Get early access to listings that match your criteria
Never miss an opportunity again. Our personalized alerts notify you instantly.

 English$ USD · m²


Cap Ferret • Between Basin and Ocean • house of 145 m² • 5 bedrooms • plot of 650 m² • suitable for a pool. Ideally located halfway between the Basin and the Ocean, in a totally quiet residential cul-de-sac, nice Basque-style house to renovate with a recent extension. Beautiful living room of 50 m² with fireplace, open kitchen leading to terrace, 5 bedrooms, 4 shower rooms, 3 toilets. Summer kitchen. Garden. About 15 m² shed and bicycle garage. Located in Zone UD of the PLU of Cap-Ferret. For more information or to arrange a visit (on-site visit or live video visit via Zoom), please contact Stefany KLEIN at 06 37 22 86 37 or your usual contact at BOSETTA IMMOBILIER. We are also available if you wish to sell or have a property valued in Paris or on the Cap Ferret peninsula.This description has been automatically translated from French.
…By Bosetta Immobilier


Cap Ferret • between the Basin and the Ocean • house 202 m² • 7 bedrooms • land 830 m² • suitable for a pool. Exclusive. Close to Horizon Beach, a 2-level house to renovate including: • upstairs: large living room with fireplace opening onto balcony/terrace, separate kitchen, 3 bedrooms, bathroom, shower room, toilet; • on the garden level: apartment comprising a living room with open kitchen, 3 bedrooms, shower room, and toilet. An independent studio with kitchenette, shower room, and toilet completes this property. Many possibilities for development (large family home with guest space, seasonal rental, professional activity). The land is located in the UD zone of the PLU and in the blue zone of the Dune Advance Plan and the coastal retreat line. For more information or to arrange a visit (on-site visit or live virtual visit), please contact Stefany KLEIN at 06 37 22 86 37 or your usual contact at BOSETTA IMMOBILIER. We are also at your disposal if you wish to sell or have a property estimated in Paris or in the Arcachon basin.This description has been automatically translated from French.
…By Bosetta Immobilier


Cap Ferret • Les Vallons du Ferret • 105 m² House • 4 Bedrooms • 1,300 m² Land • Swimming Pool Ideally located in the residential neighborhood of Les Vallons du Ferret, in the town of Le Canon, this single-story Landes-style house offers: a living/dining room with cathedral ceiling and fireplace, open-plan kitchen, utility room, 4 bedrooms, bathroom, shower room, and separate toilet. Garden shed. Terrace and swimming pool. Large, tree-filled plot with no overlooking neighbors. For more information or to schedule a visit, please contact Stefany KLEIN at +33 6 37 22 86 37 or your usual contact at BOSETTA IMMOBILIER. We are also available should you wish to sell or have a property appraised in Paris or on the Cap Ferret peninsula.
…By Bosetta Immobilier


BARNES Cap Ferret presents this villa for renovation, with a footprint of approximately 120 sq m, ideally located in the heart of Cap Ferret's Golden Triangle. Situated on a plot of approximately 800 sq m, with excellent sun exposure and in a peaceful setting, the property benefits from a wooded environment with beautiful local vegetation. The existing structure offers an interesting foundation for giving this building a second life in one of Cap Ferret's most sought-after areas. A registered outbuilding/garden shed of approximately 60 sq m completes the property. Agency fees of 5% are payable by the buyer.
…By Barnes Bassin D'arcachon


Ideally located in Lège-Cap-Ferret, between the ocean and the Basin, this elegant contemporary villa built in 2006 offers you a harmonious living experience in a peaceful and sought-after setting. Nestled on a generous plot of over 2,100 m², the house proudly displays its 176 m² of living space, where volume and brightness blend for the greatest pleasure of the residents.Upon entering, the living area reveals a spacious living room complemented by a fireplace, naturally opening to an adjoining kitchen through large bay windows. The triple exposure to the South, West, and East ensures beautiful light throughout the day, while the view of the terraces and the pool extends this living space to the outdoors. A utility room perfectly complements this ensemble.The ground floor carefully accommodates three bedrooms, each with its own private shower room, promising intimacy for every occupant. On the upper floor, the master suite enchants with its private covered terrace and luxurious bathroom equipped with a bathtub, shower, and toilet.Suitable for receptions, an outbuilding attached to the villa offers perfect independence with its living space, kitchen, bedroom, and shower room.The meticulously landscaped exteriors include a 5 x 10 m pool with a rolling cover, inviting relaxation. A garage of approximately 23 m² and three outdoor parking spaces complete the villa.In just a few minutes by bike, the ocean awaits you, while the Basin and amenities are easily accessible on foot. The Piquey forest house, about 600 m away, reminds us of the natural and wooded tranquility of the advantageous environment.Technical features:- Area: 176 m²- Land: 2,100 m²- Construction: 2006- Property tax: €4,002- Energy performance diagnosis: D- Heating: individual electric- Hot water: electric balloonInformation about the risks to which this property is exposed is available on the Géorisques website: www.georisques.gouv.fr.Advertisement presented by Zefir.This description has been automatically translated from French.
…By Zefir


A hidden haven of peace, just 15 minutes from Bordeaux Nestled in the heart of a 7,400 m2 landscaped park, this architect-designed villa of 320 m2 of living space will charm you with its contemporary elegance, generous proportions, and high-quality features. From the moment you enter, you will be struck by the abundant natural light thanks to the large bay windows and ideal orientation, inviting nature inside. Spaces designed for comfort and relaxation: - A sumptuous 60 m2 master suite with dressing room and private bathroom - Three spacious bedrooms (20 m2 each), two of which have terrace access - 63 m2 living room , bathed in light, with panoramic views of the swimming pool and the hills - High-end 29 m2 kitchen , fully equipped with a central island - Gym and outdoor spa Stunning exterior features: Heated 13x6m infinity pool with a mirror-like effect, surrounded by exotic wood decking, integrated Jacuzzi , ideal for relaxing moments in any season; furnished exotic wood terraces with two pergolas; large landscaped grounds with mature trees , offering complete privacy and an idyllic setting for nature lovers seeking tranquility. Features and amenities: Recently built house with large windows opening onto the outside, underfloor heating and cooling, aluminum windows, outdoor storage, visitor parking, motorized gate Premium location Located in Bouliac , a sought-after town on Bordeaux's right bank, combining residential tranquility with immediate proximity to the city. Quick access to schools, shops, the TGV train station, and Bordeaux-Mérignac airport.
…By Doremus Immobilier


Coldwell Banker Immoba Realty – Andernos-les-Bains is pleased to present this 214 sqm architect-designed villa, set in a preserved natural environment, sheltered from any disturbance, between pine forest and sandy beaches, while enjoying immediate proximity to local shops. Fully renovated in 2020 and further enhanced in 2025, the villa stands out for its contemporary architecture, generous volumes and the quality of its finishes. The property offers four suites, including two on the ground floor. The living areas are filled with natural light, featuring a welcoming and functional open-plan kitchen designed for everyday living and entertaining. Upstairs, a refined master suite with dressing room, office and shower room is complemented by a second suite, completing the sleeping quarters. Outside, the landscaped grounds of over 1,000 sqm host a 10 x 5 metre swimming pool, a pool house with summer kitchen, a terrace ideal for outdoor living, and a garage of over 50 sqm. Several parking spaces and an electric vehicle charging station complete the amenities. A discreet and comfortable property, thoughtfully designed for those seeking calm, space and an elegant lifestyle between the Arcachon Bay and the Atlantic Ocean. Energy performance: DPE B (95 kWh/sqm/year) GES B (3 kg CO₂/sqm/year) Estimated annual energy costs: on request Price: €1,475,000 Agency fees of 4% (€57,000 incl. VAT) payable by the buyer Net seller price: €1,418,000 For further information, please contact Florence BESSONNEAU RSAC 883 917 106 – RCP 057 160 041 0002 Information on potential risks to which this property is exposed is available at: www.georisques.gouv.fr Discover our full portfolio at www.immoba.fr
…By Coldwell Banker Immoba Realty Bassin D'arcachon


NEW - 20 km from Bordeaux and 15 km from Libourne, this property will be perfect for those seeking a peaceful and preserved living environment in a small town with all the necessary shops, just steps away from sports activities - Cameyrac golf, horseback riding, gymnastics, and fitness nearby, as desired. In the heart of a privileged environment (golf residence), chic and soothing, secure and green, this spacious single-storey villa, well-maintained, offers all contemporary comfort: fluidity, light, volume, perfect insulation, and absolute calm. Completed at the end of 2013, this property consists of: entrance, large living room (46 m²) with triple exposure, fitted/equipped kitchen, 3 bedrooms including a master bedroom of 37 m² with its bathroom (+shower), a shower room, a garage of 45 m² with possible laundry space, landscaped/wooded garden, garden shed, and carport (for 2 vehicles). In the center of the plot, this house benefits from 100 m² of terraces. Eco-responsible geothermal ventilation system (Canadian well), with very low consumption. Indoor and outdoor comfort, a very pleasant house 'to live'. Information on the risks to which this property is exposed is available on the Géorisques website: www.georisques.gouv.fr.Fees included of 3.94% VAT at the buyer's expense. Price excluding fees 660,000 €. Energy class B, Climate class A The average estimated annual energy expenses for standard use, established based on energy prices for the year 2023: between €1,120.00 and €1,550.00. Information on the risks to which this property is exposed is available on the Géorisques website: georisques.gouv.fr.Your LLOYD & DAVIS advisor: Christine DE BO CAZAUX Commercial agent (Individual company) RSAC 487 907 990 Bordeaux RCP 114240087 MMA
…By Lloyd & Davis


Gujan-Quartier La Hume - Come and discover this sublime villa made with high-quality materials. Located in a sought-after neighborhood, this 2024 villa with beautiful amenities is quite rare on the market. A landscaped exterior with a beautiful wooden terrace and a pool that naturally extends a 70m² living space with sliding doors, equipped with a high-end open kitchen. Three beautiful bedrooms with 2 bathrooms and a toilet, a master suite worthy of a five-star hotel with a dressing room, toilet, bathtub, and double walk-in shower. All complemented by an entrance, a separate toilet, a laundry room, and a garage. Petanque court, BBQ area with plancha and brazier, fireplace, automatic gate, aluminum double glazing, ducted heat pump. A rare property to discover quickly.
…By Efficity


CO-EXCLUSIVITY - Only 3 km from the center of Saint-Jean-de-Luz, its beaches, and shops, this new villa in a future completion state, with delivery planned for 2028, benefits from a privileged environment perfectly peaceful, near the Chantaco golf course. Developing approximately 185 sqm of living space on a 1,243 sqm South-facing land, the property was designed to offer generous volumes and an opening to outdoor spaces. The garden level hosts a beautiful reception room of about 40 sqm, a large kitchen with dining area of 27 sqm, a storeroom / laundry room, a ground-floor bedroom with a shower room and toilet, and an office or 5th bedroom. Filled with light thanks to large bay windows, the reception areas and the kitchen naturally extend to the terraces, the garden, and the heated swimming pool. The upper floor hosts 3 bedrooms and two shower rooms with access to the balcony, offering beautiful views of the natural environment. This project will feature high-quality contemporary amenities: reversible air conditioning, high-end materials, meticulous equipment, and elegant finishes. A closed garage for two cars completes the ensemble. Located in a preserved natural setting, the property allows to reach the city center of Saint-Jean-de-Luz in less than ten minutes thanks to a secure bike path. A rare address to enjoy a privileged lifestyle between the city, golf, and nature. Damage warranty and notary fees reduced to less than 2%. The photos shown are not contractual.
…By Côte Ouest Immobilier - Christie’s International Real Estate


CO-EXCLUSIVITY - Only 3km from downtown Saint-Jean-de-Luz, its shops and beaches, this new villa in the future completion state, scheduled for delivery in 2028, will be located in a particularly privileged natural environment, close to the Chantaco golf course. Developing approximately 195 sqm of living space on a 1,454 sqm south-facing land, it was designed to offer a bright and comfortable living environment open to nature. The reception areas are on the garden level with a large living room, dining room and open kitchen of over 75 sqm. Bathed in light through large openings, this area naturally extends to the garden and heated pool. The sleeping area includes four en-suite bedrooms. Three of them are on the ground floor and have direct access to the terraces. The fourth, with a bathroom, completes the set at the lower level next to the reception rooms. The villa will benefit from high-end features combining comfort and elegance: reversible air conditioning, quality materials for floors and bathrooms, contemporary equipment and meticulous finishes. A closed garage and a carport complete this property. Perfectly quiet, the property benefits from a sought-after location allowing access to downtown Saint-Jean-de-Luz in less than ten minutes thanks to a secure cycle path. Warranty damages work and notary fees reduced to less than 2%. The photos presented are not contractual.
…By Côte Ouest Immobilier - Christie’s International Real Estate


An absolutely unique property on the Biscarrosse market, ideally positioned on the heights of the Golf course, within a preserved environment between forest, lake and ocean. Completely sheltered from view, this recently built contemporary villa offers approximately 340 m² of living space on a beautifully landscaped plot of around 2,20. m². Designed to provide a seamless connection with nature, the property stands out for its clean architectural lines, spectacular volumes and expansive floor-to-ceiling glazing that effortlessly blur the boundaries between indoor and outdoor living. At the heart of the villa lies an impressive 77 m² reception areaflooded with natural light. The living room, enhanced by a striking suspended fireplace, opens generously onto the terraces and swimming pool. The high-end 22 m² kitchen, conceived as a true living space, extends this harmonious setting while embracing the surrounding forest views. The sleeping quarters comprise five bedrooms, including a superb primary suite with dressing room and private shower room, complemented by four shower rooms, ensuring both comfort and privacy for family and guests. Thoughtfully designed down to the finest detail, the property benefits from bespoke furnishings and interior decoration curated by a renowned Bordeaux-based interior design studio, giving the home an elegant, contemporary and timeless identity. Outside, more than 150 m² of terraces extend the living areas and surround the 24 m² swimming pool, perfectly integrated into its natural setting. Every outdoor space has been carefully designed to make the most of the exceptional surroundings and the absolute tranquillity that defines the property. A spectacular 180 m² panoramic rooftop terrace crowns the villa, offering a unique belvedere overlooking the Landes pine forest and the golf course. A truly exceptional space providing breathtaking views and an unparalleled sense of freedom. The lower level reveals amenities rarely found within a single residence: a 64 m² double garage, fitness room, dedicated sauna area, wine cellar, extensive storage spaces and technical rooms, bringing the property's total usable area to nearly 450 m². Ducted air conditioning, premium finishes and outstanding energy performance complete this remarkable property. The plot also benefits from an approved building permit allowing for the construction of an approximately 100 m² guest house or independent annex, offering additional development potential. Key distances : Biscarrosse Golf Course: immediate access Lake Biscarrosse: approximately 5 minutes Atlantic beaches: approximately 10 minutes Biscarrosse town centre and shops: approximately 5 minutes Dune du Pilat: approximately 30 minutes Arcachon TGV Station: approximately 35 minutes (direct Paris connection in around 2h50) * Bordeaux-Mérignac International Airport: approximately 1 hour and 5 minutes A rare architectural achievement where privacy, contemporary elegance and nature come together in one of the most sought-after locations on the Atlantic coast.
…By Kretz & Partners

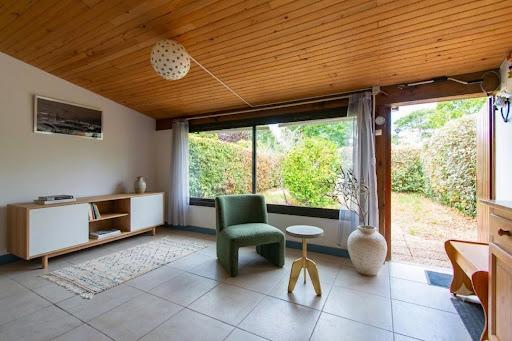


In a quiet area and just a short distance from the marina of CABRETON and the city center of HOSSEGOR, a very pleasant patio villa with a small garden and no overlooking neighbors. It consists of a large living area, kitchen, bedroom, bathroom, and separate toilet. Upstairs, there is a bedroom and a water closet with a toilet. Ideal as a getaway or for investors...This description has been automatically translated from French.
…By Orpi - Agence Durand


The 3340 IMMO Agency Salles and EXP France Anne DUBO offers you this architect-designed house of 175 m², on the edge of a forest, in a preserved setting where calm and nature are ever-present. Carefully designed in every detail, it offers a rare balance between generous volumes, high-quality fittings, and an exceptional environment. The plot of 2900 m², fully enclosed and landscaped, features a lagoon-style pool without any overlooking neighbors, terraces to enjoy beautiful days in the shade or sun, a huge carport, a garden shed, a wood space for the fireplace, and a large wooden outbuilding for all outdoor equipment. A discreet gate opens directly onto the forest, with access to a forest path and the nearby cycling track. The garden is structured, well-maintained, entirely created with a very large vegetable garden. Nothing to do, nothing to plan. And for those who love to extend the enjoyment in all seasons, one last surprise awaits around the corner of the garden: an outdoor sauna. You enter the house through a beautifully designed entrance: an integrated office space, large storage cupboards, and already, this feeling of a home that has been thoughtfully designed for real life. On the right wing, the living room opens up cathedral-style under a magnificent frame. The ceiling height, large openings, and light that crosses the space. The open kitchen, fully furnished, naturally extends this 64 m² living area. A utility room cleverly completes the whole. On the ground floor, the sleeping area includes two beautiful bedrooms, a dressing room, a bathroom with shower and bathtub, and a separate toilet. Upstairs, the mezzanine distributes two additional bedrooms and a shower room with toilet, an ideal space for hosting family and friends in good conditions. The custom-made furniture contributes fully to the overall care of the house. Located in the heart of the Val de l'Eyre, this property benefits from a location that nature lovers and quality of life are vying for. Nicknamed the 'Paradise of the Landes', Salles is a human-sized commune in Gironde, ideally positioned 50 km from Bordeaux and 30 km from Arcachon. Daily life is easily organized: shops, schools, local services, weekly market — everything is there, just a few minutes away. Access to the A63 and A660 is within 10 minutes, and the Arcachon Basin as well as Bordeaux remain easily accessible, by car or by train. At the gates of the Regional Natural Park of Landes de Gascogne, between the Landes forest, the Atlantic Ocean, and the sweetness of life in Gironde, Salles offers this rare balance between preserved nature, absolute calm, and quick connections to the coast and the metropolis. An exceptional living environment, for those who refuse to choose between the serenity of the countryside and the comfort of the city. A rare property. To discover without delay.This description has been automatically translated from French.
…By Exp Global France


Located in one of the most sought-after areas of La Hume, this construction project offers a privileged living environment in the heart of a quiet and green residential setting, in the immediate vicinity of the port, shops and beaches. Situated on a magnificent 1,325 m2 plot, this future single-story villa will offer 193 m2 of living space with elegant lines inspired by the architecture of the Arcachon Basin. Designed to maximize space and natural light, it will be centered around vast living areas opening onto generous terraces and a landscaped garden. The project also includes an 8 x 4 meter swimming pool, large outdoor spaces dedicated to relaxation, two private parking spaces, and carefully designed landscaping offering privacy and comfort on a daily basis. Offered exclusively by Agence CAP, this rare project harmoniously combines contemporary architecture, the spirit of a Bassin cabin and quality services in a particularly sought-after area of Gujan-Mestras. A unique opportunity to enjoy a privileged living environment between the lake, forest and amenities, while benefiting from a new construction perfectly integrated into its environment. Full file and plans available upon request.
…By Agence Cap


Nestled in a preserved setting, just 15 minutes from Agen and Lectoure, this magnificent fully renovated manor house comes with outbuildings and several gîtes, all set within 27 hectares of perfectly fenced meadows, woods, and natural spaces, featuring a spring and ideal facilities for horses.The manor house: Comprising four spacious bedrooms, each with its own adjoining shower room, ensuring comfort and privacy. A friendly and bright kitchen opening onto a dining room with a wood stove, followed by a refined living room with access to a sunny terrace. On the top floor, a loft with a shower room, to be arranged according to your desires: exceptional master suite, game room, or why not a private home cinema?The annexes and gîtes The property has four complementary accommodations, ideal for family hosting or a tourism activity: T2 apartment – living room with a wood stove and open kitchen, one bedroom and shower room, located very close to the main house with a private wooden terrace overlooking the countryside. First gîte – Bright living room with beautiful wrought iron window and wood stove, kitchen, laundry room, two bedrooms, two shower rooms, with private garden. “The Family House” – Large living area, with open kitchen to living room and dining room, four bedrooms, one shower room and a second to finish, with the option to create a master suite on the ground floor thanks to a space already planned. Third gîte with dovecote – two bedrooms, two shower rooms, living room, and private garden.The property also includes several outbuildings, perfect for storing vehicles, equipment, or accommodating animals, and offering significant development potential based on your projects.The entire property benefits from a compliant sewage system, sized to accommodate up to 30 people.In terms of amenities, everything has been designed for modern well-being: double glazing, pellet boiler for the manor house and the family house, while the gîtes benefit from inertia radiators and reversible air conditioning.Finally, the 27 hectares of fenced land, composed of lush meadows, a wood, and a natural spring, offer a preserved and rare environment, ideal for a large family, nature lovers, or a high-end hospitality project.A truly exceptional property, combining charm, authenticity, and modern comfort, with breathtaking panoramic views and absolute tranquility.Agency reference: 5635This description has been automatically translated from French.
…By Orpi - Sarl Act Immo Gers


Located in one of the most emblematic and sought-after areas of Bayonne, in the heart of the Arènes, this exceptional villa offers a rare living environment, combining elegance, volume, and a privileged location. Spanning over 300 m² of living space, the property stands out for its generous and bright spaces, beautiful ceiling heights, and an ideal layout for family life or entertaining. It boasts eight bedrooms, offering multiple possibilities. The reception rooms, with their remarkable proportions, invite conviviality and comfort, while the sleeping areas ensure tranquility and privacy. A large basement completes the ensemble, allowing for numerous developments, as well as garages, a rare and valuable asset in the city center. Immediately close to shops, schools, and transport, this residence combines quality of life, character, and uniqueness, within a neighborhood rich in history. A unique property on the Bayonne market. Agency reference: 4278This description has been automatically translated from French.
…By Orpi - Agence Des 5 Cantons


BARNES Cap Ferret presents this 135 sq m (1,453 sq ft) wooden villa, ideally located just steps from the ferry terminal, shops, and the Arcachon Bay. A rare find in Cap Ferret, allowing you to do everything on foot. Organized around a bright, open-plan living area of approximately 60 sq m (646 sq ft), the house offers generous proportions with high ceilings and a wood-burning stove, perfect for enjoying the space year-round. The kitchen flows seamlessly into this welcoming living area, with direct access to the terrace. Spread over two levels, the four bedrooms in the main house share two bathrooms. A converted attic provides space for a dormitory or additional storage. Outside, there is an outbuilding of approximately 1,000 sq m (1,152 sq ft) comprising two bedrooms, each with its own bathroom and toilet. The enclosed, sun-drenched garden ensures privacy. Between the two buildings, the covered terrace becomes a true extension of the living space. A rare property, ideal for a second home or a rental management business in the Arcachon Bay area. Agency fees of 5% payable by the buyer.
…By Barnes Bassin D'arcachon


The Agency is proud to offer you this large and welcoming Villa with a view. Rare on the market, it meets many criteria including the number of beds, accessibility, view, and amenities such as a swimming pool and gym. Do not hesitate to contact us to discuss your acquisition project
…By Agence Première Ligne - Lège-cap-ferret


Beautiful fully renovated designer property located in peaceful leafy surroundings in the centre of Marrakech. The villa presents 320 sq.m of living area on a private grounds of 600 sq.m equipped with heated swimming pool. On the ground floor, a large living room with fireplace, a TV lounge, a dinning room space, and a fitted kitchen . The first floor comprises 3 bedrooms (including a large master suite). A second floor with 2 bedrooms with bathroom. A big roof terrace boasting a magnificent view of the Atlas Mountains. In the garden, beautiful guest pavilion of approximately 50 sq.m, presenting living room, bedroom and bathroom. Heated swimming pool. A detached property. Not overlooked.
…By Emile Garcin - Marrakech

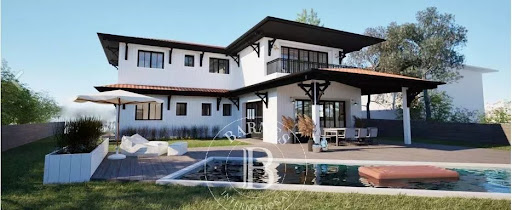


The BARNES Cap Ferret agency presents a unique real estate complex, ideally located in the heart of Cap Ferret, in a quiet and privileged environment. Close to the ocean, shops, and the market, this rare property enjoys a sought-after location on the Cap Ferret Peninsula, just steps from Arcachon Bay. Two options are available to you! Either renovate this 291 m² property, comprising three independent apartments spread over three levels. Or carry out the project approved under the permit already obtained: a villa with approximately 200 m² of living space on two levels, in a resolutely Cap Ferret style, featuring a beautiful 66 m² living room, an open kitchen, extended by a 30 m² covered terrace, with access to the swimming pool, to benefit from a south-facing exposure. A master bedroom is located on the garden level. Upstairs, four bedrooms with their own private bathrooms, two of which have balconies. An 8.5x3 m swimming pool is also planned. Built on an 800 m² plot, this property complex in Cap Ferret offers a rare opportunity for renovation in the heart of Arcachon Bay. The ocean and Cap Ferret's shops are within walking distance.
…By Barnes Bassin D'arcachon


In a sought-after residential neighborhood, just a few steps from the beaches of Arcachon, this fully renovated villa offers you an exceptional living environment with high-end amenities. From the entrance, you will be captivated by the spacious 68 m² living area, bathed in light thanks to its large bay windows, and enhanced by cathedral ceilings and exposed beams that add character and elegance to the whole. The open-plan kitchen, both modern and functional, is fully fitted and equipped to meet all your needs. The villa has four comfortable bedrooms, each with fitted wardrobes and an en-suite shower room, thus offering perfect privacy. A ground floor office completes this exceptional property. The large tiled garage, with windows allowing plenty of natural light, offers many layout possibilities. As for the outside, the traditional pool integrates harmoniously into the whole, creating a true relaxation corner. A rare realization, to be discovered without delay.This description has been automatically translated from French.
…By Arcachon Coaching Immobilier


Nestled in an absolute green setting, on the edge of a majestic forest, discover a single-story property of rare elegance. In perfect harmony with the surrounding nature, this prestigious residence extends across a flat, tree-filled park of about 3,000 m², offering a confidential and secure haven of peace.Here, every detail has been designed to enhance the volumes, magnify the light, and offer construction quality that is impeccable.Bright Volumes and Noble MaterialsCrossing the threshold, the villa reveals remarkable brightness, articulated around an interior patio, a true architectural well of light.A vast living-dining room, warmed by a high-tech insert fireplace with a heat recovery system, promises sweet winter evenings. A cozy office space completes the day area.Kitchen: Fully furnished and equipped, it stands out with its sumptuous volcanic enamel worktop, a rare, noble, and unalterable material.The Art of Wine: Enthusiasts will appreciate a cooled wine cellar dedicated to the preservation of the finest vintages.An Outdoor Eden Dedicated to PleasureThe park, completely flat and landscaped, is an invitation to relaxation and the art of hosting:A terrace of about 150 m², fully tiled, which extends the living spaces outdoors.A 12 x 6 m swimming pool, a true corridor of freshness facing the forest.An outdoor kitchen, equipped with an authentic bread oven and a plancha for delightful outdoor gastronomic moments.Discrete and Cutting-Edge TechnologyLuxury also lies in invisible comfort. The villa benefits from high-end and eco-friendly technological equipment:Geothermal heating (gas/gas) under the floor, providing soft and even warmth.Central vacuum system for a hassle-free daily life.To be discovered!Agency reference: 4304This description has been automatically translated from French.
…By Orpi - Agence Durand


EXCLUSIVELY Located in the heart of the Villepreux district, one of the most sought-after addresses in Saint-Aubin-de-Médoc, this family home of 244 m² of living space (285 m² on the ground) is set on a plot of approximately 1,500 m², without any overlooking, in a wooded and quiet environment. Built in 1979 over two levels, the house has been completely renovated. It offers a particularly well-thought-out layout for family living. On the ground floor, a generous entrance with an integrated closet leads to a large, bright living area combining a living room with a fireplace, a dining room, and a fully equipped open kitchen. The brightness is real, and the volumes are generous - the living room alone is 34 m² - and the direct opening onto the terrace and garden gives this space a pleasant breath of fresh air daily. Still on the ground floor: three bedrooms, two shower rooms, two toilets, a laundry room, and a 27 m² playroom - a single-level area that functions perfectly independently, suitable for those who do not wish or cannot go up the stairs. Upstairs, four additional bedrooms, a bathroom, a separate toilet, and a private closet complete the accommodation. Six bedrooms in total, an office, a playroom. No work is required. Heating is provided by a reversible air/air heat pump installed from 2015 with room-by-room programming, supplemented by state-of-the-art electric radiators. Air conditioning is integrated. Outside, a heated pool of 8 x 4 meters, a terrace, a barbecue area, a cellar, and a carefully maintained garden, wooded, without outside looks. A rare ensemble at this level of amenities. Saint-Aubin-de-Médoc is located 15 kilometers northwest of Bordeaux, 10 kilometers from Bordeaux-Mérignac Airport, and 40 kilometers from the Atlantic Ocean. It is a municipality of Bordeaux Métropole, with everything this implies in terms of infrastructure and services but without urban density. The link with Bordeaux can be done by car in less than 20 minutes via Avenue du Médoc, and by bus via the TBM network with departures every 6 minutes. The municipality has 3 schools and a middle school within its territory, as well as local shops, doctors, pharmacies, and sports facilities. High schools, the university hospital, and the major business areas - including the employment basin of Saint-Médard-en-Jalles, which concentrates major players in aeronautics and defense - are accessible in less than 20 minutes, a significant point for families undergoing professional changes. The Villepreux district, with its large preserved plots, its tranquility, and its immediate proximity to main roads and shops, maintains a constant demand for both purchase and rental. Properties of this quality are rare there and are quickly repositioned on the market.Fee included of 3.57% VAT at the expense of the buyer. Price excluding fees 840,000 €. Energy class C, Climate class A Average estimated annual energy expenditure for standard use, based on the energy prices of 2021: between 3290.00 and 4510.00 €. Information on the risks to which this property is exposed is available on the Géorisques site: georisques.gouv.fr.Your eXp Realty advisor: Anne DUBO Commercial agent (Individual enterprise) RSAC 922 662 465 BORDEAUX
…By Exp Global France


In co-exclusivity with Coldwell Banker Immoba, this exceptional contemporary villa is set in a rare and preserved environment, just minutes from Hossegor’s lake and town center, easily accessible by bike. Spanning over 200 m² of living space, the property features generous volumes, elegant modern design, and high-end finishes. Noble materials and a fluid layout create a seamless connection between indoor and outdoor living, perfect for family or social gatherings. The villa offers four bedrooms, including a luxurious master suite with en-suite bathroom and dressing room, providing a private retreat. Outside, a discreet swimming pool, nestled within the pine forest, extends the living space and creates a unique and serene relaxation area. Key information: Price HAI: €2,730,000 (buyer’s fees 5%, €130,000) Net seller price: €2,600,000 Energy rating: A (68) – GHG: A (2) Estimated annual energy costs: €830 – €1,180 Risks: www.georisques.gouv.fr Contact: Allison Otin Discover all properties at hossegor.immoba.fr
…By Coldwell Banker Surfin' Realty
'%20stroke='%23DDAA3A'%20stroke-width='1.909'%20stroke-linecap='square'%20stroke-linejoin='bevel'/%3e%3c/svg%3e)
Receive by email any new listing that may match your search criteria
Your criteria :
By validating this form, you accept the general conditions of use of Le Figaro Properties.
These agencies offer a selection of luxury properties vente in Aquitaine. Feel free to contact them for personalized assistance.


