Get early access to listings that match your criteria
Never miss an opportunity again. Our personalized alerts notify you instantly.

 English$ USD · m²


In Rognes, nestled in a protected natural setting, this property of approximately 230 sq m sits within a 6,700 sq m landscaped park, where Mediterranean vegetation and a swimming pool create an elegant and secluded atmosphere. The house impresses with its spaciousness and abundant natural light. The reception area comprises a living room with a fireplace and a dining room that open generously onto the outdoors. The separate, spacious, and fully equipped kitchen features a Falcon range cooker and a pantry. It extends onto a terrace with a summer kitchen, a true living space for sunny days. The ground floor includes a bedroom and a remarkable master suite, characterized by its high ceilings and direct access to a private south-facing terrace. Upstairs, three comfortably sized bedrooms, one with an en-suite bathroom, complete the sleeping quarters. The park offers various areas dedicated to relaxation and leisure around the swimming pool. A gym, workshop, storage spaces, and ample parking complete the property. The property perfectly blends character and modern features thanks to a geothermal heat pump, underfloor heating and cooling, solar panels, a thermodynamic water heater, and an automatic irrigation system fed by canal water. A truly accomplished Provençal property, striking the perfect balance between elegance, comfort, and quality of life. The fees are to be paid by the seller. Les informations sur les risques auxquels ce bien est exposé sont disponibles sur le site Géorisques : www. georisques. gouv. fr. ** ENGLISH SPEAKERS: please note that Capifrance has an international department that can help with translations. To see our range of 20,000 properties for sale in France, please visit our Capifrance website directly. We look forward to finding your dream home!
…By Capifrance - Charles Pinon


Discover this exceptional new property with 690 m² of living space, located near the charming village of Cabris, offering breathtaking panoramic sea views. This property is characterized by its perfect balance of luxury, comfort and elegance. With its 10 spacious bedrooms, each with en-suite bathroom, it offers living spaces of exceptional dimensions, rarely equaled. Two swimming pools surround large, inviting terraces. The absolute calm of the location guarantees absolute tranquility, while the vast living spaces, bathed in natural light, create a refined and welcoming ambience. A unique opportunity to live in an idyllic setting, combining luxury, comfort and serenity. Information on the risks to which this property is exposed is available on the Géorisques website: www.georisques.gouv.fr
…By Douglas Elliman Valbonne-mougins


Exceptional new property with 294m2 of living space close to the village of Cabris, offering breathtaking panoramic sea views. The property boasts 4 spacious bedrooms, each with its own en suite bathroom, and living spaces of rarely encountered dimensions. Beautiful swimming pool surrounded by large, welcoming terraces. The absolute calm of the location guarantees unparalleled tranquility, while the vast living spaces, bathed in natural light, create a refined and welcoming ambience. A unique opportunity to live in an idyllic setting, combining luxury, comfort and serenity. Information on the risks to which this property is exposed is available on the Géorisques website: www.georisques.gouv.fr
…By Douglas Elliman Valbonne-mougins


Beautifully presented villa of approximately 200 sqm, set on landscaped grounds of 5200 sqm with swimming pool, pool house and independent guest accommodation. The main house features a spacious living and dining area with open-plan fully equipped kitchen, exposed beams and direct access to a covered terrace overlooking the pool and garden. The ground floor also offers a bedroom with shower room and a utility room. Upstairs are three further bedrooms, a dressing room and bathroom. An independent apartment provides additional accommodation with living room, equipped kitchen, shower room and mezzanine, ideal for family and guests. Outside, the landscaped Mediterranean garden features a beautiful swimming pool with generous terraces, a fitted pool house, several covered outdoor living areas, mature trees and attractive planting. Large garage, carport and ample parking. An excellent opportunity for buyers seeking a family home or second residence in the South of France, combining generous living space, privacy, pool and independent guest accommodation.
…By Agence Immoweb


Ideally located closed to all amenities, close to Monaco, villa of about 180sqm with the possibility of extension or additional construction. Set in the heart of a 2800 sqm garden, not overlooked, with a sea view, beautiful villa with terraces and a large swimming pool space. With its high ceilings and spacious rooms, this 5-bedroom villa offers spacious and comfortable living areas. Plenty of parking spaces avalaible. Agency fees due by the seller.
…By Nicolas Pisani & Laurent Romor


Nestled in a peaceful and lush environment, within a highly sought-after private estate, this stunning Provençal-style villa is in excellent condition. It features numerous shaded relaxation areas and beautiful terraces surrounding a freeform pool and a nice sea view.. The interior includes an entrance hall, a spacious living room with a fireplace, a dining room, a large independent kitchen, a ground-floor bedroom with an en-suite shower room, and guest toilets. Upstairs, there are two bedrooms, including a superb master suite, along with a shower room and a large bathroom. An independent studio and ample storage space complete the property, along with exterior parking. Functional and delightful, this villa is an ideal choice for both a primary or secondary residence Agency fees payable by vendor - Montant estimé des dépenses annuelles d'énergie pour un usage standard, établi à partir des prix de l'énergie de l'année 2021 : 2296€
…By Magrey & Sons Cannes


Beautiful property of a living surface of 450 sqm, in a lush environment, ideally located between Cannes and Cap d’Antibes. Landscaped garden of 2 750 sqm comprising a heated swimming pool of 10x4m and a pool house. Entrance hall, lounge, separate dining area and a fully equipped kitchen.5 bedrooms with bathrooms and dressing. Garage for 2 cars and 2 parking spaces. Alarm system.
…By Magrey & Sons Cannes


Just minutes from the charming old village of Valbonne and 15 minutes from the coast, this stunning Provençal stone house is nestled in a tranquil residential area, offering breathtaking countryside views and a delightful southwest-facing orientation. On the ground floor, you'll find an inviting entrance hall with a guest toilet, a superbly equipped kitchen with a pantry, a dining room, and a bright 55 sqm living room with a fireplace that opens onto a terrace. The master bedroom features a dressing room, an en-suite bathroom with a shower and WC, a sauna, and a laundry room. The upper half-level includes a children's bedroom, a third bedroom, a shower room, and a separate toilet. The first floor boasts a spacious en-suite bedroom with a shower room, along with two additional guest bedrooms that share a shower room with a separate toilet. All bedrooms are air-conditioned for your comfort. A large basement houses a wine cellar and boiler room. Additionally, there is a caretaker's house, which includes a living room with a fitted kitchen, laundry room, and separate toilet on the ground floor. Upstairs, there are three bedrooms and a bathroom with a toilet. The beautifully landscaped grounds of 5,708 sqm feature numerous olive trees and a remarkable heated swimming pool. The garden and cascading water feature are adorned with unique lighting, creating an enchanting ambiance. Information on the risks to which this property is exposed is available on the Géorisques website : www.georisques.gouv.fr
…By Douglas Elliman Valbonne-mougins


La Vigie - Villa T6 of 157 m² with swimming pool and land of 600 m² - 13600 La CiotatRevelli Immobilier offers for sale this T6 villa of 157 m² entirely renovated, located in a dominant position in a residential and preserved environment of La Ciotat. A property that stands out for its panoramic view of the sea and the bay of La Ciotat, visible from several areas of the house. Built in 1995 on a landscaped plot of 600 m², the villa has undergone a complete renovation combining contemporary lines, quality materials, and equipment designed to offer optimal comfort on a daily basis. From the entrance, the gaze naturally turns towards the outside. The 37 m² living area features a lounge and dining room that is largely open to a terrace overlooking the bay. The independent 14 m² kitchen, fully arranged and equipped with high-end materials, is complemented by a back kitchen that also serves as a laundry room. Also on the ground floor, the first sleeping area consists of a 12 m² bedroom benefiting from direct access to the garden, an independent dressing room, and a shower room with an Italian shower. Separate toilets complete this level. On the first floor, two bedrooms of 16 m² and 12 m² have storage, one of which fully enjoys the sea view. They share a comfortable shower room of 8 m² with an Italian shower, double sink, and toilet. A true uniqueness of the house, a 16 m² space arranged in a 'vigil' spirit overlooks the property. With its observatory-like appearance and panoramic view of the Mediterranean, it is a privileged place that can accommodate an office, a reading area, or a guest room. On the garden level, an additional 9 m² room offers even more flexibility and can be arranged as a guest room or office. Outside, the property reveals a true Mediterranean art of living. The various terraces allow enjoying the view and exposures throughout the day, while the landscaped garden hosts a heated swimming pool and a pétanque court, in a atmosphere resolutely turned towards the South. The technical features are up to par with the renovation: reversible air conditioning, heated and cooling floor, custom joinery, and automatic watering. A garage of 23 m², several parking options, a boiler room, a wine cellar, and various storage spaces complete the whole. Just a few minutes from the city center, beaches, and calanques, this villa combines sea view, contemporary renovation, and a pleasant lifestyle, in one of the most sought-after environments in La Ciotat.Contact: Cyril Revelli – 06 46 89 46 50 CPI: 13102025000000077 RCP: 149976147Property tax: 3,465€ / year Fees: Price including 3.8% fees charged to the seller - Energy Performance: Energy class A – Climate class A - Estimated energy expenses: Between 420€ and 620€ per year (based on energy prices from 2021, 2022, 2023 for standard usage)Georisques Information: Information on the risks to which this property is exposed is available on the Georisques website: www.georisques.gouv.frRevelli Immobilier offers for sale a 157 m² villa with garden and swimming pool located in La Ciotat 13600
…By Revelli Immo


Revelli Immobilier offers for sale "LA BASTIDE CABOT", an exceptional property of 166 sqm of living space, discreetly located at the end of a cul-de-sac, sheltered from view and set in a green setting that offers absolute tranquility, with no overlooking neighbors. Ideally situated between hills and the city center, in the highly sought-after Cabot district, this privileged address perfectly combines intimacy, serenity, and immediate proximity to amenities. This elegant Provençal-style residence reveals all its charm from the entrance, thanks to its authentic architecture and preserved character. The ground floor features a vast living space of 61 sqm composed of a lounge and a dining room enhanced by a fireplace, as well as an independent kitchen, a bedroom, and a toilet. Upstairs, four generous bedrooms, two bathrooms, and two toilets complete the sleeping area, offering spaces perfectly suited for comfortable family living. Some refreshing work will fully reveal the character of this beautiful home. Outside, a magnificent flower garden, landscaped and perfectly maintained, enhances the whole, creating a true haven of peace ideal for relaxation and special moments outdoors. This rare property benefits from a particularly pleasant and confidential living environment, within one of the most sought-after areas of the 9th arrondissement of Marseille. A must-see address without delay. Contact: Cyril Revelli – 06 46 89 46 50 CPI: 13102025000000077 RCP: 14997614Z Property not subject to co-ownership regime - Property tax: 9293€/year Fees: Price including 4% fees payable by the seller - Energy Performance: Energy class C – Climate class A - Estimated energy expenses: Between €2000 and €2800 per year (based on energy prices from 2021, 2022, and 2023 for standard use) Georisques Information: Information on the risks this property is exposed to is available on the Georisques website: www.georisques.gouv.fr Villa for sale 13009 - T6 of 166m2 - Garden 1500 m2 - Parking - 13009 Le CabotThis description has been automatically translated from French.
…By Revelli Immo


This villa is situated in a dominant position, offering incredible panoramic views all the way to the sea. It has 4 bedrooms, including an en suite master bedroom with its own balcony allowing you to admire the surrounding landscape. The grounds of over 6,000 sqm are planted with a variety of Mediterranean species, creating a haven of peace. The villa also has an independent studio, providing additional accommodation for guests or family. Walking distance of the shops, and only 30 minutes from the airport.
…By Michaël Zingraf Christie's International Real Estates Opio


SUPER CANNES - CHARMING PROVENCAL VILLA TO RENOVATE - This charming villa of about 300 m² on a plot of 2500 m² is located in the residential area of Super Cannes, 5 minutes from the beaches, in absolute calm and offering an unobstructed view of the hills. REZ-DE-CHAUSSEE Entrance hall opening onto spacious living room with fireplace, bright opening onto terrace and swimming pool. Large, bright kitchen. Three bedrooms, two bathrooms or showers and two toilets. FLOOR Two bedrooms, one bathroom. Attic to be converted into an under-slope. GARDEN LEVEL Large convertible basement ANNEX An independent apartment of 50 m², a beautiful swimming pool with large terrace and a carport for several cars. High Potential - Need to be seen
…By Agence Impact


Ideally located in the heart of the Gulf of Saint-Tropez, this exceptional property, offering approximately 500 sqm of total living space, represents a rare opportunity on the market. It stands out for the remarkable quality of its finishes, its spectacular sea views, and its prime setting within a highly sought-after environment. The property comprises a main villa of approximately 300 sqm featuring four en-suite bedrooms, a caretaker’s house, a guest house of approximately 120 sqm with three en-suite bedrooms, as well as an elegant pool house. The estate is set within nearly 5,000 sqm of beautifully landscaped grounds, enhanced by two swimming pools, meticulously designed to create an enchanting setting dedicated to relaxation and the refined lifestyle of the Gulf of Saint-Tropez. The property can be arranged as two independent or interconnected residences, depending on your project: – A first section including the main villa, complemented by a very large heated swimming pool, as well as the caretaker’s house. – A second section, entirely independent and not overlooked, comprising a guest house and a pool house with an en-suite bedroom, also benefiting from a spacious swimming pool. This configuration allows for hosting guests in complete privacy or considering a partial rental investment. Exceptional property – Confidential file. Information available only to qualified clients. This property is presented by Côte d’Azur Sotheby’s International Realty, your expert in luxury real estate in the Gulf of Saint-Tropez.
…By Côte D'azur Sotheby's International Realty


In a privileged residential environment, at the end of a cul-de-sac, discover this superb, fully renovated single-story house, offering 155 m² of living space on a landscaped plot of 650 m². Designed for comfort and serenity, this property seduces from the moment you enter with its generous volumes and high-end amenities. The 57 m² living room bathed in light accommodates a contemporary, fully equipped kitchen and a living area opening onto the exterior. The master suite has a large closet and a full bathroom (bath/shower/WC), offering a true cocoon of tranquility. Two other bedrooms, a shower room with WC, and plenty of storage complete the sleeping area. Air conditioning, recent frames, and careful finishings: here, everything has been designed for an uncompromising lifestyle. Outside, there's plenty to relax in: a beautiful swimming pool with an integrated roller shutter ensures safety and ease of maintenance, a vast terrace allows you to fully enjoy each season, and a separate studio offers an ideal space for hosting family, friends, or working remotely. A quality property, combining modernity, functionality, and an exceptional living environment. A haven of peace just minutes from the city center. Discover it without delay. Les honoraires sont à la charge du vendeur. Les informations sur les risques auxquels ce bien est exposé sont disponibles sur le site Géorisques : www. georisques. gouv. fr. Contact your local agent, Benjamin JEAN, SERIGNAN, Optimhome Associate Estate Agent at 06 19 92 29 85 (ref 612601)
…By Optimhome - Benjamin Jean


**A true little piece of paradise** for this charming single-storey villa, ideally located in a private estate just a few minutes' walk from the beach. Set on a beautifully landscaped, flat plot of 1,600 m², this villa offers a peaceful setting and a practical, easy-to-live-in layout. Upon entering, you are welcomed by a bright living room with a fireplace, a dining area, and a fully equipped kitchen. The living space opens onto a large covered terrace with a summer kitchen, overlooking the magnificent landscaped garden. The sleeping area comprises three bedrooms, two shower rooms, and two separate toilets. Outside, you will enjoy a beautiful swimming pool surrounded by spacious sun terraces, perfect for relaxing and entertaining. The carefully maintained Mediterranean garden features citrus trees, palm trees, cacti, and many other local species, creating a true oasis. A pétanque court, a garden shed, and a garage complete this lovely property. An easy-to-maintain villa, ideal as a primary residence or a holiday home.
…By Eurl Bird


Located in the highly sought-after Golf Bleu area, adjacent to Monaco, this magnificent villa, recently renovated in a modern Californian style, offers an exceptional living environment, with absolute tranquility in a cul-de-sac and a breathtaking view of the sea. The south-facing villa boasts panoramic sea views from all main rooms on each level of the house. The large bay windows open onto a vast, light-filled double living room of 80 square meters. The villa consists of a fully equipped American kitchen with high-end appliances, 5 bedrooms, including two master suites. The garage, which can accommodate 2 vehicles, is directly accessible from the villa via a private elevator, in addition to an outdoor parking space. Agency fees payable by vendor
…By Magrey & Sons Cannes


IMMOGOLF EXCLUSIVITY. RARE ON SALE. Ideally located in the heart of the golf courses, in a calm environment with no overlooking neighbors, this elegant neo-Provençal villa of over 200 m² is primarily appealing due to its exceptional location: shops and golf courses accessible on foot, a particularly sought-after privilege in the area. Designed for comfortable daily living, the house offers a vast reception area bathed in light including a triple living room with a fireplace area, lounge and dining room, as well as an independent dining kitchen. The whole opens harmoniously onto a superb south-facing terrace, partially covered with a BBQ area, extended by the swimming pool and its sunny beaches. For added comfort, the villa has 3 ground-floor bedrooms out of a total of 5 bedrooms, including a beautiful master suite with dressing room, private bathroom, and WC, and two additional bedrooms sharing a shower room and an independent WC, offering an ideal organization for hosting family and friends while prioritizing ground-floor living comfort. Upstairs, you will discover a second suite with a dressing room, private bathroom, and access to a vast rooftop terrace, as well as an independent WC and a dormitory room arranged in the former attic. Built on carefully landscaped grounds with Mediterranean plants, the property also benefits from numerous outbuildings: double garage, bike garage, workshop, wine cellar, and laundry/heating area. A rare property due to its privileged location, absolute calmness, and particularly sought-after configuration. Contact the IMMOGOLF agency now at 04.94.82.48.38.This description has been automatically translated from French.
…By Agence Du Cap Immogolf


Côté Charme Immobilier is pleased to present this contemporary villa of 220m2 nestled in a natural setting of 8250m2 close to the city center of Trets. From the entrance, you will be captivated by the large volumes and omnipresent natural light, thanks to the large openings. The 55m2 living room and its open kitchen will offer you an exceptional living space, ideal for entertaining your guests. On the upper floor, you will find a versatile room that can be arranged according to your needs and inspirations: playroom, cinema, gym, or office. The cherry on the cake is a rooftop terrace to arrange in order to enjoy an unbeatable view of Sainte-Victoire, the jewel of our Provence. Designed to offer comfort and functionality, the villa has a sleeping area with three bedrooms, a bathroom with toilet, a shower room with toilet, and a laundry room. A two-room apartment completes the property, an additional asset to welcome your loved ones or generate rental income. There is the possibility to recreate an opening and thus transform this space into a master suite with dressing room, bathroom, and toilet. The outside is truly an invitation to relaxation and contemplation. You will benefit from two terraces whose exposures perfectly complement that of the rooftop terrace. A saltwater swimming pool to delight young and old accompanied by a pool house. Golf enthusiasts will not be disappointed with the presence of a putting green. The land could also accommodate according to your wishes: meditation circle, pétanque court, zen garden. The possibilities are numerous. The villa has a double carport with a charging point for your electric vehicles, a double garage, and a substantial parking area. Between resolutely modern architecture and quality materials, this prestigious property will charm you as much as its peaceful environment. Nature invites itself at every glance. Let yourself be carried away by the panorama... - Highway access in less than 10 minutes, TGV stations and Marseille airport 40 minutes away - Information on the risks to which this property is exposed is available on the Géorisques website: www.georisques.gouv.frThis description has been automatically translated from French.
…By Côté Charme Immobilier


PRESTIGE SIGNATURE presents: In the heights of Bandol, nestled in absolute calm in a private and secure cul-de-sac, this exceptional contemporary villa offers a rare and sought-after living environment. With a total area of 350m2, this modern villa consists of several living spaces that can be independent or connected depending on your needs. The main villa of 250 m2 features a vast reception area flooded with light opening onto a beautiful terrace where you can enjoy a jacuzzi and a magnificent sea view. It includes 3 bedrooms, one of which is a master suite, a laundry room, and a large office/playroom. On the lower floor, a large 100m2 apartment will allow you to host family and friends in a totally autonomous space benefiting from 3 bedrooms, two shower rooms, as well as a large covered terrace and a summer kitchen. This apartment is also perfectly suited for families wishing to live in an intergenerational setup or benefit from supplementary income. An immense garage of 180 m2 that can accommodate up to 6 vehicles will delight car enthusiasts, as will the independent workshop of 60 m2 boasting a ceiling height of over 4 m. All levels are served by an internal elevator. Outside, a beautiful infinity pool of 6x12 and its solarium terrace will invite you to relax under the Provençal sun. A rare property with high-end features in a privileged environment, just steps away from shops, highway access, and the Frégate Golf Course. A must-visit! This listing is brought to you by DEVANDEUL Bénédicte - - NoRSAC: 934490129, Registered at the Commercial Court of TOULON. Information on the risks to which this property is exposed is available on the Géorisques website: www.georisques.gouv.frThis description has been automatically translated from French.
…By Prestige Signature


Nestled in the heights of Hyères, within the Mont des Oiseaux estate and overlooking a maritime panorama, this property of approximately 200 m2 was built in 2005. It benefits from a privileged location and a beautiful sea view. The reception room, bathed in light, offers more than 70 m2 and opens onto the exteriors. An office completes this level, which can easily be converted into a bedroom. Four bedrooms, including a large master suite with a dressing room and bathroom, provide comfort and intimacy. Outside, the landscaped garden, perfectly maintained, features a pool and several terraces, inviting relaxation in front of a wonderful panorama. The property also has air conditioning, a garage, and several parking spaces. The tranquility, privileged natural setting, and sea view make it an ideal property for a primary or secondary residence. This listing is brought to you by DUFFORT Sophie - SASU - NoRSAC: 789442555, Registered at the Toulon Commercial Court Registry.This description has been automatically translated from French.
…By Prestige Signature


In the heart of one of the most exclusive estates in Cannes, on the edge of the coastline, this splendid, resolutely Californian achievement features an area of approximately 500 sq.m on a landscaped plot of 2,245 sq.m. The villa enjoys maximum openness thanks to its glass walls and large bay windows linking the house to the surrounding nature. The majority of the rooms are extended by large terraces and offer a privileged view over the sea and the island of Sainte Marguerite. The interior layout is as follows: - Ground floor: entrance, toilet, living room, dining room, kitchen, utility room, two bedrooms with shower rooms. - Floor 1: master bedroom with dressing room and en suite bathroom and shower, 2 bedrooms with en suite shower rooms. - Floor -1: 4-car garage, TV lounge, steam room, gym, toilet, laundry room, staff room with shower, massage room. The villa has a lift, general air conditioning and a heated swimming pool with a transparent side visible from inside the house. Its straight architecture, its sleek decor, its voluminous and airy spaces are all elements that will immerse you in the heart of the attractive Californian style.
…By John Taylor - Cannes


Côté Charme Immobilier is pleased to present this contemporary villa of 220m2 nestled in a natural setting of 8250m2, just 30 minutes by car from Aix en Provence. Upon entering, you will be captivated by the spaciousness and abundant natural light, thanks to the large openings. The 55m2 living room with its open kitchen offers you an exceptional living space, ideal for entertaining your guests. Upstairs, you will find a room that can be adapted according to your needs and inspirations: game room, cinema, gym, or even an office. The icing on the cake is a rooftop terrace designed to enjoy breathtaking views of the Sainte-Victoire, a jewel of our Provence. Designed to offer comfort and functionality, the villa features a sleeping area with three bedrooms, a bathroom with a toilet, a shower room with a toilet, and a laundry room. A 2-room apartment complements the property, an additional asset to welcome your loved ones or generate rental income. There is the possibility to create an opening and thus transform this space into a master suite with dressing room, bathroom, and toilet. The outdoor area is a true invitation to relaxation and contemplation. You will benefit from two terraces whose orientations perfectly complement that of the rooftop terrace. A saltwater pool to delight young and old, accompanied by a pool house. Golf enthusiasts will not be disappointed with the presence of a putting green. The land could also accommodate according to your wishes: meditation circle, petanque court, zen garden. The possibilities are endless. The villa features a double carport with a socket to recharge your electric vehicles, a double garage, and ample parking space. Between resolutely modern architecture and quality materials, this luxury property will appeal to you as much as its calming environment. Nature invites itself at every glance. Let yourself be carried away by the panorama... - Highway access in less than 10 minutes, TGV stations and Marseille airport in 40 minutes - Information on the risks to which this property is exposed is available on the Géorisques website: www.georisques.gouv.frThis description has been automatically translated from French.
…By Côté Charme Immobilier
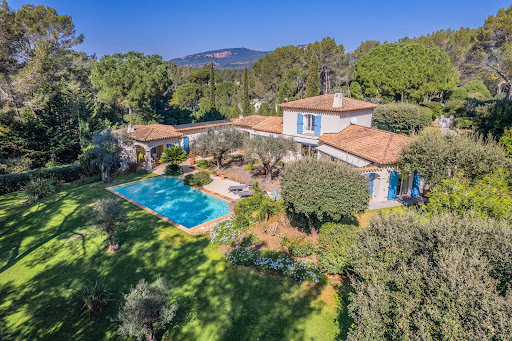


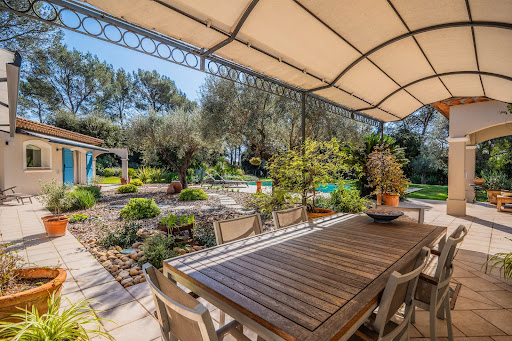

PUGET-SUR-ARGENS (Near Fréjus) – For sale, hidden from view, in the heart of a secure residential estate where peace reigns supreme, this charming property seems to hover between nature and light. From the entrance, the tone is set: an exceptional environment, an immediate sense of serenity, the whisper of trees, the gentle sun of the South… Here, everything invites you to slow down and fully enjoy a rare way of life, in a privileged setting in nature, just 15 minutes from the Mediterranean beaches and 10 minutes from shops. Nestled in a landscaped setting of 4,800 m² entirely enclosed and without any overlooking neighbors, the villa blooms amidst lush vegetation. Shaded terraces, sunlit spaces, and a pool perfectly integrated into the garden create a charming setting where every moment becomes precious. The house, facing south, benefits from constant brightness throughout the day. Its generous volumes and elegant atmosphere offer a perfect harmony between refinement and conviviality. A large double reception room with a fireplace welcomes moments of sharing, while the independent equipped kitchen extends the warm spirit of the home. A summer dining room under a covered terrace will ensure convivial lunches. The main sleeping area consists of 3 comfortable bedrooms (including a ground-floor master suite), 2 bathrooms, and an independent office. To host family and friends in complete privacy, the property also has a charming 30 m² independent apartment opening onto the pool. A large 85 m² garage completes this exceptional property, a true haven of peace where nature, light, and silence create a unique atmosphere. LOVE AT FIRST SIGHT! House for sale through our BIRD office in Saint-Raphaël.
…By Eurl Bird


Perched on the heights of Bastia, in a privileged residential environment, this architect-designed property of 415 m² embodies a contemporary vision of the art of living in Corsica. Built on a vast plot, it benefits from a dominant position offering a spectacular panorama over the sea, where every space has been designed to fully enjoy this exceptional view.Constructed with high-end materials and particularly meticulous finishes, the villa is organized over three harmoniously connected levels.The main level hosts an impressive living area bathed in light thanks to large windows opening onto the outdoors. This space includes a spacious living room, an elegant dining room, and a professionally equipped open kitchen, perfectly integrated into the ensemble. The volumes naturally extend towards a generous terrace fitted with a swimming pool, an outdoor lounge, and a summer kitchen, creating a true reception area facing the Mediterranean.Upstairs, a sumptuous master suite of approximately 60 m² constitutes a space entirely dedicated to the owners. It includes a bedroom opening onto a private terrace overlooking the sea, a custom-made dressing room, as well as a large bathroom with a shower and bathtub.The lower level is devoted to the sleeping area with four additional bedrooms, including a second master suite. Each benefits from its own bathroom, ensuring comfort and privacy for all occupants. A gym as well as a room that can accommodate a cinema, wellness space, or playroom complete this floor.This property is captivating due to the excellence of its amenities, the quality of its architectural design, its generous volumes, and its rare location on the heights of Bastia. A confidential address where elegance, comfort, and exceptional panorama meet to offer a unique living environment.An exceptional property intended for clients seeking a prestigious residence, just minutes from the city center, the port, and Bastia airport.This description has been automatically translated from French.
…By Kretz & Partners


Ideally located in a dominant position in one of Le Cannet's most sought-after areas, this superb new contemporary property boasts top-of-the-range features and noble materials. In absolute peace and quiet, nestling in the heart of a wooded garden of almost 1,300sqm with a saltwater swimming pool, this magnificent, fully-secured villa of around 400sqm, designed by a renowned architect, enjoys a magnificent panoramic view of the Estérel massif and a lovely glimpse of the sea. Bathed in light thanks to large bay windows opening onto the garden and the terrace of almost 100sqm, it features a vast, generously proportioned reception room with fireplace, a fully equipped open-plan kitchen, a TV room, an ensuite master bedroom with dressing room and 4 other en suite bedrooms. A sports room, a games/projection room that ccan be converted into an office, a laundry room, a latest-generation technology system, an enclosed garage for two vehicles and 2 indoor car parks complete this exclusive property. Information on the risks to which this property is exposed is available on the Géorisques website: www.georisques.gouv.fr.
…By Douglas Elliman Cannes
'%20stroke='%23DDAA3A'%20stroke-width='1.909'%20stroke-linecap='square'%20stroke-linejoin='bevel'/%3e%3c/svg%3e)
Receive by email any new listing that may match your search criteria
Your criteria :
By validating this form, you accept the general conditions of use of Le Figaro Properties.
These agencies offer a selection of luxury properties vente in France. Feel free to contact them for personalized assistance.





