Get early access to listings that match your criteria
Never miss an opportunity again. Our personalized alerts notify you instantly.

 English$ USD · m²


UNDER OFFER - EXCLUSIVITY - HOSSEGOR - CITY CENTER - Located in a quiet and green area, in immediate proximity to the city center and the golf course, the BIRDS villa sits on a flat, wooded plot of approximately 750 m2. Built in 2012, this villa of about 150 m2 combines all modern comforts with the charm of traditional Landes houses. Its south-facing landscaped garden features a swimming pool, a covered and intimate terrace, as well as a storage workshop. A borehole with automatic irrigation completes the amenities. On the ground floor, you will find a large bright living room with an open kitchen leading to the terrace and the pool, a master suite with a shower room and dressing area, an independent toilet, as well as a garage/laundry room. Upstairs, a landing that can serve as additional sleeping space leads to two spacious bedrooms and a shower room with toilet. This property, ideally located between tranquility and proximity to amenities, represents a great opportunity in the current market. Fees charged to the buyer: 5% (i.e. 69,000EUR including VAT) - Net selling price: 1,381,000EUR Axel LALANNE - 07 72 09 68 14 - [email protected] Information on the risks to which this property is exposed is available on the Géorisques website: georisques.gouv.frThis description has been automatically translated from French.
…By Hossegor Villas


On the heights of Beausoleil, in a dominant position above Monaco, this prestigious project for a large contemporary villa with breathtaking views of the sea and the Principality offers approximately 1 300 m² of living space. In a calm and privileged setting, within a landscaped plot of approximately 3800 m², the approved permit includes spacious terraces offering beautiful views of the Mediterranean and Monaco, an underground garage for 7 to 8 cars, an infinity pool, and a landscaped garden. Interior layouts can be customized according to personal tastes. Easy and quick car access to Monaco, the city center, and the harbor. The building permit has been approved and is final. Plans, permit, and renovation costs available upon request. Information about the risks this property is exposed to is available on the Géorisques website: www.georisques.gouv.fr
…By Douglas Elliman Cap Ferrat


Nestled in a quiet cul-de-sac in Larmor-Baden, just steps from the beaches, the harbor, coastal paths, and shops, this 222 sqm house was completely renovated in 2025. Behind its meticulously crafted contemporary renovation, it retains a warm and inviting atmosphere. The rooms are generous, the spaces well-designed, and it quickly becomes clear that this house was conceived for entertaining and gathering, while still allowing everyone their own private space. On the ground floor, the expansive living area with its integrated kitchen is naturally the heart of the home. It's a place where one can easily imagine large family meals, returning from the beach, and evenings that stretch into the night. A few steps up, the ambiance becomes more intimate with an office, a second living room, and a beautiful master suite complete with its own bathroom and dressing room. Upstairs, three additional bedrooms, including a large dormitory-style room, comfortably accommodate family and friends. They each have a bathroom with a toilet, a shower room, and a separate toilet. On the mezzanine level, a playroom, a laundry room, a boiler room, and a garage/workshop provide additional, particularly valuable space for a large family home. And then there's the truly independent apartment, which opens up even more possibilities. With its own entrance and small garden, it includes a bedroom, a living room with a kitchenette and sofa bed, a shower room, and a toilet. It's perfect for hosting family or friends with complete privacy, accommodating grown children, or simply renting out without disrupting the main house. Outside, the large wooden terraces naturally extend the living spaces around the salt-filtered swimming pool. The small pool house and its bar area complete the picture, giving the whole place a real holiday feel. What I love about this house is its generosity. The generous proportions, of course, but also its ability to accommodate many people without ever feeling cramped. A contemporary, warm, and easy-to-live-in house on a 631 sqm plot, where you can park your car and easily walk to the sea, Berder Island, the port, shops, and hiking trails. A true family home for living in Larmor-Baden and the Gulf of Morbihan, year-round or for extended holidays with friends and family. Sale price: EUR1,596,500.00 including agency fees (3% payable by the buyer, i.e., EUR1,550,000.00 net to the seller). Energy rating: B (75) / A (3). Estimated annual energy costs for standard use (2021 energy prices): between EUR1,560 and EUR2,160. Please feel free to contact me at 33 6 16 57 45 68 or by email at [email protected]. This advertisement was written under the editorial responsibility of Sibylle VINCHON - 33 6 16 57 45 68 - [email protected], acting as a real estate consultant registered with the Vannes Trade and Companies Register (RSAC) under number 448 662 783. with PAUL PARKER PROPERTIES, located at 10 rue du Colisée, 75008 PARIS, a brand of SAS PROPRIETES PRIVEES, a national real estate network with a capital of EUR40,000, registered with the Nantes Trade and Companies Register under number 487 624 777, Professional License T and G number CPI 4401 2016 000 010 388 issued by the Nantes-Saint Nazaire Chamber of Commerce and Industry, Guaranteed by GALIAN, 89 rue La Boétie, 75008 Paris. Mandate ref: 461422 - The professional guarantees and secures your real estate project. (3.00 % fees incl. VAT at the buyer's expense.)
…By Paul Parker Properties


Charm of the Provençal & New Comfort – Exceptional Villa of 115 m² in Taradeau Let yourself be seduced by this superb recent creation that brilliantly combines the authenticity of traditional constructions with high-end contemporary amenities. Located on a magnificent wooded plot of 1,600 m², this 115 m² house offers a peaceful, refined living environment with no renovations needed. The Authenticity and Charm of the Old: Characterful exterior: Roofs adorned with beautiful traditional cornices and exteriors enhanced by superb stone walls. Heartfelt living space: A vast living room bathed in light, highlighted by real exposed beams and a stone wall providing a unique warm touch. Modern & High-End Amenities: Light & Openness: Aluminum sliding bay windows that fully retract into the walls to extend your living room to the outdoors. Thermal comfort: Reversible air conditioning system for an ideal temperature in all seasons. Dream outdoor space: Beautiful relaxation area with a pool, on a large landscaped plot of 1,600 m². An Ideal and Functional Layout: On the ground floor: A true master suite on the same level for absolute comfort in daily life. Upstairs: 3 beautiful bright bedrooms and a carefully arranged shower room with toilet. A rare gem in the area! New house, neat amenities and high-end finishes: you just need to unpack your bags. Contact us without delay to arrange a visit and fall under the charm! Well presented by Agences de France by delegation. Agences de France – SIREN: 899413603 – Holder of card T: 29012021000000009 not authorized to collect fundsThis description has been automatically translated from French.
…By Agences De France


Discover unparalleled luxury in this magnificent villa, built in 2017 and ideally situated on the seafront within a secure and peaceful estate. From the moment you arrive, the clean architectural lines make a striking statement. Designed to maximize natural light, the house opens generously onto the outdoors through expansive windows that seamlessly blend indoor and outdoor living. Every space is bathed in light from morning to night, creating a welcoming atmosphere. Spanning approximately 510 square meters, this property offers breathtaking 180° views of the sea stretching to a lighthouse. The villa faces due south and is ideally situated without any overlooking properties, ensuring a serene and private living environment. This remarkable residence comprises seven sophisticated suites, two elegant reception rooms—including a spacious living room with a fireplace—a striking interior patio, a climate-controlled wine cellar, and a games room. High-end amenities such as underfloor heating and full air conditioning enhance the overall living experience. The spacious interior features stunning reception areas, carefully balanced for comfort and style. Premium materials and meticulous finishes reflect a commitment to high-end design that promotes warmth and harmony. The infinity pool serves as a natural extension of the space, enhancing the sense of openness while inviting moments of reflection. Each bedroom has direct access to the outdoor areas, reinforcing the overall feeling of continuity and freedom. Outside, magnificent landscaped gardens, terraces, and open-air living spaces provide an ideal setting for entertaining or simply enjoying the tranquility of your surroundings—all just minutes from local beaches and amenities. This exceptional property is designed for contemplation, social gatherings, and relaxation—a harmonious blend where light, sea, and pine forest converge. It appeals to discerning clients seeking a unique lifestyle on the Atlantic coast. The fees are to be paid by the seller. Les informations sur les risques auxquels ce bien est exposé sont disponibles sur le site Géorisques : www. georisques. gouv. fr. ** ENGLISH SPEAKERS: please note that Capifrance has an international department that can help with translations. To see our range of 20,000 properties for sale in France, please visit our Capifrance website directly. We look forward to finding your dream home!
…By Capifrance - Alexandre Geoffroy D'assy


PYLA SUR MER - in tranquility - Villas & Maisons L'Agence invites you to discover exclusively this charming house nestled in one of the most pleasant neighborhoods of Pyla. Surrounded by a garden designed to preserve your privacy, you will enjoy 2 relaxation areas facing west. A real entrance with closets and a toilet welcomes you, followed by the spacious living area that the large bay windows and generous volumes render incredibly bright. The kitchen offers ample storage and has a back kitchen as well as a pantry following it. Still on the ground floor, a genuine owner’s suite comprising a bedroom, dressing room, bathroom, and toilet is offered to you. The upstairs features a mezzanine, a shower room with a toilet, a first bedroom, an office (or dressing room), and a spacious bedroom with a balcony offering a view of the pool and garden. The rooms on the upper floor have reversible air conditioning, and the living area on the ground floor offers the incomparable comfort of underfloor heating. This charming house will allow you to host your friends or family for holidays or year-round. It is ideally located: 15 minutes from the ocean beaches (Le Petit Nice, La Salie), less than 10 minutes by bike from Pyla beach and shops. To address your questions about the property and arrange a visit, contact Ruarri LHOMME at 07 60 09 06 40 or via email at [email protected], or the agency at: 05 56 03 78 29. DPE: D (Estimated annual energy costs for the housing: between €1,790 and €2,470. Reference year: 2021) Information on the risks to which this property is exposed is available on the Géorisques site: www.georisques.gouv.fr Fees included of 5% TTC charged to the buyer. Price excluding fees €1,285,000. Energy class D, Climate class B Estimated average annual energy expenditure for standard use, based on energy prices from 2021: between €1,790.00 and €2,470.00. Information on the risks to which this property is exposed is available on the Géorisques site: georisques.gouv.fr. Professional card CPI 3301 2018 000 037 319This description has been automatically translated from French.
…By Villas & Maisons L'agence


Immerse yourself in the charm of this superb 300m2 residence, with its noble materials combining wood and exposed stone. From the entrance, you will be seduced by its beautiful volumes, the 70m2 living room, decorated with two functional fireplaces, invites you to relax. Mediterranean cuisine promises wonderful moments of conviviality. Night side: four bright bedrooms, an office, a bathroom with bathtub and shower cubicle, a separate shower room and two toilets ensure optimal comfort. Wine lovers will appreciate the wine cellar with its tasting area, a real asset for entertaining in style. Garden side: the property has a chlorine swimming pool, with a new pump and filtration system, installed a year ago. You will also benefit from a pool house, a pétanque court and an automatic watering system for easy maintenance. In terms of comfort and security: the house is equipped with centralized electric shutters, reversible air conditioning, oil heating and solar panels. The cyporex insulation ensures excellent energy performance, an electric gate with video surveillance completes this set for absolute peace of mind. A 100m2 garage completes this property, which can accommodate several vehicles and offers space dedicated to storage and tools. Additional advantage: motorway 4km away (Sète 15 minutes, Montpellier 14 minutes) shops, doctors, analysing laboratories, schools, college, supermarkets. An exceptional property not to be missed!!!!! Contact me to visit. Emi: O6/52/57/67/7O
…By Laborie Immobilier


You are looking for a property in the countryside “without work”, hidden from view with breathtaking views, a heated and secure swimming pool, a large landscaped garden with trees. Come and discover this place and let yourself be seduced by its idyllic and relaxing setting… Whether it is a main residence, a family place for the weekend or whether you plan to make it profitable through seasonal rental, this “already equipped” property is essential in this privileged and historic village of Moisson. DESIGNATION: => On the garden level: two bedrooms, kitchen area with living room giving access to the garden and the swimming pool through a bay window, shower room, technical room/laundry room, separate toilet, boiler room, cupboard. => 1st floor (raised ground floor): beautiful living/dining room with a panoramic view of the Seine valley, fitted and equipped kitchen, bathroom with shower and toilet. => 2nd floor with access by spiral staircase: two beautiful attic bedrooms. - Garden of 1600m2 with trees and landscaped. - Double-glazed windows (RT 2012). - Central heating. - Outbuilding: Garage and workshop. - Secure swimming pool: 8.50m x 3.50m. - Wooden chalet used as a technical swimming pool room. - Motorized gate and wicket. - Everything in the sewer. - Fiber internet. - The following work was carried out in 2025: The swimming pool liner, roof and framework, under-roof and attic insulation, insulation of interior walls, electricity + electrical panel. For more information, call me: + 33 6 78 65 05 05. [email protected]. Located in a privileged village with school and restaurants, museum, this house benefits from an ideal location offering a peaceful living environment just 10 minutes from amenities by car (SNCF train station, supermarkets, health, shops, A13 motorway, etc.) and close to preserved natural areas, golf, leisure center, forest (observation of remarkable fauna and flora), running, mountain biking, walks. 45 minutes from Paris Saint Lazare from Bonnières sur Seine station, soon the RER E to Mantes-la-Jolie connecting La Défense in 40 minutes (for semi-directs) and line A. Located at the gates of the Vexin Français regional natural park, in the heart of the protected site classified as Natura 2000. Free crossing of the Seine by the “ferry” between Vétheuil and Lavacourt, just 1h30 away Normandy coasts. Near Bonnières sur Seine, Giverny, La Roche Guyon, Vétheuil. Nearby: Nautical base, fishing, golf, sailing. Close to schools, all shops, health. Train station, motorway (A 13) Express line A14 buses for La Défense 10 minutes by car. Copyright © EI Philippe Néchab SAFTI real estate
…By Safti


John Taylor is pleased to present this beautiful contemporary property located on the heights of Saint-Cyr-sur-Mer, just moments from Bandol and La Cadière-d’Azur. Set in a peaceful and highly sought-after residential area, the property enjoys an elevated position with stunning open views of the Mediterranean Sea and the surrounding hills. Offering approximately 220 sqm of living space, the villa impresses from the moment you enter with its bright interiors and generous volumes. The main level features a spacious living room with an open-plan kitchen, extending onto a large sea-facing terrace and swimming pool, creating a seamless connection between indoor and outdoor living. Upstairs, the sleeping area comprises four comfortable bedrooms and three shower rooms, providing a practical and elegant layout for family living as well as entertaining guests. Set on approximately 6,145 sqm of land, the property enjoys a preserved natural environment with complete tranquility. Landscaped terraces and several outdoor relaxation areas allow residents to fully embrace the Mediterranean lifestyle and climate. A separate one-bedroom apartment, a cellar, a workshop, and a safari-style tent complete the property. A carport equipped with electric charging points can accommodate up to four vehicles, in addition to several outdoor parking spaces. A rare opportunity combining comfort, breathtaking sea views, and an exceptional quality of life. For further information or to arrange a viewing, please contact Tony Debord, Agency Director, on +33 6 85 46 22 91.
…By John Taylor Marseille & Littoral


BARNES La Baule offers you this villa located in Guérande, in the heart of a peaceful and wooded park. With its beautiful living space and ten bright rooms, including six spacious bedrooms, this property appeals through its elegant architecture, large living room with fireplace, and generous volumes. You benefit from a true single-story living experience thanks to the master suite on the ground floor. You enjoy a friendly atmosphere thanks to its reception rooms bathed in natural light. Outside, a vast landscaped fully enclosed garden hosts leisure activities and encourages moments of relaxation, within an exceptional living environment. A garage directly accessible from the house, a double garage outdoors, and a cellar complete the property. Residents have access to a beautiful, well-maintained shared swimming pool, perfect for enjoying sunny days with peace of mind. Close to amenities and nestled in a sought-after environment, this villa will satisfy families looking for an exceptional property combining comfort, security, and elegance just ten minutes from La Baule. Agency fees payable by vendor - Montant moyen de la quote-part de charges courantes 1,900 €/yearly - Montant estimé des dépenses annuelles d'énergie pour un usage standard, établi à partir des prix de l'énergie de l'année 2023 : 5930€ ~ 8024€ - Les informations sur les risques auxquels ce bien est exposé sont disponibles sur le site Géorisques : www.georisques.gouv.fr
…By Barnes Nantes - La Baule


Price aligned with the current market: Provençal villa with swimming pool, bordering an 18-hole golf courseOn the heights of a sought-after estate in Sainte-Maxime, this 135 m² villa enjoys a privileged location on the edge of an 18-hole golf course. The entrance opens under a traditional porch onto a circular hall that harmoniously distributes the spaces. The spacious living room, largely glazed, connects to a covered terrace of 36 m². The semi-independent kitchen adjacent has been designed for family life as well as for entertaining. The landscaped garden of 1,750 m², planted with olive trees and cypress, features a recently renovated 10 x 5 meter swimming pool. The property is shielded from any overlook and benefits from an unobstructed view of the course, complemented by a glimpse of the sea. The ground floor includes a master suite on the same level with a private shower room. Upstairs, two bedrooms serve a private solarium of 19 m². Built in the early 2000s, the villa combines authentic charming elements with modern amenities: reversible air conditioning, electric shutters. A carport and parking space complete the ensemble. The beaches and downtown are accessible within minutes. The energy rating C with a GHG A represents a rare performance for a villa of this size equipped with a pool. Some photographs have undergone virtual staging, designed to facilitate the perception of volumes. The property is offered unfurnished; these visuals are not contractual. Sale price: €870,000 including agency fees, or €826,500 net seller. Estimated amount of annual energy expenses for standard use: between €1,750 and €2,420 per year. Average energy prices indexed to the years 2021, 2022, and 2023, subscription included. DPE: C. GES: A. Information on the risks to which this property is exposed is available on the Géorisques website: www.georisques.gouv.fr. Information and visits: Sophie Prades (EI), 06 69 78 91 17. RSAC 823 890 603 Aix-en-Provence.Agency fees included at 5.26% including VAT payable by the buyer. Price excluding fees €826,500. In a co-ownership of 38 lots. Average share of the projected budget €400/year. No ongoing procedure. Energy class C, Climate class A Estimated amount of annual energy expenses for standard use: between €1,750.00 and €2,420.00 for the years 2021, 2022, and 2023 (subscriptions included). Information on the risks to which this property is exposed is available on the Géorisques website: georisques.gouv.fr. This property is offered to you by a commercial agent (individual company).Your eXp Realty advisor: Sophie PRADES. Commercial agent (individual company) RSAC 823890603
…By Exp Global France


Located just a short distance from the iconic Place des Lices, this exceptional property of approximately 500 sqm offers a rare combination of elegance, privacy and the quintessential Saint-Tropez lifestyle. Set within approximately one hectare of beautifully landscaped grounds, it enjoys a peaceful and private setting while remaining only minutes from the village. From the moment you enter, the property impresses with the exceptional quality of its materials and the meticulous attention to detail throughout. Generous volumes, refined finishes and carefully considered architectural choices create an atmosphere that is both contemporary and warm, while retaining a timeless elegance. The spacious living room forms the heart of the home. Opening extensively onto the outdoors, it creates a seamless connection between the interiors and the garden while benefiting from an abundance of natural light. The fully equipped kitchen follows the same philosophy, combining elegance, functionality and high-quality finishes. The villa features six en-suite bedrooms, each designed as a private retreat. The magnificent master suite stands out in particular for its generous proportions, refined finishes and exceptionally elegant atmosphere. Outside, the property reveals one of its most distinctive features: an extraordinary exotic garden, home to more than one hundred carefully selected plant varieties. Lush and beautifully landscaped, it creates a feeling of escape and absolute privacy, despite being so close to the heart of Saint-Tropez. The outdoor spaces have been designed to fully embrace the Mediterranean lifestyle. A swimming pool is complemented by a dedicated counter-current swimming lane, ideal for combining relaxation and exercise. For sports and entertainment, the property also features a genuine private padel court, an exceptionally rare amenity so close to the village. Three separate annexes complete the property, providing comfortable accommodation for family, guests or staff while preserving privacy within the main residence. A large garage further enhances the property, offering secure and convenient space for several vehicles. With its exceptional finishes, lush botanical garden, extensive outdoor spaces and approximately one hectare of land, this property offers a truly rare combination in Saint-Tropez. A private and refined address where exceptional craftsmanship meets generous outdoor living, just moments from Place des Lices.
…By Kretz & Partners


Nestled in a secure private estate, just minutes from the town centre with its restaurants and shops, this architect-designed villa combines the tranquillity of an unspoilt natural setting with easy access to the finest beaches in southern Corsica: Cala Rossa, the Benedettu peninsula with its five-star hotel La Plage Casadelmar, and Saint-Cyprien. The work of the renowned Studio KO, the villa offers close to 400 m² of living space across a succession of stone volumes that follow the contours of the land. The vast living area, crowned by a vaulted ceiling and set against its exposed granite walls, opens through wide sliding bays onto the terraces and garden, in a constant dialogue between inside and out. It brings together the lounge, dining area and a fully equipped open kitchen. The sleeping quarters comprise a master suite with a fireside corner, dressing room, bathroom and private terrace, along with several guest bedrooms, each with its own shower room and access to the garden. The property also features a gym, a wellness area with a massage room, a TV room, a large garage and genuine service spaces. Outdoors, a large terrace sheltered by a reed pergola extends the house towards the panorama. The 4,000 m² Mediterranean garden, planted with olive trees, cypresses and endemic species, is home to a long heated infinity pool bordered by timber terraces. A rare property, where the mineral elegance of the architecture echoes the beauty of the Corsican landscape.
…By Agence Immobilière Du Golfe


Bauman Real Estate | Saint-Raphaël presents this elegant villa with clean lines, located within a secure development, offering a peaceful and privileged living environment.Designed for optimal living comfort, this property boasts the advantages of a nearly single-story home. Upon entering, a hall leads to a spacious, bright living area consisting of a living room, dining room, and open kitchen. The kitchen, perfectly integrated, charms with its design and harmony with the overall space, creating a warm and welcoming place, ideal for entertaining. This area naturally opens onto a large terrace overlooking the pool.The same level hosts a beautiful master suite, two bedrooms, and a bathroom. All rooms have French doors providing direct access to the outdoors and pleasant luminosity.Outside, the landscaped garden, meticulously maintained, invites relaxation. You will also enjoy a pétanque court and a space that could be used to create a carport if needed.On the garden level, a laundry area, a pantry, and a superb room with a bathroom complete the offerings. The latter can easily be converted into an additional bedroom, an office, or an independent space according to your needs.Completely renovated with quality materials, this turnkey villa is appealing due to its careful features, functional layout, and privileged environment. In immediate proximity to amenities and only a few minutes from the sea, it represents a rare opportunity to fully enjoy the sweetness of life in Saint-Raphaël.Fees borne by the seller. Energy class C, Climate class A Estimated amount of annual energy expenses for standard use: between €1310.00 and €1820.00 for the years 2021, 2022, and 2023 (subscriptions included). Information on the risks to which this property is exposed is available on the Géorisques website: georisques.gouv.fr.This description has been automatically translated from French.
…By Bauman Immobilier


Bauman Real Estate presents, in the highly sought-after area of Sémaphore / La Nartelle and only 1 km from the beaches and 2 km from the town center of Sainte-Maxime, this architect-designed villa completely renovated in 2024, subtly blending contemporary elegance and Provençal charm.Set on a landscaped plot of 1,300 m², this property of approximately 160 m² of living space, facing southwest, boasts an unobstructed view of the hills and the Golf of Sainte-Maxime, offering a calm, preserved living environment with no overlooking neighbors.The spacious living area, bathed in light, opens generously onto several terraces inviting relaxation. A fireplace enhances the warm atmosphere of the living room. The elegant, fully fitted American kitchen harmoniously integrates into the villa's refined design.In the night area, you will find four bedrooms, including two master suites, as well as three bathrooms. A laundry room completes these perfectly arranged spaces. The entire property is air-conditioned, and the villa is sold furnished and equipped, ready to live in down to the last detail.Outside, the carefully landscaped Mediterranean garden frames a beautiful tiled swimming pool and sunny terraces shielded from view. Four private parking spaces complete this exceptional property.Located in immediate proximity to shops and beaches, this property offers an idyllic living environment in the heart of Sainte-Maxime.A rare villa combining comfort, design, and serenity, to be discovered without delay.Fees are the responsibility of the seller. Energy class C, Climate class A Estimated amount of annual energy expenses for standard use: between €1530.00 and €2140.00 for the years 2021, 2022, and 2023 (subscriptions included). Information on the risks to which this property is exposed is available on the Géorisques website: georisques.gouv.fr.Your MAISON BAUMAN REAL ESTATE advisor: Melody LAU Commercial agent (Individual business)
…By Bauman Immobilier


At the heart of the private estate of Terre Blanche, in Tourrettes in the Var, this contemporary 250 m² villa immediately impresses with the quality of its finishes and the coherence of its architecture. Set on 1,700 m² of landscaped grounds, it offers an exceptional living environment — both discreet and refined. From the entrance, the tone is set: a floating staircase, raking light, finishes considered down to the finest detail. The open-plan kitchen with its central island flows naturally into a bright and spacious living room enhanced by a fireplace. The master suite with dressing room is a true wellness retreat, distinguished by its bathroom and freestanding bath. Upstairs, three bedrooms — each with its own dressing room and shower room — all open onto a large terrace overlooking the pool. Outside, the carefully planted garden creates a haven of greenery and privacy. A swimming pool, pool house and covered terrace complete an ensemble designed for life in the South without compromise. Within Terre Blanche, two golf courses, a spa and the many services of a 5-star resort elevate an already exceptional setting — all within a natural and fully secured environment. For more information, please contact me. Peter Temst +33 6 29 82 04 19 [email protected]
…By Kretz & Partners


Bédoin Mont-Ventoux region At the foot of Mont Ventoux, superb contemporary villa offering comfort and unobstructed views of the Giant of Provence. With 245 sqm of living space and 5 bedrooms, including a beautiful master bedroom, as well as a studio area for entertaining. Spacious and bright living room with a well-equipped open-plan kitchen. The property is built around a magnificent swimming pool with terrace and unobstructed views. An added bonus! You can enjoy the village amenities on foot! Fenced plot of 1960 sqm. Ready to move into, sale furnished possible. This villa is for sale at the Boschi Immobilier agency in Isle-sur-la-Sorgue. It comprises: --- Ground floor --- Hall with WC 12 sqm Fitted open-plan kitchen and pantry 33 sqm Living room opening onto terrace 47 sqm Study 12 sqm Bedroom with en-suite shower room 29 sqm --- Adjoining reception area--- Fitted kitchen 15 sqm Living room 15 sqm Hallway 10 sqm Bedroom 14 sqm Bedroom 15 sqm Bedroom with shower room upstairs 14 sqm Bathroom with shower and WC 9 sqm --- Garden level--- Hallway and cupboards 10 sqm Bedroom with shower room and WC 24 sqm --- Garage 21 sqm --- Infinity pool 11x8m (heated by heat pump, sand filtration, chlorine, safety cover) --- Pool room 9 sqm --- Refrigerated cellar 10 sqm --- Solar panels for energy production --- Mains drainage Fees to be paid by the seller. Energy class B, Climate class A Estimated average amount of annual energy expenditure for standard use, based on the year's energy prices 2024: between 1580.00 and 2180.00 €. Information on the risks to which this property is exposed is available on the Geohazards website: georisques.gouv.fr.
…By Boschi Immobilier Prestige L'isle-sur-la-sorgue


VAISON LA ROMAINE AREA - EXCLUSIVE Nestled on a hillside, this exceptional property offers a breathtaking panorama of the sought-after landscapes of the Vaison-la-Romaine region, just a stone's throw from a stunning listed village. Set on over 5,000 m² of land, the main residence boasts generous living spaces, including a light-filled reception room, a sleekly designed kitchen, and four bedrooms, each conceived as an intimate retreat. An independent guest house completes this ensemble, allowing for the discreet and comfortable accommodation expected of a prestigious holiday home. Outside, the terrace and swimming pool invite you to fully savor the gentle Provençal lifestyle in a secluded and private setting. Just five minutes from Vaison-la-Romaine, in the highly desirable Dentelles de Montmirail, this address embodies a rare art of living, blending natural elegance with absolute tranquility. This house is for sale through Boschi Immobilier agency in Vaison-la-Romaine - 84110. It comprises: **Ground Floor Entrance 4.25sqm Fitted kitchen 14.75 sqm with access to a 10.50 sqm patio and garden Dining room/living room with fireplace 42.75 sqm with access to the garden/terrace Hallway with built-in wardrobes 9sqmwith access to the terrace WC with washbasin 1.50sqm Shower room 3.25sqm Bedroom with built-in wardrobes 12.25 sqm with access to a shower room and WC Bedroom with built-in wardrobes 12.50 sqm with access to a bathroom Bathroom 5.75sqm Bedroom with built-in wardrobes 14.75 sqm with access to a bathroom **First Floor Bedroom with en-suite bathroom/WC and built-in wardrobes 29 sqm with access to a 3.50 sqm terrace - Garage/utility room 38sqm - Storage room 19.75sqm - Cellar 10.25sqm -GUEST HOUSE **Ground floor Open-plan kitchen 15sqm Room with access to garden/pool and shower room 19.50sqm - Covered terrace 24.75sqm **1st floor Landing Bedroom with built-in wardrobe 22.50 sqm with balcony access Shower room 3.75sqm WC 1.50sqm - Pool equipment room 2.50sqm - POOL - tiles - reinforced concrete - sand - chlorine - Fiber optic internet Fees to be paid by the seller. Energy class E, Climate class C Estimated average amount of annual energy expenditure for standard use, based on the year's energy prices 2021: between 3380.00 and 4600.00 €. Information on the risks to which this property is exposed is available on the Geohazards website: georisques.gouv.fr.
…By Boschi Immobilier Prestige Vaison-la-romaine


RV2110 – Porticcio Located on the sought-after hills of Porticcio, this single-storey villa of approximately 2,906 sq.ft offers breathtaking views over the Gulf of Ajaccio. The property features a spacious living room with fireplace opening onto a large terrace, a kitchen with a glass-enclosed veranda, and 4 bedrooms, including a master suite and two independent guest suites. Set on a landscaped plot of around 2,368.06 sq.ft, it includes an above-ground pool (8 x 3 m), a summer kitchen, a terrace, and a double garage. Ideally situated close to the beaches and Ajaccio’s international airport. Agency fees payable by the seller
…By Barnes Corse


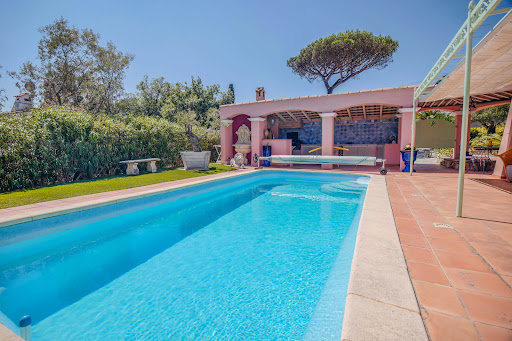


In Les Issambres, just 900 meters on foot from the beach and 1 km from the village, this elegant property with Provençal accents captivates with its warm atmosphere, generous volumes, and a lifestyle clearly oriented towards conviviality. Built in the heart of a meticulously landscaped enclosed garden, the house benefits from a Mediterranean setting where local essences, colors, and scents create a true invitation to vacation. The heated pool, surrounded by a large terrace, stands out as the heart of the property. Adjacent to it, an authentic fully equipped summer kitchen, fitted with a pizza oven, promises precious moments of sharing and long summer evenings with family or friends. Inside, the entrance opens onto a large living room filled with a warm atmosphere, enhanced by a large fireplace that brings charm and comfort during the winter months. The fully equipped kitchen integrates harmoniously into this living space designed for entertaining. The sleeping area offers a beautiful master suite consisting of a bedroom, a bathroom with toilets, and a study area that can easily be transformed into a dressing room according to desires. A second bedroom and a shower room complete the main part of the house. Separate from the main house, an independent bedroom with its own shower room and private terrace offers a true private space. A particularly attractive feature for welcoming family and friends with independence, or considering potential rental. A large carport and a garage for bikes and equipment complete this charming property. Between the sea and the village, in a privileged environment, this house combines all the ingredients of an ideal Mediterranean residence: proximity to the beach, heated pool, outdoor spaces dedicated to conviviality, and an independent guest house. A rare address, to be discovered without delay, to fully enjoy the art of living on the French Riviera, as a main residence, holiday home, or as part of a rental project.
…By Eurl Bird


RV2243 – Taglio Rossu – Sainte-Lucie de Porto-Vecchio Nestled in the heart of an unspoiled natural setting, just a short distance from the natural pools of the Cavu River, this architect-designed villa enjoys a peaceful and verdant environment. Set over three levels, the property offers approximately 265 sqm of living space. The bright, dual-aspect living area features a spacious double lounge opening onto the outdoor spaces. The fully fitted and equipped kitchen is complemented by a practical utility room. The sleeping area comprises three en-suite bedrooms, each with its own private shower room. An independent one-bedroom apartment (T2) on the garden level provides additional accommodation, ideal for hosting family and friends or as a rental opportunity. Set within landscaped grounds of approximately 800 sqm, the property enjoys open views of the surrounding mountains, with a glimpse of the sea from the principal suite. A swimming pool, a hammam, and a carport complete this property. Agency fees payable by the seller.
…By Barnes Corse


RV2249 – Capicciola In the heart of Capicciola, close to the beaches of Saint-Cyprien and Pinarello, this contemporary villa enjoys a preserved setting with panoramic sea views. Offering approximately 1,938 sq.ft of living space, the property features a spacious living area with a lounge and fireplace, a dining room, and an open-plan kitchen, all opening onto a large partially covered terrace overlooking the sea. Two utility rooms and a spacious garage complete the property. The sleeping area comprises 5 en-suite bedrooms, including a principal suite on the upper floor and 4 bedrooms on the garden level. Set on landscaped grounds of approximately 18,471 sq.ft, the property features a heated 12 × 5-metre swimming pool, powered by a heat pump and a solar heating system. Just minutes from the finest beaches of Southern Corsica, this property combines contemporary elegance with an exceptional Mediterranean lifestyle. Agency fees payable by the seller.
…By Barnes Corse


Located in Toiny, this property extends across a total landholding of 4,143 sqm (approximately 44,595 sqft / 1.02 acres), spread over three cadastral parcels. The property comprises two separate residences. The first house features two bedrooms, bathrooms and fitted technical rooms, while the second residence comprises one bedroom together with fitted technical areas. Several parking spaces and water cisterns complete the estate, providing a practical and versatile configuration. The property is offered for sale fully furnished and will be delivered free of any tenancy or occupation upon transfer of possession. The presentation price includes negotiation fees, at the buyer’s cost on behalf of the seller.
…By Barnes Saint Barthelemy


Unique property renovated with taste in a green park of 5 ha on the heights of Gigaro The property includes the main house of 230sq m living space, an annex house of 100sq m, a pool house of 70sq m and a beautiful blue Bali swimming pool of 12x6 The main house enjoys a living room with fireplace open to a dining room and a fully equipped kitchen with high-end brand, a master bedroom of 60sq m including two offices, a dressing room, a bathroom the whole overlooking a solarium terrace with clear view of the nature of Gigaro as well as a glimpse of the sea The second part offers 4 bedrooms en suite, each with its convenient independent access In addition, a completely independent annex house offers 3 en suite bedrooms, a living room - dining room and an open kitchen. Only 100 meters away from the pool house and the main villa, with its terrace and parking spaces The annex house can accommodate friends, family or tenants in a completely private way The pool house also renovated offers an equipped kitchen, a dining/lounge area with a large traditional fireplace, and convenient shower and toilet. An exotic wooden terrace along the pool with an integrated dining/relaxation area Renovated with quality materials (carpentry and aluminum shutters, stone of Jerusalem, travertine, quartz, granite), the property with dominant view nested in an exceptional place of La Croix-Valmer, with hundreds olive trees, Eucalyptus, Cedars of Lebanon, Magnolias, Pepper trees, Cork oaks, strawberries and other species of Provence. Terraces creates an amazing colorful vegetal frame you don’t want to miss Workshops of about 60sq m and 10sq m, with private access gate, fiber optic, drilling, centralized air conditioning, home automation, WIFI and satellite, automatic watering, complete outdoor lighting
…By Magrey & Sons Saint-tropez


Nestled in a preserved and peaceful environment, this magnificent villa of approximately 197 m², entirely restored with high-quality finishes, offers impeccable condition and modern comfort. Bathed in natural light, it boasts a breathtaking panoramic sea view, to be enjoyed from its spacious convivial terrace or beside its sparkling swimming pool. Built over two levels, it comprises, on the ground floor, an elegant entrance hall, a separate WC, a fully equipped open-plan kitchen leading to a generous living-dining room, as well as three bedrooms, a shower room, and a second WC. The garden level features a welcoming lounge, a kitchen, two additional bedrooms, a shower room, and a separate WC. An independent apartment with its own shower room and WC completes this exceptional property, offering perfect accommodation for hosting family and friends in complete privacy. Set on a beautifully landscaped plot of 1,226 m², this property combines charm, comfort, and tranquillity in a unique setting where the sea unfolds like a living masterpiece.
…By Agence Goy
'%20stroke='%23DDAA3A'%20stroke-width='1.909'%20stroke-linecap='square'%20stroke-linejoin='bevel'/%3e%3c/svg%3e)
Receive by email any new listing that may match your search criteria
Your criteria :
By validating this form, you accept the general conditions of use of Le Figaro Properties.
These agencies offer a selection of luxury properties vente in France. Feel free to contact them for personalized assistance.





