Get early access to listings that match your criteria
Never miss an opportunity again. Our personalized alerts notify you instantly.

 English$ USD · m²


The ORPI network presents you with this villa exclusively, a small paradise recently renovated with exceptional features and volumes. A surface area of 173 m² Carrez, spread over two levels, plus a double garage, bringing the usable area to 217m2.The property is set on a flat plot of more than 1,200m2.The pool dates from 2025, so it is new.This villa has been regularly optimized, with the latest work dating from last year. The owners never leave a detail to chance; each innovation has been made to the standards with a focus on quality and durability.Particular attention has been paid to the living space: a double living room where the rooms communicate with each other through a large opening but remain distinct. The setting is wide open to the garden, making it very bright while maintaining soft and warm tones thanks to the lime paint hues and LED spot lighting. An insert fireplace is also present for your winter evenings. We have a very elegant architect-designed arrangement, and the different views and perspectives of this space give it a true soul and personality.This space is air-conditioned.Semi-attached, the fully equipped 16 m² kitchen features a marble countertop designed to match the living area.An entrance, of course, open and intelligently placed to provide a first view of these absolutely sublime volumes.This villa thus offers more than 80m2 dedicated to shared family living and entertaining friends.On this level, there are also two bedrooms of 11 and 10 m², a shower room, WC, and a laundry room of 7 m².Upstairs, a location designed for relaxation and rest: three bedrooms of 16, 11, and 8 m² with closets, a bathroom with WC, and a mezzanine. The mezzanine and two of the three bedrooms are air-conditioned (2024).The 38 m² double garage visible in the visuals opens directly onto the street; it was built in 1994, and there is also a mezzanine.The pool is new: delivered in 2025.The air conditioning was installed in 2024. A water softener is also present, 2024. The windows and rolling shutters were also updated in 2024.The façade renovation dates from 2024, with gutters, downspouts, roof underlayment, and fascia boards addressed in the same year.The gas and electricity consumption currently amounts to only 110 euros per month (bills available upon request).The gate is in the process of being electrified.You will have understood that this little gem is an enchanting place to live, and its multiple renovations provide true serenity in the acquisition process.We have a virtual tour, so feel free to contact us to receive it. Agency reference: 5791This description has been automatically translated from French.
…By Orpi - Côté Mont D'or Immobilier


Discover this beautiful family home built in 2013, located in Saint-Maximin-la-Sainte-Baume, in a pleasant and peaceful environment in the heart of Provence. Developing approximately 115 m2 of living space on a 500 m2 plot, this house seduces from the entrance with its warm atmosphere, recent amenities, and spaces perfectly suited for family life. On the ground floor, you will find a pleasant and bright living area consisting of a cozy living room separate from a modern, functional kitchen, entirely designed by a professional kitchen designer. Open to the dining area, it offers an ideal space to share moments with family or friends. The entire area benefits from a beautiful opening onto the garden, allowing you to fully enjoy the outdoors and the saltwater pool on beautiful days. There is also a heat pump and automated distribution for optimal comfort in every season, the house is equipped with air conditioning on both the ground floor and the first floor. On the first floor, the sleeping area consists of four comfortable bedrooms, providing each family member with their own space. You will also discover a beautiful contemporary shower room, adorned with elegant marble-effect tiling and equipped with an Italian shower. Outside, a true asset of the property, you will enjoy a beautifully landscaped and intimate garden, enriched with generous vegetation and several relaxation areas. The contemporary-styled pool, which still benefits from a 10-year warranty, integrates perfectly into this environment and promises beautiful moments with family or friends. On the practical side, the property allows parking for up to four vehicles. With its DPE rated B, air conditioning on both levels, recent amenities, four bedrooms located on the first floor, a professionally designed kitchen, a pool, and a pleasant outdoor area, this house combines many advantages for a family looking for a comfortable and ready-to-live-in property in Saint-Maximin-la-Sainte-Baume. A house where the interior and exterior complement each other perfectly to fully enjoy the sweetness of Provençal living.This description has been automatically translated from French.
…By Power Immo


Wonderfull House in Gruissan with seaview . 252 m2. 1253 m2 ground
…By Osez Mon Immobilier !


This elegant property offers a rare living environment where calm, nature, and comfort come together harmoniously. Set on landscaped grounds of approximately 2,981 m2, it will attract lovers of preserved spaces, while benefiting from the immediate proximity of beaches, shops, and the international airport. From the very first moments, the generous volumes and natural brightness give this villa of approximately 269 m2 a warm and refined atmosphere. Its configuration extends the living spaces outdoors, inviting you to fully enjoy the Mediterranean climate. The heated saltwater pool, its pool house, and various relaxation areas create a true living space designed for entertaining family and friends in complete conviviality. Inside, the house reveals a spacious living room with a fireplace, a dining room, an office space, and a fully equipped independent kitchen, which is extended by a laundry room and a pantry. The sleeping area has been designed to preserve everyone's comfort. The ground floor accommodates three en-suite bedrooms, each with its own shower room. Upstairs, an elegant mezzanine leads to a spacious master suite with a dressing room and bathroom. An attic space of approximately 35 m2 completes the ensemble and offers numerous layout possibilities according to your projects. Several outbuildings as well as a large parking area complete the features of this property with meticulous finishes. A discreet address, ideal for a primary residence or a secondary home, where every space has been designed to offer a privileged living environment in the heart of the Ajaccio region.This description has been automatically translated from French.
…By Stg Immobilier


Exclusive listing. Situated right on the water’s edge, this exceptional property opens onto a magnificent panorama of the Bay of Sanary and enjoys private beach access. Here, the Mediterranean creates a constant spectacle, blending shimmering light, endless horizons, and the gentle murmur of the waves. Secluded from view, this rare address offers precious privacy and a truly privileged lifestyle. It is a unique setting, designed for those who wish to live their daily lives in close harmony with the sea, amidst natural elegance and a relaxed, gracious way of life. For reasons of confidentiality, some images have been modified while preserving the property's true character. A full dossier is available upon qualified request. For further information or to arrange a private viewing, please contact: Zélia MICHEL Tel: +33 6 88 06 05 41 Email: [email protected]
…By Confidential Properties


Nestled between the charming villages of Lorgues, Flayosc, Les Arcs and Draguignan, just a short walk from a renowned vineyard, this exceptional property combines Provençal charm with modern comfort. Set on a beautifully landscaped 8,000 m² plot, the estate includes a spacious villa of approx. 218 m² and an independent 30 m² apartment. A majestic cypress-lined driveway leads to an elegant entrance hall opening onto two living rooms and a dining room with a fully equipped open-plan kitchen, with direct access to a covered terrace perfect for al fresco dining. On the same level you will also find: a double garage (35 m²), a laundry room, a fitness room and numerous utility spaces. A wrought-iron staircase leads upstairs, where there are four bedrooms, two bathrooms, a dressing room and a separate toilet. The basement houses a charming wine cellar. The independent apartment, ideally located by the pool, offers a living room with kitchen, a bedroom, a shower room and a separate toilet – perfect for guests or rental. The landscaped, fully fenced garden embodies the Provençal lifestyle: a heated saltwater pool with outdoor shower, several terraces for relaxing and dining, a boules court, a volleyball court, and olive trees producing your own oil. Many modern features complete the property: electric gate, alarm system, video surveillance, videophone, air conditioning and underfloor gas heating. A prestigious villa, rare on the market, even offering the possibility of helicopter landings in the garden. Information on the risks to which this property is exposed is available on the Géorisques website: georisques.gouv.fr
…By Aaa Riviera


In the THUIR sector, this contemporary single-storey villa with four facades is located just a few steps from all amenities. It offers 70 m2 of living-dining area, 3 suites, and an office, as well as a tiled and insulated garage. The features are top-notch, including full-height oak doors, bathroom tiles, granite terraces, a 7X3 swimming pool with an immersed cover, etc. All set in a quality environment.This description has been automatically translated from French.
…By Coldwell Banker Must Immobilier


Ideally situated in the sought-after Les Hauts de Céret, this attractive single-storey villa enjoys exceptional panoramic views across the Roussillon plain, the Albères and towards the Corbières. The light-filled interior offers a spacious open-plan living area of over 50 m², with large windows opening directly onto the main terrace. The contemporary, quality kitchen features elegant Dekton worktops, complemented by an office and separate reading/sitting area. The property comprises three bedrooms, two with en suite shower rooms and a third with an en suite bathroom. One of the bedrooms opens directly onto the main terrace overlooking the swimming pool. An entrance hall with useful storage completes the layout. Outside, the landscaped gardens feature mature shrubs and trees. The swimming pool, sun terrace, pool house and covered terrace provide several attractive areas for enjoying the outdoors. There is also space for a vegetable garden. The villa benefits from reversible air conditioning, mostly double glazing, automatic irrigation and a useful crawl space beneath the property. The single-storey layout provides particularly easy and practical living. Set in the hills above Céret, the property enjoys a peaceful setting whilst remaining close to the town centre, with its shops, restaurants and renowned Saturday market. A lovely opportunity in one of Céret's sought-after residential areas.
…By Beautiful South


Llinares Real Estate offers you: LA POÉTIQUE. A T5 house of approximately 160m² open to the Mediterranean, located in a sought-after and secure residential area of the Côte Bleue, in Carry-le-Rouet. An address where the sea naturally accompanies daily life. Built on a plot of approximately 960m², it combines volume, light, and generous outdoor spaces, just five minutes walk from the sea. The entrance reveals a beautiful, bright living room with open perspectives. The dining room and the living room flow naturally in a warm atmosphere, while the living room extends onto a terrace with an initial glimpse of the sea and a pleasant continuity towards the garden. The equipped kitchen harmoniously completes this ensemble. The ground floor also hosts a bedroom, a shower room, and a toilet. Upstairs, three bedrooms share a bathroom, while numerous storage spaces and a toilet enhance this level. Outside, the garden is organized around a 5x12m pool and a pool house with a spa, while a spacious 80m² garage provides a useful parking space. Materials, volumes, and light create a pleasant atmosphere in every season. In summer, the outdoor spaces become the natural extension; in winter, the Mediterranean light creates a more intimate ambiance. Just a few minutes walk from the sea, LA POÉTIQUE is much more than a house: a unique address on the Côte Bleue, between light, nature, and the Mediterranean on a daily basis. - CP/DL- ASL: ...lots - Property tax: 3414€/year - Annual charges: 276€/year (23€/month: maintenance of common areas) - Fees included at the expense of the seller - Energy class C and climate class C - Estimated average amount of annual energy expenditure for standard use, based on energy prices from 2021, 2022, 2023: between 1140€ and 1580€ - Information on the risks to which this property is exposed is available on the Géorisques website: www.georisques.gouv.fr Villa for sale 13620 - T5 of about 160m2 - Pool + Garage - Carry le Rouet 13620This description has been automatically translated from French.
…By Llinares Immobilier


RV2192 – Talasani Located in the heart of the Costa Verde, in the preserved village of Talasani, this property enjoys a natural setting between sea and maquis, close to the beaches of Corsica’s eastern coast. Built over three levels, this villa of approximately 4,623 sq ft offers generous, light-filled volumes. The reception areas are organized around a living room with a double-combustion fireplace, a kitchen, and a second lounge opening onto the outdoors. The garden level features a spacious living area with terrace, a kitchen, a laundry room, a shower room, and direct access to the garage. The night area includes 4 bedrooms, including a primary suite with dressing room and bathroom. An office with a private terrace and sea view completes the level. The property also includes a self-contained one-bedroom apartment and a garage. Set on landscaped grounds of approximately 26,910 sq ft, the villa opens onto a saltwater swimming pool measuring 11.3 x 4.6 m, a large wooden terrace, a pool house, and a semi-covered terrace with a wood-fired oven. An additional approximately 10,764 sq ft of land can be acquired, offering further development potential. Known for its authenticity and unspoiled coastline, Talasani offers a peaceful lifestyle with quick access to local amenities. Seller’s fees included.
…By Barnes Corse


Villa 264 m2 - land 1240 m2 - 6 bedrooms - 6 bathrooms - heated infinity pool at the front - pool house with toilet and summer kitchen in an independent island in corian landscaped garden with olive trees - oaks - laurels - lemon trees - rose bushes - lavender - etc ... teak surface in front of the pool luxury contemporary villa with a unique style - direct access on foot from the subdivision to the beaches of Pampelonne and the famous Club 55 - modern interior of high quality - exceptional brightness thanks to its many bay windows
…By Agence Immobilière Sgi International


The BARNES Cap Ferret agency presents a unique real estate complex, ideally located in the heart of Cap Ferret, in a quiet and privileged environment. Close to the ocean, shops, and the market, this rare property enjoys a sought-after location on the Cap Ferret Peninsula, just steps from Arcachon Bay. Two options are available to you! Either renovate this 291 m² property, comprising three independent apartments spread over three levels. Or carry out the project approved under the permit already obtained: a villa with approximately 200 m² of living space on two levels, in a resolutely Cap Ferret style, featuring a beautiful 66 m² living room, an open kitchen, extended by a 30 m² covered terrace, with access to the swimming pool, to benefit from a south-facing exposure. A master bedroom is located on the garden level. Upstairs, four bedrooms with their own private bathrooms, two of which have balconies. An 8.5x3 m swimming pool is also planned. Built on an 800 m² plot, this property complex in Cap Ferret offers a rare opportunity for renovation in the heart of Arcachon Bay. The ocean and Cap Ferret's shops are within walking distance.
…By Barnes Bassin D'arcachon


The BARNES Cap Ferret agency offers this 185 m² villa, situated in a prime, quiet location close to the Bay and local shops, set on a plot of over 610 m². Built over two levels in 2017, the ground floor features an entrance hall, a living area that opens widely onto the garden—including the kitchen—an en-suite bedroom, and a guest toilet. Upstairs, there are three bedrooms with balcony access, two bathrooms, and a space suitable for use as an office or nursery. This villa is part of a two-unit co-ownership property. Agency fees of 4.25% are payable by the buyer.
…By Barnes Bassin D'arcachon


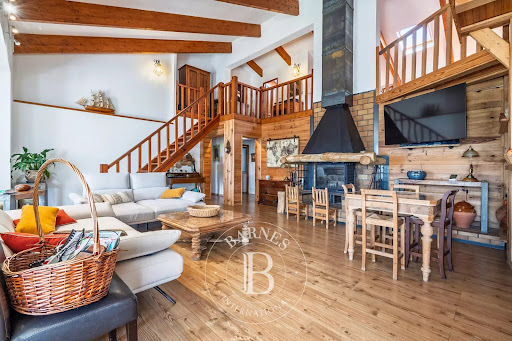
RV2154 – Patrimonio In the heart of the prestigious Patrimonio vineyards, this property offers a peaceful and refined living environment. The villa, approximately 2,810 sq.ft over two levels, features a living room with fireplace and pellet stove, a dining area, and a fully equipped kitchen with pantry, complemented by a laundry room. The sleeping area includes 3 bedrooms, 2 of which have en-suite bathrooms, including a master suite with dressing room on the ground floor. The upper level hosts a lofted bedroom with bathroom, a mezzanine, an office, and a dressing room. The landscaped grounds of approximately 24,700 sq.ft feature terraces, a summer kitchen, and a heated saltwater pool. The property also includes a garage and two independent entrances with electric gates. A building permit has been obtained to construct an additional house at the rear of the plot. Fees are payable by the seller.
…By Barnes Corse


In the residential and discreet La Californie neighbourhood, on the heights of Carqueiranne, this family villa enjoys a fine, open outlook over the sea and the Giens peninsula. Surrounded by greenery, the property also benefits from direct access to the forested massif, offering a calm and preserved setting, between sea and nature. The property extends over more than 250 sqm of living space on landscaped grounds of over 1,500 sqm. The main level welcomes a light-filled living room with a fireplace, opened wide onto the outdoors by large sliding pocket windows. It extends into a fitted kitchen and a vast covered terrace, a true living room in fine weather, making full use of the maritime panorama. A principal suite with dressing room and private bathroom completes this level. Upstairs, two bedrooms each have their own shower room and open onto a tropézienne terrace with sea views. A level designed to preserve comfort and privacy, while keeping the same open outlook over the landscape. The garden level houses a second sitting room along with two bedrooms and their own living spaces, around 70 sqm in total. This space can easily function as a self-contained apartment while remaining linked to the main house by an interior staircase. Below the property, to the front of the house, the 10 x 15 metre saltwater pool has its own terrace, shielded from view. A garage, several parking spaces, solar panels, an alarm system, and fully renewed electrics, plumbing and septic system complete the property. It was entirely renovated in 2021. This family address will appeal for its Mediterranean setting, its light and its ease of everyday living, with the sea and nature as a backdrop, just minutes from the beaches and the centre of Carqueiranne.
…By Magrey & Sons Saint-tropez


SOLE AGENT At the heart of the Domaine de l'Argentière, one of the few private, gated and guarded estates of the Var coast, this villa of nearly 200 sqm sits on a flat plot of more than 1,000 sqm, bathed in light and naturally sheltered from the wind, in a preserved and intimate setting. The sea and its fine sandy beaches are 200 metres away on foot. Renovated with care, the property brings together the character of its Provençal volumes and the comfort of a contemporary villa. The ground floor is organised around a vast, light-filled sitting room with fireplace, whose sliding bay windows open generously onto the covered terrace and the garden. The fully equipped kitchen extends in the same continuity toward the outside, and a ground-floor study naturally extends the layout. The principal suite, with dressing room and shower room, opens onto the garden on a single level. Upstairs, a second suite with shower room enjoys a sea glimpse from its balcony, while two further bedrooms share a shower room. At garden level, a fully independent apartment completes the property: a living space with kitchen, bedroom, shower room, cellar and workshop, with its own private outdoor access. A self-contained space to welcome family and friends, or to open the way to seasonal rental income in discretion. Outside, the Mediterranean garden, planted with umbrella pines, palms and Florence cypresses and punctuated with bougainvilleas, draws several shaded lounges around the pool. Two covered terraces frame the swimming area, equipped with a counter-current swimming system and hydromassage jets. The pergola, automatic irrigation and shaded corners of the flat garden compose a setting designed for outdoor living. A few minutes' walk from the beaches of l'Argentière, Pellegrin and Léoube, and from the seafront restaurants, a villa designed for year-round living as much as for villégiature, in a preserved estate where one lives with the doors open and where the sea is a walk away.
…By Magrey & Sons Saint-tropez


In Les Issambres, just moments from the port and nestled in an environment where Mediterranean vegetation creates a sense of peace and privacy, this elegant Provençal villa of approximately 180 m² offers a privileged setting in which to fully embrace the art of living on the French Riviera. Completely renovated, the property has been thoughtfully redesigned with particular attention to its volumes, natural light and comfort, while preserving the soul and charm of its original architecture. A subtle harmony emerges between Provençal authenticity and contemporary elegance, creating an atmosphere that is at once warm, refined and timeless. From the moment you enter, the villa reveals spaces naturally designed to embrace outdoor living. The main level features a superb fully equipped open-plan kitchen, conceived as a true gathering place, together with a double living room of approximately 40 m². Bathed in natural light, this reception area flows seamlessly onto a covered terrace, creating a genuine additional living space overlooking the sea. At every time of day, this terrace invites you to savour the surrounding landscape: breakfast beneath the first morning light, lunch in the shade during warm summer days or an aperitif as the sun slowly descends towards the horizon. Here, the sea becomes a permanent backdrop, changing with the passing hours and seasons. A first en-suite bedroom completes this level. Set apart from the reception areas, it offers a wonderful sense of privacy, together with its own private balcony overlooking the sea. A true retreat in which to begin each day to the rhythm of the Mediterranean. The garden level accommodates the additional sleeping quarters, comprising three further bedrooms and two bathrooms and shower rooms. All three bedrooms enjoy direct access to the garden, enhancing that quintessential Mediterranean feeling of seamless indoor-outdoor living. One of the bedrooms features its own dressing room and bathroom, providing exceptional comfort for family and guests alike. An additional room completes this level and offers considerable flexibility. Depending on individual needs and lifestyle, it could be transformed into a fifth bedroom, an elegant home office, a gym or a dedicated leisure room. Outside, the property reveals a true haven of tranquillity. The infinity pool opens onto the surrounding green hills and appears to merge effortlessly with the landscape. Around it, the various outdoor spaces are equally suited to long summer days and convivial evenings. Terraces, garden areas and relaxation spaces create an idyllic setting for entertaining, dining al fresco or simply enjoying the peaceful surroundings. A pétanque court adds an unmistakably Provençal touch to the property, inviting you to rediscover the simple pleasure of summer evenings spent with friends as the heat subsides and the light becomes softer. A carport of approximately 19 m², together with several parking spaces, completes the property. The renovation brings contemporary comfort to the villa while remaining faithful to its identity. The result is an elegant and welcoming property, conceived as much more than a residence: a home designed for entertaining, sharing and enjoying every day at the rhythm of the sea. Its location is an additional privilege. Close to the port, the villa offers easy access to the coastline and to the maritime shuttle services, including connections to Saint-Tropez. An ideal setting in which to alternate between the tranquillity of a preserved residential environment and the legendary energy of the Gulf of Saint-Tropez. A rare address in Les Issambres, where Provençal charm, Mediterranean douceur and proximity to the sea come together to offer an exceptional quality of life on the French Riviera.
…By Michaël Zingraf Christie's International Real Estates Saint-tropez


Located in a quiet environment and facing south, this villa offers spacious volumes, good brightness, and quality features. It consists of a large living room with an open kitchen and a pantry. On the ground floor, the master suite includes a small lounge, a dressing room, and a bathroom. Upstairs, a second suite with a dressing room and shower room, as well as a bedroom with its own shower room. An independent studio completes this space, with two bedrooms. The property also has a large garage and a wine cellar. Outside, the land includes a sun-exposed swimming pool and a pétanque court. A contemporary villa offering functional spaces and an organization adapted to family life, with good continuity between indoor and outdoor spaces.
…By John Taylor - Saint Tropez


Barnes Real Estate Agency presents this villa, approximately 140 sq m, on two levels. The ground floor comprises a living room with an open-plan kitchen, an en suite bedroom, and a separate toilet. The first floor features three bedrooms and two bathrooms with toilets. Outside, the grounds offer the potential to create a garden around the existing swimming pool, which enjoys a south-facing aspect. The plot is approximately 650 sq m. This villa is part of a future two-unit condominium. Agency fees of 5% are payable by the buyer.
…By Barnes Bassin D'arcachon


Enjoy the space, privacy and relaxed pace of life in Provence. Set in leafy surroundings in Saint-Paul-en-Forêt, in the Pays de Fayence, this five bedrooms villa combines generous interiors with a swimming pool, covered terrace and approximately 2500 m² of grounds. With approximately 207 m² of living space, the home offers a welcoming setting for family life, extended holidays and entertaining friends. Its south-facing aspect, peaceful surroundings and absence of overlooking neighbours add to its appeal. At the heart of the property, the impressive living room of approximately 70 m² features a cathedral ceiling, exposed timber beams and a wood-burning stove. Large openings bring in natural light, while the fitted open-plan kitchen with a central island creates a sociable space for cooking and gathering. An adjoining recreation room, currently arranged with a billiard table, opens onto the outdoors. Four bedrooms are located on the ground floor, including a principal suite with its own bathroom. Three further bedrooms share a shower room. Upstairs, a fifth bedroom and an open mezzanine offer additional space for guests, a home office or leisure activities. Outside, the swimming pool and pool house provide a setting for summer afternoons. The covered terrace invites long lunches and evening dining, surrounded by greenery and open views towards the hills. Underfloor heating, a utility room, a garage and additional parking complete the property. An A energy rating and A greenhouse gas rating are further assets for buyers considering year-round living. A home to enjoy as a permanent residence or a spacious retreat in Provence, with room to welcome family and friends. Contact Agence Immoweb for further information and to arrange a viewing.
…By Agence Immoweb


Discover your own retreat in Provence: a peaceful setting, a private garden and generous spaces to welcome family and friends. Set within approximately 3 900 m² of mature gardens in the Pays de Fayence, this Provençal villa offers around 200 m² of living space, complemented by an independent studio and a pool house with guest accommodation. The secluded setting and inviting outdoor areas make it an appealing choice for a permanent home in France or a holiday residence. The main house features a spacious living room of approximately 50 m² with an open-plan fitted kitchen, a home office and bedroom accommodation. Openings onto the garden and pergola-shaded terrace bring indoor and outdoor living together, creating a welcoming setting for relaxed meals and summer gatherings. The independent studio includes a kitchen and shower room, allowing visiting family and friends to enjoy their own space. A further bedroom and shower room in the pool house provide additional flexibility for hosting guests. Outside, the swimming pool and wooden decking form the heart of the garden. A covered bar and pétanque court complete the setting for leisurely afternoons and memorable evenings in Provence. A cellar, garage and carport add practical storage and parking. With its peaceful surroundings, independent accommodation and convivial outdoor spaces, this property offers a versatile home for buyers seeking privacy, room to entertain and the Provençal way of life. Contact Agence Immoweb for further information and to arrange your viewing.
…By Agence Immoweb


Ref: 71109FD Le Grau d'Agde A prime, quiet location, just 300 m from the beach, for this exceptional contemporary villa of approximately 275 m² on one level plus a mezzanine, set on a fenced-in, private lot of approximately 1,070 m². Upon entering, the villa captivates with its spaciousness and the abundance of natural light from its south-facing orientation. It features a spectacular cathedral-ceilinged living area with an open-concept living/kitchen space of over 127 m², which opens widely onto the outdoors through large floor-to-ceiling windows, followed by three large master suites—one of which is on the ground floor—an additional bedroom that can be converted into an office, and a garage to complete the property. The villa is scheduled for delivery in late December, fully finished with high-quality finishes and amenities. Upon delivery, the interior will be completely finished and equipped with: ● Polished concrete floors; ● Air conditioning; ● All rooms fully painted; ● A fully fitted and equipped kitchen with a central island; ● Three fully furnished and equipped bathrooms; ● High-quality furniture, including double beds, sofas, a table, and chairs that have been carefully selected. The outdoor areas—including the terrace, pool, and garden—will be left for the buyers to complete according to their tastes and preferences. I would be happy to show you this lovely property during a tour. Florence DIOT +33608639413 Agency fees payable by vendor - Florence DIOT - Agent commercial - EI - RSAC 814 676 276 / Béziers
…By Reseau Swixim


Marine de Davia – Single-story villa in a prime seafront location Situated in the highly sought-after Marine de Davia area, this single-story villa enjoys an exceptional seafront location, offering panoramic views of the beach, the Mediterranean, the mountains, and La Revellata. Set on a 1,321 m² plot with a west-facing aspect, the property benefits from a quiet, unspoiled setting and magnificent sunsets. With approximately 151 m² of living space, the villa comprises four bedrooms—including an independent suite at garden level—as well as a laundry room and a hammam. The property also features a swimming pool with panoramic sea views and direct footpath access to a beach with crystal-clear waters. Seamlessly integrated into its natural surroundings, the villa offers an ideal layout for fully enjoying this rare setting in the heart of the Balagne region. Key features: - Approx. 151 m² of living space - 1,321 m² plot - 4 bedrooms, including an independent suite - Laundry room and hammam - Swimming pool with sea view - Panoramic views of the sea, beach, mountains, and La Revellata - West-facing aspect - Walking access to the beach - Quiet, unspoiled environment The proximity of the small train connecting L’Île-Rousse to Calvi adds to the charm of Marine de Davia and allows for easy access to the beaches and villages of the Balagne region. A rare property thanks to its location, views, and the quality of its surroundings. 5 minutes from L’Île-Rousse, its shops, and its port 5 minutes from Algajola 25 minutes from Calvi Airport Coldwell Banker Allegrini Realty +33 6 25 72 31 57 [email protected]
…By Coldwell Banker - Allegrini Realty


Marine de Davia – Waterfront Property Situated in the heart of the highly sought-after Marine de Davia area, between L’Île-Rousse and Algajola, this property enjoys a rare waterfront location within a pristine natural setting. Set on a landscaped plot of 2,550 m², the property offers approximately 252 m² of living space and a total footprint of nearly 300 m². It comprises two independent villas, currently featuring 7 bedrooms—including 3 master suites—along with two separate garden-level units. Each house boasts its own sea-view swimming pool, multiple terraces, and outdoor areas opening onto the sea, the beach, and the Revellata headland. The west-facing orientation allows for stunning sunsets. The two dwellings could also be combined to create a single, expansive family estate. Impeccably maintained, the homes offer an ideal setting while presenting an opportunity for modernization to fully unlock their potential. A rare layout offering versatile usage possibilities in one of the Balagne region's most unspoiled and desirable areas. Key features: 252 m² of living space, nearly 300 m² total footprint, 7 bedrooms (with potential for up to 9), 2 swimming pools, 2,550 m² plot, walking access to the beach, panoramic sea views, and a peaceful, preserved environment. The current layout allows for expansion to up to 9 bedrooms, notably through the conversion of existing spaces and covered terraces. Located 5 minutes from L’Île-Rousse and Algajola, and 25 minutes from Calvi Airport. Further information and a full dossier are available upon request. * Further information upon request Coldwell Banker Allegrini Realty +33 6 25 72 31 57 [email protected]
…By Coldwell Banker - Allegrini Realty


Marine de Davia – Villa with pool, sea view, and beach access Located in the heart of the highly sought-after Marine de Davia in Corbara, this villa enjoys a prime location within a remarkably unspoiled natural setting, offering beautiful views of the sea, the beach, and the Revellata headland. Situated at the edge of the buildable zone and facing due west, the property benefits from a peaceful atmosphere and an open outlook toward the Mediterranean, complete with stunning sunsets. With approximately 100 m² of living space (120 m² total floor area), the house sits on a landscaped plot of 1,256 m². It features three bedrooms—including a master suite—as well as a garden-level outbuilding of around 20 m². Currently equipped with a steam room (hammam), this space could easily be converted into a fourth bedroom or an independent living area. The property also boasts a swimming pool with a sea view and pedestrian access via a footpath to a beach with crystal-clear waters. Seamlessly integrated into its Mediterranean surroundings, the villa offers great potential for modernization, allowing a new owner to fully showcase its location and spatial layout. Key features: - Approx. 100 m² living space / 120 m² total floor area - 1,256 m² plot - 3 bedrooms, potential for 4 - Master suite - Outbuilding (approx. 20 m²) with steam room - Swimming pool with sea view - West-facing aspect and sunsets - Walking access to the beach - Quiet, unspoiled natural setting The proximity of the small train connecting L’Île-Rousse to Calvi adds to the authentic charm of Marine de Davia while providing easy access to the beaches and villages of the Balagne region. A rare property due to its location and the quality of its surroundings, situated in the heart of one of the most sought-after areas of Balagne. Further information available upon request. 5 minutes from L’Île-Rousse, its shops, and its port 5 minutes from Algajola 25 minutes from Calvi Airport * More information upon request Coldwell Banker Allegrini Realty +33 6 25 72 31 57 [email protected]
…By Coldwell Banker - Allegrini Realty

Receive by email any new listing that may match your search criteria
Your criteria :
By validating this form, you accept the general conditions of use of Le Figaro Properties.
These agencies offer a selection of luxury properties vente in France. Feel free to contact them for personalized assistance.


