Get early access to listings that match your criteria
Never miss an opportunity again. Our personalized alerts notify you instantly.

 English$ USD · m²


Exceptional property of 252m² on a 1650m² plot with a pool - Highly sought-after area of Granettes, Chemin des Cardelines - Marignane. Your agency Ajuste Immobilier offers you exclusively this magnificent character villa, ideally located in Marignane, in one of the most sought-after areas of the municipality: Les Granettes - Chemin des Cardelines. Built on a wooded plot of 1650m², this property develops a total area of approximately 252m², including a 32m² garage. It offers quality features, generous volumes, and a privileged living environment, in absolute tranquility. From the entrance, you will be seduced by a vast living room of approximately 75m², bathed in light thanks to its large sliding bay windows. This space combines an open kitchen, a living room, a dining room, and a warm and convivial atmosphere. The entire house is air-conditioned. The kitchen directly communicates with a pleasant relaxation area including a summer kitchen equipped with a pizza oven, a toilet, and a space designed to accommodate a jacuzzi, with a concrete slab and electrical supply already in place. The ground floor hosts three beautiful bedrooms, all equipped with built-in wardrobes, a spacious bathroom with a bathtub and shower, as well as an independent toilet. Upstairs, you will discover a true master suite of approximately 40m², air-conditioned, comprising a dressing room, a shower room with a toilet, and direct access to a balcony and a private terrace. An intimate and privileged space, ideal for fully enjoying the tranquility of the place. The 32m² garage, fully tiled and air-conditioned, constitutes a real additional space. It is complemented by a laundry room and benefits from direct access to the house. The exteriors, well-maintained, invite relaxation with a magnificent terrace, a large swimming pool with a PVC reinforced coating replaced in 2023, an outdoor shower, and a technical room. The property also benefits from a crawl space, canal water for irrigation and outdoor use, as well as a traditional roof with three rows of tiles, bringing all the charm of Provençal villas. A rare property in the area, ideal for a family looking for beautiful volumes, quality features, and a sought-after residential environment, close to amenities, schools, and major roads. For further information or to arrange a visit, contact your agency Ajuste Immobilier now at 04.13.93.06.18. Information on the risks to which this property is exposed is available on the Géorisques website: www.georisques.gouv.fr. According to Article L.561.5 of the Monetary and Financial Code, for the organization of the visit, presentation of an identity document will be required. Find all the information regarding agency fees on our website (section "Scale").This description has been automatically translated from French.
…By Agences Privees


Discover this beautiful villa for sale in the sought-after area of Valescure, Saint Raphael. Priced at euros1,150,000, this spacious property boasts 150 m² of living space and is set on a generous 1100 m² plot. The villa features 5 rooms, including 3 comfortable bedrooms, with 2 located on the ground floor for easy access. Enjoy the bright and airy living area of 39 m², which faces south, ensuring plenty of natural light throughout the day. The modern American kitchen is fully equipped, perfect for culinary enthusiasts. With 1 bathroom and 2 additional water closets, this home is designed for convenience. The heating system is efficient, utilizing a pellet stove, and hot water is provided by an electric tank. The property is in very good condition, built in 2004, and features double-glazed windows, ensuring comfort and tranquility. The outdoor space includes 2 terraces totaling 60 m² and a refreshing swimming pool, ideal for relaxation and entertaining. Additional amenities include a digicode, electric gate, and fiber optic internet. Located in a peaceful neighborhood, this villa is close to various points of interest, including schools such as École maternelle Valescure and Institut Stanislas, as well as parks and restaurants. Don't miss the opportunity to own this exceptional property in a prime location. Contact IMMOGOLF - Valescure for more details and to schedule a viewing.
…By Agence Du Cap Immogolf


Sainte-Maxime – Contemporary architect-designed villa with sea glimpse Nestled in a highly sought-after residential area of Sainte-Maxime, just a few minutes from the sandy beaches, the town centre and its amenities, this elegant recent architect-designed villa of approximately 200 sqm captivates with its contemporary lines, generous volumes and pleasant sea glimpse. Set within a beautifully landscaped garden of approximately 1,300 sqm, the property offers a privileged living environment where comfort, natural light and conviviality come together harmoniously. Designed to fully embrace the Mediterranean lifestyle, the villa opens onto the outdoor areas through large bay windows, allowing abundant natural light to flow throughout the day. From the moment you enter, the villa reveals elegant and perfectly designed living spaces. The ground floor features an entrance hall with a guest cloakroom and separate WC, leading to a bright and spacious living area with a lounge and dining space. The fully equipped open-plan kitchen blends seamlessly into the reception area and is complemented by a back kitchen and a laundry room, providing exceptional everyday comfort. A beautiful ground-floor master suite completes this level. This private retreat features a dressing room, a bathroom and separate WC. Upstairs, the sleeping area offers four additional bedrooms. Two of them benefit from built-in wardrobes and private shower rooms with WC, while the other two share a bathroom. A pleasant relaxation area completes this floor, offering the perfect space for a TV lounge, home office or reading corner. The outdoor spaces have been designed to make the most of the Mediterranean climate. Large terraces extend the living areas and provide the ideal setting for relaxing or entertaining family and friends. The heated swimming pool blends harmoniously into the landscaped garden and is accompanied by a pétanque court, a true symbol of the Provençal art of living. An outdoor parking area accommodating several vehicles completes the amenities of this beautifully appointed property, ideal as a primary residence or a refined Côte d’Azur retreat.
…By Kretz & Partners


UNDER COMPROMISE - EXCLUSIVITY - HOSSEGOR - Ideally located near the amenities and points of interest of the resort, this architect-designed villa of approximately 165 m2 of useful floor space (146 m2 living space) offers an elegant and perfectly controlled living environment. Its contemporary architecture, with clean lines, reveals a property of character where every detail has been carefully considered. Built on a flat, wooded plot of over 1,100 m2, sheltered from view, it enjoys full south exposure, providing constant brightness and a warm atmosphere throughout the day, particularly around the pool area. The IRATZEA villa reveals, on the ground floor, a vast living room bathed in light, extended by a high-end kitchen with a pantry, a laundry room, as well as a separate toilet. The sleeping area includes a master suite with a shower room, opening directly to the outdoors. An elegant covered terrace extends the reception areas and incorporates a summer kitchen as well as an independent studio, comprising a bedroom with a shower room and toilet, offering a soothing view of the surrounding forest. Upstairs, three bedrooms complete the ensemble, including a suite with a shower room, accompanied by a separate shower room and a separate toilet. The technical specifications ensure optimal comfort in all seasons, thanks to reversible air conditioning through a heat pump and a thermodynamic water heater. Outside, a carport facilitates access to the property, while a storage room completes the storage spaces. Designed for relaxation, the villa is organized around a vast terrace made of exotic wood, enhancing a heated 8 x 4 meter swimming pool, treated with salt and secured by an electric rolling shutter. Built in 2021 and designed by renowned architect François Gassan, this rare property stands out for the quality of its amenities and its privileged environment. An ideal address, both for a primary and secondary residence. This house for sale is exclusively offered by the Hossegor villas agency, specialized in the sale of prestigious properties on the south coast of Landes. Loïc Le Guen - 07 86 88 28 57 [email protected] The fees included in the price are borne by the purchaser amounting to 105,000 EUR. The net selling price is 2,100,000 EUR. Information on the risks to which this property is exposed is available on the Géorisques website: www.georisques.gouv.frThis description has been automatically translated from French.
…By Hossegor Villas


Bastides & Villas Immobilier offers for sale in the sought-after area of the Nartelle estate, this villa completely renovated in 2022 which offers a unique and privileged setting. Built on a landscaped plot of 2675 m2, you will have a unique and dominant position with its sea view over the unmissable Nartelle beach, Pointe des Sardinaux followed by the entrance to the Gulf of Saint-Tropez. The villa offers nearly 350m2 dedicated to your comfort. The Provençal-modern architecture of this two-level villa makes the most of its surroundings with large bay windows opening the living room onto a covered terrace and its dominant sea view, extended to a relaxation beach, pool area and its pool house equipped with a summer kitchen and a shower room with toilet. On the south terrace, you will enjoy magnificent sunrises over a landscaped garden with a decidedly Mediterranean feel, featuring a superb heated infinity pool. The spacious and bright living room comprises two lounges, perfect for pre-dinner drinks, and a television/video room as you wish, all enhanced by a ethanol fireplace. Adjoining this is a dining area with a large, glass-fronted wine cellar, reminiscent of an artist's studio, equipped with climate control. The sleek kitchen is distinguished by its choice of high-end materials, and it also features a large, hidden back kitchen. The villa has four spacious bedrooms, all en suite, with private bathrooms, toilets, and dressing rooms. The master, secondary, and tertiary bedrooms boast breathtaking sea views and private terraces. An independent studio with living room and kitchen, sleeping area set back with dressing room and shower room with toilet, then terrace under a canopy with sea view will make your grown children, family, friends or even caretakers very happy. A closed garage for two vehicles equipped with two charging stations for electric vehicles, several parking spaces, a large technical room for the swimming pool and storage space complete this villa. The property is equipped with an alarm system, camera and high-end equipment that ensure security, comfort and modernity. Let yourself be seduced by this unique setting where luxury, comfort and modernity come together perfectly. Contact us to arrange a private tour. Information on the risks to which this property is exposed is available on georisques.gouv.fr
…By Bastides Et Villas Immobilier


DIEULEFIT - Drôme Provençale Perched on the heights of the village, in the heart of one of Dieulefit's most sought-after neighbourhoods, this superb villa offers an idyllic living environment, free from any nuisance, with a commanding and unobstructed view of the surrounding mountains. Bathed in light and nestled in a natural setting, the property extends over 6,501 m² of landscaped grounds, planted with local species. Here, the house and its swimming pool seem to hang above the landscape, like a living work of art that can be admired from every room. With approximately 192 m² of living space, the villa is organised around a vast 57 m² living room with a fitted kitchen, opening directly onto a huge 62 m² covered terrace, a reception area where you can share precious moments with family and friends all year round, sheltered from the sun or summer winds. It has four bright bedrooms, including one on the ground floor, and three elegant and functional bathrooms. The master suite, upstairs, has its own private terrace, ideal for relaxing in peace and quiet, facing the hills. A charming and inspiring office in the former dovecote is perfect for teleworking or creative pursuits. The little extra: independent but perfectly integrated into the landscape, a timber-framed gîte welcomes your guests or can be used for tourism or wellness activities. Very cosy, it includes: a modern bedroom, an equipped kitchenette, a shower room and WC, and a beautiful wooden terrace with a view. A rare place, where the elegance of contemporary architecture blends with the raw and soothing nature of the Drôme Provençale, for an exceptional quality of life. This house is for sale at the Boschi Immobilier agency in Dieulefit - 26220 It comprises: Fully equipped kitchen (16 m²) opening onto a living room/lounge (41 m²) with wood-burning stove and access to a terrace (62 m²) Hallway (11.60 m²) Bedroom (13 m²) Shower room (6 m²) - WC (1.5 m²) Utility room (6 m²) and boiler room (6 m²) - - FIRST FLOOR Hallway 9.30 m² Master bedroom 27 m² with bathroom/WC and wood-burning stove Bedroom 11 m² Separate WC 1.90 m² Shower room 3.40 m² Bedroom 9 m² - - SECOND FLOOR Study 7.5 m² - - Separate gîte 20 m²: Living room/bedroom, kitchenette, shower room and WC, terrace - - Outbuildings: 29.50 m² workshop (with water and electricity) and solar panels. 9.1 m² shed. Fees to be paid by the seller. Energy class C, Climate class C Estimated amount of annual energy expenditure for standard use: between 2330.00 € and 320.00 € for the years 2021, 2022, and 2023 (including subscriptions). Information on the risks to which this property is exposed is available on the Geohazards website: georisques.gouv.fr.
…By Boschi Immobilier Dieulefit


At the foot of the Maures massif, five minutes from the golf course, ten minutes from the shops and a quarter of an hour from the Mediterranean: set within a sought-after private estate, this contemporary villa will appeal as much to keen golfers as to anyone drawn to nature and wide-open spaces. Spanning nearly 200 sqm, the villa unfolds in clean architectural lines, generous volumes and a constant flow of light from one room to the next. On the ground floor, the open-plan layout brings together the living area and the fully fitted kitchen. To either side, two suites with private bathrooms offer calm and privacy. A study completes the level, in natural extension of the reception rooms. Upstairs, the sleeping quarters bring together three en-suite bedrooms, each with its own bathroom. Wide terraces extend the living space outdoors. Sheltered from any overlook, the outdoors take centre stage. The heated, Balinese-inspired swimming pool dialogues with its pool-house to form a true summer lounge. Above, a rooftop terrace opens onto a clear view of the surroundings and offers an additional space to be fitted out to taste. Refined finishes complete the property throughout: terrazzo flooring, ducted air conditioning, exterior orientable sun blinds, Bora and Miele appliances and a double garage. A discreet address, only 20 minutes from Hyères airport and 45 minutes from Saint-Tropez.
…By Magrey & Sons Saint-tropez


NYONS Drone video available on our website. In a quiet, sought-after residential area of Nyons, this contemporary 292 m² villa enjoys a bright setting and lovely, uninterrupted views. It offers spacious rooms on the garden level, opening onto terraces and the garden, as well as 4 bedrooms, each with its own shower room, ideal for welcoming family and friends, a garage and a cellar. Set in over 1,340 m² of land, the property features a swimming pool set in a landscaped garden planted with olive trees, in a typically Provencal setting. The house boasts quality features such as underfloor heating and cooling, photovoltaic panels, a top-of-the-range kitchen, generous volumes and high ceilings. An exceptional house in a privileged setting! This house is for sale at Boschi Immobilier in Nyons - 26110. It comprises: --Ground floor-- Hall 18 m² Living room 18.5 m² Living room with fireplace 67 m² Dining room with mezzanine 30.5 m² Fitted kitchen 15 m² Bedroom 18 m² with bathroom 9 m² and dressing room 4.5 m² Utility room 3 m² WC 3 m² --1st floor-- Bedroom 14.5 m² with shower room and access to terrace 5 m² Bedroom 15 m² with shower room and WC 5.5 m² Storage room 18 m² --Terrace 16 m² --Basement-- Bedroom 30 m² with shower room and WC 8.5 m² Hallway 9 m² --Garage 20 m² --Cellar 13 m² --Boiler room 7 m² -- --Wine cellar 9 m² --Technical room 5 m² Fees to be paid by the seller. Energy class C, Climate class A Estimated amount of annual energy expenditure for standard use: between 2340.00 € and 3240.00 € for the years 2021, 2022, and 2023 (including subscriptions). Information on the risks to which this property is exposed is available on the Geohazards website: georisques.gouv.fr.
…By Boschi Immobilier Nyons


Cap Ferret • center • between Bélisaire and l'Horizon • house 295 m² • plot 780 m² • swimming pool. Ideally located between Bélisaire and l'Horizon, in a quiet residential street in the heart of Cap Ferret, this house on 3 levels consists of 3 independent apartments. Garden level: double living room, American kitchen, 3 bedrooms, 3 shower rooms, 3 toilets. Laundry room, pantry. Terrace, garden, jacuzzi, swimming pool. First level: double living room, kitchen, 2 bedrooms, bathroom, toilet. Second level: double living room, kitchen, bedroom, bathroom, toilet. For more information or to arrange a visit (on-site visit or live video visit on Zoom), please contact Frank BOSETTA at 06 72 14 65 96 or your usual contact at BOSETTA IMMOBILIER. We are also at your disposal if you wish to sell or have a property valued in Paris or on the Cap Ferret peninsula.This description has been automatically translated from French.
…By Bosetta Immobilier


Petit-Piquey • Cap Ferret Peninsula • 152 sqm villa • 4 bedrooms • 1,160 sqm plot • swimming pool. Ideally located opposite the Truc Vert pine forest, close to the equestrian center and the cycling path leading to the Atlantic beaches, this fully renovated single-storey Ferret-style villa offers exceptional comfort. Spacious living room with cathedral ceiling and wood-burning stove, fully equipped open-plan kitchen, master suite with walk-in closet and bathroom (bathtub, shower and toilet), 3 additional bedrooms, shower room, and separate toilet. Perfect layout featuring a dedicated parents’ wing and a separate children’s/guest wing. Huge wooden terrace overlooking the forest with complete privacy, heated 10 x 4 m swimming pool, summer kitchen, pool house, and storage garage for bicycles and surfboards. Carport. For more information or to arrange a viewing (on-site or live Zoom tour), please contact Frank BOSETTA at +33 6 72 14 65 96 or your usual contact at BOSETTA IMMOBILIER. We are also available if you wish to sell or have a property appraised in Paris or on the Cap Ferret Peninsula.
…By Bosetta Immobilier


BARNES Cap Ferret agency presents this superb family villa, ideally located in the heart of Cap Ferret. Recently renovated, it offers a privileged setting close to the ocean, the market, and the pier, allowing you to fully enjoy the activities and unique atmosphere of the Bassin d'Arcachon. With a surface area of over 200 m², the villa opens onto a bright living space where the lounge and dining area benefit from an unobstructed view of the pool. The fully equipped kitchen features a dining island and an adjoining pantry, ensuring comfort and functionality. The ground floor includes a bedroom with a private shower room, perfect for hosting guests with complete independence. Upstairs, four additional bedrooms, including a suite with a dressing room and private terrace, offer generous volumes. The top floor features a spacious attic space, ideal for a playroom or dormitory, with stunning views of the dunes. The carefully designed outdoor area includes a terrace in an elevated position, providing a private and serene setting to enjoy the sun away from prying eyes. The swimming pool completes this outdoor space, a true haven of relaxation in the heart of Cap Ferret. A rare villa, on a plot of more than 1100sqm, that seamlessly combines charm and modernity, perfect for embracing the art of living on the Bassin d'Arcachon. The fees are payable by the buyer, at a rate of 5%.
…By Barnes Bassin D'arcachon


The BARNES Cap Ferret agency presents this renovated family villa located in the heart of the Cap Ferret peninsula. This house offers generous volumes and meticulous finishes, in a privileged setting near the Arcachon Bay. Spread over two levels, it offers four bedrooms, two shower rooms, a bathroom, a separate toilet, and a laundry room on the ground floor. These spaces open onto the terrace and the swimming pool. Upstairs, the living room captivates with its high ceilings, exposed beams, and the warmth of the wood throughout. The living room with fireplace, the TV area, and the mezzanine, which can be used as a study, create a welcoming space. The separate, fully equipped kitchen adjoins the entrance hall with a closet and opens onto a terrace. This level also houses a master bedroom with its private shower room. Outside, the landscaped garden benefits from an irrigation system supplied by a drilled well. The heated swimming pool is secured by a roller shutter and complemented by a pool house with a summer kitchen and technical room. A garage of over 20 m² completes this property. Fees payable by the buyer: 5%.
…By Barnes Bassin D'arcachon


Valescure. Family villa close to shops and golf courses, enjoying double exposure, in a quiet, quality neighbourhood. With an area of approximately 200 sqm, it comprises a large double living room and four bedrooms, each with its own en-suite bathroom. The beautifully landscaped plot of approximately 1,300 sqm features a lovely swimming pool, a pétanque court and parking spaces. The property, which is in excellent condition and perfectly maintained, boasts an excellent layout and is comfortable with its sliding-door windows, set in lush greenery in the heart of the golf courses and just an 800-metre walk from the shops. Agency fees payable by vendor - Montant estimé des dépenses annuelles d'énergie pour un usage standard : 1770€ ~ 2470€ - Guillaume GARCIA-MOREAU - Agent commercial - EI - RSAC 889 764 221
…By Barnes Théoule


The BARNES Cap Ferret agency is pleased to exclusively present this family villa, nestled on a magnificent plot of more than 1050 m², bathed in natural light and offering a breathtaking panoramic view of the forest. Close to the shops of the Canon village in Cap Ferret, its contemporary interior design exudes an irresistible charm that will appeal to the whole family. Four bedrooms, each with its own bathroom and a beautiful office space. The living room, decorated with a fireplace, opens onto the pool side terrace, then onto a covered terrace with barbecue area, ideal for summer dinners. The kitchen, thanks to its opening to the outside, benefits from beautiful light. An adjoining laundry room contributes to the practicality of the house. The carefully maintained garden is equipped with an automatic watering system. There is also a room for the swimming pool as well as a garage that can accommodate two cars. The absolute calm and splendor of the sunsets on the horizon complete the experience of your stay in all seasons. Fees 4.5% payable by the buyer.
…By Barnes Bassin D'arcachon


Located in an exceptional natural environment in Sainte-Maxime, this elegant 110 m² villa offers a peaceful living environment just a few minutes from beaches and shops. It has three spacious bedrooms, ideal for hosting family and friends, as well as a large cozy living room with a fireplace and large double-glazed bay windows ensuring brightness and comfort. The villa has two garages, the first located on the ground floor near the kitchen, and the second covering 43 m² is located in the basement. The property is equipped with air conditioning, high-speed internet connection, and a beautiful sunny terrace opening onto the fenced garden and private pool. The outdoor areas without vis-à-vis invite relaxation and convivial meals with a view of the surrounding countryside and the southern hills. Perfectly secure and well maintained, it combines the sweetness of Provençal life and modernity thanks to its quality features. This villa will appeal to nature lovers seeking a comfortable home to enjoy the French Riviera in complete tranquility.
…By Eurl Bird


Anthéor: a unique location for this waterfront villa, set on red rocks at the end of a dead-end street in a gated estate on the Corniche d'Or between Cannes and Saint-Tropez. The whole property offers unique panoramic views of the sea and red rocks, sheltered from noise and prying eyes, with private access to the sea. Agency fees payable by vendor - Nombre de lots dans la copropriété: 440 - Montant estimé des dépenses annuelles d'énergie pour un usage standard, établi à partir des prix de l'énergie de l'année 2021 : 2670€ ~ 3620€ - Guillaume GARCIA-MOREAU - Agent commercial - EI - RSAC 889 764 221
…By Barnes Théoule


The BARNES Cap Ferret agency presents this property complex comprising two independent villas, ideally located in the heart of Cap Ferret. A rare find, it offers ample accommodation potential, making it perfect for a family home or a rental investment. The first villa, built in 2019, spans approximately 120 m² on a 279 m² plot. It features an entrance hall with closets, a guest toilet, and a living area with a fireplace and open-plan kitchen opening onto the terrace. Upstairs, two bedrooms each have their own shower room, while a third bedroom boasts a private bathroom. This level also benefits from high ceilings, a balcony, and a separate toilet. Outside, the terrace is complemented by a swimming pool. The second villa, built in 2020, offers approximately 260 m² of living space. It includes a spacious kitchen with a climate-controlled wine cellar, a living room with a fireplace, a dining area, a library nook, a bedroom that can also serve as an office, a laundry room, and a master suite with a walk-in closet, bathroom, and shower. Upstairs, four spacious bedrooms with closets share two shower rooms; two of these bedrooms also feature access to a continuous balcony. Outside, the second villa boasts a well-maintained lawn, a 57 m² covered terrace, and a garage with a mezzanine storage area. Comprising two modern, independent villas, this property is perfectly suited for hosting family and friends year-round and also represents an excellent rental investment opportunity.
…By Barnes Bassin D'arcachon


ST RAPHAEL VALESCURE In a secure and quiet domain, this contemporary style villa offers a panoramic view over the golf courses and the Esterel. This three-storey property features a spacious livingroom, a fitted kitchen, 5 bedrooms included 1 master bedroom, a study and a fitness room. Car Garage. High quality appointments. (4.17 % fees incl. VAT at the buyer's expense.)
…By Canat & Warton - Saint-raphaël


The STG Immobilier Agency is pleased to present for sale this magnificent property overlooking Tiuccia Bay, offering a panoramic view of the sea. Built in 1975 on a plot of 4,429 m2, it offers a living area of 141 m2, fully renovated in 2005. It is located just 35 minutes from Ajaccio airport and 5 minutes by car from local shops and surrounding beaches. Its layout includes a living room of 56 m2, a separate kitchen, and 3 suites with bathrooms, all opening onto a magnificent terrace featuring a lagoon-style pool. The property also has a lower level of 126 m2 with great potential for development, which can easily be converted into additional bedrooms, a cinema room, a gym, or an office. Ideally exposed, this property provides a true sense of well-being, enhanced by its high ceilings and the generous light offered by its large bay windows. The garden, meticulously maintained, is adorned with a pine grove that adds an authentic character to the property and a particularly soothing atmosphere. Property tax: Not disclosed to date. If you would like more information or to arrange a visit, please do not hesitate to contact us. Information about the risks to which this property is exposed is available on the Géorisques website: www.georisques.gouv.fr. Estimated annual costs: between 1,270 EUR and 1,770 EUR per year. Average energy prices indexed to October 8, 2023. Fees payable by the seller: 94,500 EUR incl. VAT.This description has been automatically translated from French.
…By Stg Immobilier


Located in the Port Grimaud waterfront village, this 77 m² house spans two levels and benefits from a south-facing orientation. It comprises a bright living room with fireplace, a Provençal-style kitchen, three bedrooms, and three bathrooms. Outside, the property features a spacious partially covered terrace and a swimming pool. A key asset of this house is its private mooring of 14 metres in overall length and 4.50 metres in beam. An underground garage completes the property. A rare property in Port Grimaud, ideal for enjoying the Gulf of Saint-Tropez, presented by Côte d’Azur Sotheby’s International Realty, specialist in luxury real estate on the French Riviera.
…By Côte D'azur Sotheby's International Realty


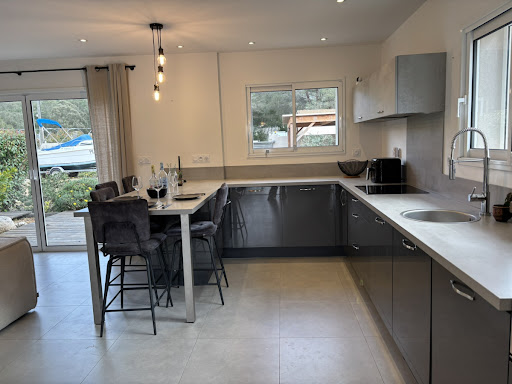
Located in a quiet residential environment, on the axis leading to the beaches and close to Porto-Vecchio, this single-story villa of approximately 85 m2 is built on a plot of about 750 m2. It consists of an entrance with an adjoining pantry, a pleasant bright living room with large openings leading to the covered terrace, as well as an open kitchen that is fully fitted and equipped. A separate toilet completes this space. The night area includes a master suite with direct access to the terrace, a shower room, and private toilet, as well as a second bedroom with its own shower room with toilet and independent access from the front terrace. Outside, the garden features a saltwater pool measuring 7.50 m x 3.50 m surrounded by travertine, as well as a pool house and a workshop. The covered terrace allows for full enjoyment of the outdoors and sharing meals in a friendly atmosphere. The villa also benefits from air conditioning, an electric gate, a carport, and a drip irrigation system. A functional and pleasant property, ideally located to enjoy Porto-Vecchio and the beaches.This description has been automatically translated from French.
…By Gti Immobilier


A true favorite in the Gulf of Saint-Tropez: your haven of peace in Cogolin. Nestled in a light-filled setting, this magnificent 164 sqm property set on a 700 sqm landscaped plot offers absolute peace and quiet and breathtaking views of the lush green hills. ?The main house is spread over two levels. The ground floor features four bedrooms, each with its own lounge and en-suite bathrooms. The upper floor hosts two additional bedrooms with a lounge, en-suite bathrooms, and a lovely sun-drenched terrace. ?The property also includes a 32 sqm independent studio, a cellar, and air conditioning. Outside, the landscaped garden and modern swimming pool complete this rare find. Ideal for a large family or a premier rental investment project.
…By Safti


Located in La Teste-de-Buch (PYLA), this charming villa offers a desirable living environment for families thanks to its leafy surroundings and proximity to the renowned beaches of the region and the Arcachon Bay. The outdoor amenities include a pool, a spacious terrace, a balcony to enjoy summer evenings, a cellar, as well as a large tree-filled garden, a garage, and covered parking spaces. Inside, this 329 m² residence on 3 levels welcomes its residents with a large entrance, 6 spacious bedrooms, including one with a dressing room, 2 inviting living rooms, a bright dining room, a functional kitchen, 2 shower rooms including one with a bathtub, and 3 toilets. With a harmonious layout, this property will appeal to lovers of space and comfort for a fulfilling family life. A small bonus, an outbuilding can harmonize with this very beautiful property. Information on the risks to which this property is exposed is available on the Géorisques website: www.georisques.gouv.fr Selling price: €1,150,000 Commission charged to the seller. Contact your SAFTI advisor: Isabelle JEGOU, Tel: 0760178488, Email: [email protected] - EI - Commercial agent registered with the Bordeaux RSAC under number 509657102This description has been automatically translated from French.
…By Safti

ANGRESSE - confidential sale In the shelter of prying eyes, at the heart of a preserved environment, an exceptional property reveals itself. Spread over several hectares, the estate offers an elegant main house bathed in light. Surrounding it, a remarkable set of outbuildings multiplies the possibilities: hosting friends and family, setting up guest houses, developing rental activities, or recreational spaces. The surrounding meadows can accommodate horses and equestrian activities, while a stream adds a touch of serenity to this rare natural setting. Alexy Savary - 06 79 20 67 03 - [email protected] This house for sale is offered to you by the agency Hossegor villas, specialized in the sale of prestigious properties on the south coast of Landes. Information on the risks to which this property is exposed is available on the Géorisques website: www.georisques.gouv.fr.This description has been automatically translated from French.
…By Hossegor Villas

OFF MARKET New listing PELICAN KEY Cabinet Emotion offers for sale, in the highly sought-after area of Pelican Key, on the Dutch side of the island of Saint Martin, close to restaurants, bars, activities and resorts, an architect-designed villa with a living area of 250m2. The villa consists on the first level of an entrance leading to a living room with high ceilings, a fitted and equipped kitchen with dining room and pantry, 3 bedrooms with dressing room and bathroom, a large terrace with gazebo and swimming pool and outdoor lounge. On the upper level, there is a master bedroom with a bathroom and a balcony with sea views, and a fifth bedroom also with a bathroom. On the garden level, an apartment consisting of a bedroom, living room and terrace with no overlooking neighbors and independent access. The villa has an annex, a covered garage, an infinity pool, parking space for 3 vehicles in front of the villa, and a generator. The villa is listed at a price of $1,300,000 Numerous advantages on the Dutch side: - no property tax - no capital gains tax - No inheritance tax - Notary fees at 5.5% For more information, contact us now by phone or WhatsApp at +(590) 690 11 05 89
…By Emotion Real Estate
'%20stroke='%23DDAA3A'%20stroke-width='1.909'%20stroke-linecap='square'%20stroke-linejoin='bevel'/%3e%3c/svg%3e)
Receive by email any new listing that may match your search criteria
Your criteria :
By validating this form, you accept the general conditions of use of Le Figaro Properties.
These agencies offer a selection of luxury properties vente in France. Feel free to contact them for personalized assistance.





