Get early access to listings that match your criteria
Never miss an opportunity again. Our personalized alerts notify you instantly.

 English$ USD · m²


Benoit Ferard – AXO Immobilier presents, on the outskirts of Deauville, a remarkable Norman property of approximately 280 m², exceptional for its energy efficiency (A/A rating), modern comforts, and peaceful setting. Built on nearly 5,000 m² of enclosed and landscaped grounds, it offers a privileged lifestyle just minutes from the beaches and shops. The living room, spanning nearly 90 m², impresses with its spaciousness, abundant natural light, and openings onto the garden, terrace, and swimming pool. A fireplace and semi-open kitchen create a warm and inviting space. A master suite on the ground floor, a recreation room, and a laundry room complete the ground floor. Upstairs, there are four bedrooms, including a suite, a bedroom with an ensuite bathroom, as well as a shower room and an additional bathroom. A fifth independent bedroom with en-suite shower room and WC, located above the recreation area, offers an ideal space for guests. The exterior spaces invite you to fully enjoy sunny days: east and west-facing terraces, a 5 x 12 m heated swimming pool, a pool house, a pétanque court, and ample parking. This property combines charm, modernity, and a high level of comfort in a sought-after area between Deauville and Pont-l'Évêque—ideal as a primary or secondary residence for experiencing the Côte Fleurie.
…By Axo Immobilier


Karacterre ®. Overlooking the Sèvre Valley in Evrunes, this 320 m² villa offers a rare living environment, just 5 minutes from Mortagne-sur-Sèvre, set on a plot of over 4,000 m². Carefully renovated by an architect, the original house blends perfectly with a bright contemporary extension. Located in a privileged setting, the property is just 15 minutes from Cholet or Le Puy du Fou, and about one hour from Nantes or the coast. From the moment you enter, you'll discover generous volumes and high-quality materials: a large 46 m² living room, a 37 m² light-filled lounge, and a functional, fully fitted and equipped kitchen. The sleeping area on this main level includes two comfortable bedrooms as well as a spacious 45 m² master suite with a walk-in wardrobe and shower room. Throughout the home, large bay windows open onto balconies and terraces overlooking the garden and the valley. On the garden level, a second fully self-contained living space has been created. With its own terrace, kitchen, bedroom, and shower room, it is ideal for hosting guests independently or for a tourism project. This level also includes a laundry room, a cellar, and a large 90 m² garage that can accommodate up to four cars. The exterior is a true highlight. The main terrace surrounds a heated infinity pool, perfectly integrated into the landscape with unobstructed views. Part of the land is laid out as meadowland with a pond— a peaceful space that can easily accommodate animals. Additional features: Extension completed in 2018, double-flow ventilation system, external insulation (2018), condensing gas boiler (2018), pool (5 x 9 m) and terrace from 2011, fiber internet, garden shed, well, alarm system, electric garage door and gate, intercom, electric shutters, robotic lawn mower, water softener. Karacterre is an agency specializing in authentic properties, operating across the Pays de la Loire and Brittany regions (Angers, Cholet, Saumur, Le Mans, Rennes, Saint-Malo). Discover our listings including manor houses, bourgeois homes, lofts, contemporary houses, private mansions, castles, manors, charming longhouses, character apartments, exceptional and luxury properties, investment buildings, directly on the Karacterre Immobilier website. Free valuation available upon request. An identity document will be required prior to any visit, in accordance with Article L561-2-2 of the French Monetary and Financial Code. Including fees of 4.02% TTC to be paid by of the purchaser. Price excluding fees 572 000 €. Energy class C, Climate class C Estimated amount of annual energy expenditure for standard use: between 2539.00 € and 3437.00 € for the years 2021, 2022, and 2023 (including subscriptions). Information on the risks to which this property is exposed is available on the Geohazards website: georisques.gouv.fr. This property is offered to you by a commercial agent (Sole proprietorship).
…By Karacterre


Located in a sought-after neighborhood near the beach, this elegant villa will appeal to lovers of fine homes with its charm, spaciousness, and brightness. It features a large living area with a lounge, dining room, and semi-open kitchen leading to a magnificent terrace covered by an elegant glass pergola, extended by a heated 13m pool, set in a landscaped garden of 1000m2. The ground floor also includes two bedrooms, a shower room with toilet, and a separate toilet. Upstairs, you will discover a superb 41m2 master suite with bathroom and toilet, as well as three other bedrooms, one with a private shower room and toilet, a bathroom, and a separate toilet. From the upstairs, beautiful views of the mountains enhance the charm of the property. A vast basement of about 100m2 accommodates a double garage, a second garage, a small workshop, a cellar, and a laundry room. The villa boasts characterful architecture with its tower, beautiful openings, ideal exposure, and quality features: this rare property offers a privileged living environment where every detail has been designed for comfort and elegance. A true favorite to discover without delay!This description has been automatically translated from French.
…By Batimo Agence Immobiliere Laguillon


Offering sweeping views over the Mediterranean and set within approximately 5,000 sqm of beautifully landscaped grounds, this contemporary 325 sqm villa combines clean architectural lines, remarkable volumes and high-end amenities in an exceptionally private and preserved setting. Designed to make the most of its outstanding location, the property features impressive reception areas. The living room, dining area and fully equipped kitchen are seamlessly integrated into a spectacular open-plan living space of over 100 sqm, opening onto expansive terraces and an infinity pool, creating a natural flow between indoor and outdoor living while embracing the sea views. The upper floor is dedicated to a spacious principal suite, complete with a walk-in dressing room, a luxurious en-suite bathroom and a private terrace enjoying a privileged outlook over the coastline. The lower level accommodates two elegant en-suite bedrooms, thoughtfully designed to provide comfort, privacy and independence for family members or guests. A generous multi-purpose room further enhances the property. Currently arranged as a home office, billiard room and reception lounge, it can easily be adapted to suit a variety of lifestyle needs. A wine cellar completes the villa’s premium amenities. Equipped with the latest technologies throughout, the villa benefits from a comprehensive home automation system, a lift serving every level, and a spacious carport with capacity for several vehicles. A distinguished contemporary residence where refined architecture, exceptional comfort and premium amenities come together in perfect harmony with an outstanding Mediterranean panorama.
…By Magrey & Sons Saint-tropez


EXCLUSIVE Just 10 minutes from Sainte-Maxime and its beaches, this elegant 247 sqm property is set within a magnificent private estate of approximately one hectare, including 3,500 sqm of fully enclosed and landscaped gardens. A privileged setting where nature, peace and complete privacy combine to create a rare lifestyle just moments from the Mediterranean coastline. Enjoying open views over the rolling hills of Le Plan-de-la-Tour, the villa has been thoughtfully designed to make the most of its exceptional surroundings. The spacious reception area features a living room with fireplace, a dining area and a fully equipped open-plan kitchen, all extending onto a generous terrace overlooking the landscaped gardens and swimming pool. A mezzanine complements the living space and can easily accommodate a home office, TV lounge or reading area. The sleeping quarters comprise four en-suite bedrooms, each with its own bathroom or shower room, providing exceptional comfort and privacy for both family and guests. The outdoor areas are undoubtedly among the property’s finest features. The beautifully maintained grounds are enhanced by magnificent century-old olive trees, majestic palm trees and numerous relaxation areas. At the heart of the garden lies a 10 x 5-metre saltwater tiled swimming pool, accompanied by a spacious 45 sqm pool house, ideal for summer entertaining. A traditional pétanque court further completes this quintessential Provençal lifestyle. Designed with entertaining in mind, the property also offers extensive parking facilities, including space for approximately ten vehicles, a double carport, a dedicated garage for motorcycles and bicycles, as well as several storage areas. Fully air-conditioned throughout, the villa enjoys a highly sought-after location, just a few minutes from the village of Le Plan-de-la-Tour, 10 minutes from Sainte-Maxime, 35 minutes from the Saint-Raphaël TGV station, and one hour from Nice International Airport. A discreet and exceptional estate where space, tranquillity and close proximity to the Gulf of Saint-Tropez come together with timeless elegance—perfect for those seeking the privacy of a true country estate without compromising easy access to beaches and local amenities.
…By Magrey & Sons Saint-tropez


Close to Audenge, in a quiet and sought-after area, near the bike path, come and discover this beautiful property of 188m2 tastefully decorated, nestled in a lovely wooded park. It consists on the ground floor of an entrance, a spacious living area of 100 m2 bathed in light with a fitted kitchen and a living room with a wood stove, a pantry, and a toilet. On the first floor, it has a shower room with a toilet, 4 bedrooms with closets including a master suite and an independent toilet. Outside, you will be charmed by its garden out of sight of 2000 m2 with olive trees, oaks, palm trees... An 8x4m swimming pool with electric cover, a covered terrace with a summer kitchen, two attached garages (40 m2), a large carport, parking with asphalt of approximately 200 m2, a drilled well with integrated irrigation, and finally photovoltaic panels to complete this little gem where you will fall in love! Video available on request.This description has been automatically translated from French.
…By Safti


Just a few minutes from the historic centre of Uzès, this villa is for sale. It offers high-quality features and enjoys pleasant, unobstructed views over the Eure Valley. The entrance opens onto a bright and spacious living area comprising a lounge and a fully equipped kitchen, both extending onto a terrace ideal for relaxing moments. The sleeping area includes four bedrooms, one of which is a suite with its own private shower room. A second shower room with toilet and a separate WC complete the layout. Designed to provide optimal comfort throughout the year, the house is equipped with reversible ducted air conditioning, external thermal insulation, and painted wooden double-glazed windows and doors. The roof has been inspected, and the hot water tank is electric. Outside, the garden features a 4,15 x 2,15 m saltwater swimming pool, perfect for enjoying sunny days with ease. A double garage with motorised doors, a storage room and a pedestrian gate complete the amenities of this property. A comfortable and functional villa offering a practical lifestyle just moments from the amenities of Uzès, while enjoying beautiful open views over the Eure Valley. This property is for sale through our Janssens Immobilier agency in Uzès. Thanks to our exclusive partnership with Knight Frank, a global leader in luxury real estate, Janssens Immobilier offers each property exceptional international visibility. This alliance strengthens our local expertise with the power of a network present in more than 50 countries. Information on the risks to which this property is exposed is available on the Georisques website : http://www.georisques.gouv.fr In accordance with current regulations, the EPC surface area of this property is calculated based on a standardised measurement of the living space. This measurement may differ from the total surface area measured accurately by our sales teams.
…By Janssens Immobilier Uzès


Within one of Sainte-Maxime’s most sought-after private and secure estates, just 800 metres from the beaches and five minutes from the town centre, this beautifully renovated property, completed in 2020, offers an exceptional lifestyle combining contemporary comfort, generous entertaining spaces, and outstanding guest accommodation potential. Set on approximately 1,700 sqm of landscaped grounds, the main villa offers around 170 sqm of living space. The bright and welcoming living areas revolve around a spacious lounge opening onto the terraces and garden, complemented by a dining area and a fully equipped open-plan kitchen featuring a central island. Expansive floor-to-ceiling windows create a seamless transition between the interior and the outdoor living spaces. Designed to embrace the Mediterranean lifestyle, the exterior features a heated swimming pool, a large covered terrace, a summer kitchen with a traditional wood-fired oven, and several inviting relaxation areas perfectly integrated into the landscaped garden. A magnificent plane mulberry tree provides welcome natural shade, creating the ideal setting for long summer lunches and evening gatherings. The main residence offers four bedrooms, including two ground-floor suites. The principal suite benefits from a dressing room, an en-suite bathroom, and direct access to the terrace and swimming pool. Upstairs, a mezzanine currently arranged as a study or reading lounge leads to two additional bedrooms and a shower room. A particularly valuable feature of the property is its three completely independent guest suites, all located at garden level. Each enjoys its own private terrace and jacuzzi, while one also benefits from an independent garden and its own swimming pool. This unique configuration is ideal for hosting family and friends in complete privacy, while also offering excellent potential for a seasonal rental business already successfully established. A double garage, ample parking, a private borehole, reversible air conditioning, and electric roller shutters complete the high-quality amenities of this impeccably maintained property. A villa offering remarkable versatility, equally suited as a primary residence, a luxurious holiday home, or a lifestyle investment combining personal enjoyment with attractive rental income potential, in one of Sainte-Maxime’s most prestigious residential addresses.
…By Magrey & Sons Saint-tropez


Hidden within a wooded and fenced park of nearly a hectare, this charming Belle Époque residence symbolizes the sweetness of life in Saint-Raphaël. Located just a stone's throw from the prestigious Valescure Old Course Golf & Tennis Club, this 1893 property, renovated in 2024, offers a haven of peace amidst century-old oaks, lush palm trees, and majestic cedars, just 5 minutes from all amenities. The property spans 6,623 square meters and includes a Palladian-style villa of 440 square meters as well as a caretaker's house of 76 square meters. The main residence consists of 13 rooms spread over 3 levels, with 5 bedrooms including a master suite with its private terrace, two spacious suites opening onto a terrace, and a large children's room in the attic. The ground floor welcomes a spacious living-dining room open onto a gallery, a magnificent retro-chic kitchen with dining area, an elegant office, and a wardrobe. This level is extended by two shaded terraces overlooking the pool and its large beach, offering a space for relaxation or receptions as needed. The main period elements such as fireplaces and ornamental paintings have been preserved to maintain the exceptional character of this residence. Elegant and refined, this residence offers luxurious amenities: generously sized infinity pool, gym, relaxation area, wine cellar, cinema, game room, and petanque court. The property is completed by a caretaker's house with a separate apartment featuring a living room, equipped kitchen, bedroom, and bathroom.
…By Magrey & Sons Saint-tropez


Set within one of Sainte-Maxime’s most sought-after private and secure estates, this remarkable newly built contemporary villa enjoys a privileged location, complete privacy and breathtaking panoramic views over the sea and surrounding hills. Occupying a commanding position on approximately 2,250 sqm of beautifully landscaped grounds, the property offers nearly 380 sqm of living space in an exceptionally preserved environment, where every detail has been designed to enhance natural light, generous volumes and the stunning scenery. From the moment you enter, the Mediterranean takes centre stage. The reception area, the true heart of the home, offers approximately 145 sqm of light-filled living space. Expansive floor-to-ceiling windows seamlessly connect the interiors with the outdoors, extending the lounges and dining area onto magnificent terraces overlooking the sea. Elegantly integrated into the living area, the kitchen reflects the same sense of openness and conviviality, creating the perfect setting for entertaining family and guests in an exceptional environment. The sleeping quarters comprise five refined suites, each with its own private bathroom or shower room. Designed as peaceful retreats, they offer an ideal balance of comfort, privacy and independence. Conceived as a residence dedicated to well-being, the villa also features a fully equipped fitness room and a wellness area with sauna, inviting its occupants to embrace a lifestyle defined by comfort and relaxation. The quality of the finishes reflects the highest standards throughout, with carefully selected materials, sophisticated detailing, integrated home automation, ducted air conditioning and state-of-the-art equipment. Outside, the experience is equally impressive. The infinity pool appears to merge effortlessly with the horizon, while the jacuzzi, expansive terraces and various relaxation areas provide the perfect setting from which to admire the spectacular sunsets over the Gulf of Saint-Tropez. A closed garage of approximately 50 sqm completes the property. Just minutes from the centre of Sainte-Maxime, its beaches and the iconic destinations of the Gulf of Saint-Tropez, this exceptional villa brings together the qualities most sought after by discerning buyers: uninterrupted sea views, total privacy, contemporary architecture and a prestigious residential setting. A rare opportunity where the panorama becomes a breathtaking spectacle to be enjoyed every day.
…By Magrey & Sons Saint-tropez


Set within one of the Gulf of Saint-Tropez’s most sought-after private and secure estates, this elegant villa of approximately 250 sqm enjoys a particularly peaceful setting and remarkable panoramic views stretching across the surrounding hills to the Mediterranean Sea. Bathed in natural light throughout the day thanks to its privileged exposure, the property impresses with its generous volumes and the harmonious flow of its living spaces. The spacious living room, enhanced by large floor-to-ceiling windows, opens seamlessly onto a generous south-facing terrace, offering magnificent views of the surrounding landscape. A welcoming dining area and a recently fitted fully equipped open-plan kitchen complete this inviting living environment, designed for entertaining and sharing special moments with family and friends. The sleeping quarters comprise four comfortable suites, each benefiting from its own bathroom or shower room, ensuring privacy and well-being for every occupant. An independent apartment further enhances the property and provides ideal accommodation for guests, family members or staff. It features two bedrooms and a bathroom with shower. Set on approximately 1,466 sqm of landscaped grounds, the villa boasts beautifully designed outdoor spaces centred around a stunning heated infinity pool and a jacuzzi, perfectly positioned to take full advantage of the spectacular views over the sea and the hills of the Gulf of Saint-Tropez. A garage completes the amenities of this highly appealing property. Thanks to its functional layout, independent living spaces and highly desirable location, the villa is equally suited as a comfortable family residence or as a sound investment offering excellent seasonal rental potential. A privileged address where comfort, breathtaking views and the Mediterranean lifestyle come together in perfect harmony.
…By Magrey & Sons Saint-tropez

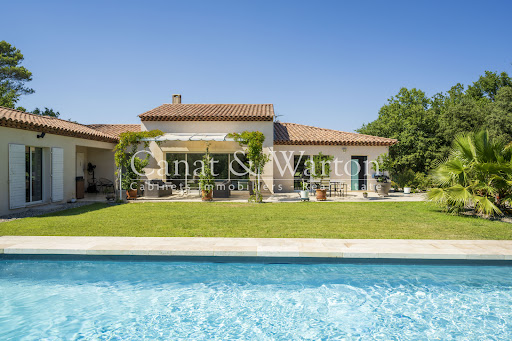


Nestled within the secure grounds of the Barbaroux Golf Club, this beautiful character villa offers a peaceful and exclusive setting. Built in 2012 on an 1,800 m2 plot, it benefits from a southern exposure and unobstructed views of the Saint-Baillon hills. The main level (180 m2) comprises a bright and spacious living/dining room with exposed beams and large bay windows opening onto the terraces, as well as a modern, fully equipped kitchen overlooking the garden. The sleeping area includes two master suites (each with a private bathroom and dressing room) and two additional bedrooms with a shared bathroom. The garden level (110 m2) offers a flexible space: a gym, private cinema, workshop, or whatever your needs may be. The landscaped garden features a 12 x 5 m saltwater swimming pool with an electric cover. The villa also includes a garage, automated gate, automatic irrigation system, fiber optic internet, and underfloor heating/cooling. An ideal location for golf and nature lovers: 80 km from Monaco, 70 km from Saint-Tropez, 60 km from Aix-en-Provence and 60 km from Nice airport.
…By Agence Associés Canat Et Warton


Located in a privileged environment, on the edge of the prestigious Arcachon Golf, this villa from 1968 benefits from a green and particularly sought-after setting, away from prying eyes. Spreading over approximately 158 m² of living space on a plot of 980 m², the house offers beautiful volumes and an ideal layout for a primary or secondary residence. The main level features a pleasant living area as well as three bedrooms. A first bathroom with two sinks completes this space, while one of the bedrooms also has its own sink. An independent toilet with a sink is also present. On the garden level, a fourth bedroom, a laundry room, and a toilet complete the ensemble, offering additional space ideal for hosting family and friends. Outside, the garden enjoys a calm and wooded environment with a beautiful 9 x 4 meters saltwater pool, accompanied by an outdoor shower and toilet for optimal comfort during the summer season. This property with great potential is appealing due to its exceptional location on the edge of the golf course.This description has been automatically translated from French.
…By Agence Cap


In Seillans, a superb 260sqm modern villa (2008), ideally situated on 3300m2 of enclosed land. Elevated above a landscaped garden, where large stone walls meander, and where old olive trees, palm trees, and oaks coexist. Superb traditional swimming pool with wooden deck and integrated jacuzzi. The house is divided into two parts, connected by a covered entrance (porch), the main part to the south, and an independent apartment to the north. On the main side, the house offers an entrance hall leading to the living and dining area. Large bay windows, a central fireplace, and high ceilings. On the other side, a large open-plan kitchen, giving access to the covered terrace on the east side. Pantry. To the right of the hall, a ground-floor guest bedroom with dressing room and bathroom. Upstairs, the master suite with a monumental bathroom (shower and bathtub) and sleeping area. Private outdoor terrace. The independent apartment consists of a living room-kitchen, two independent bedrooms, and a shower room/toilet. The whole property is equipped with reversible air conditioning, designed according to modern criteria, using high-end materials (stainless steel, wood, large tiles...), offering 3 outdoor terraces, a large and comfortable pool area, a basement offering large storage spaces. Electric gate and enclosed land, pétanque court... An ideal place for family enjoyment of the advantages of the Mediterranean climate, without sacrificing comfort.
…By Agence Du Haut Var


Discover this stunning 6-room villa for sale in the charming city of Saint Raphael, France. Priced at euros1,095,000, this spacious 176 m² home is set on a generous 945 m² plot with a south-facing exposure, ensuring plenty of natural light throughout the day. Built in 1994 and maintained in very good condition, the villa features double-glazed windows, electric rolling shutters, and is connected to the main sewer system. Inside, enjoy a comfortable living space with 4 bedrooms, including one on the ground floor, 1 bathroom, 1 shower room, and 3 toilets. The living room faces south, creating a bright and welcoming atmosphere. Additional amenities include electric water heating, a calm environment, and quality finishes. Outside, relax on one of the two terraces totaling 60 m² or take a dip in the private swimming pool. The property also boasts a double garage of 82 m², 3 parking spaces, and an electric gate for added security. Located in a peaceful area with excellent local amenities nearby, including several schools such as Institut Stanislas, École maternelle Valescure, École maternelle l'Aspé, École primaire de l'Aspé, and École élémentaire l'Aspé, as well as kindergartens like La Crèche des Pandas. You will also find bakeries, pharmacies, supermarkets, doctors, post offices, restaurants, butchers, and seafood shops in the vicinity. This villa offers a perfect blend of comfort, convenience, and quality living. Contact Agence du Cap - Immogolf to schedule a viewing today!
…By Agence Du Cap Immogolf


UNDER COMPROMISE - HOSSEGOR - LAKE - Nestled in an exceptional location on the most sought-after shore of Hossegor Lake, this property of approximately 190 m2 of living space embodies all the charm and elegance of the Landes coast. Its peaceful yet spectacular panorama offers a living spectacle that changes with the hours and the seasons, a rare privilege in this highly coveted area. Upon entering, the house reveals a refined atmosphere. The living room, extended by large bay windows, seems to float over the water. It opens onto a sunny terrace and a heated pool oriented to the west, providing an ideal setting to fully enjoy the softness of the place. The open kitchen invites conviviality while maintaining a constant connection with the lake and the surrounding nature. On the night side, the villa offers 5 bedrooms including several spacious suites, each designed for comfort and privacy. Four bathrooms, five toilets, as well as a cellar, a large garage of 35 m2, and a pool house complete the features of this exceptional property. The whole extends over a landscaped plot of approximately 1,430 m2, carefully arranged to preserve tranquility and enhance the view. A rare address, a sublime view, this property embodies the very spirit of Hossegor: between elegance, serenity, and the art of living facing the lake. This Villa for purchase is offered by the agency Hossegor villas, specializing in the sale of prestigious properties on the southern coast of Landes. Simon BETBEDER - 06 51 21 20 16 [email protected] Agency fees of 5% are the responsibility of the buyer. The seller's net price is 2,800,000 euros. Information on the risks to which this property is exposed is available on the Géorisques website: www.georisques.gouv.frThis description has been automatically translated from French.
…By Hossegor Villas


Discover this magnificent contemporary detached villa, ideally located in the sought-after area of Porto-Vecchio.The villa consists of a welcoming entrance, a spacious and bright living room with an open kitchen, offering direct access to the terrace. The living space is warm and bright, with carefully curated contemporary decor. On the night side, you will enjoy three bedrooms, each with a private bathroom and terrace.The living areas open onto a beautiful terrace facing Southeast, extended by a garden and a heated private pool to fully enjoy the Corsican climate. The terrace offers a clear view of the mountains.The property also includes a garage, which can be equipped for a fourth bedroom, ensuring practicality and storage space.Located in a calm and residential environment, the villa allows quick access to the amenities of Porto-Vecchio while offering a privileged living environment.A rare opportunity for a quality primary residence or a high-end second investment.Figari Airport: 20 minSanta Giulia Beach: 12 minCala Rossa Beach: 12 minFor any request for a visit or additional information, do not hesitate to contact us. Information on the risks to which this property is exposed is available on the Géorisques website: www.georisques.gouv.fr.Agency reference: 515This description has been automatically translated from French.
…By Orpi Porto - Vecchio Extreme Sud


Gradignan is 15 minutes from the center of Bordeaux, in a residential area that offers a countryside ambiance with its many parks at the city's doorstep, yet secure as it is outside of natural risk areas. I present to you a beautiful opportunity to acquire this architect-designed villa in a quiet neighborhood close to all amenities. It should be noted that this large contemporary villa has never been put on the market. The owners designed it in a modern, functional, and bright spirit where the total space of 380 m2 offers a tremendous amount of opportunities for a large family and have consistently maintained it with quality equipment, natural stone floors, custom-made library and closets, etc. You will enjoy .... - A double living room with a fireplace - 6 bedrooms - 2 offices - A gym - 2 bathrooms and 1 shower room - Separate kitchen - Air conditioning, alarm, heat pump, water softener, electric charging, etc. - Heated 11x5 swimming pool - Terraces - Laundry room, cellar - A garage for 2 cars and parking for 4 cars All on a flat, wooded plot of 1500 m2 with no overlooking. The villa also allows for the exercise of a liberal profession thanks to its double independent entrance. Unique style in its modern construction in this central area, with schools, colleges, and shops within walking distance and 5 minutes from the A63 motorway. Complementary photos, plans, and videos are available with your advisor Roselyne Poirrier at 0661789900. Fees of 3.70% including VAT included in the buyer's charge (€1,350,000 excluding fees). Your 3G IMMO commercial agent on-site EI - Roselyne POIRRIER registered with the RSAC of PAU no. 348 413 089. According to Article L.561.5 of the Monetary and Financial Code, a piece of identification will be required for the organization of the visit. Information on the risks to which this property is exposed is available on the Géorisques website: www.georisques.gouv.frThis description has been automatically translated from French.
…By 3g Immo Prestige


In the peaceful village of Saumane-de-Vaucluse, 15 minutes away from l'Isle-sur-la-Sorgue, nestled in the heart of 2500 sqm of wooded land, stands a charming single-storey house, offering around 160 sqm. This residence is ideally designed to accommodate a family or friends looking for relaxation and conviviality. Inside, the space is generous and bright. A large, tastefully decorated living room, an adjoining dining room, as well as a fully equipped kitchen, offer you a welcoming setting for relaxing or entertaining guests. Large windows overlook the garden, allowing you to enjoy the soothing view. The house has 4 bedrooms, each creating a comfortable resting space and a serene ambiance. They are completed by two shower rooms, a bathroom and an elegantly fitted dressing room. Outside, in the landscaped garden you will find a swimming pool, a jacuzzi, an outdoor kitchen, perfectly equipped for preparing outdoor meals, while a 25m² pool house awaits you for moments of sharing and relaxation. To complete this idyllic ensemble, a spacious garage of 40 sqm offers practical storage space for vehicles and leisure equipment. House for sale through our real estate agency in L'Isle sur la Sorgue, France. Information on the risks this property is exposed to is available on the Géorisques website: www.georisques.gouv.fr “In accordance with current regulations, the EPC surface area of this property is calculated based on a standardised measurement of the living space. This measurement may differ from the total surface area measured accurately by our sales teams.” Reference surface area used for the EPC : 157 m²
…By Janssens Immobilier Knight Frank L'isle-sur-la-sorgue


LE BEAUSSET - 140 m² villa with pool in Beausset, peaceful settingIn the heart of Beausset, just minutes from Castellet and the Marseille road, this very beautiful single-storey villa charms with its enchanting setting and decidedly peaceful atmosphere. Set on a magnificent tree-lined plot of 1,337 m², this property built in 2003 offers a true haven of tranquility, ideal for a family seeking space and serenity. The house develops 140 m² of living space, organized around a spacious living room of about 38 m², bright thanks to a nice southwest exposure. This living room opens generously onto a sheltered terrace, a true outdoor extension of the house, perfect for entertaining or enjoying beautiful days. The kitchen, fitted and equipped, completes this space designed for everyday conviviality. On the night side, the villa offers 4 bedrooms, a bathroom, a shower room, and two toilets - an ideal configuration for hosting family and guests. Outside, the landscaped and enclosed garden reveals all its potential with a pool inviting relaxation throughout the seasons, in an area renowned for its calm. Ideally located, this villa benefits from quick access to shops, schools, and services in Beausset, as well as routes to Toulon, Marseille, and the Castellet airport. A rare property on the Beausset market, to be discovered without delay to realize a life project in peace, between Provence and the Mediterranean. Seller's fees. Energy class C, Climate class A Estimated amount of annual energy expenses for standard use: between €1,290.00 and €1,800.00 for the years 2021, 2022, and 2023 (subscriptions included). Information on the risks to which this property is exposed is available on the Géorisques website: georisques.gouv.fr.Professional card. CPI 8305 2016 000 009 385This description has been automatically translated from French.
…By Cap Immo Var


RV2266 – Agosta Nestled in the heart of a private residential setting, this newly built contemporary villa stands out for its sleek architecture, generous volumes, and high-end finishes. Offering approximately 3,089 sq.ft of living space over two levels, the villa features a spacious, light-filled reception area opening onto a panoramic terrace with sea views. The sleeping quarters comprise 4 en-suite bedrooms, each with its own shower room or bathroom, as well as an independent studio. A gym, laundry room, double garage, and pool equipment room complete the property. Set on a beautifully landscaped plot of approximately 12,346 sq.ft, the villa boasts an infinity pool perfectly integrated into its surroundings. Located on the highly sought-after south shore of Ajaccio, just a short walk from Agosta Beach and local amenities, and only minutes from Ajaccio International Airport, this property offers an exceptional lifestyle between the sea and the Corsican maquis. Reduced notary fees. Agency fees payable by the seller.
…By Barnes Corse


The advertiser did not provide an english description for this listing.
…By Gabriel Art Immobilier Landes


Located near the center of the authentic, charming village of Aureille and its château, this beautiful property offers approximately 155 m² of living space. It sits on a magnificent, enclosed plot of 2,009 m² in a quiet, prime location in the heart of the Alpilles. Spanning two levels, the house features spacious rooms and a functional layout. It comprises a bright living room with a fireplace, a fully equipped kitchen, five bedrooms, a bathroom, and a shower room, as well as a summer kitchen and a laundry area. The layout allows for the creation of two separate living units—ideal for accommodating a family member or for a rental investment. Outside, the enclosed garden is a true haven of peace where you can fully enjoy the 4x8m saltwater pool and the pétanque court. Additional features include two garages. A property with great potential—perfect for a family, a multi-generational living arrangement, or an investment in Provence. A must-see!
…By Happy Immobilier - Maussane-les-alpilles


South-facing, the villa offers spacious, light-filled interiors spread across three levels: - Garden level: Two independent apartments. One faces the pool (70 m²) and features a living room with TV, two bedrooms with en-suite shower rooms, and a kitchen/dining area opening onto the pool and its furnished terrace. The second (38 m²) is more secluded and comprises a bedroom, a kitchen, and a small private terrace. - Main residence (116 m² across the ground and upper floors): Features a living area with an open-plan kitchen, four bedrooms, three shower rooms, and a terrace with an unobstructed view. An outbuilding offering flexible conversion potential completes the property. This delightful oasis is set on a flat 1,831 m² plot featuring a swimming pool and a beautiful landscaped garden. Its location within a small private estate—just steps away from a large beach and its restaurants—makes it an ideal spot for a relaxing and comfortable stay. Parking spaces, air conditioning, automatic irrigation, outdoor lighting, and mains drainage.
…By Magrey & Sons Saint-tropez


Elite real estate offers you this magnificent property of 380 m², nestled in the heart of a park of over one hectare. This large outdoor space offers many possibilities for development, including the creation of an olive grove or the development of a guesthouse activity. An old sheepfold fully renovated, the main building boasts a bright living room, open to an elegant dining room and a friendly kitchen. An office and a laundry room complete this level. The sleeping area includes a bedroom with a private bathroom as well as a sumptuous 45 m² master suite. A second stone building already hosts three guest rooms, each with its own bathroom, offering strong potential for an immediately exploitable or developable welcoming activity. It also includes a workshop, easily transformable into a gym, with direct access to the swimming pool area and its pool house. The swimming pool, with generous dimensions (15 x 4 meters), blends perfectly into this privileged environment. Finally, two double garages of 40 m² and 35 m² ensure comfortable and secure parking.
…By Elite Immobilier Saint-tropez
'%20stroke='%23DDAA3A'%20stroke-width='1.909'%20stroke-linecap='square'%20stroke-linejoin='bevel'/%3e%3c/svg%3e)
Receive by email any new listing that may match your search criteria
Your criteria :
By validating this form, you accept the general conditions of use of Le Figaro Properties.
These agencies offer a selection of luxury properties vente in France. Feel free to contact them for personalized assistance.