Get early access to listings that match your criteria
Never miss an opportunity again. Our personalized alerts notify you instantly.

 English$ USD · m²


A few minutes from the village of Callian, in a sought-after residential environment, this refined property embodies the Provençal art de vivre in its most elegant version: generous volumes, omnipresent light and preserved natural setting. Developing about 320 m² living space, the villa seduces from the entrance by the quality of its spaces and warm atmosphere. The living room of 80 m², bathed in light, is organized around a fireplace and opens widely on the terraces and the garden, offering a perfect continuity between inside and outside. An independent TV lounge completes this friendly and refined living space. The equipped kitchen, functional and elegant, is accompanied by a laundry room. The master suite on one level has its dressing room and bathroom, ensuring comfort and privacy. Upstairs, four spacious bedrooms with unobstructed views share two bathrooms and a terrace, ideal for enjoying the quiet surroundings. The exteriors, carefully landscaped on a landscaped plot of 5770 m², offer a privileged living environment: – Heated pool with pool house – Shaded terraces suitable for summer receptions – Open and perfectly maintained green spaces Cellar, garage, carport and underfloor heating complete the services of this house with neat finishes. A charming property, combining modern comfort, timeless elegance and easy living, ideal as a main residence or as a luxury second home, in the immediate vicinity of the perched villages of the Pays de Fayence and the roads towards the Côte d’Azur.
…By Agence Immoweb


Montpellier — PBI CRUSH® Selection Located in the inner suburbs of the Montpellier metropolitan area, this commune—spanning several hectares, divided between scrubland to the north and vineyards to the south—became renowned in the 19th century for its famous spa. At the heart of this residential town, PIERRES-BLANCHES® presents ‘Diffraction — The Art of Living with Colour®’. THE ANCHOR This village in the south of France attracts golf enthusiasts thanks to its world-class 18-hole course. It is near this course and a four-hectare park, dedicated to leisure, walks and relaxation, that this exceptional setting reveals its full charm. THE SCALE OF THE LANDSCAPE A stone’s throw from the hustle and bustle of Montpellier, the landscaped grounds of over 350 m² unfold a tapestry of vegetation in a generous palette of colours. THE GEOMETRY OF VOLUMES This contemporary 145 m² villa features an architectural style characterised by clean, restrained lines, where the rigour of the design is softened by subtle interplay of volumes and tones. From the entrance, the space opens up, with the circulation flowing seamlessly, allowing light to structure the perspectives and reveal the depth of the interior. The living area, covering approximately 70 m², forms the heart of the home. The lounge, dining room and kitchen flow seamlessly into one another, with their functions coexisting within a fluid spatial arrangement. The kitchen, meticulously laid out, is organised around a central island that defines its layout. Large bay windows extend the spaces towards the garden and the swimming pool, creating a seamless connection. THE ESSENCE OF DREAMS The ground floor also houses a master suite with an en-suite bathroom. This private retreat is designed for tranquillity and controlled seclusion, set apart from the rhythm of the living areas. THE ART OF HOSPITALITY Upstairs, the layout continues with the same high standards. Two generously proportioned bedrooms, each with its own en-suite bathroom, extend this sense of comfort and harmony. The spaces are well-balanced, and light is ever-present. A 40 m² terrace completes the floor, overlooking the garden and the swimming pool, and offering an unobstructed and soothing view of the wooded surroundings. THE SPIRIT OF THE PLACE Outside, the villa reveals its full scope within a carefully landscaped setting, forming a natural envelope that subtly preserves the privacy of the grounds. The eye is drawn to the swimming pool, the centrepiece of the whole, encircled by a vast terrace where wood and contemporary lines echo one another. Every moment finds its rightful place; days unfold to the rhythm of swimming and moments of tranquillity, whilst evenings stretch out beneath the pergola, a sheltered space that discreetly frames the whole. The garden, a secluded haven of greenery, strikes a subtle balance between landscaped design and natural growth, allowing nature to express itself in a controlled yet unconstrained manner. COMFORT FEATURES Montpellier — High-quality finishes and materials. A 120 m² converted basement offering remarkable potential. Garage. Automatic watering system. A prime location, in the immediate vicinity of essential shops, schools, and sports and cultural facilities, whilst enjoying easy access to major roads. The tram, less than a ten-minute walk away, completes a particularly convenient transport network. PIERRES-BLANCHES® Private viewing by appointment +33 (0)4 67 70 07 87 Chrystèle Guigui +33 (0)6 20 77 57 21 Sales Consultant, RSAC Montpellier 943 839 548 © PIERRES-BLANCHES®, 2026. All rights reserved.
…By Pierres Blanches Immobilier


Ideally located in a very quiet residential area, out of sight and unoverlooked, just 5 minutes from the centre of the medieval village of Lorgues, this beautiful single-storey property of around 200 m², set in enclosed grounds of 4,000 m² with a landscaped garden featuring a beautiful restanque and Mediterranean species, offers a dominant view over the hills and the comfort of Provencal living thanks to its well-designed spaces and contemporary features. Via a main door on the east side, opening via its large French windows onto the 11x4.5 m swimming pool with its wide terrace running the length of the house, you discover the living area, comprising a vast, bright living room with fireplace and a beautiful semi-open-plan kitchen. A master bedroom with a bureau, bathroom and dressing room complete this sleeping area. To the right of the entrance, the west side wing houses the other private area with four bedrooms with their own independent access to the outside and their own shower rooms. The summer lounge, creating a cosy living space between two parts of the villa, enjoys a dominant view over the village and its hills and keeps the peaceful atmosphere with its kitchen and living room to enjoy pleasant moments with your friends or loved ones all year round. This property offers modern features such as a free-form swimming pool, central hoover, garage for two cars, workshop, fibre internet, underfloor heating, air conditioning and automatic watering. Come and discover this beautiful property while enjoying easy access to the many sites of Provence: Gorge de Verdon - 40 min, Saint-Tropez - 40 min, beaches - 30 min, Cotignac - 20 min. The property is ideal for a holiday home, main residence or B&B. It is 15 minutes from the TGV train station, one hour from an airport and 20 minutes from major motorways.
…By Barnes Proprietes & Chateaux


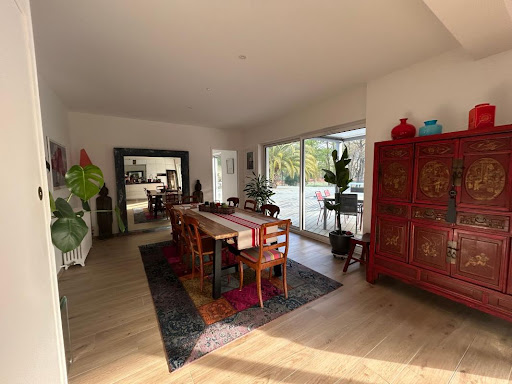
Labenne with the possibility of division (detachment of a buildable plot) Let yourself be charmed by this magnificent villa from the 1930s, completely renovated with taste, combining the charm of the old with modern comfort. Located close to the city center and not far from the beaches, in a calm and green environment, this rare property offers a privileged living environment just steps away from shops, schools, and transport. Main features: - Generous area of 250 m² of living space with bright volumes - 5 bedrooms including a sumptuous master suite - 3 modern shower rooms - Spacious living room with open and equipped modern kitchen - Back kitchen/laundry or workshop ideal for an activity or creative space - Superb swimming pool surrounded by a sunny terrace - Tree-lined park with no vis-à-vis, with direct access to the forest, covering an area of 1950 m² This property is a true haven of peace where every detail has been thought out to offer comfort, privacy, and quality of life, close to the beaches and Capbreton. A rare property, to be discovered without delay! Contact us for more information or to schedule a visit and fall under the charm of this unique villa! Agency reference: 817This description has been automatically translated from French.
…By Orpi - Léonard Moné Immobilier


Nestled in a verdant setting, this fully renovated villa enjoys a beautiful view of the sea and Cap Taillat, as well as access to the beach on foot in less than four minutes. Built on two levels, the main floor offers a spacious and bright living area, extended by a south-facing terrace overlooking the sea. The contemporary kitchen, equipped with a central island, opens onto the living room and dining room. Large bay windows ensure perfect continuity between the interior spaces and the various terraces, allowing you to fully enjoy the view and the outdoors. A first en suite bedroom, with private shower room and toilet, is also located on this level. On the garden level, the sleeping area comprises three bedrooms, each with its own bathroom, one of which is equipped with a hammam. A guest toilet and the laundry room are also on this level. Outside, the villa impresses with its landscaped garden, furnished terraces, and swimming pool equipped with a counter-current system. As night falls, the exterior lighting creates a soft and soothing atmosphere. A garage and several parking spaces complete this property.
…By Nord Sud Real Estate


In a charming intimate enclosure close to all amenities and the train station, we offer you this architect-designed house built in 2022 with an area of 217m².Upon entering, you will be welcomed by a bright hall leading to the living space of approximately 80m², open to the outdoors and the bioclimatic pergola. This space consists of a dining room, a superb high-end equipped kitchen, as well as a practical back kitchen. The living room opens entirely onto this covered terrace and the jacuzzi area, extending the interior space.The upper floor consists of a beautiful parental suite with its bedroom, dressing room, and private shower room with a toilet, as well as 3 spacious bedrooms, some of which serve as an office.This property includes a laundry room with outdoor access and a chute for laundry, two separate toilets, a 32m² garage, and secured parking.The exterior has been designed to extend the interior living spaces. The plunge pool, surrounded by its terrace, connects with the jacuzzi area and the pool house to promote conviviality.Contact us to discover this exceptional property. Information about the risks to which this property is exposed is available on the Géorisques website: www.georisques.gouv.fr. The risk report will be provided during the first visit. Agency reference: 2174This description has been automatically translated from French.
…By Orpi Templeuve Centre


Sale of villa in Sainte-Maxime.Magnificent villa offering beautiful sea and hill views, located in the Golf estate, overlooking the green. It features on the garden level: entrance hall, guest toilet, spacious living room with fireplace and dining area, separate fully equipped kitchen, bedroom with shower room and toilet. A large office.On the upper floor: master bedroom with shower room. Laundry room and double garage. Independent one-bedroom apartment.An infinity pool and a pool house surrounded by large terraces enhance the beautifully planted and illuminated garden.
…By Stil Immobilier


This beautifully appointed new 183 sqm villa set in over 1000 sqm of elevated grounds is located 15 minutes from the La Londe beaches and near a renowned golf course. It includes an over 56 sqm living/reception room opening onto a terrace and the swimming pool, and upstairs bedrooms enjoying panoramic views over the surrounding nature. With a garage.
…By Daniel Féau Provence - Saint-tropez


In a privileged environment in South Ardèche, discover this exceptional villa, entirely on one level, with approximately 240 m² of living space and benefiting from high-end amenities.From the entrance, the property impresses with its generous volumes, brightness, and the quality of its materials. The living area forms the heart of the house with a vast living kitchen of approximately 80 m², widely open to the outdoors.The night area of the main dwelling offers three bedrooms, each benefiting from its own bathroom, for considerable comfort and privacy. An independent fourth master suite is located in an annex building, allowing family and friends to be welcomed in a completely autonomous space.The villa benefits from particularly high-quality equipment and amenities, including sound-insulating windows, granite supports and thresholds, a ducted heat pump, an electric gate, and a double garage.Outside, the property extends over a plot of more than 2,000 m², perfectly flat and easy to maintain. The pool area constitutes a true place of relaxation with a pool of 12 x 4.5 meters, equipped with a reversible heat pump and a salt treatment system with an electrolyzer. The area surrounding the pool is fully paved, offering a well-kept and particularly pleasant outdoor space.A pool house of approximately 30 m² completes this area and allows for full enjoyment of the outdoors, especially for dining or entertaining in shelter, while remaining in the heart of the pool area.A rare property, combining volumes, construction quality, comfort, and high-end amenities, in a sought-after setting in South Ardèche.An exceptional furnished villa to discover without delay.This description has been automatically translated from French.
…By Terre & Patrimoine Immobilier


In Arcachon, where every square metre matters, this exceptional villa, fully renovated in 2024 and offering all the comforts of modern living, is set on a 1,870 sqm plot and truly changes the perspective. 300meter form the beach, in the highly sought-after Les Abatilles neighbourhood and in third line from the seafront, the property is arranged over three levels and offers approximately 410 sqm of living space. It delivers the very best of the Arcachon lifestyle without compromise: generous volumes, exceptional hosting capacity and a home designed to make the most of every moment. Created as a true family residence, it allows everyone to enjoy their own space while preserving the pleasure of being together. The living and dining room, together with the kitchen, form more than 100 sqm of generous, welcoming living space, naturally opening onto the outdoors and the many terraces. Large family gatherings, returns from the beach, long lunches and summer evenings take on a whole new dimension here. The ground floor also features a 31 sqm en-suite bedroom, as well as a 20 sqm study that could easily be converted into an additional bedroom if required. Upstairs, four bedrooms create a beautifully designed private sleeping area, including a superb master suite of approximately 55 sqm, with bedroom, spacious dressing room and bathroom, conceived as a private retreat in its own right. The other bedrooms also benefit from their own shower rooms, ensuring comfort and privacy for everyone. They are arranged around a spectacular central space of nearly 32 sqm, offering an additional living area that could become a private lounge, library or relaxation room. Extending from this space, a generous rooftop terrace of approximately 45 sqm creates a wonderful open-air living area, ideal for enjoying the sun or prolonging summer evenings. Several additional private terraces further enhance this floor. The uppermost level offers a further 13.5 sqm bedroom. Tucked away at the top of the villa and benefiting from a generous ceiling height, it provides a more secluded and intimate space that can be adapted to suit different needs. Outside, the 10 x 5 metre swimming pool and numerous terraces naturally extend the living spaces. Several vehicles can be parked within the grounds, in addition to a substantial attached garage of nearly 60 sqm — a genuine luxury in Arcachon. With six existing bedrooms, a study and highly flexible spaces, the property offers the potential for up to eight bedrooms depending on the chosen layout. A distinctive and generous villa, designed to be fully lived in — with Pereire Beach just a few minutes away on foot.
…By Kretz Real Estate


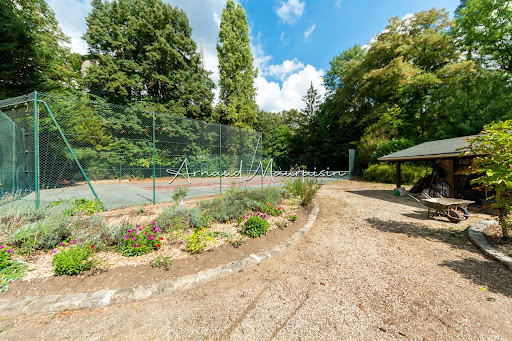


It is in the middle of nature, in Montgresin (7 km from Chantilly), in an idyllic and sought-after setting, that you will discover this L-shaped house built on a wooded plot of 5400 m2 enhanced by a heated swimming pool and a tennis court. The house consists of a beautiful living room with solid parquet flooring (approximately 95 m2), an open kitchen, a master suite with shower room and dressing room, two other bedrooms, a shower room, and a separate toilet. Upstairs, there are 2 bedrooms, a bathroom, a large area (game room, cinema room, etc.), and a separate toilet. The property is complemented by two cellars and a double garage. Equidistant from Chantilly and Senlis, you will also reach the Orry la Ville train station in 5 minutes and Roissy airport in just about twenty minutes. Some before/after photos have been completed through virtual home staging.This description has been automatically translated from French.
…By Safti


Nestled in the sought-after Canebas area, at the end of a cul-de-sac, this perfectly maintained villa of approximately 155 m2 offers a privileged living environment with a superb view of the sea and the Giens peninsula. Upon entering, you'll discover a beautiful, bright living room with an open-plan kitchen, extending onto a south-facing terrace, ideal for enjoying the panoramic views. This level also includes two bedrooms and a shower room. Upstairs, the sleeping area consists of three additional bedrooms, a veranda and a bathroom. Outside, the carefully landscaped garden, the numerous terraces and the swimming pool invite relaxation in a particularly pleasant environment. A 37 m2 garage and two cellars complete the amenities of this property.
…By Artey


Located on the heights of Issambres, in Roquebrune-sur-Argens, a place emerges where the art of living in Provence reveals its full dimension. Upon arrival, the eye is captivated by the vast sea view, which signifies the true privilege of this address. The villa charms with its volumes designed for comfort and entertaining. The ground floor is organized around a spacious living area. Complemented by a separate kitchen and two bedrooms accompanied by a bathroom, this level ensures a harmonious single-level living experience. The upper floor is entirely dedicated to the privacy of the master suite. It is enriched with a dressing room, a refined bathroom, and opens onto a private terrace. The entire villa also benefits from a high-end finish level, reflecting the care given to every detail. Outside, the property extends over 3,000 m² of landscaped land, a true haven of peace where the soul of Provence can be found. The garden features a vegetable patch, fruit trees, and even a pétanque court. At the center of this space, an infinity pool, a 250 m² terrace, and a summer kitchen invite you to enjoy pleasant summer evenings. This property promises an exceptional quality of life, combining the serenity of the South with considerable potential for development. A spacious double garage completes the practical aspect of this address. Here, one finds the very essence of Provençal charm.This description has been automatically translated from French.
…By Emma Champenois Immobilier


Just a few minutes from the historic centre of Aix-en-Provence, in one of the most sought-after residential areas to the east of the city, this elegant Provençal bastide enjoys a privileged setting, peaceful and completely private, surrounded by lush greenery. Located close to the Bimont Dam, the hiking trails leading to Sainte-Victoire Mountain and the Bibémus Plateau, the property perfectly combines the Provençal art of living, nature and immediate access to the amenities of Aix-en-Provence. With approximately 170 sq m of living space, the main residence offers a warm atmosphere and high-quality features. The entrance leads into a spacious reception area comprising a living room centred around a fireplace and a dedicated TV lounge, followed by a dining room of approximately 20 sq m opening onto the garden. The fully equipped kitchen, approximately 25 sq m, enjoys direct access to a charming dining terrace. A fitted 13 sq m laundry room, workshop, cellar, stone wine cellar and garden storage room complete the interior spaces. Upstairs, a gallery-style landing leads to four bedrooms, two bathrooms and a separate WC, providing a comfortable and well-designed family layout. An Independent Apartment with Multiple Possibilities The property also benefits from an independent apartment of approximately 70 sq m, accessible via its own private entrance and also capable of connecting directly to the main residence. It comprises a bedroom with en-suite bathroom and separate WC, together with a spacious living area of approximately 42 sq m. A climate-controlled veranda, surrounded by greenery, currently serves as a second living room with a dedicated office area and provides a natural link between the two residences. This highly versatile space offers numerous possibilities: accommodation for family and guests, an independent residence, a professional workspace or a rental investment. Its estimated rental potential is approximately €1,400 per month. Outdoor Living in the Heart of Provence The beautifully landscaped and enclosed 1,089 sq m grounds feature several intimate outdoor living areas, creating a peaceful and private atmosphere. The garden is arranged over two levels. A beautiful shaded dining terrace of approximately 35 sq m extends the reception areas and overlooks the garden and pétanque court. A stone staircase then leads to the swimming pool area, creating a true haven for relaxation. The heated swimming pool, equipped with a saltwater electrolysis system and counter-current swimming system, blends harmoniously into this lush green setting. A Rare and Sought-After Location The property enjoys a particularly desirable location, offering the opportunity to experience the charm and tranquillity of the countryside while remaining just outside Aix-en-Provence: Aix-en-Provence town centre: approximately 25 minutes on foot Lycée Cézanne: approximately 15 minutes on foot Sacré-Cœur School: approximately 17 minutes on foot Local shops: approximately 12 minutes on foot Bibémus Plateau: approximately 15 minutes on foot Bimont Dam and access to Sainte-Victoire: nearby Facing predominantly east, south and west, the property enjoys beautiful natural light throughout the day. Year-round thermal comfort is provided by a reversible heat pump, helping to maintain controlled energy consumption. The property benefits from an energy performance rating (DPE) of B and greenhouse gas emissions rating (GES) of A (November 2024), an especially attractive level of energy efficiency for a property of this character. The property may also be purchased fully or partially furnished. This bastide represents a rare opportunity in Saint-Marc-Jaumegarde, combining the highly sought-after qualities of peace and privacy, natural surroundings, proximity to Aix-en-Provence and the flexibility of additional accommodation or rental income potential. Property subject to co-ownership status; total number of lots: 25; average annual service charges: €400 (projected seller's share). The seller declares there are no ongoing disputes. Photo credit: Arthur A Photographie
…By Actuel Immobilier


New product located on the Bassin side in the Betey sector, in a quiet area. Arcachonnaise: A typical villa of the Bassin built in 1893 and perfectly renovated in 2016. It has 4 bedrooms over 197 m² of living space. On the well-landscaped grounds is a heated swimming pool measuring 4.20 x 4.20. A rare property in the commune of Andernos. An autonomous outbuilding of 33 m² will guarantee you rental income.Price: 1,580,000 euros, with 5% VAT fees included charged to the buyer, or 1,500,000 euros excluding fees.For visits and assistance with your project, contact TOUSSAINT Franck at 06080862777 or by email at [email protected]. According to Article L.561.5 of the Monetary and Financial Code, a piece of identification will be required for the organization of the visit.DPE C GES C Estimated annual energy expenses for standard usage between 1,450 euros and 2,010 euros indexed to the years 2021, 2022, 2023. This announcement was drafted under the editorial responsibility of TOUSSAINT Franck, acting in the capacity of a commercial agent registered with the RSAC BORDEAUX 392780409 with PAUL PARKER PROPERTIES, located at 10 rue du Colisée 75008 PARIS, a brand of PROPRIETES PRIVEES, a simplified joint-stock company with a capital of 44,920 euros registered with the Nantes Trade and Companies Register under no. 487 624 777, with its head office at 44 allée des Cinq Continents - Zac Le Chêne Ferré - 44120 VERTOU, holder of the professional card for transactions on real estate and business assets (T) and real estate management (G) no. CPI 4401 2016 000 010 388 issued by the CCI Nantes-Saint Nazaire; guaranteed by GALIAN-SMABTP, 89 rue La Boétie, 75008 Paris, holder of the escrow account no. 30932508467 with the Banque Populaire Atlantique of Saint Sébastien sur Loire (44230) and insured for professional civil liability by GALIAN-SMABTP under the policy no. RCP_01_28137J. Reference mandate: 465868 - The professional guarantees and secures your real estate project. (5.33% fees including taxes charged to the buyer.)Franck TOUSSAINT (EI) Commercial Agent - RSAC Number: BORDEAUX 392780409 - . Information on the risks to which this property is exposed is available on the Géorisques website: www.georisques.gouv.fr
…By Paul Parker Properties


MENERBES REGION For sale, in the heart of a charming village close to Ménerbes and within walking distance of all amenities, this contemporary Provençal home of approximately 200 m² offers a rare lifestyle opportunity: absolute peace and quiet, stunning views of the Luberon, high-end features, and immediate access to shops and services. From the moment you enter, a spacious entrance hall leads to a welcoming sitting room and a bespoke kitchen crafted from solid oak and Neolith stone, a true highlight for those who appreciate fine design and quality craftsmanship. The large, light-filled living area benefits from expansive sliding glass doors opening onto the terrace and garden, creating a seamless indoor-outdoor living experience ideal for enjoying the Luberon lifestyle. On the ground floor, a master suite with direct access to the garden provides exceptional comfort and convenience. A practical utility room and ample built-in storage complete this level, making it perfectly suited for family living in Provence. Upstairs, the property offers three bedrooms, including a beautiful suite with its own bathroom and private terrace boasting breathtaking views over the Luberon hills. A second bathroom serves the remaining bedrooms, creating a comfortable and bright sleeping area. Outside, a spacious terrace with a summer kitchen provides the perfect setting for al fresco dining. The property also features a beautifully positioned swimming pool, a covered carport and a closed garage. This turnkey home is equally suited as a primary residence, a luxury holiday home in the Luberon, or a sound real estate investment in Provence. This villa represents a rare opportunity to acquire a village home with swimming pool and views in the Luberon, combining authenticity, modern comfort and a prime location. This villa is offered for sale by Boschi Immobilier in Coustellet – 84220. The layout: ---Ground Floor--- Entrance hall with built-in cupboards 16 m² Open-plan living room, dining room and fully equipped kitchen 75 m² Suite with fitted wardrobes and shower room 26 m² Guest WC with washbasin 2 m² Hallway 4 m² Utility room 8 m² ---First Floor--- Landing 5 m² Bedroom with fitted wardrobes 14 m² Bedroom with fitted wardrobes 12 m² WC 2 m² Bathroom 5.5 m² Bedroom with shower room 18 m² Terrace 16 m² -- 9 m x 4 m saltwater swimming pool (liner finish) -- Wine cellar 20 m² -- Carport 42 m² -- Summer kitchen -- Garage Fees to be paid by the seller. Energy class B, Climate class A Estimated amount of annual energy expenditure for standard use: between 1300.00 € and 1810.00 € for the years 2021, 2022, and 2023 (including subscriptions). Information on the risks to which this property is exposed is available on the Geohazards website: georisques.gouv.fr.
…By Boschi Immobilier Coustellet


Located in a prime location in Les Issambres, just 1 km from the beaches, this charming 133 sqm villa enjoys a perfectly peaceful and private setting at the end of a cul-de-sac. Its Provençal style, exposed beams, and high ceilings immediately captivate the eye. The villa comprises an entrance hall with a guest WC, a cathedral-ceilinged living room with a fireplace, a dining room, a kitchen, and three bedrooms, including a master suite. The living areas open onto several south-facing terraces, offering abundant natural light throughout the day. Outside, you'll find a landscaped garden of approximately 1,200 sqm, a saltwater swimming pool, and a pleasant relaxation area with space for sun loungers and garden furniture. The villa also boasts high-quality features: reversible air conditioning, double-glazed PVC windows, and three parking spaces. A truly charming villa, not to be missed. Contact us to arrange a visit.
…By Agence Du Cap Les Issambres


Completely renovated, this villa boasts high-quality finishes and is spread over two levels. On the ground floor, you'll find a spacious living area with a bar, a separate kitchen with a glass roof, and a living/dining room opening onto a terrace with sea views and a pleasant garden. A master suite with a shower room and a second bedroom complete this level. On the garden level, three en suite bedrooms offer direct access to the pool area. You'll enjoy a beautiful 10 x 4.5 m traditional saltwater pool, ideal for sunny days. Outside, the property features a comfortable garage, a parking space, and a driveway with parking for several vehicles. A closed garden shed and a summer kitchen area, large enough to accommodate a pizza oven, complete this living space designed to make the most of the warmer weather. In terms of comfort and amenities, the villa boasts modern features: ducted air conditioning, home automation with alarm system, video intercom, surveillance cameras, centralized control of electric roller shutters, and double-glazed aluminum windows, offering comfort, security, and energy efficiency on a daily basis. (photos coming soon)
…By Agence Du Cap Les Issambres


Contemporary single level villa on fenced-in and landscaped grounds of 4250m² with gated driveway. Spacious entrance hall with wardrobe, toilet and washbasin. L-shaped living / dining room with fireplace, adjoining fully equipped kitchen, laundry and pantry with direct access to the garage. The sleeping area features a large master suite with a fully equipped bathroom (shower, bath and toilet) and dressing with fitted wardrobes. 3 further bedrooms (19, 18 and 12m²) with fitted wardrobes. Bathroom with shower and separate toilet. Central geothermal floor heating. Large bay windows , electric shutters, insect screens, tiled double garage with automatic doors. Covered terraces, superb heated swimming pool of 12.5 x 6 (salt treatment, automatic pH and electric roll-on cover). Automatic watering system, with basin connected to irrigation canal. Automatic gate with videophone. Septic tank which applies to the current norms. Remarkably landscaped flat gardens with many fruit trees, south facing. Excellent finishings!
…By New Home Lorgues


The BARNES agency in Pyla-sur-Mer presents this Art Deco style villa, located in Moulleau, just steps from the beach, shops, and restaurants. Its architecture and location make it an ideal address to enjoy the Bassin d'Arcachon on foot. The living room combines a lounge and a dining area. The kitchen is separate. The wooden terrace, sheltered from view, hosts an eating area for outdoor lunches and dinners. The house has five bedrooms, including three suites. One bedroom with its own shower room is located on the garden level. This level also includes a kitchenette and a lounge, offering independent space. Outside, the landscaped garden surrounds a large swimming pool with a sun terrace, in a pleasant and preserved environment.This description has been automatically translated from French.
…By Barnes Bassin D'arcachon


RV2283 – Porticcio Just moments from the beach and the centre of Porticcio, this newly built contemporary villa enjoys pleasant sea views. Offering approximately 2,196 sq.ft of living space, the property is arranged over two levels and stands out for its natural light and high-quality finishes. The bright living area with open-plan kitchen extends onto a spacious terrace. The sleeping quarters comprise 4 suites, each featuring a dressing room and a full en-suite bathroom. Set on a plot of approximately 9,472 sq.ft, the property features a swimming pool, a double garage and a laundry room. Within walking distance of the beaches and the heart of Porticcio, this sought-after address offers an exceptional lifestyle, just a few kilometres from Ajaccio and its international airport. Reduced notary fees. Agency fees payable by the seller.
…By Barnes Corse


A charming property set in a peaceful, lush environment in Mimizan, nestled within a magnificent, tree-filled park of approximately 6,000 m². The main residence offers approximately 480 m² of living space, featuring generous proportions, five bedrooms, four shower rooms and one bathroom. There is also a fully renovated, independent 90 m² annex with two bedrooms and a shower room, offering spacious accommodation and several additional areas. The property is ideally suited both as a family residence and for a hospitality or guest-accommodation business. It also benefits from a large outdoor swimming pool and an exceptionally pleasant setting, close to the beaches and all the amenities of Mimizan.
…By Barnes Biarritz


Between Nîmes and Uzès, in the heart of a village offering basic amenities and a school, this charming southern villa invites you to discover the art of living in the South. From the entrance, a large open kitchen generously extends into the dining room and living room, creating a true heart of the house where it is pleasant to receive and share. A laundry room completes this practical and bright living space. The ground floor also houses two bedrooms and a shower room, offering an ideal layout for a parental bedroom or an independent single-story space. Upstairs, two additional bedrooms and a bathroom complete this villa as a spacious family cocoon, designed to comfortably accommodate young and old. In the basement, a large garage and a storage room provide all the necessary space to store vehicles, tools, and holiday memories. But the real favorite is outside: nestled in a quiet and preserved environment, facing the garrigue, the villa benefits from a swimming pool, a terrace, and a covered area at the front, perfect for outdoor meals in summer and winter. The meticulously landscaped land still offers many spaces to personalize according to your desires. A character property, in tranquility, close to amenities and near Nîmes and Uzès. Les informations sur les risques auxquels ce bien est exposé sont disponibles sur le site Géorisques : www.georisques.gouv.fr
…By Cigal'immo


RARE and UNIQUE: this brand-new architect-designed villa. This 245 m² contemporary villa, ideally located on the hills above Sainte-Maxime, offers breathtaking views of the sea and La Nartelle. The unique 91 m² living areas, featuring a cathedral ceiling, provide direct access to the terraces and the pool. The living room’s library features a wine cellar as well as a large-screen TV with a high-quality sound system. The fully equipped kitchen, complete with a dining area, opens directly onto the outdoor terrace and garden. The four bedrooms are located on the garden level and offer beautiful views of the countryside and the sea. The 38 m² master suite, with its walk-in closet and spacious bathroom, will charm you with its refined amenities. The 3 other bedrooms are all en suite, featuring Provençal materials and tiles inspired by the Mediterranean style. Special attention has been paid to the quality of the finishes and woodwork. Double garage. Elevator, alarm system with video surveillance, video intercom. Reversible air conditioning. Double-glazed windows. New construction (2026) eligible for reduced registration fees of 2%. Ten-year warranty. Sold fully furnished.
…By Eurl Bird


Situated in the charming Provençal village of Velleron, just a few minutes from L'Isle-sur-la-Sorgue, this delightful family home of approximately 137 m² will charm you with its excellent condition, spacious rooms and peaceful setting. Built in 1986 using traditional rendered concrete construction, it offers the perfect balance between comfort, practicality and a relaxed lifestyle. As soon as you step inside, the living areas exude a warm and welcoming atmosphere. The bright and inviting living room forms the heart of the house and is the perfect place to share precious moments with family or friends. The separate, functional kitchen blends harmoniously with the rest of the property and meets all your day-to-day needs. Designed to accommodate a family, the house features four comfortable bedrooms, one of which has its own en-suite bathroom and toilet, offering everyone their own peaceful space. A further bathroom and a separate toilet complete the practical layout, which is perfectly suited to family life. Outside, the carefully maintained 1,314 m² garden is the perfect place to relax in any season. The 10.5 x 5 m swimming pool is a wonderful social space where you can make the most of beautiful Provençal days in a peaceful and unspoilt setting. Ideally situated between the countryside and the village, this property enjoys a sought-after location in the immediate vicinity of L'Isle-sur-la-Sorgue, renowned for its antique shops, markets and way of life. Velleron also charms visitors with its famous farmers' market, its authenticity and its quality of life, whilst offering quick access to the main roads and the towns of Avignon and Carpentras. This house presents a wonderful opportunity, whether as a main residence or a holiday home, in the heart of Provence. For further information or to arrange a viewing, please contact our estate agency in L'Isle-sur-la-Sorgue. Information on the risks associated with this property is available on the Géorisques website: www.georisques.gouv.fr. “In accordance with current regulations, the energy performance certificate (DPE) area of this property is calculated on the basis of a standardised measurement of the living area. This measurement may differ from the total area measured precisely by our sales teams.” Thanks to our exclusive partnership with Knight Frank, the world leader in luxury property, Janssens Immobilier offers every property exceptional international visibility. This alliance reinforces our local expertise through the strength of a network spanning more than 50 countries.
…By Janssens Immobilier Knight Frank L'isle-sur-la-sorgue

Receive by email any new listing that may match your search criteria
Your criteria :
By validating this form, you accept the general conditions of use of Le Figaro Properties.
These agencies offer a selection of luxury properties vente in France. Feel free to contact them for personalized assistance.





