Get early access to listings that match your criteria
Never miss an opportunity again. Our personalized alerts notify you instantly.

 English$ USD · m²


This stunning 159 m² villa on a plot of 2237m² near Vinça boasts five generously sized bedrooms, including a master suite with a jacuzzi, and a total of six bright, inviting rooms. The open-plan kitchen flows into a welcoming lounge—an ideal space for both relaxation and entertaining. Modern amenities — double glazing, electric shutters, and fiber-optic internet access — ensure a comfortable and well-connected living environment. The beautifully landscaped garden includes a luxurious and unique swimming pool, a pétanque court, and charming corners perfect for relaxing or reading — ideal for enjoying sunny days. The property is fully secured with an electric gate, video surveillance system, and fencing that guarantees your privacy. With high-speed internet and modern installations, this villa is ready to welcome your family. Don’t miss the opportunity to visit this exceptional property, combining charm, modernity, and security in an idyllic setting.
…By Beautiful South


Located in a sought-after area of Canohès, this detached villa built in 2006 offers around 200 m² of living space set on a generous, private plot with no overlooking neighbors, ensuring peace and privacy. From the moment you enter, the home stands out with its spacious and modern living area, combining a lounge, dining space, and fully equipped kitchen—perfect for everyday living and entertaining. The ground floor also features two bedrooms, a shower room, and a separate toilet, allowing for comfortable single-level living. Upstairs, the mezzanine adds character and overlooks the main living space, leading to four additional bedrooms, a terrace, a large shower room, and a second independent toilet. The 173 m² basement is a real asset, offering ample parking as well as versatile spaces that can be adapted to suit your needs—such as a gym, home cinema, or storage area. Outside, the property enjoys a beautifully open setting with no direct neighbors, featuring a terrace and a 9x4 swimming pool—ideal for making the most of sunny days. A secure, gated entrance with a motorized gate provides easy access and additional parking alongside the garage. This home stands out for its generous volumes, six bedrooms including two on the ground floor, full air conditioning throughout, and its convenient location close to shops, schools, and transport links. This property comes from a delegated mandate
…By Beautiful South


Gujan-Quartier La Hume - Come and discover this sublime villa made with high-quality materials. Located in a sought-after neighborhood, this 2024 villa with beautiful amenities is quite rare on the market. A landscaped exterior with a beautiful wooden terrace and a pool that naturally extends a 70m² living space with sliding doors, equipped with a high-end open kitchen. Three beautiful bedrooms with 2 bathrooms and a toilet, a master suite worthy of a five-star hotel with a dressing room, toilet, bathtub, and double walk-in shower. All complemented by an entrance, a separate toilet, a laundry room, and a garage. Petanque court, BBQ area with plancha and brazier, fireplace, automatic gate, aluminum double glazing, ducted heat pump. A rare property to discover quickly.
…By Efficity


We present this sumptuous contemporary architect-designed villa, located in the heart of Agay, offering breathtaking panoramic sea views and top-of-the-range amenities. With a total surface area of 380sqm, including 305sqm of living space spread over two fully air-conditioned levels, this exceptional residence comprises 8 rooms, including 6 bedrooms. The main level features: a bright, open-plan living area with a lounge, American-style kitchen, and dining space totaling 85sqm, opening onto two terraces and the swimming pool; a 39sqm master suite with a dressing room, bathroom with walk-in shower, WC, and terrace access; and a 26sqm bedroom with WC that could be converted into a separate studio or office. The upper level consists of two 23sqm junior suites, each with a dressing room and private shower room, as well as two further bedrooms with an en-suite bathroom and dressing room. A room suitable for a jacuzzi or sauna completes this level. The lower level features a large 67.77 sq m garage equipped with an electric vehicle charging station and provides access to the main living area via an elevator. The layout of this villa has been designed to guarantee privacy, security, and optimal comfort for the entire family. The property sits on a 1258 sq m plot within a gated private estate, complete with multiple terraces, a private swimming pool with a shallow end, massage jets, a fountain, and a roller shutter, as well as four parking spaces in the courtyard. Ideally located just 600 meters from the sandy beaches, this villa enjoys a prime location in close proximity to essential shops, restaurants, and the Esterel Massif. This exceptional property, situated between Cannes and Saint-Tropez, one hour from Nice Airport, is a rare opportunity on the prestigious real estate market of the French Riviera. For viewings or further information, please contact the MILLÉSIME IMMOBILIER Agay agency.
…By Millesime Immobilier Agay


Llinares Real Estate offers you: LA SELVAGGIA. A property composed of two independent dwellings, ideal for accommodating a large family or realizing a rental project. Set in a green setting, within a preserved environment, it stands out for its elegance and quality of life. Located on a plot of 1,137m², it benefits from a peaceful environment conducive to comfort and serenity. Each level of the villa offers a functional layout. The ground floor features an open kitchen to the living room, a bedroom with its private bathroom (shower and bathtub), and a second bedroom. Upstairs, a bright living room, a kitchen, three bedrooms, a bathroom, a separate toilet, and storage space. The exteriors enhance the property with a pool inviting relaxation, a petanque court for convivial moments, as well as several parking spaces. It offers a beautiful balance between potential and quality of life, in a sought-after area. Contact Daniela RETA: 07 77 97 05 80 Collaborator certificate: 13102025000002189 RCP: 511977654 - Property not subject to co-ownership rules - Property tax: 3222/year - Fees included at the seller's expense - Energy class Cet climate class B - Estimated annual energy expenses for standard use based on 2021 energy prices: between €2590 and €3510 - Information about the risks to which this property is exposed is available on the Géorisques website: www.georisques.gouv.fr Villa for sale 13190 - T7 of 190m2 - Plot 1137m2 - Pool - 13190 ALLAUCHThis description has been automatically translated from French.
…By Llinares Immobilier


An absolutely unique property on the Biscarrosse market, ideally positioned on the heights of the Golf course, within a preserved environment between forest, lake and ocean. Completely sheltered from view, this recently built contemporary villa offers approximately 340 m² of living space on a beautifully landscaped plot of around 2,20. m². Designed to provide a seamless connection with nature, the property stands out for its clean architectural lines, spectacular volumes and expansive floor-to-ceiling glazing that effortlessly blur the boundaries between indoor and outdoor living. At the heart of the villa lies an impressive 77 m² reception areaflooded with natural light. The living room, enhanced by a striking suspended fireplace, opens generously onto the terraces and swimming pool. The high-end 22 m² kitchen, conceived as a true living space, extends this harmonious setting while embracing the surrounding forest views. The sleeping quarters comprise five bedrooms, including a superb primary suite with dressing room and private shower room, complemented by four shower rooms, ensuring both comfort and privacy for family and guests. Thoughtfully designed down to the finest detail, the property benefits from bespoke furnishings and interior decoration curated by a renowned Bordeaux-based interior design studio, giving the home an elegant, contemporary and timeless identity. Outside, more than 150 m² of terraces extend the living areas and surround the 24 m² swimming pool, perfectly integrated into its natural setting. Every outdoor space has been carefully designed to make the most of the exceptional surroundings and the absolute tranquillity that defines the property. A spectacular 180 m² panoramic rooftop terrace crowns the villa, offering a unique belvedere overlooking the Landes pine forest and the golf course. A truly exceptional space providing breathtaking views and an unparalleled sense of freedom. The lower level reveals amenities rarely found within a single residence: a 64 m² double garage, fitness room, dedicated sauna area, wine cellar, extensive storage spaces and technical rooms, bringing the property's total usable area to nearly 450 m². Ducted air conditioning, premium finishes and outstanding energy performance complete this remarkable property. The plot also benefits from an approved building permit allowing for the construction of an approximately 100 m² guest house or independent annex, offering additional development potential. Key distances : Biscarrosse Golf Course: immediate access Lake Biscarrosse: approximately 5 minutes Atlantic beaches: approximately 10 minutes Biscarrosse town centre and shops: approximately 5 minutes Dune du Pilat: approximately 30 minutes Arcachon TGV Station: approximately 35 minutes (direct Paris connection in around 2h50) * Bordeaux-Mérignac International Airport: approximately 1 hour and 5 minutes A rare architectural achievement where privacy, contemporary elegance and nature come together in one of the most sought-after locations on the Atlantic coast.
…By Kretz & Partners


ForcalquierUnique location for this spacious traditional villa offering 168 m² of living space. Composed of a beautiful living area of 48 m² opening onto a veranda, fitted/equipped kitchen, a lovely entrance, a toilet, a master suite on the ground floor, and 3 bedrooms, an office, a bathroom with a toilet upstairs. 35 m² attic that can be converted, easily accessible. Large garage of 37 m² and basement outbuildings.Situated on a beautiful plot of 3280 m², nicely landscaped, with an unobstructed view of the Forcalquier countryside. Very well-maintained 8x4 pool.Excellent energy classification thanks to its central heating system with Air/Water heat pump and its thermodynamic water heater. In short, a very energy-efficient and well-maintained house.Rare to the market.Energy Performance Certificate BAgency Reference: 7053This description has been automatically translated from French.
…By Orpi - Agence Mylene Murano


Hyères: Located in a private and secure estate, this beautiful, fully renovated villa of approximately 200 sq m sits on a large plot with unobstructed sea views. The villa features a stunning 90 sq m living area with separate lounge, dining room, and open-plan kitchen, all opening onto a large terrace with panoramic sea views of the Hyères Islands. The sleeping area comprises three en-suite bedrooms with sea views, each with its own bathroom or shower room and dressing room. For accommodating friends or family, there is an attached one-bedroom apartment with a sleeping area, shower room, and living room/kitchen. A lovely swimming pool area and pétanque court complete the property. Garage. Contact Olivier Rigault at +33 6 14 20 89 98.
…By Collection Properties


Hyères: REDUCED NOTARY FEES: Superb renovation and extension by a renowned architect for this 270m2 property offering panoramic sea views of the Giens peninsula, Porquerolles, and Port Cros. The villa, approximately 235m2, features 5 en-suite bedrooms with bathrooms or shower rooms and dressing areas, all boasting stunning sea views. The living area, over 70m2, offers exceptional panoramic sea views and provides direct access to the two main terraces, including the pool area where you can swim while admiring the bays of Almanarre and Hyères. The finishes and materials are luxurious, and particular attention has been paid to their selection to create an atmosphere conducive to relaxation and well-being. A 35m2 double garage, 2 additional parking spaces, automatic garden irrigation, and a pétanque court complete the property. The land area is 1386m2. Reversible air conditioning in every room. This villa benefits from full warranties: structural damage insurance, ten-year warranty, for your peace of mind for 10 years. Access to a tennis court. Contact Olivier Rigault at +33 6 14 20 89 98.
…By Collection Properties


Carqueiranne Exclusivity: a true gem of contemporary architecture, this villa of approximately 250m2 on more than 1500m2 of flat, south-facing land with a panoramic sea view over the Bay of Carqueiranne and the Giens peninsula offers unique features and finishes. The superb 90m2 reception room has a magnificent sea view and opens directly onto the pool area and its beautiful pool house, allowing you to contemplate the Bay of Carqueiranne while swimming or enjoying a cocktail. On this same level, a superb master suite with dressing room and bathroom and an office space. On the lower level, 4 other bedrooms, including 2 en suite, and a shower room. Beautiful landscaped garden with palm trees and local species. A very rare property. Barbecue area, garage, and heated pool. Contact Olivier Rigault at 06-14-20-89-98.
…By Collection Properties


NEW LISTING Carqueiranne: Located in the private California estate, this stunning villa offers 230 sq m of living space (260 sq m total floor area) on a southwest-facing plot of 1159 sq m, boasting breathtaking sea views over the Bay of Carqueiranne and the Giens peninsula. The villa features 6 bedrooms (1 accessible for people with reduced mobility), 4 of which are en suite with dressing rooms and bathrooms or shower rooms, and feature ceilings fitted with glass panels or skylights to maximize natural light. A superb living area, with its large sliding and/or folding glass doors, allows you to fully enjoy the sea views, opening onto the terrace and its infinity pool overlooking the sea. Additional features include a gym, an office, a laundry room, a cellar, a luggage room, and a 2-car garage equipped with two electric vehicle charging points. Heat pumps, burglar-resistant glazing throughout the villa, video surveillance for your security, and a generator. High-end materials and equipment. Contact Olivier Rigault at 06-14-20-89-98.
…By Collection Properties


EXCLUSIVE – La Cadière-d'Azur – Fully Renovated 18th-Century Character Residence – Unobstructed Sea Views In the heart of the Cadière countryside, in a peaceful and unspoiled setting, discover this character residence, fully renovated in 2003 with high-quality finishes. Set on a 1,357 m² enclosed and landscaped plot, this charming property offers 205 m² of living space spread over two levels, including a single-level layout. It comprises five main rooms, including a spacious living area with an open-plan fitted kitchen, as well as three bedrooms. Comfort is ensured by a bathroom, two shower rooms, and three toilets. The interior, in excellent condition, blends period charm with modern amenities: double-glazed wooden windows, individual heating, and high ceilings. Its southeast-facing aspect offers unobstructed views of the surrounding countryside, all the way to the sea. Outside, the property includes several outbuildings: a pool house with an adjoining shower room and a storage shed. This property will appeal to lovers of stone and authenticity seeking an exceptional Provençal lifestyle. Individual septic system. Property tax: €1,505/year. Fees to be paid by the seller. Energy class D, Climate class D Estimated amount of annual energy expenditure for standard use: between 3020.00 € and 4170.00 € for the years 2021, 2022, and 2023 (including subscriptions). Information on the risks to which this property is exposed is available on the Geohazards website: georisques.gouv.fr.
…By Cap Immo Var


Located in a sought-after residential area close to the village of Grimaud, this charming Provençal villa of approximately 210 sqm enjoys a peaceful setting within a private estate. Set on a plot of approximately 2,200 sqm, the property benefits from beautiful open views over the sea and the village of Saint-Tropez. Spread over two levels, the villa offers warm and inviting living spaces including a living room with fireplace, a kitchen, as well as six bedrooms and four bath/shower rooms. The outdoor areas are designed for relaxation, featuring a large terrace, a summer kitchen and a heated swimming pool enjoying pleasant views over the surrounding hills and the sea. A charming property with great potential in a privileged environment. Information regarding the risks to which this property is exposed is available on the website: georisques.gouv.fr
…By Med-estates


Discover this sumptuous prestige villa, fully renovated, in stone, located on the outskirts of a picturesque village in the Pays de Fayence. The former stone outbuilding of nearly 250 m2 on this estate has been stylishly transformed into the most refined home in the village. The original details have been carefully preserved, yet luxury is omnipresent! You enter a spacious entrance hall (9 m2) with its magnificent staircase. There is direct access to the rear garden and a cozy space currently used as a gym (15 m2). A separate WC is also located in the hall. Through antique doors, you reach the very large and exceptionally bright living room (46 m2) with double French doors. Behind the kitchen is the pantry/laundry room (8.5 m2). On the first floor, a hall (5 m2) leads to the left to the first bedroom (16 m2) with an en suite shower room and access to a rooftop terrace. From the hall, you reach the other three bedrooms. The first two bedrooms (15 m2) each have their own shower, sink, and built-in closets. A separate WC is also located in the hall. The last bedroom also features an en suite shower room with a walk-in shower, sink, and WC. On the top floor, the hall (8.5 m2) leads to the left to a large bedroom with an en suite shower room (16 m2). On the other side, there is a large space currently used as an office (27 m2), next to the master bedroom. This spacious suite (30 m2) features a walk-in shower, WC, double sink, and even a hammam. Through the estate's old iron gate, a small path leads to the lower part of the property. This path is divided into three sections: the first belongs to the former main house, with a right of way for you; the second belongs to you; the last belongs to the house at the bottom of the hill. But you can also access the garden directly from the hall or living room. And what a view! Absolutely magnificent! The garden (nearly 1000 m2) faces southwest, perfect for enjoying the sun and sunsets over the distant mountains. Or you can seek shade on the terrace with its stone table, under the large tree. There is a small vegetable garden, a pond, several terraces with or without a pergola, a summer kitchen, and a lounge area with a fire bowl, not to mention the superb saltwater pool. This splendid Provençal villa is just a stone's throw from the center of the lively village, where you will find various independent boutiques, shops, and restaurants. A weekly market is within walking distance. Nearby are all amenities (pharmacy, large supermarkets, DIY stores, furniture shops, the largest gliding airfield in Europe, etc.). Want to step out of your luxury bubble? The Mediterranean Sea, Lac de Saint-Cassien (11 km), and even ski resorts are nearby, as well as Fréjus, Cannes, Saint-Tropez, and Nice! ENERGY CLASS: C 175 kWh/m2/year CLIMATE CLASS: B 7 kg CO2/m2/year Estimated annual costs: between EUR3,812 and EUR5,158 per year, average energy prices indexed over 2021, 2022, 2023. Asking price: EUR1,700,000, payable by the seller. Information on the risks to which this property is exposed is available on the Géorisques website: www.georisques.gouv.fr This real estate listing was written under the editorial responsibility of EI Marie Louise KRUIPER, independent real estate agent for SARL Côté France (without holding funds), registered real estate agent at the RSAC of Cahors under number 939590303, holder of the real estate agent card on behalf of SARL Côté France. E-mail: [email protected] Français, Nederlands, English, Deutsch Tel. 0033-(0)6-87487248 Côté France, Franco-Belgian real estate network. Purchase, sale, rental, sale investment, rental, purchase www.cotefranceimmo.fr Côté France Immobilier - Réseau Immobilier Franco Belge International - Des conseillers du Nord au Sud de la France et 4 agences à votre service www.cotefranceimmo.fr
…By Cote France


Saint Cyr sur Mer, near Bandol, is a popular town known for its exceptional quality of life. In the heart of Provence, located a stone's throw from the Calanque de Port d'Alon, this property offers an exceptional living environment. GRAVIER IMMOBILIER presents this magnificent villa of over 180 m2 full of charm and authenticity. Facing south, it benefits from natural light throughout the day. Its living room of over 45 m2, large bay windows, and fireplace make it a pleasant and warm place. The functional and fully equipped kitchen offers a superb view of the pool. This level also includes a master suite with large wardrobes, a private terrace, and a bathroom equipped with a large Italian shower. Upstairs, there are three more bedrooms (including one with a terrace), a shower room, a separate toilet, and a dressing room. The basement includes a laundry room and offers additional potential to create a leisure or storage space. As a bonus, there is an independent T2 of about 38 m2 completing this property. The exterior of the property is just as enchanting, offering an idyllic setting to enjoy the sweetness of life. With a plot of 1600 m2, you will benefit from a magnificent lush garden (fed by water from the Provence canal) and a spacious terrace, ideal for sharing convivial moments with family or friends. A 4*8m reinforced concrete pool completes this space, offering relaxation and refreshment on warm days. Amount of property tax: 3200 EUR. Contact us today to schedule a visit and discover this exceptional property. Information about the risks this property is exposed to is available on the Géorisques website: www.georisques.gouv.fr - Listing written and published by a Mandataire Agent -This description has been automatically translated from French.
…By The Home Club


The Palm'Immo agency offers you this superb villa ideally located in the highly sought-after area of Brusc in Six-Fours-les-Plages , just a few minutes' walk from the port , shops and the coastline. Offering approximately 130 m2 of living space , this property , fully renovated 4 years ago, impresses with the quality of its features, its privileged environment and its absolute tranquility . The house benefits from single-level access , offering a level of comfort that is particularly appreciated on a daily basis. The bright and perfectly maintained interior spaces open onto a landscaped and sun-drenched exterior. On a landscaped plot of 750 m2, you will enjoy an 18 m2 Balinese-style swimming pool , perfectly integrated into its environment, as well as several outdoor living spaces. In terms of outbuildings, the property has two garages , several storage spaces and a cellar , offering comfort and functionality. An exceptional property, combining a prime location, quality renovation and a pleasant lifestyle, in one of the most sought-after areas of the sector. Contact us for more information or to arrange a visit.
…By Palm'immo


Béziers — PBI COLLECTION® Selection Perched on a hill in the Hérault, close to the foothills of the Montagne Noire and the Cévennes, this village has preserved its medieval layout intact. Just a few minutes from Béziers, an ancient historic city in Languedoc and a town crossed by the Canal du Midi, this commune stands apart from the hustle and bustle of city life, whilst remaining close to what really matters. It is in this unspoilt area, in the north of the Hérault department in the Occitanie region, that PIERRES-BLANCHES® presents ‘Songes en apesanteur®’. THE FOUNDATION A stone sentinel overlooking the banks of the Libron, this village has for a thousand years stood at the edge between the Avant-Monts and the plain sloping down towards the Mediterranean. THE LANDSCAPE’S SCALE The garden brings together, across some 1,400 m² of landscaped grounds, olive trees and Mediterranean species, whose coexistence reveals the nature of the soil and climate. GEOMETRY OF VOLUMES This single-storey country house offers 170 m² of living space. The owners’ keen eye for design is evident in the authentic materials, the understated lines and the carefully chosen elegance. From the moment you step inside, light emerges as the primary living element. It flows through, directs and defines the spaces even before the eye takes in the panorama. The living and dining areas, spanning over 55 m², flow naturally into the 17 m² kitchen, forming a continuous space where the quality of the materials and the precision of the finishes reflect the high standards of this home. THE ART OF HOSPITALITY Two further bedrooms, served by a bathroom with shower and bath, complete the private quarters. THE ESSENCE OF DREAMS The private areas are organised with the same attention to detail as the rest of the home. The master suite, with its light colour scheme and subdued lighting, extends into a shower room and a dressing room. A 29 m² suite whose layout reflects the constant attention paid to every aspect of the property. THE LANDSCAPE OF THE PROPERTY The living areas open directly onto the Mediterranean garden. A 1,400 m² garden planted with local species, from which the view stretches unobstructed to the Hérault valley. The panoramic terrace extends this foreground towards the horizon, whilst several shaded terraces punctuate the outdoor space. Sheltered from the sun, the pool house serves as a refuge when the summer light is at its brightest. Further on, the ten-metre-long, free-form infinity pool extends the garden into the distance. COMFORT FEATURES Béziers — Directly connected to transport links, the airport, TGV stations and major roads. Fifteen kilometres north of Béziers, twenty-five from the Mediterranean coast, one hour from Montpellier. The property is set in a distinctive area, whilst maintaining everyday comfort. A unique living space overlooking the wide, tranquil Hérault valley. PIERRES-BLANCHES® Private viewing by appointment +33 (0)4 67 70 07 87 © PIERRES-BLANCHES®, 2026. All rights reserved.
…By Pierres Blanches Immobilier


Panoramic sea-view villa in Fréjus, Côte d’Azur Spacious sea-view villa in Fréjus with bright open-plan living and a wrap-around terrace overlooking the Mediterranean and surrounding mountains. The main level offers a large living room with fireplace, kitchen with doors opening onto the terrace and swimming pool, 4 double bedrooms, and two shower rooms. The lower level is a self-contained 3-bedroom guest apartment with independent access, 2 bathrooms, a living room, laundry, and garage. Set on 1,110 m² of low-maintenance grounds with pool and terraces, the property includes air conditioning, solar panels, mains drainage, and is only a short 5-minute drive to local beaches.
…By Leggett Immobilier Paca


Hyères (83400), Var, in the heart of a sought-after residential area, this villa of 178 m2 of living space is appealing thanks to its calm environment and sea view. All the main rooms are on one level, offering optimal living comfort. Upon entering, you'll discover a generous and bright living space, comprising a spacious living room with a central wood-burning stove a true centerpiece and a welcoming open-plan kitchen. The sleeping area offers two comfortable bedrooms with storage, one of which is over 20 square meters, two bathrooms, and two toilets. An office completes this level and can easily be converted into a third bedroom, restoring it to its original layout. All the rooms open harmoniously onto a beautiful southwest-facing terrace, a true extension of the house to the outside. An independent, air-conditioned annex of 28.71 m2 completes this property and allows for hosting family or friends in complete privacy. The outdoor areas invite relaxation with several living spaces, including a secluded swimming pool in the heart of a green environment. A 28.60 m2 garage, a cellar, a workshop and several parking options within the property. A calm, sought-after environment, sheltered from prying eyes.
…By Agence Associés Canat Et Warton


In the hills above Saint Aygulf, in a perfectly peaceful neighborhood with stunning sea views, this beautiful, fully renovated Provençal house features a double living room with an open-plan kitchen, two lovely bedrooms, and a shower room in the main living area. A third bedroom is located in an outbuilding with a shower room and toilet (potential for conversion into a studio). The double living room opens onto a large terrace with sea views through two sliding glass doors. There is also a 10x4.5m swimming pool area with a shower and toilet, and a covered terrace. A closed garage and parking spaces are included. There is potential for expansion with the addition of a second floor. A truly exceptional property!
…By Agence Du Cap Les Issambres


Just a few kilometres from Fréjus and Saint-Raphaël, in the heart of the Var hinterland, this stone house stands amidst greenery and light, surrounded by over 6,500 m2 of landscaped grounds planted with olive trees, fig trees and mature oaks. Originally a 19th-century sheepfold, it has gracefully withstood the passage of time, preserving its soul while embracing modern comfort. The house unfolds in two wings that echo each other gently: one retains the character and materials of yesteryear -- terracotta floors, exposed beams, warm and simple volumes -- while the other has been tastefully renovated in a more contemporary spirit, with quality finishes, clean lines and a refined 'country chic' atmosphere. With over 210 m2 of living space, the property offers several reception rooms, five bedrooms in total, two kitchens, sunlit lounges and generous living areas. Below, six healthy and dry cellars (approx. 160 m2) provide ample additional space. Outdoors, a large traditional 12 x 5 m swimming pool, an elegant stone pool house, a covered terrace and a pétanque court complete the picture -- perfect for long summer evenings. The entire property is impeccably maintained, with no renovation needed. The balance between authenticity and modern style gives the house great character, in a region where charming stone properties have become increasingly rare. A warm, welcoming home with generous proportions, just minutes from the village of Bagnols-en-Forêt and a short drive from the Mediterranean coast.
…By Agence Du Haut Var


Fully independent single-story villa of approximately 220m² on a landscaped plot of around 2000m² with a swimming pool. The villa consists of an entrance with guest WC, a large living/dining room with a mezzanine, an American kitchen with a pantry, 1 master suite with bathroom, 3 bedrooms, 2 shower rooms, terraces, and a double garage. A paradise-like setting, close to the village center, calm and filled with light. Ideal for family or friends vacations.This description has been automatically translated from French.
…By Orpi - Aml Immobilier


A magnificent Provençal property for sale in Bédoin, offered by our estate agency in L'Isle-sur-la-Sorgue. This charming property of approximately 188 m² offers a spacious and elegant living environment that combines modern comfort with tranquillity. The main part of the property comprises, on the ground floor, a large, light-filled living room with a modern open-plan kitchen, a spacious dining room and a study. Upstairs, you will find a beautiful master suite featuring a walk-in wardrobe, a bathroom and a sauna, as well as two comfortable bedrooms, each with its own en-suite shower room, offering a private and intimate space. Comfort is maximised thanks to double glazing, excellent insulation and a wood-burning stove that creates a cosy atmosphere, whilst solar panels further enhance the property's energy-efficient and eco-friendly credentials. The property also features outbuildings of approximately 65 m² comprising four separate bedrooms, each with its own en-suite shower room, ideal for hosting guests in a peaceful and refined setting. A real asset for a family project or a guest accommodation business. The landscaped garden of approximately 3,000 m² offers the perfect setting to enjoy the heated swimming pool with its pool house and unobstructed views of the surrounding area. A large canopy and furnished terraces complete this outdoor space, allowing you to savour sunny days in a serene atmosphere. At the foot of the legendary Mont Ventoux, a true symbol of Provence and a paradise for cyclists and hikers, this property enjoys an exceptional natural setting, much loved by those who adore Provence. For further information or to arrange a viewing, please contact our estate agency in L'Isle-sur-la-Sorgue. Information on the risks associated with this property is available on the Géorisques website: www.georisques.gouv.fr. “In accordance with current regulations, the energy performance certificate (EPC) area of this property is calculated on the basis of a standardised measurement of the living area. This measurement may differ from the total area measured precisely by our sales teams.” Thanks to our exclusive partnership with Knight Frank, the world leader in luxury property, Janssens Immobilier offers each property exceptional international visibility. This alliance strengthens our local expertise through the power of a network present in over 50 countries.
…By Janssens Immobilier Knight Frank L'isle-sur-la-sorgue


Your agency César & Brutus is pleased to reveal, exclusively, an exceptional contemporary property offering a breathtaking sea view, nestled in the heart of a green setting of over 860 m². Designed for a discerning clientele, this villa captivates with its generous spaces and high-end amenities. From the entrance, the ground floor opens onto a sumptuous living area of over 73 m² with an open kitchen and pantry, extended by a spacious terrace of nearly 50 m², including 20 m² covered, and an elegant 32 m² infinity pool, inviting relaxation in front of the horizon. A first suite featuring its own terrace, complete with a custom dressing room and a refined shower room equipped with a double sink, completes this level. Upstairs, three additional suites, each with their own shower room with double sinks and dressing rooms, offer comfort and privacy. A second terrace of 63 m² associated with two of the bedrooms overlooks the property and reveals a spectacular panorama of the sea. Meanwhile, the third bedroom has its private terrace. At this same level, access to the garage is located. Imagine waking up every morning facing the island of Elba and the Italian shores… For a confidential presentation of this rare property, contact your advisor César & Brutus. Arnaud ZAPPOLI and César & Brutus 06/16/59/58/20 [email protected] RSAC: 537416182 / EI Reference: AZ-9926 Fees payable by the seller. Not subject to DPE. Information on the risks to which this property is exposed is available on the Géorisques website: georisques.gouv.fr.This description has been automatically translated from French.
…By Cesar Et Brutus


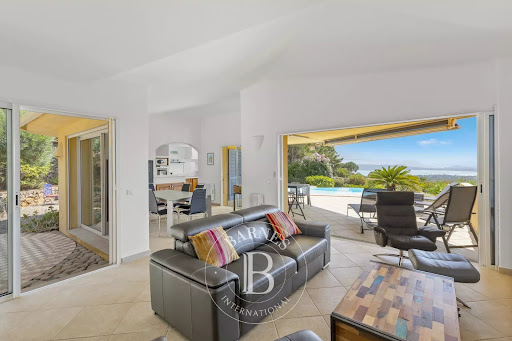


RV1839 – Arasu Just steps from the crystal-clear waters of Saint-Cyprien Bay, this architect-designed villa offers a panoramic sea view. Spanning approximately 1,615 sq.ft over two levels, it features a bright living room with a fireplace, extended by a sea-facing terrace. The semi-open kitchen is complemented by a pantry and a laundry room. The sleeping area includes 3 bedrooms, one of which is a suite with a private bathroom and terrace offering breathtaking sea views. A garage completes the property. Set on a landscaped plot of about 12,830 sq.ft with native plants, the property boasts a 10 x 6 m infinity pool, shaded terraces, and a barbecue area. Close to Saint-Cyprien and Pinarello, just a short distance from Porto-Vecchio and Figari airport, this villa combines accessibility with an exceptional natural setting. Fees payable by the seller.
…By Barnes Corse
'%20stroke='%23DDAA3A'%20stroke-width='1.909'%20stroke-linecap='square'%20stroke-linejoin='bevel'/%3e%3c/svg%3e)
Receive by email any new listing that may match your search criteria
Your criteria :
By validating this form, you accept the general conditions of use of Le Figaro Properties.
These agencies offer a selection of luxury properties vente in France. Feel free to contact them for personalized assistance.


