Get early access to listings that match your criteria
Never miss an opportunity again. Our personalized alerts notify you instantly.

 English$ USD · m²


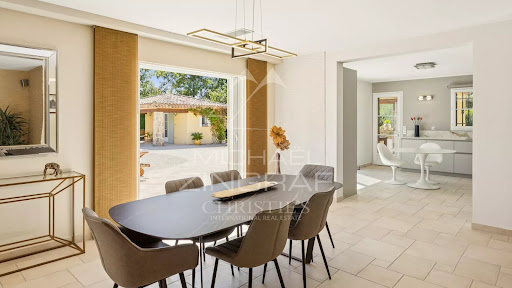

Nestled in a lush green setting, this magnificent property impresses with its absolute tranquility, generous volumes, and welcoming atmosphere. Located in a highly sought-after area close to the charming village of Fayence, it extends over a landscaped and wooded plot of 4,600 m², and offers a spacious single-storey main villa of approximately 220 m², as well as an independent two-room guest house, perfect for hosting family and friends. The main house opens onto an elegant entrance hall and a bright 55 m² living room, seamlessly connected to the terraces and the pool. A fully equipped kitchen with adjoining pantry completes the living space. The night area features a refined master suite with dressing room and bathroom, along with several bedrooms with fitted wardrobes and shower rooms, offering comfort and serenity. Outdoors, everything has been designed to enjoy the Provençal lifestyle: swimming pool, pool house, multiple shaded terraces, all within a privileged environment. A tiled double garage and several parking spaces further enhance the property. Finally, the independent guest house, consisting of a living room, bedroom, shower room, WC, and covered terrace, completes this exceptional estate in perfect harmony.
…By Michaël Zingraf Christie's International Real Estates Opio


Country environment a few minutes from the beach for this 80s villa nestled in the heart of a park of more than 8000 m2. Of traditional construction, it consists of a living room with fireplace of 60 m2 with a mezzanine, an A/E kitchen, a laundry room, as well as 4 bedrooms including a parental suite of 30 m2. cellar and two garages. Possibility of detaching a building plot of approximately 2000 m2. Huge potential.
…By Coldwell Banker Must Immobilier


Cavalaire - Sea view villa offered by Alain BECAUD - The Door Man Immobilier. Located on the heights of CAVALAIRE, 10 minutes from shops and the beach, this contemporary villa, tastefully renovated, will likely charm you as soon as you arrive on site.Ground floor: sea view. A very spacious living room and a modern equipped kitchen.Basement with pool and summer kitchen in its garden. 2 bedrooms, 1 large dressing room, 1 shower room.No overlooking.Private parking. Property subject to the legal status of the co-ownership. Number of lots: 3. Annual co-ownership charges (average annual share of the seller's budget forecast): €1200. Seller's fees. Energy performance diagnosis (DPE): C. Estimated annual energy cost, minimum amount: €1140 - maximum amount: €1620. Litigation: No ongoing litigation. Information on the risks to which this property is exposed is available on the Géorisques site: https://georisques.gouv.fr. On this site, an information sheet on the obligations for clearing brush and a map of the areas subject to this obligation will also be available. This real estate advertisement has been written under the editorial responsibility of Alain BECAUD, independent real estate agent (without holding funds), commercial agent of SASU THE DOOR MAN, holder of the real estate solicitation card on behalf of THE DOOR MAN SASU.This description has been automatically translated from French.
…By The Door Man France


This 320 m² villa located in Les Issambres offers a panoramic view of the Mediterranean Sea and the Estérel Mountains. Close to the golf course and beaches, it consists of 4 bedrooms, including a master suite with a walk-in closet, as well as 3 bathrooms and one additional bathroom with a bathtub and shower. The spacious 100 m² living room includes a dining area and fully-equipped American kitchen. Large sliding glass doors open to the exterior, providing exceptional natural light throughout the day. Outside, the villa features 3 terraces oriented to enjoy the view and an outdoor area with a summer kitchen, plancha, and barbecue. The heated infinity pool invites relaxation. The property is equipped with a carport, a closed garage, a video surveillance system, double glazing, an intercom, and a fireplace. An exceptional villa offering high-quality features in a privileged location.
…By Côte D'azur Sotheby's International Realty


Ideally located just outside the charming village of Carcès, this perfectly maintained villa built in 2006 offers a rare combination of tranquility, comfort, and breathtaking panoramic views over the vineyards, surrounding countryside, and the village itself. Here, you can enjoy the true Provençal lifestyle every day, in complete privacy and luxury. The ground floor welcomes you with a spacious and bright living area where the lounge with an insert fireplace and the dining room flow seamlessly into a modern, fully equipped open-plan kitchen, complemented by a practical utility room and a separate toilet. Large windows provide direct access to the sunny, south-facing terrace, partly covered, where indoor and outdoor living blend effortlessly and the view takes center stage. This level also features a comfortable master suite with its own bathroom and dressing room. On the garden level, you benefit from a pleasant sense of independence with two stylish bedrooms, each with its own shower room and direct access to the pool, as well as a versatile additional space and a large double garage. The beautifully landscaped outdoor areas invite relaxation, featuring an elegant swimming pool, sun-drenched terraces, an outdoor shower, and a charming pool house with a summer kitchen—perfect for long evenings with family and friends. Thanks to solar panels, fiber-optic internet, and connection to the mains drainage system, this move-in-ready villa is not only comfortable but also sustainable and future-oriented. A unique opportunity for those seeking a character property in a prime location in Provence.
…By New Home Lorgues


Just 10 minutes from the highway and 40 minutes from Cannes, this exceptional property, a former Provençal farmhouse and stone sheepfold, has been entirely renovated with high-quality materials, offering an authentic yet modern living experience. Located in the hinterland of the Côte d'Azur, this property combines the charm of historical architecture with contemporary functionality. With a living area of 250 m², the house features a large living space of over 170 m² with a central fireplace, stone vaults, high ceilings, and a Burgundy stone floor, creating a warm and bright atmosphere ideal for hosting guests. The property includes three bedrooms, with one master suite offering a bathroom, dressing room, and independent access to the garden via an exterior staircase, plus two additional shower rooms. A cozy mezzanine with a fireplace provides additional living space, and ample storage areas optimize the layout. The independent Provençal-style kitchen is fully equipped and includes a utility room and a back kitchen. Outside, the 1,660 m² landscaped garden features a swimming pool with an open view, a summer kitchen with a traditional bread oven, a convertible outbuilding, and a double garage. A rare and exceptional property offering a harmonious blend of history, authenticity, and modern comfort in the Côte d'Azur’s peaceful hinterland. Offered by Côte d'Azur Sotheby’s International Realty.
…By Côte D'azur Sotheby's International Realty Mougins


Pernes les Fontaines area - Exclusive Virtual visit available on our website. Spacious traditional villa of approx. 240 sqm located in the countryside, in a peaceful setting, close to amenities and main roads, all without any nuisance! You'll enjoy a swimming pool with cover and heat pump, a spa, a spacious pool house and a large 114 sqm room for a variety of activities. The house is set in a 6948 sqm enclosed garden with trees, including an oak grove with around 80 productive trees! Solar panels for production. Convenience and attractive location! A must-see! This house is for sale at Boschi Immobilier in Pernes les Fontaines - 84210. It consists of : --Ground floor-- Hall with toilet 16 sqm Fitted kitchen 21 sqm Living room with fireplace 53 sqm --1/2 floor-- Landing with wc and dressing cupboard 13 sqm Dressing room 8 sqm Bedroom 13 sqm Bedroom with shower room 17 sqm Bedroom 13 sqm Bathroom with balneo 8,5 sqm --1/2 garden level-- Office 16 sqm cellar access 41 sqm Bedroom or office 20 sqm Bedroom or gym 23 sqm Storeroom 3 sqm Laundry 15.5 sqm --Pool house with kitchen, shower room, wc, bedroom and large reception room 114 sqm --Concrete swimming pool 10mx5.5m with submerged cover and heat pump --Sauna --Water softener --Solar panels for water production --Micro purification station --Ducted air conditioning Fees to be paid by the seller. Energy class B, Climate class A Estimated average amount of annual energy expenditure for standard use, based on the year's energy prices 2022: between 1730.00 and 2340.00 €. Information on the risks to which this property is exposed is available on the Geohazards website: georisques.gouv.fr.
…By Boschi Immobilier Prestige L'isle-sur-la-sorgue


Just a few minutes from customs and 20 minutes from the center of Geneva, discover this sublime contemporary villa with over 400 m² of living space, nestled in a peaceful, verdant setting on a plot of over 3,000 m². This exceptional property features 5 spacious bedrooms, including a magnificent master suite, as well as a large independent studio on the first floor, ideal for accommodating family, guests or staff. Entirely renovated with top-of-the-range materials (Boffi kitchen and bathrooms, Corian washbasins), it combines contemporary design with top-of-the-range amenities. Comfort is ensured by a geothermal heating system and integrated home automation that controls the entire house. Outside, the charm is just as strong, with a superb 12x4 m heated swimming pool and pool house. The perfectly manicured landscaped garden is enhanced by meticulous exterior lighting and an automatic watering system. A finished basement with a wine cellar and two double garages complete this rare property. What we like: - Top-of-the-range features down to the smallest detail; - An ideal location, just a stone's throw from Switzerland; - A harmonious living environment, combining modernity, comfort and nature.
…By Fgp Swiss & Alps Sa


Magnificent recent 6 room villa for sale at 1 km from the charming village of Plan de la Tour. It offers an entrance hall, a large and bright living room, a kitchen and dining room. Three bedrooms, each with its own bathroom or shower. A mezzanine office. A garage. The 1000 m² garden is fully landscaped. Traditional swimming pool of 12 x 4 m. Panoramic view over the vineyards.
…By Excellence Immobilier


Nestled on 2,555 m² of landscaped grounds, this beautiful, fully renovated property of approximately 340 m² offers panoramic views of the sea and hills. Upon entering, the generous volumes are immediately appealing. The ground floor comprises a double living room with a fireplace, a large fitted kitchen and a dining room opening onto spacious terraces, perfect for enjoying the outdoors. A laundry room and guest toilet complete this level. Upstairs, the master bedroom has a dressing room and a private bathroom. Two other en-suite bedrooms, each with a shower room and toilet, complete the sleeping area. On the garden level, a fourth en-suite bedroom and a fully equipped independent studio offer an ideal space for welcoming family or guests. A versatile space adjoining the garage can be converted to suit your needs: gym, home cinema, office or wellness area. Outside, the infinity pool blends perfectly into the landscaped garden, surrounded by terraces ideal for relaxation. The property is located in a secure and sought-after estate, guaranteeing peace and tranquillity.
…By Eurl Bird


Single-story villa in a quiet setting with swimming pool and 700 m² plot On its flat 715 m² plot, South-facing, in a quiet setting on the edge of a small residential development, this 100 m² villa (living space) comes with a garage, swimming pool, jacuzzi, and pétanque court. Views over the vineyards and hills of Bormes. Spacious terraces, loggia. 5 minutes from Le Pin de Bormes. The house comprises a spacious through living room, with American-style kitchen opening onto the terrace, 3 bedrooms, a large dressing room, a bathroom with shower, and a separate WC. Garage. Sound construction, built over a crawl space. Possibility of extension by adding an upper floor. Ideal for year-round living or a relaxing vacation home. Reversible air conditioning / Swimming pool (5 x 3 meters with cover)
…By Vue Mer Immobilier 83


In the immediate vicinity of the sandy beaches of La Nartelle, within a small, intimate gated community of just six apartments and four individual villas, discover this comfortable villa with sea views, in excellent condition. On the ground floor, you'll be charmed by a bright, double living room with an open-plan kitchen, ideal for entertaining. An en suite bedroom, a laundry room, a guest toilet, and a spacious 31 sqm veranda, perfect for relaxation, complete this level. A garage is also available. Upstairs, the sleeping area offers two bedrooms, a shower room, and a separate toilet. Outside, enjoy a meticulously maintained landscaped garden and a swimming pool located at the same level as the main living areas, providing a pleasant and harmonious living environment. Condominiums of 10 units (No proceedings in progress). Annual expenses : 2212 euros.
…By Agence Du Cap Les Issambres


This property is presented to you by Muriel ROBERT RSAC 408117182 Estate agent with the International Agency Prestige by Arthurimmo à PERPIGNAN and can be contacted on 06.78.11.52.31 . A real postcard of the town of Port Vendres. This port in the Pyrénées Orientales combines yachting and fishing activities. The old village boasts an impressive wealth of heritage and architecture. Discreet and imposing at the same time, our agency presents a contemporary house built in 2023 with considerable quality features. The ground floor comprises a double garage and an independent studio. The first floor is dedicated to the night space, with a master suite, two bedrooms, a shower room, an independent toilet and a terrace. The living area is on the second level. This magnificent through room is bathed in light thanks to 9 metres of bay windows giving access to the 40m² terrace. The view is panoramic, a true snapshot of the sea, mountains and village. For the more sporty, there is a staircase between the levels, and for the more lazy, a lift. A swimming pool area and summer kitchen complete this property. This impeccable property is reserved for a discerning clientele.
…By Agence Internationale Lpi - French Properties


Ideally located in a sought-after area, in immediate proximity to Saint-Tropez, this elegant villa of approximately 330 sqm boasts a remarkable sea view and a highly privileged living environment. From the moment you enter, the property reveals generous volumes and an architecture designed to maximize natural light. The spacious cathedral-style living room, enhanced by large openings, offers an exceptional sense of space and comfort, while the fully equipped open-plan kitchen blends seamlessly into the living area. The reception rooms extend onto a large terrace, a true continuation of the indoor spaces, from which the sea view can be enjoyed throughout the year. The night area comprises five en-suite bedrooms, each with its own bathroom or shower room, ensuring privacy and comfort for all occupants. The particularly refined master suite features a large dressing room and generous proportions, designed as a true haven of relaxation. An independent studio completes the property, ideal for hosting guests or staff with full autonomy. Set on a landscaped plot of approximately 2,500 sqm, the villa benefits from a beautifully planted garden offering peace and serenity. A swimming pool is perfectly integrated into this green setting, inviting relaxation and convivial moments. A double garage further enhances the features of this property, combining a prime location, comfort, and quality of life.
…By Kretz & Partners


This modernist, integrated architecture, ideally located in the prestigious estate in Saint-Raphaël, faces the sea. Combining comfort, elegance and quality, this 95 m² house has been completely renovated in keeping with the original architectural codes of this estate, reminiscent of those of Gaou Bénat, offering perfect integration into its natural surroundings. With its meticulous architecture and quality materials, this house comprises two spacious bedrooms, a bright living room opening onto the sea, a modern kitchen and two shower rooms. All of this is built around a large open-plan living area with uninterrupted panoramic sea views. Outside, you can enjoy a swimming pool, terraces, all in a secure and peaceful setting. This house is ideal as a pied-à-terre, offering an exceptional living experience with breathtaking views of the Mediterranean. An exceptional property, waiting to be discovered!
…By L'exploreur


This charming country house for sale, located just 5 minutes from the center of the village of Bonnieux, enjoys panoramic views of Mont Ventoux and an unspoiled natural setting. Set on terraced land dotted with numerous oak trees, the property also includes a small stable, a technical room, and a carport for two vehicles. The interior is appealing with its spacious living room featuring a fireplace and high ceilings, offering a functional and pleasant living area, extended by an open-plan kitchen and a welcoming dining room. On the same level, an additional room is currently used as an office, while three bedrooms, and two bathrooms, make up the sleeping area upstairs. One of the bedrooms opens onto a private terrace with breathtaking views. The outdoor spaces allow full enjoyment of the sunshine and open views, while a covered terrace provides shade for al fresco dining and social gatherings. The infinity pool blends harmoniously into the garden, inviting relaxation in a calm and soothing natural environment. A rare opportunity for a primary or secondary residence, to be discovered in the heart of the Luberon Regional Natural Park. Thanks to our exclusive partnership with Knight Frank, a global leader in luxury real estate, Janssens Immobilier offers each property exceptional international visibility. This alliance strengthens our local expertise with the power of a network present in more than 50 countries. Details of the risks to which this property is exposed are available on the Georisks website : http://www.georisques.gouv.fr In accordance with current regulations, the EPC surface area of this property is calculated based on a standardised measurement of the living space. This measurement may differ from the total surface area measured accurately by our sales teams.
…By Janssens Immobilier Knight Frank Bonnieux


Located in the sought-after town of Sanary sur Mer, on the border of Bandol, discover this magnificent architect-designed villa with high-end amenities, built on a closed and landscaped plot of 2420 m2 with no overlooking neighbors. This property stands out for its generous volumes and architecture. It includes 4 comfortable bedrooms, including a master suite, a spacious and bright double living room, a functional kitchen, and living spaces, as well as an independent T2 apartment, ideal for guests. Enjoy a privileged living environment with a swimming pool, jacuzzi, pool house, and a vast, well-maintained garden.A visit is a must! ! ! Agency reference: 38027This description has been automatically translated from French.
…By Orpi - Papazian-chovelon Porte Marine


Michael Zingraf Real Estate presents this exceptional property, tucked away from view on the edge of a forest, set on 2,300 m² of land where every detail seems to invite serenity. The contemporary architecture blends in naturally, enhanced by beautiful volumes and a warm atmosphere where you immediately feel at home. The main villa, measuring approximately 2,200 sq ft, is organized around a vast living space that opens onto nature: the living room, dining room, and kitchen extend onto the terraces and pool, blurring the boundaries between indoors and outdoors. The elegant and soothing master suite is accompanied by two additional bedrooms, designed with the same spirit of comfort in mind. Outside, life revolves around a vast 300 m² terrace, a heated swimming pool, a pool house with a summer kitchen, and a covered wellness area with a spa, allowing you to enjoy both sunny days and winter evenings to the fullest. A separate guest house completes the property. Two bedrooms, a living room-kitchen, and an office or extra bedroom allow you to welcome family and friends in complete privacy, or to consider a highly profitable seasonal rental. Combining elegance, nature, and a gentle way of life, this property perfectly embodies the spirit of the Arcachon Bay: a place where you can simply savor time.
…By Michaël Zingraf Real Estate Bassin D'arcachon


Built on the heights of Vichy, this superb villa surrounded by a pleasant landscaped area of 3000 m² with pool offers an unparalleled panoramic view. It consists on the ground floor of a large living/dining room with fireplace, very bright thanks to the large bay windows opening onto the terrace, a equipped kitchen, a master suite with bathroom and an office. On the garden level, a second suite with a private bathroom and a third bedroom with a shower room and laundry room. A large garage with motorized door, a pool room, a workshop, a storage room, and a cellar complete the set. EPC: C/B Price HAI: €650,000 (Net seller price: €613,000 - 6% fees paid by the buyer). Presented by Marie PROVOTELLE(EI): +33 (0)6.86.92.67.77 - [email protected]. Information on the risks to which this property is exposed is available on the Géorisques website: www.georisques.gouv.fr.
…By Barnes Sologne Val De Loire


Rare in the area!! Set in a highly sought-after setting, in complete privacy and absolute tranquility, this elegant 220 m² home offers a unique lifestyle on the Arcachon Bay. Just minutes from the center of La Teste-de-Buch and its market, it combines charm and comfort. The bright living area opens seamlessly onto the outdoors and garden, creating an ideal space to enjoy the serene surroundings. Designed for family life, the house features: •A stunning ground-floor master suite •Three additional suites upstairs, perfect for welcoming family and guests in complete privacy Outside, the « charm » continues : •South-facing terrace •Swimming pool and landscaped garden •“Petanque court” shaded by a large fig tree •30 m² annex, ideal for entertaining or a professional project •Garage and private parking spaces All set within a carefully landscaped and intimate garden, a true haven ! Prime location: only 5 minutes from La Teste-de-Buch market, with quick access to the Pyla beaches and the ocean. A rare property in the area, where elegance, comfort, and the art of living come together on the Arcachon Bay.
…By Luxury Properties


SAINT-RAPHAEL, Enjoying an exceptional view of the sea and the gulfs of Saint Tropez, Saint-Raphaël and the Bay of Agay, vast property in a dominant position and ideally exposed South-West, in the heart of a secure domain. Main villa in Bastide BOurgeoise style, with 8 rooms (including 2 suites at pool level), guest house with 3 rooms, large swimming pool with submerged beach, 3 garages, panoramic terraces. Plot of land of 2917m², enclosed and landscaped, allowing to fully enjoy a magnificent panorama between sea and coastline. Residential environment, not overlooked - 25 minutes from Cannes - 15 minutes from the town center of St Raphael and 3 minutes from the shops of Agay. Renovations to be planned. .
…By Eurl Bird


Royan, Pontaillac, A remarkable Villa!Pontaillac, the highly sought-after neighborhood with an unrivaled reputation for vacation destinations on our coast. Stunning beach, cliffs, fishing huts, and lighthouse on one side. Ice cream shops, terraces, restaurants, and boutiques on the other. It is in this area that this beautiful villa from the 1950s is situated, which does not fall short in keeping company with the stars of its street. Very nice living spaces, with its large living room illuminated by a bow window, its numerous bedrooms, and its privileged spaces like its swimming pool and workshop. A major asset is its proximity to the sea.Composition:Ground floor:A laundry room2 bedroomsA shower roomA workshopA toilet.On the first floor:A large living roomAn independent kitchenAn officeA toilet.On the second floor:4 bedroomsA dressing roomA bathroom with toilet.Annexes:A swimming poolA summer kitchenFacilities: city gas heating.Fees included of 4.2% VAT at the buyer's expense. Price excluding fees 1,320,000 €. Energy class C, Climate class C Average estimated amount of annual energy expenses for standard use, based on energy prices from 2021: between €2,270.00 and €3,110.00. Information about the risks this property is exposed to is available on the Géorisques website: georisques.gouv.fr.Your advisor Cabinet Briand Terres et Oceans: Commercial Agent - Jacques CAMBLONGThis description has been automatically translated from French.
…By Cabinet Briand Terres Et Oceans


In the heart of the Gulf of Saint-Tropez, close to the beaches and the Beauvallon Golf Course, this Provençal property, with a total surface area of over 500 m², is located in a private and secure estate, offering absolute tranquility. Set on a landscaped plot of 3,503 m², the villa offers generous and bright living spaces. On the ground floor, you will find a spacious living area with lounge, dining room, and fully equipped kitchen. This space opens onto a covered terrace with unobstructed views of the garden, swimming pool, and pool house. Also on this level are a suite bedroom with bathroom, WC, and dressing room, a laundry room, and guest toilets. On the first floor, the sleeping area includes a suite bedroom with bathroom, WC, and dressing, a children’s bedroom, and a large master bedroom with double dressing rooms, a full bathroom, and a sea view. Each bedroom has its own private terrace. The basement, over 150 m², includes numerous cellars and a garage for several vehicles. Additionally, an independent apartment comprising a living room with equipped kitchen, a bedroom, and a bathroom with WC completes this property.
…By Savills Saint Tropez


In one of the most sought-after residential areas of Carqueiranne, in absolute calm while being in immediate proximity to amenities, accessible on foot, this elegant luxury villa extends over 227 square meters of living space, while its useful area, including annex spaces, reaches 350 square meters. It benefits from a privileged location, just 15 minutes from the airport and the Hyères train station.Fully renovated, the property captivates from the entrance with its generous volumes and exceptional brightness thanks to its large openings. The living room, both warm and contemporary, opens harmoniously onto an open kitchen and extends towards the exteriors, designed for true indoor/outdoor living: terrace, patio, landscaped garden, and swimming pool with pool house, inviting relaxation and moments of conviviality.Set on a magnificent wooded plot of approximately 1,000 m², the villa offers an ideal layout with a large part on one level. You will discover three bedrooms, including a beautiful master suite with a large dressing room and en-suite bathroom, as well as a second bathroom.Upstairs, two additional beautiful bedrooms each have their own shower room and open onto a pleasant solarium with a charming sea view.A large basement of 126 m2, fully furnished, completes this exceptional property, allowing for your desires: cinema room, play area, gym, or wellness area.The property features high-quality amenities, heated saltwater pool, ducted air conditioning, underfloor heating, Provençal canal...A rare property in the area, particularly prized for its "everything on foot" location, its peaceful environment, its carefully landscaped garden, and its quality of life on one level.An elegant and comfortable villa, ideal as a primary or secondary residence, where every detail has been designed to combine art of living, functionality, and proximity to the coast.Nb: Car shelterAgency reference: 949This description has been automatically translated from French.
…By Orpi - Victoire Immobilier


Nestled within the highly sought-after Domaine de la Nartelle in Sainte-Maxime, this exceptional property offers approximately 240 sqm of living space and perfectly embodies the elegance and Mediterranean lifestyle, set in a discreet, secure, and privileged environment. Set on a beautifully landscaped plot of 7,450 sqm, the villa enjoys a remarkable natural setting. A true haven of peace, it provides absolute tranquility, total privacy, and exceptionally spacious outdoor areas—features that have become increasingly rare in this highly desirable part of the French Riviera. The carefully maintained vegetation creates a serene and authentic atmosphere, ideal for relaxation and escape. The main house immediately impresses with its generous volumes, abundant natural light, and harmonious layout. On the ground floor, you will find a spacious, light-filled living room, perfect for entertaining, as well as a welcoming dining area opening onto the outdoors. The independent kitchen is both functional and well-designed, complemented by a laundry room and guest WC. This level also features two elegant en-suite bedrooms, each with its own shower room and private WC, ensuring comfort, privacy, and independence for guests or family members. Upstairs, the property reveals a superb master suite, a true private retreat overlooking the estate. It includes a full bathroom, a dressing room, and WC, offering a refined and peaceful living space. The outdoor areas are perfectly arranged to take full advantage of the Mediterranean climate. A swimming pool blends seamlessly into a lush green setting, creating an ideal space for relaxation, entertaining, or enjoying sunny days. In addition, a caretaker’s house of approximately 40 sqm enhances the property. It comprises a living room, kitchen, bedroom, and shower room, offering multiple possibilities such as independent accommodation, staff housing, or guest quarters. A workshop, a garage, and a laundry room further complete this versatile and functional estate. This rare property stands out for the exceptional quality of its location, the size of its land, and the presence of additional buildings offering great flexibility. It represents a unique opportunity, ideal as either a primary or secondary residence, in one of the most prestigious estates on the French Riviera.
…By Michaël Zingraf Christie's International Real Estates Saint-tropez
'%20stroke='%23DDAA3A'%20stroke-width='1.909'%20stroke-linecap='square'%20stroke-linejoin='bevel'/%3e%3c/svg%3e)
Receive by email any new listing that may match your search criteria
Your criteria :
By validating this form, you accept the general conditions of use of Le Figaro Properties.
These agencies offer a selection of luxury properties vente in France. Feel free to contact them for personalized assistance.


