Get early access to listings that match your criteria
Never miss an opportunity again. Our personalized alerts notify you instantly.

 English$ USD · m²
SAINT-FRANÇOIS – PROPRIÉTÉ D'EXCEPTION – VILLA D'ARCHITECTE, VUE MER, 2 016 M² DE TERRAIN ET FORT POTENTIEL DE DÉVELOPPEMENT Dans l'un des secteurs les plus recherchés de Saint-François, à proximité des plages, du golf, de la marina et des commerces, découvrez cette superbe villa d'architecte construite en 2019 sur un ensemble foncier de 2 016 m². Offrant 155 m² habitables et plus de 255 m² de surfaces totales avec ses terrasses, cette propriété séduit par ses volumes généreux, sa belle hauteur sous plafond avec charpente apparente, sa luminosité et sa vue mer. L'espace de vie comprend un vaste séjour ouvert sur une cuisine entièrement équipée avec passe-plat en bois rouge, le tout prolongé par de grandes terrasses couvertes donnant sur la piscine et le jardin tropical. La villa dispose de quatre suites parentales climatisées avec salle d'eau privative, dont une suite PMR en rez-de-chaussée. À l'étage, deux suites bénéficient d'un accès direct à une vaste terrasse avec une magnifique vue mer. Les prestations sont à la hauteur : construction récente sous décennale, toiture isolée, menuiseries aluminium, volets roulants électriques, portail motorisé, citerne tampon, cabanon de rangement et nombreux stationnements privatifs. La propriété comprend également une seconde parcelle d'environ 835 m² disposant de sa propre entrée indépendante. Située en zone U4 du PLU, elle offre une grande flexibilité d'utilisation et constitue un véritable atout patrimonial. Actuellement exploitée en location touristique avec d'excellents résultats, cette propriété représente une opportunité rare pour une résidence principale, secondaire ou un investissement de qualité. Dossier complet sur demande. Pour toute information complémentaire, photos, vidéos, éléments d'exploitation ou organisation d'une visite privée, contactez-moi dès maintenant. Les honoraires d'agence sont à la charge de l'acquéreur, soit 2,91% TTC du prix hors honoraires. Les informations sur les risques auxquels ce bien est exposé sont disponibles sur le site Géorisques : www. georisques. gouv. fr. ** ENGLISH SPEAKERS: please note that Capifrance has an international department that can help with translations. To see our range of 20,000 properties for sale in France, please visit our Capifrance website directly. We look forward to finding your dream home!
…By Capifrance - Magali Gourdain


Exclusive. Sisco, Cap Corse - In a green setting of approximately 2460m2, a family villa of 253m2. On the garden level, a first independent apartment of 54m2 with a shaded terrace. On the ground floor, a main area consisting of a large cathedral living room of 64m2, with a fireplace, dining room, kitchen. 3 bedrooms and a bathroom. Upstairs, a mezzanine that can serve as an office or additional bedroom. A second independent apartment of 55m2 with a private terrace. Good profitability. Workshop. Garage. Laundry room. Cellar. Parking for 6 vehicles. Swimming pool. Petanque court. 5 minutes from the sea and 25 minutes from Bastia.This description has been automatically translated from French.
…By Kretz & Partners


Located in one of the most unspoiled areas of the peninsula, this property perfectly blends the authentic charm of a Provençal farmhouse with the comfort of a contemporary home. Nestled in the heart of a 5,000 sq m park, this approximately 350 sq m residence offers a rare and tranquil living environment. Six suites, each with its own bathroom. Swimming pool, double garage.
…By Emile Garcin - Saint-tropez


Les Adrets-de-l’Estérel (83600) – Family villa with heated pool, near village center Ideally located in the Adrets-de-l’Estérel, near the village center and its amenities, this beautiful villa of approximately 206 m² offers a privileged living environment between sea and Esterel mountains, combining comfort, generous volumes and residential environment of quality. From the entrance, the house seduces with its spaces and brightness. The stay of 93 m², spacious and friendly, benefits from an insert and large openings to the outside, creating a warm and welcoming atmosphere in any season. The open equipped kitchen, functional and modern, naturally extends the living space and gives access to a large terrace, ideal for outdoor meals and moments of relaxation. The ground floor also includes three comfortable bedrooms and two bathrooms, offering a practical organization and adapted to family life as well as welcoming guests. Upstairs, the master suite constitutes a real private space with its dressing room and balneo bath, bringing comfort and privacy. The garden level completes the services with a games room, a large garage and a cellar/workshop of about 40 m², ideal for storage or workshop. Located on a plot of about 3700 m², the property enjoys a beautiful wooded outdoor area, conducive to relaxation. The heated pool completes the whole and invites you to fully enjoy the Mediterranean climate. Equipment: heat pump, air conditioning, mains drainage. A bright and functional villa, ideal as a main or secondary residence, in a sought-after area between nature, village and quick access to the French Riviera.
…By Agence Immoweb


Exceptional Villa in the heart of the prestigious Golf de Terre Blanche – Tourrettes (83440) Nestled in one of the most exclusive areas of the French Riviera, within the sumptuous Terre Blanche Golf course, this property embodies the Provençal art de vivre in a secure and natural environment of 266 hectares. The estate offers two 18-hole golf courses of international renown, a 5-star hotel and an exceptional spa, in a preserved setting of rare beauty. Built on a landscaped plot of about 2756 m², this elegant villa develops approximately 259 m² living space and seduces with its generous volumes, its brightness and the quality of its services. Ground floor From the entrance, the atmosphere is refined and warm. The vast living room bathed in light, embellished with a fireplace, opens harmoniously onto the outside. The contemporary kitchen, open and fully equipped, extends the reception area and leads to a functional storeroom. A large covered terrace allows you to fully enjoy the sweet Mediterranean days. An office, as well as a bedroom with bathroom, complete this level. Upstairs The sleeping area hosts a superb master suite offering a dressing room and a bathroom, a real private cocoon open to the surrounding nature. Exterior The property benefits from a magnificent heated infinity pool, accompanied by its pool house, inviting you to relax in front of a green panorama. The outdoor spaces, perfectly maintained, ensure privacy and serenity. Additional services Closed garage Carport Ultra-secure residential environment Quality services and neat finishes A rare address for golf lovers, nature and discretion, just a few minutes from the charming villages of the Var hinterland and less than an hour from the sea and Nice airport.
…By Agence Immoweb


Discover a magnificent house in Grimaud, offering 170 m² of elegance and comfort. This property with three bedrooms and three bathrooms, built in 1996, boasts breathtaking sea views with direct access, perfect for lovers of nature and luxury. The interior of the house, in excellent condition, exudes a warm atmosphere thanks to its refined fireplace. The vast living spaces are designed to maximize natural light, creating a perfect harmony between the interior and exterior. The spacious terrace and lush garden invite relaxation and contemplation. Exceptional features include a sparkling pool, ideal for enjoying sunny days, and panoramic views that promise unforgettable sunsets. Every detail of this house is designed to offer a unique living experience. Experience elegance and refinement in this exceptional residence in Grimaud. A rare opportunity to own a piece of paradise by the sea. Energy Performance Diagnosis: B - 108 Greenhouse Gas Emissions: A - 4 Estimated annual energy costs for the property: 1710 - 2370 Average annual charges: 2384, ongoing procedure: no Transaction fees including tax payable by the seller Information on the risks to which this property is exposed is available on the Géorisques website: www.georisques.gouv.fr The luxury real estate market on the French Riviera is one of the most attractive in the Mediterranean region. The vacation homes and secondary residences on the French Riviera not only offer an incomparable style and quality of life but also represent, given the international economic situation, a safe investment and a smart retirement project, especially at premium addresses. Grimaud, a commune with multiple facets. A harmonious blend of ancient and more recent heritage, built-up areas, and wild spaces combining sea, forest, city, and countryside. Grimaud is an active commune all year round, hosting numerous high-level cultural and sporting events. With its authentic medieval village surrounded by the first foothills of the Massif des Maures and its oak and chestnut forests, it overlooks the Gulf of Saint Tropez.
…By Engel & Völkers Côte D'azur


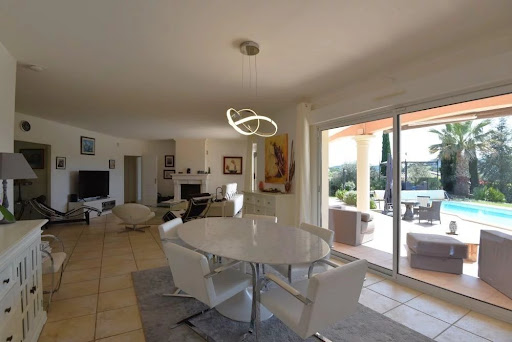

BAGNOLS-EN-FORÊT – Family villa with heated pool, near village In a sought after residential environment, close to the village of Bagnols-en-Forêt, this beautiful villa of about 185 m² offers a privileged living environment between nature, calm and modern comfort. From the entrance, the house seduces with its volumes and brightness. The living room of 50 m², spacious and friendly, enjoys a fireplace and large openings directly overlooking the terraces and pool area. The smooth circulation between inside and outside creates an ideal atmosphere for daily life as well as to receive. The day part is completed by an office/library, a functional equipped kitchen, an adjoining storeroom and many storage spaces. On the ground floor, the sleeping area offers a master bedroom with dressing room, a second bedroom and a bathroom. Upstairs, two additional bedrooms enjoy access to a solarium, accompanied by a bathroom and a shower room, offering an arrangement perfectly suited to family life or welcoming guests. Outside, the land of about 2200 m² is pleasantly furnished and hosts a heated pool, a real relaxation area, surrounded by terraces conducive to moments of conviviality. A garage and a carport complete the services. Facilities: heat pump, air conditioning, fireplace. A balanced property, bright and easy to live in, ideal for both primary and secondary residence, in the heart of a popular area between sea and Var hinterland.
…By Agence Immoweb


To the southwest of Sarlat-la-Canéda, in the heart of the black Périgord region in the municipality of Siorac-en-Périgord, near the valley of the five castles, there is a magnificent Périgourdine property of 457 m². Comprising 16 rooms over two levels, it has been tastefully and elegantly restored. The house sits on a beautiful landscaped and wooded plot of 15,500 m², flat and enclosed. An ideal location for a large family home welcoming family and friends. The residence offers a spacious and friendly living room of 60 m², a large office for administrative and storage needs, a fully equipped workshop kitchen of 24 m² (American refrigerator, central island, storage spaces, wood stove, coffee machine, wine cellar, etc.), and 6 to 7 bedrooms with several bathrooms and shower rooms. Outside, a private Nordic bath is accessible, as well as a relaxation-reading area and a large room for sports and leisure. At the back, a vast covered terrace houses a large table that can accommodate 12 to 18 seated guests, with a barbecue and relaxation space. Additionally, there is a traditional independent Périgourdine gîte of 70 m², fully enclosed with private access and parking, equipped for three sleeping arrangements, a Nordic bath, a beautiful covered terrace, and an octagonal above-ground pool. The Pool House, of 45 m², is fully equipped with direct access to the main buried and heated pool measuring 5 m x 15 m, complete with a paddling pool. Heating is provided by a heat pump, electric radiators, reversible air conditioners, a Godin wood stove, and a fireplace with an insert. The outdoors offers a large wooded park, a pétanque court, a beach volleyball court, a collective children's playground, a typical regional tobacco dryer (50 m²) to renovate, three large garages, an asphalted carport, a storage area-bike shed, a charging station, and an electrical outlet for cars, and an automatic gate. The property is close to the train station, school bus stops, and all amenities: shopping center, florist, bar-tobacco shop, dry cleaner, restaurants, local producers' shops, health center (pediatrician, nurses, osteopath)... Its ideal geographical location offers a multitude of leisure activities: parks, canoeing relaxation, two golf courses, cave and abyss visits, as well as the most beautiful villages of the black Périgord, with access to the most beautiful castles in the valley, not to mention the discovery of the rich gastronomic heritage of Périgord. Please provide me with a financial guarantee before any visits (savings, bank, etc.). Seller's fees. Your commercial agent 3G IMMO on site EI - Loïc VENANT registered with the RSAC of BERGERAC n° 521 526 152. According to article L.561.5 of the Monetary and Financial Code, for the organization of the visit, a form of identification will be requested. Information on risks to which this property is exposed is available on the Géorisques website: www.georisques.gouv.frThis description has been automatically translated from French.
…By 3g Immo Prestige


Elegant Villa in Grimaud Beauvallon – Domaine du Golfe Bleu Nestled in the heart of the private and secure Domaine du Golfe Bleu in Grimaud Beauvallon, this stunning 170 m² villa combines elegance, comfort and relaxed Mediterranean living. Just a short stroll from the beaches, it offers an idyllic setting in a peaceful and preserved environment. Set on a beautifully landscaped plot of 2,400 m², the property impresses with its generous volumes and bright, airy atmosphere. The spacious living and dining area opens onto large bay windows and a beautiful mezzanine, creating an inviting and elevated perspective. The fully equipped contemporary kitchen with adjoining pantry will delight cooking enthusiasts. The villa features two refined bedrooms, each with its own shower room, as well as a sumptuous master suite including a complete bathroom, a dressing room and ample storage space. The outdoor areas are designed for pure relaxation: a large sunlit terrace, a wide solarium and a swimming pool surrounded by greenery create a refined and harmonious setting. A garage, a carport and additional parking spaces complete the property. This exceptional residence embodies a rare Mediterranean lifestyle: absolute tranquillity, timeless elegance and an immediate proximity to the sea. Information on the risks this property may be exposed to is available on the Géorisques website: www.georisques.gouv.fr
…By Colpaert Immobilier De Prestige


SOLE AGENT : Nestled in one of the most sought-after areas of Montauroux, this elegant property of approximately 400 sqm enjoys a privileged setting on beautifully landscaped grounds of around 5,000 sqm. The main house opens onto a welcoming entrance hall leading to a spacious living and dining area with an open kitchen, all flowing seamlessly onto sun-drenched terraces and a veranda, creating an ideal indoor-outdoor lifestyle. A pantry and a laundry room complete this level with both practicality and discretion. The night area features four en-suite bedrooms, each with its own bathroom or shower room, ensuring comfort and privacy for family and guests alike, as well as a cozy lounge or TV room. Upstairs, the property reveals a magnificent master suite, offering a private retreat with a dressing room, a bathroom with bathtub and shower, and a private terrace overlooking the surrounding natural landscape. An independent, fully equipped studio completes this exceptional property. It comprises a living room with open-plan kitchen, a bedroom, a shower room, separate toilet, and its own private terrace—ideal for guests, staff accommodation or rental opportunities. A rare opportunity combining generous volumes, refined features and a highly desirable location, perfect as a primary residence or a prestigious holiday home.
…By Michaël Zingraf Christie's International Real Estates Opio


Nestled in the heart of a quiet, unspoiled residential neighborhood, this fully renovated villa offers a rare living environment, with complete privacy and no noise disturbance. Access is via an electric wrought-iron gate opening onto a paved parking area. Benefiting from a south-facing exposure, the property charms with its generous terraces surrounding a swimming pool and jacuzzi, complemented by large shaded areas thanks to an elegant roof overhang. The carefully landscaped garden features a pétanque court, a vegetable garden, and around fifteen olive trees, creating a refined Mediterranean atmosphere. The villa boasts recent, high-quality features throughout: new double-glazed windows and doors, enhanced insulation, and fully upgraded electrical, plumbing, and septic systems. The light-filled interiors offer a spacious living area with a fully equipped open-plan kitchen, a TV lounge, and a welcoming dining area. On the ground floor, there is a master suite with a walk-in dressing room and a complete bathroom (walk-in shower, bathtub, and WC), as well as a separate office. Upstairs, three bedrooms, a large bathroom, and separate WC complete the sleeping quarters. The basement includes an independent bedroom with a shower room—ideal for guests—as well as a large garage with an electric door. A rare property combining comfort, elegance, and an exceptional quality of life. Villa for sale by the Sainte-Maxime estate agency. Thanks to our exclusive partnership with Knight Frank, a global leader in luxury real estate, Janssens Immobilier offers each property exceptional international visibility. This alliance strengthens our local expertise with the power of a network present in more than 50 countries. Information on the risks to which this property is exposed is available on the Georisques website : http://www.georisques.gouv.fr In accordance with current regulations, the EPC surface area of this property is calculated based on a standardised measurement of the living space. This measurement may differ from the total surface area measured accurately by our sales teams.
…By Janssens Immobilier Sainte-maxime


Nestled in the heart of a peaceful environment, this charming house of approximately 168 m² is set on a wooded plot of 950 m², ideally facing south-west to enjoy the sun throughout the day. Located in a sought-after residential area, just 2 km from the beaches and a few minutes from Saint-Tropez and its shops, the property offers a privileged living environment, where serenity and elegance combine harmoniously. The interiors are distinguished by their generous volumes and high ceilings, creating an atmosphere that is both bright and welcoming. The house comprises an elegant entrance hall, a spacious living room bathed in light, a convivial dining room and a fully equipped separate kitchen. On the night side, five comfortable bedrooms and two bathrooms allow you to welcome family and guests in the best possible conditions. Outside, the relaxation areas invite you to enjoy the good life: a private swimming pool blends harmoniously into the landscaped garden, while a large sunny terrace offers an ideal place to entertain or relax away from prying eyes. Two separate garages and a large cellar complete this property.
…By Coldwell Banker St Barth Azur Rayol-canadel-sur-mer


Located just three minutes from the beaches of Cala Rossa and Saint-Cyprien—renowned for their turquoise waters, charming seaside restaurants and boat anchorage areas—*STRADA ROSSA* is a recent, high-end tourist residence comprising five Californian-style villas, each with dedicated parking and a private swimming pool. The villas have an average floor area of 127 m². The development consists of three five-room villas and two four-room villas. Operation as a para-hotel business with VAT recovery is possible, and reduced notary fees apply. With its fluid lines and façades of wood and stone, this architectural project opens onto outdoor spaces featuring attractive gardens and pools, where each resident’s privacy is subtly preserved by carefully designed landscaping. Facing south-east, with no overlooking neighbours and benefiting from through-layout interiors, the villas stand out for their high-quality features: air conditioning, fitted wardrobes, oak flooring, shared electric gate, and more. Each villa comprises a 61 m² living and dining area with an equipped open-plan kitchen, a utility room, and three or four bedrooms on the first floor, accessible via a staircase lit by a skylight. The residence benefits from a ten-year building warranty (Assurance Dommages-Ouvrage). Located 35 minutes from Figari International Airport, *Strada Rossa* also appeals for its proximity to year-round shops and restaurants. Pinarello and the beach of Cabanon Bleu are less than 15 minutes away by car, and Porto-Vecchio is just 10 minutes away. The presentation brochure is available by telephone appointment or directly at the agency. Casa Terra - Real Estate - is an exclusive property agency specialising in the sale of prestige homes, as well as a consultancy firm based in Sainte-Lucie de Porto-Vecchio and Paris. Fees are payable by the seller.
…By Casa Terra Real Estate


In a rare and privileged setting, this prestigious waterfront villa boasts an exceptional location with unobstructed views of the Gulf of Porto-Vecchio and direct access to the sea, offering a unique level of comfort and privacy. Spacious and flooded with light, the villa includes a large living room with an open kitchen, providing spectacular sea views. It has six bedrooms, each with its own en-suite bathroom, ensuring comfort and privacy for all occupants. Outside, numerous areas are designed to fully enjoy the natural surroundings: a beautiful pool in a dominant position, a very large summer lounge with a fully equipped kitchen, as well as several relaxation and dining spots arranged in the heart of a perfectly maintained landscaped garden. This rare property combines luxury, discretion, and an exceptional setting, within a preserved natural environment, just a few minutes from the beaches and the center of Porto-Vecchio.This description has been automatically translated from French.
…By Fines Homes & Estates


Situated in one of Lumio’s most privileged settings, this secluded property enjoys a rare location just minutes from the sea and one of the region’s finest beaches. Set on a remarkable flat plot, it boasts a spectacular panorama where the Mediterranean, the Calvi Citadel, and the Corsican mountains converge—a dynamic, contrasting view of exceptional depth that provides a stunning backdrop throughout the day. The property is designed for seamless indoor-outdoor living. Generous proportions, high-quality construction, and premium finishes combine to create an elegant, harmonious residence worthy of this exclusive address. The expansive, fully usable garden invites you to savor the Mediterranean climate in a peaceful, private setting. Here, space, light, and landscape blend to create a home that is as delightful for everyday living as it is exceptional for entertaining. A rare find in Balagne, this property is ideal for those seeking privacy, comfort, and an incomparable natural setting. Full dossier and further information available upon request, with the assurance of strict confidentiality. Allegrini Realty Coldwell Banker Corse +33 6 25 72 31 57 [email protected]
…By Coldwell Banker - Allegrini Realty


Navarre property with outbuilding, pool, and a 1.6-hectare park. Immediately near Saint-Jean-Pied-de-Port, this character property spans an estate of approximately 1.6 hectares, consisting of a main house in Navarre Basque style, an independent house, a swimming pool, and vast outdoor spaces. The main house, fully renovated in 2014, offers about 322 m² of living space. The ground floor features an entrance leading to a large reception room of more than 56 m², open to the outdoor terraces and the pool. An independent kitchen with pantry complements the living space. This level also includes 4 bedrooms, 2 shower rooms, 2 toilets, and circulation areas allowing for a fluid and functional organization. On the upper floor, 6 additional bedrooms are distributed around a central landing. Several of them have their own shower room and toilet, bringing the total number of en suite bedrooms in the house to at least 5. Some bedrooms enjoy access to a balcony offering unobstructed views of the surrounding landscape. A basement of approximately 220 m² houses a garage and a cellar, providing additional useful spaces for daily life. The estate also includes an independent house of about 55 m² of living space: It consists of a living room with kitchen, 2 bedrooms, and a shower room, extended by a terrace with an open view of the Basque mountains and the Irouléguy vineyard. The outdoors spread around various areas including a vegetable garden, an orchard, about fifteen vines, 2 chicken coops, a garden shed, a large meadow, and a flowered fallow land of over 2000 m². The entire property benefits from a calm and unobstructed environment, while remaining about 600 meters from the historic center and shops within walking distance. Due to its configuration, volumes, and the presence of 2 distinct homes, the property may suit family residential use or a project for a gîte or guest rooms. The proximity to the paths of Saint-Jacques-de-Compostelle is an additional asset for this type of activity. A character property, rare for its volumes, its park, and its location, intended for a quality living or heritage project. Fees payable by the seller. Your commercial agent 3G IMMO on site EI - Hervé BORDENAVE registered with the Bayonne RSAC no. 802 479 436. According to article L.561.5 of the Monetary and Financial Code, for the organization of the visit, you will be asked to present an identity document. Information on the risks to which this property is exposed is available on the Géorisques site: www.georisques.gouv.frThis description has been automatically translated from French.
…By 3g Immo Prestige


LES BAUX DE PROVENCE - EXCEPTIONAL LOCATION RHINOV video and 3D projection available + plans for renovation ideas available from the agency. In the heart of an exceptional site, with a view of the Château des Baux de Provence and the Massif des Alpilles, you'll appreciate the tranquility of this place. This 227 sqm architect-designed house awaits its new owners to restore the property to its former glory. You'll discover or rediscover the Alpilles just the way you like it. By the pool, on the tennis court or under the pine trees, you'll enjoy contemplating the Vallée des Baux de Provence and its fields of olive trees as far as the eye can see. This property is for sale at Boschi Immobilier Prestige in Saint-Rémy-de-Provence 13210. It comprises : --Ground Floor-- Living room with access to kitchen 21 sqm Fireplace spot 13 sqm Living room with fireplace 30 sqm Kitchen 16 sqm Storeroom kitchen 10 sqm Entrance hall 8.5 sqm WC 3 sqm --Outbuilding-- Living room 35 sqm First floor bedroom + shower room 9 sqm Shower room 7 sqm ---1st floor--- Mezzanine 12.5 sqm Bedroom + terrace 32 sqm + 13 sqm Bathroom 10 sqm Bedroom + terrace 13 sqm Hall 7 sqm Fees to be paid by the seller. Energy class E, Climate class C. Estimated average amount of annual energy expenditure for standard use, based on the energy prices of the year 2015: 3214.00 €. Date of completion of the DPE: 29-11-2016. Information on the risks to which this property is exposed is available on the Geohazards website: georisques.gouv.fr.
…By Boschi Immobilier Prestige Saint-remy-de-provence


Sale of a villa in Sainte-Maxime. In a quiet residential neighborhood, close to the town center and the beach, this stunning new villa has been built with luxurious finishes.Located within a secure estate, it offers: entrance hall, cloakroom and guest toilet, spacious living room with fireplace opening onto a patio with a fountain, dining room leading to a covered terrace, fully equipped open kitchen, 2 suites each with a bathroom, walk-in closet, and toilet.Upstairs, the master suite features a walk-in closet, bathroom, and access to a solarium with a beautiful sea view.Large garage.An infinity pool enhances the beautifully landscaped garden.Low fees.A must-see!
…By Stil Immobilier


SAINT RAPHAEL Les plaines. Beautiful SEA VIEW for this magnificent contemporary villa with luxurious fittings. Large living room of over 140 m², 6 bedrooms including a master suite of 60 m² open terrace solarium of 180 sqm with private pool, two offices, two dressing rooms. Landscaped Garden 2070 m² with pool edged with wide wooden beaches and a pool house. A product and an exceptional volume close to the beaches.
…By Agence Du Cap L’etrave


Nestled in Roquebrune-sur-Argens, this exceptional villa offers a privileged living environment. Built in 2019, it features approximately 252sqm of living space where modernity and refinement blend in a peaceful setting. The property comprises 4 bedrooms and 4 bathrooms filled with natural light, a 110sqm living room, an office, and a laundry room. The warm atmosphere is enhanced by a majestic fireplace and a carefully designed interior, complemented by a fully equipped kitchen. Outside, a spacious 55sqm terrace opens onto an infinity pool, inviting relaxation and convivial moments. Upstairs, the balcony and terrace offer a spectacular sea view, adding a prestigious dimension to the whole. A private elevator ensures optimal comfort at each level. This property embodies contemporary luxury combined with breathtaking views, a rare opportunity to live in an idyllic, elegant, and exclusive setting. Energy Performance Diagnosis: A - 48 Greenhouse Gas Emissions: A - 1 Estimated annual energy costs for the property: 760 - 1110 Transaction fees including VAT borne by the seller Information on the risks to which this property is exposed is available on the Géorisques website: www.georisques.gouv.fr The luxury real estate market on the French Riviera is one of the most attractive in the Mediterranean region. Vacation homes and secondary residences on the French Riviera not only offer an incomparable style and quality of life but also represent, in view of the international economic situation, a secure investment and a smart retirement project, especially at premium addresses. Les Issambres is attached to the commune of Roquebrune-sur-Argens in the Var, located between Saint-Tropez and Cannes, near Sainte-Maxime. This family-friendly seaside resort benefits from beautiful beaches as well as wild coves, accessible via the coastal path over 8 km.
…By Engel & Völkers Côte D'azur


Located close to Beaucours beach, this villa enjoys a quiet and discreet location facing the Mediterranean Sea. With approximately 119 m² of living space on a 489 m² plot, the property has been completely renovated and organised into two separate areas, with a one-bedroom flat upstairs and a three-bedroom flat on the ground floor, each with their own terraces overlooking the sea. The Mediterranean garden planted with olive trees features a swimming pool offering a direct and unobstructed view of the sea. Information on the risks to which this property is exposed is available on the Géorisques website www.georisques.gouv.fr. Contact: Margaux BIASIZZO +33 6 17 25 50 33 [email protected]
…By Kretz & Partners
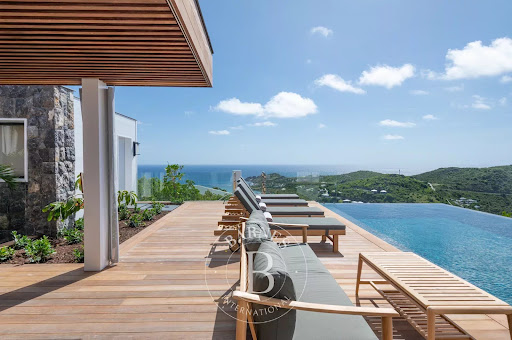


Situated on the heights of Devet with an unobstructed 180° sea view stretching from Petit Cul-de-Sac to Toiny, this recently-completed new villa, built on two levels, is composed of a living room with a furnished and equipped kitchen opening onto a spacious deck with its infinity pool, and four bedrooms with dressing rooms and en suite bathrooms. All rooms benefit of stunning sea views. A covered parking, a large laundry room and a state-of-the-art technical room complete this property. This contemporary, tastefully decorated villa enjoys absolute peace and quiet, and is perfectly self-sufficient in electricity thanks to its solar panels. The presentation price includes negotiation fees, at the buyer’s cost on behalf of the seller.
…By Barnes Saint Barthelemy


Just a few minutes from the beaches and close to Saint-Tropez and Cannes, discover this rare estate nestled in 10,000 m² of lush greenery. An authentic, peaceful and unspoilt setting, ideal for lovers of nature, space and the gentle lifestyle of the Var region. Outdoor areas & outbuildings: 18 m x 7 m XXL swimming pool with large terraces, a fully equipped summer kitchen, toilet and outdoor shower for entertaining in style. Main house of 154 m² comprising: entrance hall with cupboard and guest toilet, large living room of 80 m² with cathedral ceiling and central fireplace, dining room, several bay windows, air conditioning, open kitchen, one en-suite bedroom and one master suite with bathroom/shower, toilet and dressing room, an office and a basement, which could be extended into a garage. Some refurbishment work is required. Two independent studios, each measuring 30 m². Two independent bedrooms, each measuring 23 m², with private shower room. Detached house measuring 60 m² (living room-kitchen, bedroom, bathroom, terrace facing the swimming pool, full basement measuring 60 m²). Large parking spaces. Interior: With over 300 m² of living space, each bedroom has its own shower room, offering optimal comfort and privacy for everyone. Built in 2007, the property benefits from a spacious and functional layout. Exceptional potential: Perfect for a characterful main residence, a family home or a guest house project. Contact us at 07.66.67.67.25
…By Baia Immobilier


Discover this magnificent single-story villa, recently built and located in the heart of the sought-after Meyran district. With its contemporary design and high-quality features, this property is a true haven of peace. Enjoy a bright and cozy living space, perfect for welcoming family and friends. Featuring 4 spacious bedrooms, this villa combines comfort and sophistication. The landscaped garden and swimming pool invite relaxation, while the proximity to the coastline and local amenities makes this location a dream place to live. A garage adds the finishing touch to this prestigious property. Don't miss this unique opportunity to own your piece of paradise in Gujan-Mestras!
…By Michaël Zingraf Real Estate Bassin D'arcachon


Discover this magnificent villa for sale located in Les Issambres, offering breathtaking sea views. With a living area of 180 sqm, this property has 5 rooms, including 4 spacious bedrooms. You will appreciate its south-east exposure, ideal for enjoying the sun. The villa includes a separate fitted kitchen, two shower rooms, and two toilets, all in a peaceful setting. Heating is provided by reversible air conditioning, and a fireplace adds a warm touch to the interior. Outside, the villa is in good condition, built of concrete blocks with double-glazed aluminum windows. Guests can enjoy an outdoor space including a patio, a bowling green, and a 5x9 meter swimming pool with a chlorination system. The basement includes a laundry room, and mains drainage ensures optimal comfort. Built in the 1960s, this villa requires a light refresh to bring it to your liking. Don't miss this unique opportunity to live in an idyllic setting in France.
…By Agence Du Cap Les Issambres
'%20stroke='%23DDAA3A'%20stroke-width='1.909'%20stroke-linecap='square'%20stroke-linejoin='bevel'/%3e%3c/svg%3e)
Receive by email any new listing that may match your search criteria
Your criteria :
By validating this form, you accept the general conditions of use of Le Figaro Properties.
These agencies offer a selection of luxury properties vente in France. Feel free to contact them for personalized assistance.