Get early access to listings that match your criteria
Never miss an opportunity again. Our personalized alerts notify you instantly.

 English$ USD · m²


Rare and privileged location for this superb villa built in 2025, located just a few steps from the upper town, the 4 paths, and the Porto Vecchio port.Its partly stone cladding gives it charm, and its features along with its carefully designed decor provide modernity.It comprises three bedrooms, including a master suite with a private shower room. You will be charmed by its friendly living space, its equipped kitchen in a contemporary style, and its warm atmosphere. Outside, a heated pool invites you to relax in all seasons, and you can enjoy a pleasant terrace with a pergola offering a nice unobstructed view of the mountains.A garage of more than 17 m² is ready to accommodate a fourth bedroom according to your needs. It also has a charging station for an electric vehicle, a practical asset for everyday life.A house that captures the heart, just minutes from the port, ideal for enjoying the sea, walks, and local festivities throughout the year.Shops: 450 mPort Porto-Vecchio: 1,800 mFigari Airport: 23 kmSperone Golf: 33 kmInformation on the risks to which this property is exposed is available on the Géorisques website: www.georisques.gouv.frAgency reference: 492This description has been automatically translated from French.
…By Orpi Porto - Vecchio Extreme Sud

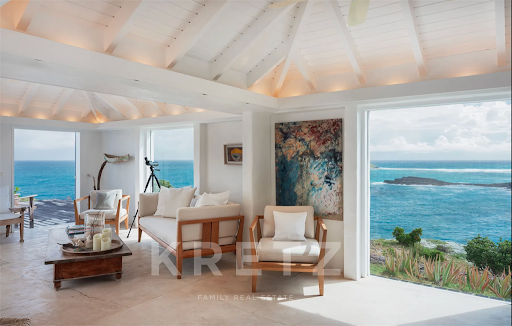


Saint-Barthélemy – Pointe Milou. Nestled in a highly sought-after environment, this property comprises two independent villas enjoying beautiful views over the ocean and Tortue Islet. Set on a 7,620 sqm plot gently sloping down to the sea, a large portion of which is classified as a green zone, the property offers a preserved natural setting, ensuring privacy and tranquility. The main villa features bright and open living spaces, organized around the living room, dining area, and open-plan kitchen. These extend seamlessly outdoors through wide, level-access openings onto a terrace with an outdoor dining area and swimming pool, all facing the view. The sleeping area includes two spacious bedrooms, each with its own dressing room and en-suite shower room. A few steps away, nestled within the vegetation, the second villa, designed in a minimalist Mediterranean spirit, benefits from its own terrace with an outdoor kitchen, dining area, and a plunge pool. It offers one bedroom with a dressing room and an en-suite shower room. Each villa has its own independent access, allowing for separate or combined use. Located just a 5-minute drive from Saint-Barthélemy’s iconic restaurants, beaches, and boutiques.
…By Kretz Real Estate


EXPERTIMO est le leader français des réseaux dédiés aux mandataires expérimentés
…By Expertimo


EXCLUSIVITY – Nestled in an unspoiled natural setting, this exceptional contemporary villa of approximately 230 sqm offers a rare lifestyle, enhanced by breathtaking panoramic views over the charming hilltop village of Fayence and the surrounding countryside. Set on a beautifully landscaped plot of around 3000 sqm, the property combines modern architecture, elegant design, and seamless indoor-outdoor living. The heart of the home features a stunning 60 sqm open-plan living area, flooded with natural light through expansive floor-to-ceiling windows. The sleek, fully equipped kitchen blends perfectly with the living space, creating a sophisticated yet inviting atmosphere ideal for entertaining. The villa offers a luxurious master suite with dressing room and private shower room, along with two additional bedrooms and a second bathroom, all designed with comfort and style in mind. Outdoor living is truly exceptional, with a large covered terrace perfect for al fresco dining and relaxation, overlooking a spectacular infinity pool that appears to merge with the horizon — a true highlight for enjoying the Mediterranean climate. The lower level includes a spacious 80 sqm garage and an additional fitted area with shower room, ideal as a gym, guest suite, or independent space. This high-end property perfectly balances contemporary elegance, privacy, and natural beauty, making it an ideal primary residence, holiday home, or investment opportunity in the highly sought-after Provence region. Key features: 3 bedrooms including master suite 60 sqm open-plan living area Fully equipped modern kitchen Infinity pool with panoramic views Large covered terrace 80 sqm garage + additional living space 3,000 sqm landscaped grounds Peaceful location A truly outstanding property for international buyers seeking luxury, tranquility, and authentic Provençal charm.
…By Agence Immoweb


Saint-Barthélemy – Pointe Milou. Nestled on the sought-after heights of Pointe Milou, this exceptional property of approximately 224 sqm, fully renovated, combines contemporary architecture, comfort, and privacy with precision, in a preserved setting offering superb views over the ocean as well as part of Îlet Tortue. Set on a plot of approximately 1,497 sqm, the villa is arranged around generous living spaces filled with natural light, widely open to the outdoors and oriented towards the ocean. The volumes extend harmoniously onto a vast terrace and an infinity pool, facing the horizon and inviting to fully enjoy the panorama, in a seamless continuity between indoor and outdoor living. The custom-made furnishings highlight noble materials and integrate coherently throughout the spaces. The property features four bedrooms, each with its own dressing, bathroom, and private terrace landscaped with tropical plants, extending each space towards the outdoors. A parking area accommodating up to three vehicles completes the property. Located just five minutes by car from the island’s boutiques and emblematic restaurants, this villa enjoys a prime location.
…By Kretz Real Estate


Detached villa in excellent condition, quiet location+swimming pool+garage+high rental yield+unique exterior FAYENCE 6-ROOM VILLA WITH SWIMMING POOL & OUTBUILDINGS UNIQUE PROVENCAL GARDEN In a quiet residential neighbourhood, discover this beautiful property on over 6,000 m² of land, just a few minutes from shops and schools. The landscaped garden, structured by magnificent dry stone walls, offers an authentic and rare setting, typical of Provence. The main house (in excellent condition) comprises: A cathedral-ceilinged living room with wood-burning stove, An open-plan kitchen, two bedrooms, a shower room, a WC and a pantry. Two independent dwellings: A one-bedroom flat with terrace, A studio on the pool side. Outside: 2 terraces, a swimming pool, a large garage, parking spaces. The villa is equipped with reversible air conditioning and no work is required except for the septic tank (quote provided). A rare property, where the authentic charm of a Provençal garden meets modern comfort an ideal place to live or an opportunity for high-end seasonal rentals.
…By Leggett Immobilier Paca


Located in the prestigious and secure private estate of Beauvallon Bartole in Grimaud, we exclusively offer this exceptional property for sale: a luxurious, very bright villa with panoramic sea views, a generous plot of 2,640 m², a separate guest house of 60 m², a separate studio, and a double garage. A unique combination of space, privacy, and comfort in one of the most beautiful locations on the Gulf of Saint-Tropez. This solidly built and well-maintained villa of approximately 270 m² (excluding guest house) is exceptionally bright thanks to large windows and an ideal orientation. The ground floor includes a spacious living and dining room, a fully equipped kitchen with utility room, a study, a large master bedroom, a separate large bathroom, a second bedroom, and a guest toilet. On the upper floor are three bedrooms, including a children’s bedroom with its own shower room, a separate bathroom, and an additional shower room – perfect for families or hosting guests. Outdoor living at its best The beautifully landscaped garden offers fantastic sea views, a double swimming pool, several sun terraces, and a spacious poolhouse with the possibility of an outdoor kitchen. In the evenings, enjoy the lights of Saint-Tropez and the boats in the bay. A special feature of this property is the independent guest house of 60 m², with various layout options, its own terrace, and garage – ideal for family, friends, or as a multifunctional space. There is also a separate studio with shower room, perfectly suited for extra guests or staff. Finally, the villa includes a double garage at the main house and ample parking space on the grounds. A rare offering on the Gulf of Saint-Tropez – perfect as a spacious family home or an elegant main residence to comfortably host guests. Contact us for more information or to arrange a viewing. We offer this unique property exclusively for sale.
…By Med-estates


Located on a sought-after gated development, this villa of 382 sq.m offers a spectacular view of Marseille Harbour and the Mediterranean from all its rooms. The main level comprises a living room, a dining room and a modern kitchen, plus the master suite with dressing room, all of which back onto terraces and the seafront. Bathed in light throughout, the interior is arranged around a delightful central patio. An elevator serves all the floors. On the first floor, you will find four suites with bathrooms and storage facilities. On the lower level, there is an independent apartment and a home gym. This villa offers an ultra-modern finish, and comfort levels worthy of the greatest hotels. Outside, a path provides easy access to several terraces, a pétanque area, a BBQ area, a summer lounge and a heated salt-water swimming pool that feels like it is suspended above the Mediterranean. This property presents the perfect blend of contemporary elegance, high-end finish and a dream location on the Côte Bleue in Bouches-du-Rhône.
…By Emile Garcin - Marseille & Littoral


Located in the heart of the highly sought-after area of Vassieux in Caluire-et-Cuire, this elegant bourgeois residence dating from the early 20th century harmoniously blends the charm of the old with current amenities, in a green and privileged setting. Set on a superb wooded plot of approximately 3,000 m², this character property boasts a total area of 187.73 m² Carrez (234.66 m² on the ground) and immediately captivates with its beautiful volumes, brightness, and authentic charm.From the entrance hall, the atmosphere reveals itself to be warm and refined: preserved antique elements, beautiful ceiling heights, and generous spaces testify to the standing of Lyon bourgeois houses. The ground floor offers a spacious living area of over 40 m², including a living room and dining room, widely open to the outside through large bay windows that let in abundant natural light. An independent kitchen of 17.5 m², designed for family moments, extends this convivial space. A hallway, storage, and toilets complete this level. Direct access from the main rooms to the terrace and pool allows for full enjoyment of sunny days.On the first floor, the night space consists of four comfortable bedrooms, each offering tranquility and brightness. Two shower rooms, a bathroom with WC, and circulation areas complete the functional layout of this level.The top floor, under the converted attic, accommodates two additional bedrooms, two dressing rooms, and a shower room with WC. This versatile space can easily become an independent master suite, a workspace, or a dedicated area for children, depending on preferences.The basement includes several ancillary rooms totaling nearly 40 m², ideal for setting up a laundry room, cellar, or workshop.Outside, the landscaped garden of approximately 3,000 m² offers a rare and calming environment. The pool, perfectly integrated into its surroundings, is accompanied by a sunny terrace conducive to relaxation. Centenary trees, varied plantings, and shaded areas compose this true green oasis, just a few minutes from Lyon.This rare property perfectly combines tranquility, volume, and elegance. Ideally located in a sought-after residential area, close to schools, transportation, and shops, it will appeal to lovers of character properties in search of a unique living space in a privileged setting.Reference agency: 600This description has been automatically translated from French.
…By Orpi - Vernay Immobilier


Located in the hills of San Peire, just a stone's throw from the center of Les Issambres, this contemporary 300sqm villa offers a unique living environment, blending elegance, modernity, and nature. Enjoying a spectacular view of the Gulf of Saint-Tropez and the Bay of Sardinaux, it is set in a serene and protected location. From the moment you enter, you will be captivated by the refined layout and high-end features of this property, which is equipped with an interior elevator connecting the different levels. On the ground floor, three en-suite bedrooms open onto covered terraces, providing a pleasant outdoor space while preserving privacy. This level also includes a sewing room and a gym, both of which also benefit from covered terraces, creating functional and light-filled spaces. On the first floor, the villa reveals a spacious, sunlit living room, enhanced by an open kitchen fitted with Patagonia granite. This level also includes a SPA area, perfect for moments of relaxation, as well as a study-library, designed for work or reading. A guest WC completes this refined living space. The garden level stands out with its functional and spacious areas, including a fitted laundry room, a cellar, and a large 159sqm garage, equipped with an electric vehicle charging station. Outside, the villa is surrounded by landscaped grounds of 1.273sqm, where a variety of plants enhance the setting: a thousand-year-old olive tree, citrus trees, Japanese and Mexican themed gardens, as well as a vegetable garden. A saltwater pool completes this idyllic scene, perfect for cooling off while enjoying panoramic views of the surroundings. Finally, a semi-covered terrace allows you to enjoy the gentle Mediterranean evenings in an enchanting setting. Rare and exceptional, this villa is ideal for lovers of contemporary architecture and nature, just a few steps from the sea and local amenities. Energy rating : A - 67 Greenhouse gas emission : A - 2 Estimated annual housing energy costs: 1480 2070 Euros Transaction fees VAT to be paid by the seller Information on the risks to which this property is exposed is available on the Géorisques website: www.georisques.gouv.fr The luxury real estate market at the Côte d'Azur is one of the most attractive in the Mediterranean area. Whilst 'idyllic lifestyle and escape from city life' remains the primary reason people wish to purchase property in the French Riviera, due to the global economic situation. Clients are also looking to buy secondary homes in the South of France, as it is a stable investment and intelligent retirement plan.
…By Engel & Völkers Côte D'azur


In the Marine of Sant Ambroggio, calm and just a few meters from a cove, the Agence Mareimmo2b offers you an elegant villa with refined features spread over 2 levels and built on a 1160m² plot. The villa has a living area of 225 m², arranged as follows: On the ground floor: A beautiful living space of 40m² with a living room, dining room, and open kitchen. All opening onto a terrace with an unobstructed view of the sea. On the night side: Three bedrooms, including a master suite, a shower room with toilets, and a guest WC. On the lower floor, overlooking the pool: 3 master suites with shower rooms and toilets, and finally, a laundry room. The villa features an infinity pool surrounded by large terraces, a summer kitchen, and a terrace overlooking the garden. All situated in the heart of the Marine of Sant Ambroggio. In summary, an ideal property for a pied-à-terre. Geographical location: Lumio Proximity: Beach, Shops, and Port Construction date: 2024 Land area: 1160m² Heating: Reversible air conditioning Parking: 19m² garage and 3 parking spaces Orientation: West. Advantages: Location, pool, garden, garage. Legal notices: Offered for sale at a price of 1,365,000 (including 5% VAT agency fees charged to the buyer; resulting in a net seller price of 1,300,000) excluding notary registration and property advertising fees. Information about the risks to which this property is exposed is available on the site http://www.georisques.gouv.fr For more information and to arrange a visit, contact us today at 06 77 27 67 14 or 04 95 37 07 85 MAREIMMO2BThis description has been automatically translated from French.
…By Mare Immo 2b


Callian (83440), Var – Provence / Côte d’Azur Nestled in a peaceful and private setting, just minutes from picturesque hilltop villages, this beautiful 240 sqm Provençal villa offers the perfect blend of authentic charm, comfort, and Mediterranean lifestyle. Set within 3189 sqm of lush landscaped gardens, the property enjoys a tranquil environment with no overlooking neighbors, ideal for a main residence, holiday home, or rental investment. Key Features Character property with authentic Provençal charm Large landscaped plot (3189 sqm) Swimming pool with sun terrace Excellent natural light & ideal orientation Outdoor entertaining areas (covered terrace, and BBQ) Air-conditioned master suite Garage + carport Peaceful & private location Interior Layout Well Ground Floor: Spacious living room with fireplace Fully equipped kitchen Bright veranda Direct access to a covered terrace with barbecue area Two large bedrooms, each with ensuite shower room Laundry room and cellar First Floor: Generous master suite featuring: Office space Air-conditioned bedroom Walk in wardrobe Bathroom Private loggia with open views Outdoor Living Beautiful Mediterranean garden with mature trees Large pool area with relaxation space Multiple terraces for dining and entertaining A true haven of peace in nature Location Highlights Close to Callian village and local amenities Easy access to Fayence, Montauroux and Terre Blanche Golf Resort Approx. 45 minutes from Nice International Airport Near lakes, vineyards, and typical Provençal villages Investment Potential Ideal as a holiday home or seasonal rental property Strong demand in the Provence / Côte d’Azur hinterland Attractive for international buyers seeking authentic lifestyle and accessibility This property perfectly captures the essence of Provence: Wood beams, generous volumes, and seamless indoor-outdoor living. A rare opportunity to own a charming villa in one of the most sought-after areas of the South of France. Contact us today to arrange a viewing
…By Agence Immoweb


Located in the heart of the pine forest of Nages and Solorgues, in a privileged environment and absolute calm, this superb villa of 288 m2 of living space (P8) is located on a landscaped plot of 1,638 m2 with swimming pool and double garage. It offers very beautiful volumes and exceptional brightness thanks to its large bay windows. Living room of 108 m2 with high ceilings and polished concrete floors, opening onto the terrace and the swimming pool. Adjoining summer kitchen of 60 m2, opening onto the terrace by a large folding bay window with fully opening leaves, travertine floor and beams attached with under roof in fire-resistant, equipped kitchen. For the night area, a master suite of 32.64 m2 on the ground floor, completed by a very bright office of 14.6 m2. A self-contained one-bedroom apartment of approximately 47 m2 with separate access. A 52 m2 tiled and insulated double garage. Upstairs, you will find 3 spacious bedrooms, one with a balcony, 2 of which have their own private shower room, as well as a 3rd bathroom. The grounds are enclosed and easy to maintain, with a large parking area and exposed concrete driveway, a mineral garden with Mediterranean species, and a listed hut in very good condition. Its unique living environment, between Nîmes and Montpellier, close to the sea and the Cévennes, makes it a rare property in the heart of the sought-after Vaunage Valley, a stone's throw from all amenities. An exceptional property, perfectly maintained, ideal for a large family or for entertaining in a friendly atmosphere.
…By Couleurs Du Sud Immobilier


Contemporary villa with sea view in CorbaraIn a sought-after area of Corbara, close to the coast, this contemporary villa built in 2016 offers a rare living environment, combining modern comfort and preserved natural surroundings. Built on a plot of around 3,000 m² adorned with local vegetation, the property develops nearly 240 m² of living space on one level. The interior stands out with a spacious and very bright living room of about 100 m², incorporating a lounge and an open kitchen, designed for both everyday life and moments of conviviality. The large openings allow for a full enjoyment of the outdoors and unobstructed views of the sea and the surrounding nature. The night area offers four bedrooms, all furnished as suites with a shower room and toilets. Some have direct access to the outdoor spaces, enhancing the feeling of continuity between the interior and exterior. On the exterior, the villa benefits from a well-maintained layout with a heated saltwater infinity pool, perfectly integrated into its environment. A garage and an underground space offering additional possibilities complete the ensemble. The house is equipped with a ducted air conditioning system ensuring optimal comfort throughout the year. A property with quality features, ideal for enjoying a peaceful setting just a few minutes from the sea.This description has been automatically translated from French.
…By L’agence Hestia


Magnificent property with breathtaking sea view Ajaccio Golf Course Secure estate Living area 190 m² Large living room 4 Bedrooms 1 Bathroom 3 Shower rooms Garage Beautiful swimming pool Land 1900 m² Panoramic sea view Beach access. Beautiful amenities Panoramic sea view Beach access. Beautiful services Confidential file PRICE 1 995 000 Fees payable by sellers More information on request Contact 7 days a week from 8:30 a.m. to 11 p.m. Mr Bernard Scaduto Tel +33(0) 662 221 314 emails: kallisteproperties@gmail .com Mr Bernard Scaduto with over 45 years of experience in luxury real estate has become in just a few years the leader in luxury real estate kalliste properties international luxury real estate, offers you a wide choice of prestigious properties and apartments, waterfront villas, throughout the Porto-Vecchio region, Corsica, the continent and internationally & yachts & jets & charters. Website: corsica-properties-collection-international.Com LUXURY Website: www.luxuryestate.com Website: www.Kalliste-properties.Com - Website: www.Yachtsjetscharters.Com - Miami Prestige: Penthouse Collection Miami Kalliste Properties International Luxury Real Estate offers you a selection of exceptional properties. Specialist in luxury real estate transactions in Corsica, on the continent and internationally. Contact us 7 days a week at +33 (0)6 62 22 13 14 - Tel.: 09 81 89 70 92 - We have a confidential portfolio of exceptional properties in OFF MARKEt
…By Kalliste Properties


Nestled in an exclusive residential environment, close to the city center, this remarkable Provencal property embodies a rare vision of elegance and refinement. Developing more than 240 m 2, it is in the heart of an exceptional landscaped garden, offering a dominant view remarkable up to the castle. From the entrance, the property unveils an authentic architecture sublimated by high-end contemporary services. The volumes, generous and perfectly balanced, let in abundant natural light, creating an atmosphere both warm and sophisticated. The large reception area of 55 m 2, dressed with exposed beams and a fireplace with insert, is the heart of the house. It opens onto elegant terraces thanks to large bay windows, inviting a perfect continuity between inside and outside. The equipped kitchen, with neat finishes, completes this space dedicated to the art of receiving. The property offers a refined night configuration, including a sumptuous suite with dressing room and spa bathroom, as well as several bedrooms with private bathrooms, ensuring comfort and privacy for each occupant. Outside, the landscaped park enclosed by walls reveals a perfectly mastered setting: elegant swimming pool, vast terraces, petanque court and pool house with summer kitchen. An independent outbuilding with bedroom and bathroom can accommodate family and guests in absolute comfort. Every detail has been designed to meet the most demanding standards: double garage of 45 m 2, complete technical equipment (drilling, automatic watering, softener), high-end joinery, air conditioning, and superior quality services. Facing south, this unique property combines with harmony authenticity and contemporary comfort, offering a rare and privileged living environment. A confidential address for customers seeking exclusivity, elegance and an incomparable art of living in the heart of Provence.
…By Kretz Real Estate


Ramatuelle villa 350 sqm one hectare land near Pampelonne beach sea view 5 bedroom property French Riviera Located in Ramatuelle, just a few minutes from Pampelonne Beach and close to Saint-Tropez, this property offers approximately 350 sqm of living space set on one hectare of landscaped land. The villa enjoys a dominant position with open views over vineyards and partial sea views, in a quiet and private environment with no overlooking. The main house is arranged over two levels. The ground floor includes an entrance hall, a spacious living room with fireplace, a dining room with a second fireplace, a kitchen with direct access to outdoor areas, a media room, a laundry room and two en suite bedrooms. The upper level features two additional en suite bedrooms, providing a well balanced layout for family or guests. An independent studio apartment with bathroom offers additional accommodation, suitable for guests or staff. The property includes features such as air conditioning, underfloor heating and functional fireplaces, ensuring comfort throughout the year. The grounds are landscaped with mature Mediterranean vegetation including olive trees, cypress, parasol pines and citrus trees, structured by traditional stone terraces. Outdoor amenities include several terraces, a heated saltwater swimming pool and elevated areas designed to enjoy the views. The property benefits from two secure gated entrances, allowing separate access, including for service vehicles. Parking areas accommodate 7 to 8 vehicles, both equipped with electric charging stations. Easy access to Pampelonne Beach, Saint-Tropez and local amenities. This property is suitable as a primary residence, second home or high end rental investment in Ramatuelle, one of the most sought after areas on the French Riviera. Côte d’Azur Sotheby’s International Realty For further information or to arrange a private viewing, please contact Côte d’Azur Sotheby’s International Realty.
…By Côte D'azur Sotheby's International Realty


Set on ½ plot overlooking the Med in a private gated estate this property built in the 1980’s by the renowned avant-garde local architect Lucien David can with a bit of TLC be brought back to its former glory (mainly floor tiles and kitchen). Its unusual design has been carefully planned to make the most of the sea view and to the west the Provencal rolling hill landscape. On the same level as the living area there is a master bedroom with ensuite bathroom. Two further bedrooms and a bathroom, a good size mezzanine above the living room, a large games room/mancave and ample storage space. There is a large garage. Must be seen to be appreciated.
…By Immocoach


A grand country house located 25 minutes from Aix-en-Provence, an hour from Cannes, and just 4 km from the Miraval estate, the Provençal property of Angelina Jolie and Brad Pitt. This property is situated in the countryside but is not isolated. Located in a peaceful setting, this sumptuous two-story building offers approximately 348 m² of living space, excluding the garage and outbuildings (total area of 560 m²). The upper level, approximately 270 m², comprises a suite (with bathroom, dressing room, and toilet) and a bedroom, also with its own bathroom. The remainder of the upper level is dedicated to entertaining, with over 200 m² of open-plan living space (living room, dining room, and kitchen). The living room features a beautiful fireplace. This level also includes an entrance hall, laundry room, toilet, and storage areas. With its 5-meter-high ceilings, the initial impression is one of admiration for the splendor of the perfectly maintained space, its spaciousness, and its light. The venue is particularly well-suited for hosting parties and events in a luxurious setting. The entire living area opens onto a terrace overlooking the garden, the swimming pool, and the surrounding countryside. The building's natural character is emphasized by the travertine flooring and the traditional plasterwork throughout. The garden is accessed from the upper-level terrace via a monumental staircase adorned with a wrought-iron balustrade, lending the structure its majestic presence. The lower level overlooks the infinity pool (mirror pool). It includes a separate 130-square-meter apartment with three bedrooms, a bathroom, a toilet, a laundry room, and a living room with an open-plan kitchen. All bedrooms are equipped with storage, connectivity, and garden views. The lower level opens onto a covered terrace of approximately 130 m² with a summer kitchen. The landscaped garden, adorned with centuries-old olive trees, highlights the central swimming pool, surrounded by a teak and stone deck. A pétanque court completes the amenities on a plot of approximately 2,840 m². The luxury and quality of the materials used in the construction are exceptional without being ostentatious. The finishes are particularly refined, featuring woodwork, ironwork, and stone. Technology is also a priority, as the bastide is heated by geothermal energy for both domestic hot water and heating. It has its own 70-meter well with complete water treatment (softener, filters, UV treatment). This water supplies the automatic irrigation system for the garden, the swimming pool, and the house. The swimming pool is equipped with an automatic submerged cover. Both levels of the bastide are equipped with alarms. The blinds are automated with centralized control. The house has a central vacuum system. The flooring provides both heating and cooling. The insulation is of very high quality. The kitchen is equipped with Miele appliances. In addition to the garage (with a 5-meter-wide sectional door), an outdoor carport provides shelter for several vehicles. The property is in excellent condition and dates from 2015. Finally, an ornate wrought-iron gate guards the entrance to this property. This exceptional place awaits your visit to reveal its beauty and inspire your dream of living in the South of France. The fees are to be paid by the seller. Les informations sur les risques auxquels ce bien est exposé sont disponibles sur le site Géorisques : www. georisques. gouv. fr. ** ENGLISH SPEAKERS: please note that Capifrance has an international department that can help with translations. To see our range of 20,000 properties for sale in France, please visit our Capifrance website directly. We look forward to finding your dream home!
…By Capifrance


Nestled in the heart of the highly sought-after Cap Brun residential area, this charming Provençal-inspired property unfolds over two levels within a magnificent 1,380 sq m landscaped plot, perfectly south-facing. Spanning approximately 260 sq m, this 9-room residence immediately captivates with its generous proportions, authentic character, and high-quality features. Upon entering, a refined reception hall opens onto a sumptuous reception area of nearly 100 sq m, comprising a living room and dining room, enhanced by a characterful fireplace and a remarkable Napoleon III stained-glass window, a true architectural signature of the property. This bright living space opens harmoniously onto a lush, secluded garden, offering a peaceful and intimate setting. Outside, an elegant swimming pool with a fully equipped pool house provides the perfect setting for relaxation and socializing. The property also features a fully equipped eat-in kitchen extending onto a tree-lined patio, a functional laundry room, a guest toilet, and four bedrooms, all with built-in wardrobes and en-suite bathrooms. A separate studio apartment of approximately 30 sq m, perfectly suited for a professional practice, accommodating guests, or rental income, along with seven parking spaces, complete the amenities of this exceptional property. A viewing is highly recommended... you're sure to fall in love! This property is offered at EUR1,370,000 including buyer's fees of 5.00% (VAT included), or EUR1,304,762 excluding fees. Energy Performance Certificate (EPC): C (149 kWh/sqm/year) - Greenhouse Gas Emissions (GHG): C (29 kg CO?/sqm/year). Estimated average annual energy costs for standard use, based on 2021 energy prices: EUR2,897. This advertisement was written under the editorial responsibility of Massimiliano VOLPE, acting as a registered sales agent (RSAC Cannes No. 887 488 989) for PAUL PARKER PROPERTIES, located at 10 rue du Colisée, 75008 Paris, a brand of SAS PROPRIETES PRIVEES, a national real estate network with a capital of EUR40,000, registered with the Nantes Trade and Companies Register (RCS Nantes No. 487 624 777), Professional License T and G No. CPI 4401 2016 000 010 388 issued by the Nantes Chamber of Commerce and Industry (CCI Nantes), Guaranteed by GALIAN, 89 rue La Boétie, 75008 Paris. Mandate ref.: 4356663PMVORZ - The professional guarantees and secures your real estate project. (5.00 % fees incl. VAT at the buyer's expense.)
…By Paul Parker Properties


Beautiful recent single-story villa for sale, located in the highly sought-after Sémaphore area of Sainte Maxime, this south-facing villa offers spacious living areas with an entrance leading to a large, bright living room, a fully fitted kitchen, and three lovely bedrooms each with their own showers.A large sunny terrace, a traditional heated pool, and a stunning landscaped garden with mature trees enhance the appeal of this property.Garage of 100 m². Extension possible.
…By Excellence Immobilier


Nestled in a quiet and discreet environment, just 650m walk from the port, this villa of modern and resolutely atypical architecture, built on a landscaped plot of 1313 m2, is bathed in light thanks to its landscaped central atrium, a true green heart around which all the living spaces are arranged. Built on a full basement, with a ground floor and an upper floor, the villa offers 292 m2 of living space and vast terraces with four exposures, inviting a harmonious indoor-outdoor lifestyle. The centerpiece of the villa is a magnificent 90 m2 living room (excluding the separate 16 m2 rotunda kitchen) enhanced by the plant-filled interior atrium, which floods the space with exceptional natural light. The volumes, perspectives, and openings create an atmosphere that is both warm and contemporary. Designed for comfort, the property includes on the garden level a heated indoor/outdoor swimming pool and a gym, offering a rare and exclusive relaxation space, usable in all seasons. 90 m2 of enclosed garages, very easy to access, allowing parking for several vehicles and the creation of storage or workshop areas according to your needs, complete the package. This villa is unique in its style. It will appeal to lovers of architecture and exceptional spaces who wish to exploit its great potential. The asking price includes agency fees inclusive of VAT, payable by the buyers (4%). Contact Corinne BOVY quickly at +33 (0)6 77 04 60 42.
…By Ls Properties


EXCLUSIVE. In Montauroux, on a flat plot of 4300m2, contemporary villa of 225m2 habitable, and 200m2 of outbuildings. At 5minutes from the village, in a quiet area, this property-style villa, landscaped grounds completely enclosed, offers a large living room, with fireplace, dining room and veranda, independant kitchen (with storeroom). On the west wing, the bar and the office. On the East wing, the master bedroom (en suite) suite of 40m2, with dressing, bay windows, bathroom (tub and shower). A second bedroom on the ground floor also. On the floor, a mezzanine overlooking the living room, a bathroom and two additional bedrooms. Adjoining the house, a closed double garage (workshop and garage), with on the floor an independent apartment. Outside, a big independent garage, allowing to lodge several vehicles (55m2), a carport, a boules pitch, and a tool shelter. The pool area allows you to enjoy a superb infinite traditional Diffazur swimming pool with Jacuzzi area (swimming pool salt and heated). Next to it, the comfortable pool house (80m2) including a bedroom, a kitchen, a shower, a covered terrace and a summer kitchen. Double glazing, gas central heating, recent septic tanks, chimney, electric shutters, electric gate with videophone, wrought iron gates, watering and automatic lighting ... A house offering a range of high-end services, in a confidential pen, close to the highway ...
…By Agence Du Haut Var


Located in Grand Fond, in a preserved natural environment of Saint Barthélemy and close to Grand Fond and Toiny beaches as well as the Le Toiny, Villa TPG offers a peaceful living setting surrounded by lush vegetation, with dual views over both the sea and the hills. The villa features 3 bedrooms with en-suite bathrooms, along with bright, open living spaces seamlessly integrated into the natural surroundings. The living room, dining area, and kitchen open harmoniously onto the outdoors, creating a soft and relaxing atmosphere where one instantly feels at ease. The outdoor areas invite you to fully enjoy the tranquility of the setting, between garden spaces and open views. The property is set within a green and serene environment with a large garden, offering a true sense of immersion in nature, between sea and mountains. The presentation price includes negotiation fees, at the buyer’s cost on behalf of the seller.
…By Barnes Saint Barthelemy


Situated opposite the beaches of La Nartelle, within a secure gated estate, this fully renovated villa enjoys an exceptional panoramic sea view. It combines contemporary comfort, high-end finishes and a privileged location in a calm and residential environment. Living Areas On garden level, an open-plan kitchen blends seamlessly into a spacious, light-filled living area thanks to large sliding glass doors. Two en-suite bedrooms complete this level. The living spaces open onto a generous terrace extended by a heated infinity pool, providing an ideal setting to fully enjoy the Mediterranean lifestyle. Upstairs, two further bright bedrooms, a modern shower room, separate toilets and a spacious terrace offer uninterrupted sea views. Features The villa is equipped with an internal lift, a functional laundry room, a fireplace, a garage and several parking spaces. High-quality materials have been carefully selected to create a home that is elegant, durable and comfortable. Location Ideally located in a sought-after area, just a short walk from the beaches, this property is perfectly suited as a primary residence or a second home, offering a privileged lifestyle on the Côte d’Azur.
…By Med-estates

Receive by email any new listing that may match your search criteria
Your criteria :
By validating this form, you accept the general conditions of use of Le Figaro Properties.
These agencies offer a selection of luxury properties vente in France. Feel free to contact them for personalized assistance.


