Get early access to listings that match your criteria
Never miss an opportunity again. Our personalized alerts notify you instantly.

 English$ USD · m²


This Provençal style house exudes exceptional charm, located in a dead end street offering absolute calm. It consists of a main accommodation including a double living room, a semi-separate kitchen of 80 sqm, 3 bedrooms and 2 bathrooms on the ground floor, with access to 3 terraces. Upstairs, a superb suite with dressing room, bathroom, separate toilet and a private terrace. On the garden level, you will discover 2 independent studios of 26 sqm each, a 2-room apartment of 36 sqm and a large space that can be used as an apartment, gym or reception room. Everything is located on beautiful grounds of more than 2,200 sqm, with a large swimming pool and a pool house. You will be seduced by the calm and serenity that characterize this house.
…By Agence Du Cap Les Issambres


Charming property perched on the heights of Les Issambres, offering a magnificent panoramic view of the Gulf of Saint-Tropez. On the ground floor, it consists of a living room, a dining room, a kitchen, a laundry room and a storage room. On the upper mid-level, there are two bedrooms, a bathroom, and a separate toilet. Upstairs, two other bedrooms, a bathroom, an office, a shower room, and another separate toilet. Outside, a traditional swimming pool with a beautiful terrace opens to the southwest. The property also has plenty of parking spaces. Les Issambres is a district of the commune of Roquebrune-sur-Argens, located in the Var department, in the Provence-Alpes-Côte d'Azur region, in the south-east of France. It is located on the Mediterranean coast, between Sainte-Maxime and Saint-Raphaël, and is part of what is known as the Côte d'Azur.
…By Agence Du Cap Les Issambres


Located in the highly sought-after Baie de Portissol neighborhood. Delightful 1930s property of approx. 155 m² set in landscaped grounds of 655 m² with swimming pool. The villa comprises : on the ground floor, an entrance hall, a living room opening onto a sea-view terrace, an independent kitchen, a master bedroom, and a huge attic bedroom with a water point. A beautiful apartment, with living room, kitchen, three bedrooms and shower room, is on the garden and pool level. One-vehicle parking inside the property. The location, just a stone's throw from Portissol beach, and the charm of the house, give this property an exceptional character. Information on the risks to which this property is exposed is available on the Géorisques website: www.georisques.gouv.fr Agency fees payable by vendor - Montant estimé des dépenses annuelles d'énergie pour un usage standard, établi à partir des prix de l'énergie de l'année 2021 : 2010€ ~ 2777€
…By Barnes Littoral Varois


Located in the residential area of Fabregas Bay, recently renovated villa of approx. 200m² on three levels, built on a 840 m² plot with swimming pool. On the ground floor, you'll find an equipped kitchen, a bright and spacious living room, 2 bedrooms with built-in closets, a bathroom and a laundry room. On the 1st floor, 3 bedrooms, a bathroom and a beautiful sea view from the living room. On the top floor, a large attic bedroom with its own bathroom and a roof terrace with sea views. The first floor and 1st floor each have their own entrance and can be independent. The property is just a few steps from Fabregas beach. Property located in an area subject to compulsory brush clearance. Agency fees payable by vendor - Montant estimé des dépenses annuelles d'énergie pour un usage standard : 1163€
…By Barnes Littoral Varois


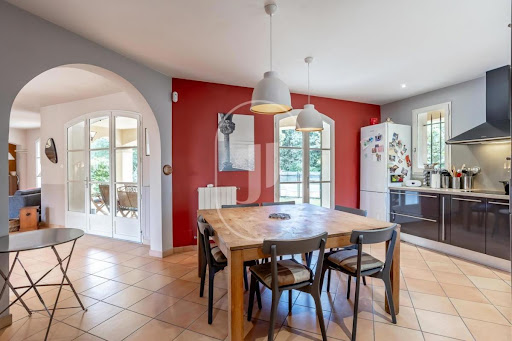
Exceptional property for sale in Provence, near Pernes-les-Fontaines and Saint-Didier. This charming villa of approximately 190 m², set on a peaceful plot of 2,500 m², offers a serene and green environment, perfect for enjoying the Provençal lifestyle. The ground floor includes: • Spacious living area of approximately 60 m² with dining room and large living room, bathed in light thanks to large bay windows • One comfortable bedroom • Elegant and functional shower room The upper floor invites you to discover: • Three additional bedrooms, ideal for family or guests • Second modern shower room • Office, perfect for work or creative activities The property also features: • Laundry room, workshop, and cellar for convenience and storage • Secure garage for your vehicles • Swimming pool and well-designed terrace, offering a perfect place to relax or entertain House for sale by the real estate agency of L'Isle-sur-la-Sorgue, France. Information on potential risks is available at: www.georisques.gouv.fr ''In accordance with current regulations, the DPE surface area of this property is based on a standardized measurement of habitable space. This measurement may differ from the total surface measured accurately by our commercial teams.''
…By Janssens Immobilier Knight Frank L'isle-sur-la-sorgue


The Villa NSN is a beautiful property with a refined, modern design, built and decorated by one of the island's most renowned architects. It offers panoramic views of the Caribbean Sea. A luxurious villa with meticulous decoration, it has 4 bedrooms with en-suite bathrooms, all of equal size. The property offers vast living spaces opening onto the magnificent terrace, from which you can enjoy the beauty of the surroundings, and the sublime sea view. Situated in a very private estate, just a 5-minute drive from Gustavia and its amenities, as well as Gouverneur beach, the villa enjoys a privileged and highly sought-after location on the island. The presentation price includes negotiation fees, at the buyer’s cost on behalf of the seller.
…By Barnes Saint Barthelemy


A stone's throw from the city center of AIX EN PROVENCE, in the tranquility of one of the most exquisite neighborhoods in the north of the city, this splendid and generous residence offers approx. 450m2 on a landscaped park of approx. 2 hectares offering a distant and dominant view. Spacious and comfortable, mostly on one level and in excellent condition, thea property offers a cathedral entrance hall with exposed beams, a living space with a large and very bright reception room with fireplace and a huge equipped American kitchene , extended by a summer living room/kitchen enclosed by bay windows enjoying a panoramic view of the park as far as the Alpilles range, another living room with kitchen and terrace, an office space and 6 bedrooms including 4 suites with their terraces, a laundry room, and a garage connected to the residence. The huge finished basement houses several areas, including wine cellar, technical rooms and storage spaces. The house is made up of 2 connected accommodations, equipped with air conditioning and fiber optic; The 80 m2 garage can accommodate up to 5 vehicles, while a wooden carport equipped with an electric terminal can shelter up to 6 cars. Without any vis-à-vis, the park is wooded, neat and fenced with a very clear view, automatic watering and solar panels for more savings; A prestigious property offered by the Bec-Capron Immobilier agency, specialist in charming properties in Provence. Information on the risks to which this property is exposed is available on the Géorisks website: www.georisks.gouv.fr Contact: Constance d'Hauthuille 06.60.23.07.18 - EI co agent
…By Bec Capron Immobilier


Come and view for yourself the comfort of this attractive villa in Lourmarin Municipality. We offer for sale this detached villa with cottage adjoining, all recently renovated and appointed to a very high standard, less then 2 km from the village centre. With circa 178 sqm of living space, the house is fitted with hot/cold air conditioning and state-of-the-art electric heating. The ground floor comprises an entrance hall with large cupboard, a utility room, a kitchen opening into the lounge/dining room (with wood-burning stove), one bedroom with bathroom, a toilet and one small walk-in wardrobe/storeroom. The upper floor presents a beautiful mezzanine space and a bedroom with shower room and toilet. The property features a circa 50 sqm apartment communicating with the house and having a separate entrance. This comprises a living room with pellet stove, a kitchen opening into a lounge, a bedroom and a shower room. Located in a quiet area and with an ideal south-westerly aspect, the property stands in nearly 1000 sqm of attractively landscaped grounds and boasts a beautiful 10x3 m heated swimming pool surfaced with Glass Coat. The house benefits from mains sewerage, the renovation dates from 2021, and the roof was completely replaced last year. Lourmarin, one of the most beautiful villages in France, is approximately 35 km from Aix en Provence and 58 km from Avignon. Famous for its castle (a listed historical monument), as well as for famous people such as Raoul Dautry, Albert Camus and Henri Bosco who lived and are buried there, Lourmarin is a very well regarded village and a great place to live. Villa for sale through our Lourmarin estate agency. Details of the risks to which this property is exposed are available on the Georisks website: http://www.georisques.gouv.fr
…By Janssens Immobilier Knight Frank Bonnieux


Located near to Cabasson Beach and La Favière, this Provençal property was built in 2007 on a beautiful, flat 4000m² plot at the end of a private dead-end private road. It comprises the main house, a pool house with a summer kitchen, shower/toilet, and four garages that could be used for cars, storage or independent studios. The ground floor features a large living room opening onto the garden and pool, a bright dining room with a covered terrace, and a fully equipped kitchen. Two bedrooms with their own bathrooms and walk-in closets with independent access allow for living on one level. All these living spaces open to the outdoors and the 10x4 swimming pool and its delightful pool house. The upper floor features a large en-suite bedroom with a bathroom and walk-in closet. The lower level of the villa consists of a separate apartment with a living room, two en-suite bedrooms with bathrooms and walk-in closets, a games room, and a large storage room. On the garden level, you'll appreciate the additional space: four closed garages, two of which are independent, under a beautiful wooden framework. A beautiful family property with generous volumes and a large, flat plot, in a quiet and private neighborhood, just a few minutes from the beaches. Reversible air conditioning, electric gate, automatic watering, and outdoor lighting, located on a dead-end private road.
…By Magrey & Sons Saint-tropez


Stunning 7-room house of 183 m2, built in 2002, on landscaped grounds of 5,270 m2.Located just steps from the sea and amenities, this prestigious property benefits from a south-facing exposure, in a peaceful and sought-after setting.It consists of:Five large bedrooms,Three shower rooms,Three toilets,Underfloor heating for optimal comfort,And a reinforced security system: electric gate and intercom.On the exterior, everything is designed for your comfort:A superb 12x4 pool,A beautiful tree-filled garden,And a fully equipped summer kitchen, ideal for extending your days by the pool and hosting with conviviality.Information on the risks this property is exposed to is available on the Géorisques website: www.georisques.gouv.fr - Announcement written and published by a Mandatary Agent -This description has been automatically translated from French.
…By M Et Mme Immo


Drumettaz Clarafond, discover this superb recent timber-frame house built in 2010, located just a few minutes from Aix-les-Bains. On one level, it develops 150 m2 arranged as follows: hallway, open-plan fitted kitchen, triple-aspect living room with pellet stove, bedroom with large bay windows, shower room, toilet. Upstairs, multi-purpose room, hallway, two bedrooms, office, dressing room and full bathroom. All on 1,348 m2, perfectly laid out with terrace, jacuzzi, heated outdoor pool and garage.
…By La Cible Immobiliere


Nestled in the heart of a prestigious domain in La Croix Valmer, ideally located just 10 minutes walk from the renowned Gigaro beach. Perfectly combining Provençal charm and modernity, completely renovated and decorated with great taste, this charming villa with high-end services and bathed in light with its southern exposure consists of an area of approximately 280 m2, offers in particular beautiful living spaces oriented towards a large terrace, 5 en-suite bedrooms each with their own bathroom/shower and dressing room. In absolute calm, in a residential and secure environment, the villa benefits from a beautiful landscaped plot of 1400 m2 decorated with a swimming pool and a jacuzzi. Reversible air conditioning, alarm, home automation for sound... A comfortable villa that will satisfy lovers of peace and quiet in the heart of Gigaro, the beach on foot.
…By Magrey & Sons Saint-tropez


EXCLUSIVE MONTPELLIER HERAULT RARE AND EXCEPTIONAL ARCHITECT'S HOUSELe Bien Fondé is pleased to present exclusively this sumptuous architect villa. In a quiet and residential area, nestled in the heights of Castelnau le Lez, 10 minutes from the center of Montpellier, known for its 148 days of sunshine per year, 20 minutes from the beaches, the airport, and the train stations, situated on a plot of approximately 1,600 m², this architect villa developing around 350 m² over 1.5 floors, built entirely of bricks, is set to be finished by the end of January 2026 and awaits you to bring it to life. This home features clean lines that combine comfort and innovative design. A beautiful pivot door opens to a vast entrance that leads to a generous living and dining room filled with natural light, offering a beautiful reception space, complemented by a fully equipped high-end integrated kitchen, a back kitchen also equipped, a laundry room, a toilet, and a guest closet. The triple-exposure living room opens to a beautiful terrace and landscaped garden, a true haven of peace, featuring a large heated swimming pool measuring 10x4. On the left wing, you will find a cinema room, a spacious office with independent access, and a sumptuous suite of approximately 60 m² with a dressing room, bathroom, private shower, and separate toilet, which opens onto a terrace with direct access to the garden and pool. All rooms open directly to the outdoors, enhancing the in/out ambiance. A beautiful suspended staircase leads to the upper floor where everything is designed for comfort and privacy. With a superb view, three beautiful suites of about 20 m² each, with their bathroom, toilet, and dressing room, share this space. A garage of approximately 68 m² completes this property. Everything has been thought out to provide unparalleled quality of life and comfort: full-height sliding doors (2.80), numerous storage spaces, ducted heat pump, central vacuum system, 120x120 tiles, parquet flooring, heated swimming pool with a heat pump, thermodynamic water heater, and water softener. With its refined architecture, environment, high-end amenities, generous volumes, and elegance, this villa is a must-see!! Price includes the seller's fees. Excluding notary fees, registration duties, and property advertising costs.Contact: Le Bien FondéMarie-Claire CalventusListing reference 2025021134170
…By El Tomillar


Authentic old farmhouse of 372 m² on 5 hectares of flat farmland in absolute peace with magnificent views of the mountains. The main house features a vast vaulted living room with fireplace, a fitted kitchen with access to a large covered terrace, a shower room, a storeroom and laundry room. Upstairs, there are 4 bedrooms and 2 shower rooms. Convertible attic space. A 115 m² guest house completes the property, comprising a living room with fireplace, 2 bedrooms and a bathroom. Utility room. The garden, with its swimming pool and terraces, has numerous outbuildings: large garages, agricultural shed, workshops and a large wine cellar. An exceptional and rare property in the Pays de Fayence!
…By Wretman Estate & Consulting


Located about 500 meters from the shoreline, this property is built on a landscaped land of approximately 2,100 m². It benefits from an unobstructed view of the Gulf and the village of Saint-Tropez, in a quiet and verdant environment. The living spaces include a large living room with fireplace, a dining room, and an open kitchen with a back kitchen. The whole opens onto a large terrace and a heated infinity pool facing the sea. The sleeping area includes five suites, including a master suite of about 50 m² with sea views. A cinema room completes the interior spaces. The property has two vehicle access points, a double garage, and several outdoor parking spaces. A property offering a sought-after combination of proximity to the sea, view of the Gulf, and open living spaces to the outside.
…By John Taylor - Saint Tropez


Nestled in the heart of the sought-after Boulouris district, in immediate proximity to all amenities, this contemporary villa scheduled for delivery in 2024 offers a living environment that is as refined as it is functional.Built on two levels, it benefits from a design perfectly conceived for single-story living, with a master suite on the ground floor. The carefully selected high-end materials highlight the quality of the project: clean lines, generous volumes, meticulous finishes, modern comfort.The tastefully designed garden complements the whole harmoniously, providing intimacy and serenity.This description has been automatically translated from French.
…By Canat & Warton - Saint-raphaël


Located within a private and secure estate in the highly sought-after Beauvallon Bartole area of Grimaud, this exceptional newly built villa enjoys a full south-facing orientation and remarkable sea views, set in a peaceful and preserved environment. Offering approximately 425 sqm of living space, the main villa stands out for its elegant contemporary architecture, where clean lines, generous volumes and expansive openings create a seamless connection between indoor and outdoor living. The reception area, spanning over 114 sqm, brings together the living and dining rooms in a bright, fluid atmosphere, extended by a welcoming kitchen designed for both everyday living and refined entertaining. The living spaces open naturally onto the south-facing terraces and the swimming pool. The villa features five refined suites, each with its own bathroom or shower room, ensuring optimal comfort and complete privacy for every occupant. A study/library, laundry room, wine cellar and extensive storage further enhance these high-end amenities. Outside, set on landscaped grounds of approximately 5,350 sqm, an independent pool house forms a true additional living space. It includes a spacious suite of around 30 sqm with bathroom and shower room, ideal for hosting family and guests in total independence, or for premium private use such as a guest house, wellness area or home office. The expansive south-facing terraces, swimming pool and landscaped areas have been designed to fully embrace the Mediterranean lifestyle, from sunrise to sunset, facing a horizon where sea and nature blend with elegance. A closed garage and additional annexes complete this rare property, ideally located in immediate proximity to the beaches, the Beauvallon golf course and the iconic addresses of the Bay of Saint-Tropez.
…By Emerige


Located in one of the most sought-after areas of Saint-Barthélemy, this exceptional property offers discreet luxury, spectacular views of Marigot Bay, and exclusive access to a private beach. Designed in 2025, it blends Caribbean influences with contemporary design, creating a refined and welcoming living environment. Upon entering, a bright living room opens onto a terrace with a heated infinity pool, offering breathtaking views of the sea. The fully equipped kitchen and indoor dining area complete this convivial living space. The villa includes five air-conditioned bedrooms, each with en-suite bathrooms, including a master bedroom with direct access to the terrace and pool. The four other bedrooms are located in independent bungalows with private balconies and sea views, ensuring comfort and privacy. Outside, the terrace and pool offer a true haven of peace. A seaside dining area with an outdoor kitchen allows you to enjoy starry evenings. A fitness room and covered parking with solar panels complete this exceptional property. Ideal for a primary residence, second home, or high-end rental investment, this villa can accommodate up to ten people and benefits from an ideal location in Saint-Barthélemy.
…By Coldwell Banker St Barth Azur Saint-barthélemy


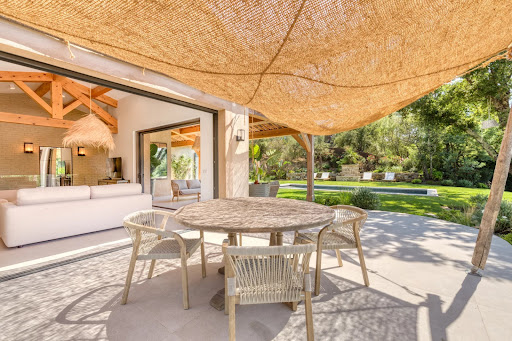

Exceptional villa, in the heart of the Gulf of Saint-Tropez... Discover a true Mediterranean paradise, just minutes from the golden beaches of La Croix-Valmer and the charm of Ramatuelle, while only 15 minutes from the excitement of Saint-Tropez. This exceptional villa, flooded with natural light and fully renovated in 2025, combines privacy, comfort, and elegance in a beautifully preserved setting. Spread over two levels, it offers 186 m² of refined living space. On the ground floor, a majestic living room with high ceilings opens onto a modern, functional kitchen, while two master suites with private bathrooms and walk-in closets provide ultimate comfort. On the lower level (-1), three en-suite bedrooms share two shower rooms, ensuring privacy and convenience for family and guests alike. Outside, enjoy a sparkling swimming pool, a stylish pool house, and a covered terrace where you can soak up the Mediterranean sun, all set on a 3,500 m² landscaped and enclosed plot. Every moment here reflects understated luxury, calm, and the art of French living. This villa is not just a house—it’s a lifestyle. A rare opportunity to be discovered now. Information about the risks this property is exposed to is available on the Géorisques website: www.georisques.gouv.fr
…By Colpaert Immobilier De Prestige


Discover an exceptional property perfectly located in the heart of Saint-Tropez, just a 3-minute walk from the iconic Place des Lices, the vibrant and emblematic center of the town. This unique location allows you to fully enjoy everything Saint-Tropez has to offer: renowned restaurants, exclusive boutiques, art galleries, and a buzzing nightlife, all just steps from your doorstep. Fully renovated and redesigned with meticulous attention to detail, this house effortlessly blends contemporary elegance with the timeless charm of the French Riviera. The bright and spacious living areas, spread across multiple levels, have been designed to offer optimal comfort while creating a warm and inviting atmosphere. Outside, you will fall in love with the stunning swimming pool, surrounded by relaxing lounge areas, perfect for soaking up the Mediterranean sun. The adjacent pool house, beautifully designed and fully equipped, is a true sanctuary for hosting guests and creating unforgettable moments. Inside, every room reflects unparalleled sophistication and refinement, featuring premium materials and an interior design inspired by the latest international trends. From elegant furnishings to carefully crafted layouts, everything has been designed to meet the expectations of even the most discerning buyers. Whether you are looking for a primary residence or a vacation home, this unique property embodies the very essence of the Saint-Tropez lifestyle: luxury, comfort, and authenticity. Imagine living in this exceptional environment, where every moment is an invitation to relax and celebrate the art of living on the French Riviera.
…By Michaël Zingraf Christie's International Real Estates Saint-tropez


Set away from prying eyes, perched above a discreet cove, this recent villa with contemporary architecture seems suspended above the water.Perfectly integrated into its environment, the property reveals a streamlined architecture with elegant lines, where each opening has been designed to capture light and enhance the perspectives of the Gulf of Ajaccio.The living spaces flow seamlessly, providing a natural continuity between indoors and outdoors. Its large corner sliding glass door erases boundaries and extends the volumes towards a magnificent terrace adorned with a bioclimatic pergola, ideal for enjoying the outdoors in every season.The infinity pool appears to merge with the horizon and invites contemplation of the Gulf of Ajaccio.The materials, selected with care, combine mineral tones, light wood, and warm touches, creating a subtle balance between modernity and a sweet way of life. The open kitchen, elegantly integrated and perfectly equipped, harmoniously extends the living space.The ultimate privilege remains its private access to a fine sandy beach, offering a rare and exclusive living environment.The calm and confidential environment makes this property particularly rare in the area.This description has been automatically translated from French.
…By Guillaume Neri - Proprietes Corses D'exception


For sale? Stunning modern house of 234 m2 (built in 2019) in Saint-Antoine, L'Isle-sur-la-Sorgue 4 bedrooms and a gîte + swimming pool + large shaded garden? No work required** Discover this magnificent contemporary house built in 2019, located in the sought-after Saint-Antoine district in L'Isle-sur-la-Sorgue, combining modernity, generous volumes and high-end amenities. Energy Performance Certificate (EPC): A optimal comfort and low consumption. The advantages of the house 234 m2 of perfectly laid-out living space Four bedrooms upstairs, including a spacious master suite Possibility of creating an additional master suite on the ground floor a detached cottage 27 m2 Large, modern open-plan kitchen, ideal for entertaining Bright double living room opening directly onto the garden Very modern house, made with recent and high-quality materials No work required magnificent Provençal view Outdoors & Leisure Very large, shaded garden, a rare find in this area, 1164 m2 Stunning travertine pool, warm and elegant atmosphere Underfloor heating / relaxation area to enjoy sunny days Quiet environment, ideal for families or as a second home Location Located in Saint-Antoine, a sought-after area of L'Isle-sur-la-Sorgue, close to amenities, schools, major roads and just minutes from the city center and famous antique shops. A must-see! A truly charming house, offering all modern comforts in a natural setting. Contact Babeth Cathala Immobilier at 06 58 86 90 04 for more information or to arrange a viewing quickly. EI CATHALA IMMOBILIER, RSAC AVIGNON 834428112, authorized agent EXPERTIMO Information on the risks to which this property is exposed is available on the Géorisques website http://www.georisques.gouv.fr The estimated annual energy costs for this dwelling for standard use are between EUR460 and EUR660 (based on 2023 energy prices). EXPERTIMO est le leader français des réseaux dédiés aux mandataires expérimentés
…By Expertimo


Located on the heights of Lurin, Villa RSL offers an exceptional setting with unobstructed views of the Caribbean Sea and the surrounding hills. The property extends over a plot with rare development potential, including the possibility to build up to 4,036 sq ft, ideal for creating a modern architectural project. The existing villa features two elegant suites, each with an en-suite bathroom and direct access to the terrace. Two additional bedrooms are also located at the back of the property, above the garage, offering greater accommodation capacity and flexible layout options. Beyond the current configuration, an architectural project has already been designed for the construction of a completely new contemporary villa, maximizing volume, views, and integration into the terrain. A unique opportunity to develop a modern residence in one of the island’s most sought-after neighborhoods. The presentation price includes negotiation fees, at the buyer’s cost on behalf of the seller.
…By Barnes Saint Barthelemy


RV1711 - Marina di Fiori Ideally located in the sought-after Marina di Fiori area in Porto-Vecchio, a gem of Southern Corsica renowned for its fine sandy beaches, marina, and exclusive setting. This villa of approximately 2,420 sq ft, spread over two levels, boasts an exceptional location just 131 feet from the beach, with panoramic sea views. The property features a spacious and bright living area, including a lounge with a fireplace insert and a dining room opening onto a large terrace overlooking the Porto-Vecchio bay. It also includes an open-plan kitchen and a laundry room. The villa offers 4 bedrooms, including a master suite with a walk-in closet and private bathroom, two bedrooms with en-suite bathrooms, a separate bathroom, an office, and a game room, providing ample living space. Set on a plot of approximately 10,890 sq ft, the property is enhanced by beautifully landscaped exteriors and includes a heated pool. Nestled on the Mediterranean shoreline, Marina di Fiori embodies elegance and tranquility, offering a unique setting where the charm of Corsican landscapes blends seamlessly with a refined and serene lifestyle. Agency fees are payable by the seller.
…By Barnes Corse


Located within the prestigious golf estate, this spacious Provençal villa enjoys an elevated position with breathtaking views of the greens and the sea. Just 400 meters from the 18-hole Sainte-Maxime course, its location will appeal to golf enthusiasts. Built solidly in 2002, it offers 207 m² on a 2,000 m² plot adorned with palm trees, mimosa, lemon, and orange trees. The villa features a double entrance—one for vehicles and one for pedestrians—and blends harmoniously with the terrain, creating a perfect balance between nature and architecture. The main level of 136 m², designed for single-level living, boasts exceptional views and generous volumes, enhanced by impressive ceiling heights. The entrance opens onto a cloakroom and guest WC, as well as a large living area with a bright veranda that can be adapted according to the season. The open fireplace adds a cozy atmosphere in winter, while the open-plan kitchen, with an adjacent laundry room, combines comfort and functionality. The 38 m² master suite includes a WC, a full bathroom, and a mezzanine ideal for a home office. It opens onto an outdoor terrace. The upper floor, which can function completely independently thanks to its own entrance, includes two bedrooms—one opening onto a rooftop terrace— a shower room, and a separate WC. The villa is equipped with reversible air conditioning. The south-facing pool level offers a peaceful setting with the hills and the Mediterranean as a backdrop. The 12 x 5 m shallow pool is protected by a removable cover, ensuring safety, privacy, and cleanliness, while naturally maintaining an ideal temperature for half of the year. A summer shower, a large terrace, and a living area including a gym make this level particularly welcoming for family and friends. A pergola and barbecue area complete the exterior, perfect for enjoying relaxing moments outdoors. The spacious, well-ventilated garage also houses the pool technical room with reinforced liner, new motor, and lighting. To complement this exceptional living environment, a boule court and several parking spaces contribute to the calm and privileged atmosphere of this Provençal-style villa. Villa for sale by Janssens Immobilier agency in Sainte-Maxime. Thanks to our exclusive partnership with Knight Frank, a global leader in luxury real estate, Janssens Immobilier offers each property exceptional international visibility. This alliance strengthens our local expertise with the power of a network present in more than 50 countries. In accordance with current regulations, the EPC surface area of this property is calculated based on a standardised measurement of the living space. This measurement may differ from the total surface area measured accurately by our sales teams. Information on the risks to which this property is exposed is available on the Georisques website : http://www.georisques.gouv.fr
…By Janssens Immobilier Sainte-maxime

Receive by email any new listing that may match your search criteria
Your criteria :
By validating this form, you accept the general conditions of use of Le Figaro Properties.
These agencies offer a selection of luxury properties vente in France. Feel free to contact them for personalized assistance.




