Get early access to listings that match your criteria
Never miss an opportunity again. Our personalized alerts notify you instantly.

 English$ USD · m²


This is not a house. It's a state of mind. A few minutes' walk from the village, this exceptional bastide combines raw charm of stone and absolute comfort of a renovation signed 2024-2025. Noble materials, high-end finishes, hotel-quality services: aluminum carpentry, reversible ducted air conditioning, underfloor heating, designer staircase, glass floors, solid parquet, exposed stones... Nothing is left to chance. 480 m² of living space designed for spacious living: - Cathedral living room, southwest-facing, unobstructed view of nature at 180°. - Refined and functional open-plan kitchen. - Master suite 50 m²+ : space, light, privacy. - Four master bedrooms en suite, each with its own space. The art of entertaining, without intrusion: An adjoining T3 apartment, 90 m² completely renovated. Guest house, office, charming gîte, independent relaxation area... You choose. Two stone bastidons, free of layout, ready to become: - Private cinema room, - Gym, - Complete spa with hammam & sauna… - Or whatever you envision. The exterior? A program in itself: - Traditional pool 15 x 6 m, poolhouse with summer kitchen and sanitary facilities. - Large multi-vehicle garage. - Vast cellar and auxiliary dependencies. The bonus point: location 10 min from shops, 10 min from Terre Blanche Golf, 15 min from the highway, 15 min from Fayence aerodrome. Everything is there, without the noise. Properties of this standard, at this level of renovation, and with so many possibilities for development... Rare opportunity in the sector. Recommended visit without delay. DPE: 56 (A rating) - GES: 1 (A rating) +33611507961
…By Bonaparte


Beautiful villa with careful finishes, completely renovated in 2021. With a living area of 206m² and a useful area of over 230m², it consists of a living room of over 80m², facing Southeast, open to a large wooden terrace flooded with sunlight. The equipped, modern, and spacious kitchen is an integral part of the main room. On the same level is also the master bedroom, with a shower room and dressing room, overlooking the pool, and a second bedroom with a bathroom. On the lower ground floor (RDJ) there are two bedrooms, a shower room, a laundry room, a toilet, and a wine cellar. An independent high-end T2 apartment, a garage, and a carport complete the property. For nature lovers, the fully landscaped garden with numerous exotic species surrounds the pool as well as the jacuzzi, in a typically Balinese style. Situated in a quiet dead-end, with no overlooking neighbors, this villa will delight the most demanding clients... Energy Performance Certificate (EPC): 121 - Greenhouse Gas Emissions (GES) 3 (class C) +33611507961
…By Bonaparte


EXCLUSIVITY: Beautiful villa with a pool in a private and secure domain. Located in a pleasant neighborhood and close to all amenities, it consists of a very spacious living area with a fully equipped open kitchen, all facing West and overlooking a large terrace in front of the pool; 4 bedrooms, 1 spacious bathroom, 1 shower room, and a laundry room. Outside, you have a garden, a large pool area with a jacuzzi corner, as well as beautiful and large covered terraces. The fittings are of good quality: granite tiling, underfloor heating, air conditioning, electric shutters, etc. The residence also comes with outdoor and indoor parking spaces for quick parking. DPE: 87 (index B) GES: 2 (index A) +33611507961This description has been automatically translated from French.
…By Bonaparte


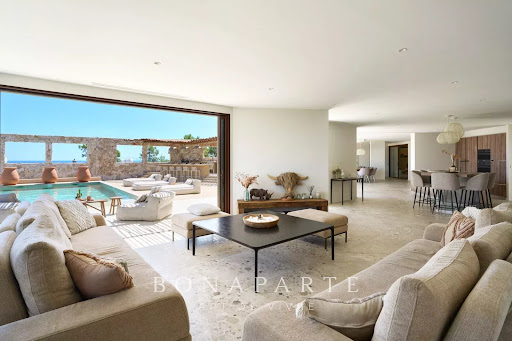
A few minutes from Sainte-Maxime, in a preserved environment between hills and the Mediterranean, this remarkable contemporary villa develops approximately 450 sqm and benefits from a rare location. Situated on a landscaped plot of about 1,500 sqm, the property immediately captivates with its generous volumes, omnipresent luminosity, and open perspectives over the sea. Spread over three levels, it features an elevator serving each floor and a design conceived to prioritize living spaces and outdoor connection. It was thought for comfort, not just for aesthetics. The heart of the house revolves around a large reception area combining a lounge, dining room, and fully equipped kitchen, complemented by a pantry and laundry room. Large glass doors extend these spaces to nearly 300 sqm of terraces, a true extension of the living rooms, with the Mediterranean always in view. Outside, the atmosphere is resolutely dedicated to relaxation: salt-heated swimming pool of about 40 sqm, pool house, two carefully landscaped patios, and numerous spaces to fully enjoy the Azurian climate. The sleeping area offers five suites, each with its own bathroom. Four of them have direct access to a terrace offering a superb sea view. The property completes its amenities with wellness and leisure areas: cinema room, gym, pétanque court, and a garage for four cars. An additional space also offers the possibility to create a wine cellar according to the future owners' desires. The finishings and equipment are particularly high quality: ducted air conditioning, aluminum joinery, large openings, and contemporary features, in a set designed to combine comfort, elegance, and functionality. Its location allows quick access to the beaches of Issambres, the Roquebrune Golf, Saint-Raphaël TGV station, and Nice International Airport in one hour. A confidential and rare property, combining contemporary architecture, exceptional volumes, high-end services, and spectacular panoramic views of the Mediterranean. Its real strength, beyond the surface, is especially the staging of the lifestyle: large terraces, heated swimming pool, pool house, patio, and large openings onto the sea view. THE PLUS: Built by a professional, this dream villa also benefits from reduced registration fees along with all its assets! +33611507961
…By Bonaparte


Breathtaking view for this exceptional contemporary villa of 315m²! Built on two levels facing the Mediterranean, this villa will delight you with its modern architecture and the nobility of its materials, such as stone, wood, and metal! It consists of a living room of over 100m², a back kitchen, and a 50m² master suite on the ground floor; and upstairs, 2 master suites of 51m² and 42m², a bedroom en suite, each with its terrace, a heated infinity Balinese pool, an outdoor kitchen, a garage, a landscaped garden, etc... The interior is of rare elegance, and the amenities are remarkable: pivot entrance door, sliding bay windows, all-height doors, magnetic locks, parquet flooring, wine cellar, electric curtains, ducted air conditioning, etc... Information about risks associated with this property is available on the Géorisques website: www.georisques.gouv.fr +33611507961
…By Bonaparte


Discover this sumptuous contemporary villa completely renovated, offering high-quality amenities, ideally located in La Croix-Valmer, in a quiet and privileged environment. On the ground floor, the living room-kitchen and the lounge are enhanced by a superb glass roof that emphasizes the volumes and floods the spaces with natural light. Two en-suite bedrooms with shower rooms, including the master, complete this level. On the garden level, a second lounge and three en-suite bedrooms with shower rooms offer comfort, privacy, and functionality to everyone. Outside, a carefully landscaped garden surrounds the pool, with a terrace, shaded dining area, jacuzzi, and pétanque court, for a lifestyle firmly focused on relaxation. High-end amenities, absolute comfort, and an exclusive setting make this property a rare find close to the beaches. +33616900371
…By Bonaparte


In Porticcio, just a few minutes from the center and the beaches, this brand new villa of 360 m² of living space is set in a high-end and secure residential environment, where the architecture interacts with the iconic landscapes of the Gulf of Ajaccio. Its architectural lines elegantly blend natural stone, wood, and concrete, while large bay windows open the living spaces to a panoramic and immersive view of the sea, the beach of Porticcio, and the surrounding mountains. The villa offers 5 bedrooms with private shower rooms, including an exceptional suite of nearly 45 m², a high-end open kitchen with pantry, as well as a 40 m² flexible space. Outside, the villa extends onto a large terrace, organized around a 15-meter long infinity pool. A 70 m² garage completes this property with remarkable features. Selling price VAT included (recoverable VAT) - Reduced notary fees - Warranty insurance for construction damage.This description has been automatically translated from French.
…By Guillaume Neri - Proprietes Corses D'exception


An ideal location for this property, just 2 minutes from Agosta beach and 20 minutes from Ajaccio international airport. Its 2,100 m² fully landscaped garden features lush citrus, fruit and avocado trees. Everything grows there out of sight! This contemporary single-storey villa is fully equipped for comfortable living, with panoramic views over the Sanguinaires Islands and the Gulf of Ajaccio. Its features and spaciousness will satisfy even the most demanding customers. Completely on one level, the 320 m² villa includes a beautiful living room with pellet stove, extended by a kitchen, all opening onto the main terrace and its infinity pool with south-facing Jacuzzi. An office, a gym and a scullery complete the complete the living spaces on this level. Opposite the pool, three sea-facing suites, including the main one, each feature a bathroom and dressing room. dressing room. In all, this discreet yet exceptional property offers 230 m² of terrace space and optimum living comfort. On the garden level, a 62 m² guest apartment with living room, kitchen, two bedrooms and shower room. A 350 m² basement, ideal for a collector of toys of all kinds.
…By Corsica Luxury Estate


Hyères – Villa of 130 m² living space + double garage, located in a dominant position within a residential estate. Superb terrace with infinity pool and panoramic sea view. The property includes 4 bedrooms, each with its own bathroom.This description has been automatically translated from French.
…By La Galerie- L'art De L'immobilier


benefiting from 24/7 on-site security, this exceptional property embodies a refined vision of the French Riviera lifestyle, blending sculptural architecture, preserved natural surroundings and contemporary amenities. Completely renovated in 2025, the villa enjoys a south-facing exposure and total privacy, with no overlooking. It is set on a magnificent flat landscaped plot of approximately 3,280 sqm, enhanced by a swimming pool with organic lines, a distinctive feature inspired by Couelle’s architectural style. The main villa offers approximately 500 sqm of living space, standing out for its spectacular volumes and its generous single-level layout, providing seamless indoor-outdoor living. The reception level features an impressive 240 sqm living area, flooded with natural light and opening directly onto the garden, as well as a high-end contemporary kitchen. The night area comprises five en-suite bedrooms, including a spacious master suite, along with an office, a private cinema room and a wellness area with sauna, ensuring an exceptional level of comfort for everyday living. An independent apartment, complete with a kitchen and shower room, allows staff or guests to be accommodated in complete autonomy. The property benefits from high-quality features, including: underfloor and wall-mounted heat pump heating, home automation system, state-of-the-art security alarm, and a garage with direct access to the villa. Ideally located, the villa is just 12 minutes from Cannes and La Croisette, 4 minutes from the Golf Country Club, 5 minutes from the Mougins International School, and within immediate proximity of the historic village. A rare address combining architectural character, absolute security, exceptional volumes and a prime residential environment in Mougins.
…By Magrey & Sons Mougins


EXCLUSIVE -- Pure Provence Immobilier offers for sale this magnificent villa, fully renovated in 2018, nestled in a prestigious and secure estate in Sainte-Maxime. Built in a dominant position, the property offers an exceptional panorama of the sea and the hills. On the main level, you'll find an elegant entrance hall, a bright living room with an ethanol fireplace, and a dining room with an open-plan kitchen beneath a stunning cathedral ceiling. A master suite with sea views, a dressing room, and a bathroom, as well as a second en suite bedroom, complete this level. The lower level accommodates a third en suite bedroom, a spacious laundry room and a garage of approximately 30 m2. The exterior is laid out in two beautiful areas. To the east and south, a large terrace opens onto the 9 x 5 meter swimming pool and its summer lounge facing the sea. To the west, a flat garden with a pétanque court and a second summer lounge allows you to fully enjoy the sunsets. Benefiting from optimal exposure throughout the day and high-end amenities, this villa is an ideal address for a main residence, a secondary residence or an investment in the heart of the Gulf of Saint-Tropez.
…By Pure Provence Immobilier


EXPERTIMO est le leader français des réseaux dédiés aux mandataires expérimentés
…By Expertimo


EXPERTIMO est le leader français des réseaux dédiés aux mandataires expérimentés
…By Expertimo


In a prime location, just a two-minute walk from the Saumane-de-Vaucluse Golf Course, discover this superb villa of approximately 220 m², nestled in the heart of a magnificent, tree-lined lot of 2,120 m². Combining elegance, contemporary comfort, and the relaxed Provençal lifestyle, this property—listed for sale by our agency in L'Isle-sur-la-Sorgue—charms with its spacious rooms and exceptionally peaceful atmosphere. Set in absolute tranquility and requiring no renovations, it offers an ideal living environment to enjoy Provence right away. The ground floor features generous living spaces that blend elegance, comfort, and a warm, welcoming atmosphere: - A spacious living room with a bookshelf and a fireplace, offering a warm and refined atmosphere. - A dining room that harmoniously extends this reception area. - A beautiful, fully equipped kitchen—both elegant and functional—that serves as a true hub for sharing and socializing. This level also features a bedroom and a bathroom, allowing you to fully enjoy single-story living, as well as an office that opens onto an adjoining bedroom, offering a variety of layout possibilities. Upstairs, three en-suite bedrooms each have their own shower room, providing comfort and privacy for their occupants. One of them features a balcony with a pleasant view of the Luberon—a perfect setting to enjoy the early hours of the day or admire the Provençal landscapes. Another notable advantage: the owners can offer the villa for sale fully furnished, allowing for immediate move-in or the full enjoyment of this elegant vacation home. Tucked away from prying eyes and in absolute tranquility, the property is nestled in the heart of a magnificent, landscaped garden with trees covering 2,120 m², a true haven of peace that invites you to relax. An elegant 10 x 5 m heated pool, surrounded by a beautifully landscaped deck area, perfectly complements this lush and exclusive setting—ideal for making the most of sunny days. A tiled garage and a laundry room equipped with a sink harmoniously round out the amenities of this property, where comfort and a relaxed lifestyle come together every day. Information on the risks associated with this property is available on the Géorisques website: www.georisques.gouv.fr In accordance with current regulations, the energy performance certificate (DPE) area for this property is determined based on a standardized measurement of the living area. This measurement may differ from the total area precisely measured by our sales teams. Thanks to our exclusive partnership with Knight Frank, the global leader in luxury real estate, Janssens Immobilier offers each property exceptional international visibility. This alliance strengthens our local expertise through the power of a network spanning more than 50 countries.
…By Janssens Immobilier Knight Frank L'isle-sur-la-sorgue


HOSSEGOR - CITY CENTER & GOLF - In Hossegor, just a few steps from the city center and the golf course, this new villa of approximately 250 m2 with a 20 m2 garage is situated in a peaceful environment, facing a natural area and facing due south. Built on a flat, tree-lined plot of approximately 1,000 m2, it offers total privacy with no overlooking neighbors. With its contemporary and elegant architecture, the house impresses with its clean lines, soft tones, and impeccable quality of finishes. The interior layouts have been custom designed, featuring high-end amenities. On the ground floor, the entrance opens into a spacious living area of over 82 m2, bathed in light, including a fully equipped open kitchen and a covered terrace. A master suite with a dressing room, private shower room, and WC opens directly onto the garden. There is also a pantry, an independent WC, and the 20 m2 garage. The first floor consists of a bright landing that can accommodate a play area, office, library, or TV room, as well as three spacious bedrooms, each with its private shower room, including one with a bathtub, and an office. Two independent WCs complete this floor, along with two balconies, one covered adjacent to a bedroom and the other private. The landscaped garden, oriented due south, offers an unobstructed view of a protected area, ensuring calm and privacy. The heated pool measuring 8 x 3 m, saltwater and secured, integrates harmoniously with the whole. Comfort is assured by underfloor heating via a heat pump, ducted air conditioning, and a double-sided fireplace. Every detail has been designed for a pleasant and smooth daily life. Ready to move in, this contemporary villa combines elegance, discretion, and functionality. A rare property in the area, combining proximity to amenities, tranquility, and generous space, both inside and out. Loic Le Guen - 07 86 88 28 57 [email protected] The fees included in the price are the responsibility of the buyer amounting to 140,000 EUR. The net seller price is 2,850,000 EUR. Information on the risks to which this property is exposed is available on the Géorisques website: www.georisques.gouv.frThis description has been automatically translated from French.
…By Hossegor Villas


MOLIETS-ET-MAA - EXCEPTIONAL VILLA - In a privileged environment, at the end of a confidential cul-de-sac and sheltered from prying eyes, discover the JOY villa, an exceptional contemporary property built in 2021. Ideally located on the edge of a forest, in absolute peace and just a few minutes from the beach of Moliets, it offers a rare living space where nature and architecture elegantly respond to each other. Spanning over 200 m2 of living space, the villa has been designed to combine aesthetics, comfort, and functionality. It features five bedrooms, including a stunning master suite with dressing room, shower room, and sauna, an office, two additional shower rooms, and four toilets. Its generous volumes and largely open design to the outside provide remarkable brightness throughout the day. Every detail has received special attention: high-end materials, meticulous finishes, and clean lines create a warm, refined, and decidedly contemporary atmosphere. The vast living spaces, flooded with light thanks to large bay windows, naturally open onto the terraces and garden, offering a perfect continuity between indoors and outdoors. Set on a magnificent landscaped plot of over 1,400 m2, the property benefits from an exceptional natural environment and absolute privacy. The exteriors have been designed as a true space for reception and relaxation, with an infinity mirror pool, a jacuzzi, a summer kitchen, several terraces with varied atmospheres, as well as an elegant semi-buried lounge, inviting you to fully enjoy the sunny days. A large adjoining garage, fully tiled and insulated, completes the features of this property. A subtle blend of contemporary architecture, high-end services, and a preserved environment, the JOY villa embodies a rare art of living, just steps from the ocean. An exceptional property intended for a clientele seeking intimacy, comfort, and excellence. This house for sale is offered by the Hossegor villas agency, specializing in the sale of prestigious properties on the southern Landes coast. Fees charged to the buyer: 4.83% (i.e., 69,000 EUR including tax) - Net seller price(s): 1,430,000 EUR Axel LALANNE - 07 72 09 68 14 - [email protected] Information about the risks this property is exposed to is available on the Géorisques site: georisques.gouv.frThis description has been automatically translated from French.
…By Hossegor Villas


SEIGNOSSE - GOLF - Situated in a dominant position at the heart of the prestigious Golf de Seignosse, the CYPRESS villa offers a rare and privileged living environment, with a usable area of over 180 m2. Built on a wooded plot of approximately 1,000 m2, it charms with its timeless appeal and Californian spirit. The bright living area opens widely onto a large southwest-facing terrace, extending the space towards the garden and the heated pool of 10 × 5 m, a true invitation to relaxation. The house consists of a functional kitchen, four bedrooms, and three bathrooms. On the garden level, a beautiful space of 80 m2 houses a large garage of 40 m2 and several storage rooms or additional bedrooms, offering interesting development potential. The property also benefits from a borehole and an automatic irrigation system. It is worth noting that a prior declaration authorizing the conversion of the garage has already been validated by the town hall of Seignosse. A well-maintained property, quiet, within a sought-after environment, where comfort and elegance blend with serenity. This house for sale is offered by the agency Hossegor villas, specialized in the sale of prestigious properties on the southern coast of Landes. Loïc Le Guen - 07 86 88 28 57 [email protected]. The fees are the responsibility of the buyer, amounting to 80,000 EUR. The net seller price is 1,600,000 EUR. Information on the risks to which this property is exposed can be found on the Géorisques website: www.georisques.gouv.frThis description has been automatically translated from French.
…By Hossegor Villas


HOSSEGOR - CITY CENTER - Located in a quiet and green area, close to the city center and the golf course, Villa BIRDS sits on a flat and wooded plot of approximately 750 m2. Built in 2012, this 150 m2 villa combines modern comfort with the charm of traditional Landes houses. The landscaped garden, facing south, features a swimming pool, an intimate covered terrace, and a storage workshop. A well with automatic irrigation completes the outdoor facilities. On the ground floor, a spacious and bright living area with an open kitchen opens onto the terrace and the pool. You will also find a master suite with a shower room and dressing room, an independent toilet, as well as a garage/laundry room. Upstairs, a versatile landing area serves as an additional sleeping space, leading to two spacious bedrooms and a shower room with toilets. Combining serenity and proximity to amenities, this villa represents a rare opportunity on the market. Fees chargeable to the buyer: 4.55% (i.e., 60,000 EUR incl. tax) - Net seller price(s): 1,320,000 EUR Axel LALANNE - 07 72 09 68 14 - [email protected] Information on the risks to which this property is exposed is available on the Géorisques website: georisques.gouv.frThis description has been automatically translated from French.
…By Hossegor Villas


HOSSEGOR - Located in a sought-after area for its proximity to the city center, the lake, and the golf course of Hossegor, discover the contemporary-style villa SOLA, featuring approximately 206m2 of living space. Completely revamped in 2010, it consists of a 7-room villa with beautiful features and generous spaces, with cross openings to the exterior. A pleasant wooded garden of 1690m2 gives the feeling of being at the heart of the Landes forest, sheltered from prying eyes. You will enjoy numerous amenities in this villa; a swimming pool, terraces facing different exposures, an adjoining garage, a technical room, a wine cellar, etc. A rare property in the area! This house for sale is offered to you by the Hossegor villas agency, specializing in the sale of prestigious properties on the south coast of Landes. Fees charged to the buyer: 5% (or €75,710 including tax) - Net selling price: €1,514,290. Axel LALANNE - 07 72 09 68 14 - [email protected]. Information about the risks to which this property is exposed is available on the Géorisques website: georisques.gouv.frThis description has been automatically translated from French.
…By Hossegor Villas


EXCLUSIVITY - SEIGNOSSE - YREYE - On the outskirts of Seignosse, in a sought-after and preserved residential environment, this property of more than 220 m2 offers a rare living environment, quiet and on the edge of the forest. The ALIZEE villa consists of a main house with 3 bedrooms and 1 office, opening onto a south-facing garden with a heated pool and an unobstructed garden. The villa is completed by two independent T3 apartments, allowing for various uses: welcoming family or friends, independent residence or rental potential. The whole benefits from numerous storage spaces as well as a large carport allowing to park several vehicles. A property with generous volumes and multiple potential, ideal for a family residence, a hospitality project or a heritage investment. This house for sale is offered to you by the agency Hossegor villas, specialized in the sale of prestigious properties on the southern coast of Landes. Vanessa Dos Santos - 06 70 91 09 07 - [email protected] - EI under the status of real estate commercial agent without holding funds, registered with the RSAC of Dax, no920975752 - Information on the risks to which this property is exposed is available on the Géorisques site: georisques.gouv.frThis description has been automatically translated from French.
…By Hossegor Villas


SEIGNOSSE - GOLF - Discover the BALIS villa, ideally located in a dominant position overlooking the Seignosse golf course. An architect-designed villa with a unique style in the area, contemporary and bathed in light, it offers approximately 170 m2 of living space and provides a rare living environment, benefiting from an exceptional panorama in the front line on the golf course, nestled in the heart of the Landes canopy. Built over two levels, the villa comprises, on the first floor, an entrance hall opening onto a vast living area with a fully equipped kitchen, a first master suite with a dressing room and separate sanitary facilities, as well as a pleasant living room. All enjoy an unobstructed view and direct access to a lovely terrace overlooking the pool and the golf course. Additionally, there is a sleeping area with three more bedrooms, including two master suites, a fourth shower room, a laundry room, and two sanitary facilities. This area communicates with a second terrace equipped with an infinity pool and an outdoor shower, in the heart of the pine forest and in absolute tranquility. An attached garage of about 25 m2 completes this property. The BALIS villa is an exceptional property due to its architecture and environment, offering a remarkable living space accompanied by quality amenities. A rare opportunity in the area. This house for sale is offered by the agency Hossegor Villas, specialized in the sale of prestigious properties on the southern coast of Landes. Fees charged to the buyer: 5% including VAT (i.e., 104,762 EUR including VAT) - Net selling price(s): 2,095,238 EUR. Price HAI 2,200,000 EUR including VAT. Axel LALANNE - 07 72 09 68 14 - [email protected] Information on the risks to which this property is exposed is available on the Géorisques website: georisques.gouv.frThis description has been automatically translated from French.
…By Hossegor Villas


EXCLUSIVITY - SEIGNOSSE - Superb family villa located in a green setting, in absolute calm, in one of the most sought-after neighborhoods of Seignosse. Covering 271 m2 of living space and 345 m2 of useful area, the GONEA property is set on a beautiful wooded plot of approximately 1,500 m2, just a few minutes by bike from the beaches and shops. The villa offers a vast, bright living space of around 90 m2, open to the garden and terraces, with a friendly open kitchen and generous volumes. The sleeping area features five bedrooms designed to host family and friends in a comfortable and elegant vacation home spirit. A laundry room, a veranda, as well as a garage and an independent pool house of about 15 m2 complete the property. Outside, the south-facing terrace naturally extends the living spaces towards a heated swimming pool, sheltered from view, in the heart of a particularly peaceful wooded environment. A rare property due to its volumes, surface area, location, and atmosphere, ideal as a main residence or as a family vacation villa. Loic Le Guen - 07 86 88 28 57 [email protected] Agency fees are the responsibility of the buyer. Information on the risks to which this property is exposed is available on the Georisques website: www.georisques.gouv.fr Price: 1,680,000 EUR HAI Fees payable by the buyer: 80,000 EUR VAT Price net seller: 1,600,000 EURThis description has been automatically translated from French.
…By Hossegor Villas


Exclusively, Quintessence by CHAIX IMMOBILIER offers you a character property, steeped in history and uniqueness. Built in the 19th century, this authentic master house is situated in a privileged environment, in a dominant position, offering an unobstructed view of the Huveaune valley. Facing south, it benefits from optimal sunlight throughout the day and rare privacy, sheltered from all eyes. Behind its charming facade, the building develops approximately 200 m2 of living space spread over three levels, raised on a basement. From the entrance, the atmosphere is revealed: generous volumes, high ceilings, preserved antique elements... each space tells a story. The main level hosts the living rooms, bathed in light, where the living room, dining room, and kitchen open naturally onto the garden thanks to large openings, creating a pleasant continuity between indoors and outdoors. A central staircase, a true centerpiece of the house, distributes to the upper floors where six bedrooms and the water rooms unfold. This layout offers an ideal potential for a large family or to imagine work or reception spaces. Set on a plot of approximately 1,800 m2, the property offers an exterior that is both structured and welcoming. The pool area, perfectly integrated, invites to moments of relaxation in complete tranquility. An outbuilding completes the ensemble, offering multiple possibilities: independent office, liberal activity, workshop, or guest space. This unique property will appeal to lovers of authentic places, seeking a home with a true identity. Some work will allow it to reveal all its potential and instill a new dynamic, respecting its original soul. A rare place, ready to host a new chapter of life. We are at your disposal to provide a complete file and organize a privileged discovery of this property.This description has been automatically translated from French.
…By Chaix Immobilier


Just minutes from the beautiful beaches of Pyla-sur-Mer and the Arcachon Bay, this elegant 197 sqm property offers an exceptional lifestyle in a peaceful and highly sought-after natural setting. Set within a magnificent estate of nearly 5 hectares, the property offers an exceptional setting where nature, space, and privacy blend in perfect harmony. Set on a beautifully landscaped, generous plot, the home combines spacious interiors, comfort and conviviality with timeless appeal. Designed to accommodate both family life and entertaining, it offers an ideal balance of elegance and functionality. The bright and welcoming living areas feature a spacious main lounge, a cosy second sitting room and a well-appointed kitchen with dining area, creating a warm and inviting atmosphere where everyone feels at home. The sleeping quarters offer a rare and highly desirable layout with five bedrooms, each benefiting from either an en-suite shower room or immediate access to one, ensuring privacy and comfort for both family members and guests. Two additional offices provide flexible space for remote working, a library, hobby rooms or further guest accommodation. Outside, the landscaped garden forms a true haven of tranquillity. The swimming pool, jacuzzi, covered terrace and fully equipped summer kitchen create the perfect setting for relaxing afternoons, entertaining friends and enjoying long summer evenings. The property also benefits from modern, energy-efficient features including an air-source heat pump, photovoltaic solar panels, combining everyday comfort with reduced energy consumption. The location is undoubtedly one of the property's greatest assets. Situated in one of La Teste-de-Buch's most desirable residential areas, just moments from Pyla-sur-Mer, the home enjoys quick access to the Atlantic beaches, the iconic Dune du Pilat, charming oyster harbours and the surrounding pine forests with their many walking and cycling trails. Everyday amenities, schools, healthcare facilities, restaurants and sports clubs are all within easy reach, as are La Teste's vibrant town centre, its renowned market, the railway station and the elegant seaside town of Arcachon. Bordeaux city centre and its international airport are also easily accessible, making this property equally attractive as a primary residence or an exclusive holiday home. Highlights Prime location in La Teste-de-Buch, just minutes from Pyla-sur-Mer. A tranquil and verdant 5-hectare estate ? a rare find in the region. Approximately 197 sqm of living space. Large landscaped plot with swimming pool and jacuzzi, Five bedrooms and five shower rooms. Two reception lounges and two home offices. Covered terrace and summer kitchen. Air-source heat pump, photovoltaic solar panels and Hygro A ventilation system. Beaches, golf course, shops, schools, railway station and Arcachon Bay all within a few minutes. A charming property offering the perfect balance of elegance, comfort and lifestyle, ideal as a primary residence or a refined holiday retreat, where every season invites you to embrace the unique art of living on the Arcachon Bay. Video on demand.
…By Paul Parker Properties


By delegation of mandate. AGNES MALECKI AGENCY - CAVALAIRE. Close to the beaches, in a very quiet location, a beautiful and charming property with 220m2 of living space and approximately 1400m2 of landscaped grounds. It boasts very spacious rooms, including a generous living and dining room with high ceilings and a beautiful sea view from its shaded terrace. The sleeping area comprises 5 bedrooms, as well as a bathroom or shower room. Outside, the property offers a true relaxation area with its magnificent swimming pool and landscaped grounds. A MUST-SEE!
…By Agence Agnès Malecki Cavalaire

Receive by email any new listing that may match your search criteria
Your criteria :
By validating this form, you accept the general conditions of use of Le Figaro Properties.
These agencies offer a selection of luxury properties vente in France. Feel free to contact them for personalized assistance.





