Get early access to listings that match your criteria
Never miss an opportunity again. Our personalized alerts notify you instantly.

 English$ USD · m²


Nestled on the heights of Grand-Cul-de-Sac, this contemporary property boasts breathtaking panoramic views over the lagoon and the ocean, in a private and preserved setting just minutes from the beaches. Designed by a renowned architect, the villa features clean lines, open living spaces, and abundant natural light. The elegant reception areas seamlessly extend onto a spacious terrace, enhanced by a heated infinity pool overlooking an exceptional panorama. The property offers three refined suites with en-suite bathrooms, combining comfort, privacy, and sophistication. High-end amenities, including a private cinema room and a fitness area, complete this exclusive offering. A rare opportunity, perfectly suited for a discerning clientele seeking privacy, luxury, and spectacular views in St. Barths.
…By Coldwell Banker St Barth Azur Saint-barthélemy


Built in 2025–2026 on beautifully landscaped terraced grounds of approximately 1,100 sqm, this contemporary villa offers 160 sqm of living space over two levels, complemented by an independent 25 sqm studio. Located in a sought-after and peaceful area of Carqueiranne, the property enjoys a pleasant outlook towards the Mediterranean. The ground floor features a bright and spacious 50 sqm open-plan living area, comprising a double living room and an open kitchen, creating a welcoming and convivial space opening onto the terraces and gardens. This level also includes a laundry room, a guest WC, a first bedroom suite with its own shower room, and a second suite with shower room, private WC and direct access to the outside. Upstairs, the sleeping accommodation comprises three additional bedroom suites, providing privacy and comfort for family and guests. One south-facing suite has its own shower room, while a second suite, facing north, also benefits from a shower room and a private balcony. The spacious master suite, facing south-east, features a generous bathroom with WC, a private balcony and pleasant sea views. The landscaped grounds are arranged over several terraces, creating distinct outdoor living areas that blend naturally into the surrounding setting. On the first terrace, an independent 25 sqm studio provides an ideal space for guests, family or staff, and includes its own shower room and WC. The second terrace is dedicated to relaxation and features a 8 x 4 metre swimming pool, enjoying a pleasant glimpse of the sea. The property also benefits from a private garage for one car, together with two additional parking spaces within the courtyard. Built to modern standards, the villa comes with a ten-year structural warranty and is equipped with reversible air conditioning throughout, ensuring year-round comfort. A recently built contemporary property offering generous volumes, five bedroom suites, an independent studio, a swimming pool and attractive sea views, in one of the most sought-after areas of Carqueiranne. Ideal as a primary or second home, this villa offers an excellent combination of modern comfort, privacy and Mediterranean lifestyle. For any further inquiries, please call or email : [email protected]
…By Consultants Immobilier Cannes


Restored 18th-century sheepfold, blending a preserved natural environment with modern amenities. This property is suited for animal and nature enthusiasts, situated in the heart of the Maures forest. It features 4 bedrooms (two on the ground floor, two upstairs), a living room with a wood-burning stove, and an open-plan kitchen adjacent to the dining area. Access to expansive outdoor terraces provides a panoramic vista, perfect for moments of relaxation. The south-facing swimming pool integrates into the valley, offering an elevated perspective within the landscape. Facilities for two horses and two donkeys are available, including stables and a garage. A fire prevention system, a borehole, and a potable water treatment system are incorporated. This property, a rare market find, offers a tranquil location with authentic appeal. "Information about risks to which this property is exposed is available on the Géorisques website http://www.georisques.gouv.fr."
…By Tardieu Immobilier


Where architecture meets the horizon. Perched on the heights of Cranves-Sales, this contemporary villa of 375 m² redefines the art of living at the Franco-Swiss border. Upon accessing the reception level, the gaze is captivated: a double-height volume, bathed in light by full-height glass windows, opens to a 180° view embracing the Geneva basin, the Salève, and the Alpine peaks. A bold architectural signature. Clean lines, veined black stone cladding, suspended concrete staircase, decorative wall panels with geometric relief patterns, every detail betrays the demands of a passionate project owner. The main living area, over 100 m², orchestrates in one gesture a custom-made matte black laquered kitchen, lounge, and dining room, extended by a panoramic terrace with an outdoor pool, buried garden lounge, and Spa. Four suites, four sanctuaries. On the upper level, four master suites share the intimacy of the noble floor. The master suite features a dressing room designed like a couture wardrobe, a bathroom with an island bathtub and shower, and a breathtaking 180° view over the Geneva basin. The other three suites each have their own dressing room and private shower room. A property with two worlds. On the entrance level, a fully independent T3; 2 bedrooms, a cinema room equipped with the latest generation audio/video system, kitchen, laundry room, bathroom offers great flexibility. Comfort and technology. Fully automated house (lighting, shutters, multimedia). Professional security system 24/7: Alarm, professional cameras, sound and image recording, 30 days storage. Electric vehicle charging station. 52 m² tiled and insulated garage. Landscaped and fenced plot of 894 m². 20 minutes from the Swiss border, in a privileged residential environment, this rare property is aimed at buyers in search of the absolute: those for whom every morning must feel like a promise kept. Schedule your visit! Marina MAGALHAES (EI) Commercial Agent - RSAC Number: 515024784 - ANNECY.This description has been automatically translated from French.
…By Agences Privees


This architect-designed property, with over 301 m² of living space and 476 m² of floor space, embodies the perfect blend of contemporary design, generous volumes and exceptional features. Set in 1,008 m² of landscaped grounds, it offers a rare art of living, enhanced by a 13 m x 4 m heated magnesium swimming pool, a bioclimatic terrace and a carefully landscaped garden. The first floor opens onto a majestic 27 m² hall, followed by a luminous living space with elegant lines: top-of-the-range custom Caesar kitchen, 30 m² dining room, 40 m² living room. A master suite with dressing room and shower room, plus an additional bedroom (with shower room option) complete this level. Upstairs are 3 bedrooms, including a junior suite with dressing room and shower room, a large bathroom, and a TV room that could be converted into a 6th bedroom or study. A fully finished basement with a 50 m² garage and outbuildings completes this well-thought-out property. Top-level amenities: motorized shutters, acoustic ceilings up to 3 m, underfloor heating, air conditioning, noble materials and outstanding finishes, etc. A rare, confidential and refined property, just a few minutes from Lyon. Information on the risks to which this property is exposed is available on the Géorisques website: www.georisques.gouv.fr
…By Carle Immobilier


BARNES is delighted to offer, on an exclusive and confidential basis, a remarkable architect-designed villa ideally situated in the heart of the highly sought-after Bompard neighbourhood. Nestled in a sought-after residential area, this property enjoys absolute tranquillity whilst being in close proximity to the town centre and the coast, offering a rare living environment that combines serenity, elegance and the Mediterranean way of life. Bathed in light throughout the day thanks to its ideal aspect and large windows, this property stands out for its unique layout. It is currently divided into two separate dwellings, which could very easily be combined to create a single, luxury family home, depending on the needs and plans of its future owners. The first villa, built in 2010 with particular attention paid to the quality of materials and the harmony of the spaces, is arranged over several levels. It opens onto a magnificent, cosy living room, featuring a fireplace, which faces entirely towards the garden thanks to large bay windows running the full length of the space. This continuity between indoors and outdoors creates a sense of openness and fluidity that is particularly pleasant in everyday life. On the first floor, a second bright living room offers additional relaxation space, accompanied by an elegant en-suite bedroom with its own shower room. The property opens onto a long terrace, perfect for enjoying peaceful moments outdoors. The top floor features a superb master suite with lovely sea views, comprising a dressing room and a bathroom, creating a truly private, intimate and comfortable space. The second, detached house offers an equally appealing layout. It comprises two bedrooms, a spacious study that can easily be converted as required, and a kitchen area. Access to the roof terrace allows you to enjoy a magnificent sea view, adding further charm to this space. Outside, the flat, carefully landscaped garden is a true haven of peace. It features a heated swimming pool that blends seamlessly into its surroundings, a pétanque court shaded by trees, and lush Mediterranean vegetation that enhances the peaceful and intimate atmosphere of the place. Several parking spaces on the property complete this offering, providing a level of convenience rarely found in this sought-after area. This property will appeal to those who appreciate light, spaciousness, architectural charm and tranquillity, and who are seeking a unique, versatile home full of character. An exceptional property not to be missed. Photo gallery available on request. Contact : Maureen BERNARD Tél : +33 (0)6.27.33.31.27 Mail : [email protected] Agent commercial EI (RSAC 912409299) Information regarding the risks associated with this property is available on the Géorisques website: www.georisques.gouv.fr Agency fees payable by vendor - Montant estimé des dépenses annuelles d'énergie pour un usage standard, établi à partir des prix de l'énergie de l'année 2021 : 1730€ ~ 2350€ - Les informations sur les risques auxquels ce bien est exposé sont disponibles sur le site Géorisques : www.georisques.gouv.fr - Maureen BERNARD - Agent commercial - EI - RSAC 912 409 299
…By Barnes Marseille Cassis Littoral


Contemporary villa completed in 2023, 180 m2 + 37 m2 studio, 8x4 swimming pool -- Roquebrune-sur-Argens (Var) In a quiet residential area, close to schools and local shops, the [.VOUS.] Agency presents an impressive, contemporary villa, approximately twenty minutes from the beaches of San Peïre and La Gaillarde. Located near the RN7 yet perfectly sheltered from noise pollution its position also provides quick access to the A8 motorway and the Les Arcs-Draguignan TGV station (15-20 minutes). Completed in 2023, this contemporary property offers a modern and easily adaptable setting for peaceful living on the French Riviera. With its flat roof, clean lines, and light colors, the 180 sq m of living space spread over two levels features a flat roof, clean lines, and light colors. The swimming pool (8 meters by 4) is the undeniable highlight of the 567 sq m grounds (currently covered with artificial turf). It is framed by both a large covered terrace and private spaces that allow you to fully enjoy the Var climate. Light also floods the interior of the villa, through the bay windows of the living room, which consists of a lounge and a fully equipped open kitchen, complete with a pantry. Also on the ground floor, a bedroom with shower room and large dressing room has access to the terrace. In modern and neutral tones, the finishes and materials chosen are neat and elegant; the lines are straight and unadorned, like the remarkable waxed concrete staircase that leads to the upper floor, where the other bedrooms are located. There are three of them, plus a small office, a bathroom with shower, a dressing room, and a separate toilet. In addition to reversible air conditioning, this villa boasts another advantage: a separate 37 m2 studio apartment with its own garden/terrace area. Depending on your preferences and needs, it can be rented out year-round, as a seasonal rental, or even incorporated into the main living space. A double garage completes this property. With its intimate exterior and refined interior, this villa provides the ideal and trendy setting for life on the French Riviera, in line with the times and family aspirations. Nestled between the scrubland of the mountains and the blue waters of the Mediterranean, Roquebrune-sur-Argens is one of the largest towns in the Var department, stretching from the old medieval village, perched on its iconic rocky outcrop, to the shores of Les Issambres. Here, time seems to stand still in the cobbled streets lined with stone houses, where every corner tells the story of centuries of Provençal history. But Roquebrune-sur-Argens also promises a pristine coastline: nearly 8 kilometers of shoreline where coves alternate with beaches. This successful blend of authentic hinterland and seaside makes the town a privileged place to live, where families find the perfect balance between nature, heritage, and the gentle Mediterranean lifestyle. For any further information or to arrange a visit, please contact Mrs. Laurence BILLET at +33 (0)6 50 34 21 69. Fees are entirely the responsibility of the seller. Information on risks: georisques.gouv.fr
…By Vous


224 sqm villa with panoramic sea views, pool and guest house in Vallauris Located in the sought-after Reténaou residential district of Vallauris, this character villa offers approximately 224 sqm of living space set within 1,688 sqm of landscaped grounds. The property enjoys a south-east orientation and exceptional panoramic views over the Mediterranean Sea, Golfe-Juan Bay and Cap d’Antibes. The upper floor comprises four bedrooms, including a principal suite of approximately 29 sqm. Three bedrooms benefit from direct access to a panoramic terrace. A bathroom, shower room and guest toilet complete this level. The ground floor features a spacious 60 sqm living room with sea views, a separate kitchen and a study. The reception areas open directly onto approximately 217 sqm of terraces and the swimming pool area. The lower level includes a large cellar, boiler room and a spacious sauna area offering potential for a gym, wellness space, home cinema or studio. An detached annex to be fitted out according to your needs of approximately 40 sqm and a double carport complete the property. Ideally positioned close to Cannes, Cap d’Antibes, beaches, golf courses, Sophia Antipolis and Nice International Airport, this villa represents an attractive opportunity for a primary residence or luxury holiday home on the French Riviera. Côte d’Azur Sotheby’s International Realty For further information or to arrange a confidential private viewing, please contact Côte d’Azur Sotheby’s International Realty, your trusted luxury real estate specialist on the French Riviera.
…By Côte D'azur Sotheby's International Realty


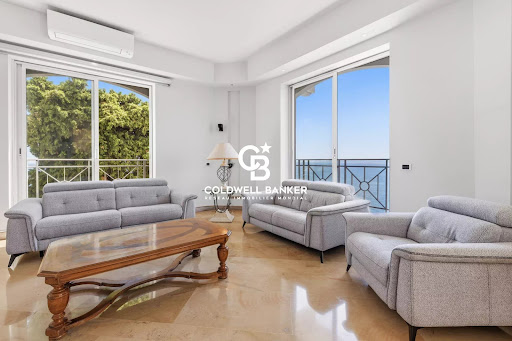
Mont Boron Cap de Nice — Exceptional villa with panoramic sea views At the tip of the highly sought-after Cap de Nice, in a private and exclusive setting, this property enjoys a rare elevated position and offers a unique panorama over the port and the Baie des Anges. From the moment you enter, your gaze is naturally drawn toward the horizon. Spread over three levels served by an elevator, the villa captivates with its generous volumes, elegance, and brightness. Every living space has been designed to fully enjoy the sea views and natural light. The main level features a vast reception room of approximately 80 sqm, bathed in sunlight and opening onto a terrace — a true belvedere overlooking the sea. A semi-open kitchen completes this living area. The various levels offer several comfortable suites facing the sea, providing breathtaking sunsets every evening. Outside, the property reveals a true haven dedicated to well-being and relaxation: infinity pool, jacuzzi, sauna, summer kitchen… an ideal setting to fully embrace the Mediterranean lifestyle. A garage for two vehicles as well as several parking spaces complete this exceptional property. Just minutes from the beaches, downtown Nice, and the Riviera’s finest addresses. Only 20 minutes from the international airport, this villa offers a luxurious and authentic lifestyle, perfectly balancing serenity, privacy, and proximity to the iconic destinations of the French Riviera Contact us today to arrange a private viewing and discover the full potential of this exceptional address. Property tax: €6,370 / year. Agency fees payable by the seller. Information on the risks to which this property is exposed is available on the Géorisques website: georisques.gouv.fr
…By Coldwell Banker Standing Realty


A QUIET AND HIGH-QUALITY 7-ROOM VILLA WITH A BEAUTIFUL POOL AND 3 TERRACES JUST 4 MINUTES WALK FROM THE PORT IN A PRIVILEGED LOCATION. Villa of 240 m2 of living space, in a very quiet residential area on a plot of approximately 900 m2 with a nice view of greenery. This villa features a beautiful buried and masonry pool, equipped with an electric cover. Additionally, it has an adjoining basin. Located just 4 minutes on foot from the port of Saint Cyprien Plage, and 1.3 kilometers from the beaches and the sea. Quality villa with high-end amenities and very pleasant to live in, both inside and outside, thanks to its layout designed and organized to enjoy, in a different way and depending on its location, its various panoramic views of nature, greenery, and the pool. Without any overlooking, this villa is very spacious and bright thanks to its many large openings in each room. A beautiful terrace directly overlooking the pool and greenery, without any overlooking. A second large terrace surrounds the pool and leads directly to the summer kitchen. Finally, a third terrace allows you to enjoy a barbecue while appreciating the greenery, without any overlooking. This villa consists of 7 rooms over 2 levels. On the ground floor, there is a very spacious living area (approximately 83 m2) offering a nice volume, with its fireplace (insert). It is very bright thanks to its numerous bay windows allowing you to appreciate the pool, the terrace, and the greenery. Continuing from this space, a spacious and equipped kitchen has its window and ample storage. Then, a spacious master suite (over 26 m2) with its bathroom including a spa for 2 people and an Italian shower, along with a separate toilet. It also has direct access to the outside. Then, another master suite (over 16 m2) with an Italian shower. Afterward, a spacious laundry room (about 15 m2) with its toilet, and finally a toilet with a washbasin. Upstairs, there is a very large bright living space (about 37 m2). Then a bedroom with its window. Next, an office or bedroom with its balcony. After that, a shower room. Finally, a separate toilet. In the basement, there is a cellar of about 25 m2. There is a very large garage (over 30 m2) with storage, plus 2 covered parking spaces. Storage for bicycles and/or equipment is also available; it is fully enclosed (about 10 m2). Outside next to the pool, there is a solid structure, fully enclosed, consisting of: a summer kitchen (about 11 m2) with its water point and the pool technical room. All openings are double-glazed and equipped with electric roller shutters. There is an alarm system with contactors and sensors. Just 4 minutes on foot from the third largest marina in Europe and its local fish market, this villa is located in Saint Cyprien Plage, a lively and dynamic seaside resort with numerous sports facilities and parks and gardens, less than 3 minutes by car (1.3 kilometers) from its beaches and the sea, 5 minutes from its international golf course, 20 minutes from Perpignan with its airport and train station, and 30 minutes from Spain. Due to the quality of its construction, this villa honorably meets climatic criteria with an energy consumption in category B (at 58) and greenhouse gas emissions in category A (at 2). Come discover this unique property for lovers of calm and nature, with its 240 m2 of living space plus its outbuildings and dependencies of 90 m2, just 4 minutes on foot from the port and 1.3 kilometers from the sea and beaches. Sale price = 847,000 euros. The VAT fees are payable exclusively by the seller.
…By Dauthuille Conseil Patrimoine


Nestled within the most sought-after residential area of Vence, this outstanding estate offers approximately 500 sqm of living space set in the heart of a magnificent 17,296 sqm landscaped park designed by renowned landscape architect Jean Mus. Enjoying a commanding position above the French Riviera, the property boasts breathtaking 180-degree panoramic views stretching across the Mediterranean coastline from Beaulieu-sur-Mer to the Esterel hills. Offering complete privacy and tranquillity, the main residence combines elegant architecture with exceptional living spaces. It features eight bedrooms with en-suite bathrooms, an impressive double reception room filled with natural light, a spacious mezzanine with TV lounge and billiard area, several panoramic terraces, a wine cellar, and a fully equipped professional kitchen. Additional accommodation includes an independent guest house and a separate studio apartment. The estate also benefits from two enclosed garages, covered parking areas and extensive storage and cellar space. The outdoor amenities are equally remarkable, perfectly integrated into the Mediterranean landscape. A heated 18 x 8 metre swimming pool, a twelve-seat panoramic jacuzzi, a sauna, a tennis court, a pétanque court, an olive grove and more than 300 sqm of sun-drenched terraces create an exceptional lifestyle setting for entertaining and relaxation. Designed for modern comfort, the property is equipped with a comprehensive home automation system, connected garden lighting with over 160 lighting points, high-speed fibre internet, video surveillance and a remotely operated electric entrance gate. Located just 15 kilometres from Nice International Airport, this unique estate represents a rare opportunity to acquire a prestigious Riviera property combining luxury, privacy and outstanding natural beauty. Ideal as a primary residence, holiday home or family retreat, the property is presented in impeccable condition and requires no renovation work. Energy class: E – Climate class: E The estimated annual energy expenses for standard use are between €6,800 and €9,260 (reference year 2021). Information regarding risks related to this property is available on the Géorisques website: www.georisques.gouv.fr Property located in an area subject to compulsory brush clearance.
…By Barnes Saint-paul-de-vence


In the heart of one of the most sought-after addresses in Mandelieu, discover this elegant property of 257 m² set on a beautiful landscaped grounds of approximately 3,400 m². Nestled in a privileged residential environment, in absolute tranquility and sheltered from prying eyes, the villa offers generous reception areas that open onto the terraces and the garden. Its five bedrooms accommodate family and guests comfortably while preserving everyone's privacy. The outdoor spaces constitute a true green oasis, conducive to relaxation and sociability. The pool blends harmoniously into this exceptional setting, providing a rare living environment in the area. Information on the risks to which this property is exposed is available on the Georisques website: www.georisques.gouv.fr. Offered in co-exclusivity by your Real Estate Agency AB Prestige. 3D Virtual Tour available at the Agency. Agency reference: 9169This description has been automatically translated from French.
…By Orpi - Euro Agence Immobilier


In Grasse, within the sought-after residential area of Saint-François, this Provençal property of approximately 220 m² is set in a rare setting: over 7,400 m² of land, an olive grove, tranquillity, southern light and unobstructed views stretching all the way to the sea. The house exudes the simple elegance of a well-established home: a cosy living room with a fireplace, living spaces opening onto terraces, a separate kitchen, 4 bedrooms and 3 bathrooms/shower rooms to comfortably accommodate family and guests. Outside, everything speaks of the Mediterranean way of life: olive trees, terraced gardens, sun-drenched terraces, an 11 x 5-metre swimming pool and that precious feeling of being secluded, yet not isolated. A property for those seeking more than just a home: a setting, a breath of fresh air, a secluded address in one of Grasse’s most sought-after areas.
…By Michaël Zingraf Christie's International Real Estates Opio


Nestled in an absolutely peaceful environment , this remarkable charming property benefits from a rare and unspoiled natural setting, with spectacular views of the hills. surroundings and the village of Bar-sur-Loup. Built in the heart of a magnificent estate of approximately 37,000 m2 adorned with more than 200 century-old olive trees, the property offers an authentically Provençal atmosphere, blending elegance discreet and Mediterranean lifestyle. The main house offers approximately 270 m2 of living space and comprises generous living areas. Light-filled reception area: living room, dining room, large veranda opening onto the garden, kitchen with a back kitchen, laundry room, as well as 3 bedrooms and 3 bathrooms, plus a large office with a water point which could become a 4th en suite bedroom. Outside, the sunny terraces, the swimming pool and the various relaxation areas invite you to to fully enjoy the absolute calm and exceptional panoramas. A separate two-room house (30m2) completes the property, ideal for guests. family, friends or staff. At the entrance to the estate, a second partially renovated building of approximately 100 m2 of living space offers excellent potential for further development: guest house, workshop, wellness area caretaker's accommodation. A unique property to renovate, full of charm and character, offering rare potential on the French Riviera, just a few minutes from the village of Tourrettes-sur-Loup.
…By Giraf-invest


Perched just a short stroll from the charming village of Le Bar-sur-Loup, La Bastide du Riou is an enchanting stone villa with the grandeur of a château, offering the ultimate Mediterranean lifestyle. Set on 12,185 sqm of terraced hillside, the estate boasts breathtaking valley views, mature Provençal gardens, and a host of amenities. The main residence features a welcoming entrance hall with guest WC, leading into an expansive double living room with a fireplace and floor-to-ceiling bay windows framing spectacular views down the valley. A formal dining room and a fully equipped kitchen open out to a shaded patio, complete with a water fountain and built-in BBQ — ideal for entertaining. A second lounge provides access to a private guest suite with en-suite bathroom. Upstairs, the master suite enjoys excellent light, sweeping views, and access to a spacious office. Another en-suite bedroom with a private terrace completes this floor. The lower level includes staff quarters, a laundry room, wine cellar, and ample storage. An independent outdoor atelier offers flexible use as a gym, creative studio, or home office. At the top of the villa’s stone tower, a cozy library provides the estate's most breathtaking viewpoint. The property is further enhanced by a recently constructed two-bedroom guardian’s house, and several outbuildings including an additional two-level apartment in need of renovation. The spectacular 18-meter heated infinity pool, edged with glass for uninterrupted views, is a feat of engineering and a serene blue jewel in the lush garden landscape. The pool area features a shaded summer lounge and a convenient changing area. Outdoors, the estate continues to impress: a full-size tennis court, a series of cascading fountains and ponds, and a beautifully landscaped garden with 100-year-old olive trees producing up to 60 liters of olive oil annually. There’s also a citrus orchard and a dedicated vegetable garden for those who appreciate living from the land. Accessible from both the top and bottom of the property, this rare estate offers privacy, scale, and an authentic Provençal charm — a true haven in the South of France. Information on the risks to which this property is exposed is available on the Géorisques website : www.georisques.gouv.fr
…By Douglas Elliman Valbonne-mougins


This superb property is located in a keenly sought-after neighbourhood just a 100-metre walk from renowned Jean Blanc beach. Commanding an open panoramic view of the Mediterranean, it includes a particularly bright and spacious living/reception room benefiting from wide patio windows opening onto terraces and a swimming pool, and a master suite. Upstairs are four bedrooms including a suite with a terrace enjoying an open view. With a double garage.
…By Daniel Feau Saint-tropez


Residential area, at the foot of the village, a very pleasant traditional villa of 8 rooms of about 265m² with a very clear view down to the sea, on a plot of 6283 m² with numerous olive trees (95) on terraces. On the ground floor: An entrance hall, a large living space (living/dining room) of about 60 m² with access to the South-West terraces, an independent kitchen of about 11 m², a billiard room, an office, a large bedroom with an adjoining bathroom, two independent toilets, a laundry room, a workshop, and a pantry. On the first floor, three bedrooms, a bathroom, 2 independent toilets, a linen room, a fourth bedroom that can be transformed into an independent apartment. On the garden level, a game room of about 23 m² can be converted into an independent apartment with a private terrace. A large adjoining garage of about 37 m² and outdoor parking spaces. Secure and air-conditioned wine cellar. Beautiful heated free-form swimming pool (15.50m x 5m). Very quiet environment. This rare property is offered to you by your Orpi real estate agency. Agency reference: 7996This description has been automatically translated from French.
…By Orpi - Ag Immo


In one of the most sought-after areas, superb contemporary property benefiting from a spectacular view of the sea and hills. Developed on generous volumes bathed in light thanks to immense bay windows, the villa offers 7 bedrooms, including an elegant master suite and 3 completely independent bedrooms, providing great flexibility of use. Outside, vast terraces and a magnificent heated swimming pool invite you to fully enjoy an exclusive living environment. Wine cellar, workshop, numerous storage spaces, parking and a dedicated space that can accommodate a home cinema or gym complete the amenities. A rare address, ideal for a large family residence, a prestigious guest house, or a high-end investment. View, volumes, light, and location: an exceptional property on the Côte d'Azur. This listing is brought to you by AVEC IMMO - SAS - NoRSAC: 833908775, Registered at the Greffe du tribunal de commerce de Fréjus. Information on the risks to which this property is exposed is available on the Géorisques website: www.georisques.gouv.fr - Listing drafted and published by a Mandate Agent -This description has been automatically translated from French.
…By Victoria Immobilier


Between sea and sky, just a stone's throw from the famous medieval village of EZE, this exceptional villa stands out as a rare address on the French Riviera. Set on a plot of 603 m², it offers at every level a unique architectural experience, where each space generously opens onto Mediterranean light and its panoramic terraces.DESCRIPTIONDesigned with the attention to detail characteristic of prestigious achievements, this villa of 271 m² of living space unfolds over four carefully thought-out levels that combine privacy and the art of entertaining. An independent studio on the garden level, bedrooms and suites with bathrooms, and a bright main living level comprising a lounge, dining room, kitchen, dressing room, and a bedroom with a bathroom — all opening onto two large terraces. At the top, a private pool with a covered terrace crowns the ensemble with a breathtaking view. The positive energy of the property is reflected in its high-end amenities: heat pump, air conditioning, state-of-the-art mechanical ventilation, and an energy performance rated B — rare for a villa of this era and size.Level 1Independent studio with bathroom (shower + WC) and private terrace — ideal for guest house or au pair use.Level 23 bedrooms, 2 WCs, 1 bathroom, 1 shower room with shower, terrace — main night floor.Level 3Living room, dining room, open kitchen, laundry room, dressing room, master bedroom with bathroom, shower, and WC — 2 terraces + balcony — heart of the home.Level 4Access via external staircase to the pool, large sunny terrace and covered shelter — relaxation & reception area outdoors.Highlights:EXTERIOR & PARKING- Pool- Closed garage- Outdoor parking- Multiple terraces- 603 m² land- Panoramic sea viewDo you like this property? Contact your advisor directly. Deschamps Sabrina, registered commercial agent at the Nice RSAC under number 517 873 295. Ad reference: DOM32599. Date of diagnostic completion: 27/07/2023. Fees are the responsibility of the buyer.This description has been automatically translated from French.
…By Liberkeys


Unobstructed views all the way to the sea from this superb villa with modern amenities, located in one of the most prestigious and secure estates, close to golf courses and shops. Living and dining room, 4 bedrooms each with its own bathroom, fully equipped kitchen, mezzanine office. Swimming pool and pétanque court.
…By Agence Du Cap Immogolf


A marriage of landscapes, serenity, comfort and technical expertise for moments suspended in time! Properties of this quality are extremely rare in the area. Just a stone's throw from Thuir, discover this meticulously maintained contemporary property of 183 m2 of living space, built in 2022 on a landscaped plot of 761 m2, where every detail has been carefully considered to offer a remarkable level of comfort, performance and elegance. Here, there are no compromises. The materials selected are of the highest quality, the services are top-of-the-range, and the equipment meets the highest requirements in terms of comfort, insulation, and safety. The living room, spanning over 60 square meters, exudes character and offers a unique view of the Canigou mountain. Bathed in light thanks to its numerous bay windows, it blurs the lines between indoors and outdoors, providing a true immersion in a privileged natural environment. The house offers true single-level living with a superb master suite comprising a spacious bedroom and a bathroom equipped with shower/bathtub and toilet, offering an intimate and refined space. The entire villa was designed to simplify everyday life: - Two additional bedrooms on the ground floor - An office that could easily become a fourth bedroom; - A laundry room; - A cellar; - Two additional separate toilets In terms of equipment, nothing has been left to chance, both in terms of quality and home automation: - ducted air conditioning with Airzone system for personalized comfort in each room; - high-performance double-glazed windows; - centralized roller shutters that can be controlled remotely; - Pre-equipment already in place for the installation of photovoltaic panels House under ten-year warranty and fully compliant. Outside, the quality of life continues with a beautiful swimming pool, two spacious terraces perfect for enjoying every moment of the day, and a fully equipped summer kitchen for entertaining family and friends in style. All this with minimal maintenance. A rare property, exceptional amenities and impeccable construction quality near Thuir and all the attractions that this dynamic, history-rich city has to offer. Don't miss this opportunity, contact me: Laurence Caillault 06 73 64 00 32 The fees are payable by the seller The risks to which this property is exposed are available on the website www.géorisques.gouv.fr RSAC Perpignan 452 895 923 www.les-villas.fr
…By Les Villas Perpignan Narbonne


Beautiful villa dating back to 2000, located close to the centre of Nice in an exclusive, small, secure and well-maintained estate. This south-facing Provençal-style villa boasts commanding views from its hillside position. It comprises the following features: On the ground floor backing onto a terrace overlooking the garden and swimming pool: a triple reception room with fireplace and library area (approximately 75 sq.m) opening onto a shady patio of approximately 54 sq.m; a fully equipped kitchen with pantry/laundry room opening onto a covered terrace; a master bedroom with shower room and dressing room/storage; On the upper floor: three bedrooms with balconies, two of which have their own private shower rooms and toilets; On the lower level, accessible from the laundry room: a double garage (54 sq.m) with window and shower/toilet facility; a boiler room (domestic hot water supplied by solar panels); a storage room (26 sq.m); and a temperature-controlled wine cellar (13 sq.m). The villa is equipped with all modern amenities (sliding glass doors, fibre optic internet, roller shutters, well for garden irrigation) and reversible air conditioning. Outside, you will find 1,550 sq.m of enclosed and mostly flat landscaped grounds planted with beautiful trees and featuring a swimming pool (12 x 5m) surrounded by decking. In addition, there is a two-vehicle carport and an outdoor parking space. Thanks to its location and aspect, the property benefits from unobstructed sea views from every room. It allows you to savour tranquil countryside living with breathtaking panoramic views of the surrounding green hills, offering complete privacy all the way to the sea and the Cap d'Antibes. Primarily facing southwest, you can choose between sun and shade throughout the day. Access to nearby shops and the town centre is quick and easy. The A8 motorway (serving Monaco/Italy and Nice/Cannes airport) is under 5 minutes away. A rare find. Condominiums of 11 units (No proceedings in progress). Annual expenses : 2400 euros.
…By Emile Garcin - Cote D'azur


Mandelieu - Located in a premium sector, in a dominant position and in absolute calm, this 281 m² villa is built on a 1575 m² plot with swimming pool. Ground floor: A large 56m² living room, 1 fitted kitchen, all opening onto the outdoor space with summer kitchen. There are also 2 bedrooms, 2 shower rooms including 1 master bedroom of 20 m². Garden level: 4 bedrooms, 3 shower rooms and 1 independent apartment of 42m2 with private exterior. The villa has a 2-room apartment of 42 m² which is completely independent. Additional features: 1 carport and 4 parking spaces. "Information on the risks to which this property is exposed is available on the Géorisques website: georisques.gouv.fr "
…By Luximmo


Co-Exclusive- Located in the highly sought-after Oxford district of Cannes, this remarkable contemporary villa of approximately 876 sqm, set on a beautifully landscaped plot of 3,515 sqm, offers exceptional panoramic sea views. The property opens onto vast reception areas filled with natural light, featuring an elegant living room and dining area, extended by a stunning terrace with an infinity pool overlooking the Mediterranean. A separate kitchen with a dining area completes this level, along with two en-suite bedrooms, each with its own dressing room and bathroom. On the upper floor, a vast panoramic terrace with a jacuzzi invites relaxation while enjoying spectacular sea views. The garden level hosts three en-suite bedrooms, a fourth bedroom with a separate shower room, a spacious TV lounge, an independent studio, as well as a 56 sqm garage accommodating up to three vehicles. The lower level includes a 105 sqm cellar, a large laundry room, an independent apartment, and significant additional spaces offering multiple layout possibilities. A lift serving all floors, reversible air conditioning, an alarm system, and high-end amenities complete this exceptional property. Energy rating: C (127 kWhEP/m²/year) – Climate rating: B (6 kg CO₂eq/m²/year) / estimated annual energy costs for standard use: €5,066 per year (reference year 2015). Information regarding the risks to which this property is exposed is available on the Géorisques website: www.georisques.gouv.fr.
…By Beauchamp Estates


At the heart of the prestigious Les Hauts de Saint-Paul Estate, one of the most sought-after residential addresses in the Côte d’Azur hinterland, this architect-designed property offers a rare lifestyle combining preserved natural surroundings, complete privacy, and Mediterranean charm. Nestled within a secure and exclusive environment overlooking Saint-Paul-de-Vence and La Colle-sur-Loup, the villa enjoys a privileged setting where peace and tranquillity prevail. It blends harmoniously into a natural landscape of oak trees and Mediterranean vegetation. Designed in 2007 by architect Antonino Cascio, this elegant contemporary villa offers approximately 237 sq.m of living space arranged over three levels. Its understated and timeless architecture integrates perfectly into a beautifully landscaped terraced plot of 2,621 sq.m. The upper level entrance leads to three bedrooms, including a principal suite opening onto a lovely private terrace. The main living level features a spacious double-height living room with fireplace, opening onto the terraces and gardens, a fully equipped kitchen, a utility and technical room, as well as a fourth en-suite bedroom complete with dressing room, shower room and separate guest WC. The lower level is dedicated to a cellar, storage areas and technical facilities. Outside, the property has been designed to fully embrace the exceptional Côte d’Azur climate. A swimming pool, pétanque court, expansive terraces, landscaped terraced gardens, enclosed garage and carport create a harmonious setting dedicated to relaxation and outdoor living. The villa enjoys a commanding position with beautiful open views over the surrounding hills and countryside. Numerous walking and hiking trails can be reached directly from the property, offering an exceptional lifestyle between Provençal nature and the Mediterranean coastline. Located just minutes from the charming villages of Saint-Paul-de-Vence and La Colle-sur-Loup, with their restaurants, shops and schools, and approximately fifteen minutes from the A8 motorway and twenty minutes from Nice Côte d’Azur International Airport, this address perfectly balances residential tranquillity with excellent accessibility. A property of genuine character whose architectural quality, exceptional 2,621 sq.m terraced grounds and prestigious location within Les Hauts de Saint-Paul make it a rare opportunity in a highly exclusive market.
…By L'exploreur
'%20stroke='%23DDAA3A'%20stroke-width='1.909'%20stroke-linecap='square'%20stroke-linejoin='bevel'/%3e%3c/svg%3e)
Receive by email any new listing that may match your search criteria
Your criteria :
By validating this form, you accept the general conditions of use of Le Figaro Properties.
These agencies offer a selection of luxury properties vente in France. Feel free to contact them for personalized assistance.





