Get early access to listings that match your criteria
Never miss an opportunity again. Our personalized alerts notify you instantly.

 English$ USD · m²


Just a 3-minute walk from local shops, in one of the most sought-after residential areas of Roquefort-les-Pins, this remarkable contemporary-style villa, built in 2021, combines architectural elegance, modern comfort and the Mediterranean way of life. Set in the heart of approximately 3,115 m² of landscaped grounds, facing south and enjoying absolute tranquillity, the property offers approximately 323 m² of living space with generous, perfectly designed rooms. Upon entering, the reception areas captivate with their brightness, clean lines and natural openness towards the terraces and gardens. The living room, dining room and kitchen with utility room form a refined living space that is resolutely oriented towards the outdoors. The villa features six en-suite bedrooms, including an elegant ground-floor master suite with a dressing room and bathroom. Upstairs, five further bedrooms with en-suite bathrooms extend this atmosphere of comfort and privacy. A separate studio harmoniously completes the property, ideal for hosting family, friends or staff. Designed with the utmost attention to detail for a high-end lifestyle, the property boasts particularly high-quality features: underfloor heating via a heat pump, air conditioning, a wine cellar, a gym, a spa area with sauna, a games room and a pétanque court. Outside, the immaculately maintained landscaped gardens surround an elegant saltwater swimming pool and its pool house, inviting you to relax in a lush, unspoilt setting. A rare property on the market, offering a remarkable balance between modernity, privacy and a relaxed lifestyle, situated in the immediate vicinity of Valbonne, Sophia Antipolis and international schools.
…By Michaël Zingraf Christie's International Real Estates Opio


CO-EXCLUSIVE LISTING Discover this newly built 120 m² home on a 990 m² plot, sold unfurnished and offering modern, high-end features throughout. It includes a spacious and bright living area with an open-plan kitchen and central island, as well as three bedrooms, including a master suite with an Italian-style walk-in shower. A second bathroom with a king-size bathtub and double sink completes the sleeping area. The entire home is equipped with underfloor heating powered by a heat pump, while the elegant four-sided roof design adds a contemporary touch. Outside, enjoy a stunning heated saltwater lagoon-style pool with a jacuzzi area, allowing year-round relaxation, as well as a 30 m² terrace perfect for entertaining and outdoor living. The property also benefits from a borehole supplied by a natural spring that has been tested and approved for drinking water consumption, providing free water for the automatic irrigation system of both the garden and the house. Five parking spaces complete the property. Located in La Colle-sur-Loup, the house enjoys a prime location: only 3 minutes from Shopping Promenade and major supermarkets, close to the villages of La Colle-sur-Loup and Villeneuve-Loubet, and less than 10 minutes from Saint-Paul-de-Vence.
…By Coldwell Banker Art Realty


Nestled within a haven of absolute tranquility, this exceptional fully refurbished stone bastide embodies a refined and discreet art of living. Offering rare privacy, the property has undergone an outstanding renovation carried out with uncompromising standards, from the selection of premium materials to the meticulous attention given to every detail, resulting in a home that is at once luxurious, elegant, and timeless. From the moment you enter, the ground floor reveals a majestic entrance hall leading to a vast reception room flooded with natural light, enhanced by generous proportions and remarkable ceiling heights. This elegant reception space flows seamlessly onto a heated covered terrace, conceived as an additional living area to be enjoyed year-round. An intimate and stylish TV lounge completes this level, offering an inviting setting dedicated to comfort and relaxation. The bastide features four sumptuous bedrooms, each with its own en suite bathroom, ensuring an exceptional level of comfort and privacy worthy of the finest prestigious residences. An independent guest house further enhances the property, offering a bedroom, a shower room, and a charming private terrace—ideal for hosting guests in complete discretion. Designed as a true space for relaxation and entertaining, the outdoor area unveils an exceptional pool setting, comprising a large heated saltwater swimming pool, a jacuzzi, an outdoor shower, and an elegant pool house with kitchenette and bar. An idyllic environment for sharing memorable moments in an atmosphere that is both chic and effortlessly relaxed.
…By Savills Valbonne


Set on a 5,000 m² plot adorned with 54 olive trees, this stunning south-facing bastide offers breathtaking panoramic views of the Lérins Islands, the surrounding mountains, and Lake Saint-Cassien. Perfect as a primary residence or a holiday home, it combines Provençal charm, complete tranquility, and high-quality amenities. Main House Ground Floor: •A welcoming entrance leading to a bright living room with direct access to a large sunlit terrace. •A fully equipped kitchen opening onto the terrace. •A master suite with a walk-in closet, bathroom (bathtub, shower, WC), and private outdoor access. •A versatile room suitable as a bedroom or office. •Guest WC. Upper Floor: •Two connecting bedrooms. •A bathroom. •Separate WC. Outbuildings and Outdoor Spaces •Independent Apartment: Two bedrooms, a bathroom with WC, and a living room with a private terrace. •Additional spaces: An exterior-access laundry room, a cellar, and a technical room. •Pool area: Large south-facing pool with a barbecue, pool house, and terrace. Additional Features •Parking for 7 to 8 vehicles. •Close to a renowned international school. Whether as a family home or a peaceful vacation retreat, this property will charm you with its serene surroundings, Provençal character, and exceptional setting. Energy class : E - Climat class : E / estimated annual costs for standard use : between 6,240 € and 8,500€ (ref year 2021, 2022, 2023). Information on the risk to which this property is exposed is available on the Geohazards website : www.georisques.gouv.fr.
…By Beauchamp Estates


MOUGINS: Situated in a gated estate in absolute calm, this contemporary villa with luxurious appointments offers approx. 390 sq.m. It is built on 2,189 sq.m. of landscaped grounds with heated pool and jacuzzi. On the main level: A large living room of approx. 100m² with 1 fully-equipped kitchen and 1 TV lounge. There is also 1 master bedroom with dressing room and bathroom. Upstairs: 3 bedrooms and 3 bathrooms. Additional features: 1 petanque court, 1 triple garage and numerous parking spaces inside the property. « Information on the risks to which this property is exposed is available on the Géorisques website: georisques.gouv.fr »
…By Luximmo


On the heights of the port of Golfe-Juan within the sought after area of Super Cannes, in a unspoiled setting, close to a 20-hectare wooded park, and enjoying, the word is not too strong, a breathtaking view on the sea, from the Alps to the Lérins Islands passing through the Cap Ferrat and Cap d'Antibes, remarkable bright property of 480m² nestled in a dominant position. Beautifully planted land of 2,374m², with pleasant swimming pool area and terrace. Another major asset, the property benefits from a large closed garage of 200m² which makes it a unique property in the sector. GROUND FLOOR: - Hall, living room, dining room - Kitchen - Office - Guest toilet 1st FLOOR: - Master bedroom + terrace - En-Suite bedroom GARDEN FLOOR: - En-Suite bedroom - Independent apartment - Staff apartment BASEMENT: - Garage of 220sqm
…By Agence Europa


A jewel in the middle of nature, built on nearly one hectare of land, this remarkable property develops about 900 m² spread over three buildings and offers clear views of the hillside and the sea. This majestic property with undeniable charm consists of an elegant main house built on 3 levels. It comprises a large double living room, a dining room, and a spacious family kitchen on the ground floor. The house has 7 bedrooms, including a magnificent 130 m² master suite, accessible by a private elevator. A second building, fully renovated and organized on two levels, includes a two en-suite bedroom guest apartment. It also includes a caretaker's accommodation and additional rooms. Finally, the house has 3 independent studios. The landscaped garden is adorned with Mediterranean species over about 1 hectare, offering a unique setting in the heart of this dream landscape. The land features a large heated swimming pool area with a summer house including a fully equipped kitchen, lounge, dining area, and barbecue, ideal for entertaining. Finally, the house offers a garage for three vehicles, an additional garage, and numerous parking spaces. This exceptionally charming estate offers a real opportunity to acquire a property but also a way of life. "Information on the risks to which this property is exposed is available on the Géorisques website : georisques.gouv.fr"
…By Easy Home Riviera


Le Cannet: Located in a sought-after neighborhood on the heights of Le Cannet, this magnificent, fully-renovated, single-storey villa extends over approx. 270 m². It comprises 5 very spacious and tastefully appointed en suite bedrooms. The villa is fully air-conditioned and equipped with double-glazed sliding windows, ensuring optimum comfort in all seasons. Upon entering, you'll discover a bright living room with a modern fireplace. The fully-equipped kitchen opens onto a dining room overlooking the garden. Outside, the property continues to seduce with its flat terrain, sparkling pool, automatic irrigation system and sophisticated outdoor lighting. Enjoy moments of relaxation on the terrace or organize barbecues thanks to the summer kitchen and pool house in this impeccably maintained garden designed by a renowned architect. Agency fees payable by vendor
…By Barnes Cannes


Luxurious modern style property of generous proportions set in peaceful gardens only 2 minutes away from Monaco and within easy walking distance to the town centre of Cap d'Ail. The property consists of 2 villas with panoramic sea views and a caretaker's apartment. Recently built, the property has been luxuriously finished with heated marble and parquet floors and superb bathrooms. The main house is set out over 3 levels with a lift and consists of a large reception area with living and dining rooms on the main level opening onto a terrace looking over a superb swimming pool area with extensive terraces and pool house with a summer kitchen. There is also a superbly fitted kitchen at this level with a family breakfast area and a laundry room. The upper floor offers 3 large bedroom suites with walk-in cupboards, marble bathrooms and south facing terraces enjoying sea views from Cap Ferrat to Monaco. The garden level provides a Summer lounge or reception room with an open plan kitchen opening onto lawned gardens just above the pool. There are a further 3 bedrooms on this level all with their own bathrooms. The self contained guest house has it's own living room with terrace, a kitchen and two spacious bedrooms with bathrooms and cupboards. There are separate staff quarters with 2 bedrooms and a living room at the entrance to the property and plenty of parking facilities with 2 twin car garages and parking spaces both inside and outside of the main gates. The gardens themselves are extensive and quite remarkable with plenty of flat lawns, ideal for children, a wilder area that would be good for growing vegetables and access to a pathway leading to the town centre. Excellent opportunity to buy a property in all new condition on Monaco's doorstep.
…By Savills Beaulieu


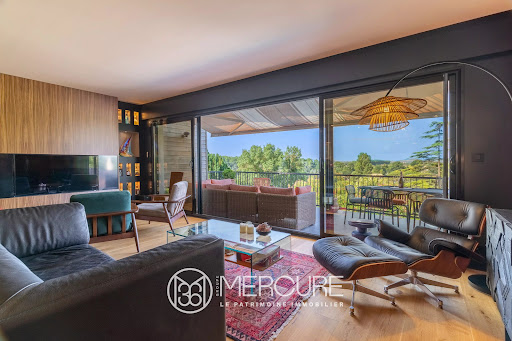

Haute - Garonne - Venerque EXCLUSIVITÉ MERCURE - This architect-designed villa, built on a 4640 sqm land, boasts exceptional panoramic views over the Ariège valley and the Pyrenees. Recently restored with great care, it combines modern comfort with authentic charm. The upstairs master suite guarantees privacy and tranquility, with a direct access to a southwest-facing terrace. Three other bedrooms, including one on the first floor, each have their own private shower room. The large, recently renovated living room with its modern kitchen forms the heart of the house, with a panoramic terrace ideal for enjoying the view of the Pyrenees in the background. The property benefits from private access to the river Ariège, which flows below. High-quality materials and renovation work mean you can move in straight away, with no work required. Perfectly located, this property represents a balance between urban and rural living, close to Toulouse yet still in a peaceful, bucolic environment. Selling price : 1 400 000 euros Fees at seller's expense Energy class : C Climate class : A Estimated annual energy costs for standard use: between €1,780 and €2,490 per year. Prices indexed to 01/01/2021. Information on the risks to which this property is exposed is available on the Géorisques website: www.georisques.gouv.fr
…By Agence Mercure Toulouse-occitanie


Located in the prestigious area of Super Cannes, this spacious villa enjoys a prime setting with breathtaking panoramic sea views. Offering approximately 380 sqm of total living space, the property combines generous volumes with a highly desirable location on the French Riviera. The villa features several reception rooms, a dining area, and a fully equipped kitchen. The sleeping accommodation includes four bedrooms, each with its own en suite bathroom and dressing room, ensuring comfort and privacy. The property also includes dedicated service areas, an independent caretaker’s house, technical rooms, and a garage accommodating two vehicles. Large circulation areas enhance the overall sense of space and functionality throughout the villa. A swimming pool completes this exceptional property, providing an ideal setting to relax while enjoying the panoramic sea views. This villa represents a rare opportunity to acquire a residence in one of the most sought-after addresses in Super Cannes.
…By David Luxury Properties


Nestled in the highly sought-after Cannes Eden district, this elegant 1950s villa enjoys an exceptional setting with sweeping views of Cap d’Antibes and the Lérins Islands. Set on approximately 1,700 sqm of beautifully landscaped grounds, the residence offers around 370 sqm of living space. Its timeless architecture, generous proportions, and contemporary interior design create a harmonious blend of style and comfort. The villa features 6 comfortable bedrooms along with bright and spacious reception areas, designed for both elegance and ease of living. Outdoors, a stunning swimming pool is seamlessly integrated into the lush surroundings, providing the perfect haven to enjoy the Mediterranean lifestyle. A 25 sqm garage completes this rare opportunity in one of Cannes’ most prestigious neighborhoods.
…By David Luxury Properties


Plascassier sea view estate with guest house, heated pool and landscaped park near Valbonne Located in Plascassier, within a sought-after residential environment close to Valbonne, this exceptional property enjoys panoramic sea and countryside views from approximately 7,400 sqm of landscaped grounds. The main villa features generous reception areas with impressive ceiling heights, including a double living room, dining room, fully equipped kitchen with covered terrace and several entertaining spaces. The accommodation includes a guest suite, a spacious principal suite with private terrace and dressing rooms, as well as two additional bedrooms sharing a shower room. The fully renovated guest house offers five independent en suite bedrooms, a kitchen, dining room and multiple terraces overlooking the gardens. Outdoor amenities include a heated 18 x 7 metre swimming pool, landscaped Mediterranean grounds with mature olive trees, an artist’s studio, fitness room and extensive parking facilities. Ideally located close to Valbonne, Mougins, golf courses, international schools and access routes to Cannes and Nice International Airport, this property is ideally suited as a luxury primary or secondary residence on the French Riviera. Côte d’Azur Sotheby’s International Realty For further information or to arrange a confidential private viewing, please contact Côte d’Azur Sotheby’s International Realty, your expert in luxury real estate on the French Riviera.
…By Côte D'azur Sotheby's International Realty Mougins


Ideally located in Mougins, close to Mougins Business School, the Golf Country Club Cannes-Mougins and the center of Mougins with all amenities, this beautifully renovated villa offers an exceptional lifestyle in one of the most sought-after residential areas of the French Riviera. The property has been fully renovated with high-end finishes and benefits from generous volumes, natural light and elegant living spaces opening onto the outdoors. The villa features a spacious living area with impressive ceiling height, a fully equipped open-plan kitchen, as well as 4 comfortable bedrooms with 4 en-suite bathrooms. A closed garage with laundry area completes the property. The outdoor areas have been designed to provide the ultimate Mediterranean lifestyle, with a luxurious terrace, beautifully landscaped garden and a private swimming pool creating a perfect atmosphere for relaxation and entertaining. Additional leisure amenities include a pétanque court, ping-pong table, barbecue area and trampoline for children. A turnkey property ideal as a primary or secondary residence, located only a few minutes from Cannes and the region’s renowned golf courses.
…By Mellone & Gastaldi Properties


Roquefort les Pins villa 3 bedroom 3432 sqm land infinity pool buildable plot near Valbonne international schools French Riviera Located in Roquefort-les-Pins, this Provençal villa is set on approximately 3,432 sqm of land in a quiet residential environment with open views over the surrounding hills and forest. The property includes a bright living area with cathedral ceiling and fireplace, a semi open kitchen with dining area, a study space, utility room and laundry. The ground floor features a master bedroom with en suite bathroom and direct garden access. The upper level includes two additional bedrooms with a shared shower room. An independent outbuilding currently used as an office can be converted into a guest room or studio. Features include air conditioning, wine cellar and storage spaces. The landscaped grounds include an infinity pool with counter current system, terraces, pool house, summer kitchen with pizza oven and pétanque court. Parking for approximately 6 vehicles. A buildable section of land offers development potential. Located close to shops, international schools, Valbonne and Sophia Antipolis. Suitable as a primary residence, second home or investment property, particularly for buyers seeking space and development potential on the French Riviera. Côte d’Azur Sotheby’s International Realty For further information or to arrange a private viewing, please contact Côte d’Azur Sotheby’s International Realty.
…By Côte D'azur Sotheby's International Realty Mougins


Ideally positioned just 300 metres from the charming village of Mougins, this remarkable residence is set within a beautifully restored former monastery, now home to only five exclusive properties, each renovated to an exceptional standard. Enjoying breathtaking panoramic views over the Bay of Cannes and the Mediterranean, the property effortlessly combines timeless character with refined contemporary comfort. Its privileged location allows for easy walking access to Mougins’ renowned restaurants, art galleries, and vibrant village life, while preserving absolute tranquillity and privacy. The main house offers five elegant bedrooms and beautifully proportioned reception areas, enhanced by high ceilings, expansive French windows, and a striking stone fireplace. These light-filled living spaces open seamlessly onto a series of sun-drenched terraces and exquisitely landscaped gardens, creating a perfect harmony between indoor and outdoor living. Designed for both comfort and sophistication, the property features air conditioning throughout a saline, heated swimming pool and private gated parking. A rare opportunity to acquire a truly unique residence, blending history, elegance, and an exceptional lifestyle on the French Riviera.
…By Magrey & Sons Mougins


Les Adrets-de-l’Estérel – Provençal Villa with Panoramic Sea Views Located within one of the most sought-after private and secure estates in Les Adrets-de-l'Estérel, this elegant Provençal villa enjoys an exceptional elevated position with breathtaking panoramic views over the Bay of Cannes, the Lérins Islands, the Estérel hills, and the Southern Pre-Alps. Set on a beautifully landscaped 3,134 sqm flat plot, the property offers bright and spacious interiors, featuring a large reception area opening onto the sea and pool, a kitchen, several bedrooms, and an independent living space ideal for hosting family or guests. A swimming pool, pool house, expansive terraces, double garage, and ample parking complete the property. Additional extension potential. A rare property combining privacy, elegance, and spectacular views, just minutes from the main routes of the French Riviera. Agency fees payable by vendor - Montant moyen de la quote-part de charges courantes 1,620 €/yearly - Montant estimé des dépenses annuelles d'énergie pour un usage standard, établi à partir des prix de l'énergie de l'année 2021 : 3940€ ~ 5340€ - Les informations sur les risques auxquels ce bien est exposé sont disponibles sur le site Géorisques : www.georisques.gouv.fr - Christophe GOURNAY - Agent commercial - EI - RSAC 501 162 648
…By Barnes Théoule


Located in the highly sought-after and residential area of Super Cannes, this elegant contemporary property of approximately 258 sqm enjoys a peaceful and lush green setting, nestled within beautifully landscaped sun-drenched grounds featuring a swimming pool and lovely views over the sea and the Lérins Islands. The villa offers a spacious double living room, a dining area, an open-plan kitchen, a master suite, as well as 3 additional bedrooms, 2 of which are en suite. Numerous storage spaces and several parking areas complete this property, ideally located in one of Cannes’ most prestigious neighborhoods.
…By Sophie Peirano Real Estate


With a living area of approximately 282 sqm, this property offers remarkably generous volumes and an elegant layout, designed for optimal comfort and refined entertaining. The villa features four spacious bedrooms, each with its own en-suite bathroom, ensuring privacy and comfort for both family and guests. Nestled in the heart of a magnificent landscaped park of approximately 2,400 sqm, the property also boasts equally impressive outdoor spaces. A superb swimming pool, complemented by an elegant pool house, creates the perfect setting for relaxation and sunny receptions. A double garage completes this exceptional property. Bathed in natural light and imbued with authentic Provençal charm, this residence enjoys absolute peace and quiet in a predominantly residential environment. Located within a secure and gated estate with caretaker, it offers security, discretion, and serenity, just a few minutes from the centre of Cannes and its beaches. A true haven of peace on the French Riviera. Agency fees payable by vendor
…By Magrey & Sons Cannes


Located in Antibes, in a शांत and sought-after environment, this villa in excellent condition offers a privileged lifestyle with open sea views and a South-facing exposure. With a surface area of approximately 166 sqm over three levels, the property features bright and well-designed living spaces, including a comfortable living room, an open-plan kitchen with dining area, as well as four bedrooms and several bathrooms. The outdoor areas are beautifully landscaped, offering a swimming pool, pleasant living spaces, and a balcony with open views. The villa benefits from modern amenities such as air conditioning, home automation, and quality outdoor features, ensuring comfort and functionality. Ideally located close to shops, schools, transport, and just minutes from the sea, this property is perfect as a main residence or a second home on the French Riviera. Risk information available on: georisques.gouv.fr
…By Coldwell Banker Standing Realty


Exclusivity: Nestled in a privileged residential setting in Mougins, at the end of a quiet cul-de-sac, this property enjoys complete tranquility, beautiful natural light, and open views over the surrounding hills. Set within a lush green environment and benefiting from a south-facing exposure, the villa offers generous volumes. The living areas revolve around a spacious, light-filled reception room and an open-plan kitchen. Upstairs, a mezzanine leads to a bedroom with en-suite shower room, enjoying its own private terrace and independent access, ideal for hosting family and guests in complete privacy. The property also features an apartment connected to the main house while remaining fully independent if desired. It includes a kitchen, a shower room, two bedrooms, and a pleasant conservatory-style living room opening onto a large private terrace. Outside, the swimming pool also enjoys the lovely open views over the surrounding hills and blends perfectly into the peaceful green setting. A large attic with windows and impressive ceiling height further enhances the property, offering excellent additional conversion potential. A spacious garage completes the amenities of the property. Peaceful yet close to shops and amenities, this property also presents attractive rental opportunities thanks to its flexible layout and independent living spaces.
…By Michaël Zingraf Christie's International Real Estate Mougins


De par its dominant hillside location, the villa offers a dream panorama over the bay of Cannes, Mandelieu and Théoule, with the mountains in the background. The property, built in the 2000s, has the advantage of an independent 3-room apartment, while the main level, all on one floor, provides a generous, fully self-contained 170 m² living area: The living roomdining room, dual-aspect throughout, is flooded with light thanks to large picture windows to the South and North. It adjoins an eat-in kitchen and its pantry/utility room. Three en-suite bedrooms, including 2 with sea views, complete the level, as well as an office with its own external access. The garden level, for its part, houses an independent 3-room apartment. The entrance opens onto a living-dining room with open-plan kitchen, followed by two en-suite bedrooms and numerous built-in cupboards. The garden, with a few Mediterranean fruit trees, is low-maintenance and has a good-sized terrace suitable for large gatherings. Then, after a few steps, the 33 m² swimming pool is revealed. Outside, a carport will shelter 2 cars and the slab will allow parking for several other vehicles. The office may be converted back into a garage. Energy performance diagnosis: 130 C Greenhouse gas emissions: 4 - A Estimated annual energy costs for the dwelling: 3,050 to 4,200. Transaction fees incl. VAT payable by the seller. Information on the risks to which this property is exposed is available on the Géorisques website: www.georisques.gouv.fr The luxury real estate market on the French Riviera is one of the most attractive in the Mediterranean region. Holiday homes and second residences on the French Riviera offer not only an incomparable lifestyle and quality of life but also, in view of the international economic situation, a safe investment and a smart retirement plan, especially at premium addresses. Théoule-sur-Mer is a coastal village near Cannes with a superb view of Cannes, Cap d'Antibes and the Lérins Islands. Very centrally located, it has all amenities, including three marinas, several golf courses, restaurants, shopping centers and many nearby vineyards.
…By Engel & Völkers Côte D'azur


In a particularly sought after area, out of sight, on the heights of Golfe Juan, in the immediate vicinity of Cannes and the beaches, in an environment of great tranquility, spectacular ultra-contemporary villa with clean lines of approximately 200sqm bathed in sunshine and enjoying a beautiful sea view. The beautifully landscaped grounds extend over 1,737sqm with a heated swimming pool, in a swimming lane. Possibility of expansion of approximately 90sqm submit to buidling permit. GROUND FLOOR: - Living room - Kitchen GARDEN FOOR: - 3 bedrooms + shower rooms - Master bedroom
…By Agence Europa


Carqueiranne - Just a few steps from the sea, discover this superb modern villa nestled in a calm and privileged environment, on a magnificent flat and landscaped plot of 2,513 m². The living room, approximately 120 m², offers very beautiful volumes with a vast living area, a dining room, a fully equipped open kitchen, and a covered jacuzzi space. Large bay windows flood the entire space with light and generously open onto the landscaped garden, creating a perfect continuity between indoor and outdoor spaces. Outside, you will enjoy a large swimming pool, a comfortable outdoor kitchen, and several relaxation areas, ideal for hosting family and friends. The villa includes 4 bedrooms, including a master suite with a bathroom, dressing room, and private toilets. The other three bedrooms each have their own shower room, ensuring comfort and privacy for all occupants. To complete the property, you can park your cars either under a very large carport or in 2 independent garages. Finally, there is also a refrigerated wine cellar. A rare property, combining quality features and a privileged location in immediate proximity to the sea.This description has been automatically translated from French.
…By La Galerie- L'art De L'immobilier


Panoramic views over Santa Giulia Bay – Access to private coves Located south of Porto-Vecchio, within the private and confidential Cala d’Oro estate, a true waterfront residential enclave, this property enjoys an exclusive setting with privileged access to two secluded coves reserved for residents. In close proximity to the iconic beaches of Palombaggia and the bay of Santa Giulia, accessible on foot, the villa benefits from a dominant position overlooking the turquoise waters of the bay. Set within landscaped grounds, this architect-designed residence stands out for its contemporary design combining wood and stone, perfectly integrated into its natural surroundings. The light-filled living areas open onto expansive terraces and the swimming pool, creating a seamless indoor-outdoor lifestyle. The property features a spectacular Master suite along with five additional en-suite bedrooms, ensuring comfort and privacy. The elegant, fully equipped open-plan kitchen extends to reception areas facing the sea, enjoying ideal exposure enhanced by beautiful evening light over Santa Giulia Bay. Refined decoration and designer furnishings enhance the contemporary and sophisticated atmosphere. Designed for both year-round living and as a second home, the villa also offers a private cinema room and a fitness area. The location provides convenient access to key infrastructure: Figari South Corsica Airport and its business aviation terminal within approximately 20 minutes, the new Porto-Vecchio marina within 10 minutes, the Golf de Sperone within 30 minutes and the Golf de Murtoli within 45 minutes. A rare waterfront property combining privacy, high-end amenities and strong long-term value, in one of the most sought-after environments in Southern Corsica.
…By Corsica Sotheby's International Realty
'%20stroke='%23DDAA3A'%20stroke-width='1.909'%20stroke-linecap='square'%20stroke-linejoin='bevel'/%3e%3c/svg%3e)
Receive by email any new listing that may match your search criteria
Your criteria :
By validating this form, you accept the general conditions of use of Le Figaro Properties.
These agencies offer a selection of luxury properties vente in France. Feel free to contact them for personalized assistance.




