Get early access to listings that match your criteria
Never miss an opportunity again. Our personalized alerts notify you instantly.

 English$ USD · m²


Just a short walk from the beaches, the marina and the waterfront restaurants of La Figueirette in Théoule-sur-Mer, this newly built villa of over 250 m² captivates with its contemporary architecture and exceptional standard of finishes. The property is centred around a light-filled living area with a fully equipped open-plan kitchen. The sleeping accommodation comprises five en-suite bedrooms, each featuring its own private bathroom or shower room and opening onto spacious terraces. Designed for both relaxation and well-being, the villa also offers a swimming pool, a jacuzzi and a fully equipped fitness room, all set within a privileged environment boasting stunning panoramic views over the Mediterranean Sea. A rare opportunity, perfectly suited as either a primary or secondary residence, combining contemporary architecture, high-end amenities and the exceptional lifestyle of the French Riviera.
…By Solari Properties


BIEN EN VUE presents this superb house located in Andernos-les-Bains, a real gem, where elegance, comfort and quality of life come together perfectly. From the moment you enter, the charm takes hold. The house opens onto a remarkable entrance, spacious and particularly elegant, the likes of which are rarely seen. You then enter a magnificent living space of over 50 m2, bathed in light and designed to make the most of the available space. Large openings naturally extend the interior living area to the outside and the swimming pool, creating a particularly pleasant atmosphere. On the ground floor, the house offers a first bedroom of approximately 12 m2 with closets and private bathroom, as well as a separate toilet. A very beautiful and particularly functional lingerie set completes this space. Continuing on, you will discover a superb master suite, a truly privileged space within the house. It benefits from particularly pleasant access to and views of the outdoor area, with swimming pool and jacuzzi, as well as an elegant bathroom with double vanity. Upstairs, a magnificent mezzanine with generous dimensions offers numerous layout possibilities: office space, games room, reading corner or relaxation area, according to your desires. It also provides access to an additional, fully equipped bedroom with an en-suite shower room and toilet, as well as a very large dressing room. This space could easily be considered a more independent part of the house. Outside, you will enjoy a particularly well-maintained environment with a beautiful swimming pool, a jacuzzi and a garden shed, all on a plot of just over 500 m2. In terms of comfort, the house benefits in particular from a heat pump and high-quality amenities. As you will have understood, this house is not just a list of rooms and amenities: above all, it offers a true quality of life. Generous volumes, very pleasant circulation, perfectly designed spaces, permanent opening to the outside and high-end amenities make it a rare property on the market in Andernos-les-Bains. Contact Frédéric BOUYER at 06.80.27.20.51 (Sole Proprietorship, Commercial Agent No. RSAC: Bx:450115837) or Marie FREDOUT at 06.72.79.69.33 (Sole Proprietorship, Commercial Agent No. RSAC: Bx:852 609 353)
…By Bien En Vue


Ideally located in a quiet, confidential neighborhood and in a dominant position, this majestic villa with impeccable amenities will charm you with its breathtaking view of the village of Saint-Paul de Vence, as well as its rare volumes... Set on a plot of approximately 4300m2 perfectly exposed to the South-West, this Provençal-style villa stands on 3 levels: Ground floor: an immense and very bright living room extending to pleasant terraces, a fitted American kitchen, a dining room, 3 bedrooms including 2 with their ensuite bathrooms, a laundry room. On the first floor: the master bedroom with dressing room, bathroom (shower & bathtub) and private terrace. Pool level: a semi-independent apartment offers a beautiful space with a kitchen, bathroom, and living room/bedroom. Outside: a superb heated infinity pool invites you to enjoy the tranquility of the surroundings while admiring an exceptional panorama.... Amenities: electric gates, reversible air conditioning, centralized locking - electric shutters, double garage, numerous parking spaces, etc... This villa is ideal for a family, secondary or primary residence, perfectly maintained, and is a must-visit without any hesitation! Information about the risks to which this property is exposed is available on the Géorisques site: www.georisques.gouv.frThis description has been automatically translated from French.
…By Saint Paul Properties


SEIGNOSSE - ÉTANG BLANC - Just a few minutes from the center of Seignosse village, this property extends over nearly 4 hectares in a particularly preserved natural setting. Facing the white pond and its natural reserve, it offers a rare environment that is both peaceful, green, and deeply authentic. The estate hosts several buildings with complementary uses: a main house of approximately 200 m2 with a swimming pool, as well as two independent houses of 63 m2 and 85 m2. An old barn of about 200 m2 and annexes complete the ensemble and offer numerous possibilities after renovation. The configuration of the site allows each space to maintain its independence while forming a coherent whole. This organization is suitable for both a family project and a hosting activity or a project that combines living and accommodation. Outside, the nearly 4 hectares reveal a wooded and preserved landscape, with the forest accessible directly from the property. Pine trees and cork oaks make up this natural setting, providing a real feeling of isolation and tranquility. A confidential estate full of potential, where volumes, nature, and independence come together to offer an exceptional living environment in Seignosse. This house for sale is offered to you by the Hossegor villas agency, specialized in the sale of prestige properties on the southern coast of Landes. Fees charged to the buyer: 5% (i.e. 119,000 EUR VAT included) - Net seller price(s): 2,381,000 EUR Axel LALANNE - 07 72 09 68 14 - [email protected] Information about risksThis description has been automatically translated from French.
…By Hossegor Villas


Set in one of Mougins' most sought-after residential areas, just minutes from the picturesque old village, this charming Provençal villa offers approximately 200 m² of living space on a beautifully landscaped 1,200 m² plot. Immaculately maintained and presented in exceptional condition, this is a home where you can simply move in and start enjoying the Côte d'Azur lifestyle. Filled with natural light, the villa enjoys beautiful sea views from the loggia, the main living areas, the terraces, the swimming pool and the jacuzzi. The spacious living room with its traditional fireplace flows into a stunning glass-enclosed loggia, creating an elegant year-round living and dining space overlooking the Mediterranean and the surrounding greenery. The fully equipped kitchen connects seamlessly to the generous terraces, making indoor and outdoor living effortless. The beautifully landscaped garden has been designed for relaxation and entertaining, featuring a swimming pool, an elevated jacuzzi, several sunny terraces and a barbecue area. Next to the pool, a separate guest bedroom with its own private entrance and en-suite bathroom provides the perfect accommodation for visiting family and friends. The villa also offers a luxurious master suite with direct access to the terrace, a spacious second bedroom with its own bathroom, and an independent guest apartment with a living area and kitchenette. This apartment can easily be incorporated into the main house and transformed into two additional bedrooms, offering exceptional flexibility for larger families or those who frequently entertain guests. Combining authentic Provençal charm, beautiful sea views, complete privacy and an impeccable level of maintenance, this is a rare opportunity to acquire a truly exceptional home in one of the French Riviera's most desirable locations.
…By New Home Fayence


A Rare Village Lifestyle in the Heart of Valbonne - Presented by Carlton International In the heart of the sought-after village of Valbonne, just moments from its shops, cafés, and restaurants, this newly built stone house offers a rare combination of village living, contemporary comfort, and absolute tranquillity. From the moment you enter, the generous proportions and natural light of the living spaces create an immediate sense of warmth and elegance. The spacious open-plan living area forms the true heart of the home, providing a welcoming setting for relaxed family life and entertaining friends. Here, everyday life is wonderfully effortless. Step out in the morning to pick up fresh bread from the village, enjoy a coffee on the terrace, and return to the peaceful surroundings of your own garden and swimming pool. As the seasons change, the interiors naturally flow into the outdoor spaces, creating an idyllic setting in which to embrace the Provençal art of living. The main house features four comfortable bedrooms, while a separate guest house offers exceptional flexibility — ideal for welcoming family and friends, creating a private home office, or providing an additional living space according to your needs. The property beautifully combines the timeless character of natural stone with the comfort and efficiency of a newly built home. Its setting is equally exceptional: everything the village has to offer is within easy walking distance, yet the house enjoys a remarkable feeling of privacy and calm. A home for those seeking more than simply a property — a way of life, surrounded by the authenticity, charm, and gentle rhythm of a Provençal village. Adding to its appeal, the property benefits from three private parking spaces, an increasingly rare and valuable feature in the heart of Valbonne, offering genuine convenience for everyday living. Ref. PIL-00291 Information on the risks this property is exposed to is available on the Georisques website: www.georisques.gouv.fr DPE: A / GES: A Estimated annual energy expenses: between €490 and €700 per year. Agency fees are at the seller's expense. Exterior photos enhanced with AI.
…By Carlton International


Ideally situated on the heights of the seaside resort of Carqueiranne, this elegant 231 m² Provençal villa enjoys a prime location just a few hundred meters from the beaches, the harbor, and local shops. Toulon-Hyères Airport and the TGV train station are accessible in under 10 minutes, while Saint-Tropez can be reached in about an hour. South-facing, the property offers breathtaking sea views and generous outdoor living areas, including 80 m² of terraces perfect for enjoying the exceptional setting. Set on a landscaped plot of 1,910 m² filled with Mediterranean trees and plants, it also features a swimming pool that blends seamlessly into its surroundings. The main house, laid out primarily on a single level, includes a spacious, light-filled 50 m² living room that opens onto the terraces, pool, and barbecue area—ideal for entertaining. The sleeping quarters comprise four bedrooms, one of which is arranged as a mezzanine level with its own private 5.5 m² terrace. A major asset is the independent 61 m² one-bedroom apartment (T2) located on the garden level. It offers numerous possibilities, such as generating rental income, accommodating family or friends, or serving as a separate workspace. The property is completed by a 19 m² garage and four parking spaces. Nestled in a sought-after residential neighborhood, this villa combines tranquility, proximity to amenities, and a high quality of life. A modernizing renovation would unlock the full potential of this character-filled property, transforming it into an exceptional residence. A rare find on the market, located in one of Carqueiranne’s most desirable areas. Didier SORRIBAS Real Estate Consultant COLDWELL BANKER BEAU RIVAGE EI RSAC 799 626 700 +(33) 6 22 51 16 53 [email protected] "The property is located in an area subject to mandatory brush clearing regulations. Information regarding the risks to which this property is exposed is available on the Géorisques website: www.georisques.gouv.fr"
…By Coldwell Banker Beau Rivage


Set in a sought-after residential neighbourhood on the heights of La Colle-sur-Loup, close to the village, this elegant Provençal property offers 405 sqm of living space in a lush, peaceful setting. Nestled within 7,300 sqm of wooded grounds, it enjoys absolute tranquillity and complete privacy. The property features generous living spaces, including a 120 sqm reception room opening onto the garden, five bedrooms, one of which is a master suite with a private terrace, and a separate kitchen with adjoining utility room. The outdoor areas feature a 13 x 7 metre infinity pool with a pool house. A 250 sqm basement, comprising a fitness room, wine cellar, strongroom and garage for three vehicles, completes this characterful property, offering an exceptional setting in which to enjoy the Provençal lifestyle.
…By Michaël Zingraf Christie's International Real Estate Saint-paul De Vence


Co-Exclusive Listing – Set in a peaceful and sought-after residential area, this elegant Provençal villa enjoys an elevated position, offering lovely open views and a pleasant sense of privacy. Set within landscaped grounds of 2,055 sqm, the property offers 329 sqm of living space, with generous proportions throughout. The ground floor features the main reception areas, including a living room, dining room and kitchen, as well as two bedrooms opening onto the terrace, a bathroom with shower, a laundry room and a summer kitchen. Upstairs, the master bedroom suite with its own bathroom and shower completes the main residence. The garden level offers two independent living spaces. The first comprises a living room with kitchen, one bedroom and a shower room. The second, arranged as a guest apartment, features a living room, kitchen, two bedrooms and a shower room. Outside, the landscaped garden features a 10 x 4 metre infinity pool, a pétanque court and a multi-sports court. A garage, a carport and several additional parking spaces complete this property, making it ideal as either a family home or a holiday residence.
…By Michaël Zingraf Christie's International Real Estate Saint-paul De Vence


The CAP Roquebrune Cap Martin - In one of the most exclusive locations of Roquebrune Cap Martin, a new exceptional property ready to be inhabited unveils itself. A blend of Neo-Contemporary elegance, generous volumes and panoramic sea view. A 410 m2 property on a 2022 m2 plot. Every space has been designed to enhance the light, comfort and art of living, in an exclusive and preserved setting. Thought out in every detail, the property unfolds generous spaces, bathed in light, with impeccable finishes. A master suite offering a panoramic sea view, it includes a bright bedroom, a custom dressing room, a high-end private bathroom and a private lounge. Five luxurious suites, each with private bathroom featuring noble materials and pure lines and custom dressing rooms High-end sea view kitchen, perfectly equipped, designed with elegance Main living room with beautiful volumes open to the sea with a sea view dining room as well. Second living room, intimate relaxation space with sea view Exclusive spa area, dedicated to wellness and relaxation, jacuzzi, sauna and gym. Climate-controlled wine cellar, for collectors and connoisseurs All floors are served by an elevator. Independent spaces & rare features An independent studio, ideal for guests or staff Outbuilding offering multiple layout possibilities Exceptional outdoors that enhance the property in a private resort spirit with a vast swimming pool facing the sea and a fully equipped pool house, perfect for hosting with elegance Carefully landscaped areas, conducive to contemplation Breathtaking panoramic sea view and total privacy A rare property on the market, this exceptional estate is aimed at clientele seeking luxury, privacy and exceptional panorama. A true art of living, between sea and serenity, in one of the most sought-after areas of Roquebrune Cap Martin with comfort and discretion Secure indoor parking, sought-after and preserved residential environment.
…By John Taylor - St Jean Cap Ferrat


Roquebrune Cap Martin in a quiet residential area, a villa with sea view ,entirely renovated with quality materials, you'll be seduced by its generous volumes and well-thought-out spaces. The first floor features a vast living/dining room with open-plan kitchen, bathed in natural light and unobstructed sea views. The master suite boasts a large dressing room and private bathroom, while three other bedrooms, each equipped with shower and storage space, welcome family and guests. An adjoining apartment completes the ensemble, and can be used as independent accommodation or converted into a gym. A summer kitchen and swimming pool, a laundry room and a closed garage complete this property, offering a peaceful and convivial setting in which to make the most of fine weather.
…By John Taylor - St Jean Cap Ferrat


In close proximity to Monaco, an exceptional villa benefiting from a unique location and quality services. The living area of 580 m² spread over 5 levels consists of 5 bedrooms including a Master bedroom with panoramic views of the sea and Monaco. Separate apartment, gym, swimming pool 2.5 x 10.5 meters, numerous terraces, elevator, and garage for 6 cars. 2 parking spaces. An excellent quality of life - opposite and within walking distance of the Beach Hotel and the Principality of Monaco... Very, very rare.
…By John Taylor - St Jean Cap Ferrat


Located in the sought-after area of Cap-Est in François, this high-end villa of approximately 155 m2, with Caribbean architecture, offers a privileged living environment designed to fully enjoy the sweetness of life in the Caribbean. The property is appealing due to its generous volumes and the beautiful continuity between indoor and outdoor spaces. A large terrace, a swimming pool with a deck, a tropical garden, and a well-equipped carbet with a lounge, bar, and dining area make up true living spaces, perfect for entertaining, sharing, and enjoying Caribbean evenings. The main villa includes a bright living room of approximately 36 m2, a fitted kitchen with direct access to the terrace, a pantry, three bedrooms each with their own shower room, an office on the ground floor, as well as a large enclosed mezzanine that can accommodate an additional bedroom or a relaxation area. A genuine asset, an independent bungalow of approximately 24 m2 completes the ensemble. It features a main room, a shower room, and a private terrace, ideal for hosting family and friends, maintaining everyone's privacy, or considering professional or rental use. The outdoor spaces have been designed as true living areas: swimming pool with heat pump, deck, large terrace, friendly carbet, tropical garden, and several parking spaces. The property also benefits from sought-after amenities for comfort and autonomy: a generator sized to power the entire property, a drinking water tank compliant with ACS standards of 2,000 L, a rainwater recovery tank of 3,500 L, and a solar water heater. Another rare advantage: access rights to a launching area, allowing the launching of boats and jet skis. Close to shops, amenities, and water and sports activities, this villa combines comfort, autonomy, independence, and the Caribbean art of living. A rare exclusive offer in Cap-Est, designed for living, entertaining, and fully enjoying the outdoors.This description has been automatically translated from French.
…By A.i.c Dom


Just a five-minute walk from the very beautiful Anse à l'Âne beach, this two-level villa, with a total area of 208 m2, offers a pleasant setting.Ideally located in a highly sought-after area, it is suitable for both a main residence and a rental investment.A very beautiful landscaped garden, a pool area, and a carbet allow for full enjoyment of the outdoors, with family or friends.NearbyRestaurants, shops, boutiques, golf, marina, water sports, diving club, and a ferry service to Fort-de-France.Villa Ground floorA living room opening onto a large 34 m2 terrace, ideal for meals and relaxing moments.A very nice recently equipped kitchen.An air-conditioned master bedroom with its bathroom.Two other air-conditioned bedrooms served by a shower room.A separate toilet.Independent apartment Garden levelA living room with kitchen space.An air-conditioned bedroom.A shower room.A separate toilet.Garage and storage spaceIts assetsSea view, pool, carbet, beach accessible on foot, independent apartment, excellent maintenance and recent paintings,as well as indoor and outdoor parking spaces.This description has been automatically translated from French.
…By A.i.c Dom


In the sought-after heights of Châtelaillon-Plage, just steps from the ocean, discover this remarkable architect-designed villa completed in 2022. Thoughtfully designed in every detail, this property of over 180 m2 elegantly combines contemporary architecture, generous volumes, and high-end features. The living area, spectacular due to its size and brightness, opens harmoniously onto a fully landscaped exterior, a true invitation to relaxation. The night space offers a superb master suite with a custom dressing room, three additional bedrooms, including an independent suite, ensuring comfort and privacy for all. Hidden from view, the outdoor areas have been conceived as a true private vacation spot: saltwater pool, multiple terraces, pétanque court, and an exceptional rooftop with a glimpse of the ocean create a rare and privileged living environment. A spacious double garage, ample parking options, and top-notch technical features complete this exclusive ensemble. A confidential address for an exceptional property, where discreet luxury and the art of living meet just minutes from the center of Châtelaillon-Plage and the ocean. Complete file and private viewing on request.This description has been automatically translated from French.
…By Domidylle


Le Pradet - In the heart of a classified and preserved natural site in the pine forest, discover this frontline villa overlooking the sandy beach. Without any overlook or neighbors, and only a few minutes from the town, it offers a panoramic sea view of an infinite blue rhythmically punctuated by the passage of boats.The single-storey villa features a spacious living room with an open kitchen leading to beautiful south and west-facing terraces, 4 suites each with their own bathroom, dressing room, and toilet. The guest house accommodates a fifth independent suite. The whole is completed by a cinema room, a laundry, a pantry, a cellar, and a garage. All rooms benefit from the sea view. The flat and landscaped garden of 2500 m² includes a heated infinity pool and superb shaded terraces. Located just a few steps from the village, this property enjoys an exceptional location, offering breathtaking sea views from its dominant position.This description has been automatically translated from French.
…By La Galerie- L'art De L'immobilier


Sanary-sur-Mer – Single-storey villa in the heart of the pines, just steps from the sea. In a preserved and tranquil setting, this pleasant villa of 137 m² living space primarily enchants with its unique atmosphere, between nature, calmness, and proximity to the coast. Built in the 1960s, it retains all the charm of villas from that era and integrates harmoniously into a green setting planted with pines and Mediterranean essences. The cathedral living room, bathed in light, opens onto the garden, while the sleeping area offers 4 bedrooms, an office, and a small children's room, allowing for up to 6 sleeping accommodations and two bathrooms. In the heart of the grounds is a saltwater pool. One of the main assets of this property is its location: just 500 meters from the sea, in a peaceful and rural environment, while being about 2 km from the port of Sanary-sur-Mer and its shops. An ideal house for enjoying family holidays in the heart of nature, while remaining in close proximity to the beaches and the lively atmosphere of Sanary.This description has been automatically translated from French.
…By La Galerie- L'art De L'immobilier


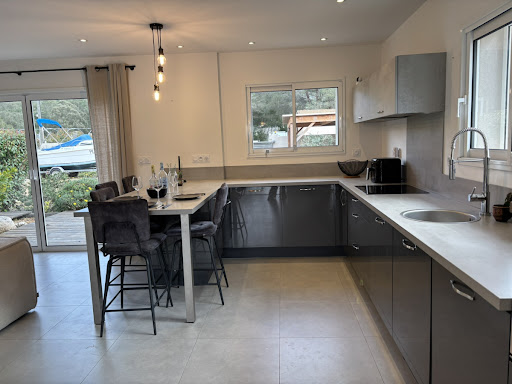
Located in a quiet residential environment, on the axis leading to the beaches and close to Porto-Vecchio, this single-story villa of approximately 85 m2 is built on a plot of about 750 m2. It consists of an entrance with an adjoining pantry, a pleasant bright living room with large openings leading to the covered terrace, as well as an open kitchen that is fully fitted and equipped. A separate toilet completes this space. The night area includes a master suite with direct access to the terrace, a shower room, and private toilet, as well as a second bedroom with its own shower room with toilet and independent access from the front terrace. Outside, the garden features a saltwater pool measuring 7.50 m x 3.50 m surrounded by travertine, as well as a pool house and a workshop. The covered terrace allows for full enjoyment of the outdoors and sharing meals in a friendly atmosphere. The villa also benefits from air conditioning, an electric gate, a carport, and a drip irrigation system. A functional and pleasant property, ideally located to enjoy Porto-Vecchio and the beaches.This description has been automatically translated from French.
…By Gti Immobilier


Nestled in a peaceful setting, in a dominant position and close to everyday amenities, this sumptuous modern Provençal-style villa overlooks Saint-Paul de Vence, offering one of the most beautiful views of the village. With a surface area of approximately 344 sqm, the property stands out for its generous volumes bathed in natural light, as well as the quality of its construction. On the ground floor, it comprises three bedrooms, two of which are en suite with shower rooms and access to a terrace offering an exceptional panorama of the village and the surrounding hills. Upstairs, the master bedroom features a dressing room, a bathroom, and a private terrace enjoying a truly unique view. On the garden level, a semi-independent apartment with one bedroom completes the villa. An open-plan kitchen, which can be converted into a summer kitchen, allows full enjoyment of the ideally exposed outdoor space. The property also features a swimming pool, a double garage, and parking for 6 to 8 vehicles. An exceptional property, in immediate proximity to one of the most beautiful villages on the French Riviera.
…By Michaël Zingraf Christie's International Real Estate Saint-paul De Vence


EXPERTIMO est le leader français des réseaux dédiés aux mandataires expérimentés
…By Expertimo


EXPERTIMO est le leader français des réseaux dédiés aux mandataires expérimentés
…By Expertimo


Ideally located in the heart of the highly sought-after musician district in Carqueiranne, in absolute tranquility and close to the port, beaches, and amenities, this lovely fully furnished single-story property has undergone a complete renovation with meticulous attention to detail. From the entrance with its magnificent stone wall, you will discover a beautiful open and warm living room, centered around a modern, fully equipped open kitchen. The sleeping area consists of four bedrooms, including a master suite. For thermal comfort in all seasons, the entire house is equipped with ducted air conditioning, both invisible and silent. Outside, the landscaped garden offers an ideal setting for relaxation with its new saltwater pool (8m x 4m) and pétanque court, as well as its rooftop terrace, perfect for sharing convivial moments. The house also offers very practical functional features for everyday use: a dedicated laundry room, a cellar, and a carport to shelter your vehicles. A unique property, fully furnished, with no work required, ready to welcome you for an incomparable single-story quality of life. Agency reference: 987This description has been automatically translated from French.
…By Orpi - Victoire Immobilier


In a commanding position, in a quiet and sought-after residential setting, this California-style villa offers unobstructed sea views and excellent exposure, creating a privileged living environment on the French Riviera. Built on a large plot, it stands out for its generous interior volumes and strong potential for customization. Its tiled floors and the large terrace that fully surrounds the house invite you to enjoy the outdoors and the exceptional sea panorama to the fullest. The living room with fireplace invites relaxation while taking in the breathtaking view over the Mediterranean. A large swimming pool, perfectly integrated into the surroundings, completes this outdoor living area, ideal for unwinding. The property also provides parking for 2 to 3 vehicles, as well as a heat pump for optimal comfort all year round. Certain elements still to be completed offer a great opportunity for customization, to make this villa a truly unique property. A rare offering on the market, where sought-after California style, nature and modernity come together for an incomparable quality of life. EPC: C-148 ; GHG: B-6 Estimated annual energy costs for the home: 3,812 - 5,158 Transaction fees incl. VAT payable by the seller Information on the risks to which this property is exposed is available on the Géorisques website: www.georisques.gouv.fr The luxury real estate market on the French Riviera is one of the most attractive in the Mediterranean region. Holiday homes and second residences on the French Riviera offer not only an incomparable lifestyle and quality of life, but also, given the international economic situation, a safe investment and a smart retirement plan, especially at premium addresses. Nice, the capital of the French Riviera and France's 5th largest city, shines brilliantly. It has the charm of Mediterranean towns, where the easy way of life owes as much to the beauty of the city and its colorful facades as to its exceptional climate, with more than 300 days of sunshine a year. A city of arts and culture, it is, after Paris, the city with the most museums. Flavors and traditions, the charm and authenticity of Old Nice and its flower market, the splendor of the Bay of Angels, its beaches and luxurious hotels, the historical wealth of its many monuments, parks and bourgeois palacesNice, a city both elegant, dynamic and welcoming, lives to the rhythm of its two thousand cultural, festive and sporting events. Its international airport, spectacular for its unique approach along the coastline, serves more than 100 direct destinations.
…By Engel & Völkers Côte D'azur


13012 Beaumont, brand new Californian-style villa of approximately 155 m2 on two levels, plus a swimming pool on a flat plot of 1,300 m2, in a completely peaceful setting. Located on a landscaped, sunny plot with no overlooking neighbors, this superb modern house comprises, on the ground floor, a spacious living room with an open-plan kitchen opening onto the garden and swimming pool, a bedroom with an en-suite shower room, and a separate WC. On the first floor: 3 bedrooms, a shower room, and a WC. Ducted reversible air conditioning, double-glazed, powder-coated aluminum windows, and centrally controlled electric roller shutters. Compliant with RT 2012 thermal regulations, 90x90 cm tiles inside and out, and parking for at least 4 vehicles. Thank you for calling us at 06 51 61 80 41. Andros Real Estate. HIGHLIGHTS: Ducted reversible air conditioning, 8 x 12 m swimming pool, magnificent grounds, quiet location far from any noise pollution. RARE FIND IN THIS QUIET AREA. HIGHLY SOUGHT AFTER. 7.60 x 6.80 m swimming pool. CONTACT Christian Carasso 06 11 03 07 35 00 Rsac 54 0001591 ANDROS REAL ESTATE
…By Andros Immobilier


A confidential address, a green setting, and multiple possibilities…In the heart of Conches-en-Ouche, just a few steps from the train station and amenities, discover this remarkable character property, nestled in a green environment, sheltered from view. Built on a magnificent plot of over 15,000 m², this property offers an exceptional living environment where nature and privacy harmoniously combine. Crossed by the Rouloir, enhanced by a body of water and numerous fruit trees, this park constitutes a true haven of peace, rare in the city center. The main house features beautiful volumes and a generous layout: A welcoming entrance. A fitted kitchen. A vast living room with a fireplace. A pleasant veranda facing the garden. Access to the covered swimming pool with shower and toilet. A gym. A master suite with dressing room and shower room. Several bedrooms, an office, and bathroom spaces. The property also has genuine independent spaces: An apartment with living room, kitchen, bedroom, and shower room. A caretaker's house with living area, kitchen, bedroom, and shower room. A reception room in the semi-basement. Outbuildings. A carport that can accommodate three vehicles. The advantages of this property: A unique property, combining space, nature, comfort, and proximity to amenities. Family residence, welcome project, professional activity, or simply in search of a unique place to live: this address offers remarkable potential. A rare property in the area, to be discovered to appreciate all its dimensions and charm. We remind you that in accordance with Article L. 561-5 of the Monetary and Financial Code, a form of identification from all visitors will be requested before the visit. For 50 years, ORPI has been supporting you in all your real estate projects, throughout your journey to simplify your life and secure your purchase, sale, or rental. Access the presentation video on our YouTube channel via the 'virtual visit' button and contact us quickly for more information at 02.32.37.15.42! Agency reference: 17208This description has been automatically translated from French.
…By Orpi - Select' Immo

Receive by email any new listing that may match your search criteria
Your criteria :
By validating this form, you accept the general conditions of use of Le Figaro Properties.
These agencies offer a selection of luxury properties vente in France. Feel free to contact them for personalized assistance.


