Get early access to listings that match your criteria
Never miss an opportunity again. Our personalized alerts notify you instantly.

 English$ USD · m²

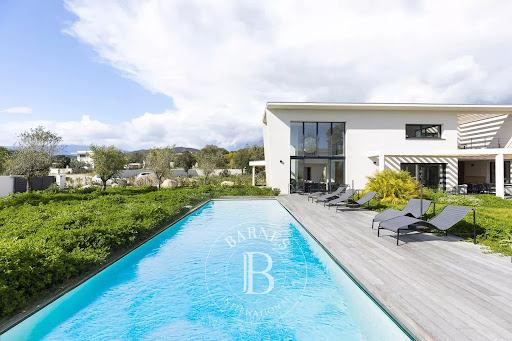


RV2075 - ArasuArchitect-designed villa built in 2025 over two levels, approximately 260 m² of living space. On the ground floor, living area with open kitchen, pantry, changing rooms, 4 bedrooms with en-suite bathrooms, terraces, and patio. On the upper floor, 4 bedrooms with en-suite bathrooms, TV lounge overlooking the living room, balconies, and terraces. The garden, approximately 1,700 m², is fully landscaped and features a swimming pool. The property enjoys a privileged location just a few steps from the famous Saint-Cyprien beach in the highly sought-after area of 'Cabanon Bleu'. Reduced notary fees. The fees are the responsibility of the seller.This description has been automatically translated from French.
…By Barnes Corse


RV1612 - Saint-Florent Nestled in the bay of Saint-Florent, this exceptional 6458,35 sq.ft estate with panoramic sea views is located 20 meters from the beach and features traditional architecture inspired by Agriates shelters. The property comprises 3 stone-clad, sheepfold-style buildings. It features a vast living room with a cross-cutting fireplace, a large library and a piano corner. A kitchen, a dining room and a luminous, fully-glazed reception room with fireplace. 8 bedrooms with 5 en-suite bathrooms and 2 shower rooms. 1 independent apartment, garage, outdoor parking, balneotherapy room and hammam. The villa is set in 102257,1 sq.ft of landscaped grounds with infinity pool, pool house, helipad, numerous relaxation areas and private beach access. The region also offers numerous water sports and hiking trails. A corner of paradise in Corsica, where comfort, elegance and serenity combine harmoniously.
…By Barnes Corse


RV1608 - Lumio Property located a few steps from the village of Lumio and the beach. This 4090,29 sq.ft villa, with panoramic sea views over the Bay of Calvi and its majestic citadel, features a vast living room with dining area, fully equipped professional kitchen, utility room and laundry room. 6 bedrooms with private shower rooms, including a master suite with bath/shower room and a maid's room. The villa is built on a vast landscaped plot of approximately 1.2 hectares, including a heated infinity pool with pool house. A 2152,78 sq.ft patio surrounding a majestic wall fountain and offering a dining area. Quiet, unspoilt setting just 7 km from Calvi Sainte-Catherine airport. Fees are payable by the vendor.
…By Barnes Corse


RV2296 – Aregno At the heart of Balagne, in the Aregno plain, this property enjoys panoramic views over the surrounding mountains and the sea, close to the seaside village of Algajola and its beach. The villa offers approximately 1,399 sq.ft. of living space over two levels, featuring a living area with a lounge, open-plan kitchen with central island and access to the terrace. The sleeping area comprises three bedrooms, each with a private shower room, including a master suite with dressing room and shower room. On the garden level, approximately 538 sq.ft. remain to be fitted out, allowing the total living area to reach nearly 1,938 sq.ft. and creating two additional bedrooms. The approximately 22,970 sq.ft. grounds, planted with local species, feature several terraces and a swimming pool, in a preserved setting. Close to Aregno, the beaches of Algajola and Île-Rousse, as well as the shops and restaurants along the coast. Calvi-Sainte-Catherine Airport is also easily accessible. Agency fees payable by the seller.
…By Barnes Corse


In a quiet and green area in la Croix-Valmer, villa with sea view on a plot of land with residual building rights. Quiet and out of sight, this villa with an area of approximately 180m2 offers a beautiful living room with sea view, a kitchen, 4 bedrooms including 3 suites with 1 on one level. The property is built on a plot of 2240m2 enjoying lush vegetation with beautiful species bordering a 10x5 heated swimming pool and its soothing sea view. Great potential for this little cocoon in the heart of a natural and calm environment just 20 minutes from Saint-Tropez, not far from the beaches.
…By Magrey & Sons Saint-tropez


This remarkable home boasts captivating panoramic views of both the sea and mountains. Located within walking distance of the historic village renowned for its restaurants and galleries, and in close proximity to International schools, it is situated in a secluded enclave, offering an unparalleled retreat amidst the breathtaking landscapes of Provence. With a spacious 445 square meters, its luminous living spaces seamlessly flow onto the expansive living room and dining area, adorned with a covered terrace providing panoramic views from all angles, creating an inviting focal point for gatherings. It features seven bedrooms, including five en suite bedrooms, with an independent appartement situated on the garden level featuring a kitchenette and a large entertainment room that can be converted into an apartment. Spanning 2500 square meters, this lush oasis with a pool is nestled within a private enclave, accessible via its private gate within the small domain. Information on the risks to which this property is exposed is available on the Géorisques website : www.georisques.gouv.fr
…By Douglas Elliman Valbonne-mougins


Welcome to this exceptional location offering a truly Provencal charm. This small and private secure domain is situated just a few minutes away from the charming village of Valbonne, on a south-west facing hillside boasting breathtaking views over Opio, Châteauneuf, and the golf course. Nestled within a prestigious 3-hectare estate planted with century-old olive trees, this superb building plot is now available for sale. It is undoubtedly one of the most beautiful spots in the area, offering an unparalleled combination of privacy, tranquility and stunning scenery. The building permit has been granted and purged for a contemporary villa of 392 m², construction can begin immediately. The villa comprises a reception area of 90m2 with an open-plan kitchen, 5 bedrooms en suite, several terraces, an infinity pool and a large 50m² garage. All communal areas and mains have already been finished. With land of 2561 m², mostly flat, this plot offers ample space for you to create the house of your dreams, with a free choice of constructor. The estimated construction cost is around €1,250,000 and the price of the fully serviced plot, along with the obtained building permit and purged of all appeals, is €1,250,000 + Taxes. Don't miss out on the opportunity to own this magnificent piece of land in the heart of the Provencal countryside. Contact us today to schedule a visit and see for yourself what this property has to offer! Information on the risks to which this property is exposed is available on the Géorisques website : www.georisques.gouv.fr
…By Douglas Elliman Valbonne-mougins


Beautiful contemporary Provençal villa set on approx 1,200m² plot, facing south. With a living area of approximately 190m², it offers 4 suites with bathroom or shower rooms, and toilets, a spacious living room with a dining area opening onto a fully equipped kitchen, which also leads to a large terrace overlooking a 12-meter swimming pool and a landscaped garden planted with olive trees. Situated in the heart of one of the most beautiful hills of Vence. This villa, with high-end features, combines a Provençal and timeless style with architecture in harmony with nature. 4 parking spaces with charging point, ducted Air conditioning, videophone, Basic connected home and includes a 40 m3 rainwater harvesting tank for sustainable water use... Ref: 00200.
…By Carlton International Cannes


At the entrance to the prestigious Cap d’Antibes, just steps from sandy beaches and Port Gallice, this Belle Époque residence, built in 1901, enjoys a prime location on a flat, landscaped plot of 2,410 m². With approximately 395 m² of living space spread over three levels, the property offers generous, light-filled interiors with open views of the sea and surrounding gardens. On the ground floor, a spacious entrance hall leads to an elegant double living room and dining area of 90 m², opening onto a terrace with unobstructed views over the Mediterranean. The separate kitchen is fully equipped, combining functionality with refined finishes. The first floor features a superb principal suite of around 70 m² with a panoramic terrace, private bathroom, and double dressing room. Two additional en-suite bedrooms complete this level. The garden level offers a second suite, an additional bedroom, and a summer lounge with kitchen — ideal for hosting guests in privacy and comfort. The outdoor areas are designed for relaxation and entertaining, with over 200 m² of terraces, a heated swimming pool, summer bar overlooking the bay, mature Mediterranean landscaping, a closed garage, and ample on-site parking. A residence of timeless character, offering refined living in one of the most sought-after locations on the French Riviera.
…By Coldwell Banker Standing Realty


Located in the most coveted area of the French Riviera, Mont Boron / Cap de Nice, this rare property offers breathtaking, uninterrupted views of the Mediterranean and the Bay of Angels. Spread over three levels and served by a private elevator, the villa provides approximately 320 sqm of refined living space. It features a spacious double living room with an office area — nearly 80 sqm of light-filled elegance — and a modern open kitchen that flows onto a large terrace overlooking the sea and the port of Nice. The sleeping quarters include four bedrooms with en-suite bathrooms, complemented by two luxurious suites with private dressing rooms. The outdoor spaces, totaling approximately 230 sqm of sun-soaked terraces across multiple levels, are designed for ultimate enjoyment of the views: an infinity pool blending seamlessly into the Mediterranean, a stylish summer kitchen, and numerous lounge areas. A wellness area with Jacuzzi and shower opens onto a terrace with spectacular sea views. Additional amenities include two garages and extra parking spaces. With a southwest orientation, offering the perfect light and views, and proximity to all conveniences, this villa represents a rare combination of luxury, serenity, and visual splendor.
…By David Luxury Properties


Located in Spéracèdes, close to the village of Cabris and only 30 minutes from Cannes, this contemporary villa built in 2023 offers approx. 294 sqm of living space in a preserved natural setting, near a renowned golf course. The property enjoys outstanding panoramic views of the sea and the Bay of Cannes, the perched village of Cabris, the Tanneron hills, and the Saint-Cassien lake. The villa features a spacious 122 sqm living room with large bay windows, four en-suite bedrooms with private bathrooms, and a sleek, elegant interior design. Outside, the swimming pool and generous terraces provide a quiet and relaxing environment in harmony with nature. A rare property combining modernity, comfort, and a sought-after location in the heart of the Provence Cannoise. Côte d’Azur Sotheby’s International Realty – your expert in French Riviera luxury real estate.
…By Côte D'azur Sotheby's International Realty Mougins


Ideally located on the western side of Cap d’Antibes, facing Plage des Ondes, this elegant Belle Époque property enjoys breathtaking views over the Mediterranean, the Lérins Islands and the Esterel hills. Set on landscaped grounds of approximately 2,000 sqm with swimming pool, the estate comprises two villas. The main villa of approximately 355 sqm features generous reception areas including an 80 sqm living and dining room opening onto the sea, a professional kitchen, and 5 bedrooms with en-suite bathrooms. A guest house of approximately 86 sqm offers a living area with kitchen and 2 en-suite bedrooms. Agency fees payable by the seller Les informations sur les risque auxquels ce bien est exposé sont disponibles sur le site georisques: georisques.gouv.fr
…By Coldwell Banker Standing Realty


Contemporary villa of 296 m² located in the most sought-after, prestigious, and peaceful area of Cap Martin. Ideally situated, this villa is just a 15-minute drive from the Principality of Monaco, close to the town center and all its amenities, and a 10-minute walk from the beach. This modern property, renovated with high-quality finishes, is sold fully furnished. Set on a 1,595 m² plot, the villa is spread over two levels. It features a beautiful terrace covered by a pergola overlooking the pool, as well as a large, flat, and fully usable garden surrounding the house. You will enjoy panoramic views of the Mediterranean Sea and abundant natural light throughout the day. On the ground floor, an entrance hall leads to a spacious open living room opening onto a terrace and the pool, with stunning sea views. The master bedroom, with a dressing room and an en-suite bathroom, also opens onto the terrace with sea views. A fully equipped kitchen with pantry and adjoining dining room completes this level, along with guest toilets. On the garden level, you will find four bedrooms with private shower rooms, one of which is currently used as a gym. This level also includes a dressing room, hallway, and laundry room. A parking area with pergola, equipped with an electric vehicle charging station, completes this exceptional property.
…By David Luxury Properties


Located on the heights of the Riviera, close to the village of Cabris, this contemporary villa built in 2023 offers a unique panorama of the sea, Lake Saint-Cassien and the Estérel hills. With nearly 400 sq.m of living space, the property features six bedrooms including five suites and a separate guest room. Reception areas include a bright 130 sq.m living room and a 34 sq.m dining area, opening onto large terraces and a swimming pool with commanding views. Designed to offer both comfort and light, the villa showcases clean lines and generous volumes in harmony with its surroundings. A rare property in Spéracedes, perfectly located between the charm of the Provençal hinterland and the French Riviera. Presented by Côte d’Azur Sotheby’s International Realty, specialist in luxury real estate on the Riviera.
…By Côte D'azur Sotheby's International Realty Mougins


Just a few minutes from the beach, this contemporary villa completed in 2026 offers approximately 290 m² of living space. Its clean lines and light-filled spaces naturally open onto the spacious terrace and the sea.It includes four suites with a shower room, an independent studio, a wine cellar, and a flexible space that can accommodate a gym or relaxation area. The tiled garage and the infinity pool complete this carefully designed ensemble.Located less than 1.5 km from the beach, in a quiet and preserved environment.This description has been automatically translated from French.
…By Guillaume Neri - Proprietes Corses D'exception


Located in the heart of a private, secure gated estate in Les Issambres, discover a rare real estate opportunity comprising two distinct properties: an exceptional villa and a 2,094 sq m building plot, both enjoying a privileged setting facing the Mediterranean.THE VILLABuilt in 2006, this property comprises 8 rooms plus a separate 2-room apartment, offering 330 sqm of living space and over 200 sqm of additional space, set on an approximately 1,200 sqm plot in an elevated position.It offers a vast, light-filled living space with a lounge, dining area, and open-plan kitchen arranged around a spectacular skylight, multiple terraces, a swimming pool with a bar area, shower, and toilet facilities, as well as an independent one-bedroom apartment. Two garages, one of which can accommodate up to 5 vehicles, complete the property.THE BUILDING PLOTSpanning 2,094 sq m, this plot enjoys views of the Mediterranean and offers a maximum theoretical footprint allowance of 20%, subject to applicable local planning regulations.TWO ACQUISITION OPTIONSThe villa and the plot can be acquired separately or combined into a single project, offering a rare opportunity for buyers seeking a prestigious property alongside additional land potential in Les Issambres.For further details or to arrange a viewing, please contact us by message. We will get back to you shortly to answer your questions and schedule an appointment.This description has been automatically translated from French.
…By Orpi - Var Esterel Immobilier


Exceptional Villa with 180° Sea Views — Les IssambresLocated in the heart of a private, gated estate in Les Issambres, this 2006 villa features 8 main rooms plus a separate 2-room apartment, offering 330 m² of living space and over 200 m² of additional areas, set on an elevated plot of approximately 1,200 m².Light-Filled Living SpacesUpon entering, the vast living area captivates with its sense of space. The lounge, dining area, and open-plan kitchen are arranged around a spectacular skylight. Extending outward, large terraces offer breathtaking, unobstructed views over the Mediterranean.A Functional Night SectionUpstairs, the sleeping quarters are smartly split into two distinct areas:A master suite featuring a walk-in wardrobe, private bathroom, and panoramic terrace.An additional wing comprising three bedrooms — including an ensuite bedroom with a shower room, WC, and direct access to the terrace, a second bedroom, a separate bathroom with WC, and a utility room.Independent Guest Unit & Outdoor AmenitiesAn additional area offers three bedrooms, two with direct access to the terrace. It comprises an en-suite bedroom featuring a private shower room and toilet, two further bedrooms, a bathroom with toilet, and a utility room.In the garden, the saltwater swimming pool faces the sea and is complemented by an outdoor entertainment area complete with a bar, shower, and toilet facilities. An additional terrace located above the garage offers the potential to install a solarium or hot tub. Two garages (including one double) accommodate up to 5 vehicles.Additional Development OpportunityOption to acquire separately an adjoining 2,094 sq m building plot with sea views (20% maximum footprint allowance, subject to local planning regulations).For further details or to arrange a viewing, please contact us by message. We will get back to you shortly to answer your questions and schedule an appointment.This description has been automatically translated from French.
…By Orpi - Var Esterel Immobilier


Just fifteen minutes from Avignon TGV station, this superb Provençal villa, offered by our agency in L'Isle-sur-la-Sorgue, combines authentic charm with modern comfort. Set on a plot of approximately 9,900 m², the property enjoys lush green surroundings, ideal for making the most of the Provençal lifestyle. With a floor area of approximately 240 m², the ground floor is centred around a spacious, light-filled living room and a large kitchen, offering a welcoming and elegant living space. This level also comprises five bedrooms, two of which share a bathroom, as well as a separate shower room, ensuring everyone enjoys the utmost comfort. Upstairs, a refined master suite features its own dressing room and a private shower room, a true haven of tranquillity. Outside, the enclosed, landscaped garden covers nearly one hectare and features a free-form tiled swimming pool measuring approximately 16 x 6 metres, perfect for relaxation or socialising. The property also includes a five-car garage and a gym, combining practicality with well-being. Ideally situated close to amenities and transport links, this villa combines Provençal elegance with modernity. Information on the risks associated with this property is available on the Géorisques website: www.georisques.gouv.fr “In accordance with current regulations, the energy performance certificate (DPE) area for this property is calculated on the basis of a standardised measurement of the living area. This measurement may differ from the total area measured precisely by our sales teams.” Thanks to our exclusive partnership with Knight Frank, the world leader in luxury property, Janssens Immobilier offers every property exceptional international visibility. This alliance reinforces our local expertise through the strength of a network spanning more than 50 countries.
…By Janssens Immobilier Knight Frank L'isle-sur-la-sorgue


Located close to Bonnieux, in the heart of the countryside and enjoying a dominant position, this charming villa for sale offers a privileged living environment combining peace and quiet, open views, and a preserved natural setting. Built in 2012 and in good condition, the house offers 125 m² of living space, with 4 bedrooms, 1 shower room and 1 bathroom. The interior is bright and functional, providing optimal comfort throughout the year thanks to a pellet stove, air conditioning, and radiators. Outside, the landscaped garden features a heated swimming pool perfectly integrated into its surroundings. The villa is equipped with solar panels that provide hot water and heating. A pétanque court, automatic irrigation system, outdoor lighting, and an alarm system complete these high-quality features. Just a few minutes away, Apt offers all essential shops and services, as well as its renowned Provençal market, while nearby villages listed among Les Plus Beaux Villages de France charm visitors with their heritage, markets, and Provençal lifestyle. This property is ideally suited as a primary or secondary residence, a family home, or a seasonal rental investment. A rare opportunity offered for sale by our real estate agency in Bonnieux, to live or invest in the heart of the Luberon. Details of the risks to which this property is exposed are available on the Georisks website : http://www.georisques.gouv.fr In accordance with current regulations, the EPC surface area of this property is calculated based on a standardised measurement of the living space. This measurement may differ from the total surface area measured accurately by our sales teams.
…By Janssens Immobilier Knight Frank Bonnieux


Villa on 1550 m² of land, offering 190 m² of living space (254 m² of usable space including the double garage, pool house and roof terrace). 56 m² of reception rooms (with fireplace) are on the same level as the terrace overlooking the swimming pool. The pool is south-facing with uninterrupted views over Lake Saint Cassien. There are two bedrooms on the ground floor, one of which is a suite with en suite bathroom, as well as two bedrooms on the first floor, one of which is a suite with bathroom and roof terrace, and a large bedroom (with anteroom) of 27m² (37m² on the ground), currently used as a dressing room. The swimming pool is tiled and has a maximum depth of 2 metres; the grounds are planted with fruit trees and various species of plants. The villa has a double garage and 5 parking spaces. It also has a pool house, an 8,000-litre water recovery tank for the garden and, last but not least, a peaceful location. Excellent value for money.
…By Michaël Zingraf Christie's International Real Estate Cabris


At 300 meters above sea level, this contemporary villa offers a surface area of 369 m² spread over three levels, within a land of 2,159 m² and provides dominant views of Cap Martin, the Blue Gulf, and the village of Roquebrune.The main level is accessible by a landscaped outdoor pathway. A reception area of over 135 m² includes a double living room with a fireplace, a dining area, an equipped open kitchen, with an adjoining pantry and independent toilets. These living spaces benefit from panoramic views and open onto the outdoor areas.The upper floor is distributed into two independent parts. It provides access to a master suite and a children's room on either side. The 42 m² master suite has a dressing room, a shower room with toilets, a bathtub, and a large terrace; offering a breathtaking view of the sea. Served by a spiral staircase, the children's room has three beds and a shower room with toilets.On the garden level, the lower floor features three bedrooms, a gym with a sauna and shower. Each of these spaces benefits from storage, an independent terrace with panoramic views. This floor is complemented by a 15 m² bathroom with a bathtub, shower, and toilets, a laundry room, and separate toilets.The entire villa is air-conditioned and equipped with home automation allowing control, among other things, of lighting, shutters, audio systems, irrigation.The property also enjoys an outbuilding with a bedroom, shower room, and toilets, as well as a second storage shed.The villa's exteriors offer numerous amenities and reception areas: four terraces, a garden lounge, two dining rooms including one covered able to accommodate twelve guests, a swimming pool with an outdoor shower, and a garden planted with over 600 specimens of 120 species.The property enjoys an ideal setting and is just a stone's throw from the old village of Roquebrune, a short distance from the Maybourne Riviera and 10 minutes from the Principality of Monaco. It offers a spectacular view of the Blue Gulf and Cap Martin.Blending local stone and wood, the house is characterized by a refined architectural style inspired by the Spanish Ramon Esteve. The large bay windows and portholes reminiscent of the nautical world invite the landscape into every room.From California glass houses, transparent villas open to nature, to the famous E-1027 villa by Eileen Gray and Le Corbusier's Cabanon located just 1 km away, the design of the villa is inspired by these great names in modern architecture and Mediterranean landscapes to provide a living space in harmony with its environment.Organized in terraces, the garden boasts a diversity of species allowing the production of liqueurs and olive oils. About ten citrus species coexist with rosemary, olive trees, cypress, birds of paradise, and jasmine, among other rare and exotic plants, coloring and perfuming the garden stroll.The property is completed with a carport and three parking spaces.This description has been automatically translated from French.
…By Architecture De Collection


New villa with sea view, Serret District, 5 minutes from Monaco Located in the sought-after Serret district, this brand-new villa offers panoramic Mediterranean views in a calm, private setting. The property features generous volumes and natural light, including a spacious living room opening onto a fully equipped contemporary kitchen. The villa comprises four elegant bedrooms and three modern bathrooms, all with individually controlled air conditioning. Parking for four vehicles completes the property. Outside, a flat, landscaped garden surrounds a 200 m² pool terrace and a heated infinity pool with sea views. A flexible space can be used as a private gym, independent studio, or wellness area. This rare property is ideal as a primary or secondary residence, combining high-end finishes, a privileged location, and a Mediterranean setting. Contact Côte d’Azur Sotheby’s International Realty for more information and viewings.
…By Côte D'azur Sotheby's International Realty


Just steps away from the prestigious Four Seasons Grand Hotel in Saint-Jean-Cap-Ferrat, discover this stunning waterfront villa of nearly 700 sqm, offering an exceptional living experience. The main villa, spread over three levels, opens into a spacious reception room extended by an 80 sqm terrace, equipped with a summer kitchen, wine cellar, and relaxation area with a TV screen. The night area comprises five en-suite bedrooms, including a sumptuous master suite on the top floor for ultimate comfort. To accommodate your guests, a 75 sqm independent apartment, designed with high-end amenities, ensures total comfort, with direct access to a private outdoor area and the pool. The property’s major asset is its unique orientation, offering spectacular sea views from every room and creating an atmosphere of peace and serenity. The expansive pool area, complemented by a 60 sqm pool house with hammam and sauna, is perfect for hosting gatherings and becomes a living space in its own right. From this area, a grand staircase leads, for the adventurous, down to the coastal path and the sea, ideal for scenic walks. The carefully landscaped gardens reflect the elegance and perfection of this property. Finally, two independent studios near the villa's entrance are reserved for staff to ensure optimal security. A closed garage for two vehicles and exterior parking complete this exceptional property.
…By Michaël Zingraf Christie's International Real Estates Saint-jean Cap Ferrat


Sole agent – Located in the highly sought-after Domaine des Hauts de Saint-Paul, in a quiet and desirable setting, this magnificent villa offers spacious and bright interiors, with approximately 390 m² of living space on a generous 5,380 m² plot. It also enjoys an exceptional panoramic sea view extending all the way to the Cap d’Antibes. The property comprises 5 bedrooms, including 4 en-suite with bathrooms, a large living room with fireplace, a dining room opening onto a terrace, as well as a fully equipped kitchen with a utility room. Several terraces allow for full enjoyment of the outdoor spaces. Outside, you will find a beautiful swimming pool, a carport, and a large landscaped garden. An independent studio with kitchenette and shower room completes this property
…By Michaël Zingraf Christie's International Real Estate Saint-paul De Vence


MOUGINS - Located in a sought-after area for its peaceful surroundings, with panoramic views over the village and surrounding hills, this Couëlle-inspired property of approx. 540 m² is built on a 1 hectare plot with swimming pool. - On the ground floor: a 100m² living room and a fitted kitchen open onto the vegetation. There are 4 bedrooms and 4 bathrooms on the ground floor. - Garden level: A reception area, 3 bedrooms and 3 bathrooms, including 1 master bedroom with dressing room and bathroom. - Separate flat with lounge, kitchen, 1 bedroom and bathroom. Additional features: 1 garage and many parking spaces. « Informations on the risks to which this property is exposed is available on the Géorisques website : georisques.gouv.fr »
…By Luximmo

Receive by email any new listing that may match your search criteria
Your criteria :
By validating this form, you accept the general conditions of use of Le Figaro Properties.
These agencies offer a selection of luxury properties vente in France. Feel free to contact them for personalized assistance.




