Get early access to listings that match your criteria
Never miss an opportunity again. Our personalized alerts notify you instantly.

 English$ USD · m²


Proche de Sennecey le Grand : remarquable propriété équestre de 22 hectares avec villa à ossature bois. Cadre exceptionnel, les prés attenants qui s'étendent à perte de vue sont un véritable paradis pour les chevaux. L'activité développe une belle rentabilité. Pensions, élevage de poulains, vente de chevaux, consultation éthologique, podologie équine font partie des services proposés. Installations neuves : 6 boxes à chevaux avec : douches, vestiaires, sellerie complète…, dans un bâtiment en bois d'une emprise au sol de +/- 160m² avec extension – abri fourrage (possibilité d'ajouter plus de boxes), rond de longe d'environ 300m², carrière sablée en subirrigation de 2800m² (40mx70m) avec éclairage, stabulation de +/- 125m², puits avec pompe alimentant les besoins en eau des installations, panneaux photovoltaïques pour l'électricité, répondant aux normes d'accueil du public, paddock paradise autour des prés, zone d'accès aux minéraux, zone de roulage, zone forêt ombragée, zone de fourrage, solarium, plateforme de soins, parking … Au niveau foncier, la propriété privative a une contenance de +/- 5,5 hectares, avec la possibilité de continuer à louer 5 hectares de plus attenants. Trois autres prés peuvent également continuer à être utilisés en location pour l'activité équestre à proximité. Ceux-ci ajoutent environ 11 hectares supplémentaires pour les chevaux. La villa à ossature bois construite il y a une quinzaine d'années, sur une parcelle de plus de 50 ares, compte 7 pièces pour une surface habitable de 240m². En rez-de-chaussée : lumineuse et volumineuse pièce de séjour de 85m², avec cuisine équipée et entrée principale, orientée au Sud/Ouest, avec lumière traversant, accès direct vers la galerie et la terrasse donnant sur la piscine grâce à des baies vitrées, chambre parentale de 24m² avec accès terrasse, salle de bains avec douche (avec accès terrasse), deux chambres, dressing, dégagement, W.C., chaufferie - buanderie et garage de 76m². A l'étage, palier - bureau, chambre avec vue inspirante, salle de jeu de 30m², salle d'eau et W.C. Extension de la surface habitable tout à fait réalisable. Belles prestations : chauffage au sol basse température, panneaux photovoltaïques, V.M.C., très bonne isolation du bâtiment. Il y aura la possibilité d'installer une cheminée et/ou un poêle à bois au séjour. A l'extérieur : galerie-terrasse en pourtour, tournée vers le soleil et la piscine, de + de 150m², piscine de 4m x 8m chauffable et sécurisée, jardin, vaste cour gravillonnée sur laquelle on pourra stationner plusieurs véhicules et vue imprenable !!! Sennecey-le-Grand où vous trouverez une nouvelle clinique équine, tous les commerces et facilités est à une douzaine de minutes. L'accès à l'autoroute A6 est à 20 minutes. La gare du Creusot TGV à 35 minutes. Commerces de proximité à 3 minutes à cheval. Elle a une très belle allure ! https://youtu.be/l6VVfYgz6HY Contactez Rémy au 06 12 45 22 30 ou à l'adresse e-mail suivante : [email protected] Fees to be paid by the seller. Energy class C, Climate class C Estimated amount of annual energy expenditure for standard use: between 3024.00 € and 4091.00 € for the years 2021, 2022, and 2023 (including subscriptions). Information on the risks to which this property is exposed is available on the Geohazards website: georisques.gouv.fr. This property is offered to you by a commercial agent (Sole proprietorship).
…By Pietrapolis Chalon-sur-saône


Discover this contemporary 280 m² villa commanding exceptional panoramic views. Spread across two levels, it offers 96 m² of reception space, along with four suites each featuring private bathrooms and dressing rooms. A garage with elevator provides convenient access, while outside, expansive terraces, landscaped restanques, and a sea-view swimming pool invite relaxation. Completed in 2023, the property now awaits its final decorative touches.
…By Michaël Zingraf Christie's International Real Estate Cabris


Perched in a dominant position on the heights of Villefranche-sur-Mer, near the Col de Villefranche, this magnificent villa enjoys spectacular panoramic views over the bay stretching to Saint-Jean-Cap-Ferrat. Ideally located, it is just 10 minutes from Monaco and 30 minutes from Nice International Airport. Offering more than 420 sq m of living space over three levels, this elegant residence, inspired by Belle Époque architecture, features 10 rooms including six bedrooms with en suite bathrooms, providing a refined and spacious living environment. The main level opens onto a majestic entrance hall leading to a large double reception room filled with natural light, a dining room and a kitchen, all extended by wide openings onto a rotunda terrace, perfect for fully enjoying the sea views and the swimming pool. The upper floor offers three bedrooms, including one en suite bedroom with its own bathroom, as well as a private office. The garden level hosts leisure and wellness areas including a gym, a games room, a dressing room, and additional rooms that can be used as an office. The property also features numerous terraces, a pergola, and a garage accommodating up to three cars.
…By Savills Saint-jean-cap-ferrat


Very nice and sunny villa of 185 m² on flat land of 1800 m² with swimming pool, located at 5 minutes walk from the beaches. All on one level, the main villa is composed of a double living room, a large independent kitchen, 5 bedrooms, 2 shower rooms and 2 bathrooms. In annex an independent studio, a large garage, a small chalet. Very good general condition, double glazing, new roof. Possibility of extension. Exceptional location for this charming property. Modernization project with architect already completed, turnkey possibility. Taxe foncière: 3154€ “Les informations sur les risques auxquels ce bien est exposé sont disponibles sur le site Géorisques : georisques. gouv. fr ”
…By Coldwell Banker Standing Realty


This stunning historic villa, built in 1930 and fully renovated in 2017, enjoys a south-facing orientation and breathtaking panoramic views over the bay of Saint-Jean-Cap-Ferrat. Spanning approximately 450 sqm across four levels with elevator access, the property sits on a 1,000 sqm plot and features exceptional outdoor spaces: expansive terraces, a swimming pool, a flat 500 sqm garden, and a sun-drenched solarium for enjoying the Mediterranean climate. The ground floor offers an elegant and inviting living space including a modern kitchen, a bright living room, a bar, a bathroom, a fitness room, and a sauna. The elevator provides easy access to all levels. The villa comprises four master suites, a lounge, a laundry room, and a staff bedroom. It is completed with a garage and two covered parking spaces, ensuring comfort and convenience in a prestigious setting. Combining historic charm with contemporary renovations and unparalleled views, this property offers a refined lifestyle on the French Riviera.
…By David Luxury Properties


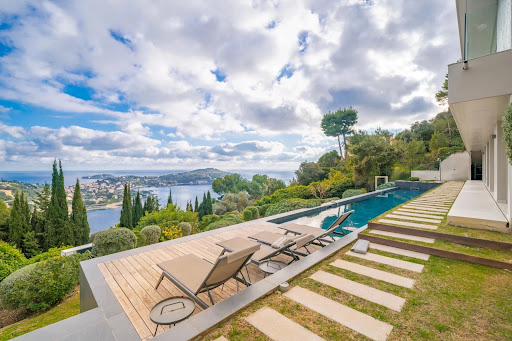


Set in a serene and secure residential neighborhood of Villefranche-sur-Mer, this exceptional contemporary villa spans 360 sqm, featuring six bedrooms and six bathrooms, and is nestled on a 2,600 sqm plot. The property offers breathtaking panoramic views over the bay of Saint-Jean-Cap-Ferrat, creating an unparalleled setting on the French Riviera. Designed with top-of-the-line finishes and generous living spaces, the villa includes expansive interior and exterior areas for elegant entertaining and relaxation. Premium amenities comprise a swimming pool, a hammam, a private elevator, a car lift, and a separate staff apartment. Just minutes from the beaches, the port, boutiques, and renowned restaurants, this residence perfectly combines sophistication, comfort, and a prime Côte d’Azur location.
…By David Luxury Properties


Set in one of Villefranche-sur-Mer’s most sought-after locations, this elegant villa boasts breathtaking panoramic sea views. Nestled on a generous plot of approximately 4,700 sqm, the residence offers around 260 sqm of living space, featuring four bedrooms and two bathrooms. The property includes a swimming pool, a two-car garage, and exceptional potential: a full renovation could elevate it to a true masterpiece, and the plot also allows for the construction of a second residence. A rare opportunity to create an outstanding home on the French Riviera
…By David Luxury Properties


Located in the residential hills of Mandelieu-la-Napoule, this magnificent villa offers an exceptional living environment, with panoramic views of the sea and the distant hills of the Esterel mountains. Just 5 minutes from the center of Mandelieu, the motorway access, 10 minutes from the beaches, and 30 minutes from Nice Côte d'Azur International Airport, the property enjoys an ideal location. The property has a total surface of ??315m2, including 215m2 of living space, and a spacious basement of nearly 100m2. Built on a landscaped plot of 1,860 m², the villa is set in a lush green environment and faces due south, ensuring optimal sunlight throughout the day. Outdoors, you'll find a beautiful swimming pool surrounded by a spacious sun-drenched terrace. Upon entering, a large living room with fireplace opens onto the main terrace and the pool, offering a seamless transition between indoor and outdoor living. The main level also includes: A dining area, A fully equipped independent kitchen, A ground-level bedroom with its own en-suite shower room, A guest WC. The hallway leads to the night area with three spacious bedrooms, a bathroom, and a separate WC. Accessible via an internal staircase, a separate section of the house can be arranged according to your needs: Either as a self-contained apartment with a living room, two bedrooms, and a shower room, Or as a guest suite, games room, or office space. Basement and annexes The lower level, with a total surface area of approximately 100 m², includes a large laundry room, a spacious cellar offering ample storage options, and a generous garage. Outside, there is a carport and ample parking space for multiple vehicles. The villa is in excellent condition. Its Provençal charm, generous volumes, exceptional views, and landscaped 1,860 m² grounds make this property a rare find in the highly sought-after area of Mandelieu-la-Napoule. Contact: Didier Charpy Independent Sales Agent (E.I) Phone: +33(0)6 85 08 95 47 RSAC CANNES: 451279467 Including fees of 5% TTC to be paid by of the purchaser. Price excluding fees 1 400 000 €. Energy class D, Climate class B Estimated amount of annual energy expenditure for standard use: between 3370.00 € and 4630.00 € for the years 2021, 2022, and 2023 (including subscriptions). Information on the risks to which this property is exposed is available on the Geohazards website: georisques.gouv.fr. This property is offered to you by a commercial agent (Sole proprietorship).
…By Agences De France


In Carqueiranne, set within a beautifully landscaped plot of over 1,800 m², this stunning 410 m² property offers breathtaking sea views. The villa opens onto a bright, open-plan living area with a modern kitchen, designed for elegant and convivial entertaining. It features seven bedrooms, all with their own en-suite bathrooms, including an independent apartment ideal for hosting guests or for rental use. The lush garden, enriched with exotic plants, surrounds a large swimming pool, a jacuzzi, a light-filled veranda, and multiple outdoor spaces perfect for relaxation and family meals, including a convivial summer kitchen. With its generous volumes, refined finishes, and exceptional location, this villa embodies a unique Mediterranean lifestyle, perfect as a spacious family home or a luxury guesthouse.
…By Magrey & Sons Saint-tropez


Perched on the heights of Toulon, this contemporary villa of over 300 sqm unfolds on a landscaped 4,000 sqm plot, offering a unique 360° panorama encompassing the sea, city, and surrounding hills. Designed with clean, contemporary lines, the property emphasizes light, transparency, and a seamless integration with its natural surroundings. The heart of the home features a generous 120 sqm living area, enhanced by expansive sliding glass doors, opening directly onto a 200 sqm terrace and an infinity-edge mirror pool, creating a harmonious flow between interior and exterior spaces. The villa includes a bespoke designer kitchen and four spacious bedrooms, including a 70 sqm master suite with dressing room and en-suite bathroom. Flexible spaces allow for easy adaptation to the owner’s needs. High-end amenities include ducted air conditioning, aluminum joinery, a 130 sqm underground garage with direct access, and a landscaped garden featuring a vegetable patch and a variety of plants. Set in a calm and private environment, this exceptional villa perfectly combines contemporary design, modern comfort, and the Mediterranean art of living.
…By Magrey & Sons Saint-tropez


Perched on the sought-after heights of Costebelles in Hyères, this villa spans approximately 320 sqm in a quiet residential environment, offering a pleasant view of the Mediterranean. Set on a landscaped plot of around 3,000 sqm, the property impresses with its generous volumes and unique architecture. Upon entering, a spectacular double reception, highlighted by a cathedral ceiling, opens onto expansive terraces. A separate kitchen, a study, and a master suite with bathroom and a large dressing room complete this level. On the garden level, an extension of the main living room enhances the living spaces, accompanied by a summer kitchen and a bedroom with an en-suite bathroom, perfect for hosting guests in complete privacy. Upstairs, two bedrooms, each with its own bathroom, offer comfortable independence. The meticulously landscaped outdoor areas combine terraces, green spaces, and a pool, providing a serene setting for year-round relaxation. Cellars, a carport, a water well, and solar panels complete this property with comprehensive amenities. A rare estate, combining architecture, generous volumes, and an exceptional lifestyle, in one of the most coveted areas of Hyères.
…By Magrey & Sons Saint-tropez


Located in Ramatuelle, in a private estate, and only 300 meters from the beach, this villa blending contemporary style with natural stone is composed of: Entrance, living room with kitchen, 100 sqm, 6 bedrooms with their dressing rooms, 6 shower rooms, laundry room and a huge 100 sqm sports room. In addition, a 30 sqm garage. Of course, a lap-style swimming pool and a pétanque court. You will appreciate the sea view, the full south exposure, and tranquility, not to mention the home automation system, reversible air conditioning system via heat pump and solar panels.
…By Nice Properties Cannes


Nestled in an idyllic setting, this superb stone villa embodies both authentic country living and modern comfort. Completely renovated in 2024, it offers a warm and refined atmosphere, while retaining its original charm. The villa features four spacious bedrooms, three contemporary bathrooms and a private office, ideal for telecommuting or as a relaxation area. The main living area is the heart of the home, with a bright living room, an open kitchen and a convivial dining room. This vast space opens onto a sunny terrace, perfect for enjoying fine weather. The fireplace adds a warm and welcoming touch to this living space. A fully-equipped summer kitchen lets you enjoy the outdoors to the full, and entertain family and friends in style. Outside, the villa boasts a 40m² swimming pool, ideal for cooling off in summer. Numerous terraces invite you to relax, with views over the surrounding countryside. In a quiet, unspoilt setting, this villa is close to the picturesque village of Plan de la Tour, offering both tranquility and access to local amenities.
…By Michaël Zingraf Christie's International Real Estates Saint-tropez


Built in 2003, this exceptional villa was designed to combine contemporary architecture, generous spaces, natural light, and absolute comfort. With approximately 750 m², it is situated in the heart of a 1,500 m² lot, featuring a large terrace that offers spectacular views of the golf course. The 79.85 m² entry hall defines the space with a unique steel-and-wood walkway and large sliding glass doors that allow you to enjoy both the interior and exterior equally. Adjacent to this is a 38.50 m² open-plan living area, as well as a fully equipped kitchen that can be completely enclosed via an automatic door and an electric sash window, completing the living space. The area features multiple access points to the large terrace. Each element adds an extra architectural and functional touch. The villa is equipped with a high-performance sound system. Underfloor heating on the ground floor in the living areas and a central vacuum system ensure a high standard of living comfort. The sleeping area features one bedroom with an en suite bathroom and two identical bedrooms, each with its own private shower room. Upstairs, a master suite with a walk-in closet and shower room has private access to a large terrace offering a commanding, unobstructed view of the golf course. A walkway leads to an elegant office that also features its own south-facing terrace. The living area is 315 m², plus a fully finished basement designed for leisure, work, and entertaining. It includes, among other features, a 50-square-meter home theater, a 34-square-meter office, a 25-square-meter workshop, a 16.50-square-meter climate-controlled wine cellar, a 43.35-square-meter billiards room, and a 63.14-square-meter gym with a shower. To complete the villa, an indoor pool was built in 2013, featuring a bar area, restrooms, and a sun deck overlooking the golf course. This villa stands out for its spacious layout, the quality of its amenities, and the richness of its indoor and outdoor spaces. A truly unique property, meticulously designed down to the smallest detail to offer a contemporary, comfortable living environment that fully embraces the view of the golf course. Enclosed two-car garage and electric gate 3 km from the seaside resort of Hardelot-Plage 5 km from the A16 Calais Ferry: 45 minutes Paris Airport: 2 hours Brussels: 2 hours Energy class: C Climate class: C Estimated annual energy costs for standard usage: between 2,740 euros and 3,720 euros per year Average energy prices indexed to the year 2025. Information on the risks to which this property is exposed is available on the Géorisques website: www.georisques.gouv.fr
…By Agence Mercure Nord-pas-de-calais


In a lush 7-hectare setting, this 395 sqm architect-designed home, built in 2018, combines contemporary and sustainable design with comfort and functionality. It offers generous volumes with a vast living area, including a welcoming lounge, a bright dining room, a fully equipped open-plan kitchen, and a majestic entrance hall. The property also features 3 spacious bedrooms and 3 modern bathrooms, along with a balcony and a large terrace to make the most of the outdoors. Designed with well-being in mind, the estate includes a beautiful swimming pool, private parking, and an optimal layout—ideal for family life. A true modern haven of peace, surrounded by nature yet close to the amenities of Fort-de-France
…By Coldwell Banker St Barth Azur Saint-barthélemy


Nestled in the heart of the Luberon, just moments from the sought-after village of Bonnieux, this architect-designed villa by the renowned Studio KO enjoys an unspoilt natural setting and commanding panoramic views over the iconic Provençal landscape. Offering approximately 2,045 sq ft of living space, the property is set within beautifully landscaped grounds of over 75,350 sq ft, planted with native species and ensuring complete privacy and tranquillity. Constructed in board-formed concrete, the villa showcases a striking brutalist aesthetic, defined by clean lines, understated elegance and a seamless connection between interior and exterior spaces. Conceived as a true architectural statement, this is the studio’s first realised project in France, following notable works including the Yves Saint Laurent Museum in Marrakech. The principal living area is particularly impressive in both scale and light, opening generously onto the outdoors and framing breathtaking views across the Luberon hills. The open-plan kitchen, thoughtfully designed with a central island, integrates effortlessly into this refined reception space. The accommodation comprises three bedrooms, including two en-suite suites, each conceived as a private retreat in harmony with the surrounding landscape. Outdoors, a 20 x 5 metre infinity lap pool extends the architectural lines of the property and blends seamlessly into its natural environment. Expansive terraces invite relaxation while enjoying uninterrupted views and an exceptional sense of serenity. The interior design has been meticulously curated, featuring high-end Italian furnishings that enhance the overall aesthetic coherence and sophistication of the villa. Combining contemporary architecture, panoramic views, a swimming pool and an exceptional natural setting in the Luberon, this is a rare and distinctive property at the crossroads of architecture, design and the Provençal art of living.
…By Barnes Alpilles Luberon


Tucked away in lush greenery just a short walk from the charming village of Grimaud, this beautiful Provençal villa offers an idyllic lifestyle between sea and hills, in the heart of the sought-after Gulf of Saint-Tropez. From the moment you arrive, you’ll be captivated by the breathtaking views over the Mediterranean, the old village, and the surrounding nature. Built on a private plot of 1,990 m², the property offers approx. 230 m² of living space, combining authentic charm with premium features. The bright and spacious living room boasts high ceilings and opens onto large sun-drenched terraces, perfect for enjoying the Provençal lifestyle. The separate kitchen complements the living space beautifully. The villa features five bedrooms, each with its own en-suite bathroom, offering comfort and privacy for all guests. Outdoors, the enchantment continues with a heated infinity pool (5x10 m) with cover, a jacuzzi, an interior patio with a sculpture, and a two-car carport. Set in a peaceful, private setting just minutes from the village centre, this rare property combines authenticity, tranquillity, and exceptional panoramic views. A unique opportunity – ideal as a main residence or holiday home.
…By Med-estates


Less than 10 meters from one of Carqueiranne’s most beautiful sandy beaches, this elegant villa of approximately 240 sqm offers a rare location, panoramic views over the Mediterranean, and walking access to all local amenities — the essence of the Mediterranean lifestyle. The property features 7 bedrooms: four on the main level of the principal residence, one upstairs with breathtaking sea views, and two independent apartments, each with its own shower room and toilet, complemented by a versatile mezzanine. Set on a flat plot of approximately 1,000 sqm, the villa includes a beautiful pool area seamlessly integrated into its surroundings, perfect for enjoying the climate and the relaxed lifestyle of the region. Ideal as a family secondary residence, the property can also be used as a guesthouse or a primary residence with rental income potential. Just steps from Carqueiranne’s harbor and its shops, this address combines privacy, comfort, and an exceptional Mediterranean setting.
…By Magrey & Sons Saint-tropez
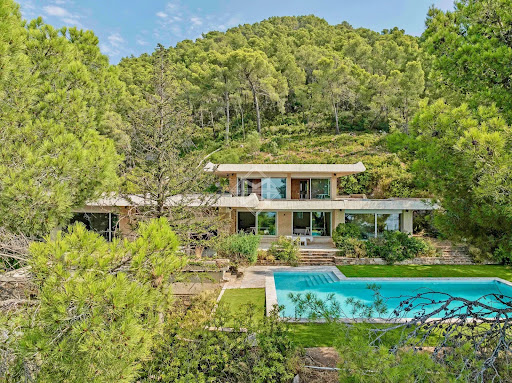


In the quiet of a sought-after neighborhood in Carqueiranne, just minutes from the beaches and the airport, this 1970s modernist villa by Jean-Georges Narkisian offers a completely unobstructed panoramic view of the sea, stretching from the Giens Peninsula to Saint-Mandrier. Facing south on a landscaped of over 3,900 sqm plot, the property spans approximately 320 sqm and rests on remarkable foundations, with marble featured throughout. It comprises a spacious 100 sqm living room flooded with light, a separate kitchen, four ground-floor bedrooms including one en-suite, as well as an independent studio with a bathroom. Upstairs, a master suite includes a full bathroom, dressing room, and sea views. Additional features include a gym, two cellars, a double garage, and a pool bordered by terraces overlooking the sea. Do not miss this rare opportunity to reinterpret a signed architectural work, with exceptional volumes, noble materials, abundant natural light, and complete tranquility, in one of the most coveted locations on the Var coast.
…By Magrey & Sons Saint-tropez


Discover this exquisite 290 m² villa for sale in the picturesque coastal town of Borgo, France. This elegant property features 6 spacious bedrooms across 7 rooms, making it perfect for larger families or those who love to entertain. The villa boasts modern comforts including air-conditioning, double glazing, sliding windows, electric shutters, and a luxurious whirlpool tub. Seamless internet connectivity and advanced security systems such as intercom and videophone ensure peace of mind and convenience. Enjoy breathtaking sea views from the expansive terrace or take a dip in your private swimming pool, surrounded by lush green lawns and a beautifully landscaped garden. The property is enclosed by a secure fence and includes a car port for convenient parking. Large glass doors and windows flood the open-plan interiors with natural light, highlighting the high-quality materials and contemporary design throughout. Whether you are relaxing on the sun loungers by the pool, hosting friends in the indoor-outdoor living spaces, or taking a stroll along the nearby beach, this villa offers the perfect blend of comfort, style, and coastal living. With its prime location and exceptional features, this property is a rare opportunity for discerning buyers seeking a serene retreat by the Mediterranean.
…By Matim Luxury


HAUTE-GARONNE — ON THE OUTSKIRTS OF TOULOUSE Set in a secluded residential neighborhood, in a setting of absolute tranquility and commanding views of the majestic Pyrenees mountain range, this exceptional contemporary property showcases the elegance of its U-shaped architecture within a 4,000 m² landscaped park. Designed with meticulous attention to detail, the villa combines refined architectural lines, spectacular volumes, and abundant natural light. The impeccable quality of the construction, combined with a discerning selection of fine materials and high-end finishes, lends the property a distinctly prestigious character. From the moment you enter, the views, the fluid flow of the spaces, and the perfect balance between conviviality and privacy reveal a rare property, designed for an elegant and contemporary lifestyle. Spanning approximately 400 m² of living space, the residence is organized around two distinct wings. West Wing The ground floor features a sumptuous master suite opening onto the garden, a true private wellness space comprising a hammam, a marble bathroom with hydrotherapy, and a granite shower room. Upstairs, two spacious, light-filled suites each have their own bathroom, offering comfort and privacy to their occupants. A separate apartment comprising a living room, a bedroom, and a bathroom completes this level, ideal for hosting family, guests, or staff. East Wing The spectacular 70-square-meter reception area, enhanced by 6-meter-high ceilings, opens generously onto the outdoors and enjoys remarkable natural light. The separate 42-square-meter kitchen, fully equipped, flows seamlessly into the reception areas. Near the entrance hall, a 50-square-meter office with impressive proportions and high-quality soundproofing provides an ideal setting for professional work or a private creative space. At the heart of the property, a spacious patio elegantly connects the two wings, creating an intimate outdoor area perfect for entertaining, relaxing, or enjoying family life in complete serenity. Daily comfort is ensured by underfloor heating powered by a high-performance heat pump. The 178-square-meter basement houses a laundry room, a boiler room, a wine cellar, a wood storage area, a workshop, and a garage equipped with an electric vehicle charging station. Tucked away from view within a meticulously landscaped garden, the 11 x 3-meter lap pool offers a spectacular panorama of the Pyrenees, inviting you to experience a rare blend of nature, elegance, and tranquility. A perfect blend of serenity, exceptional amenities, and immediate proximity to conveniences, this unique property is located just 20 minutes from Toulouse-Blagnac Airport and 6 minutes from the highway. For further information or to arrange a private viewing, please contact Astride Kimpflen at +33 6 07 97 33 62. Energy class: B Climate class: A Estimated annual energy costs for standard use: between €1,820 and €2,510 per year (prices indexed as of January 1, 2021). Information on the risks associated with this property is available on the website: www.georisques.gouv.fr
…By Agence Mercure Toulouse-occitanie


The agency LUXURY INTERNATIONAL presents this elegant villa set in unspoilt natural surroundings, conducive to tranquility and contemplation, just a few minutes from the seaside village of Pinarello. Overlooking a 2,466 m2 landscaped plot, it enjoys a magnificent view blending Corsican reliefs and marine lines, with a swimming pool perfectly integrated into the ensemble. The light-filled, walk-through living room offers a panoramic view of the mountains on one side and the sea on the other. It extends harmoniously onto a vast terrace and towards the heated swimming pool, designed to blend into the landscape while guaranteeing privacy and comfort. The villa features five bedrooms and four bathrooms spread over three levels, offering a fluid layout and optimal comfort for entertaining in total serenity. Garage, cellar and storage space complete the amenities. An ideal property for both residential use and seasonal rental, with strong potential for profitability in a highly sought-after area.
…By Matim Luxury


Joint Sole Agent In the heart of the prestigious Domaine de Port d’Alon, between La Ciotat and Bandol, this newly completed exceptional property is set within one of the most exclusive and unspoiled environments on the Mediterranean coastline. Nestled between protected natural areas, it offers a rare lifestyle, where the sea can be reached on foot via a pine-lined path, with spectacular sunsets over the Mediterranean as a backdrop. Designed by architect Pascal Grasso, the villa offers nearly 300 sqm of living space on a landscaped plot of approximately 1,800 sqm. It is distinguished by the choice of noble materials: exposed concrete, natural stone, Red Cedar, Sainte-Baume stone and Egyptian stone, all enhanced by impeccable craftsmanship. The main level, dedicated to reception areas, features a vast light-filled living room, fully opening to the outdoors through large floor-to-ceiling windows. It also includes a fully equipped open-plan kitchen and a master suite with direct access to the terraces. A study completes this level. On the garden level, four additional bedrooms and a large versatile space create a second living area, which can be arranged as a cinema room, wellness area or independent guest apartment depending on needs. Outdoors, the property offers a swimming pool with spa area, a pétanque court under the pine trees, and generous relaxation areas facing the sea. A double garage completes the property. The estate is secured 24/7 and offers rare amenities: direct access to a private cove with seasonal pontoon, a 25-metre swimming pool, tennis courts, a volleyball court and a mini-golf area. A discreet and refined creation where contemporary architecture, exceptional amenities and Mediterranean nature come together facing the sea.
…By Magrey & Sons Saint-tropez


Nestled in the prestigious Cap Brun district of Toulon, just steps away from the beaches of Anse de Magaud, this neo-Provençal villa immediately captivates with its authentic charm and warm atmosphere. Facing south, it offers 280sqm of bright and spacious living space on a plot of over 700sqm. The ground floor features a vast living room with solid wood flooring and a marble fireplace, a separate kitchen equipped with a Lacanche gourmet range, a large dining room opening onto the pool, a playroom, an office, and a utility room. Upstairs, the night area includes two master suites with walk-in closets and en-suite bathrooms (one with a private terrace), as well as three additional bedrooms sharing a large bathroom and a separate WC. Outdoors, the villa boasts a saltwater swimming pool, a summer kitchen, a garden shed, two terraces (north and south), a landscaped garden with Mediterranean plants, and a driveway with multiple parking spaces, including two charging stations for electric vehicles. Amenities include solar panels, reversible air conditioning, a thermodynamic water heater, a large converted cellar, PVC double-glazed windows, a security system, and high-end finishes. An exceptional property, full of charm and elegance, offering comfort, modernity, and conviviality—perfect as a primary or secondary residence on the French Riviera.
…By Magrey & Sons Saint-tropez


Set within an exceptional 6,000 m² south-facing landscaped estate, this newly built villa beautifully combines the timeless charm of Provençal architecture with refined contemporary interiors. Bathed in natural light and enjoying complete privacy, the property offers an elegant lifestyle in a peaceful setting. A grand entrance with a double-height reception hall creates an impressive first impression, leading seamlessly into a spectacular open-plan living and dining area. Large sliding bay windows open onto a generous covered terrace overlooking the beautifully landscaped gardens and swimming pool, creating effortless indoor-outdoor living. Adjacent to the reception rooms, the bespoke kitchen features soaring ceilings, extensive glazing, and a bright, airy atmosphere, making it both an exceptional entertaining space and the heart of the home. The villa offers six luxurious bedroom suites, including five guest suites arranged across the ground and lower ground floors, together with a fully equipped laundry room and practical service areas. The entire upper floor is dedicated to the magnificent principal suite, complete with a private terrace, spacious dressing room, and elegant en-suite bathroom. The landscaped gardens have been carefully designed to enhance the villa’s sense of tranquillity and privacy, while the large swimming pool enjoys optimal south-facing sunshine throughout the day. Currently undergoing its final finishing touches, the property will be completed within approximately three weeks and will be delivered fully furnished and beautifully appointed, offering a turnkey opportunity to enjoy an exceptional contemporary Provençal residence.
…By Douglas Elliman Private Office
'%20stroke='%23DDAA3A'%20stroke-width='1.909'%20stroke-linecap='square'%20stroke-linejoin='bevel'/%3e%3c/svg%3e)
Receive by email any new listing that may match your search criteria
Your criteria :
By validating this form, you accept the general conditions of use of Le Figaro Properties.
These agencies offer a selection of luxury properties vente in France. Feel free to contact them for personalized assistance.


