Get early access to listings that match your criteria
Never miss an opportunity again. Our personalized alerts notify you instantly.

 English$ USD · m²


Cap d’Antibes – renovated villa with pool and sea view Located in one of Cap d’Antibes’ most sought-after neighborhoods, this fully renovated 1950s villa offers 240 m² of living space across two levels. The main living area of 70 m², bright and open, combines lounge and dining room with panoramic views of the sea and mountains. The fully equipped kitchen with central island opens onto a terrace facing the sea. On the garden level, four en-suite bedrooms, including a master suite with direct access to the garden and heated pool, provide comfort and privacy. A home office with sea views complements the interior, and an elevator connects both levels for convenience. The Mediterranean garden, planted with umbrella pines, olive trees, and citrus trees, surrounds the terrace and pool. The villa is just a few minutes from plage de la Garoupe and the sentier du littoral, offering an ideal coastal setting. This property is a rare opportunity for a main residence, holiday home, or rental investment in the highly sought-after Cap d’Antibes area. Contact Côte d’Azur Sotheby’s International Realty for more information.
…By Côte D'azur Sotheby's International Realty


Discover this magnificent Aix-en-Provence bastide, a rare opportunity on the real estate market. Nestled in absolute tranquility at the end of a dead-end street, this property offers an ideal southwest exposure, allowing you to enjoy unobstructed views of the surrounding hills. With its 275 sqm of living space, this bastide stands out for its large volumes and high ceilings, creating a spacious and bright atmosphere. It features numerous bedrooms, perfect for hosting family and friends while maintaining everyone's privacy. Outside, you will be charmed by the vast terrace and the swimming pool, perfect for enjoying sunny days and summer evenings. The meticulously landscaped 2646 sqm plot offers a peaceful and relaxing outdoor living space. Located in a sought-after residential area, this property benefits from proximity to all amenities and easy road access. Its timeless charm combined with modern comfort makes it an exceptional residence. Don't miss this unique opportunity to become the owner of a bastide that combines elegance, comfort, and tranquility.
…By Michaël Zingraf Christie's International Real Estate Saint-paul De Vence


Set on a rare flat plot of over 4,000 m², this beautiful villa enjoys absolute tranquillity while being within walking distance of local shops. A pleasant and practical setting, ideal for those seeking a peaceful lifestyle without compromising on convenience. Built in 2019, the property offers a bright and spacious open-plan living area that extends onto a welcoming terrace, perfect for entertaining family and friends while enjoying the swimming pool. In addition to an independent studio, the house features a ground-floor en-suite bedroom and two comfortable bedrooms upstairs. This villa also stands out for its considerable potential for further development. Its large air-conditioned and insulated four-car garage, directly connected to the house, along with two generous outbuildings, allow you to give free rein to your imagination — whether for a gym, wellness area, artist’s studio, game room, or home office. Ideally located just a few minutes from international schools, Cannes, and the main routes to the international airport, this villa represents a rare opportunity thanks to its exceptionally large flat plot and its multiple possibilities for customization.
…By Magrey & Sons Mougins


The advertiser did not provide an english description for this listing.
…By Power Immo


Just minutes from the village of Saint-Paul de Vence, this contemporary villa is situated on an elevated position and has been fully renovated, offering approximately 290 sq.m of living space over three levels, with breathtaking panoramic views. Set on a flat plot of around 1,600 sq.m, this exceptional property features a heated pool with electric cover, a pool house (with shower, WC, and gym), a covered summer kitchen, a carport, and recreational areas. The villa includes an entrance leading to a living and dining room, and a fully equipped kitchen, all opening onto a terrace. It also offers 3 suites with dressing rooms and bathrooms, 2 additional bedrooms, and a study (including a semi-independent guest apartment). High-end amenities such as centralized electric shutters and reversible air conditioning enhance this exceptional living space, which is close to all amenities (sea, Polygone Riviera, Michelin-starred restaurants, airport) and offers remarkable views of the village, sea, and hills. A true gem of a property. Energy class: B - Climate class: A / Estimated annual energy costs for standard use: between €1,660 and €2,320. Information on the risks to which this property is exposed is available on the Geohazards website : www.georisques.gouv.fr Property located in an area subject to compulsory brush clearance.
…By Barnes Saint-paul-de-vence


Set within one of the most preserved environments of the Bay of Saint-Florent, this confidential property embodies a rare vision of luxury real estate in Corsica: a private frontline estate, just a few steps from a pristine sandy beach with crystal-clear waters. Spanning approximately 600 sqm, this unique property is distinguished by its pastoral-inspired architecture, enhanced by noble stonework and seamless integration into the natural landscape of the Agriates. The three buildings, designed in the spirit of contemporary shepherd’s houses, offer an atmosphere that is both authentic and refined. The reception areas are generous and filled with natural light, featuring a vast living room with a double-sided fireplace, a library, a piano area, a dining room, and a remarkable fully glazed reception space opening onto the sea, extended by a second fireplace. The night area comprises eight bedrooms, including several suites with en-suite bathrooms, complemented by independent guest spaces, ensuring comfort and privacy for all occupants. The property extends over approximately 9,500 sqm of landscaped grounds, a true Mediterranean sanctuary with multiple relaxation areas. An infinity pool, pool house, hammam, and a private helipad complete the outstanding amenities of this exceptional estate. A direct and private access to the beach further enhances this exclusive setting, offering a truly rare lifestyle experience between sea and unspoiled nature. Just minutes from the vibrant marina of Saint-Florent, a renowned seaside destination, this property perfectly combines discretion, refinement, and the Corsican art of living. A truly unique estate, designed for a discerning clientele seeking a timeless retreat.
…By Matim Luxury


On the commune of Saint-Jean-Cap-Ferrat, this villa was built in 1931 for Louis Le Sidaner, a writer and critic, son of post-Impressionist painter Henri Le Sidaner, by an architect of Grasse, Jean Bouchet. Listed as an Historic Landmark by a decree dated December 10th, 2001, and awarded a 20th-C. Heritage Label by the Maîtres de Céans, it belongs to a line of leisure residences, a field for experimentation shared by leading architects, making the Côte d’Azur a laboratory, a real testimonial to modernist architecture. In a commanding position, not far from the Villa Ephrussi de Rothschild, it offers views from Italy to Cap d’Antibes, a 360° panorama of magnificent Mediterranean scenery. The architect's key idea was to set the construction perpendicularly against a series of terraces that clad the steep drop of the land, comprised of old terraced embankments planted with olive-trees. La Ligne Droite is thus presented as an elongated rectangle over 30 metres long, ascending the slope on four floor levels; it is flanked to the north by three superimposed, rectilinear flights of steps, testifying to the hierarchy of their various functions and participating in justification of the villa's name: The Straight Line. The property's modernity is also conveyed by the choice of materials comprised of concrete, glass and steel; open layout, load transfers, roof-terrace, white walls, here and there octagonal pillars and beams running along the pool rather like an arcade, columns framing the views towards the Bay of Villefranche. Close attention was paid to the distribution of light, as exemplified by an astonishing well of light, an inverted funnel starting on the roof with a belvedere skylight in the form of a rotunda, shedding light through the house at its very centre. There is also a nod and a wink to naval architecture: as in the casino in Saint-Jean-de-Luz designed by Robert Mallet-Stevens in 1928, we find windows resembling portholes and terraces lined with safety rails made of steel tubes like railing along a ship's decks. While climbing the long outdoor flights of steps from the terrace overloooking the Bay of Villefranche, rather like a bulwark, to reach the rooftop solarium, we benefit from the scenery and the sea breeze as if on the promenade deck of an ocean liner. At the top of the house, the skylight resembles a semaphore crowned by a watch tower. To the west, a bedroom opens out to the horizon, like a captain's bridge: only the tiller is missing. Set on the hillside, the Ligne Droite villa with its living space of 594 sqm seems to be waiting for a new summer. On four floors reached by a monumental staircase, it is surrounded by Mediterranean vegetation in a park of 3,745 sqm on the cadastral map. The ground floor is comprised of a hall adorned with an octagonal basin, a large living-room opening out the pool, a lounge with a fireplace, a dining-room, kitchen, utility room, storage cellar and terraces; the first floor offers a large hall, four bedrooms with walk-in closets and bathrooms, including two suites with balconies. A large study basking in light thanks to its large skylight, the former studio of Mr Henri Le Sidaner on his stays, occupies the entresol. On the lower level, three guest-rooms with two bathrooms and a shower room: one of these bedrooms results from reunification of former staff bedrooms once connected to the other floors by a second so-called service staircase. On the last-but-one floor, the low entrance gives onto the main staircase and former service areas, with a caretaker's apartment. To the west, the park accommodates parking areas, garages, a car-port, the funicular railway to the various floors, and a cobbled path; a barbecue also listed as an Historic Monument has taken its place on the old site of a mill on the crest, topped by a watch tower whose views run from the Citadel of Villefranche to the Villa Kerylos and the Port des Fourmis in Beaulieu-sur-Mer. The landscaped and richly planted garden contains many endemic trees and plants: bougainvillier, parasol pines, cypesses, olive and palm trees, cedars and other species carefully chosen by the owner. The heated pool (13 x 6 m) lies next to the house on an old lawned embankment. Flowing layout and expertly chosen doors and windows are real assets in these areas designed for leisure and relaxation. Through its architectural codes of highly demanding modernity, the villa joins icons of architecture on the Riviera, such as modern holiday homes designed by Le Corbusier, Eileen Gray, Barry Dierks, Robert Mallet-Stevens, Pierre Chareau etc… A real testimony to modernist architecture on the Côte d'Azur... a collector's piece...
…By L'exploreur


Nestled in the heart of Petit Juas, this charming and authentic house will seduce you with its calmness and its proximity to the center of Cannes.This house (180m2) from the 1930s includes on the ground floor: a large living room, a separate kitchen, a bedroom, and a shower room.On the garden level, there are 4 large bedrooms, including one en suite with a shower room, a second bathroom, an office, and a laundry room.Outside, there is a large terrace, an outdoor kitchen, a pool (10m x 5m) on a 1800 m2 terraced land. Large garage and plenty of parking.A rare property on the market, to be visited without delay.This description has been automatically translated from French.
…By Petit Juas Immobilier


With a garden, several terraces and a swimming pool, this beautiful family villa, available for sale in Eze seaside, will please you with its beautiful panoramic sea view. On a beautifully landscaped plot of 400 m2 with swimming pool, this elegant modern house offers, in the district of Eze - Bord-de-Mer, a beautiful area of approximately 200 m2, close to the beach, the port and Beaulieu. -on sea. It consists of a double living room with American kitchen, 4 bedrooms, 2 bathrooms and a shower room. Its South-East exposure offers perfect light for most of the day. The house is sold with a garage.
…By Côte D'azur Sotheby's International Realty


Your AB Prestige Immobilier team is available by phone; prioritize a call for a quick and efficient response.UNDER ACCEPTED OFFER Favorite - Architect villa with panoramic sea view and numerous possibilitiesNestled on the heights of Mandelieu, this independent architect villa will charm you with its unique character, breathtaking views of the sea and the Estérel massif, its development possibilities, as well as its swimming pool. Composition :Garden level :A spacious, bright living room with dining area and American kitchen of 50m²A back kitchen with direct access to the elevatorA guest toiletA large custom-fitted dressing roomA spacious bathroom with shower and bathtubA beautiful 20m² bedroom (possibility to create 2 bedrooms)Upstairs :A mezzanine bedroom suite with shower room and separate toilet Additional spaces :A large independent office of 24m², perfect for a studio, workshop, en-suite bedroom...An independent T2 type apartment of 36m² to be arranged according to your needs and desiresOutdoor parking for 4 vehicles including one carportOutside, fully enjoy the idyllic setting with a large terrace at ground level directly accessible from the living room. Relaxation and friendliness are at the rendezvous with :- A south-facing swimming pool- A summer kitchen with barbecue area- All without any vis-à-vis, in a preserved environment- The fully enclosed land has been arranged for easy and low-maintenance careA true haven of peace with an exceptional panorama of the sea and the Estérel. Beautiful amenities :Panoramic view, generous volumes, internal elevator, swimming pool, 2 independent apartments... this rare property combines comfort, functionality, and character.Proposed by your Real Estate Agency Orpi. 3D Virtual Tour available at the Agency.Agency reference: 8688This description has been automatically translated from French.
…By Orpi - Ab Partners
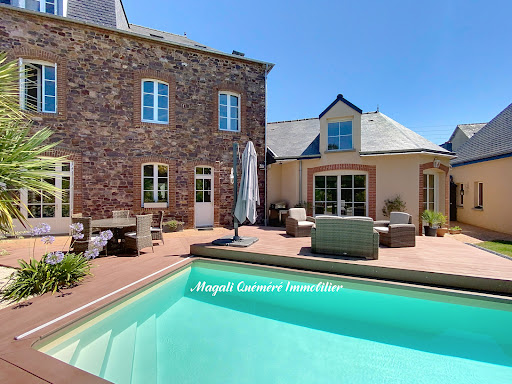


Just 18 minutes from Rennes train station. Ideally located in the centre of Montfort sur Meu and in the immediate vicinity of its SNCF train station allowing access to Rennes in less than 20 minutes. This magnificent stone manor house, built in 1900, fully restored and enhanced by a contemporary extension completed in 2007, offers a unique living environment combining old-world charm and modern comfort: several generous living spaces designed for family comfort and entertaining, numerous marble fireplaces, rosettes, cornices, a beautiful period staircase, solid wood floors, balconies, and relaxation areas both inside and outside. Behind its Haussmann-inspired facade, this mansion offers 258 m2 of living space spread over 3 levels: - On the ground floor: large entrance hall, a 35 m2 reception room with access to the terrace, a bedroom with fireplace and cupboard, WC with washbasin, a fitted and equipped kitchen opening onto a bright living room of approximately 50 m2 with kitchenette, mezzanine office and its archive room, with direct access to the terrace. - On the first floor: a landing with a large closet leads to 3 bedrooms, 2 of which are 17 m2 with a balcony and a smaller one currently used as a dressing room, a bathroom with a spa bath and shower, a shower room, a laundry room, and a toilet. - On the second floor: the landing leads to 3 bedrooms, 2 of which are 16 m2 and another with a sloping ceiling, a shower room with WC. Outside, you will enjoy a landscaped and enclosed garden on a 489 m2 plot, with no overlooking neighbors, ideally facing southwest, with a heated swimming pool (6m x 3m) covered by a sliding terrace. Dedicated area for plancha/barbecue. Among the 120 m2 of additional space, you will have a double garage of 42 m2 with a room upstairs for use as an office or gym and a basement with workshop, vaulted wine cellar, boiler room, storage room. The entire property, totaling 415 m2, is in excellent condition inside and out and requires no work before moving in. It features a recently installed gas boiler with underfloor heating and radiators, RJ45 sockets, central vacuum system, double-glazed windows, and a recently replaced natural slate roof. Montfort-sur-Meu, a charming town of nearly 7,000 inhabitants, offers a full range of shops, services, activities, a cinema, a swimming pool, schools, and a high school. The Montfort SNCF train station connects to Rennes station in 15 minutes. The Montfort forest provides an ideal setting for hiking, trail running, running, mountain biking, and family walks. Information on the risks to which this property is exposed is available on the Géorisques website: www.georisques.gouv.fr Does this rare property and its high-quality surroundings match your project? Don't hesitate to contact me for further information at 07 61 99 99 73. EXPERTIMO est le leader français des réseaux dédiés aux mandataires expérimentés
…By Expertimo


The advertiser did not provide an english description for this listing.
…By Power Immo


In the heart of the sought-after Le Cannet Victoria neighborhood, discover this beautiful and character-filled villa, a true haven of peace nestled within lush greenery. Ideally located in a residential area, it offers the perfect balance between city life and a year-round holiday atmosphere. Built in 1930, this property has only ever belonged to three families, a testament to its history and exceptional maintenance. It’s a warm and welcoming home, ideal for settling in with your family and enjoying the lifestyle of the French Riviera. The main villa features, on the garden level, a fully equipped and functional kitchen opening onto a spacious dining room, a large office, and an en-suite bedroom with its own private bathroom. On the first floor, you’ll find an expansive living area filled with natural light, extending onto a 60 sqm terrace, perfect for relaxing or entertaining guests. The second floor offers two large bedrooms, a generous bathroom, and a walk-in dressing room, providing all the comfort and space needed for family living. Outside the main house, a completely independent guest house awaits. It includes a kitchen, bathroom, large living room, spacious bedroom, and its own private terrace. Ideal for hosting friends, extended family, or offering independent accommodation. The garden is impressively lush and filled with mature trees, creating a unique sense of privacy in the heart of the city. The swimming pool area has been thoughtfully designed to maximize sun exposure throughout the day. The fully equipped pool house includes an open summer kitchen, a shower room, and separate toilet, forming a complete and functional outdoor living space. A large garage can easily accommodate even the largest vehicles, and several additional parking spaces are available for guests. For storage, the villa offers two cellar spaces, a wine cellar, and a laundry room. This villa is a true gem, lovingly maintained by its current owners. A rare and elegant property, ready to welcome a new family looking for charm, space, and peace in the heart of Le Cannet.
…By Fine And Country


In the heart of a prestigious domain with 24/7 security and surrounded by a large forest park, this superb modern provencal style villa has been entirely renovated by a renowned architect, it seduces with its beautiful and discreet luxury features. In a quiet location, this property of approximately 2790 sqm benefits from a nicely landscaped and partly flat garden. It includes a villa of approximately 425 sqm with 4 bedrooms en-suite with shower rooms as well as an office with shower room that can be transformed into a 5ᵉ bedroom, and a caretaker's house including an additional bedroom. Beautiful wine cellar, swimming pool 12×7 m, petanque court and carport.
…By Michaël Zingraf Christie's International Real Estate Mougins


EXCLUSIVITY BIOT COLLINES - Property consisting of two adjoining villas in a quiet area, located in the sought-after neighborhood of Biot, near Sophia Antipolis. Set on a 1.47-hectare plot, these single-story houses face south, offering a beautiful view of the surrounding countryside. The interior is in good condition, reflecting regular maintenance since its construction in 1985. The sanitation is connected to the mains sewer. They provide the comfort of a surface area of 151 m2 and 130 m2, with beautiful living rooms featuring a mezzanine, kitchens, and pantries, along with 4 and 3 bedrooms. There are also at least 20 parking spaces, a cellar, a laundry room, and an automatic gate. Among the various amenities, there is a swimming pool, air conditioning, a fireplace, and double glazing. Quiet and serenity assured. It also benefits from two 130 m2 premises each, double garages, a workshop, cellars, and outbuildings, as well as numerous parking spaces. Currently, there is an ongoing lease on the premises providing an income of €2000/month. All of this is part of a co-owned property with green spaces and a pool. Ideal for craftsmen, families, or various projects wishing to purchase both or separately at the price of €749,000 including fees and €799,000 including fees. Agency reference: 1956This description has been automatically translated from French.
…By Orpi - Mathieu Immobilier


Ideally loacated in a dominant position on the hills between Cannes and Le Cannet, this superb property enjoys breathtaking panoramic views, with the Bay of Cannes and the Estérel Massif as a backdrop. Set in flat grounds with a heated swimming pool, this timelessly designed villa is bathed in light all year round thanks to large bay windows opening onto the exterior. It boasts spacious, generously proportioned reception rooms with a fully-equipped open-plan kitchen and summer kitchen, 4 ensuite bedrooms and a studio. A fitness room with sauna, a laundry room, an enclosed garage for two vehicles and 2 indoor car parks complete this exclusive property. Information on the risks to which this property is exposed is available on the Géorisques website: www.georisques.gouv.fr.
…By Douglas Elliman Cannes


Perched on the heights of Mandelieu, this elegant villa offers breathtaking panoramic views over the Bay of Cannes while remaining just moments away from all amenities. Set on beautifully landscaped grounds of 2,025 m², the property unfolds over two levels. The garden level features a spacious reception area comprising a bright living room, a dining room, and a fully equipped open-plan kitchen. Expansive bay windows open onto the outdoors, seamlessly extending the living space to a large terrace with an infinity pool. An elegant staircase leads to the entrance hall on the upper floor, which serves the bedrooms, including two magnificent master suites opening onto a vast south-facing terrace. The beautifully landscaped garden offers multiple relaxation areas in a private and tranquil setting. The property also includes a spacious caretaker’s house, as well as a secure garage with an automatic gate accommodating two vehicles. A rare opportunity on the market, combining refinement, comfort, and an exceptional view of the Mediterranean Sea.
…By Magrey & Sons Saint-tropez


This charming Provençal villa enjoys a breathtaking panoramic view — in the foreground, the rolling hills of the hinterland, and beyond, the sea with the Lérins Islands on the horizon. On the ground floor, a generous 69 sqm triple reception area opens out to the terrace and pool, comprising a fireplace lounge, a library lounge, and a bright veranda — all bathed in natural light. On the same level are a spacious kitchen, the master suite with its private bathroom, as well as a laundry room and guest lavatory. The upper floor offers two additional bedrooms and a shower room. Beyond its exceptional view, the property features a delightful olive grove with around thirty mature trees. A parking area and a charming pool house complete the ensemble. Special mention to the two stately “Hollywood” palm trees gracefully watching over the swimmers. There is also potential to create a fourth bedroom with shower room on the garden level. Ideally located at the crossroads of the picturesque villages of Cabris, Saint-Cézaire, Spéracèdes, and Le Tignet, the villa remains within easy reach of Cannes (25 min), Nice (40 min), Grasse (10 min), and the Verdon Gorges (40 min). If you are seeking authenticity, look no further — this property is the perfect blend of Provence and the Riviera.
…By Michaël Zingraf Christie's International Real Estates Opio


Ideally located in a sought-after area, this detached house offers generous living spaces and all the comforts you expect. On the ground floor, a welcoming entrance leads to a spacious and bright living room, as well as an independent, fully equipped kitchen with high-quality finishes. The sleeping area includes three bedrooms and a shower room. Upstairs, a stunning 30 m² master suite awaits, complete with a private terrace. Additional spaces perfectly complement the property: a 30 m² garage and a full basement of over 150 m², offering numerous possibilities for customization. Information on the risks to which this property is exposed is available on the Géorisques website: www.georisques.gouv.fr
…By Coldwell Banker Must Immobilier


Ideally located on the eastern side of Cap d’Antibes, just a few steps from the beaches and the renowned Le Bacon restaurant, this exceptional waterfront villa offers a truly unique and privileged lifestyle on the French Riviera. Its dominant position provides a 180° panoramic view of the sea and the mountains ,a daily spectacle of rare beauty. Set on a plot of approximately 1,000 sqm, the property combines contemporary elegance with high-end finishes throughout. The main villa features four bedrooms, each with its own en-suite bathroom, ensuring comfort and privacy for all residents. Upstairs, an independent studio with its own bedroom, kitchen, and living area offers additional space ,perfect for guests, family, or staff. The outdoor areas invite relaxation, with a magnificent swimming pool surrounded by a sun-drenched terrace, ideal for admiring sunsets over the Mediterranean. Three private parking spaces complete this exceptional offering. Located in one of the most sought-after locations on the French Riviera, this rare property represents an exclusive opportunity to enjoy the finest in seaside living. Exclusive listing – Sole Agent
…By Michaël Zingraf Christie's International Real Estate Cap D'antibes


The advertiser did not provide an english description for this listing.
…By Guillaume Neri - Proprietes Corses D'exception

Located in a quiet residential neighborhood, built on a beautiful flat and landscaped plot, this superb contemporary villa is a recent construction. The villa comprises an entrance hall, a spacious reception room opening onto the terrace via large windows, overlooking the garden and pool, a modern kitchen, and a master suite. The upper floor features three beautiful suites, each opening onto a terrace. A huge basement houses a large garage, a laundry room, a workshop... Outbuildings. A large mirror pool and a summer kitchen complete the property. The location, just a stone's throw from the beach, the architecture of the villa, the quality of the materials, the spaciousness... all contribute to the exceptional character of this property. Information on the risks to which this property is exposed is available on the Géorisques website: www.georisques.gouv.fr Agency fees payable by vendor
…By Barnes Littoral Varois


Villa Grimaud Beauvallon with Sea View Ideally located in Grimaud, in the heart of a sought-after, secure estate, and in close proximity to the Beauvallon Golf Course and the coastline, this villa enjoys a peaceful and exclusive residential setting. Set on approximately 2,300 m² of landscaped grounds, the property offers a serene living environment, complete with a swimming pool. Developed over two levels, the villa features a spacious living area with authentic charm, including a traditional fireplace, exposed stone walls, and high ceilings. All rooms benefit from sea views. The separate kitchen opens onto a pleasant shaded terrace. The sleeping area comprises five comfortable and bright en suite bedrooms, along with four shower rooms, a bathroom, and a laundry room. For further information, please contact Cabinet Vieugué Immobilier: Tel. +33 (0)4 94 96 34 17 Email: [email protected] www.cabinet-vieugue.com www.properties-saint-tropez.com Information on the risks to which this property is exposed is available on the website: www.georisques.gouv.fr
…By Cabinet Vieugue


Located in a quiet residential neighborhood, this pleasant, bright villa with a modern style offers spacious rooms and a very pleasant living environment. On the ground floor, it includes a large living area, a kitchen with a utility room, and a master bedroom with a shower room and sauna. These spaces open onto a beautiful, very private terrace with a swimming pool and summer kitchen, ideal for enjoying sunny days. Upstairs, the villa has two bedrooms, each with an en-suite shower room, as well as a mezzanine that could accommodate a fourth bedroom or an office. Parking and a carport complete the property. Close to amenities, this property is ideal for people working in the nearby areas of Cannes or Le Cannet, or those looking for a second home combining comfort, tranquility, and light.
…By Michaël Zingraf Christie's International Real Estate Mougins


Nestled within a prestigious secured domain with a guardian, just moments from the beaches and shops, this exceptional contemporary villa of approximately 228 sqm offers the perfect balance of modern elegance and Riviera tranquillity. Completely renovated with high-end materials, the villa stands at the heart of a lush, landscaped garden adorned with a shimmering swimming pool an idyllic retreat bathed in Mediterranean light. Inside, a grand entrance hall leads to a spacious living area opening seamlessly onto sunny terraces and the pool. The designer kitchen, fully equipped and complemented by a practical back kitchen, flows effortlessly into the living and dining spaces. The Master suite, a true haven of comfort, features a custom dressing room and a luxurious bathroom. Upstairs, you'll find a large bedroom with dual terraces, dressing room, and bathroom with WC; two additional bedrooms, each with their own private shower room and terrace access; plus a fourth bedroom with terrace and ensuite bathroom. An independent pool house with shower and WC completes the property, along with a generous parking area. An address of quiet sophistication, where modern design meets Riviera lifestyle. Energy rating: 111 - C Greenhouse gas emission: 21 - C Estimated annual housing energy costs: 1719 to 2325 Euros. Transaction fees VAT included to be paid by the seller. Information on the risks to which this property is exposed is available on the Géorisques website: www.georisques.gouv.fr The luxury real estate market at the Côte d'Azur is one of the most attractive in the Mediterranean area. Whilst 'idyllic lifestyle and escape from city life' remains the primary reason people wish to purchase property in the French Riviera, due to the global economic situation, clients are also looking to buy secondary homes in the South of France as it is a stable investment and intelligent retirement plan. Antibes-Juan les Pins is one of the most well-known resorts on the Cote d'Azur, located between Nice (20 km) and Cannes (12km). Antibes manages to be a historic town, an eventful town and also an innovating town, easily mixing these multiple facets. Most of the treasures can be found in the historic town center with its pretty squares and its narrow streets. 25 km of coastline where pebble beaches give way to fine sandy beaches (public and private), secluded even secret creeks and 5 ports (Vauban, Galice, Crouton, Olivette and Salis). Port Vauban is the largest pleasure boat port in Europe! Every kind of water sports imaginable is possible in Antibes.
…By Engel & Völkers Côte D'azur
'%20stroke='%23DDAA3A'%20stroke-width='1.909'%20stroke-linecap='square'%20stroke-linejoin='bevel'/%3e%3c/svg%3e)
Receive by email any new listing that may match your search criteria
Your criteria :
By validating this form, you accept the general conditions of use of Le Figaro Properties.
These agencies offer a selection of luxury properties vente in France. Feel free to contact them for personalized assistance.




