Get early access to listings that match your criteria
Never miss an opportunity again. Our personalized alerts notify you instantly.

 English$ USD · m²


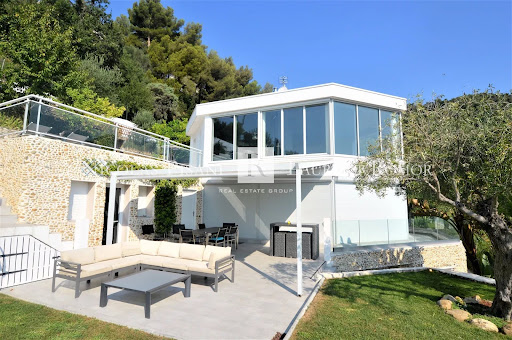
Villa in excellent condition, in absolute calm, close to Monaco. Located on the heights of Roquebrune Cap Martin, it consists of a large living room, an equipped open kitchen, four bedrooms en suite, many dressing rooms and storage space. Two closed garages and private outdoor parking spaces complete this villa. Agency fees due by the seller.
…By Nicolas Pisani & Laurent Romor


Located in Sotta, in the hamlet of Acqua d'Ilici, just 14 minutes from Santa Giulia beach, this house of approximately 142 m2 benefits from a quiet and private environment in a very natural setting. In good condition, it comprises a bright living room with an open-plan fitted and equipped kitchen, a pantry, three bedrooms each with its own shower room, a separate WC, and a laundry room. The house is fully air-conditioned by split systems. Outside, it features a large Itauba terrace, a kidney-shaped swimming pool and a pétanque court. The property is fully fenced, with an electric gate and several parking spaces. Photovoltaic panels have recently been installed, significantly reducing electricity bills. A building permit, free of any appeals, was also obtained for the construction of a garage. A quiet house with a swimming pool, close to Santa Giulia and the beaches of the far south.
…By Accasa


Ideally located on the west side of Cap d'Antibes, this prestige villa offers breathtaking views of the Mediterranean Sea, providing a rare and privileged living environment. Set within a private, landscaped estate of 5000 m², this property combines comfort, elegance, and privacy, offering an exceptional quality of life. Key Features Living space: 555 m², designed to maximize space and natural light, with top-quality finishes. Six spacious bedrooms, each with an en-suite bathroom, including a master suite with high-end features, ensuring optimal comfort. Independent guest apartment, offering autonomy and comfort. Staff accommodation, ensuring discreet and high-quality service. Secure parking and garages, providing total peace of mind. Outdoor Spaces Heated swimming pool with a pool house, surrounded by sun-drenched terraces, ideal for enjoying the Mediterranean climate. Mediterranean landscaped garden, a true haven of peace, fully maintained. Wellness area with a spa and sauna, for the ultimate relaxation experience. Petanque court, offering a convivial leisure space. Premium Amenities This villa offers modern and high-quality amenities, perfectly combining luxury and functionality. Ideal for buyers seeking a primary or secondary residence on the French Riviera, it also offers strong rental potential due to its privileged location and extensive facilities.
…By Côte D'azur Sotheby's International Realty


Nestled in the heart of the highly sought-after Cannes Eden residential district, just minutes from the center of Cannes, the beaches and Cap d'Antibes, this characterful villa combines the authenticity of a revisited Provençal style with contemporary quality features. With approximately 280 m² of living space, the property offers generous living areas bathed in natural light. The high ceilings and large bay windows showcase breathtaking views of the Mediterranean, Cap d'Antibes and the Lérins islands. The living room, dining room and fully-equipped modern kitchen with central island open harmoniously onto the terraces and garden. The villa has five bedrooms, including a superb single-storey master suite with full bathroom and dressing room. The other bedrooms, arranged as suites on different levels, ensure comfort and privacy. An office and TV room on the mezzanine complete the first floor. An independent studio provides real added value, ideal for guests or staff. Outside, the landscaped garden unveils an 11x4.5m swimming pool, a Jacuzzi and a convivial poolhouse with barbecue in a peaceful, unspoilt setting. A sauna, several covered parking spaces and modern amenities complete this property.
…By John Taylor - Cannes


Located in the dynamic city of Cagnes-sur-Mer, this quality-equipped 5-room house is a true haven of peace situated in absolute calm, offering a living area of 156 square meters. With its 4 spacious bedrooms, it is ideal for families or individuals seeking generous space. The living room/kitchen, with its 57 square meters, is a friendly space perfect for sharing moments with family or friends. The house also includes three bathrooms and two toilets, providing great convenience. The house benefits from a calm and green environment, conducive to relaxation and quality of life. Nature lovers will appreciate the proximity to the forest and the views of the surroundings. A 16-square-meter garage is also available, offering secure parking space for your vehicle. But this beautiful property doesn't stop there, as it also includes a terrace ideal for enjoying the Mediterranean sun and an infinity pool where you can cool off and relax during hot summer days. For commuting, the house is located near several bus stops, providing easy access to the city center and other districts of Cagnes-sur-Mer, reaching Saint Laurent du Var in five minutes. The beaches and parks of the region are also easily accessible, offering a variety of leisure and relaxation activities. With its pleasant living environment and quality facilities, this house is an excellent choice for those seeking a comfortable living space and a high quality of life.This description has been automatically translated from French.
…By Century 21 Visa Immobilier Roquefort-les-pins


SOLE AGENT – Ideally located in one of the most sought-after residential areas of Vence, within walking distance of the town center and enjoying absolute peace and quiet, this prestigious property offers a rare combination on the market: a central location, panoramic sea views, tranquility and impressive volumes. Overlooking its surroundings, the villa enjoys breathtaking, unobstructed views over the Cap d’Antibes and the Baie des Anges, offering a constantly changing Mediterranean panorama. Set on a beautifully landscaped plot of approximately 2,320 sq m, planted with olive trees and fruit trees, the property offers around 365 sq m of living space, spread over several levels and providing great flexibility of use, ideal for a family residence or a high-end lifestyle or investment project. The main villa is centered around a vast, light-filled living area enhanced by large openings framing stunning sea views, and extended by a terrace with direct access to the garden. The kitchen, both functional and welcoming, integrates seamlessly into the reception space. The ground floor features two en-suite bedrooms as well as a study, all benefiting from panoramic sea views. Upstairs, two additional en-suite bedrooms complete the sleeping area, offering comfort and privacy. On the pool level, a spacious independent apartment comprises a large living area, two en-suite bedrooms and a kitchen with direct access to the pool, making it ideal for hosting family and guests in complete independence. A further independent bedroom located on the second floor, with its own private terrace, completes this versatile and elegant property. The outdoor spaces have been designed for a true Mediterranean lifestyle and relaxation, featuring a swimming pool, pétanque court, beautifully maintained gardens, an independent bedroom with shower room, a laundry room and a large garage accommodating two vehicles. A true heart-stopping property, combining panoramic sea views, immediate proximity to the center of Vence, absolute calm, generous living spaces and additional potential, including the possibility of land division and further development. A unique opportunity on the Vence luxury real estate market, ideal as a primary residence, a second home or an exceptional long-term investment. Price: €2,300,000 incl. agency fees Agency fees payable by the buyer: 6% incl. VAT Net seller price: €2,169,811 Energy class : D – Climat class : D / estimated annual costs for standard use : between €6,620 and €9,030 (ref year 2023) Information on the risks to which this property is exposed is available on the Geohazards website : www.georisques.gouv.fr Property located in an area subject to compulsory brush clearance.
…By Barnes Saint-paul-de-vence


Quiet and at the end of a dead end, beautiful property close to the beaches and shops made up of 4 apartments with swimming pool. Upstairs, a bright 3-room apartment with veranda and barbecue area, a living space with kitchen and living room with fireplace, 2 bedrooms, a full bathroom. On the ground floor, 2 2-room apartments, a studio, a room to convert. cellar, laundry room. The 2000 sqm landscaped grounds offer a tropical atmosphere with a swimming pool area where you can relax. a place out of time!!!
…By Agence Du Cap Les Issambres


Exclusive - Hyères - Like a canvas suspended between sky and nature, this splendid 175 m² master house stands as a work of art, blending the nobility of the old with the purity of contemporary design. A master house in the heart of the city enjoying a beautiful view all the way to the sea. 4 bedrooms, 3 bathrooms, a living room of 78 m² open to a large suspended wooden terrace, a true open-air summer lounge that overlooks the panorama, offering a space of absolute contemplation, ideal for admiring sunsets. Two garages. Below, nestled in a lush green setting, a swimming pool designed as a swim lane is taking shape. In the heart of the city, calm and without overlooking neighbors!This description has been automatically translated from French.
…By La Galerie- L'art De L'immobilier


Carqueiranne - Stunning sea view for this contemporary architect villa. Ideally located, this superb architect villa will charm you with its generous volumes, exceptional brightness, and breathtaking sea view. Access is on one level, offering optimal comfort of living. From the entrance, there is a reception area consisting of a living room with a fireplace, a dining room, and an open kitchen. The large bay windows and remarkable ceiling height provide an unparalleled sense of space and light. The main level also hosts a master suite with a bathroom and toilet. Upstairs, a very large mezzanine fitted as an office and TV area can easily be transformed into an additional bedroom. You will also find a second master suite with a bathroom, toilet, private terrace, and a magnificent sea view, as well as two other bedrooms sharing a shower room. Facing the pool, an independent bedroom allows for hosting family and friends in complete privacy. The property also includes a very large garage and numerous outbuildings.This description has been automatically translated from French.
…By La Galerie- L'art De L'immobilier


EXCLUSIVITY. Villa La Sauvagette — A 1920s Belle Époque Legacy Built in the 1920s, Villa La Sauvagette is part of the golden age of the Cap d’Antibes, when this discreet peninsula became one of the most sought-after retreats for an international elite. Hidden behind lush gardens, the great villas of the Cap were designed for privacy, elegance, and the Mediterranean art of living. The Cap d’Antibes owes much of its enduring prestige to its strong American influence in the early 20th century. Writers, artists, and patrons from the United States helped shape its cosmopolitan spirit—most notably F. Scott Fitzgerald, whose time on the Riviera contributed to the Cap’s legendary status. Alongside iconic landmarks such as the Hôtel du Cap-Eden-Roc, these villas became symbols of refined European glamour infused with American freedom. The history of Villa La Sauvagette is referenced in Les secrets des villas du Cap d’Antibes by Nathalie Aguado, a carefully researched work highlighting the remarkable heritage of the Cap’s historic estates. Fully renovated today with high-end contemporary finishes, Villa La Sauvagette preserves its original soul while offering modern luxury—an exceptional opportunity to own a true piece of the Cap d’Antibes’ timeless heritage. Information on the risks to which this property is exposed is available on the Géorisques website : www.georisques.gouv.fr
…By Douglas Elliman Private Office


EXCLUSIVE / SOLE AGENT - Mission Riviera Prestige Real Estate An exceptional, 6 bedroomed mansion (255m2 house and independent apartment - 275m2 including the garage) with large garden, pool and guest annexe, situated on the edge of Nice (in the hills of Upper Fabron) in a quiet residential district, with views of the Alpine foothills. Renovated to a high standard, and with a historical connection, this converted convent offers exceptional accommodation, and is ready for immediate occupation. The district of Nice known as Fabron Supérieur is a desirable, residential district situated on the northern edge of the city, with extensive views of the green hills beyond the city limits. Access to the beaches of Nice and the centre of town is easy, a straight line down the hill leading to the famous Promenade des Anglais in around 10 minutes by car. Fabron particularly this part, is a quiet, well-healed quartier, popular with professionals, families and business people based in Nice and looking for a peaceful location . Near the famous medical centre of L'Archet, and with a local primary school within walking distance, (and a good choice of schools at all levels within the district) just 15 minutes from Nice airport and with easy access to the A8 motorway, the villa La Halte de la Reine is perfectly situated and ideally appointed for a large family, or for those seeking the space for guests and entertaining or indeed additional potential B+B possibilities. La Halte de la Reine is a beautiful property of considerable size and with very flexible accommodation. Over the centuries, the property has seen many changes in the world around it, and indeed within its own walls, once a convent, the property has also been an auberge, deriving its name from legend. It is said that Queen Victoria and her entourage stopped at the auberge on one of her habitual journeys between her properties on the Isle of Wight or London and her favourite city Nice. Indeed, Nice's famous Promenade des Anglais was named after Victoria's habit of leisurely strolls along the azur water's edge, during her winter sejours. Built within its own considerable grounds, the property boasts six large bedrooms, with 4 bathrooms, a huge living/dining room, a study, separate independent staff accommodation, garaging and a beautiful pool, as well as many terraces and ornate, planted gardens and lawns. From the road, La Halte de la Reine presents a deceptively modest façade, with only a few subtle hints at the hidden gem behind an ornate sundial, pretty ironwork and large entrance gates. Laid out over three levels, this imposing building just oozes solidity, and it doesn't take much imagination to imagine its previous lives. Once inside the walls, the property is private and secure, with a main entrance door, with its custom ironwork, leading to the spacious hallway. From the hall, turning left leads to the very large but homely, split level living space, with its triple aspect outlook and imposing stone fireplace. From the dining area, a fabulous picture window gives a splendid view over the hills behind Nice, with beautiful sunsets visible all year round. This beautifully appointed main living area is perfectly in keeping with the rest of the house large enough for a big family to enjoy plenty of space, or for guests and entertaining in style. Turning right from the entrance hall there are two rooms the first is a small office/study room with French doors leading out onto the terrace, and the second is the family kitchen. The kitchen in a property of this standing has to feel like the centre of the house, and this beautiful room does not disappoint. The kitchen is big enough to be divided into two main areas the main food prep and storage area, with its fitted kitchen providing ample storage space and worktops, has a beautiful picture window over the sink giving fabulous, uninterrupted views over the distant hills. The other part of the room provides for the t
…By Expertimo


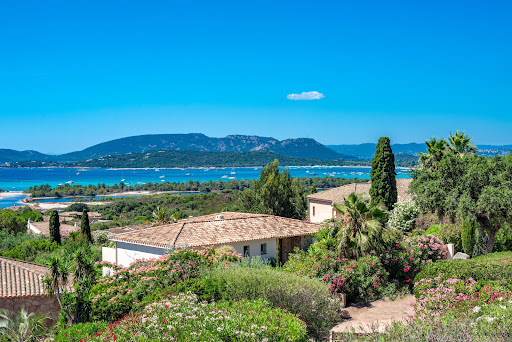


Nestling in the peaceful Araso development, this villa offers exceptional views over the bay of Saint Cyprien, the open sea and the surrounding mountains. Thanks to its south-facing aspect, it enjoys optimum sunshine throughout the day, bathing every room in natural light and creating a warm, welcoming atmosphere. The main level features : The entrance is into a living room that opens onto the sea, comprising a lounge with fireplace, dining room, fitted kitchen and storeroom. This space offers direct access to the main terrace facing the sea, as well as to the summer dining room. A master bedroom with en suite bathroom has a terrace with sea views, and a second bedroom also benefits from this terrace with sea views and a shower room. On the garden level, an independent flat: Ideal for entertaining, benefiting from easy access to the swimming pool, it offers, a living-dining room, an open-plan kitchen, two bedrooms, two shower rooms and a terrace. Outside : A beautiful 6 x 3 metre swimming pool set in lush greenery, numerous terraces offering a beautiful view over the bay of Saint Cyprien, including a covered terrace with summer lounge and dining room, a barbecue area with counter completes this very convivial space. A solarium, completely out of sight, promises absolute tranquillity and offers superb views of the sea and mountains inland. Easy beach access just 5 minutes away.
…By Agence Immobilière Du Golfe


Property to renovate with uncontested planning permission Private Estate of Sperone, Bonifacio Within the private Sperone Estate, on the southernmost tip of Southern Corsica, this property of approximately 10,000 sqm offers a rare opportunity: acquiring an exceptional plot of land with a renovation project that is immediately ready to build. Planning permission, granted in November 2025 by the Municipality of Bonifacio and now clear of any legal challenge, authorises the full rehabilitation of an existing dwelling into a 275 sqm villa developed over two levels. Designed by architecture firm AAA.Béchu, the project features five bedrooms with en-suite bathrooms including a master suite, a 60 sqm garage, a 12 × 6 m swimming pool, a pool house, terraced restanques and a summer kitchen all in keeping with the estate's signature architectural style. The Sperone Estate spans 135 hectares of gated and secured grounds, year-round, overlooking the Lavezzi archipelago and the Sardinian coastline. It is home to the Sperone Golf Course, an 18-hole layout designed by Robert Trent Jones and ranked among the finest in Europe. Nearby: the beaches of Piantarella, water sports facilities and the amenities of Bonifacio.
…By Agence Immobilière Du Golfe


An exceptional estate in southern Corsica Ideally located at the southern tip of Corsica, facing the Lavezzi archipelago and Sardinia, the private residential estate of Sperone covers nearly 135 hectares. This exceptional location, with its international golf course designed by renowned architect Sir Robert Trent Jones, offers a unique setting. The 18-hole course, the only one on the island, covers 74 hectares and is one of the most beautiful in Europe. Access to the estate is filtered, secure, and guarded throughout the year, ensuring peace and privacy. A luxury villa in the heart of Sperone This luxury villa for sale in Sperone, Corsica is located in the heart of the residential area of Falatte. It borders the 9th hole of the prestigious golf course and enjoys a strategic location, facing south-east and naturally protected from the prevailing wind. In a dominant position, it offers spectacular views of the sea and the islands, while preserving the privacy of its occupants thanks to the gentle slope of the land. Refined architecture that blends in perfectly The elegant and discreet architecture combines red cedar with natural stone to blend in perfectly with the environment. With a living area of 386 m², the villa is organized around a spacious entrance hall opening onto the east deck. Living spaces designed for comfort It includes a double reception room extended by large terraces, a kitchen with dining area, a utility room, and a large laundry room with ironing room. An exceptional master suite Upstairs, the master suite enjoys a private deck with breathtaking views. It has its own dressing room and a full bathroom. A sleeping area for guests On the garden level, four guest bedrooms open onto the garden and each has its own bathroom. A separate but adjoining studio comfortably accommodates guests or staff with its sleeping area, kitchenette, and bathroom. Sublime and functional outdoor areas The outdoor areas are designed for relaxation and conviviality: infinity pool, pool house with summer kitchen, dining area under a pergola, and large decks facing the sea. Finally, direct access to the golf course completes this exceptional property. A rare opportunity on the market Rare on the market, this luxury villa for sale in Sperone, Corsica represents a unique opportunity for lovers of golf, nature, and spectacular sea views.
…By Agence Immobilière Du Golfe


Located in a sought-after residential area on the French Riviera, just 15 minutes from Nice International Airport, this fully renovated luxury villa offers generous living spaces, modern comfort, and panoramic sea views. Set on a flat, landscaped 5,000 m² plot, the property benefits from exceptional sunlight and an outstanding Mediterranean panorama. Built in the 1970s, the villa has been completely refurbished with high-end materials and is fully air-conditioned, meeting the highest standards of luxury real estate on the French Riviera. Large windows provide seamless continuity between indoor and outdoor spaces, offering light-filled rooms and sea views throughout. The garden features an elegantly designed swimming pool, integrated into a landscaped environment. The ground floor includes a spacious living room with sea view, a dining room open to the outdoors, a reading area, a sea-view office, a fully equipped kitchen with wine cellar, a ground-floor bedroom with en-suite shower, and a guest toilet. Upstairs, the master suite opens onto a terrace with sea view, a dressing room, and a marble bathroom. Two additional bedrooms, each with private terraces, sea views, dressing rooms, bathrooms, and toilets, complete this floor. This rare property also includes numerous parking spaces. Its prime location near the airport and within walking distance of select shops makes it ideal for international buyers seeking a primary or secondary residence on the French Riviera. Listed with Côte d’Azur Sotheby’s International Realty. Contact our team to arrange a private viewing.
…By Côte D'azur Sotheby's International Realty Nice


Elegant Provençale villa of over 300m² nestle on the side on the hills of Super Cannes. Facing South west it enjoys an incredible view of the sea, white topped mountains, hills of l’Esterel and the Island of Lerins in the bay of Cannes. Fully renovated in a modern but yet cosy atmosphere, it is comprised of a generous lounge with chimney and dining area leading out onto a terrace with a sea view. The large family kitchen looks toward the mountains. 5 bedrooms, office, large family room with kitchen, wine cellar built in the rocks and a large garage completes this property. For a maximum comfort it has underfloor heating and air conditioning. The garden is low maintenance with a large swimming pool and a pétanque pitch. Montant estimé des dépenses annuelles d'énergie pour un usage standard, établi à partir des prix de l'énergie de l'année 2021 : 3360€ ~ 4560€
…By Magrey & Sons Cannes


Sumptuous 308 sqm villa, fully renovated using exceptional materials, set in the heart of a beautifully landscaped 5,000 sqm park. Spacious and light-filled living area with fireplace, fully equipped dine-in kitchen with refined finishes. Four bedrooms, including high-end suites, bathrooms featuring freestanding bathtubs and double vanities. Full basement comprising a 90 sqm garage, game room, and wine cellar. Landscaped grounds with olive trees and laurels, generous terraces, and complete privacy. Just minutes from the village of Mougins, 15 minutes from La Croisette, and 20 minutes from Nice International Airport.
…By Kretz Real Estate


Casa Sogna presents this exceptional villa located just a few minutes from Bourg-en-Bresse, in the sought-after town of Buellas. Discover this superb contemporary single-storey villa, offering 131.82 sqm of living space on a closed, landscaped, and well-maintained plot of 952 sqm with a swimming pool. Built in 2015, this property immediately charms with the quality of its features, its impeccable condition, and its decidedly modern atmosphere. Completely refreshed in 2024, with the full restoration of walls and ceilings, it offers a neat, bright living environment ready to welcome its future owners. Here, no renovations are required: just move in. The property includes a beautiful entrance with a dressing room, an independent toilet, a pleasant and light-filled living area with a lounge of about 33 sqm, open to a friendly and functional kitchen leading to a private terrace, complemented by an adjoining pantry/laundry room. The night area has been designed to preserve everyone's privacy. The master suite features its own bedroom, a private bathroom with bathtub, hydro massage shower, and toilet, as well as two independent dressing rooms, providing particularly appreciated storage space. A hallway leads to three other welcoming bedrooms, accompanied by a large second shower room equipped with a hydro massage Italian shower and double sink, as well as large closets. The interior features reflect a true attention to detail: numerous pocket doors, smooth circulation, volume optimization, careful finishes, and contemporary ambiance. Outside, the charm operates immediately. The plot, fully landscaped only two years ago, offers a green, intimate setting with no overlooking views. The 8 x 4 meters swimming pool equipped with a heat pump invites relaxation and special moments with family or friends, complemented by a technical room. A large awning with a glass roof harmoniously extends the living spaces outdoors, allowing full enjoyment of the beautiful days. The house is also equipped with photovoltaic panels, a true asset for optimizing energy consumption and facilitating the charging of electric vehicles. A carport of over 36 sqm allows parking for two vehicles and already has a charging station for electric vehicles. This villa combines modern comfort, elegance, functionality, and serenity. An ideal address for a family seeking a privileged living environment, immediately close to Bourg-en-Bresse, while enjoying the tranquility of a sought-after residential setting. A rare property in the area, with careful features, to discover without delay. Virtual visit on request! Energy Performance: A / Greenhouse Gas Emission: A Estimated amount of annual energy expenses for standard use: between 620 euros and 850 euros per year. Information regarding the risks this property is exposed to is available on the website www.georisques.gouv.fr. Price: 469,000 euros Agency fees included at the seller's expense. For any additional information or to arrange a visit, contact Ghislaine Labalme at 06 88 67 11 15 Registered commercial agent RCS: 935 167 445 www.casa-sogna.immo 16 Rue Alexandre Bérard, 01500 Ambérieu-en-BugeyThis description has been automatically translated from French.
…By Casa Sogna


Riva Immobilier Luxury 83 Voir nos biens sur www.rivaimmobilier.com ou tel 0609211722
…By Riva Immobilier Luxury 83


Located in a protected and highly sought-after residential area of Théoule-sur-Mer, with private cove access, this villa enjoys a privileged location near the village, beaches, and shops. It offers a panoramic view of the Bay of Cannes and features a swimming pool. Constructed in Esterel stone, the villa provides approximately 300 m² of living space over three levels. The ground floor includes a spacious living room with fireplace and TV corner, a dining room, and a fully fitted kitchen, all opening onto the terrace and pool area. A first bedroom with private bathroom (shower and toilet) also opens onto the pool. The first floor has a workspace and two en-suite bedrooms, each with a bathroom or shower and toilet, both enjoying sea views. The top floor houses two suites, each with a bathroom and dressing room. The villa sits on a landscaped 2600 m² plot and includes a garage, wine cellar, and outdoor parking for 2–3 cars. Listed by Côte d’Azur Sotheby’s International Realty. For more information or to schedule a visit, our team is available to assist you discreetly with your luxury real estate project on the French Riviera.
…By Côte D'azur Sotheby's International Realty


Nestled in an exceptionally peaceful setting, this resolutely contemporary architect-designed villa offers nearly 830 sqm of living space at the heart of a landscaped plot of approximately 8,000 sqm, mostly flat and opening onto a spectacular panorama. Its elevated position reveals unobstructed, iconic views over the village of Saint-Paul-de-Vence, extending all the way to the Mediterranean Sea. Clean lines, impressive volumes, and abundant natural light define this modern and elegant property, designed for seamless indoor-outdoor living. The expansive terraces and garden provide an ideal setting for entertaining or relaxing in complete privacy. Conceived as a true private estate, the villa combines very high-end amenities, wellness areas, independent guest accommodations, and rare infrastructures seldom found on the market. A confidential address where views, space, modernity, and serenity come together in one of the most sought-after areas of the French Riviera.
…By Michaël Zingraf Christie's International Real Estate Saint-paul De Vence


Located in one of the most sought-after areas of Saint-Aygulf, bordering Issambres, just a 10-minute walk from the beach, this 160 m² villa has been completely renovated and benefits from a quiet, residential environment. Set on a landscaped plot of 1,300 m², it offers large living spaces with beautiful volumes as well as a pleasant sea view. The villa features a spacious, bright living room with a rare cathedral ceiling, exposed beams, and a fireplace, a high-end equipped kitchen, a wine cellar, and a very functional back kitchen. Open to a terrace, this living space fully enjoys the sea view, green spaces, and beautiful natural light. It includes three bedrooms, including a master suite, three bathrooms or shower rooms, as well as a fully equipped laundry room. The garage offers additional potential with the possibility of converting it into a fourth bedroom, an independent studio, or a professional space. The local urban plan also allows for an additional 100 m² expansion. Outside, the landscaped garden features a heated saltwater pool, a pétanque court, a playground, and several relaxation areas that allow for full enjoyment of a gentle Mediterranean atmosphere. A very elegant renovated property, offering comfort, potential for evolution, and proximity to beaches and shops. Possibility of purchasing furnished. Strategic location: 15 minutes from the St Raphaël TGV station, 50 minutes from Nice airport, 40 minutes from Cannes, and 20 minutes from Ste Maxime. A must-see!This description has been automatically translated from French.
…By Jager Immobilier


Just 100 meters from the coast, in one of the most sought-after areas of Ramatuelle, this elegant property offers a rare way of life, between Mediterranean warmth, immediate proximity to the beaches, and privileged access to Saint-Tropez. From the entrance, the living spaces captivate with their generous volumes and natural brightness. The vast double living room opens harmoniously onto a beautiful covered terrace, truly extending the house into the garden. An independent kitchen completes this space designed for entertaining family and friends in a friendly atmosphere. The garden level accommodates four en-suite bedrooms, each benefiting from its own shower room, providing comfort and intimacy for all occupants. Upstairs, the master suite of approximately 50 m² serves as a true retreat. It features a study area and opens onto a large private terrace revealing a view of the sea, inviting contemplation of the most beautiful sunsets of the Gulf of Saint-Tropez. Outside, the landscaped garden maintains a peaceful and private atmosphere. The pool and its pool house create a privileged relaxation space, perfectly integrated into the Mediterranean environment. A sought-after address where the beach can be reached on foot in a few moments, while the center of Saint-Tropez remains accessible in less than five minutes. A rare property, ideal for fully enjoying the Tropezian way of life. Information about the risks to which this property is exposed is available on the Géorisques website: georisques.gouv.frThis description has been automatically translated from French.
…By Saut Winter Immobilier


Located in a quiet area of Gassin, just 2 km from Place des Lices and close to the beaches and downtown, this villa of approximately 165 m² offers a great living area. Carefully renovated, the villa spans two levels and features warm and functional living spaces, including a living room with a fireplace, a kitchen that opens into the dining room, as well as four bedrooms and three shower rooms. On the ground floor, both bedrooms have direct access to a patio, and one of them has a separate entrance. The villa is semi-detached on one side, though this does not compromise the privacy or comfort of the property. Outside, the garden offers a beautiful living space around the pool and pétanque court, as well as a pleasant covered terrace with a bar and outdoor seating area—ideal for enjoying sunny days outdoors. The villa also features air conditioning in every room, ample storage space, and several parking spots. A garden shed completes the property. An ideal property for enjoying the tranquility of Gassin while remaining in close proximity to Saint-Tropez and its beaches. “Information about the risks to which this property is exposed is available on the Géorisques website http://www.georisques.gouv.fr”.
…By Tardieu Immobilier


In the heart of a highly sought-after area of La Cadière-d’Azur, just 8 minutes from the highway and close to the Mediterranean coast, this exclusive estate sits within a private 7,000 m² landscaped park. Surrounded by pine trees and Provençal vegetation, it offers breathtaking views over the hills and the picturesque perched village of Le Castellet. Refined interiors with Provençal charm The main house (approx. 200 m²) combines authentic Provençal architecture with modern comfort: old terracotta tiles, wooden beams, and sun-drenched living spaces that open onto wide terraces and the garden. It features: 3 spacious bedrooms, including a master suite 1 additional room (guest or office) 3 refined bathrooms A bright and functional open-plan kitchen Outdoor lifestyle & Guest House Below the main residence, a beautiful 11 x 5 m swimming pool surrounded by natural stone decking offers the ideal setting for relaxing or entertaining. A separate 65 m² guesthouse provides a fully equipped T2 apartment – perfect for visitors or premium rental income. A double garage and workshop complete this rare offer. Rare opportunity in a prestigious location A true haven between sea and hills, this high-end property is ideal for a primary or secondary residence. It offers peace, privacy, and proximity to beaches, vineyards, golf courses, and the motorway. A visit is essential to fully appreciate its character and harmony. For information on potential risks related to this property, visit the official French government site: georisques.gouv.fr.
…By Prior Luxury Houses

Receive by email any new listing that may match your search criteria
Your criteria :
By validating this form, you accept the general conditions of use of Le Figaro Properties.
These agencies offer a selection of luxury properties vente in France. Feel free to contact them for personalized assistance.