Get early access to listings that match your criteria
Never miss an opportunity again. Our personalized alerts notify you instantly.

 English$ USD · m²


Located in the highly sought-after Portissol neighborhood, just a few steps from the beach and the center of Sanary-sur-Mer, this elegant fully renovated property offers a rare way of life in the heart of a privileged residential environment.Set on a beautiful landscaped plot of approximately 700 m², the villa features nearly 180 m² of living space distributed over two levels. Designed for comfortable family living as well as a prestigious secondary residence, it is characterized by its spaciousness, brightness, and the quality of its renovation.Hidden from view behind a discreet gate, the property opens onto a meticulously landscaped Mediterranean garden, where local plants, relaxation areas, and a perfectly integrated swimming pool blend harmoniously.Upstairs, the entrance reveals a large double-aspect reception room bathed in natural light, enhanced by a fireplace and extended by a lovely terrace ideal for outdoor dining and convivial moments. The contemporary kitchen, open to the dining area, harmoniously integrates into this elegant and warm living space. This level also hosts a bedroom and a bathroom.The lower level, at garden level, is dedicated to the sleeping area. It comprises four bedrooms, including a master suite with a private shower room, as well as an office that could easily accommodate a workspace, a library, or a recreation room. The meticulously maintained outdoor areas offer a privileged living environment with a swimming pool, terraces, and several relaxation spaces nestled in a tree-filled garden. The property also allows for parking multiple vehicles on-site.Renovated with care in 2021, this villa benefits from modern amenities and optimal living comfort. Its exceptional location allows you to fully enjoy the Sanary lifestyle, where everything is within walking distance: beaches, port, shops, restaurants, and Provençal market.A rare address in one of the most sought-after areas of the Var coastline.For any further information or to arrange a private viewing, please contact your Orpi Paris Mer Bandol agency.Surface: 180 m²Date of energy performance diagnosis: 29/07/2025Primary energy consumption: 112 kWh/m²/yearFinal energy consumption: Not communicatedInformation on the risks to which this property is exposed is available on the Géorisques website: www.georisques.gouv.fr.Agency reference: 2224This description has been automatically translated from French.
…By Orpi - Agence Paris Mer Le Port


Located in the highly sought-after Portissol district, just a stone's throw from the beach and the center of Sanary-sur-Mer, this elegant fully renovated property offers a rare art of living in the heart of a privileged residential environment.Set on a beautiful landscaped plot of approximately 700 m², the villa boasts nearly 180 m² of living space spread over two levels. Designed for both comfortable family living and a prestigious second home, it captivates with its volumes, brightness, and the quality of its renovation.Behind a discreet gate and sheltered from view, the property opens onto a carefully arranged Mediterranean garden, where local plant species, relaxation areas, and a perfectly integrated swimming pool blend together.On the upper level, the entrance reveals a vast reception room bathed in natural light, enhanced by a fireplace and extended by a lovely terrace perfect for al fresco dining and moments of conviviality. The contemporary kitchen, open to the dining room, harmoniously integrates with this elegant and warm living space. This level also accommodates a bedroom and a bathroom.The lower level, at garden level, is dedicated to the sleeping area. It consists of four bedrooms, including a master suite with a private shower room, as well as an office that can easily accommodate a workspace, a library, or a leisure room. The meticulously maintained exterior offers a privileged living environment with a swimming pool, terraces, and several relaxation areas in the heart of a wooded garden. The property also allows for parking several vehicles inside.Carefully renovated in 2021, this villa benefits from modern amenities and optimal living comfort. Its exceptional location allows you to fully enjoy the Sanary lifestyle, where everything can be done on foot: beaches, port, shops, restaurants, and Provençal market.A rare address in one of the most sought-after areas of the Var coast. For any additional information or to arrange a private viewing, please contact your Orpi Paris Mer Bandol agency.Surface: 180 m²Date of energy diagnosis completion: 29/07/2025Primary energy consumption: 112 kWh/m²/yearFinal energy consumption: Not communicatedInformation regarding risks to which this property is exposed is available on the Géorisques website: www.georisques.gouv.fr.Agency reference: 2224This description has been automatically translated from French.
…By Orpi - Agence Paris Mer Le Quai


In one of the most sought-after areas of Sainte-Maxime, just a few minutes from the town center, this fully renovated Provençal villa captivates with its timeless elegance and spectacular views of the sea and the Gulf of Saint-Tropez. Built on landscaped grounds of over 1000 m², the property offers 233 m² of living space. The light-filled reception areas open out onto a vast covered terrace offering a unique setting for entertaining, facing the sea. The villa then offers 4 en-suite bedrooms, including a spacious master suite combining comfort and privacy. The garden, a veritable haven of Mediterranean greenery, is home to a large swimming pool surrounded by sunny terraces and a pool house with a shower room, perfect for enjoying beautiful summer days. A 51 m² closed garage completes this property. A rare address, where Provençal authenticity blends with modern amenities, in a privileged environment where luxury and discretion intertwine.
…By Collection Provence Immobilier


Just 300 meters from the Sainte-Maxime seafront, nestled within a private estate, this villa stands out with its unique architecture and distinctly tropical atmosphere, enveloped by a lush, secluded garden. The living area, opening onto the outdoors, flows seamlessly into the pool and its generous covered terraces, designed as true living spaces for dining, entertaining, or simply enjoying the Mediterranean climate. All around, the dense, meticulously landscaped vegetation creates an intimate haven, offering complete privacy. Inside, the atmosphere is bright and full of character. The spacious layout, abundant natural light, and touches of color combine to create a warm and inviting space where indoors and outdoors seem to merge. The villa features five en-suite bedrooms, each with its own private terrace, providing guests with peace and privacy. A dedicated wellness area completes the property, including a massage room, sauna, fitness room, screening room, and relaxation lounge. A spacious garage completes the amenities of this unique villa, a true tropical escape just steps from the sea and close to the center of Sainte-Maxime.
…By Collection Provence Immobilier


A secluded address overlooking the Gulf of Saint-Tropez. In an exceptional setting, this characterful villa combines the charm of a Mediterranean home, absolute tranquility, and spectacular views of the sea and the Gulf of Saint-Tropez. Nestled within a landscaped park of over 2,362 m², among umbrella pines, cypresses, and other Mediterranean species, this traditional 350 m² house seems to have always been part of the landscape. Its architecture, antique tile roofs, and varied volumes lend it an authenticity and timeless charm, reminiscent of the beautiful family homes of the French Riviera. But it is above all its exceptional location that sets it apart. Sheltered from all disturbances, the property enjoys absolute peace and quiet and breathtaking sea views, encompassing the blue waters of the Mediterranean to the hills of the Gulf of Saint-Tropez. This ever-present vista gives the property its unique character. Inside, the house cultivates a warm and authentic atmosphere. The reception areas are arranged around a living room with an antique fireplace, a more intimate reading room, and a dining area, creating a generous space designed for entertaining and sharing. The villa offers six bedrooms, as well as a separate apartment. An annex adjoining the living area also offers excellent potential for conversion, becoming a spacious guest suite or an elegant summer lounge opening onto the garden. Outside, the swimming pool is nestled naturally within a flat, lush garden. A pool house with charming vaulted ceilings, terraces, and a series of secluded nooks hidden in the vegetation invite you to enjoy the mild Mediterranean climate in complete tranquility. A property of rare charm, where nature, the sea, and silence combine to create a profoundly Mediterranean lifestyle, facing one of the most beautiful panoramas in the Gulf of Saint-Tropez.
…By Collection Provence Immobilier


A contemporary villa in the heart of Sainte-Maxime. Just a few minutes' walk from the center of Sainte-Maxime, this brand-new villa combines contemporary lines, high-end amenities, and a relaxed lifestyle in a verdant residential setting. Built on a flat, landscaped plot of 1,565 m², the property enjoys a beautiful south-facing orientation and unobstructed views of the garden, with the sea visible in the distance. Offering approximately 320 m² of living space, the villa is centered around a spectacular living area of nearly 100 m², opening generously onto the outdoors. Extending from this, a vast terrace flows seamlessly from the reception areas to the swimming pool, creating a true continuity between the interior and garden. The house features five en-suite bedrooms, as well as an office, a wine cellar, and a laundry room. The generous proportions, the quality of the finishes, and the abundant natural light create an elegant and decidedly contemporary atmosphere. Outside, the flat, verdant garden is arranged around a 12 x 4 meter swimming pool and generous terraces, designed as true open-air living spaces to fully enjoy the Côte d'Azur climate. A carport for two vehicles on the ground floor and a remarkable 95 m² enclosed garage in the basement complete the property's amenities. A rare villa in the Gulf of Saint-Tropez, where the luxury of a new home, proximity to the sea, and the possibility of walking to the shops and attractions of Sainte-Maxime create a particularly privileged lifestyle.
…By Collection Provence Immobilier

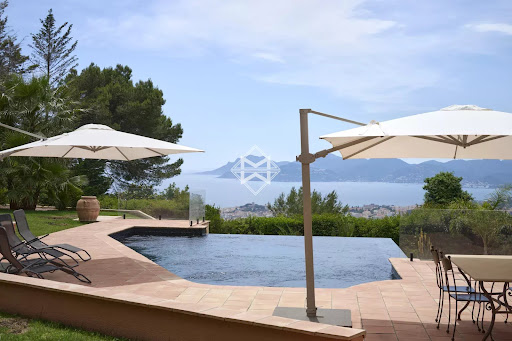


In the heart of a landscaped park of over 6,000 m², this exceptional villa enjoys a dominant position and reveals postcard-perfect views of the sea and the Esterel hills. A flawless balance of serenity and prestige. Fully renovated with high-quality materials, the main villa offers the true comfort of single-level living. It features 5 en-suite bedrooms, a spacious and light-filled kitchen opening onto the terrace and pool, as well as a generous living and dining area extended by wide terraces boasting spectacular panoramic views. Adding to the uniqueness of this estate, a former private chapel has been elegantly transformed into a fully equipped independent cottage, providing an intimate retreat for family and guests. The Mediterranean garden, planted with local species and shaded by majestic parasol pines, lends the property a timeless romantic atmosphere. The brand-new infinity pool, blending seamlessly with the sea, completes this idyllic setting. A carport for two vehicles along with ample parking spaces enhance the property, where every detail reflects the elegance and refinement of the Côte d’Azur lifestyle. Montant estimé des dépenses annuelles d'énergie pour un usage standard, établi à partir des prix de l'énergie de l'année 2021 : 2960€ ~ 4010€
…By Magrey & Sons Cannes


Nestled on a hillside within an unspoiled setting, this architect-designed villa with contemporary lines offers one of the most spectacular panoramas in the Balagne region—a 180-degree view stretching from La Revellata to Cap Corse. Here, the sea is ever-present. Every floor-to-ceiling window is designed like a painting, framing the horizon and the diverse landscape. Interior living spaces flow seamlessly onto the terraces and the large heated pool, which appears suspended facing the sea. Set on a plot of over 3,400 m², the property offers approximately 264 m² of living space, complemented by nearly 40 m² of storage areas (laundry room, pool equipment storage, etc.). The home’s distinctive architectural signature is defined by impressive volumes, clean lines, and high-end finishes. The main villa features four suites, while an elegant, independent stone annex houses two additional suites, ensuring privacy and comfort for guests. Underfloor heating, ducted reversible air conditioning, a fully equipped kitchen, fiber-optic internet, an integrated Wi-Fi network, video surveillance, an outdoor shower, and a heated pool complete the amenities of this rare property. At a time when such spaciousness and prime locations are becoming impossible to replicate, this villa offers a rare privilege: living right by the sea in a home designed to harmonize with the surrounding nature. Located above the Marine de Davia, just 5 minutes from beaches and shops, and approximately 25 minutes from Calvi Airport. EXCLUSIVE LISTING Allegrini Realty | Coldwell Banker Corsica +33 6 25 72 31 57 [email protected]
…By Coldwell Banker - Allegrini Realty


972 / 5 000 Ideally located within walking distance of the center of Cannes, its shops and the beaches of the Croisette, this villa is a unique place that rhymes with singularity and conviviality. Built on a plot of 685 m2, this residence of approximately 250m2 is a real piece of history since the property was at the dawn of the 1900s the stables of King George V of England. Renovated in 2022, the villa offers 4 en-suite bedrooms, a large living/dining room with a splendid bar giving the place an incomparable cachet, an elegant kitchen open to the outdoors, a TV lounge and a gym. Added to this is a spacious covered terrace, a heated swimming pool with counter-current swimming and a pool house perfect for enjoying the outdoors with friends and family in a cozy and warm atmosphere. Finally, the premises will guarantee well-being and comfort to their occupants thanks to the installation of a sound system and a high-performance security system.
…By Magrey & Sons Cannes


Discover this magnificent property nestled in the heart of more than 3.4 hectares of land, offering a dominant position with breathtaking views of the hills of Grasse, the Esterel and the sea. Main house: Superb residence of 300 m² comprising 5 bedrooms, 4 modern bathrooms, guest toilet, a practical laundry room, and upstairs, a room including a cabinet with a sink. Secondary house: Charming 140 m² multi-level home with tremendous potential, the ground floor features a kitchen, a living room with 2 fireplaces, convenient laundry room, and a guest toilet. The first floor offers three bedrooms and a full bathroom with toilet. The second floor (Attic): large space with room to create two additional bedrooms and two bathrooms, ideal for customization to suit your needs! Other assets: an infinity pool, an independent room for tools, double garage with electric doors, an additional independent garage and numerous parking spaces in parking area. This property has undergone a complete renovation, with optimal energy rating (class A), incorporating high-end equipment and finishes: - A magnificent paved driveway has been laid out to provide neat and comfortable access, from the entrance gate of the property to all areas and garages. - Renovated infinity pool - Rebuilt all exterior stone retaining walls - Front and rear new terrace - New ceramic flooring throughout the villa - New interior doors with quality locks and handles - New insulated roof and interior walls - Brand new soundproofed, insulated and secure windows and doors - Custom-made mosquito nets for all doors and windows - New aluminium shutters for all windows and patio doors - Electric curtains throughout the house - Ceilings with exposed natural timbers - Completely new central air conditioning, modern American ceiling fans in all rooms - New central ventilation of the house (Vmc) - New plumbing for the kitchen, bathrooms, water heaters and heated towel rails - 2-circuit exterior taps with keys for watering the garden - Custom-made closet in all rooms and bathrooms - Fully equipped American kitchen cabinet with high-end granite - Creation of a laundry room with cabinets - Single master key system for all exterior doors and utility rooms - New electrical installation and lighting - New Starlink installation, fast and reliable access to the internet - Integrated audio system with independent control in each room - Outdoor video security system - Metal Pc cabinet for cameras, internet, thermostat, Tv system, audio system - New intercom system for smooth communication - Modern and efficient Hvac system - Latest generation Miele household appliances for the kitchen and laundry room - Friendly pétanque area - Large vegetable garden with new fence - Fruit trees (olive trees, cherry trees, fig trees, apricot trees, vines, etc.). Treat yourself to absolute comfort and peace of mind in this residence renovated with care and elegance. Les honoraires sont à la charge du vendeur. Les informations sur les risques auxquels ce bien est exposé sont disponibles sur le site Géorisques : www. georisques. gouv. fr. ** ENGLISH SPEAKERS: please note that Capifrance has an international department that can help with translations. To see our range of 20,000 properties for sale in France, please visit our Capifrance website directly. We look forward to finding your dream home!
…By Capifrance - Clément Orain


Perched in Cannes' prestigious La Californie district, Château Louis XIII stands as one of the most extraordinary properties on the Côte d'Azur. A true architectural gem of the Belle Époque, this remarkable château was commissioned in 1895 by the Reverend John Godding, inspired by the majestic châteaux of the Loire Valley. It subsequently passed into the hands of Count Starzynski (1910-1920) and has since been restored with the greatest care. In 1982, the current owners undertook a complete renovation, adding a modern swimming pool to the sun-drenched terraces and calling on renowned Roman decorator Toni Facella Sensi to redesign the interiors. This exceptional 8-bedroom estate, steeped in history and elegance, is located in a secure estate, just five minutes from the center of Cannes and twenty minutes from Nice international airport. Spanning 735 m² on four levels, the château offers panoramic views of the Mediterranean Sea, the city of Cannes and the Esterel mountains. Nestled in 6,355 m² of sumptuously manicured landscaped gardens, it guarantees rare privacy and tranquility in one of the Côte d'Azur's most sought-after locations. An icon with a prestigious heritage, Château Louis XIII represents a unique opportunity to acquire a piece of the Riviera's heritage - a property that transcends time and epitomizes luxury. Information on the risks to which this property is exposed is available on the Géorisques website: www.georisques.gouv.fr
…By Douglas Elliman Cannes


In one of the most sought-after locations in Saint-Paul-de-Vence, on the very residential Route des Serres, just minutes from the village and the mythical Colombe d'Or, discover this property with authentic charm and great potential.Built on three levels, this house of approximately 300 m² (about 200 m² of living space) offers an ideal living environment, bathed in light thanks to its south and west exposure. From the entrance, you will be charmed by the double living room of 43 m² with a fireplace, opening onto a sunny terrace facing a breathtaking panoramic view of the surrounding hills, with a slight glimpse of the sea in the distance.On the night side, the house features four bedrooms, accompanied by several bathrooms and showers, as well as an office and numerous storage rooms. The spacious basement and annexes (summer kitchen, storage spaces, double garage, parking) complete this rare property.Outside, a landscaped garden and a beautiful pool invite relaxation, in a calm environment with no direct neighbors, on a plot of 1311 m².Renovation work is to be expected, but the potential, the exceptional location, absolute tranquility, stunning views, and optimal sunlight make this house a true opportunity.A rare property to discover without delay.Agency reference: 5781This description has been automatically translated from French.
…By Orpi - Agerim Properties


Ideally located in the exclusive Domaine Hameau de Guillet just five minutes from Mougins International School, this beautiful five-bedroom, four-bathroom villa offers the perfect blend of privacy, convenience, and Provençal charm. Nestled in one of the most sought-after private domains of Mougins, this property is within close proximity to the Old village, golf courses, and all essential amenities. Set on a serene plot, the property boasts a spacious layout with a total of five bedrooms, blending Provencal charm with modern comfort. The ground floor features an inviting entrance with a guest WC and cloakroom, a fully equipped kitchen with a separate utility room, and a double living area with a chimney that opens onto the garden. Two well-appointed bedrooms share a bathroom and a shower room. Main Suite is located on the main floor with direct access to the gardens. Upstairs, a landing leads to three additional bedrooms, a shower room, and a separate WC. Outdoors, a lush garden surrounds the villa, complemented by a large swimming pool, perfect for relaxation and entertaining. A closed garage adds to the convenience of this exceptional property. Located just minutes from the charming village of Mougins, Mougins International School and within easy reach of Cannes, this villa is an ideal retreat for those seeking privacy, security, and refined living. Information on the risks to which this property is exposed is available on the Géorisques web-site : www.georisques.gouv.fr
…By Douglas Elliman Valbonne-mougins


Ideally located in a residential area of Mougins, close to Le Cannet, this fully renovated villa of approximately 215 m² offers a peaceful and refined living environment, with breathtaking panoramic views of the sea and the Estérel hills. Set on a beautifully landscaped plot of 2,237 m², the villa features a bright living area with fireplace, a fully equipped kitchen, a dining room, 3 bedrooms including a spacious master suite, as well as an office that can be used as a fourth bedroom. An independent apartment with kitchen and bedroom offers comfortable accommodation for family or guests. A workshop, a garage, and a large basement complete this elegant property.
…By Sophie Peirano Real Estate


Nestled in a green setting on the heights of Roquebrune-Cap-Martin, within a private and exclusive estate, this unique architectural project combines contemporary elegance, premium amenities, and a breathtaking view over the Mediterranean Sea. Designed to offer a refined lifestyle in absolute tranquility, this villa is a true contemporary masterpiece, located just a few minutes from Monaco. Built on a flat, south-facing plot of 1,000 m², the property will feature a beautifully landscaped garden, an infinity pool, and private parking for up to three vehicles. With a surface area of approximately 264 m², the villa will offer: • A majestic entrance opening onto a vast, light-filled living area with lounge, dining room, and an open-plan kitchen equipped with top-of-the-line materials and appliances • Four en-suite bedrooms, two of which include custom-designed walk-in closets • Guest toilets and generous storage spaces • Two fully fitted terraces offering spectacular views • A self-contained guest house including a living area with kitchen and an en-suite bedroom Features & Comfort: • Full home automation system • High-security alarm system • Motorized gate & reinforced entrance door • Reversible air conditioning in all rooms Turnkey delivery! Full presentation file available upon request.
…By David Luxury Properties


Renovated Villa with Pool for Sale in Cannes – Quiet Residential Area Near La Banane Beautifully renovated villa for sale in Cannes, offering timeless character, modern finishes, and a private Mediterranean garden with swimming pool — all just ten minutes from the iconic Croisette beaches, luxury boutiques, and world-renowned restaurants of Cannes. Built in the 1940s and fully updated, this charming French Riviera home is set in a peaceful, sought-after residential neighborhood close to shops, markets, and amenities. Facing full south, the property enjoys all-day sunlight and a tranquil outdoor setting, ideal for those seeking a house with garden in Cannes. The 380 m² grounds include lush Mediterranean landscaping, shaded terraces, and a beautifully maintained private swimming pool, creating a refined yet relaxed atmosphere for entertaining and daily living. Laid out over two levels, the villa features a generous double living room that opens onto a sunny terrace, ideal for outdoor dining and enjoying the Côte d’Azur climate. The separate kitchen is fully equipped with modern appliances. There are three bedrooms including a spacious Master Suite, each with its own en suite bath or shower room, offering comfort and privacy for guests or family. The property is fitted with air conditioning, double glazing, and has been carefully renovated throughout. Additional highlights include an 11 m² storage and a dedicated off-street parking space — a rare asset for this area. This is an exceptional opportunity to acquire a turnkey property in Cannes, perfect as a primary residence, a holiday home, or a secure real estate investment on the French Riviera. Combining proximity to the city centre with peaceful surroundings.
…By Fine And Country


In the heart of a very residential neighborhood, in absolute tranquility, this villa benefits from a privileged location, just 3 minutes by car from the center of Opio and its shops, and 8 minutes from the charming village of Valbonne. Contemporary in inspiration, this property has been thoughtfully designed to blend modern architectural lines with timeless charm. The harmony of volumes, the quality of materials, and the fluidity of spaces make it a living space that is both aesthetic and warm. The ground floor welcomes a spacious living room, a dining area, and an open kitchen, all facing a huge covered terrace. A true living area in itself, this terrace allows you to enjoy the outdoors throughout the year, summer and winter. Upstairs, four comfortable bedrooms provide a lovely nighttime space for the family. An independent fifth bedroom, located outside, allows for guests to be received in complete privacy. The pool area, surrounded by Mediterranean plants, invites relaxation in a green setting. And to top it all off, an exceptional view stretches out to the sea, bringing a rare sense of escape and serenity.
…By Michaël Zingraf Christie's International Real Estates Opio


VILLA KRUG – Bourgeois elegance in the heart of Nancy Jean Jaurès sector / Near the train station and T1 stop. An exceptional residence built in 1896, Villa Krug embodies all the charm and prestige of Nancy's architectural heritage. Nestled in the heart of a beautiful wooded and enclosed park of 1,140 m², this majestic property offers approximately 408 m² of living space, brilliantly combining the character of the old (period moldings, marble fireplaces, antique parquet floors, beautiful ceiling height) with the utmost contemporary comfort. Major and warm living spaces. From the entrance, the tone is set by a spacious vestibule leading to remarkable reception rooms filled with light: - A spacious double living room (lounge and dining room) enhanced by sumptuous moldings and a monumental fireplace, opening directly onto a large terrace. - A refined and intimate music room. - A charming kitchen complemented by its dining nook for everyday use, also benefiting from direct access to the terrace. - An elegant games room / billiard room of nearly 28 m², perfect for exceptional moments of conviviality. Floors dedicated to family life and well-being. On the first floor: A sumptuous master suite with private dressing room and modern shower room, two other spacious bedrooms, a dedicated laundry room, and two office spaces (one opening onto a pleasant private terrace). One bedroom has currently been converted into a gym. On the second floor: An ideal space for children or guests, offering 4 well-proportioned bedrooms, a large bathroom, and numerous storage spaces. On the top level: A loft under the roof offering additional potential. Complete basement & exceptional exteriors: The total basement includes a functional laundry room, a boiler room, and a space suitable for a wine cellar. Outside, the landscaped garden, a true haven of peace in the city center, houses a superb swimming pool, a private garage, and an outbuilding offering multiple possibilities for development (independent apartment, professional office, or charming guest rooms). Features & Renovations: Carefully renovated over the past ten years (roof, facade, double glazing, swimming pool, automated gate, and custom-made ironwork), Villa Krug is presented in remarkable condition. A complete file with all maintenance and renovation invoices is available upon request. A rare and prestigious property, combining history, generous volumes, and a green setting just steps from the train station and amenities. For more information or to schedule a visit, contact your Orpi agency at 03 83 200 210. This real estate advertisement has been written under the responsibility of Mr. François DEVAUX, registered real estate agent at the Commercial Registry of the Nancy Commercial Court under number 952 627 578. Agency reference: 2560This description has been automatically translated from French.
…By Orpi Nancy Est


Janssens Knight Frank is delighted to present this rare property for sale, located within a prestigious, secure residence completed in 2017. Situated in the highly sought-after Bibémus district, just moments from the historic centre of Aix-en-Provence, this superb 165 sq m five-room house-apartment features a private swimming pool, complete privacy, a peaceful setting, and unobstructed south-facing views over the surrounding countryside. On the ground floor, the property comprises a private entrance with direct access to a 35 sq m double garage, extensive storage areas totalling approximately 90 sq m, and an independent guest bedroom with en-suite shower room and WC. Upstairs, the approximately 61 sq m living area offers generous proportions with a fully equipped open-plan kitchen, lounge and dining area. Large sliding doors open onto a spacious south-facing terrace, partially covered, featuring a private saltwater swimming pool (6 x 3.5 m) and breathtaking views over the Bibémus hills. The sleeping accommodation comprises three bedrooms, including a principal suite of approximately 20 sq m. The two additional bedrooms, each measuring over 14 sq m, also benefit from their own shower rooms. Two separate WCs complete this level. A perfect blend of house and apartment living. Service charges: €150/month, including cold water and maintenance of the communal areas. Public transport is within easy walking distance. . Thanks to our exclusive partnership with Knight Frank, a global leader in luxury real estate, Janssens Immobilier offers each property exceptional international visibility. This alliance strengthens our local expertise with the power of a network present in more than 50 countries. Details of the risks to which this property is exposed are available on the Georisks website : http://www.georisques.gouv.fr In accordance with current regulations, the EPC surface area of this property is calculated based on a standardised measurement of the living space. This measurement may differ from the total surface area measured accurately by our sales teams.
…By Janssens Immobilier Aix En Provence - Marseille


Discover this elegant contemporary villa, nestled in a peaceful and lush setting, at the heart of a magnificent plot of approximately 4,000 m², just 25 minutes from the beaches of Sainte-Maxime. A true reception and holiday property, it harmoniously combines modern architecture, generous volumes, high-end features and an exceptional quality of life. From the very first moments, the atmosphere invites you to slow down, relax and enjoy precious time with family and friends. With approximately 200 m² of living space, the main house reveals carefully designed interiors offering comfort and fluidity throughout everyday life. A beautiful entrance naturally leads to a spacious living area comprising a welcoming lounge, a convivial dining room and a perfectly equipped kitchen. The various spaces flow elegantly into one another and open naturally onto the outdoors, creating a seamless connection between the interior and the garden. A patio, a laundry room and a separate guest toilet complete this living space. The sleeping area offers three generously proportioned bedrooms. Two bedrooms each benefit from their own shower room, providing both family members and guests with a particularly appreciated level of comfort and privacy. The master bedroom, meanwhile, is a truly private apartment of approximately 60 m². Designed like a luxury hotel suite, it features an elegant bathroom with a shower and bathtub, a spacious dressing room and a separate toilet. A privileged space where every detail contributes to creating an atmosphere of serenity and well-being. An independent apartment of approximately 45 m² completes the property. Fully equipped, it comprises a kitchen, a lounge, a bedroom, a shower room, a toilet and a dressing room. Ideal for welcoming family and friends in complete independence, it could also accommodate a relative, staff or provide a particularly comfortable workspace. Outside, the property reveals its full dimension dedicated to the art of living. The beautifully landscaped grounds of approximately 4,000 m² offer numerous spaces ideal for relaxation and convivial moments. The 7 x 7 metre heated swimming pool, salt-treated and equipped with a heat pump, is a true invitation to enjoy the water, perfect for starting the day with a few lengths or simply making the most of long, sun-filled days. Nearby, the pool area features a shower and toilet facilities, while a jacuzzi completes this dedicated wellness environment. The pétanque court adds a distinctly Mediterranean touch and promises wonderful evenings with friends, as daylight gives way to the gentle warmth of summer evenings. The approximately 35 m² summer kitchen is undoubtedly one of the property's true highlights. Designed as a fully-fledged living space, it is equipped with a pizza oven, a barbecue, a refrigerator and an ice maker. Combined with a large outdoor dining table, it naturally becomes the preferred setting for summer meals, long evenings over a glass of wine and spontaneous moments with family or friends. The property's technical features are fully in keeping with its high-end character. Ducted heating, air conditioning in every room, a water softener, automatic irrigation, an indoor and outdoor sound system, a camera surveillance system and an alarm provide optimal comfort as well as complete control over the property's environment. A garage of approximately 45 m² completes the property, offering generous space for vehicles as well as storage. Here, every space has been designed around the same philosophy: making the most of the home, the garden and the people around us. Mornings by the pool, lunches prepared in the summer kitchen, games of pétanque at sunset or evenings extended in the jacuzzi create a lifestyle where luxury is above all about the freedom to enjoy every moment. This villa therefore offers far more than a residential setting: it provides a genuine lifestyle experience, elegant, warm and timeless, in a preserved environment where comfort, conviviality and the art of living come together with effortless naturalness.
…By Michaël Zingraf Christie's International Real Estates Saint-tropez


Your AB Prestige team is available by phone; prefer a call for a quick and efficient response, do not hesitate.Orpi le Grand Duc exclusively presents this superb contemporary property with sea view, located in the prestigious secure domain of Grand Duc in Mandelieu, guarded 24/7. Built on a 5,812 m² plot in the heart of nature and without any overlook, this character villa charms with its generous volumes, high-end amenities, and quality materials.The house is organized over two levels and offers a spacious, bright living room of 55 m², an independent kitchen, a large covered terrace of 50 m², four bedrooms, an office, and a mezzanine with the possibility of installing an elevator.Outside, a magnificent heated infinity pool harmoniously integrates with the natural environment. A double garage and underfloor heating complete this exceptional property.A rare living environment, combining comfort, security, tranquility, and exceptional views.Offered by your AB Prestige Real Estate Agency. 3D Virtual Tour available at the Agency.Agency reference: 8743This description has been automatically translated from French.
…By Orpi - Agence Du Grand Duc


Walking distance from the village of Grimaud, in a peaceful residential environment, this elegant contemporary villa of about 300 sqm is set in the heart of a superb 1,600 sqm land with a swimming pool. From the entrance, the volumes and brightness are captivating. The villa offers a hall, guest toilets, a spacious living room, a dining room, and a fully equipped kitchen with an adjoining laundry room. On the ground floor, the master bedroom benefits from a dressing room and a bathroom, offering an intimate and comfortable space. Upstairs, two large bedrooms each have their own shower room, complemented by a separate T2-type apartment, ideal for hosting family, friends, or staff. A large basement of about 130 sqm completes this property with generous features and offers many possibilities for development. Outside, the pool and living spaces enjoy a privileged setting, just a few steps from the authentic charm of Grimaud. A rare property by its volumes, location, and potential, ideal for a main residence or an elegant holiday home on the French Riviera.
…By Eurl Bird


Coldwell Banker Surfin’ Realty – Exclusive Listing Nestled in Ondres, ideally located between the beach and the village center, this carefully renovated villa offers 216 sq.m. of living space, combining comfort, elegance, and functionality. The main living area, bathed in natural light, stands out with its generous volumes and seamless connection to the outdoors. The fully fitted and equipped open-plan kitchen integrates harmoniously with this convivial space. Two bedrooms with a bathroom and sanitary facilities complete this upper level. The garden level features a master suite, an additional bedroom, a laundry room, and several cleverly designed storage areas. An independent T3 apartment, complete with its own private terrace, provides the perfect opportunity to welcome guests in the best conditions or to generate attractive rental income. The landscaped grounds invite relaxation and shared moments. A heated swimming pool, a pétanque court, expansive terraces, a large garage, and ample parking enhance this exceptional property. A rare offering at the gateway to Bayonne – Anglet – Biarritz, certain to captivate those who appreciate generous spaces and the coastal art of living. This property is exclusively presented by Yoann BARCOS, Luxury Real Estate Consultant (RSAC 940 936 225). Asking Price: €915,000, fees included, payable by the seller. Energy Performance Certificate (EPC): B (81) Greenhouse Gas Emissions (GES): A (2) Estimated annual energy costs: between €1,370 and €1,900. Further information on potential risks for this property is available at: www.georisques.gouv.fr. Discover all our properties on IMMOBA.
…By Coldwell Banker Surfin' Realty


Exclusive Listing – Coldwell Banker Surfin' Realty Nestled in a peaceful setting in Saubrigues, this architect-designed villa reveals a rare art of living, harmoniously combining contemporary elegance, absolute comfort, and exceptional amenities. Set on a plot of over 2,000 sq.m, the property offers more than 500 sq.m of usable space, including 235 sq.m of refined interiors. Generous volumes are enhanced by expansive sliding glass doors, allowing natural light to flood in and creating a seamless connection with the outdoors. The main living area comprises a state-of-the-art kitchen with sleek lines and noble materials, opening onto a vast reception room. A glass patio, bathed in light, gracefully defines the boundary between the reception areas and the night quarters. The villa offers four suites, including a magnificent master, each ensuring privacy and comfort. Outdoors, the eye is drawn to a heated saltwater swimming pool, framed by a 300 sq.m terrace in exotic wood. An elegant, fully equipped summer kitchen extends the interior living space, creating a perfect harmony between indoors and outdoors. On the lower level, a fully fitted basement enriches the living experience: a second kitchen, an entertainment lounge with bar, a private cinema, a fitness room, and a bathroom — a true additional living floor, as functional as it is meticulously maintained. A spacious garage, complemented by a carport, completes the property and offers ample parking solutions. Cutting-edge equipment and exquisite finishes in every detail confirm the prestige of this residence. This exceptional property is presented exclusively by Yoann BARCOS, Luxury Real Estate Consultant (RSAC 940 936 225). Asking price: €1,495,000, agency fees included, payable by the seller. Energy performance ratings: DPE: A (43 kWh/m²/year) Greenhouse gas emissions: A (1 kg CO₂/m²/year) Annual estimated energy costs: €840 – €1,190 Further information on environmental and natural risks to which this property may be exposed is available on the Géorisques website: www.georisques.gouv.fr Discover all our listings on IMMOBA.
…By Coldwell Banker Surfin' Realty


In a charming village with shops, just 3 km from Uzes, discover this spacious bright villa of 180m2 offering beautiful volumes and a particularly functional distribution, ideal for a large family or a luxury second home. Built on a beautiful plot of 1316 m 2, the property enjoys a bucolic and privileged living environment, with generous outdoor spaces and several terraces inviting to relax. The house offers a pleasant life on one level as well as 6 comfortable bedrooms and 3 bathrooms, allowing to welcome family and friends in complete serenity. The living rooms, bathed in light thanks to the many openings, seduce with their volumes and conviviality. Outside, you will enjoy a beautiful pool of 10 x 5 m perfectly integrated into a green environment. A double garage completes the benefits of this property with many advantages. A rare property near Uzès, combining comfort, space and quality of life. Les informations sur les risques auxquels ce bien est exposé sont disponibles sur le site Géorisques : www.georisques.gouv.fr .
…By Cigal'immo
'%20stroke='%23DDAA3A'%20stroke-width='1.909'%20stroke-linecap='square'%20stroke-linejoin='bevel'/%3e%3c/svg%3e)
Receive by email any new listing that may match your search criteria
Your criteria :
By validating this form, you accept the general conditions of use of Le Figaro Properties.
These agencies offer a selection of luxury properties vente in France. Feel free to contact them for personalized assistance.



