Get early access to listings that match your criteria
Never miss an opportunity again. Our personalized alerts notify you instantly.

 English$ USD · m²


Located in a peaceful and sought-after setting in La Garde-Freinet, this charming stone house for sale of approximately 265 m² stands out for its authenticity and its preserved natural surroundings. On the ground floor, the property comprises an entrance hall, guest toilet, a spacious and bright living room with fireplace and high ceilings, a separate kitchen, a utility room, storage areas, as well as a principal suite with en-suite shower room. The west wing offers an independent apartment including a living room with mezzanine, a kitchenette, a bedroom, a bathroom, and a shower room. Upstairs, a spacious mezzanine used as an office area leads to two additional bedrooms, one of which features a dressing room and private shower room. Outside, the property benefits from a pleasant shaded terrace, a garage, ample parking space, and an infinity pool. Set in a highly desirable, peaceful and green environment, it enjoys beautiful open views over the vineyards and surrounding countryside. The property is available through our office in Grimaud. Thanks to our exclusive partnership with Knight Frank, a global leader in luxury real estate, Janssens Immobilier provides each property with outstanding international exposure. This partnership strengthens our local expertise through a network present in more than 50 countries. Information on the risks to which this property is exposed is available on the Géorisques website. In accordance with current regulations, the EPC surface area is based on a standardised measurement of habitable space. This measurement may differ from the total surface area precisely measured by our sales teams.
…By Janssens Immobilier Knight Frank Grimaud


Near the famous villages of Barroux and Caromb, close to Carpentras and Vaison-la-Romaine. At the heart of one of the most exclusive addresses in Provence... between the Dentelles de Montmirail and the Mont Ventoux... reveals an absolutely spectacular contemporary property, nestled in a natural environment of rare beauty. Majestically overlooking more than 15 hectares of pine trees, scrubland and Mediterranean species, this luminous architect’s villa of about 420 m2 offers an exceptional residential experience, where luxury, nature and panorama merge perfectly. As soon as you arrive, the place imposes immediate emotion. Silence. Light. Space. And above all... this masterful view that seems to never end. From the vast terraces, the gaze embraces the Monts de Vaucluse, the Rhone Valley and the Dentelles, in a permanent spectacle absolutely striking. Thought for a demanding clientele in search of exclusivity and absolute discretion, the property develops rare volumes and services of very high quality. The spectacular reception room, consisting of a panoramic living room of 87 m2 open on the terraces and a sublime kitchen of 51 m2 with wine cellar, offers a level of comfort and elegance worthy of the most beautiful private international residences. Each space has been designed to prolong the experience of landscape and light. The ground floor also hosts an elegant suite with bathroom and direct access to the pool terrace, a TV/ games room, a laundry-cellar as well as perfectly integrated technical areas. Upstairs, the property reveals a sumptuous master suite of about 80 m2 with custom dressing room, private shower room and access to a spectacular panoramic terrace overlooking all of Provence. Three other elegant suites as well as several complementary rooms can accommodate family and guests in absolute comfort. Outside, the atmosphere becomes simply exceptional. The 12 x 7 metre heated infinity pool seems literally suspended in the landscape and invites itself under the impressive covered terrace of 140 m 2, creating an atmosphere worthy of the most beautiful contemporary resorts. Intimate patio, gym in the countryside, reception areas open on the reliefs of Provence, garage, high-end services, refined architecture and perfect integration into the environment... Everything here celebrates a rare and deeply exclusive art of living.More than a property, this estate is an emotional experience. An ultra privileged refuge in the heart of an authentic and preserved Provence.
…By Kretz Real Estate

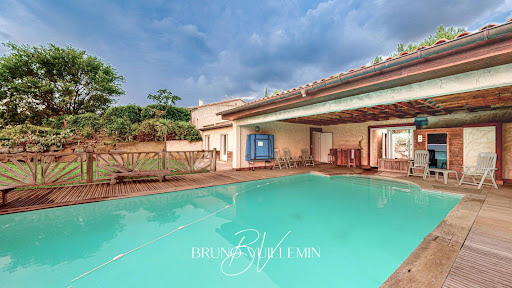


RARE - PROPRIÉTÉ MODERNE 10 PIÈCES EN POSITION DOMINANTE SUR 1 ha / PROPRIÉTÉS PRIVÉES.COM / Bruno VUILLEMIN : +33 (0)6.38.50.27.17 / LEZIGNAN CORBIERES, cette Villa de 2003, sur 2 niveaux, construction traditionnelle sur 1ha de terrain arboré d'essences méditerranéennes alimentées en eau par un puits et une cuve bénéficie d'un point de vue magnifique. La piscine maçonnée 10m x 5m traitée au sel, couverture par volet roulant, est exposée plein sud et s'abrite en partie sous sa dépendance. Le garage niveau RDJ est total et gigantesque ; idéal pour un collectionneur de voitures, motos, etc?on y retrouve le système d'arrosage, du traitement de l'eau par adoucisseur, la partie technique de la piscine, un atelier, une cave, etc? La Villa se compose : REZ DE CHAUSSEE : * Vaste pièce à vivre, belle hauteur sous plafond, avec cheminée insert ouverte sur terrasse couverte plein sud * Cuisine aménagée et équipée ouverte sur une salle à manger avec accès sur deux terrasses idéales pour les repas en extérieur ; Nord pour les déjeuners, Sud pour les diners * Grande buanderie partagée avec un cellier * Bibliothèque * WC avec lave main * Suite Propriétaires composée d'une chambre, d'un bureau, d'un dressing, d'une salle de bain avec douche et un WC individuel * Chambre avec salle d'eau et WC REZ DE JARDIN Niveau Piscine : 5 Chambres avec placards dont 3 ont accès direct sur terrasse sud * 1 Salle de bain avec douche * WC avec lave main * Kitchenette Tous les ouvrants sont en double vitrage, volets roulants électriques. La climatisation gainée est réversible dans du niveau RDC. Le niveau RDJ bénéficie de chauffage électrique individuel VISITE VIRTUELLE MATTERPORT DISPONIBLE Prix : 852.000 euros dont 36.000 euros Honoraires TTC (4.41%) inclus charge acquéreur, soit 816.000 euros hors honoraires. Cette présente annonce a été rédigée sous la responsabilité éditoriale de Bruno VUILLEMIN agissant sous le statut d'agent commercial immatriculé au RSAC sous le N°539 365 676 Mandat : 256758VBU / Le professionnel garantit et sécurise votre projet immobilier. SAS PROPRIETES PRIVEES /ZAC du chêne ferré / 44 allée des cinq continents 44120 VERTOU, Carte professionnelle CPI 4401 2016 000 010 CCI Nantes St Nazaire. RCS NANTES 487 624 777 (4.76 % fees incl. VAT at the buyer's expense.)
…By Propriétés Privées


Situated in an unspoilt, natural setting, this property offers breathtaking views of the sea and the maquis, in a quiet, discreet environment just 5 minutes from Propriano town center. The enclosed grounds are planted with trees and enjoy a lovely grassed area, as well as a private swimming pool. The property comprises two dwellings, each with beautiful terraces and sea views. An ideal property to comfortably accommodate family or guests. The main house, with a living area of 112.50 m² Loi Carrez, offers : - First floor: living room/kitchen, bedroom, shower room with toilet, 1 bathroom with toilet, dressing room. Covered terrace. - First floor: Bedroom with shower room and toilet. Terrace. The attached house, with a floor area of 81.84 m² Loi Carrez, offers : - A living room/kitchen, two bedrooms, a shower room, a W.C. Covered terrace. -Swimming pool. A caseddu.
…By Corsica Luxury Estate


This contemporary property set in a near 500 sqm plot is located just next to the Parc national des Calanques. Enjoying an open view, it offers 185 sqm of living space including a 65 sqm living/reception room with a fireplace, an open-plan kitchen, a pantry, and a master suite with a bathroom and dressing room. The garden level comprises three bedrooms, a bathroom, a shower room, a TV lounge and a wine cellar. With several terraces (one with a bioclimatic pergola), a 10 x 4 metre swimming pool and a 33 sqm garden.
…By Daniel Feau Marseille & Littoral


Stunning Contemporary Property with Exceptional Sea View Ideally located at the entrance of Saint-Tropez, in the heart of a prestigious estate, this magnificent new villa captivates with its modern architecture and high-end features. With a total surface area of 530 m², including 494 m² of living space and an independent studio, this residence offers vast, light-filled spaces thanks to large sliding glass doors. Its generous volumes include spacious living areas, an office, and five elegant suites, combining comfort and refinement. The 2,620 m² elevated plot unveils a spectacular panoramic sea view, a true haven of peace where luxury and serenity blend seamlessly. The meticulously landscaped exterior features an elegant fountain and a heated swimming pool, perfect for fully enjoying the exceptional setting. An additional heated indoor pool completes this wellness space. The amenities match the excellence of this exceptional property: a fully equipped Miele kitchen, state-of-the-art home automation, a Sonos audio system integrated throughout the villa, a traditional fireplace, reversible air conditioning, underfloor heating/cooling, a fitness room, massage room, wine cellar, heated pergola, alarm, surveillance cameras, independent studio… A rare opportunity to acquire a contemporary property with outstanding features in an exclusive environment in Saint-Tropez.
…By Magrey & Sons Saint-tropez


Character property with a magnificent view of Mont Ventoux Provence – Vaison-la-Romaine 84110In one of the most sought-after environments in the Vaison-la-Romaine region, at the heart of preserved countryside bathed in light, this exceptional property truly embodies the timeless elegance of the Provençal way of life. Shielded from view, in a landscaped setting of over 3,000 m² structured by superb dry stone walls and Mediterranean vegetation, this contemporary farmhouse of approximately 240 m² offers a rare residential experience, enhanced by a spectacular panoramic view of Mont Ventoux. Here, every moment is set against a lively backdrop, between sky and nature.An elegant and bright architectural signatureFrom the entrance, the sensation of space and serenity prevails. The volumes have been designed to magnify natural light and create a fluid flow between spaces. The ground floor hosts a sumptuous reception room of nearly 90 m², the true heart of the home, where the following harmoniously respond to each other: • A refined dining room,• A perfectly equipped kitchen with clean lines,• A cozy living room enhanced by a fireplace.Large openings extend the living spaces to a vast terrace of about 100 m², offering a striking panorama and a natural continuity between inside and outside. A single-level sleeping area completes this level, featuring an office (or bedroom), a stylish shower room, and a generously sized suite with a dressing room, opening onto the garden. Additionally: pantry, laundry room, direct access to the garage, and climate-controlled wine cellar.Sleeping spaces designed for hostingUpstairs, dedicated to family comfort and hospitality, four bright bedrooms make up a harmonious sleeping area, accompanied by a complete bathroom and an independent dressing room. Each room offers a soft and soothing atmosphere, turned towards the surrounding nature.A way of life oriented towards the outdoorsThe exteriors elegantly extend the spirit of the property: • Heated pool with automatic cover• Designed beach areas with intimate atmospheres• Boules court• Superb covered terrace with summer kitchen, a true additional living spaceEach space invites relaxation, summer receptions, and suspended moments facing the landscape.Features & equipmentDesigned for absolute comfort in every season, the property benefits from quality amenities: • Floor heating powered by city gas boiler• Reversible air conditioning• Wood fireplace• Double-glazed wooden windows• Traditional Provençal shutters• Motorized wrought iron gate• Automatic irrigation (city water + borehole)• Alarm system• Water softener• Controlled mechanical ventilation (CMV)• Garage with workshop, double carport, and parking spacesThe expression of a rare way of life.More than a property, this place offers a genuine experience: that of an authentic, elegant, and discreet Provence, where the gaze gets lost on the reliefs of Mont Ventoux and where time seems suspended. An exceptional asset intended for a clientele in search of beauty, calm, and discretion.Agency reference: 3213This description has been automatically translated from French.
…By Orpi - Voconce Immobilier


JOINT SOLE AGENT True Water's edge property. Newly-built luxury contemporary villa, with a direct access to the sea. Opening onto the outsides, the 237 sqm villa, fully furnished, was designed to enjoy the exceptional viewpoints over the sea, thanks to its unique location. A living area of approx. 100 sqm, with open-plan kitchen, 5 large bedrooms, 3 washrooms and a bathroom. A true haven, with a 1020 sqm landscaped garden with a heated swimming pool and a rooftop terrace with a jacuzzi and a summer kitchen which will seduce the most demanding owners. High end amenities, noble materials. A rare waterfront property of sleek design
…By Magrey & Sons Saint-tropez


This recent property is less than 100 meters from the beach of Pampelonne and the famous Club 55 in the heart of the very exclusive gated and secured estate. It is very well equipped and comfortable. Thanks to its contemporary architecture and all the latest technology, this little jewel will satisfy the most demanding buyers. The property is composed of a luminous living room with a fireplace/dining room/open kitchen, three bedrooms with 3 shower rooms and 1 bathrooms, a spacious TV lounge, a wine cellar and a laundry room. There is a garage, multiple outdoor terraces, a summer kitchen and a magnificent swimming pool. Property of a great quality enjoying high standing services and a careful decoration.
…By Magrey & Sons Saint-tropez


Réf: 3902DC. In a charming village 10 MNS from Uzès, pleasant and large contemporary villa of approx. 190 m² living space on a lovely garden with succulents and swimming pool. It comprises 5 bedrooms including a master suite, a spacious living room, dining room/ fitted and equipped kitchen of approx. 80 m², 1 bathroom and 2 shower rooms, 2 terraces and a garage. This bright villa in a quiet neighborhood would be perfect for a large family. Agent Commercial Bel Immobilier
…By Bel Immobilier


Located in the Pinèdes of Valescure, in a very quiet area, this charming renovated villa, composed of 6 rooms, is built on a flat plot of 835m². Benefiting from a living area of 145m², it offers: On the ground floor: a 32 m² living room with double exposure, two bedrooms, a shower room, a fitted and equipped kitchen, a toilet, and a laundry room. Upstairs, the sleeping area features 3 beautiful bedrooms and a bathroom. South-facing, a saltwater swimming pool complemented by the sound of cicadas will provide you with comfort and relaxation. All this is close to the city center and its amenities. A must-see!!!This description has been automatically translated from French.
…By Millesime Immobilier Agay


Ideally situated on the south shore of the gulf of Ajaccio and the Isolella peninsula at Pietrosella, this beautiful address close to Porticcio enjoys a privileged setting in the immediate proximity of four magnificent beaches with easy walking distance on foot. In a dominant position facing the citadel of Ajaccio - Imperial City, the sea view is enhanced by a natural environment surrounded by magnificent trees. The reception room complete with a fireplace is shared between a covered terrace with barbecue and a deck with pool. Apart a fourth bedroom in suite with shower room on the garden level, the main level offers a spacious one-ground floor layout, the conviviality of an open-plan fitted kitchen and the comfort of three bedrooms / two bathrooms. A laundry room and a spacious garage (35 sqm) complete the practicality of this place. For a swim in crystal-clear waters, it's just 300 meters to the first sandy beach. This rare position is reinforced by two nearby organised anchorages (350 and 500 meters). At the mooring, your boat remains available for the pleasures of water-skiing and navigating. Ajaccio's Napoléon Bonaparte international airport (21 km) is irresistibly nearby for frequent impromptu getaways throughout the year.
…By Corsica Sotheby's International Realty - Ajaccio


Well-ventilated tropical villa located in a peaceful residential area in the center of Saint-François, with two independent apartments. The villa is located in the heart of a pleasant tropical garden adorned with palm trees and local vegetation, where the swimming pool and its wooden gazebo invite you to fully enjoy the mild climate and the trade winds. The villa is spread over two levels. Upstairs, the main living area comprises a pleasant living room with an open-plan kitchen and pantry, three bright bedrooms, two bathrooms, and a large terrace opening onto the garden. It's a comfortable living space perfect for meals, gatherings with family and friends, and enjoying natural ventilation. The entire property is immaculate and well-maintained. On the garden level, two independent apartments complete the property: a comfortable one-bedroom apartment and a large studio, each with its own private entrance. They allow for accommodating family and guests with complete independence or for continuing to develop an already established rental business. A large, enclosed garage with all the necessary features to potentially create additional living space also completes the property. The house is equipped with four cisterns with a total capacity of 2,400 litres connected to the city water supply, two rainwater harvesting tanks and two solar water heaters. A haven of peace in the heart of the city with all shops, beaches and amenities within a 200m walk. Contact Cécile Monfort to arrange a visit as soon as possible! A pleasant property to live in, combining comfort, a tropical garden and rental potential, in a sought-after area of Saint-François
…By My Net Immo


The interior design showcases a blend of modern and rustic elements. A striking wooden staircase with a glass partition leads to upper floors, while unique lighting fixtures, such as the ribbon-like chandelier, add character to the space. The kitchen features warm wood cabinetry, sleek appliances, and a functional island, perfect for culinary enthusiasts. Bedrooms are thoughtfully designed, with one featuring a stunning wood-paneled accent wall. Bathrooms combine functionality with style, offering both bathtub and shower options. Large windows throughout the property allow for abundant natural light, while climate control systems ensure year-round comfort. An outdoor terrace accessible through sliding glass doors extends the living space, offering a perfect spot for al fresco dining or relaxation. The property's attention to detail, from the carefully chosen color schemes to the mix of materials used, creates a harmonious and inviting atmosphere throughout.
…By Safti


PIERRES-BLANCHES IMMOBILIER Le Cap d'Agde - PBI Crush This property is located in a town with an exceptional historical heritage, and its architectural lines blend perfectly with the surrounding landscape. Located in the heart of a residential neighbourhood, this single-storey villa offers 220 m² of living space within a meticulously landscaped garden of approximately 1,000 m². With its refined and uncluttered design, it offers spacious rooms where each area is rigorously organised and fits into the same harmonious layout, ensuring comfort, fluid circulation and a genuine quality of life. The entrance hall, which draws its elegance from the simplicity of its materials, opens onto a large reception room of approximately 70 m², which is extended by shaded terraces and an 11-metre-long swimming pool. The living room extends into a clearly defined dining area, whose proportions and perspectives have been designed with entertaining in mind. In its extension, the open-plan kitchen boasts a rigorously studied ergonomic design, combining clear volumes and everyday efficiency. The intimate sphere of the split-level ground floor is organised around a master suite with a shower room and bath, as well as a separate dressing room. The first floor has three additional bedrooms, complemented by a bathroom, a shower room and a solarium, while the hallway is organised around a built-in library. Outside, far from the hustle and bustle of the city, the hills form a continuous horizon that envelops the property. In a belvedere position, the garden, planted with a variety of deep green species, blends naturally into the landscape of Mont Saint-Martin. The 11-metre swimming pool, designed as a lap pool, extends the geometry of the garden and establishes an aquatic axis where swimming and contemplation of the landscape come together. The terraces stretch over more than 300 m² and feature several cosy corners from which to fully enjoy the green spectacle when the warm weather returns. When spring arrives, the vegetation will provide welcome shade in an environment where tranquillity reigns supreme. The Plus: Completely renovated in 2020. A double garage for two vehicles, complemented by a separate space for motorbikes and bicycles. Close to essential shops, schools, medical facilities and public transport. Our opinion: La Trame de Lumière® Set in the heart of a preserved ecosystem, this Languedoc-inspired residence perfectly combines architectural modernity and heritage continuity. ‘An Authentic and Contemporary Vision of Luxury Real Estate.’ Franck Ballester ® ANY INSPIRATION, MODIFICATION OR REPRODUCTION IS PROHIBITED - REGISTERED TRADEMARK Reference file Contact +33 (0)4 67 70 07 87
…By Pierres Blanches Immobilier


RV1747 - Bastia Located in the heart of downtown Bastia, this master house of approximately 273 m² features a spacious living room opening onto a terrace and its tree-filled garden, a dining room, a kitchen, a terrace, 4 bedrooms, an office that can serve as a 5th bedroom, and a bathroom.An independent apartment, including a living room, a fully equipped kitchen, a bedroom, and a shower room, completes this property.The landscaped land of approximately 1,910 m² is enhanced by a swimming pool and a pool house.In the immediate vicinity, Bastia offers sandy beaches, hiking trails, and a lively local life that makes it a pleasant and attractive destination.The fees are the responsibility of the seller.This description has been automatically translated from French.
…By Barnes Corse


Nestled in a sought-after residential area of Divonne-les-Bains, this architect-designed villa perfectly combines contemporary elegance, comfort, and absolute privacy. Designed with meticulous attention to volumes, natural light, and energy performance, it offers a refined and sustainable lifestyle. From the moment you enter, the tone is set with a vast cathedral-style living room enhanced by a custom-made library and opening widely onto the garden. The fully equipped kitchen, both functional and convivial, extends onto a terrace featuring an outdoor lounge, a summer kitchen, and a dining area that can be opened or enclosed depending on the season. The ground floor also includes two bedrooms with balconies and a shower room with WC. The upper floor, designed to preserve privacy, offers two bedrooms with built-in storage and mezzanine, a shower room with WC, as well as an exceptional master suite comprising a dressing room, a bathroom, and a large balcony sheltered by the roof overhang. On the lower ground floor, the amenities continue with a spacious games room complete with an American pool table, a wine cellar, a laundry room, a boiler room with water softener, and a large garage for up to three vehicles. Outside, the beautifully landscaped and fully enclosed 1,697 m² garden is a true haven of greenery. Combining fruit trees, berry bushes, a vegetable garden, and carefully selected plantings, it provides a peaceful and gourmet environment, enhanced by blossoms throughout the year. Located in Divonne-les-Bains, this villa enjoys a prime location just minutes from the Swiss border, schools, the golf course, and Lake Divonne, while remaining only a short drive from Geneva. Key features of this property: - Contemporary architecture and bright volumes - Master suite with covered balcony - Excellent energy performance (B/A rating) thanks to solar panels, high-quality insulation, and a pellet boiler - Games room with pool table and wine cellar - Landscaped garden of nearly 1,700 m² with fruit trees, vegetable garden, and relaxation areas - Triple garage Do not miss this rare opportunity to acquire an exceptional villa combining aesthetics, comfort, and energy efficiency in the heart of the Pays de Gex. Contact us today to arrange a private viewing. Information on the potential risks to which this property is exposed is available on the Géorisques website: www.georisques.gouv.fr Agency fees payable by vendor - Montant estimé des dépenses annuelles d'énergie pour un usage standard, établi à partir des prix de l'énergie de l'année 2021 : 1700€ ~ 2310€
…By Barnes Pays De Gex & Genevois
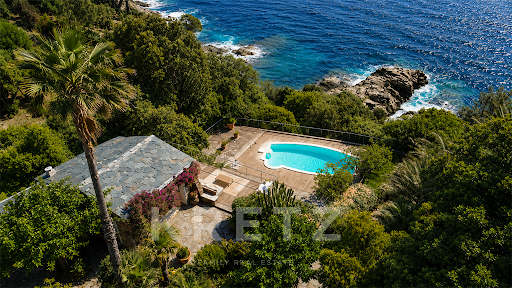


In Erbalunga, in the heart of Cap Corse, this waterfront property embodies a rare, almost secret address where the Mediterranean becomes a true extension of the home.Set in a preserved natural environment, with direct access to a cove of crystal-clear waters, this 175 m² character home offers an exceptional living space facing the Tyrrhenian Sea and the horizon of the Italian islands. Here, each sunrise, each reflection on the water, reminds one of the privilege of a unique location on the Corsican coast.The architecture elegantly blends authenticity and island charm. Natural stone, shepherd's hut inspiration, warm volumes, and a timeless atmosphere compose a soulful property, perfectly integrated into its Mediterranean environment. The landscaped gardens, planted with local species, surround the villa in a confidential and soothing ambiance.Designed to host family and guests in absolute comfort, the property features six bedrooms, multiple living spaces open to the sea, as well as vast panoramic terraces offering spectacular views of the Cap Corse coastline. The pool, overlooking the Mediterranean, extends this feeling of absolute serenity in an exceptional and preserved setting.Modernization works are to be expected to reveal the full potential of this property and enhance this exceptional seaside address even further.Just a few minutes from the village of Erbalunga and close to Bastia, this property combines discretion, elegance, and privileged access to the sea in one of the most sought-after areas of Corsica.A character property for lovers of authentic and exclusive places, where luxury is expressed above all through the rarity of the location and the beauty of the landscape.For more information, contact us: [email protected] 06 59 08 17 12This description has been automatically translated from French.
…By Kretz Real Estate


Charming villa in the heart of the Seignosse Golf – Elegance, calm, and natureIdeally located within the prestigious Seignosse golf course and just a few kilometers from the beaches and Hossegor, this attractive villa offers a privileged living environment between the ocean, pine forest, and fairways.Sitting on a wooded plot in a dominant position and suitable for a pool, the property benefits from a peaceful environment and beautiful light throughout the day.Upon entering, you discover a generous and bright living space, enhanced by a fireplace, opening onto a friendly terrace facing nature. The fully equipped American kitchen, extended by a pantry, combines aesthetics and functionality. A master suite with a private shower room completes this level, offering single-level living comfort.Upstairs, two bright bedrooms each have access to their own terrace, inviting you to fully enjoy the lush environment. A bathroom and independent toilets round out this sleeping area.An adjoining garage of over 20 m² completes the ensemble.Outside, the wooded garden serves as a true haven of peace, ideal for recharging in complete tranquility, just a few minutes from the beaches and amenities.Perfectly maintained, this villa represents a rare opportunity, both for a primary and secondary residence, and will appeal to lovers of nature, golf, and the gentle way of life in Landes.Contact us now for a presentation of the property at the agency, by phone, or on-site.Agency reference: 1996This description has been automatically translated from French.
…By Orpi - Agence Petit Sarl


At the end of a small cul-de-sac, within a small, quiet and sought-after residential estate, discover this charming furnished villa in impeccable condition, a true haven of serenity where light, comfort and the good life come together. Set in a beautiful, meticulously maintained garden, it offers a peaceful and private living environment. Its spacious, bright, and well-ventilated living room opens onto a lovely terrace extended by a large deck of approximately 50 m2 surrounding a pleasant saltwater swimming pool, equipped with a recently replaced liner (2 years old), ideal for relaxing in complete tranquility. The fitted and equipped American-style kitchen, with its user-friendly serving hatch, extends this warm and welcoming atmosphere. The sleeping area comprises three bedrooms with dressing rooms, including a comfortable master bedroom with an en-suite shower room and toilet. The two other bedrooms, located in a separate sleeping area, share a shower room and a separate toilet, offering an ideal layout for family or guests. Amenities include: garden shed, buffer tank, solar water heater and new septic tank (awaiting diagnosis). A bright, perfectly maintained villa with a zen and soothing atmosphere, ideal for those looking for a turnkey property. Sold furnished and equipped (with the exception of decorations and personal items which may be replaced) Contact Cécile at +590 690 575010 to arrange a viewing without delay.
…By My Net Immo


Nestled in a quiet and sought-after environment in Pugny-Chatenod, just 10 minutes from the center of Aix-les-Bains, this contemporary villa from 2016 appeals with its careful architecture, generous volumes, and panoramic views of Lake Bourget, Dent du Chat, and the mountains. Built on a landscaped plot of 870 m², it offers 259 m² of living space (364 m² on the ground) over three levels, providing a rare living comfort. Upon entering, you will be struck by the brightness, volumes, and quality of the finishes. The living area is the heart of the house: a beautiful open space with a custom-fitted kitchen, dining room, and lounge around a central wood stove. Large bay windows give access to a 67 m² terrace facing west, overlooking the relief and the lake. The relaxation space, with its billiard room, designer glass roof, and private terrace, pleasantly extends the main level. The house includes three bedrooms, one of which is a master suite with a dressing room and bathroom (bathtub, shower, and toilet), as well as an open space used as an office, a second bathroom, and two independent toilets. Each opening establishes a permanent dialogue with the outside. With every glance, a natural tableau unfolds before the rooms, between mountains, lake, and vegetation. The basement houses a triple motorized garage, a gym, and a laundry room. On the garden level, a T2 independent apartment of about 60 m² with a private entrance is an ideal asset for hosting or considering rental use. Modern comfort and energy efficiency: air/water heat pump, underfloor heating, reversible air conditioning. Finally, the house benefits from a strategic location, with quick access to the A41 and proximity to Geneva and Lyon airports. Virtual tour available on request. ORPI has more than 50 years of expertise, innovation, and progress in real estate. Voted Best Employer 2025 in the ''Real Estate Agency Networks'' category. By choosing the ORPI Chambéry agency for your sales or rental management projects, you benefit from personalized local support and the strength of France's leading real estate network with over 1,250 agencies. A project? Contact us! Reference agency: 1607This description has been automatically translated from French.
…By Orpi - Patrimoine Immobilier


RV2146 – Corbara Ideally located in Corbara, this property enjoys an exceptional panoramic view over the sea and Bodri Beach. The single-storey villa, approximately 1,744 sq.ft, features a bright and spacious living area with lounge and fully equipped kitchen with central island, complemented by a utility room and storage space. The whole opens onto a large, fully fitted terrace facing the sea. The sleeping area includes 4 bedrooms, all with direct access to the sea-view terrace, including a master suite with private shower room. The landscaped grounds of approximately 21,528 sq.ft feature an infinity pool in a dominant position, several parking spaces, and a dedicated plancha area. Ideally located near the center of L’Île-Rousse, the beaches of Bodri and Ghjunchidu, and Calvi Airport. Agency fees payable by the seller.
…By Barnes Corse


Quality family villa with pool and spacious volumes in SaubionA comfortable and functional villa, ideal for a primary or secondary residence, in a sought-after area of the Landes. Elegant villa with a pool and wonderful amenities in SaubionIn a privileged environment, immediately close to amenities, this superb architect-designed villa built in 2006 combines elegance, comfort, and quality of life.Behind its harmonious lines lies a house with generous volumes and meticulous finishes. The spacious reception room, flooded with light, revolves around a magnificent open fireplace, creating a warm and refined atmosphere. The fitted and fully equipped kitchen, open to a beautiful wooden terrace, invites you to fully enjoy the interior and exterior living spaces.The ground floor also welcomes two beautiful bedrooms with built-in wardrobes, as well as a spacious bathroom featuring a bathtub, an Italian shower, two sinks, and a toilet.Upstairs, an elegant landing with storage leads to two additional bedrooms with wardrobes, as well as a shower room with a toilet.Outside, the charm works immediately: a superb landscaped garden meticulously maintained, outdoor lighting, automatic irrigation, a large wooden terrace, and a magnificent pool area secured by an electric rolling shutter. A summer kitchen perfects this outdoor living experience.The technical features meet high standards:underfloor heating on the ground floor,installed fiber optics,garage,cellar/laundry room,ample storage,high-quality construction perfectly maintained.A rare property, combining comfort, elegance, and a pleasant way of life in the heart of a coveted area of the Landes.Agency reference: 4310This description has been automatically translated from French.
…By Orpi - Agence Durand


Located in a sought-after area, this charming single-story house of 111 m² (97.05 m² under the Carrez Law) enjoys a prime location, within easy reach of shops, restaurants, and beaches. The living area comprises a living room with an open-plan, fully equipped kitchen and a loggia leading to a spacious 128 m² terrace with an integrated swimming pool and outdoor shower. The sleeping area includes a hallway with ample storage, three comfortable bedrooms, a large bathroom with a bathtub and walk-in shower, and a separate toilet. Semi-detached on one side only and with no overlooking neighbors, it offers a peaceful and private living environment. You will enjoy a flat, fully fenced, and easy-to-maintain plot of approximately 480 m², with unobstructed mountain views. In addition, there is a small 15 m² outbuilding offering numerous possibilities for conversion, a parking space, and two large cellars of 33 m² each in the basement. A functional house in excellent condition, with a low-maintenance garden in a quiet and ideally located environment.
…By Agence Immobilière Raineri


CAVAILLON Saint-Jacques Hill In one of the most sought-after locations in Cavaillon, at the heart of the Saint-Jacques hill, this property reveals a rare and preserved living environment. Here, time seems suspended, between pine forests, Provençal light, and unobstructed views. This traditional villa of over 180 m² perfectly embodies the balance between authenticity, comfort, and elegance. Upon arrival, the tone is set: the property opens onto a beautiful parking area, sheltered from view. Inside, the volumes express themselves naturally. The L-shaped living room offers a warm and bright atmosphere. The large bay windows capture every variation of light and open the house to its surroundings, creating a permanent link with the outside. The kitchen, a true living space in its own right, charms with its character: exposed beams, beautiful volumes, and a friendly spirit, highlighted by a cooking range that invites moments of sharing. It naturally extends to the terrace, allowing full enjoyment of the long summer days. The ground floor hosts a master suite, ideal for single-story living or independent entertaining. Upstairs, the sleeping area offers four bedrooms sharing a bathroom and a shower room. Outside, the charm operates immediately. Set on a plot of approximately 1,500 m², the property is nestled in the pine forest, offering an exceptional natural setting. The elegantly and perfectly integrated pool area features a heated pool measuring 4 x 11 meters, suitable for relaxation as well as convivial moments. The property benefits from an ideal exposure, basked in sunlight throughout the day, culminating in beautiful sunsets visible from the living areas in the evening. An ideal address, both for a charming secondary residence and for a family home throughout the year, where hosting and sharing become a given. A rare property designed to host precious moments in a typically Provençal setting. Estimated annual energy expenditure for standard use is between €1730.0 and €2420.0 indexed to the years 2021, 2022, 2023 (subscriptions included).This description has been automatically translated from French.
…By Century 21 Coeur De Provence
'%20stroke='%23DDAA3A'%20stroke-width='1.909'%20stroke-linecap='square'%20stroke-linejoin='bevel'/%3e%3c/svg%3e)
Receive by email any new listing that may match your search criteria
Your criteria :
By validating this form, you accept the general conditions of use of Le Figaro Properties.
These agencies offer a selection of luxury properties vente in France. Feel free to contact them for personalized assistance.





