Get early access to listings that match your criteria
Never miss an opportunity again. Our personalized alerts notify you instantly.

 English$ USD · m²


A confidential address, contemporary architecture, and a garden like an invitation to travel. In Bandol, Miralles Immo presents for sale, in the heart of a sought-after and preserved residential area, an elegant contemporary villa built in 2017, offering a particularly privileged living environment, just 5 minutes by car from the beaches and the center of Bandol. Set on a beautiful enclosed plot of 1,200 m2, the property captivates from the first moments with its rare atmosphere. Calm, intimacy, light, and lush vegetation create a true haven of peace. The reception area combines an open kitchen and an elegant living space largely oriented towards the garden. Large aluminum bay windows naturally extend the living spaces to a vast covered terrace, a true additional room in fine weather. A fixed opening in the living room delicately frames the surrounding vegetation, while integrated lighting highlights the clean lines of the architecture. An independent back kitchen completes this living area. The ground floor also features a superb master suite with a dressing room and private bathroom, designed as an intimate and comfortable space. Upstairs, two bedrooms, one with a large private terrace and their own bathroom. The sliding bay windows erase the boundaries between inside and outside and allow full enjoyment of the light and the pleasant climate of Bandol. The property benefits from a spacious basement, particularly appreciated for a high-end residence. It includes an additional bedroom, a bathroom, an office, and a dressing room. A large double garage of over 54 m2, a workshop, and a technical room dedicated to the pool complete this set. Designed to provide comfort and modernity on a daily basis, the villa features aluminum joinery, electric roller shutters, a home automation system, reversible air conditioning, a thermodynamic water heater, and an independent water heater for the master suite. But it is outside that this property reveals its true soul. The landscaped garden of 1,200 m2 offers an immediate sense of escape. Palm trees, exotic species, Mediterranean vegetation, and flower beds harmoniously intertwine around the house and pool. At the heart of this greenery sits a pool equipped with a heat pump. An outdoor shower and a large terrace with a sunshade complete this relaxation space, ideal for summer days, outdoor meals, and evenings with friends. Just minutes from the beaches, while benefiting from the calm and intimacy of a residential neighborhood, this villa offers a particularly sought-after combination. The sea nearby, amenities within walking distance, the center of Bandol just a few minutes away, and, at home, a true green oasis away from disturbances. This property will suit both clients looking for an elegant and comfortable main residence and those wishing to have a high-end secondary residence. Your heart's desire awaits, contact Vanessa at 06 81 20 09 47This description has been automatically translated from French.
…By Miralles Immo


TOULON LA SERINETTE nestled in a green setting, quiet and not overlooked, close to schools and shops, 11-room villa of approximately 220m2 built on a plot of 1500m2 with swimming pool and parking. The villa, consisting of two unconnected 5-room apartments, benefits from a rare location and potential in the area. On the ground floor the apartment consists of an independent office, a veranda, a double living room, a kitchen, 3 bedrooms, a shower room. Upstairs: an entrance hall, a fitted kitchen opening onto a veranda, a double living room, 3 bedrooms, a laundry room, a shower room. A well, a pétanque court, an outbuilding and an outdoor toilet complete the ensemble. TO DISCOVER QUICKLY!
…By Canat Et Warton


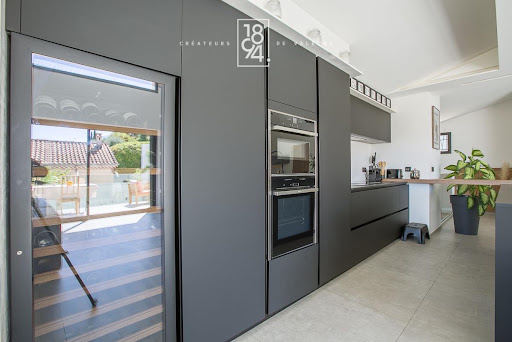
1894 Immobilier Marseille presents for sale and exclusively this type 4 villa, located in the privileged municipality of Allauch. Offering 120 m² of living space on 1 floor, this type 4 villa, built in 2021 with quality features on a plot of 437 m², consists of a living-dining room with a fitted and fully equipped kitchen, with an area of 56 m², overlooking a panoramic view of Allauch and the hills. The ground floor leads to the night area composed of a master bedroom of 15 m² with dressing room and a shower room of 5 m², a laundry room of 6 m², as well as a bedroom of 11 m² and a bedroom of 10 m²; finally, a bathroom of 5 m². It has a WC on each floor and is equipped with double glazing, roller shutters, and reversible air conditioning. An advantage: a type 2 outbuilding with an area of 35 m² and its private terrace. The house has a shell pool with salt electrolysis, sand filtration, and an integrated pH regulator. Bowling terrain. A complete alarm system secures the property. Automatic irrigation, charging station for electric vehicles. It is connected to the mains drainage, has a crawl space, and is under a damage-work guarantee, RT2012 standards. Property tax: €2736. Estimated annual energy costs for the housing between €500 and €730. Contact: Cécilia Chanjou EI: 0659163735 Real estate commercial agent registered with the RSAC of the Marseille registry under the number 886656144 holding the real estate solicitation card on behalf of the company 1894-L'immobilier. This advertisement was written under the editorial responsibility of the commercial agent in contact. Fees are the responsibility of the seller. Agency reference: 15987This description has been automatically translated from French.
…By 1894 L'immobilier


Discover this magnificent renovated house offering a beautiful sea view, perfect for relaxing moments with family or friends. With its four bedrooms, each with its own bathroom, this space combines comfort and privacy. The fully equipped kitchen is ideal for preparing delicious meals. The bright living room, with its cathedral ceiling, bathed in natural light, opens onto a terrace where you can enjoy your meals facing the sea. Whether for a seaside vacation or to live there, this house is a true haven of peace. Don't miss the opportunity to make this place your new home.
…By Cap 180 Immobilier


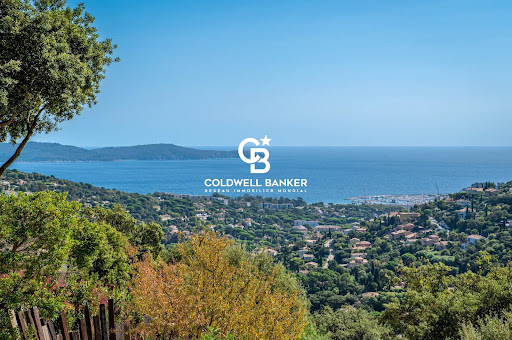
Just five minutes from the town centre, in the heart of a privileged, perfectly preserved and peaceful residential setting, this property of approximately 225 m² offers a remarkable blend of contemporary architecture, loft-style living and the Mediterranean way of life. Set on a superb terraced plot of approximately 3,450 m², generously landscaped and planted with trees, it enjoys breathtaking views of the sea and hills in a particularly secluded setting. Upon entering, the ground floor reveals a sleeping area comprising a first bedroom with an en-suite shower room and a second en-suite bedroom featuring its own bathroom and fitted walk-in wardrobe. A utility room and a separate toilet complete this floor. On the main floor, the property reveals its full character. Bathed in light and enhanced by an elegant glass roof in a loft-style design, the reception area combines the living room and dining area in a decidedly contemporary atmosphere. Large windows naturally extend the space out onto a panoramic terrace overlooking the sea, a veritable living painting that changes with the passing hours. The contemporary, fully fitted semi-open-plan kitchen blends harmoniously into this living space and leads onto a pantry. Two bedrooms opening onto a terrace with sea views, a shower room and a guest toilet complete this level. Right next to the swimming pool, a detached pool house, complete with its own shower room and toilet, is the perfect complement to long summer days and allows you to make the most of the outdoor spaces. The top floor is entirely devoted to an exclusive master suite. A spacious bedroom, walk-in wardrobe, shower room and private terrace overlooking the sea create an intimate space, set apart from the rest of the house. Outside, the various landscaped terraces create several areas for relaxation and socialising around the swimming pool and its pool house, set in unspoilt Mediterranean surroundings. A locked garage completes the property, with the added possibility of converting the space into a large annexe or a second spacious garage, offering particularly valuable additional potential. A unique property where light, spaciousness and sea views come together elegantly, just a few minutes from the town centre.
…By Coldwell Banker St Barth Azur Rayol-canadel-sur-mer


UNIQUE HOUSE ON THE RAMPARTS IN BEAUNE – AN UNUSUAL HOUSE ON THE RAMPARTS Ideally located on the ramparts of Beaune, just a few steps from the historic center, this atypical property benefits from a peaceful and green environment that is particularly privileged. Developing approximately 150 m² of living space, it offers a beautiful bright living room with a fully equipped open kitchen connected to the living-dining area, directly opening onto the outside space, as well as a ground-floor master suite. Upstairs, a beautiful contemporary staircase leads to two other suites. The house is situated on an enclosed and landscaped land of about 700 m², accessible through an automated gate with a code. For optimal comfort throughout the year, the house is fully air-conditioned. Terraces, well-maintained vegetation, and majestic trees complete this rare property, offering the privilege of living in the heart of Beaune while enjoying a true lush setting. More information: David ALLEXANT 06 29 57 13 44 or allex;[email protected]
…By Cmdb Immobilier


Set in a peaceful and preserved environment, this sumptuous villa overlooks Ruppione beach, offering exceptional sea views.A haven of peace, fully renovated with taste.It features 5 spacious bedrooms, including 3 superb suites with private bathrooms, perfect for hosting family and friends in complete comfort.The living area, bright and generous at 68 m², along with a high-end open kitchen of 18 m², creates a friendly and warm space.The interior volumes naturally extend to the exterior: a vast terrace and a swimming pool with panoramic views of the gulf complete this idyllic setting, conducive to relaxation.A garage also complements this property.This description has been automatically translated from French.
…By Guillaume Neri - Proprietes Corses D'exception


Villa of approximately 155 m² of living space, offering refined services and a privileged living environment facing the sea.Just 3 minutes from the beach, tennis courts, padel, and a restaurant, the location is particularly sought after. It opens onto a large covered terrace of about 50 m², enjoying a panoramic sea view ideal for outdoor relaxation moments.The house consists of 4 bedrooms, including a master with an office. Each bedroom has its own private bathroom with polished concrete shower and closets. Set on a plot of more than 1,100 m² suitable for a swimming pool, fully enclosed and landscaped, the property benefits from a calm and natural environment with no neighbors, among maquis and fruit trees.A fully tiled garage of about 45 m² completes the ensemble, as well as a convertible basement of approximately 55 m².This description has been automatically translated from French.
…By Guillaume Neri - Proprietes Corses D'exception


In the sought-after Brusc area, this 2766 SQ FT villa, renovated in 2023, offers spacious rooms and modern living comfort. On the ground floor, the home opens onto an entryway leading to a spacious, light-filled living room, a kitchen, and a ground-floor suite. A separate studio completes this level. Upstairs, the sleeping area features two suites and an additional bedroom. The basement houses a leisure area with a game room, a gym, a laundry room, and a pantry. Parking spaces. Outside, an outdoor kitchen and a swimming pool round out the property, offering a peaceful and lush setting. In perfect condition, with high-quality finishes and tasteful decor. Conveniently located in an area subject to mandatory brush clearing. Agency fees payable by vendor - Montant estimé des dépenses annuelles d'énergie pour un usage standard : 2310€ ~ 3180€
…By Barnes Littoral Varois


Exceptional villa for sale in Saint-François — a true haven of peace just 5 minutes from downtown. Built in 2016 and in excellent condition, this 190 m² villa offers modern comfort and spacious areas for family living and entertaining.You will discover a large, bright living room opening onto the terrace and pool, a functional American kitchen, a master bedroom with a dressing room and private shower room, an independent air-conditioned bedroom with a convenient shower room for your guests, 2 additional air-conditioned bedrooms, and a bathroom. All bedrooms open onto the terrace and pool, enhancing indoor/outdoor flow.Outside, you will find a large terrace ideal for relaxing, a pool for refreshing yourself, and a carbet for friendly gatherings.Practical amenities: cistern and carport for 2 cars.Do not miss this rare opportunity in a secured neighborhood — contact us for more information and to arrange a visit.Agency reference: 4860This description has been automatically translated from French.
…By Orpi - Agence Boutarel Du Golf


In a residential area of La Grande-Motte, this villa of 254 m² is built on a plot of 1,301 m², a particularly generous configuration for the town. The property benefits from a green environment, a South-West exposure, large terraces, and a heated saltwater pool. The house is organized around a large living room with a fireplace, which is widely open to the outdoors. The independent kitchen, complemented by a back kitchen and a laundry room, extends this living space. The ground floor features a master suite with direct access to the pool, a second bedroom with a shower room, as well as a generous volume currently arranged as an office and playroom. Its dimensions offer many possibilities for layout according to the needs of future owners. Upstairs, a third bedroom with a shower room completes the sleeping area. Outside, the garden, terraces, and pool form a particularly pleasant whole. The property also has two garages, a workshop, and many storage spaces. Built in 1970, this villa presents a particularly interesting base due to its volumes and layout. It can be modernized and personalized according to the tastes of its future owners. A property with uncommon proportions in La Grande-Motte, combining 254 m² of living space, a plot of 1,301 m², and generous outdoor areas.This description has been automatically translated from French.
…By Orpi - Agence Alpha


Built on the dune, just 300 meters from the beach, this superb villa charms with its elegant architecture, spacious volumes, and the quality of its materials.It offers on the first floor a bright living area with a lounge/dining room, a fully equipped semi-open kitchen, as well as a first master suite with a shower room and a separate toilet.On the ground floor, you will discover a cozy second lounge, a master suite with a shower room and dressing room, as well as two additional bedrooms, a bathroom, and a toilet.Outside, beautiful terraces surround the property and invite you to fully enjoy the sunny days, around a pleasant heated swimming pool.A rare and privileged property, ideal for enjoying an exceptional living environment in immediate proximity to the beach and the forest.A must-see opportunity! Agency reference: 9554This description has been automatically translated from French.
…By Orpi Seti St Pierre D'oléron


On more than one hectare of land, a superb villa from the 1980s with 170 m² of living space, including: a hall with storage, a 60 m² living room with fitted kitchen, hallway, one bedroom on the ground floor, utility room, and garage. Upstairs: landing, four bedrooms, bathroom, and convertible attic. In addition: double garage of 45 m² and garden shed. Enclosed land with hedges, ideal for a horse.Fees included: 4.06% VAT borne by the purchaser. Price excluding fees: €480,000. Energy class D, Climate class B Estimated annual energy expenses for standard use: between €2,750.00 and €3,770.00 for the years 2021, 2022, and 2023 (including subscriptions). Information on the risks to which this property is exposed is available on the Géorisques website: georisques.gouv.fr.Professional card. RDPA 4901 2019 000 010 949This description has been automatically translated from French.
…By Maison Blanche


A true favorite for this haven of peace! ImmoProvence by Victoria Immobilier presents this rare property complex totaling approximately 260 m2 of living space, nestled in the heart of a calm and green residential neighborhood. Set on a beautiful enclosed, landscaped lot of nearly 3,200 m2 with a swimming pool, the property comprises two south-facing villas, offering an unobstructed view of the surrounding nature and the bucolic garden. Attached on one side, they can easily be made communicative: a singular modular configuration, ideal for family closeness, a liberal activity, or a rental investment. Villa 1: The contemporary single-story (~129 m2) Bright and perfectly functional, this first villa offers a spacious living area comprising an entrance with a dressing room, a pleasant living room equipped with an insert opening onto the terrace and the pool, as well as an open kitchen equipped with a back kitchen. The sleeping area consists on one side of a master suite with a dressing room and a shower room + WC, and on the other, a vestibule leading to two bedrooms, a shower room, and separate WC. Villa 2: The Provençal villa (~131 m2) A second home will charm you just as much with its comfort and 'bastide' inspiration: On the ground floor: an entrance with storage, a convertible office space, a warm living/dining room with an insert and an open kitchen equipped with a central island, both leading onto the terrace. A back kitchen and sanitary facilities give access to a lovely second covered terrace. Upstairs: A modular library space serves three bedrooms (including one bedroom with a shower and sink, and another equipped with storage), a shower room, and a separate WC. Garden side: Pool of 5 x 11 m surrounded by a wooden deck with a pool house. The carefully landscaped land features a small pond, a charming vegetable garden, and automatic irrigation. Outbuildings & Parking: Motorized gate opening onto a beautiful driveway, double carport, parking spaces, workshop, and woodshed. Comfort & Energy: Good DPE with reversible air conditioning (split for the single story, ducted for the other), double glazing. And for the single story: self-consumption solar panels with resale, thermodynamic water heater, and water softener. Connections: Town water, borehole, and septic tank. An extraordinary opportunity to discover without delay! More photos upon request. Nestled at the foot of the Sainte-Baume, Néoules offers a peaceful living environment with all its nearby amenities (schools, shops, health). Just 15 minutes from the A8 and 40 minutes from the Var beaches, this sought-after Provençal village will appeal to nature and serenity lovers. This announcement is brought to you by MARTINEAU Nathalie - SARL - NoRSAC: 801230137, Registered at the commercial court registry of DRAGUIGNAN. Information on the risks to which this property is exposed is available on the Géorisques site: www.georisques.gouv.fr - Announcement drafted and published by a Mandate Agent -This description has been automatically translated from French.
…By Victoria Immobilier


Les Issambres sea view villa 230 sqm 5 en suite bedrooms heated pool near beaches and Saint-Tropez Located in Les Issambres, within a sought-after residential environment approximately 650 metres from the beaches, this villa of approximately 230 sqm benefits from a south-facing exposure and panoramic sea views. The property includes a spacious reception area with living room, dining room and fully equipped open-plan kitchen, opening onto several sea-view terraces. The villa offers five en suite bedrooms, each with private shower room accommodation. Outdoor areas include a heated swimming pool, large terraces and several relaxation spaces facing the Mediterranean. A double garage and additional parking complete the property. Located near the port of San Peire, with quick access to shuttle connections to Saint-Tropez, this villa represents an ideal opportunity for a primary or secondary residence on the French Riviera, close to beaches and amenities. Côte d’Azur Sotheby’s International Realty For further information or to arrange a private viewing, please contact Côte d’Azur Sotheby’s International Realty, your expert in luxury real estate on the French Riviera.
…By Côte D'azur Sotheby's International Realty


Condominiums of 24 units. Annual expenses : 1800 euros.
…By Agence Du Cap L’etrave


Sale of a villa in Sainte-Maxime.In a quiet, residential area close to the town center, stunning recently built villa of approximately 126m² of living space.It includes: entrance, guest WC, spacious living and dining room opening onto a terrace and patio, equipped open kitchen, three bedrooms, and a shower room.On the upper floor: the master suite with shower room, WC, and dressing room opening onto a solarium.A swimming pool enhances the beautifully landscaped garden.
…By Stil Immobilier


Michael Zingraf Real Estate is pleased to present this property in Pyla-sur-Mer, which enjoys a commanding position in the heart of a wooded, quiet and pleasant neighbourhood. The location, architecture and layout of this contemporary villa make the most of the various areas on the terrace, allowing you to enjoy multiple views of the bay. The house offers truly bright and comfortable spaces, with its spacious living room opening onto the terrace, its open-plan kitchen, its 5 bedrooms, and its 4 bathrooms... This property, spanning over 250m², also features a lovely reception room on the lower level and a large double garage. Outside, the very recent swimming pool is heated and features a counter-current swimming system. The garden, sheltered from view thanks to its plot of around 1,000m², will also offer you a sense of relaxation and well-being in complete tranquillity, whilst being less than a kilometre from the beach.
…By Michaël Zingraf Real Estate Bassin D'arcachon


10 minutes walk only from the beach, in a dominant position and offering a breathtaking sea view over the Gulf of Saint-Tropez, beautiful Provencal style property offering quality amenities. The property proposes harmonious and generous volumes of a surface of approx. 320 m2, including in particular a large reception room and 5 spacious suites. The property is set on a beautifully landscaped plot of 2138 m2, accommodating a heated swimming pool and terraces offering a splendid sea view. Separate accommodation of 70 m2, home cinema, large garage, alarm system, air conditioning and heating/cooling floor, many parking areas. Quiet and nuisance-free environment for this villa which panorama is the major asset.
…By Magrey & Sons Saint-tropez


Perched on the heights of Gigaro, within a private and secure estate, this high-end property is set in lush, preserved natural surroundings. It elegantly offers sea views over Cap Lardier, revealing a delicate and bucolic landscape. Built in 2014 by a renowned architect, the property offers 340 sqm of living space in perfect harmony with its natural 7,000 sqm plot. The generous yet intimate volumes have been designed to combine modernity, ecology, comfort, and authenticity. In absolute tranquility, with no overlooking neighbors, a heated 14 x 4 m saltwater infinity pool and its fully equipped pool house create a relaxing and refreshing haven of peace. From the entrance, a striking perspective opens onto various living areas, all facing the sea through large floor-to-ceiling windows. The lightness of the architecture blends seamlessly with the precision of its lines and the strength of the selected materials. Bright interiors revolve around a patio, embodying the Mediterranean art of living. Sun and shade shift throughout the day across expansive terraces that are both open and sheltered from view and wind. The atmosphere is serene, enhanced by a refined garden showcasing carefully maintained Mediterranean plant species. In absolute calm, this elegant contemporary villa with high-end features offers spacious and light-filled living areas, including a glass-walled living room with panoramic views opening onto the stunning infinity pool overlooking the sea, a more intimate lounge with fireplace, a fully equipped kitchen with pantry. The sleeping quarters comprise 6 bedrooms, including a self-contained studio with private terrace, kitchenette, and independent access, as well as 5 shower rooms (including 2 with bathtubs) and 6 WCs. An independent art studio with water and electricity can easily be converted into a 7th bedroom, spa, or gym. Thoughtfully designed volumes provide all the comfort of a primary residence, complemented by numerous additional spaces: a large library with home cinema, a games room, an office, an outdoor storage room, and various storage areas. A secure enclosed garage for two large vehicles, equipped with a fast electric charging station, adds further convenience. Features include: surveillance cameras, alarm system, fiber optic internet, compliance certificate, ducted reversible air conditioning, smartphone-controlled home automation, outdoor lighting, irrigation system, electric gate, aluminum window frames and sliding doors, electric vehicle charging points, reinforced doors, energy rating B, accessible crawl space, and cellar.
…By Magrey & Sons Saint-tropez


Just steps from Pointe Rouge beach and marina, this elegant 240 sq m contemporary home offers a rare lifestyle, combining generous proportions, clean lines and outdoor spaces designed to make the most of Mediterranean living. Located just 300 metres from the beach and marina, the villa was fully renovated in 2008. Arranged over three levels, it enjoys a notably private setting, sheltered from view. Inside, the generous proportions make an immediate impression. The reception area of more than 77 sq m brings together a living room, dining area and fully fitted open-plan kitchen. Large sliding glass doors open onto the terrace and pool, creating a natural flow between indoors and out. Designed as an extension of the home, the terrace is an inviting place to enjoy sunny days and summer evenings. The secluded pool sits comfortably within this outdoor space, which is equally suited to relaxation and entertaining. Three bedrooms and a shower room complete this level. An elegant concrete staircase leads to the upper floor, devoted entirely to the principal suite. It opens directly onto the rooftop terrace, an additional living space arranged around a hot tub. A spacious dressing room and bathroom complete this private retreat. On the lower level, a dry basement of more than 63 sq m offers excellent potential for conversion. Whether used as a cinema room, gym, wellness area, workshop or guest suite, this flexible space can be adapted to its future owners’ needs. An outdoor parking space completes the property. Information on the risks to which this property is exposed is available on the Géorisques website: www.georisques.gouv.fr CONTACT — Romain LINOSSIER +33 (0)7 82 85 17 26 [email protected] Self-employed commercial agent (RSAC 884 874 652) 2,280,000 € Agency fees not included - Agency commission: 5.26%VAT included Agency fees payable by buyer - Montant estimé des dépenses annuelles d'énergie pour un usage standard, établi à partir des prix de l'énergie de l'année 2022 : 1850€ ~ 2580€
…By Barnes Marseille Cassis Littoral


Located in a sought-after residential area of Bagnols-en-Forêt, within the Domaine de la Boisselière, this attractive single-storey villa offers approximately 110.75 sqm of living space set on a private plot of 1,518 sqm. Perfectly maintained, the property offers a practical and comfortable layout comprising an entrance hall, a bright living room of approximately 39 sqm opening onto the outdoor areas, an independent kitchen, and three bedrooms with built-in storage. The sleeping area is completed by a bathroom, a shower room and a separate WC. Outside, the property enjoys a particularly peaceful setting, located at the end of a cul-de-sac, with pleasant open views and a high level of privacy. The landscaped garden features a 5 x 10 metre swimming pool, ideal for enjoying the Mediterranean climate, as well as a terrace and covered porch of approximately 23 sqm. A garage of approximately 19 sqm completes the property. This villa stands out for its excellent overall condition, its fully single-storey layout, its tranquillity and the quality of its surroundings, while remaining within easy reach of the village and the main road links in the area. A very pleasant and easy-to-maintain property, ideal as either a main residence or a holiday home.
…By Barnes Proprietes & Chateaux


Nestled in one of the most sought-after residential areas of Divonne-les-Bains, this remarkable architect-designed villa captivates with its contemporary design, high-end features, and intimate atmosphere. Designed to provide optimal living comfort, the property benefits from an architectural concept focused on natural light, generous volumes, and energy efficiency. From the moment you enter, the villa reveals an exceptional wellness area featuring a vast indoor swimming pool with shower and toilet facilities, creating an elegant and soothing ambiance. On the main floor, the light-filled living and dining area offers spectacular panoramic views over the Alps and Mont Blanc. The dining room, entirely open to the outdoors through large floor-to-ceiling windows, enjoys a privileged natural setting with unobstructed views of the forest and the Jura mountains. The fully equipped kitchen, both modern and welcoming, harmoniously completes this living space. This level also includes a first master suite with en-suite bathroom, a guest WC, and a private office, adding further comfort and refinement. The top floor, designed to preserve everyone’s privacy, features a second master suite with dressing room and breathtaking views of the Alps and Mont Blanc, a spacious bathroom with shower and toilet, and a private terrace. Two additional bedrooms share a bathroom with shower and toilet, and each benefits from a charming mezzanine accessible via a sliding staircase — ideal as a relaxation area or children’s play space. A large lounge area with library completes this floor. On the lower ground floor, the villa offers a laundry room as well as direct access to a large garage and a wine cellar or workshop. Outside, the fully enclosed landscaped grounds form a true green haven, offering peace and serenity throughout the year. A second enclosed garage accommodating two vehicles is also equipped with an electric vehicle charging station. Located just a few minutes from Geneva, this rare property enjoys a prime location close to schools, the golf course, the lake, and all the amenities of Divonne-les-Bains. Information regarding potential risks to which this property is exposed is available on the Géorisques website: [www.georisques.gouv.fr](https://www.georisques.gouv.fr?utm_source=chatgpt.com) Agency fees payable by vendor
…By Barnes Pays De Gex & Genevois


EXCLUSIVE Located in a peaceful and green environment, this fully renovated villa of about 400 m² offers generous volumes and an arrangement suitable for family life as well as hosting guests. It includes a living room, a dining room, and a kitchen, as well as a master suite with a dressing room and a large bathroom. The property also has 6 bedrooms and 5 bathrooms, a laundry room, and a 100 m² basement that can be transformed into a home cinema or game room. A pool house currently used as an independent apartment with a kitchen, bedroom, and bathroom allows for maintaining guests' or staff’s privacy. Outside, the flat land hosts a large pool, as well as beautiful terraces arranged around the house. A double garage completes the set.
…By John Taylor - Saint Tropez


Discover an exceptional, fully renovated property offering breathtaking sea views from every room. Flooded with natural light and enjoying a perfect south/south-west orientation, it is ideally located just a short distance from the beach and local amenities, in one of the area's most sought-after settings. The villa features four spacious en-suite bedrooms, a generous living area opening onto a loggia where you can fully appreciate the stunning panoramic views, and a contemporary, fully equipped kitchen designed for both style and conviviality. High-end finishes, premium materials, a large walk-in dressing room, and beautiful timber terraces further enhance the property's refined character. Outside, a magnificent infinity swimming pool appears to merge seamlessly with the horizon, creating an idyllic setting for relaxation while enjoying uninterrupted sea views. A double carport provides convenient and secure parking. Set on a beautifully landscaped, level plot, this outstanding property perfectly combines comfort, elegance, and tranquillity. Renovated to the latest standards, it offers a modern, energy-efficient lifestyle without compromising on luxury. Information regarding the natural and technological risks to which this property may be exposed is available on the Géorisques website: www.georisques.gouv.fr. For further information or to arrange a private viewing of this exceptional property, please contact Vue Mer Immobilier. Olivier +33 (0)6 77 91 11 29 [email protected]
…By Vue Mer Immobilier 83

Receive by email any new listing that may match your search criteria
Your criteria :
By validating this form, you accept the general conditions of use of Le Figaro Properties.
These agencies offer a selection of luxury properties vente in France. Feel free to contact them for personalized assistance.




