Get early access to listings that match your criteria
Never miss an opportunity again. Our personalized alerts notify you instantly.

 English$ USD · m²


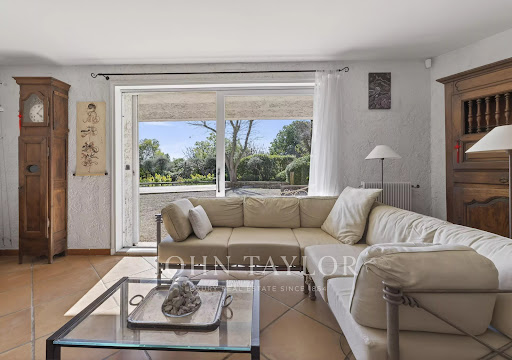
John Taylor Sanary/Bandol is pleased to present this architect-designed villa, peacefully located in one of the most sought-after residential areas of Sanary-sur-Mer. Built in 1983 on approximately 1,763 sqm (18,976 sq ft) of enclosed landscaped grounds, the property offers around 166 sqm (1,787 sq ft) of living space and excellent renovation potential. The main level features a bright 35 sqm (377 sq ft) living room with a fireplace and dining area, together with a separate eat-in kitchen opening directly onto the garden. Four bedrooms complete this level, providing comfortable family accommodation. Upstairs, the private primary suite benefits from its own bathroom and opens onto a terrace extended by a solarium, enjoying open views with a pleasant glimpse of the Mediterranean. The beautifully landscaped gardens feature a Balinese-inspired swimming pool, several shaded terraces and multiple outdoor living areas designed for relaxation and entertaining. A double garage and additional off-street parking complete the property. While cosmetic updating and energy-efficiency improvements are to be expected, the villa represents an excellent opportunity to create a refined residence in one of the most desirable locations on the Var coastline. For further information or to arrange a private viewing, please contact Alexis KOUVARIS, Real Estate Consultant, at +33 6 31 15 11 28.
…By John Taylor Marseille & Littoral


Saint-Cyprien village, close to all amenities, completely redesigned architect-designed villa of approx. 200 m2 H.S. on a wooded, unoverlooked plot of almost 1700 m2. It comprises a 72 m2 living room/kitchen, a 1st sleeping area with 3 bedrooms and a shower room, and a duplex master suite. Numerous outbuildings include two garages of 53 and 34 m2, a summer kitchen, a veranda, etc. etc. The masonry swimming pool is surrounded by an IPE terrace. Information regarding the risks to which this property is exposed is available on the Géorisques website: www.georisques.gouv.fr.
…By Coldwell Banker Must Immobilier


Reflecting the corsican dream, the unspoilt Coti-Chiavari area situated between the genoese towers of Isolella and La Castagna offers a wild and natural coastline opening out onto the gulf of Ajaccio. The property offers a strong sense of disconnection and a true immersive experience « full nature ». The architectural signature of this architect-designed villa reflects a contemporary style and the layout features a spacious reception room complemented by a functional fitted kitchen with a central island and five en-suite bedrooms, including a master bedroom with dressing. The place offers a range of high-quality amenities : fitness room, home cinema lounge, laundry room, garage … desk, wine cellar, guest dressing, reversible air conditioning, parquet flooring, motorised shutters, home automation, video surveillance and automatic portal. Nearby, the sandy beach with water sports for the younger ones features also a mooring area is easily accessible to your boat for water skiing and boating. The proximity of Ajaccio’s Napoleon Bonaparte international airport invites you to discover this beautiful island address.
…By Corsica Sotheby's International Realty - Ajaccio


On the heights of Lucinges, in a quiet setting, charming villa with 246 sqm of habitable space and panoramic views of Geneva and the mountains. The house opens onto a large, light-filled living room comprising an equipped kitchen with a central island, a dining room and a TV lounge with a fireplace. Bedroom with en-suite shower room and dressing room. Study/bedroom. Upstairs, 3 spacious bedrooms, including a master suite with en-suite bathroom, dressing room and balcony access. Bathroom. Utility room. Full basement with garage. A beautiful garden with a heated swimming pool and a small outbuilding for conversion complete this beautiful property. Information regarding the risks to which this property is exposed is available on georisques.gouv.fr Agengy fees chargeable to the seller
…By Stone & Wood


Situated in one of the most exclusive enclaves of the already highly sought-after Mas Vermeil district in Cabestany, this architect-designed villa, built in 2007, is set on a beautifully landscaped plot of over 1,000 m² featuring a swimming pool, a garage, and a carport. Inspired by Mediterranean and Provençal architecture, the property stands out not only for its timeless design but also for its impeccable condition and the exceptional quality of life it offers. Peaceful and private, yet within easy reach of local amenities, the villa enjoys perfectly balanced indoor and outdoor living spaces, thoughtfully proportioned for both comfort and functionality. Spanning approximately 200 m² over two levels, the ground floor features an elegant living area with an open-plan kitchen flowing seamlessly onto the outdoor spaces and covered loggia. This level also offers three bedrooms, including one that can easily be adapted into a fully independent suite if required, along with two bathrooms/shower rooms. The flexible layout makes the property particularly well suited to a home-based professional or independent practice. Upstairs, two further bedrooms enjoy beautiful views towards Mount Canigou and the Albères mountain range. They are complemented by a shared terrace and a stylish shower room. Designed for a family seeking a refined lifestyle in a peaceful yet well-connected setting on the road to the Mediterranean beaches, this exceptional property combines timeless Mediterranean elegance with all the comforts and conveniences of contemporary living. Information regarding the risks to which this property is exposed is available on the Géorisques website: www.georisques.gouv.fr.
…By Coldwell Banker Must Immobilier


RV2263 – Capicciola Just moments from Capicciola Beach, in the heart of a preserved natural setting, this architect-designed villa enjoys a peaceful environment between the Corsican maquis and the sea. Offering approximately 3,767 sq.ft of living space over three levels, the villa features a spacious dual-aspect living area filled with natural light, a fully fitted and equipped kitchen, and a separate utility kitchen. The sleeping quarters comprise 4 suites, each with its own en-suite shower room and direct access to the garden or an upstairs terrace. A study, a wellness area, and a garage complete the property. Set within beautifully landscaped grounds, the villa offers complete privacy and partial sea views from the upper floor. Just a few minutes from Pinarello and Porto-Vecchio, this confidential address combines unspoiled nature, sandy beaches, and the renowned Corsican lifestyle. Agency fees payable by the seller.
…By Barnes Corse


With a postcard-perfect view of the Mediterranean Sea and its coves—all while being just a stone’s throw from the center of Banyuls-sur-Mer and its harbor—this architect-designed villa, with approximately 180 m² of living space, has undergone a high-quality renovation. Featuring a 330 m² private garden suitable for a pool, the villa comprises three suites and a large laundry room on the garden level, and a splendid 90 m² living area with ocean views on the first floor. Information regarding the risks to which this property is exposed is available on the Géorisques website: www.georisques.gouv.fr.
…By Coldwell Banker Must Immobilier


Just a 3-minute walk from the beaches and the center of Les Issambres, this 147 sqm house boasts an exceptional location and breathtaking panoramic sea views. The main level comprises a bright and spacious open-plan living area with a lounge, dining room, and kitchen, extending onto a large terrace facing the sea. A bedroom with an en-suite shower room and a separate WC complete this level. On the garden level, two bedrooms share a shower room, a separate WC, and a dressing room. Outside, the swimming pool and its comfortable pool house also benefit from this incredible sea view, providing an ideal setting to fully enjoy the Mediterranean climate. A rare property due to its location, allowing you to do everything on foot while enjoying exceptional panoramic views of the Mediterranean.
…By Agence Du Cap Les Issambres


83740 LA CADIERE D'AZUR - Riva Immobilier Luxury 83 presents this exceptional property nestled in a bucolic and unspoiled setting. This superb 216 sq m villa boasts a south-facing aspect, sea views, and a particularly peaceful environment. Built on a magnificent 5,000 sq m wooded plot, it offers spacious rooms, including a vast living/dining room of nearly 100 sq m, bathed in light thanks to its large windows. The sleeping area comprises four bedrooms, two offices, a bathroom, two shower rooms, and three toilets, ensuring optimal comfort for the whole family. A further advantage is the 200 sq m basement, ideal for a gym, cinema, or other use. Outside, you will enjoy an elegant 8m x 4m infinity pool, perfect for admiring the view and making the most of sunny days. The property boasts high-quality features, including underfloor heating, air conditioning, solar panels, water from the Canal de Provence, and a detached double garage. A rare find, combining comfort, tranquility, and quality of life in a privileged setting. Viewings recommended: 06 60 43 35 24 Riva Immobilier Luxury 83 Voir nos biens sur www.rivaimmobilier.com ou tel 0609211722
…By Riva Immobilier Luxury 83


RV2250 – Trinité de Porto-Vecchio Close to the sought-after beaches of Saint-Cyprien and Cala Rossa, this property enjoys a privileged setting with unobstructed views of the sea and surrounding mountains. Set over two levels, the villa offers approximately 2,153 sq.ft of living space with bright, open-plan interiors. It features a spacious living room with a fireplace, an open-plan kitchen, and a study, all extending onto a large, partially covered terrace overlooking the surrounding landscape. The sleeping area comprises three en-suite bedrooms, including a ground-floor suite with a dressing room. A cellar and a fully equipped independent studio opening onto the garden complete the property. Set on landscaped grounds of approximately 11,560 sq.ft, the property also features an 8 × 4-metre swimming pool, a spacious terrace, and several parking spaces. Just a few kilometres from the beautiful beaches of Southern Corsica and the centre of Porto-Vecchio, this property combines comfort, elegance, and a refined Mediterranean lifestyle. Agency fees payable by the seller.
…By Barnes Corse


Fréjus, calme,
…By Agence Du Cap L’etrave


Discover this exceptional villa for sale in Ramatuelle, ideally located just steps from Tahiti Beach, one of the most iconic beaches on the French Riviera, and the famous Pampelonne beaches. A unique location allowing easy access on foot to the turquoise waters of the Mediterranean and the finest beach resorts of Saint-Tropez. Built on a magnificent, level plot of approximately 3,000 m2, this property offers nearly 250 m2 of living space with potential for expansion, providing a rare opportunity to create a prestigious, bespoke residence in one of the most sought-after areas of the Saint-Tropez peninsula. The villa features five suites, including an elegant master suite upstairs with a lovely view of the sea. From the property, enjoy a peaceful and privileged setting where you can reach the fine sandy beaches, the azure sea, and the unique atmosphere of Pampelonne in just a few minutes. In the immediate vicinity are the most prestigious beaches and beach clubs of the French Riviera: Tahiti Beach, Club 55, Loulou Ramatuelle, Casa Amor, Moorea, Byblos Beach, Verde Beach, Bagatelle, Nikki Beach, as well as the magnificent beaches of L'Escalet, Les Salins, Les Canoubiers, and Gigaro, true international benchmarks for their natural beauty and lifestyle. Located just minutes from the village of Saint-Tropez, its famous port, the Place des Lices, and the finest luxury boutiques, this property benefits from an exceptional location combining tranquility, prestige, and quality of life. An exceptional real estate investment: Buying a villa in Ramatuelle, a stone's throw from Tahiti Beach, is currently one of the best real estate investments on the French Riviera. The scarcity of properties within walking distance of Pampelonne beaches guarantees strong capital appreciation and consistent international demand, whether for a second home or a high-end rental investment. This property represents a unique opportunity to acquire a villa in an area where supply is extremely limited, while enjoying an exceptional living environment between the sea, nature, legendary beaches, and the vibrant atmosphere of Saint-Tropez. The advantages of this property: Walking distance to Tahiti Beach; A few minutes from Pampelonne beaches; Turquoise sea and fine sandy beaches; Prestigious location on the Saint-Tropez peninsula; Flat 3,000 m2 plot; Quiet and residential environment; Potential for expansion; Ideal as a second home or heritage investment; Strong seasonal rental demand; One of the most sought-after addresses on the French Riviera. A rare property, ideal for lovers of luxury real estate wishing to invest in one of the most exclusive and desirable locations in the Mediterranean. Les informations sur les risques auxquels ce bien est exposé sont disponibles sur le site Géorisques: www.georisques.gouv.frVotre Agence Les Barrys : 2 Adresses : 13 place neuve 83580 Gassin et Plage de Tahiti, 83350 Ramatuelle. Ouvert 7/7
…By Les Barrys


In a quiet and privileged area of the village, on more than 1000 m2 of beautiful landscaped land with swimming pool, single-storey villa of 206 m2 habitable It currently consists of 2 dwellings: -a T4: living room and equipped American kitchen, hallway, open bathroom, wc, 3 bedrooms with closet. -a T3: living room with equipped American kitchen, 2 bedrooms with closet, 1 with private bathroom, wc, laundry room. Garage and indoor parking (possibility of motorhome parking) The villa is air-conditioned, fireplaces, double glazing. It could correspond to a large family with its 5 bedrooms or more, 2 families wishing to live independently or even for a home + liberal activity. The exteriors are pleasant: swimming pool, large sunny terraces, pool-house, shelter for large storage. Dynamic village close to beaches and marinas. All shops and services. Close to the A9 and A75 motorways, Beziers train station, Beziers-Cap d'Agde airport.
…By Terre Et Mer Du Sud Immobilier


Exclusive Listing Occupying an elevated position in the heart of Porticcio, this charming stone house immediately captivates with its authenticity and superb views of the Gulf of Ajaccio and the Sanguinaires Islands. It sits on a magnificent 1,690 m² plotfully enclosed, landscaped, and impeccably maintainedoffering numerous layout possibilities, including the potential to install a swimming pool. Its prime location allows you to walk to all the shops and amenities in Porticcio town center in just a few minutes. Some cosmetic updating is required, offering the opportunity to unlock the full potential of this character-filled home and transform it into an exceptional residence. A rare property combining charm, location, and potential.
…By Agence Immobilière Raineri


AIX-EN-PROVENCE Renovated villa - Comprehensive building expertise carried out by a structural engineer with a detailed technical report. Certified property offering enhanced guarantees to future buyers. Lagoon pool 10×5 m / 5 bedrooms + independent studio. Confidential environment. Just a few minutes' walk from the historic center of Aix-en-Provence, in immediate proximity to the Archdiocese, this fully renovated villa offers approximately 220 m² of living space within a landscaped garden of 1,050 m², in a sought-after residential area, providing absolute tranquility and a lack of onlookers.RECEPTION SPACES AND ARCHITECTURAL SIGNATURE The villa is organized around a cross-through reception room of approximately 70 m², benefiting from triple exposure to the east, south, and west, ensuring constant brightness. Living room with fireplace (Bodart and Gonay insert), dining room, and contemporary Bekermann kitchen equipped with Siemens appliances, extended outdoors by a shaded walkway, a true living space in season.NIGHT SPACE / 5 BALANCED PROPORTIONED BEDROOMS Upstairs: / Parental suite of approximately 30 m² / Four bedrooms from 12 to 17 m² with dressing rooms and garden views / Including two south-facing bedrooms with balcony access The whole is completed by: / One bathroom / Two shower rooms / Two independent WCs An additional room can be converted into a gym or office, with an unobstructed view of the vegetation. Possible independent access via an exterior staircase.INDEPENDENT STUDIO A studio of approximately 21 m² with kitchenette, shower room and WC allows for independent hosting, professional space, or discreet additional use.A STRUCTURED GARDEN, RARE IN THE HEART OF THE CITY The Mediterranean garden of 1,050 m², planted with fruit trees and aromatic species, offers several outdoor living spaces in an intimate and preserved atmosphere. Lagoon pool 10 × 5 m (Waterair) with heating and glass filtration, bordered by an elegant mineral beach. Shaded trellis in wrought iron, convertible pool house, and parking for about six vehicles.FEATURES / Air/water heat pump / Thermodynamic water heater / Air conditioning (3 zones) / Double-glazed aluminum joinery / Security system (video phone, cameras) / Fiber optic / Automatic watering / Massive oak porch made by a craftsman / Aluminum shutters.LOCATION Historic center of Aix-en-Provence accessible on foot / Quick access to highway axes / TGV station 20 minutes / International airport 40 minutes.USAGE Property suitable for a primary residence, secondary or mixed use (private / welcome / activity), in a particularly sought-after area for its immediate proximity to the center and its calm. Living in the heart of Aix without suffering from the hustle and bustle - that is what this villa makes possible. A rare address for those who know how to recognize the exceptional.This property is offered as part of an exclusive collaboration with the sellers, on a confidential basis. Presented by Christian MICHEL, Referent Paul Parker Properties on the Pays d'Aix. With an international network established in Europe and Asia, Paul Parker Properties supports a demanding clientele, specializing in Prestige real estate and exceptional heritage. Each entrusted property benefits from exposure to qualified buyers on an international scale, with a grounding and local market knowledge provided by a dedicated territory referent.Complete file and visit upon qualified request / Contact: Christian MICHEL, Paul Parker Properties Pays d'Aix.Energy performance diagnosis: B 90 kWh/m²/year | GHG: A 2 kg CO2/m²/year Estimated energy consumption: approx. 1,510 euros property tax 2,710 euros. = V-Sale mandate Ref: 441729 selling price 1,440 k euros including fees charged to the seller / Christian MICHEL Consultant Paul Parker Properties - Aix-en-Provence P: +33 0)672318456 [email protected]. https://www.paul-parker-properties.com/consultant/christian-michel/ https://www.paul-parker-properties.com/en/ Rcp: Axa France Iard 03030 Rsac: 38108340100079 This announcement has been drafted under the editorial responsibility of Christian MICHEL acting under the status of commercial agent registered with the RSAC of Aix en Provence no. 381083401 with PAUL PARKER PROPERTIES, residing at 10 rue du Colisée 75008 PARIS, a brand of SAS PROPRIETES PRIVEES, National real estate network, with a capital of 40,000 euros, RCS NANTES no. 487 624 777, Professional card T and G no. CPI 4401 2016 000 010 388 CCI Nantes, GALIAN guarantee, 89 rue La Boétie, 75008 Paris. Christian MICHEL (EI) Commercial Agent - RSAC Number: AIX EN PROVENCE 381 083 401 - . The information on the risks to which this property is exposed is available on the Géorisques website: www.georisques.gouv.frThis description has been automatically translated from French.
…By Paul Parker Properties


Offering sweeping views over the Mediterranean and set within approximately 5,000 sqm of beautifully landscaped grounds, this contemporary 325 sqm villa combines clean architectural lines, remarkable volumes and high-end amenities in an exceptionally private and preserved setting. Designed to make the most of its outstanding location, the property features impressive reception areas. The living room, dining area and fully equipped kitchen are seamlessly integrated into a spectacular open-plan living space of over 100 sqm, opening onto expansive terraces and an infinity pool, creating a natural flow between indoor and outdoor living while embracing the sea views. The upper floor is dedicated to a spacious principal suite, complete with a walk-in dressing room, a luxurious en-suite bathroom and a private terrace enjoying a privileged outlook over the coastline. The lower level accommodates two elegant en-suite bedrooms, thoughtfully designed to provide comfort, privacy and independence for family members or guests. A generous multi-purpose room further enhances the property. Currently arranged as a home office, billiard room and reception lounge, it can easily be adapted to suit a variety of lifestyle needs. A wine cellar completes the villa’s premium amenities. Equipped with the latest technologies throughout, the villa benefits from a comprehensive home automation system, a lift serving every level, and a spacious carport with capacity for several vehicles. A distinguished contemporary residence where refined architecture, exceptional comfort and premium amenities come together in perfect harmony with an outstanding Mediterranean panorama.
…By Magrey & Sons Saint-tropez


Within one of Sainte-Maxime’s most sought-after private and secure estates, just 800 metres from the beaches and five minutes from the town centre, this beautifully renovated property, completed in 2020, offers an exceptional lifestyle combining contemporary comfort, generous entertaining spaces, and outstanding guest accommodation potential. Set on approximately 1,700 sqm of landscaped grounds, the main villa offers around 170 sqm of living space. The bright and welcoming living areas revolve around a spacious lounge opening onto the terraces and garden, complemented by a dining area and a fully equipped open-plan kitchen featuring a central island. Expansive floor-to-ceiling windows create a seamless transition between the interior and the outdoor living spaces. Designed to embrace the Mediterranean lifestyle, the exterior features a heated swimming pool, a large covered terrace, a summer kitchen with a traditional wood-fired oven, and several inviting relaxation areas perfectly integrated into the landscaped garden. A magnificent plane mulberry tree provides welcome natural shade, creating the ideal setting for long summer lunches and evening gatherings. The main residence offers four bedrooms, including two ground-floor suites. The principal suite benefits from a dressing room, an en-suite bathroom, and direct access to the terrace and swimming pool. Upstairs, a mezzanine currently arranged as a study or reading lounge leads to two additional bedrooms and a shower room. A particularly valuable feature of the property is its three completely independent guest suites, all located at garden level. Each enjoys its own private terrace and jacuzzi, while one also benefits from an independent garden and its own swimming pool. This unique configuration is ideal for hosting family and friends in complete privacy, while also offering excellent potential for a seasonal rental business already successfully established. A double garage, ample parking, a private borehole, reversible air conditioning, and electric roller shutters complete the high-quality amenities of this impeccably maintained property. A villa offering remarkable versatility, equally suited as a primary residence, a luxurious holiday home, or a lifestyle investment combining personal enjoyment with attractive rental income potential, in one of Sainte-Maxime’s most prestigious residential addresses.
…By Magrey & Sons Saint-tropez


Set within one of Sainte-Maxime’s most sought-after private and secure estates, this remarkable newly built contemporary villa enjoys a privileged location, complete privacy and breathtaking panoramic views over the sea and surrounding hills. Occupying a commanding position on approximately 2,250 sqm of beautifully landscaped grounds, the property offers nearly 380 sqm of living space in an exceptionally preserved environment, where every detail has been designed to enhance natural light, generous volumes and the stunning scenery. From the moment you enter, the Mediterranean takes centre stage. The reception area, the true heart of the home, offers approximately 145 sqm of light-filled living space. Expansive floor-to-ceiling windows seamlessly connect the interiors with the outdoors, extending the lounges and dining area onto magnificent terraces overlooking the sea. Elegantly integrated into the living area, the kitchen reflects the same sense of openness and conviviality, creating the perfect setting for entertaining family and guests in an exceptional environment. The sleeping quarters comprise five refined suites, each with its own private bathroom or shower room. Designed as peaceful retreats, they offer an ideal balance of comfort, privacy and independence. Conceived as a residence dedicated to well-being, the villa also features a fully equipped fitness room and a wellness area with sauna, inviting its occupants to embrace a lifestyle defined by comfort and relaxation. The quality of the finishes reflects the highest standards throughout, with carefully selected materials, sophisticated detailing, integrated home automation, ducted air conditioning and state-of-the-art equipment. Outside, the experience is equally impressive. The infinity pool appears to merge effortlessly with the horizon, while the jacuzzi, expansive terraces and various relaxation areas provide the perfect setting from which to admire the spectacular sunsets over the Gulf of Saint-Tropez. A closed garage of approximately 50 sqm completes the property. Just minutes from the centre of Sainte-Maxime, its beaches and the iconic destinations of the Gulf of Saint-Tropez, this exceptional villa brings together the qualities most sought after by discerning buyers: uninterrupted sea views, total privacy, contemporary architecture and a prestigious residential setting. A rare opportunity where the panorama becomes a breathtaking spectacle to be enjoyed every day.
…By Magrey & Sons Saint-tropez


Just steps from Rue Saint Jean, shops, and the sea, discover this charming villa (original parquet flooring, fireplace). You'll be surprised by its open-plan layout. It features three lovely bedrooms, a bathroom, a dormitory of approximately 30 sq m with a shower room, and a terrace. VERY RARE.
…By Agence Cote D'opale


For sale villa in Sainte-Maxime. In a quiet and secure estate, close to the city center and the beach, superb contemporary villa built with quality materials. It consists of: reception hall, cloakroom and guest toilet, spacious living-dining room, fitted open-plan kitchen and 4 bedrooms each with their own shower room and toilet. Gym, large garage for 5 cars, laundry room and wine cellar. An infinity pool enhances the beautifully landscaped garden.This description has been automatically translated from French.
…By Stil Immobilier


Located near the center of the authentic, charming village of Aureille and its château, this beautiful property offers approximately 155 m² of living space. It sits on a magnificent, enclosed plot of 2,009 m² in a quiet, prime location in the heart of the Alpilles. Spanning two levels, the house features spacious rooms and a functional layout. It comprises a bright living room with a fireplace, a fully equipped kitchen, five bedrooms, a bathroom, and a shower room, as well as a summer kitchen and a laundry area. The layout allows for the creation of two separate living units—ideal for accommodating a family member or for a rental investment. Outside, the enclosed garden is a true haven of peace where you can fully enjoy the 4x8m saltwater pool and the pétanque court. Additional features include two garages. A property with great potential—perfect for a family, a multi-generational living arrangement, or an investment in Provence. A must-see!
…By Happy Immobilier - Maussane-les-alpilles


Beautiful T5 villa of 270m2 on a fenced and landscaped plot of 2500m2 in the heights of Afa. Southwest exposure with panoramic views up to the sea. This land features a heated and illuminated 10mx4m swimming pool, with a spa. The garden and outdoor areas are also illuminated. Recently designed villa, with on the ground floor: a large living area, kitchen-living room of 74m2, 3 bedrooms with shower room. Upstairs: 1 master suite. In the basement: a gym and garage for 2 vehicles. Included equipment: fitted and furnished kitchen with appliances and wine cellar, pantry with freezer and refrigerator; garden furniture and outdoor chalet.This description has been automatically translated from French.
…By Prestige Et Châteaux


Located just 500 meters from Port Santa Lucia, this elegant 5-room villa of 125 sqm enjoys a prime location, within walking distance of the port, its restaurants, shops, and the beaches. Designed for comfort and a seamless flow of spaces, the villa offers, on the ground floor, a welcoming entrance hall, a spacious, light-filled double living room with a fully equipped open-plan kitchen, and a laundry room. The master suite, with its en-suite shower room and dressing room, provides a truly private space. The living areas open harmoniously onto two large south-facing terraces, one of which is covered, inviting you to fully enjoy the Mediterranean climate in a peaceful and convivial atmosphere. Upstairs, two bedrooms with built-in storage, a shower room, and a separate WC complete the sleeping area. An additional garage of over 45 sqm, with a workshop area and water point, meets the most demanding requirements, particularly for boating enthusiasts. Built on a meticulously maintained 800 sq m plot with space for a pool, this property offers significant landscaping potential to create a true haven of greenery. A rare opportunity in the immediate vicinity of Port Santa Lucia. Contact the Cap d'Agde agency at 33 4 94 82 48 38.
…By Agence Du Cap Immogolf


Elite real estate offers you this magnificent property of 380 m², nestled in the heart of a park of over one hectare. This large outdoor space offers many possibilities for development, including the creation of an olive grove or the development of a guesthouse activity. An old sheepfold fully renovated, the main building boasts a bright living room, open to an elegant dining room and a friendly kitchen. An office and a laundry room complete this level. The sleeping area includes a bedroom with a private bathroom as well as a sumptuous 45 m² master suite. A second stone building already hosts three guest rooms, each with its own bathroom, offering strong potential for an immediately exploitable or developable welcoming activity. It also includes a workshop, easily transformable into a gym, with direct access to the swimming pool area and its pool house. The swimming pool, with generous dimensions (15 x 4 meters), blends perfectly into this privileged environment. Finally, two double garages of 40 m² and 35 m² ensure comfortable and secure parking.
…By Elite Immobilier Saint-tropez


Set in the heart of a sought-after private estate, at the end of a dead-end road and in an elevated position, this elegant property of approximately 166 sqm offers a rare living environment, enhanced by panoramic views of the sea and the Estérel massif. Bathed in light thanks to its triple aspect facing east, south and west, the villa features a spacious reception area with remarkably high ceilings, a fireplace and large windows opening onto the outdoors. A separate kitchen, a veranda, four bedrooms, two bathrooms, a separate toilet and a laundry room make up an interior designed for the comfort of the whole family. Tucked away from prying eyes, the landscaped garden of over 2,000 sqm features a swimming pool in a setting of great tranquillity, inviting you to fully enjoy the gentle Mediterranean way of life. Two garages complete the amenities of this property, where privacy, nature and panoramic views come together with elegance.
…By Michaël Zingraf Christie's International Real Estate Estérel

Receive by email any new listing that may match your search criteria
Your criteria :
By validating this form, you accept the general conditions of use of Le Figaro Properties.
These agencies offer a selection of luxury properties vente in France. Feel free to contact them for personalized assistance.