Get early access to listings that match your criteria
Never miss an opportunity again. Our personalized alerts notify you instantly.

 English$ USD · m²


The advertiser did not provide an english description for this listing.
…By Hossegor Villas


The advertiser did not provide an english description for this listing.
…By Orea Estate


The advertiser did not provide an english description for this listing.
…By Hossegor Villas


EXCLUSIVITY: Saint-Raphaël Valescure Charming villa, 5 bedrooms, swimming pool, absolute tranquility. WHAT A HEARTTHROB: Valescure, golf district, just steps from shops, discover this superb character villa from 1964, with incredible charm, nestled in a green, non-overlooked environment, on 1,000 m2 of landscaped garden. An exceptional address among the most sought after in Saint-Raphaël. With an area of approximately 200 m2 of living space, the villa offers a bright cathedral living room opening onto its terraces and its south-facing swimming pool. Fully equipped kitchen adjoining the living area, ideal for family meals. It has 5 bedrooms, including 3 on the ground floor, with adjoining shower and bath rooms of 50 m2. Upstairs: a mezzanine library space, a storage attic, and a 6th bedroom set up for children or grandchildren. The amenities add to the comfort: modern heating, double glazing, a large 39m2 garage, cellar, laundry room, and up to 4 parking spaces on the property. Absolutely no work needed. A true heartthrob, blending the charm of the old with contemporary comfort, in absolute tranquility. A unique property in the area that should not be missed.
…By B&b Immobilier


The advertiser did not provide an english description for this listing.
…By Golfe Estate


The advertiser did not provide an english description for this listing.
…By 1894 L'immobilier


The advertiser did not provide an english description for this listing.
…By Orpi - Immobiliere Gti


Not far from the beaches of La Nartelle and downtown Sainte-Maxime, discover this detached villa and its two studios—all fully renovated—in a secure and quiet residential neighborhood. On the ground floor, the main villa features a beautiful living area with an open-concept kitchen that opens onto the dining room and a living room with a fireplace. This living space extends onto a large terrace and a swimming pool. A bedroom with a shower room, a pantry, and a guest restroom complete this level. Upstairs, there is a large, convertible mezzanine, a second bedroom with a shower room and walk-in closet, as well as access to a French-style terrace. On the garden level, there are two independent studios, each with a private entrance, shower room, and toilet—all air-conditioned. A closed garage completes this property. Agency fees payable by vendor - Montant estimé des dépenses annuelles d'énergie pour un usage standard : 1090€ ~ 1560€ - Franck RENAUX-MOULY - Agent commercial - EI - RSAC PARIS 527573133
…By Barnes Sainte-maxime


Located in Val Orea, a sought-after, quiet, and secure neighborhood in Sainte-Maxime, this villa—with a total floor area of approximately 150 m²—captivates with its elegant architecture, high-end features, and location less than a 10-minute walk from the beaches of La Croisette in this case, 600 meters. Built in 1995 on landscaped grounds of approximately 638 m², the property has been renovated. On the pool level, the entry hall leads to a beautiful living area featuring a fully equipped open kitchen that opens onto a bright living-dining room. This living space extends onto a large terrace overlooking a landscaped garden and a heated pool. Upstairs, the sleeping area consists of a master suite as well as two additional bedrooms with a shower room and a half-bath. The villa also features high-quality amenities, including an automatic garden sprinkler system, a central vacuum system for cleaning, a utility kitchen with a laundry room, a heated pool protected by a curtain, and a brick shed at the back of the garden. Agency fees payable by vendor - Montant moyen de la quote-part de charges courantes 150 €/yearly - Montant estimé des dépenses annuelles d'énergie pour un usage standard : 970€ ~ 1360€ - Les informations sur les risques auxquels ce bien est exposé sont disponibles sur le site Géorisques : www.georisques.gouv.fr - Franck RENAUX-MOULY - Agent commercial - EI - RSAC PARIS 527573133
…By Barnes Sainte-maxime


Located in the quiet and sought-after neighborhood of La Nartelle, less than 500 meters from the beaches and restaurants, this superb, recently built property offers a magnificent ocean view and is fully air-conditioned via ductwork. Built with high-end finishes, it features an entryway leading to a large 66-square-meter living area, all with ocean views and underfloor heating. A guest restroom, two bedrooms with en-suite shower rooms, a separate restroom, and ocean views. Extending this living space is a beautiful terrace and a saltwater infinity pool with ocean views. Upstairs, a master suite with ocean views, featuring an en-suite bathroom, a separate toilet, a walk-in closet, and a terrace with panoramic ocean views. On the lower level, a bedroom with a shower room, a separate toilet, and built-in closets, all with ocean views. Completing this villa are a laundry room, a temperature-controlled wine cellar, a pantry, and a closed garage. Agency fees payable by vendor - Montant moyen de la quote-part de charges courantes 400 €/yearly - Montant estimé des dépenses annuelles d'énergie pour un usage standard : 1100€ ~ 1560€ - Franck RENAUX-MOULY - Agent commercial - EI - RSAC PARIS 527573133
…By Barnes Sainte-maxime


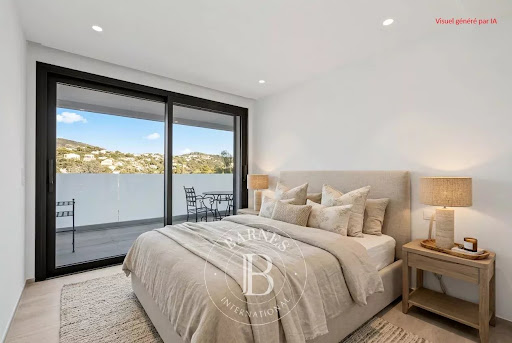


Located in a quiet environment close to the sea and the city center, this modern villa of 292 sqm, built in 2022, offers a beautiful sea and hillside view. It sits on a landscaped plot of 1,260 sqm planted with Mediterranean species, featuring a large 130 sqm terrace and a heated swimming pool. Spread over 3 levels served by an elevator, the villa with clean, minimalist lines includes a living room with a stunning sea view and a large west-facing terrace, a fully equipped open kitchen, a spa, and an office that can be converted into a bedroom. The garden level comprises 3 en-suite bedrooms including a master suite with a full bathroom and dressing room with direct access to the pool, two guest bedrooms, a workshop, and a gym with a shower room and toilet (which can also be used as a bedroom). The basement features a very large 150 sqm garage with an electric car charging station, a laundry room, and a technical room for the pool. ENERGY CLASS: A - CLIMATE CLASS: A / Estimated annual energy costs for standard use: 1.480€ - 2.080€ - 2021 reference year DPE new version Agency fees payable by vendor - Montant moyen de la quote-part de charges courantes 50 €/yearly - Montant estimé des dépenses annuelles d'énergie pour un usage standard, établi à partir des prix de l'énergie de l'année 2021 : 1480€ ~ 2080€
…By Barnes Sainte-maxime


This two-story villa, with a dual south-north orientation, offers approximately 160 m² of living space. It features 3 bedrooms, including one on the ground floor with access to the pool. Two other bedrooms with built-in closets, a shower room, and a separate toilet are located upstairs. A fully equipped kitchen opens onto the living-dining room. This spacious living area is enhanced by a fireplace insert. The space extends onto a covered terrace overlooking the pool. The villa also includes a garage with a motorized door and a laundry room. The outdoor area features a barbecue and a pétanque court in addition to the pool. An integrated sprinkler system and outdoor lighting complete the garden. Security features include an electric gate, an alarm system, and a safe. Finally, the villa sits on a crawl space, ensuring good insulation. ENERGY RATING: B - CLIMATE RATING: A / Estimated annual energy costs for standard use: €1,350 - €1,860 - Reference year: 2021 New version of the Energy Performance Certificate (EPC) Proposé par Franck RENAUX-MOULY Agent commercial – EI RCS 527573133 0698031971 Agency fees payable by vendor - Montant estimé des dépenses annuelles d'énergie pour un usage standard, établi à partir des prix de l'énergie de l'année 2021 : 1360€ ~ 1850€ - Franck RENAUX-MOULY - Agent commercial - EI - RSAC PARIS 527573133
…By Barnes Sainte-maxime


Nestled in a peaceful and preserved setting, this recent contemporary villa of approximately 325 sqm offers an exceptional lifestyle facing the Mediterranean Sea. Its modern architecture with clean, elegant lines, combined with expansive openings, allows you to enjoy remarkable sea views from every room. Set on a 4,900 sqm plot, the property is organized around a spectacular reception area of over 100 sqm. Bathed in natural light, it opens widely onto a large terrace and an infinity pool that seems to merge seamlessly with the sea horizon. The upper floor features a superb master suite with dressing room, bathroom and private terrace, creating an intimate retreat with commanding sea views. The garden level offers two en-suite bedrooms, a laundry room and a wine cellar. A large versatile space completes this level: currently arranged as an office, billiard room and reception area, it offers numerous possibilities depending on your needs and lifestyle. Designed for optimal comfort, the villa benefits from high-end amenities such as an elevator, home automation system, and a carport accommodating several vehicles. A rare property, ideal for enjoying a refined Mediterranean lifestyle combining modernity, elegance and exceptional panoramic views. Agency fees payable by vendor - Montant estimé des dépenses annuelles d'énergie pour un usage standard, établi à partir des prix de l'énergie de l'année 2021 : 1340€ ~ 1820€
…By Barnes Sainte-maxime


Located in Grimaud, this home enjoys a peaceful setting. Its spacious layout and abundant natural light give the entire home a warm and contemporary feel. The ground floor is centered around a bright living room that flows into an open, fully equipped kitchen. A separate laundry room complements this living space and makes daily life easier. A bedroom with an en suite shower room is also located on the ground floor. Upstairs, three bedrooms each feature their own en suite shower room, providing a private and functional space. One of them opens onto a terrace. An office area completes this floor. Outside, the house features a swimming pool and a closed garage, ensuring convenience and security for vehicles. The landscaped, lush setting, completely secluded from neighbors, adds greatly to the charm of this property. Translated with DeepL.com (free version) Agency fees payable by vendor - Montant estimé des dépenses annuelles d'énergie pour un usage standard : 950€ ~ 1360€ - Franck RENAUX-MOULY - Agent commercial - EI - RSAC PARIS 527573133
…By Barnes Sainte-maxime


In the heart of the Sainte Maxime golf course, this Provençal-style villa opens onto a bright living space with a dining area and an open-plan kitchen decorated in Mediterranean colors with direct access to the outside. The sleeping area upstairs offers three bedrooms with storage space, two en-suite shower rooms, and separate toilets. Outside, the villa is bordered by a covered terrace facing the pool and a pretty garden planted with Mediterranean trees. The villa is extended by a swimming pool and garden with sea views in the peaceful setting of the neighboring golf course and its Mediterranean vegetation. This villa also benefits from a closed garage that can accommodate one vehicle and two motorcycles, as well as an adjoining cellar and an outdoor parking space in front of the garage. This charming property promises a peaceful living environment for a family seeking tranquility in a quiet and privileged setting just 5 minutes from the center of Sainte-Maxime. ENERGY CLASS: D - CLIMATE CLASS: A / Estimated annual energy costs for standard use: €1,120 - €1,560 - 2021 base year DPE new version Agency fees payable by vendor - Montant moyen de la quote-part de charges courantes 1,900 €/yearly - Montant estimé des dépenses annuelles d'énergie pour un usage standard, établi à partir des prix de l'énergie de l'année 2023 : 1120€ ~ 1560€ - Franck RENAUX-MOULY - Agent commercial - EI - RSAC PARIS 527573133
…By Barnes Sainte-maxime


Located in the centre of Saint-Tropez, this villa on a plot of 250 sqm is composed on the ground floor of an entrance hall, large living room with open kitchen and dining room opening onto a large terrace and 3 bedrooms en suite. On the first floor a large master bedroom with bathroom, dressing room and private terrace. On the lower level a service room with bathroom, a laundry room, a technical room and a large dressing room. The exterior features a beautiful swimming pool and pool house, and a carport. “Information on the risks to which this property is exposed is available on the Géorisques website: www.georisques.gouv.fr ” Property located in an area subject to compulsory brush clearance.
…By Barnes Saint-tropez


Olivier BLAREL | Real Estate Advisor - Capifrance | La Celle-Saint-Cloud – Family villa with pool – 967 sq m plot – 3-minute walk to the train station. Just a 3-minute walk from Bougival train station and at the edge of the Louveciennes state forest, in a quiet and sought-after residential area of La Celle-Saint-Cloud, discover this elegant 250 sq m family villa (over 340 sq m of living space), set on a landscaped 967 sq m plot. This property offers an ideal living environment for families seeking space, comfort, and nature, while remaining perfectly connected to Paris and La Défense. Completely renovated for energy efficiency in 2024, the house now benefits from high-performance equipment, achieving an energy performance certificate (EPC) rating of C: exterior insulation, roof insulation, air-to-water heat pump, thermodynamic water heater, recent mechanical ventilation system, and high-performance windows and doors. From the moment you step inside, the spaciousness and light are immediately captivating. The heart of the house revolves around the nearly 60 sq m living area, combining a lounge, dining room, and fully fitted and equipped open-plan kitchen, offering a welcoming and elegant reception space. Large bay windows seamlessly extend the living areas towards the garden, creating a perfect continuity between indoors and out. The sleeping quarters comprise five bedrooms, an office, a dressing room, and two bathrooms, providing an ideal layout for family life. The large, fully finished basement is a real asset. It includes a second living area, two additional bedrooms, an office, a shower room, a bathroom, two toilets, a sauna, a laundry room, a wine cellar, and ample storage space. This area can accommodate family, guests, teenagers, or even a home office. The fully enclosed landscaped garden offers a true haven of greenery, completely private and secluded. At the center of this idyllic setting, the heated swimming pool blends harmoniously into the surrounding landscaping. The spacious terraces are perfect for summer lunches, evenings with friends, or relaxing moments with family in a peaceful and private atmosphere. For parking, the house has a closed garage for two vehicles, complemented by two outdoor parking spaces – a particularly welcome convenience. Just a 3-minute walk from Bougival train station, you can quickly reach La Défense and then Paris Saint-Lazare. Nestled at the edge of the Louveciennes state forest, the house offers immediate access to several hundred hectares of wooded areas, ideal for walks, sports activities, and relaxing in nature. Schools, shops, and sports facilities complete an environment that is especially appreciated by families. A discreet address where elegance, comfort, and quality of life are fully expressed. A visit will be enough to appreciate its full character. Les honoraires sont à la charge du vendeur. Les informations sur les risques auxquels ce bien est exposé sont disponibles sur le site Géorisques : www. georisques. gouv. fr. ** ENGLISH SPEAKERS: please note that Capifrance has an international department that can help with translations. To see our range of 20,000 properties for sale in France, please visit our Capifrance website directly. We look forward to finding your dream home!
…By Capifrance - Olivier Blarel


The advertiser did not provide an english description for this listing.
…By Orpi - Agence Alpha


Nestled in a green setting in Saint-Paul de Vence, this house, completely renovated in 2015, offers an exceptional living environment. The beautiful spaces and bright volumes give a unique comfort to this property, ideal for enjoying moments of absolute calm. Located on a flat and sunny plot, it is distinguished by its many bedrooms, allowing total independence for each occupant. With its clever layout, it also offers the possibility of setting up a guest room or receiving guests in complete privacy. This charming place, surrounded by nature, combines modernity and serenity, for a rare and privileged living environment.
…By Giraf-invest


A real gem! Beautiful, peaceful property. Bright and welcoming, the ground floor features a separate, fully equipped open-plan kitchen, a WC, a spacious living room with a terrace, and a master suite with a dressing room. Upstairs, there are three bedrooms and a bathroom with a WC. The garden level includes a large room, a shower room with a WC, and a bedroom with access to the outside. There are also cellars, a laundry room, a large swimming pool, and a pool house. Information on the risks to which this property is exposed is available on the Géorisques website. www.georisques.gouv.fr
…By Saint Jeannet Immobilier


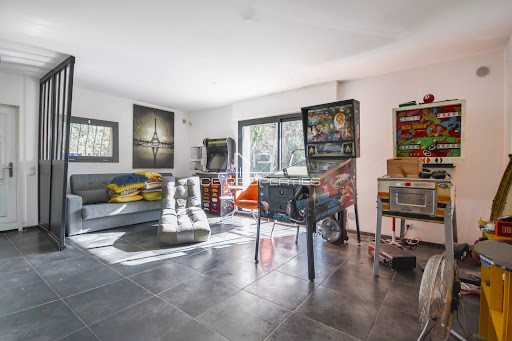


ROQUEBRUNE-CAP-MARTIN: In a sought-after residential environment, just 10 minutes from Monaco and 3 minutes from the A8 towards Italy, this beautiful house of approximately 230 m² enjoys a privileged setting and a beautiful tree-lined plot of over 1,200 m².In very good condition, it consists on the ground floor of a pleasant living room with guest toilets, a dining room, a closed kitchen with a large pantry, two bedrooms, a dressing room, an office, as well as a bathroom with a toilet.On the lower level, at garden level, you will find two other bedrooms each with their own bathroom with a toilet, as well as a large room of 26 m² currently arranged as a playroom. A fully equipped 2-room apartment, with its independent entrance, completes this space and offers many possibilities.Several terraces, a large tree-lined garden, and 4 parking spaces complete this property, thus providing a pleasant and functional living environment in immediate proximity to Monaco.Agency fees are included and are the responsibility of the seller. Information about the risks to which this property is exposed is available on the Géorisques website: georisques.gouv.frThis description has been automatically translated from French.
…By Nice Properties Villefranche


Set in a peaceful and leafy environment in the north of Mouans-Sartoux, this contemporary three-storey villa offers functional volumes, abundant natural light and excellent potential for customisation. The main level features an open-plan living area combining a lounge, dining room and fitted kitchen, extended by two roof terraces providing additional outdoor spaces. A study and a relaxation area complete this level, offering a variety of possibilities to adapt the layout to the needs and lifestyle of its future owners. Upstairs, three bedrooms and a bathroom make up the sleeping area, with the possibility of adapting the existing volumes according to requirements. Renovation works are required, particularly regarding the entrance, the creation of a second bathroom, the outdoor areas, swimming pool, fencing and parking spaces. These works also provide an opportunity to redesign the different areas and fully unlock the property's potential. This property represents an attractive opportunity for a primary or secondary residence project, allowing its future owners to create a bespoke home in a peaceful and sought-after residential setting close to amenities. The area enjoys a quiet and wooded residential environment close to Golf de Saint-Donat, a renowned 18-hole course designed by Robert Trent Jones Jr. The area is served by the local bus network, with connections to the town centre and Mouans-Sartoux TER railway station on the Cannes-Grasse line. The historic village centre, with its shaded squares, Provençal market and 16th-century château housing the Espace de l’Art Concret, is just a few minutes away by car. Nature lovers will also appreciate the proximity of the Valmasque Park and Étang de Fontmerle. The property is located in an area subject to mandatory brush clearing regulations. Information on potential risks affecting this property is available on the website: www.georisques.gouv.fr Represented by Maxime Cohen acting in his capacity as authorized service provider with full powers for the purposes hereof. We hold an extensive selection of off-market properties that are not listed online. To access these confidential opportunities, please don't hesitate to contact our consultants at your BARNES Mougins agency. Agency fees payable by vendor - Montant estimé des dépenses annuelles d'énergie pour un usage standard, établi à partir des prix de l'énergie de l'année 2021 : 930€ ~ 1270€
…By Barnes Mougins


Authentic stone house dating from the 19th century. This three-level house is close to all shops. With a surface area of approx. 109 sq.m on a 650 sq.m of wooded grounds; it is composed as follows: First floor: living room, kitchen, dining room, toilet/laundry room. Upstairs, an en suite bedroom, a lounge/office and, on the top floor, two bedrooms and a bathroom. The villa also has a garage and cellar. Information on the risks to which this property is exposed is available on the Geohazards website : www.georisques.gouv.fr Represented by Maxime Cohen acting in his capacity as authorized service provider with full powers for the purposes hereof. We hold an extensive selection of off-market properties that are not listed online. To access these confidential opportunities, please don't hesitate to contact our consultants at your BARNES Mougins agency. Agency fees payable by vendor - Montant estimé des dépenses annuelles d'énergie pour un usage standard, établi à partir des prix de l'énergie de l'année 2021 : 3219€ - Les informations sur les risques auxquels ce bien est exposé sont disponibles sur le site Géorisques : www.georisques.gouv.fr
…By Barnes Mougins


Saleilles exclusively, magnificent recent 3-sided villa from 2016 with a solid pool and garage - Located in a calm and privileged environment in Saleilles, discover this charming contemporary villa with 3 sides, offering quality amenities. The house is equipped with solar panels used for personal electricity production. On the ground floor: A spacious and bright living room integrates a beautiful fully equipped American kitchen, all opening directly onto a large terrace. You will also benefit from a pleasant master suite for single-storey comfort. The house is air-conditioned. Upstairs: The sleeping area consists of two beautiful bedrooms and a modern shower room, terrace with a view. The exteriors: A well-maintained garden with no direct vis-a-vis, a large terrace ideal for summer meals, and a superb built-in pool for cooling off. A guaranteed favorite for this functional and cozy villa, where all you have to do is unpack your bags! Seller's fees. Energy class A, Climate class A. Estimated annual energy expenses for standard use: between €500.00 and €720.00 for the years 2021, 2022, and 2023 (subscriptions included). Information on the risks to which this property is exposed is available on the Géorisques website: georisques.gouv.fr.This description has been automatically translated from French.
…By Palmarole Immobilier


Heart of Cimiez – located in one of Nice’s most sought-after neighborhoods, in a peaceful setting and within walking distance of top-rated schools, this 170 sq m house comes with 749 sq m plot of land. Currently set up as two separate apartments, each with its own entrance, it offers many possibilities for layout, whether for a family or as a rental investment. 77 sq m apartment on the ground floor includes an entrance, a living room, a separate kitchen, a bedroom, a shower room, a bathroom, and a separate toilet. A spacious terrace invites you to fully enjoy the green surroundings. Upstairs, a second 93-square-meter apartment features a living room, a separate kitchen opening onto a veranda, 3 bedrooms, and a shower room with a separate toilet. The terrace, offering a beautiful panoramic view, is a great spot to admire the surroundings. With its east and south-facing orientation, the villa enjoys open views over the hills of the Nice Observatory to the east and the Castle Hill to the south. A basement and several parking spaces complete this property. Nestled in a peaceful setting, just steps from a public park and only a few minutes from downtown, this property offers you the opportunity to fully enjoy the sweet life in Cimiez. Significant potential for expansion: the 749 sq m plot, located in a UDc zone, offers the possibility of an extension and the addition of an extra floor, bringing the property to three levels. The theoretical additional building footprint is approximately 125 sq m, offering substantial development potential across several floors, subject to planning permission.
…By Savills Beaulieu
'%20stroke='%23DDAA3A'%20stroke-width='1.909'%20stroke-linecap='square'%20stroke-linejoin='bevel'/%3e%3c/svg%3e)
Receive by email any new listing that may match your search criteria
Your criteria :
By validating this form, you accept the general conditions of use of Le Figaro Properties.
These agencies offer a selection of luxury properties vente in France. Feel free to contact them for personalized assistance.


