Get early access to listings that match your criteria
Never miss an opportunity again. Our personalized alerts notify you instantly.

 English$ USD · m²


SANARY-sur-mer - Only 4 km from the port and the beaches, this exceptional property offers an idyllic living environment in absolute peace and with no overlooking neighbors. Surrounded by a preserved environment of vineyards and protected olive groves, the 1.3-hectare estate is adorned with stunning dry stone walls that give the place a unique Tuscan atmosphere. The single-storey villa, featuring 6 bedrooms and numerous terraces, opens onto a landscaped park with a private pool and tennis court. A true haven of peace, suspended between land and sea.This description has been automatically translated from French.
…By La Galerie- L'art De L'immobilier


At Cannet Town Hall, come and open the door to this villa nestled in a green oasis, and discover its many assets regardless of your project: main residence, second home, or additional professional activity. The main asset of this property is undoubtedly its magnificent wooded garden of 1600 m² surrounding all the buildings and allowing it to be preserved in its environment. The villa, which has many independent entrances, currently accommodates on 247 m²: 3 bedrooms of more than 14 m², a large living room of 62 m² and its large terrace of 30 m², a dining room of 34 m² connected to a 20 m² kitchen and a 31 m² library lounge opening onto the garden. The basement of 84 additional m² houses the technical areas as well as 2 large cellars and a wine cellar. Outside, an independent 2-room accommodation will welcome your friends, a caretaker, a professional activity, or a rental as you wish. The pool is a major part of the property: with its 42 m² pool house housing a kitchen and a dining room, as well as showers and toilets in the basement. The 30 m² garage is complemented by a large paved area that can accommodate 6 vehicles. Energy performance diagnosis: 232 D Greenhouse Gas Emission: 39 - D Estimated annual energy costs of the property: 5461 to 7389 euros. Transaction fees including tax payable by the seller. Information on the risks to which this property is exposed is available on the Géorisques website: www.georisques.gouv.fr Images in the Exposé may have been optimized or adapted using AI for illustrative purposes. The luxury real estate market on the French Riviera is one of the most attractive in the Mediterranean region. Vacation homes and second residences on the French Riviera not only offer an incomparable lifestyle and quality of life but also represent, given the international economic situation, a secure investment and a smart retirement plan, especially at premium addresses. Le Cannet is a residential area north of Cannes, consisting of magnificent villas and luxurious residences on the hills. Just a few minutes from the center of Cannes, Le Cannet offers a village life with its shops and cafes. The proximity to transportation, major roads, and supermarkets makes daily life easier.
…By Engel & Völkers Côte D'azur


Beautiful villa of approximately 230 sq.m, in excellent condition and requiring no work, offering stunning views over the sea, the lake, the village and the surrounding hills, ideally located on the edge of the village center in a quiet and privileged setting. The main entrance on the ground floor leads into an impressive open-plan space, comprising of fitted Italian kitchen with appliances, dining area, and living room with wood burner and direct access to sun-drenched terraces, affording breath-taking views to the south and west. An outdoor kitchen and bar ensure ease of entertaining on the dining terrace, overlooking the garden, pool and Bay of Cannes. The Master Suite comprising of double aspect bedroom, dressing room, and luxury shower room with 'His & Hers' vanity units, is also located on this floor, affording privacy and single-level living if required. Downstairs on the garden level, there are 3 double bedrooms, each with direct access to the secluded lower terrace, and each with its own shower or bathroom. Included in this is a generous and flexible studio space of 31 sq.m with a luxury bathroom and office or potential walk-in wardrobe or kitchen. This floor also offers a laundry room and extensive built-in storage. Set on a fully enclosed plot of approximately 2,500 sq.m, the property features a beautiful outdoor area with a heated swimming pool 8 x 4 m, several terraces, a summer kitchen, and ample parking space for multiple vehicles. The house benefits from comfortable amenities including ducted air conditioning and electric radiators, mains drainage, aluminum shutters, double glazing, electric sunshades, etc.
…By Spéracèdes Immobilier


EXPERTIMO est le leader français des réseaux dédiés aux mandataires expérimentés
…By Expertimo

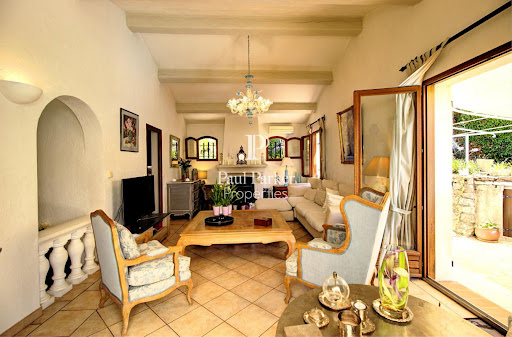


Located in the heart of Mougins, close to essential shops and in a sought-after residential area, discover this charming air-conditioned 6-room villa of 194 sqm, built on a flat, beautifully wooded plot of 1541 sqm. Upon entering, you will be greeted by a hall with a closet and a guest toilet. The bright living room enriched by a fireplace and the dining room open onto a vast, sunny, south-facing terrace, adorned with a well and complemented by a heated swimming pool, offering an ideal outdoor living space for your moments of relaxation. The highly equipped independent kitchen offers functionality and everyday comfort. The sleeping area, also on one level, consists of 3 bedrooms with closets, a bathroom and a shower room. Upstairs, a fourth bedroom enjoying a terrace with panoramic views, a bathroom and a separate toilet complete the ensemble. To complete the comfort of this villa, you will benefit from a spacious garden shed that can be converted according to your wishes, a garage and 7 secure parking spaces, ideal for welcoming family and friends. Welcome and plan a visit, you will be instantly won over by the serenity of the place! This property is presented to you at the price of 1,448,000 euros including buyer's fees: 5.00% including tax, or 1,379,048 euros excluding fees. DPE: C index 150 - GES: A index 4. Estimated average amount of annual energy expenditure for standard use established from 2023 energy prices: EUR2,000. To visit and assist you in your project, contact Massimiliano VOLPE at 0611761545 or by email at [email protected] According to article L.561.5 of the Monetary and Financial Code, for the organization of the visit, the presentation of an identity document will be requested. This sale is guaranteed for 12 months. This advertisement was written under the editorial responsibility of Massimiliano VOLPE acting under the status of commercial agent registered with the RSAC CANNES n° 887 488 989 with PAUL PARKER PROPERTIES, domiciled at 10 rue du Colisée 75008 PARIS, brand of SAS PROPRIETES PRIVEES, National real estate network, with capital of EUR40,000, RCS NANTES n° 487 624 777, Professional card T and G n° CPI 4401 2016 000 010 388 CCI Nantes, GALIAN Guarantee, 89 rue La Boétie, 75008 Paris. Mandate ref.: 4171863PMVORZ - The professional guarantees and secures your real estate project. (5.00 % fees incl. VAT at the buyer's expense.)
…By Paul Parker Properties


Located in Goudargues, in a privileged environment, this magnificent contemporary villa from 2023 benefits from a rare location allowing you to reach amenities on foot. Built on a closed and landscaped plot of 592 m², it offers a remarkable panoramic view of the surroundings. Developing approximately 120 m² of living space, this villa features an ideal layout with a light-filled living room of 42m², open to the outside, four bedrooms including one on the ground floor, as well as two shower rooms. Outside, you will enjoy a 6 x 3 m swimming pool made of Bali stone, equipped with a counter-current swimming system, a pleasant covered terrace, as well as a second terrace on the first floor accessible from two bedrooms that allows you to fully enjoy the exceptional view. A garage of 20m² and a carport complete the ensemble. Amenities match its location with aluminum joinery, sliding bay windows, heat pump, careful finishes, and modern comfort.This description has been automatically translated from French.
…By Midimas


Nestled in the heart of a beautifully landscaped 2,300 m² garden, this delightful property is located in a sought-after residential area, ideally positioned just 15 minutes from La Croisette and its beaches. Fully renovated in 2021, this villa of over 260 m² blends contemporary aesthetics with natural materials, bringing softness and warm tones to the interiors. Both welcoming and refined, the home has been thoughtfully designed to offer generous single-level living, featuring four en-suite bedrooms and a bright, spacious living area that opens directly onto the lush garden — the true centerpiece of the property. Designed to seamlessly extend the interior living spaces outward, a large, fully equipped summer kitchen and dining area invite conviviality and shared moments in a natural continuity. The outdoor areas have been particularly well cared for: the landscaped garden, in soft Provencal shades of white and lavender, includes a pleasant pool house and a heated, covered swimming pool, allowing year-round enjoyment of the mild Riviera climate. Created for optimal comfort, the villa also offers a fifth en-suite bedroom, a fitness room, ample storage, and a garage — all combining modern practicality with functional elegance. Equally well suited as a family’s main residence or a secondary home, this property is located just 15 minutes from the renowned Mougins School and only 25 minutes from Nice International Airport. Agency fees payable by vendor
…By Magrey & Sons Cannes


EZE-BORD-DE-MER : Located in a very quiet residential area, a few minutes walk from the beaches of Eze bord de mer, this villa will seduce you with its panoramic view of the sea and the surrounding greenery. Built on a spacious plot, the villa rises on two independent levels. On the first floor, you will discover an apartment composed of a living room opening onto a beautiful terrace, a bedroom also giving access to the outside, an independent kitchen and a bathroom. On the upper floor, a bright living room welcomes you, as well as two large bedrooms, each with its own bathroom. A closed kitchen completes this floor, surrounded by a large corner terrace offering a breathtaking view of the sea and the surrounding hills. Outside, a magnificent swimming pool with pool house and a beautiful wooded garden. A 20sqm workshop and three large garages complete this rare property on the market. Agency fees are included at the seller's expense.
…By Nice Properties Villefranche


Mandelieu Capitou villa 1560 sqm land panoramic sea view south facing 3 en suite bedrooms 100 sqm living area near Cannes French Riviera Located in the residential area of Capitou in Mandelieu-la-Napoule, this neo provençal villa built in 2007 offers approximately 1,560 sqm of land with panoramic sea views and full south exposure. The property is arranged over two levels and benefits from a dominant position in a quiet and green environment close to Cannes and the coastline. The upper level includes an entrance hall leading to two en suite bedrooms, providing a private guest or family area. The main living level features a triple reception room of approximately 100 sqm, opening onto the garden and enjoying uninterrupted sea views. The layout allows for a natural connection between indoor and outdoor spaces. A fully equipped kitchen, guest toilet and a master suite with dressing room and bathroom complete this level. The landscaped grounds offer multiple outdoor living areas with open views. A garage and laundry room are included. The property is located within easy reach of Cannes, beaches, golf courses and main road access. This villa is suitable as a primary residence, secondary home or investment property in Mandelieu, a sought after area on the French Riviera offering both tranquillity and accessibility. Côte d’Azur Sotheby’s International Realty For further information or to arrange a private viewing, please contact Côte d’Azur Sotheby’s International Realty.
…By Côte D'azur Sotheby's International Realty


In the heart of the prestigious Mont Alban district, in close proximity to Villefranche-sur-Mer, this elegant Nicoise villa enjoys an exceptional location and a spectacular panoramic view over the Baie des Anges, the Castle of Nice, and the Cap d'Antibes. Situated on a 793 m² plot, the property offers a total surface area of 298 m². The main level boasts beautiful, light-filled spaces, featuring a living room with a fireplace, a ceiling height of 3 meters, and an opening onto a magnificent 40 m² terrace facing the sea. A dining room, an independent kitchen, and two en-suite bedrooms complete this floor. The garden level hosts two additional bedrooms, one of which is en-suite, a wine cellar carved into the rock, and a large 72 m² garage, a rare asset in this area. The villa requires renovations, offering a unique opportunity for a custom creation or a high-value heritage project, with the possibility of considering the installation of a swimming pool subject to architectural study. Energy rating : 234 (D) Gas emission : 45 (D) Estimated annual energy costs of the property: 2890 - 3990 Transaction fees including VAT to be paid by the seller. Information on the risks to which this property is exposed is available on the Géorisques website: www.georisques.gouv.fr Images in the Exposé may have been optimized or adapted using AI for illustrative purposes. Nice, the capital of the French Riviera and the 5th largest city in France, shines brightly. It has the charm of Mediterranean cities, where the gentle lifestyle is due as much to the beauty of the city and its colorful facades as to its exceptional climate with over 300 days of sunshine per year. A city of arts and culture, it is, after Paris, the city with the most museums. Flavors and traditions, charm and authenticity of Old Nice and its flower market, the splendor of the Bay of Angels, its beaches and luxurious hotels, the historical richness of its numerous monuments, parks, and bourgeois palaces, Nice, both elegant, active, and popular, lives to the rhythm of its two thousand cultural, festive, and sporting events. Its international airport, spectacular due to its unique approach along the coastline, serves more than 100 direct destinations.
…By Engel & Völkers Côte D'azur


350 sqm of living space -- 5 bedrooms -- 4,582 sqm plot. Nestled in the heart of a sought-after residential estate, this magnificent Provençal-style villa will charm you with its exceptional setting and high-quality features. The exterior: Set on a vast, wooded plot of 4,582 sqm, the property enjoys a particularly pleasant, unobstructed, and commanding view. A swimming pool area allows you to fully enjoy sunny days in a peaceful and verdant setting. A garage completes this ensemble, offering comfort and practicality for everyday living. The interior: With a surface area of 350 sqm, the villa offers 5 spacious bedrooms, ideal for a large family or for entertaining. The entire villa is equipped with air conditioning, guaranteeing coolness and comfort in all seasons. A sought-after living environment: Located in a secure and desirable residential estate, this property combines Provençal authenticity, generous living spaces, and modern amenities, all in a peaceful environment offering breathtaking views. A rare opportunity not to be missed.
…By Canat & Warton - Saint-raphaël


In a particularly sought-after residential setting in Nice West, this remarkable 187 m² architect-designed villa, built in 2002, elegantly combines space, light, comfort and the Mediterranean art of living. Bathed in light thanks to its superb south-west exposureundoubtedly the most prizedthe property offers a rare lifestyle, with splendid sea views, absolute peace and preserved privacy. The heart of the home is centered around a magnificent reception area (living room/dining room) of over 50 m², enhanced by generous ceiling height and wide openings to the outdoors, creating a natural continuity between the interior spaces, the terrace and the swimming pool. The villa has four bedrooms, including a main suite on the garden level, particularly comfortable for everyday living. Designed down to the smallest detail, it also offers highly practical service and entertaining areas with a back kitchen, laundry room and a second outdoor kitchen, perfect for hosting in a decidedly friendly and refined spirit. In excellent condition, the house benefits from quality features, including discreetly integrated ducted air conditioning powered by a Daikin heat pump, as well as an alarm system. Its energy performance rating of B further highlights the quality of its design. A garage of over 60 m² completes the features of this rare property. A discreet property, ideal for clients seeking a home that is both elegant and comfortable, and perfectly open to the Mediterranean. EPC: B-82 ; GHG: A-3 Estimated annual energy costs for the home: 1,430 - 1,990 House located on a private lane comprising 7 detached villas and a development of 4 villas, with shared road and gate managed under joint ownership. No property manager, no condominium by-laws, no shared charges. Transaction fees incl. VAT payable by the seller Information on the risks to which this property is exposed is available on the Géorisques website: www.georisques.gouv.fr The luxury real estate market on the French Riviera is one of the most attractive in the Mediterranean region. Holiday homes and second residences on the French Riviera offer not only an incomparable lifestyle and quality of life but also, given the international economic situation, a safe investment and a smart retirement plan, especially at premium addresses. Nice, capital of the French Riviera and France's 5th-largest city, shines brightly. It has the charm of Mediterranean towns where the good life owes as much to the beauty of the city and its colorful facades as to its exceptional climate, with more than 300 days of sunshine a year. A city of arts and culture, it is, after Paris, the city with the most museums. Flavors and traditions, the charm and authenticity of Old Nice and its flower market, the splendor of the Bay of Angels, its beaches and luxurious hotels, the historical richness of its many monuments, parks and bourgeois palacesNice, a city at once elegant, dynamic and welcoming, lives to the rhythm of its two thousand cultural, festive and sporting events. Its international airport, spectacular for its unique approach along the coastline, serves more than 100 direct destinations.
…By Engel & Völkers Côte D'azur


Located in the heart of the highly sought-after Tholonet district, in a particularly quiet and privileged residential environment, just a few steps from the village, this elegant property offers a living area of approximately 185 m2, complemented by an independent 45 m2 T3 apartment upstairs, on a magnificent landscaped plot of approximately 1,829 m2. The main house offers very spacious reception areas with a large 65 sq m living room featuring a fireplace, a dining room, and a beautiful fully equipped kitchen opening onto the outside. The sleeping area comprises two bedrooms, a bathroom, and a superb master suite with its own shower room and a jacuzzi area. Upstairs, a pleasant independent 3-room apartment includes a living room with kitchen, two bedrooms and a bathroom, ideal for hosting family and friends or for independent use. Outside, the meticulously landscaped garden boasts lovely views and a particularly peaceful setting. A large bioclimatic pergola harmoniously extends the living spaces and invites you to fully enjoy the outdoors throughout the year. The property also features an elegant 15 x 3 meter heated swimming pool with automatic salt treatment and pH regulation, a garage that can accommodate two vehicles, as well as comfort amenities: heat pump heating, air conditioning, mains drainage connection and canal water. A rare address, combining discretion, comfort and quality of life, just a few minutes from the center of Aix-en-Provence. Information on potential risks to which this property may be exposed is available on the website: Géorisques: www.georisques.gouv.fr
…By Bec Capron Immobilier


6-Bedroom Villa with Breathtaking View of Sainte-Victoire Just 30 minutes from Aix-en-Provence and 15 minutes from the Fuveau Golf Course and the International School, a rare 220 m2 property is revealed, situated on a landscaped park of 3,800 m2. A unique place, where every living space, both indoors and outdoors, opens onto a spectacular panorama in a true haven of peace . A main villa accessible on one level The villa is organized around a vast, cathedral-ceilinged living room , bathed in light and running north-south. On the north side, two beautiful windows and a French door opening onto a terrace frame the breathtaking view of the Sainte-Victoire mountain , offering a constant spectacle that accompanies every moment of daily life. On the south side, two large bay windows provide direct access to the pool terrace. Two separate sleeping areas complete this level: An elegant Master Suite with private bathroom, WC, dressing room, terrace. A second space comprising an office, laundry room, two bedrooms with French doors opening onto the garden and the mountains, a contemporary bathroom and a separate WC. A separate apartment. On the garden level, a bright 3-room apartment offers a living room with open kitchen extended by a sunny terrace with views of Sainte Victoire, two bedrooms, a laundry room, a shower room and a separate WC. Two spacious garages and a laundry/storage room of approximately 50 m2 complete this level. An outdoor lifestyle The landscaped garden features a sumptuous swimming pool clad in Balinese stones, integrated into a green setting designed to enhance the panoramic view of Sainte-Victoire and Mont Aurélien . A refined pool house , with bedroom, bathroom, equipped kitchen and lounge area, invites you to relax in an idyllic setting where your gaze wanders towards the horizon. High-end services Comfort and modernity are reflected in every detail: Heat pump with underfloor heating/cooling + reversible air conditioning, Motorized shutters, canal and city water, Travertine floors, meticulous finishes. A rare and exclusive address, ideal as a prestigious family residence or high-end tourist accommodation project. Here, absolute calm, light, volumes and breathtaking views of Sainte-Victoire, from both inside and outside , come together in perfect harmony. EXPERTIMO est le leader français des réseaux dédiés aux mandataires expérimentés
…By Expertimo


A contemporary signature at the gates of the Mediterranean Hidden from view, in a residential and preserved environment, this 209 m² contemporary villa is situated on a beautiful landscaped plot of 845 m². A rare property, where architecture, light, and perspectives compose a resolutely Mediterranean way of life. From the entrance, the volumes and light set the tone. The spacious living room, fully open to the garden through large folding glass doors, benefits from a remarkable view of the Albères and Canigou landscapes. The contemporary, fully equipped kitchen naturally extends the reception areas. The ground floor also hosts a master suite with dressing room and shower room. Upstairs, three bedrooms, an office, and a bathroom make up an elegant and functional sleeping area. Two bedrooms open onto a terrace offering a remarkable panorama of the mountains. Outside, the enclosed and landscaped garden becomes a true living space. Terraces, summer kitchen, and a saltwater infinity pool measuring 11 x 4 meters create an ideal setting for entertaining or simply enjoying the mild Catalan climate. Automatic watering, powered by a borehole, ensures well-maintained landscaped areas. The basement completes this property with a double garage, a laundry room, and a wine cellar. Designed with comfort and performance in mind, the villa notably benefits from home automation, reversible air conditioning, a wood stove, and photovoltaic panels. Located in Latour-Bas-Elne, between Elne and Saint-Cyprien, this property enjoys a particularly sought-after location: 10 minutes from the beaches of Saint-Cyprien and 20 minutes from Perpignan.
…By Beautiful South


Located just a few minutes from Monaco in a quiet residential area, this villa of approximately 242 m² is built on a plot of around 1,500 m² featuring a landscaped garden, a swimming pool, a summer kitchen, and several terraces. Enjoy a panoramic view of the sea and the Principality. It consists on the ground floor of an entrance, a living/dining room opening onto a south-facing terrace, an open kitchen with a pantry, a bedroom with a bathroom/WC, and an office. On the first floor: two bedrooms opening onto a terrace and a master suite with a dressing room, shower room/WC. In the garden level, a gym and a wine cellar complete this property. Possibility to park several cars.This description has been automatically translated from French.
…By Azur'estate


Located in a privileged residential area, just a few minutes from the center of Vence with its market, shops, and restaurants, and close to the picturesque village of Saint-Paul de Vence, this villa stands out for its timeless charm and refined atmosphere. Fully renovated with high-quality materials and elegantly decorated, it offers generous and luminous indoor and outdoor spaces. Its stone façade gives the property an authentic and prestigious character, while every detail of the interior and exterior reflects refined taste and meticulous attention to detail. The villa features 6 spacious suites, a large living room, and an open-plan kitchen, as well as several covered and open terraces, all enjoying an exceptional panoramic view from the Alps to the sea, from Monaco to the Bay of Cannes and the Esterel. Outside, a large heated swimming pool with a balneotherapy area is complemented by a covered terrace equipped with a barbecue. A spacious garage accommodating up to 8 vehicles, along with ample outdoor parking for approximately 8 additional cars, completes this rare property.
…By Michaël Zingraf Christie's International Real Estate Saint-paul De Vence


The notarial office SELAS 137 Notaires, SCP offers you: Villa for sale in interactive real estate - - - - - - - - - - - - - - - - - - - - - - Property address: 18 Avenue Augereau 78600 MAISONS LAFFITTE - - - - - - - - - - - - - - - - - - - - - - In the heart of the park of Maisons-Laffitte, a Napoleonic style property of approximately 240 m², nestled on a wooded plot of 2,000 m², enclosed by walls. The house includes four levels and five bedrooms. On the ground floor, an entrance leads to a triple living room/dining room of nearly 60 m², bathed in light, just like the upper floors, while a second entrance provides discreet access to the kitchen, the floors, and the basement. The first floor features a 35 m² master suite composed of a dressing room, a cross-light bedroom with a fireplace, and a bathroom, as well as two guest bedrooms, also en suite. The second floor includes two bedrooms and a bathroom. The complete basement offers a laundry room, a wine cellar, a storage room, a boiler room, and a garage that can accommodate four cars, with double access. The roof was redone in 2020; the rest of the house needs renovation. Possibility of division into two lots with separate entrances. This property, quiet and sheltered from view, benefits from immediate proximity to the Maisons-Laffitte Tennis Club, is close to the Ermitage International School Paris while being located 20 minutes from Paris by RER. - - - - - - - - - - - - - - - - - - - - - - Contact: +33 1 88 40 04 06 - - - - - - - - - - - - - - - - - - - - - - Sale conditions: The property is presented in interactive real estate for bidding: - First offer possible: starting from 1,100,000 euros (negotiation fees included) - Subsequent offers: multiples of 20,000 euros. - Receipt of offers from 01/10/2026 at 09:00 to 02/10/2026 at 09:00 on the Immo-interactif® website. - - - - - - - - - - - - - - - - - - - - - - Advertisement from the SELAS 137 Notaires study - Notaires in Paris 7th Arrondissement - SIRET No: 38320833700048 - - - - - - - - - - - - - - - - - - - - - - Immo-interactif®: the auction system for real estate without constraints, transparent and secure, offered by your notary.This description has been automatically translated from French.
…By Immo-interactif


Nestled at the end of a quiet cul-de-sac in the highly sought-after residential neighborhood of Petit Juas, this authentic natural stone and brick house of approximately 200 sqm captivates with its period charm and lush, unoverlooked setting. Built at the turn of the century on a terraced plot of approximately 2,000 sqm, facing south, the property is spread over two levels. The ground floor features an elegant entrance hall, a spacious, bright living room opening onto a sunny, south-facing terrace, and a separate, fully equipped kitchen. A first bedroom with its own bathroom and toilet completes this level. On the garden level, the sleeping area consists of four large bedrooms, including a suite with a shower room and dressing room, an office, and a spacious family bathroom. A laundry room completes the property. The garden, a true haven of peace, benefits from a large shaded terrace, a summer kitchen with barbecue, and a traditional 5 x 11 m salt water swimming pool, all facing due south, sheltered from view. The property also offers the possibility of additional construction, offering great potential for expansion or redevelopment to create a unique family home close to the city center, shops, and schools. A rare property on the market, ideal for a family seeking peace, authenticity, and potential, in one of Cannes' most sought-after neighborhoods.
…By Lilamand Real Estate


Sole agent. In total calm, in a dominant position with a fantastic view on the sea and the Cap d'Antibes, this completely renovated Bergerie with a unique atmosphere offers beautiful outdoor living spaces and a flat garden. It is composed of a main villa of approx. 340 smq with 5 bedrooms and generous living spaces, a large independent guest house of approx. 111 sqm with 3 bedrooms, ideal for guests and an annex of approx. 84 sqm to be renovated. In addition, there is a large heated swimming pool (18 x 6), a pool-house, a petanque court, a summer kitchen, all facing south-west to enjoy all day long. Closed garage for three cars and numerous parking spaces.
…By Michaël Zingraf Christie's International Real Estate Saint-paul De Vence


For sale in LE LAVANDOU: a luxury villa with high-end fittings, currently under construction (off-plan), set within an intimate development. Situated on the hillside in a quiet residential area, offering a south-facing panoramic view of the Mediterranean Sea and the Îles d’Or. Layout: A spacious open-plan living-dining area and kitchen of over 46 m², 4 bedrooms including a ground-floor master suite with walk-in wardrobe and en-suite shower room. Outdoor spaces: A double landscaped terrace (including a main terrace of 85 m² with a private spa) and a garden level. Parking: A private garage and 2 outdoor parking spaces. Features: Accessible to people with reduced mobility, comes with a spa on the landscaped terrace, motorised garage door, sliding windows and pocket windows, adjustable louvre sun blinds… Completion scheduled for Février2027, reduced notary fees.
…By Immocoach


In Gassin, in a peaceful setting at the heart of the Saint-Tropez Golf Club (18 holes + 9), within a gated community featuring a swimming pool, 3 tennis courts, a gym, a gourmet restaurant, and 24/7 security, we offer a beautiful golfer's house with approximately 85 sq m of living space plus a 17 sq m basement, for a total area of 102 sq m. The ground floor comprises an entrance hall, a well-equipped kitchen, a guest WC with shower, and a living/dining room with a fireplace opening onto a covered terrace and garden with unobstructed views of the golf course and the surrounding hills. The first floor features an en suite bedroom with its own bathroom and two further bedrooms (one currently used as an office) which share a bathroom. The lower level includes a 17 sq m room currently used as a home cinema. The house benefits from a beautiful exposure, a magnificent open view of the golf green and private parking outside.
…By Immobiliere Des Champs Elysees


At the gateway to the old village of Mougins, this magnificent property of approximately 360 sqm, built over two levels, offers a rare living environment combining generous volumes, comfort and spectacular views over the bay of Cannes, the Alps and the village bell tower. On the ground floor, the house opens onto an elegant entrance hall with guest toilets. It leads to a kitchen with utility room, a dining room and a vast light-filled living room. A study as well as a master suite with dressing room and bathroom complete this level. All rooms enjoy direct access to spacious terraces, arranged with a dining area and several outdoor lounge spaces, perfect for entertaining. On the garden level, a corridor leads to three en-suite bedrooms, each with its own dressing room and bathroom. An independent studio provides comfortable accommodation for guests or staff. A technical room completes this level. Set on beautifully landscaped grounds of approximately 2,400 sqm, the property features a heated saltwater swimming pool surrounded by large terraces, a summer kitchen, several outdoor relaxation areas, as well as indoor and outdoor parking. A rare property, offering the charm of village living while benefiting from exceptional panoramic views. Ideal as a primary residence or a holiday home.
…By Magrey & Sons Mougins


Nestled in one of the most sought-after neighborhoods of Toulon, this remarkable 1920s villa, just steps from the sea, embodies the very essence of Art Deco style, where elegant lines and refined architectural details harmoniously come together. The volumes and ceiling heights with Haussmann-style moldings will surely charm you. Built on a poolable plot of 930 m2, this beautiful 170 m2 residence, along with a semi-buried basement of over 80 m2, will captivate you with its timeless aesthetics and privileged location just steps from the beaches and amenities. From the outside, the villa enchants with its south-facing main facade, enhanced by a play of balconies and characteristic embellishments of the interwar period, sculpted arches, slender pillars, and ornate balustrades give the whole a noble yet welcoming appearance. Inside, the living spaces reveal all the refinement of that era. The double living room with its high ceilings, moldings, and bow window, all bathed in light, creates a warm and elegant atmosphere. Its closed and equipped kitchen as well as a study or bedroom complete this first level. Upstairs, three large bedrooms with balconies overlooking the garden, a dressing room (which can serve as an additional bedroom), as well as two shower rooms, a bathroom, and a toilet perfect this sleeping area. Due to its location, this villa could serve as an exceptional primary or secondary residence. A living testimony of the Art Deco style, ready to write a new chapter in its history.This description has been automatically translated from French.
…By Prestige Signature


Located in the Gulf of Saint Tropez, just 1.5 km from the Mediterranean and Port Grimaud, this villa was fully renovated in 2024 and is set within a private and secure estate surrounded by greenery. The property offers approximately 300 sqm of living space within more than 2,400 sqm of landscaped grounds. The principal reception area comprises a bright double living room opening onto a large terrace, creating a natural connection between the interiors and the garden. The villa features six en suite bedrooms, most with their own sitting areas and direct outdoor access. Four bedrooms are located on the garden level and share a library lounge, providing an additional communal space particularly suited to family life and visiting guests. Two further bedrooms occupy the upper floor and are separated from the main living areas, providing additional privacy. Outside, the property features a swimming pool with an equipped pool house and outdoor showers. A pétanque court is integrated into the landscaped garden and provides an additional leisure area. An approximately 50 sqm space beneath the terrace offers further potential for future use. A gym, spa or wellness area could potentially be considered according to the buyer’s requirements and subject to technical feasibility and any necessary permissions. Fully renovated in 2024, the property benefits from abundant natural light and an open outlook. Presented by Côte d’Azur Sotheby’s International Realty, this six bedroom property combines a secure private estate, extensive grounds, swimming pool and close proximity to Port Grimaud and the Mediterranean in the Gulf of Saint Tropez.
…By Côte D'azur Sotheby's International Realty
'%20stroke='%23DDAA3A'%20stroke-width='1.909'%20stroke-linecap='square'%20stroke-linejoin='bevel'/%3e%3c/svg%3e)
Receive by email any new listing that may match your search criteria
Your criteria :
By validating this form, you accept the general conditions of use of Le Figaro Properties.
These agencies offer a selection of luxury properties vente in France. Feel free to contact them for personalized assistance.


