Get early access to listings that match your criteria
Never miss an opportunity again. Our personalized alerts notify you instantly.

 English$ USD · m²


Ref:052025-275 - Set in a sought-after gated domain just a short distance from the picturesque village of Valbonne, this 520 sqm property offers an exceptional living environment surrounded by nature, with no overlooking neighbors, full southern exposure (160°), and panoramic views over the Brague forest. The main house spans approx. 465 sqm across three split levels, designed to enhance space, flow, and natural light. It features a spacious living room with stone fireplace, a cosy second lounge, a dining room, a fully equipped kitchen with pantry and veranda dining area, as well as a large office, a mezzanine, a cinema room opening onto the terrace, and a fully equipped gym with sauna and hammam. The 36 sqm master suite includes a walk-in closet, bathroom, separate WC and access to a private terrace with jacuzzi. Three bedrooms share a bathroom and a shower room, while two additional bedrooms have en-suite facilities. The independent 55 sqm guest house has its own access and includes a living/dining room with kitchen, a bedroom, a shower room and a walk-in closet, extended by a large deck terrace. Outdoors, the 3,600 sqm grounds are fully fenced, landscaped and equipped with automatic irrigation, featuring 14 olive trees and a retention basin. The 12 x 5 m saltwater pool is heated and includes a separate kids’ pool, blending seamlessly with the natural setting. There are two covered parking spots with fast EV charging stations and at least five additional outdoor spaces. The villa offers a high level of comfort with underfloor heating, air conditioning, full alarm system connected to a local monitoring center, and excellent energy performance. Ideally located near top schools (CIV, Simone Veil, Nikki de Saint Phalle...), local shops and nature trails, this home is a rare blend of elegance, privacy, and everyday convenience. The information on the risks to which this property is exposed is available on the Georisques website: georisques.gouv.fr.
…By Fine And Country


Discover this charming property, nestled in a peaceful and dominant position, offering stunning panoramic sea views of Cap d'Antibes and the surrounding hills. With a living area of approximately 223 sqm, this modern Provencal-style house is set on a generous plot of 1939 sqm, facing south. The main house stands out with its bright cathedral living room, opening onto a large terrace overlooking the landscape. You will also find three bedrooms, including an elegant master suite, perfect for hosting family and friends in a refined setting. In addition, an independent cottage awaits you, including a loft bedroom with a sloping ceiling, offering a high ceiling for a warm and intimate space. Outside, the property features a pool, perfect for cooling off on hot summer days while enjoying the exceptional view. This rare property combines modern comfort with Provençal authenticity, making it a true haven of peace for nature and tranquility lovers. Don't miss the opportunity to visit this exceptional property!
…By Michaël Zingraf Christie's International Real Estate Saint-paul De Vence


Jacou — PBI CRUSH® Selection To the north-east of Montpellier, this residential town is characterised by its rich history and culture, boasting extensive open spaces designed for walking and leisure, including the château and its terraced gardens, which are listed and classified as historic monuments. As you stroll between a romantic, lushly planted English-style garden and a French formal garden where symmetry, alignment and carefully tended vegetation adhere to the principles of the genre, PIERRES-BLANCHES® presents ‘Trame Végétale®’. THE ANCHOR The vibrant energy of the South and the gentle way of life echo one another, anchored in a calm and soothing environment that seeks neither to impress nor to dominate the landscape, but to blend into it with precision and elegance. THE LANDSCAPE’S SCALE Amidst the buzz of the vibrant city of Montpellier, on a carefully landscaped plot of nearly 700 m² with a swimming pool, the horizon unfolds generously in a sweeping vista where sky and nature compose a vivid and luminous tableau GEOMETRY OF VOLUMES Built on a single level, this contemporary villa of around 160 m² offers a harmonious living environment combining comfort and refinement in a fruitful dialogue between timelessness and high standards. At the heart of this layout, the 65 m² living area with its open-plan kitchen flows naturally onto a private, secluded terrace. The spacious and functional kitchen, the true heart of shared moments, blends subtly into the overall design. THE ART OF HOSTING In the sleeping area, the space comprises two bedrooms and a shower room. The villa may be sold with all its furnishings, selected with the utmost care and designed as a natural extension of the property, creating a seamless aesthetic. THE ESSENCE OF DREAMS In another wing of the property, the master suite, distinct from the bustle of the main living area, preserves the desired privacy and extends the promise of a refined lifestyle, complete with a bathroom and a fitted dressing room. In another wing of the property, the master suite, distinct from the bustle of the living area, preserves the desired privacy and extends the promise of a refined lifestyle, complete with a bathroom and a walk-in wardrobe. Everything here evokes calm and contemplation; a single glance is enough to take in the turquoise sparkle of the swimming pool in an inspiring moment of relaxation. THE ESSENCE OF THE PLACE Outside, with nothing to look out on but the surrounding vegetation, the garden—as captivating as a botanical score—invites us on an olfactory journey through exotic and Mediterranean scents. A living backdrop that changes with the seasons, the plantings form undulating swathes of greenery that sway in the breeze, in perfect harmony with the natural wood of the terrace and the stonework. Like a refreshing interlude, the turquoise strip with its clean lines stretches for 7 metres; its deep blue embraces the sky and invites you to swim, relax in the summer heat or enjoy starry evenings by the light of lanterns. COMFORT FEATURES North-East Montpellier — Twelve photovoltaic panels harness the bounty of the southern sun, whilst a reversible ducted heat pump ensures thermal comfort all year round. Rainwater, collected beneath the villa, supplies the swimming pool and sanitary facilities. The automatic watering system, meanwhile, draws on the alternative water source of the Bas-Rhône. Alarm. A garage and two outdoor parking spaces are equipped with a charging point for electric vehicles. An extension of 30 m² remains possible. Situated in a prime residential area, everyday amenities and transport links are easily accessible. While ensuring the quality of materials and fittings, this home achieves remarkable energy efficiency thanks to a timber frame that provides excellent thermal insulation, and blends seamlessly into its green surroundings. PIERRES-BLANCHES® Private viewing by appointment +33 (0)4 67 70 07 87 Chrystèle Guigui +33 (0)6 20 77 57 21 Consultant Sales Agent, RSAC Montpellier 943 839 548 © PIERRES-BLANCHES®, 2026. All rights reserved.
…By Pierres Blanches Immobilier


Very beautiful independent villa in the prestigious Domaine des Hauts de Vaurenier with sea view and absolute calm. Heated swimming pool, jacuzzi, barbecue and garage. This house has the particularity of having a pretty planted garden on each side of its openings with a small patio at the entrance decorated with a magnificent marble fountain. Entirely renovated villa offering beautiful volumes in the living rooms, composed of an entrance hall, a large living room with a pretty fireplace, fully equipped American kitchen. Followed by two bedrooms overlooking the garden with bathroom, wc and dressing room on the ground floor. Upstairs, a large master bedroom, bathroom, wc and dressing room, magnificent sea view from upstairs as well. A basement of 83m2 with shower room, cinema room and sauna, air conditioning. Villa which offers a comfort of life in total independence, rare in the field! East/South/West exposure in a green and secure setting 24 hours a day, Olympic swimming pool, tennis, school, shops, restaurants and rest areas with various sports activities offered within this magnificent residence located a few minutes from the beach. Extraordinary living environment on the French Riviera to visit without delay!
…By Saint Paul Properties


Located in a sought-after residential area of L'Isle-sur-la-Sorgue, at the end of a quiet cul-de-sac and just a few minutes from the town centre, this charming 119 sqm house offers an exceptionally pleasant lifestyle, combining peace and quiet, comfort and easy access to all amenities. Built in 2000 and exceptionally well maintained, the property comprises: Ground floor: a spacious entrance hall with bespoke fitted storage leads to a welcoming kitchen with central island and dining area ; a generous living room ; a separate toilet and a bright home office complete this level. The living spaces open directly onto the terrace and garden, creating a wonderful sense of continuity between the indoors and outdoors. First floor: the sleeping area comprises three bedrooms, all with built-in wardrobes, together with a spacious family bathroom featuring a bathtub, walk-in shower and WC. The property truly comes into its own outdoors. Set within approximately 900 sqm of enclosed mature garden, it benefits from beautifully landscaped, private and secluded grounds, creating a genuine green oasis and peaceful retreat. Sheltered from view, the shaded terrace and 8.5 x 4.5 m swimming pool are perfect for enjoying the warmer months in a relaxed and tranquil setting. A private well and automatic irrigation system make garden maintenance easier. Amenities include: reversible air conditioning, double glazing, electric gate, fibre-optic internet, water softener, mains drainage, adjoining 21 sqm garage with laundry area, pool equipment room and garden shed. This home offers a rare balance between the tranquillity of a private, intimate garden, the quality of a well-built and carefully maintained property, and the immediate proximity of schools, shops, local services and the town centre, all within a few minutes' walk. An ideal home for a family looking for a permanent residence, as well as for those seeking an easy-to-maintain and effortlessly enjoyable holiday home in the heart of Provence. Les informations sur les risques auxquels ce bien est exposé sont disponibles sur le site Géorisques : www.georisques.gouv.fr
…By Lord & Sons


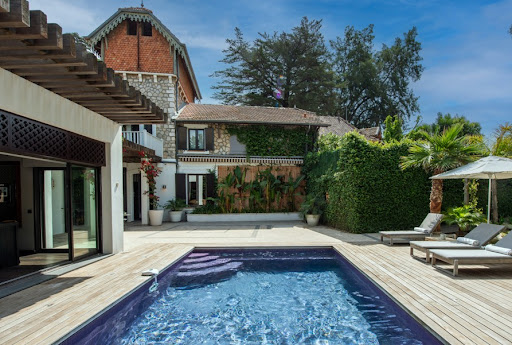


Discover this magnificent villa dating from the 1900s, combining historical charm and modern comfort with a complete renovation of the residence in 2022. The villa is ideally located just a few minutes' walk from the beaches of La Croisette, the center of Cannes, and its shops. With a living area of approximately 250 m², the villa consists of a beautiful kitchen opening to the outside, a large living and dining room, a TV lounge that can be transformed into a bedroom, 4 lovely en-suite bedrooms, and a gym. You can also enjoy a green space with a beautiful garden of 685 m² that features a lovely pool house, a heated infinity pool, and a large terrace, as well as parking spaces, all in a prestigious and friendly setting.This description has been automatically translated from French.
…By Sunset Properties


Your AB PRESTIGE team is available by phone; prefer a call for a quick and effective response, do not hesitate. On the hills of Mandelieu, in a quiet dead-end, you will be charmed by the Provençal charm of this renovated villa with modern taste facing the Bay of Cannes and surrounded by greenery on its 1,650 m2 lot with a beautiful swimming pool surrounded by paved beaches and bordered by its covered terrace and pool house. For your comfort, the triple living area will allow you to host family and friends for meals, relax in the living room, or enjoy the fireplace. The independent kitchen equipped opens directly onto the sunny terrace and loggia for your meals in all seasons. On the same level, a bedroom with its en-suite bathroom completes the main living area. At the pool level, there is a beautiful suite with its bathroom, shower, and toilet, along with 2 other bedrooms sharing a bathroom and shower, with a separate toilet. A very practical laundry room is located at this same level. A large garage and several parking spaces complete the ensemble at the entrance closed by an automatic gate. This well-maintained villa will immediately give you a sense of quality and warmth. Do not wait any longer to contact us and arrange a visit, which will allow you to truly appreciate it. This property is offered to you by your AB PRESTIGE Real Estate Agency. Agency reference: 9345This description has been automatically translated from French.
…By Orpi - Euro Agence Immobilier


Nestled in the most luxurious quarter of Cannes, being La Californie, in a prestigious domaine, this villa is immersed in the peace and quiet of bucolic gardens. It enjoys splendid panoramic views of the sea and peninsula framed by the Massif de l’Esterel in the west and the Lerins Islands to the east. Built in the mid to late 20th century the villa offers an exceptional contemporary French lifestyle and boasts atypical features following a renovation and restoration using natural materials and a superb layout. On the upper and entrance level is an expansive open plan space with more than 120m2 of living room, kitchen with bar, and dining area. A cloak room and guest toilet complement the living space and the master suite flows effortlessly from the main living areas. The suite comprises a large dressing room, a bathroom and a bedroom which opens onto expansive south facing terraces, with a seamless connection to the views to the south and the inviting outdoor living area. Downstairs are a further three large bedroom suites, a television and media lounge with bar, and a home gym, all opening onto the south facing private gardens and patio. A plunge pool will be installed this autumn (2024). The domaine itself offers a concierge, large swimming pool with sea views, tennis facilities and manicured centenary gardens as well as plenty of guest parking.
…By Fine And Country

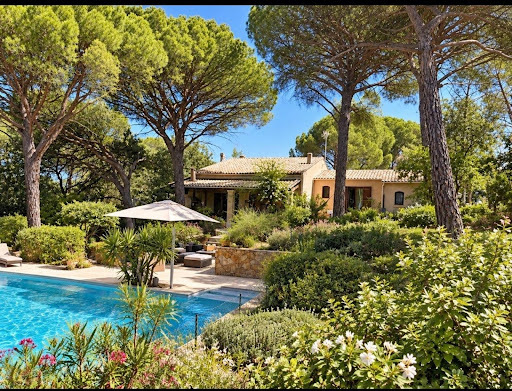


A lot of charm for this comfortable villa of about 150 m², a little piece of paradise nestled in the heart of the Rey d'Agnéou pine forest, out of sight, built on a fully enclosed plot of 2820 m², offering a traditional 12x6 swimming pool enhanced by a beautiful tiled beach. The property includes a main dwelling with 4 rooms, featuring on the ground floor an entrance hall (with closet) opening to a beautiful cathedral living room with an open fireplace, a fitted open kitchen with access to the terrace, a master suite with a shower room and terrace, and a toilet. Upstairs are two bedrooms, a second shower room, a toilet, and a large closet. Adjacent to the house, you can enjoy a 20 m² studio ideal for hosting family and friends or generating rental income. The house offers plenty of storage as well as a carport and an entrance porch with storage. And in order to immediately enjoy this idyllic setting, the house can be sold furnished. Its lovely garden with multiple possibilities and its immense covered terrace will allow you to organize the spaces in harmony with the sun. A guaranteed favorite!Information regarding the risks to which this property is exposed is available on the Géorisques website: www.georisques.gouv.fr Sale price: €620,000 Seller's fees Contact your SAFTI advisor: Séverine FILIPPI, Tel: 0612718441, Email: [email protected] - EI - Commercial agent registered at the Draguignan RSAC under number 824612741This description has been automatically translated from French.
…By Safti


Bochu real estate exclusively offers this 19th-century charming villa, spread over three levels (ground floor, upper floor, and garden level), fully renovated in 2018. Located just a 5-minute walk from the historic center of Castelnau-le-Lez, this property has many advantages. Large entrance with guest WC and pocket door opening onto the living room with a period fireplace and solid wood parquet flooring, as well as a laundry room. In succession, and accessible via two large openings with antique stonework, a beautiful dining room with fully fitted and equipped kitchen. This 30m2 room is set in the former glasshouse of the house, which has been completely modernized and now features double-glazed aluminum windows with motorized blinds allowing for optimal sun protection. From this room, there is direct access to a custom-made wooden terrace, the saltwater pool, which dates from 2023, and the landscaped garden designed by a professional. Continuing on the ground floor, there is a master suite with bathroom, private terrace, and fitted dressing room. Upstairs, a large air-conditioned landing currently used as a TV room and office. Two very large bedrooms with storage and air conditioning, and a bathroom with WC. On the garden level, with a completely independent entrance, a 25m2 space with guest room, WC, storage, and an additional room for installing a bathroom (plumbing reserves available). A 70m2 cellar and 2 private parking spots on the plot. This property, rare for its volumes and typical charm of 19th-century mazets, is located a few minutes' walk from the center, with its weekly market, shops, restaurants, and primary and nursery schools.This description has been automatically translated from French.
…By Bochu Immobilier


In one of Biarritz's most sought-after neighborhoods, La Milady, in the immediate vicinity of the beaches, the city center, and all amenities, discover this beautiful contemporary villa, completely renovated in 2024, offering an exceptional living environment. With approximately 203 m² of living space and 8 rooms, this villa boasts high-end features and captivates from the moment you arrive with its brightness, its particularly peaceful setting, and its magnificent unobstructed views of the mountains and a glimpse of the sea. Completely redesigned and meticulously renovated in 2024, the house benefits from contemporary amenities and quality equipment, with ten-year warranties covering the work, thus offering comfort and peace of mind to future owners. The villa comprises an elegant, light-filled living area, opening generously onto the outdoors through large bay windows. From the living room, the unobstructed view of the surrounding hills and the ocean is a truly breathtaking natural panorama. The modern, fully equipped kitchen, six bedrooms comfortably accommodating family and guests, three bathrooms, and an office offer a particularly functional layout, ideal for either a primary or secondary residence. A highly sought-after feature in Biarritz is the villa's separate one-bedroom apartment, perfect for hosting family or friends in complete privacy, accommodating a family member, or generating rental income. This configuration offers real flexibility and is a major advantage for an investment project. Outside, the villa benefits from a peaceful and secluded setting with a landscaped garden, a beautiful wooden terrace, and a swimming pool, creating a true haven of relaxation just minutes from the ocean. A storage area, ideal for bicycles and motorcycles, and two parking spaces complete the property. This villa enjoys a sought-after location in a peaceful residential area, yet remains close to the beaches of Biarritz, the city center, shops, restaurants, and services. An ideal location to fully enjoy the quality of life in the Basque Country, whether year-round or as a second home. Contact Sophie MENAUTHON Tel: +33 6 25 42 67 68 EQUINOXES IMMOBILIER Agency specializing in luxury properties in the Landes and Basque Country More information (ref. 4000929637) Fees payable by the seller Average energy prices indexed for the years 2024, 2025, and 2026 (subscription included). Estimated annual energy costs for standard use: between €1,230 and €1,720 per year. Information on the risks to which this property is exposed is available on the Georisques website: georisques.gouv.fr
…By Equinoxes Immobilier


Located on the prestigious Saint-Jean-Cap-Ferrat peninsula, close to Beaulieu-sur-Mer and Villefranche-sur-Mer, Villa Ligne Droite is a rare property on the market. Built in the 1930s, this Art Deco villa offers 594.55 sq m of living space, set on landscaped grounds of 3750 sq m. Benefiting from an East/West orientation, it enjoys optimal sunlight and exceptional panoramic views over the Mediterranean Sea. Spread over five levels, the villa comprises a double living/dining room, two kitchens, an office, up to ten potential bedrooms, and eight bathrooms. Several terraces allow for full enjoyment of the views and surroundings. The property also features a swimming pool, a double garage, and additional parking spaces. Ideally located 100 meters from the beach and 2 km from shops and restaurants, the villa also offers easy access to Nice International Airport (30 km) and the A8 motorway (10 km). Tennis courts and golf courses are nearby. A prime opportunity for investment and lifestyle in one of the French Riviera’s most sought-after locations. Presented for sale by Côte d’Azur Sotheby’s International Realty, experts in luxury real estate on the French Riviera. Full brochure and private viewing upon request via our team.
…By Côte D'azur Sotheby's International Realty


Imagine a contemporary villa within one of the most prestigious and private estates of Cannes. This exceptional modern property offers breathtaking views over the Bay of Cannes, the Lérins Islands, and the Esterel hills. Built on a magnificent landscaped plot of approximately 2,245 m², this recent villa boasts nearly 550 m² of living space, designed to combine refinement, comfort, and the Mediterranean art of living. The vast, light-filled reception rooms open onto wide terraces, offering a spectacular setting ideal for entertaining. The property features five elegant en-suite bedrooms, each with a private terrace facing the sea, a gym, a hammam, a massage room, and a media lounge for privileged moments of relaxation. Outside, the villa’s clean lines harmonize beautifully with the surrounding nature. The garden hosts a superb heated infinity pool equipped with a counter-current swimming system, along with numerous lounge areas. A closed garage for up to four vehicles, as well as several guest parking spaces, complete this exceptional property. Lift, cutting-edge home automation, top-of-the-line amenities: every detail has been carefully considered to meet the expectations of an international, discerning clientele. Only a few minutes from La Croisette and the beaches, this property represents a rare opportunity to acquire a contemporary villa offering privacy, security, and one of the Riviera's most spectacular sea views. Seller’s fees Property tax: €7,400 Information on potential risks is available on the Géorisques website: georisques.gouv.fr
…By Coldwell Banker Standing Realty


Nestled in the heart of a private, secure estate, this 210sqm architect-designed villa captivates with its prime location facing the prestigious 18-hole golf course, with the sea as a backdrop. Just 5 minutes from the town center and the beaches, it offers an ideal living environment. Bathed in natural light, the living area impresses from the moment you enter with its clean lines and its opening onto the terrace and the swimming pool, creating perfect continuity between indoors and outdoors. On the ground floor, the villa offers a beautiful living space including a lounge, a dining room and an open-plan kitchen extended by a large pantry. The sleeping area comprises two charming bedrooms, a shower room and separate toilets. Upstairs, the master suite is a true cocoon, with its bespoke walk-in closet, its spacious bathroom and a south-facing solarium, perfect for enjoying sunny days. The exterior has been designed as a true haven of peace: an intimate patio terrace, a pool ideal for relaxation and a carefully landscaped garden. Finally, on the garden level, the property features a double garage as well as an independent one-bedroom apartment (T2) of approximately 40sqm, ideal for accommodating family or guests with complete independence. Energy Performance Diagnosis: C - 159 Greenhouse Gas Emissions: A - 5 Estimated annual energy costs for the dwelling: 2,270 - 3,130 Transaction fees incl. VAT payable by the seller Information on the risks to which this property is exposed is available on the Géorisques website: www.georisques.gouv.fr The luxury real estate market on the French Riviera is one of the most attractive in the Mediterranean region. Holiday homes and second residences on the French Riviera offer not only an incomparable lifestyle and quality of life, but also, given the international economic situation, a safe investment and a smart retirement plan, especially in prime locations. Ideally located between the Massif des Maures and the Gulf of Saint-Tropez, Sainte-Maxime is renowned for its charm and pleasant climate. Opposite Saint-Tropez, not far from the towns of Ramatuelle, Grimaud and Port Grimaud, Cogolin and Fréjus, the municipality has many fine sandy beaches sheltered from the wind. Its assets make it a top tourist destination, highly popular with artists. The town hosts several events and shows. In addition to its casino, there are also a number of museums, including the Musée de la Tour Carrée and the Phonograph Museum, as well as the Museum of Mechanical Music and Inventions. Also worth seeing: Sainte-Maxime Church, one of the oldest buildings in the town.
…By Engel & Völkers Côte D'azur


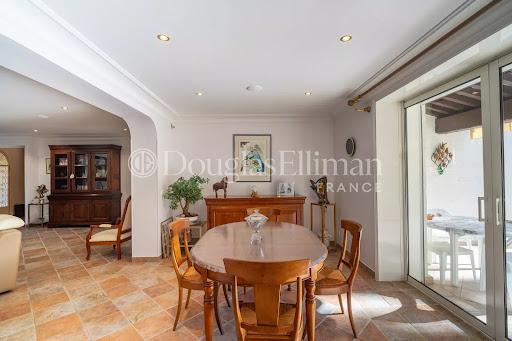

Nestled in the heart of Mougins, within the sought-after Tournamy neighborhood, this charming property offers the perfect blend of comfort, convenience, and elegance. Located in a secure, gated domain, the house is just a short stroll from Mougins’ delightful array of restaurants, shops, and transportation links, ensuring that everything you need is at your doorstep. This lovely home features three well-appointed bedrooms, including a spacious master suite conveniently located on the main floor, offering easy access and privacy. The bright and inviting living spaces open onto a beautifully landscaped garden with a pool that complements the outdoor area, perfect for enjoying sunny days with family and friends. The property is also ideally situated just a short drive from prestigious international schools, making it an excellent choice for families. Information on the risks to which this property is exposed is available on the Géorisques website : www.georisques.gouv.fr
…By Douglas Elliman Valbonne-mougins


Demeures du Littoral presents this stunning "Blue Villa", perfectly south-facing and surrounded by maritime pines. This architect-designed villa sits on a wooded and flower-filled plot of over 4,000 m², offering absolute tranquility. The property boasts more than 260 m² of living space, featuring: On the ground floor: an entrance hall with cloakroom, walk-in wardrobe, and separate toilet. A spacious 53 m² living and dining area with a fireplace and wood-burning insert. A master suite of over 32 m² with an en-suite bathroom including double sinks, a shower, a bathtub, and double walk-in wardrobes. A large, bright, fully equipped kitchen with a pantry, connected to a utility room (for a total of over 25 m²), a garage with a shower and beach exit, and an attic with conversion potential. A beautiful staircase leads upstairs to a mezzanine used as a playroom and office. Two large bedrooms with wardrobes and built-in storage, a children's bedroom, a shower room, and separate toilet. The highlight of the upper floor: a dormitory with a boat hull–inspired design that will delight children. With sleeping accommodations for over 12 people, this is the ideal place for family gatherings. The villa also includes a wine cellar in the basement, two garden sheds totaling over 36 m², and a pre-dug swimming pool area in front of the terrace. Its natural brightness, layout, and extensive built-in storage make the villa highly functional and pleasant to live in. It is located less than 15 minutes from the beaches of Carnac, Auray TGV station, and close to all amenities. For more information, contact Manuel COSTA at +33 6 69 07 51 27.
…By Demeures Du Littoral


DIEULEFIT — Character villa, 267.5 m² of living space and a landscaped garden of 3,785 m²Imagine this house updated while preserving its charm and fully revealing its beautiful volumes. Located in a quiet and sought-after neighborhood, just a 15-minute walk from the center of Dieulefit, this villa benefits from a privileged environment while remaining close to amenities, from daycare to middle school, and transportation with the D35 bus line serving Montélimar and Valréas. The house features 267.5 m² of living space and is distinguished by its generous volumes, beautiful heights, and numerous openings that create a pleasant relationship between the interior spaces and the garden. It currently includes 5 bedrooms, one of which is on the ground floor, a dressing room, a bathroom, a shower room, two independent toilets, a separate kitchen, and a vast entrance. The living room, particularly generous, benefits from beautiful light and direct access to the outdoors. The orientation of the house, complemented by 2 terraces and several balconies, allows for enjoyment of light and the garden at different times of the day. The 3,785 m² plot, planted with various species of plants, offers a green and preserved setting, with beautiful spaces to arrange according to your desires. The property also includes a garage, cellars, and a large studio with its independent entrance: an additional space for hosting, working, or developing a project. The building is of good quality. This house thus offers a solid foundation for a renovation and decoration project, with numerous character elements to preserve and a particularly interesting potential to create a contemporary interior while maintaining its identity. Heating mode is via a pellet boiler. Individual sanitation is certified compliant. A family home with rare volumes, in a privileged environment, in immediate proximity to Dieulefit. Discover it to appreciate its volumes, distribution, garden, and all the potential it offers! Price: €545,000, agency fees paid by the seller. Fees paid by the seller. Energy class E, Climate class B Estimated annual energy expenses for standard use: between €7,020.00 and €9,540.00 for the years 2021, 2022, and 2023 (subscriptions included). Information on the risks to which this property is exposed is available on the Georisques website: georisques.gouv.fr. This property is offered to you by a commercial agent (Sole Proprietorship). Your advisor LLOYD & DAVIS: Margaux BOUR, Commercial Agent (Sole Proprietorship), RSAC 880 030 382 Romans, RCP MA035A20ANPM/O2 BeazleyThis description has been automatically translated from French.
…By Lloyd & Davis


Golfe Juan: located in a residential area on the heights, recent contemporary villa with panoramic sea views from Cap d'Antibes to Lérins Islands. It consists on 2 levels of a beautiful entrance, bright reception room with living room, dining room and open kitchen opening onto a terrace. On the ground floor: a master bedroom en suite, two bedrooms with shower room. Plot of about 1800 sqm with swimming pool and terraces. Agency fees payable by vendor - Montant estimé des dépenses annuelles d'énergie pour un usage standard, établi à partir des prix de l'énergie de l'année 2021 : 1290€ ~ 1745€
…By Barnes Cannes


Brand new home of 360 sqm with no expense spared, this incredible property is an architectural luxury haven , entertainment excellence and tranquil seclusion in one of Villefranche most exclusive area. Capturing magnificent never-to-be-built-out views over the most prestigious bay of the world (Saint Jean Cap Ferrat) this stunning home is truly beyond compare. Flawlessly designed and finished to the highest of standards it features chic modernist interiors, vast living spaces flowing freely to the sun drenched outdoors. This extraordinary home enjoys a whisper quiet cul-de-sac in a gated residential area. Located only minutes to Villefranche beach, the port where you will find shops restaurants and cafes. Features; - 6 bedrooms, all with walk-in wardrobes - 6 bathrooms - Swimming pool - Hammam - 2 room apartment for staff - internal elevator - Car elevator Montant estimé des dépenses annuelles d'énergie pour un usage standard, établi à partir des prix de l'énergie de l'année 2021 : 1620€ ~ 2193€
…By Magrey & Sons Cannes


"Carmel by the Sea Modern Estate" For Sale Hossegor, in a quiet and residential area only 1km away from shops and amenities, elegant single-level 4 bed / 3 bath villa boasting contemporary & timeless style £ 1,450,000. This unique property offers: entrance hall with sky wells and wood-burning stove, large South-facing living room complete with modern fireplace, library or music room, , superb brand new fully equipped kitchen, 4 bedrooms including a master suite with walk-in closet and en-suite shower room & w.c., 2 further shower rooms & 2 w.c. Glass sliding doors open onto various terraces surrounding the home, and a hot tub calls for relaxing moments in beautiful greenery. At the lower level : Garage, large pantry & laundry room, stunning wine cellar, 2-car carport. Further amenities include electric heating system with Acova style radiators, and lovely wooded & landscaped garden extending to circa 1500 sq. m. Excellent price / quality ratio, ideal for year-round living, unique and spacious; move-in ready, no work needed. Rare so close to shops and Hossegor lake & golf course. Sales Mandate granted to Wattine Real Estate, independent estate agency specializing in the sale of unique properties on the South Atlantic Coast since 1963 ; translation service available for foreign buyers. Exclusive partnership with Lifestyle Estates Intl., London, UK.
…By Wattine Immobilier
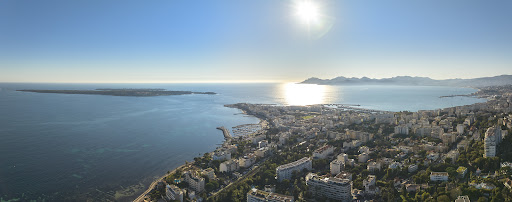


Like a Penthouse: An exceptional villa with private garden and maximum security Discover this bright 7-room villa-apartment, located in the heart of the popular Roi Albert residence, in the sought-after area of California. Located in a 2-hectare landscaped park, this exceptional property, renovated by a renowned architect, offers a spectacular panoramic view of the Lérins Islands and the tip of Palm Beach. With a surface area of 315 m², the villa offers a large living room including a large reception lounge, a dining area, and an elegant open wooden kitchen. The sumptuous master suite has its private bathroom. Everything opens onto a first terrace offering a breathtaking view. On the ground floor, you will find a second living room converted into a TV area, as well as three bedrooms, each with its own bathroom. This level also includes a modern and fully equipped gym. Outside, enjoy a private garden with jacuzzi. Direct access to the entire condominium takes you to a vast landscaped park, a swimming pool and tennis courts. For added security, the residence is secured by a guard. In the annex, the property has a cellar, two double garages, as well as a single garage.
…By Real Estate Passion - Paris


In the heart of a private, secluded estate, extraordinary renovated property with direct access to the sea. Main villa with 4 suites, independent apartment with three bedrooms and 3 bathrooms, large terraces, remarkable poolhouse with summer kitchen, shower and sauna, garage for 4 cars and elevator. Enchanting sea views over the Bay of Cannes and the Lérins Islands. Incredible location. Just 25 minutes from the Croisette and 45 minutes from Nice airport
…By Michaël Zingraf Christie's International Real Estate Estérel


Co-exclusive Lucas Fox International Properties, a stone's throw from the Boutonnet Conservatory, elegant family mansion renovated by the famous firm Foulquier-Gazagnes, with garden and double garage. The renovation has created a spacious feel. The living areas flow seamlessly into one another, giving the house a very warm and inviting atmosphere. Period features such as the fireplace, parquet flooring, and moldings further enhance this feeling. Comprising three levels, the house can be adapted for a mixed residential and professional use. The garden level is accessible from inside and has a direct entrance from the garden. It offers three rooms, currently two bedrooms, a laundry room, a shower room with WC, and a storage room. Life takes place on the first floor: entrance hall, open-plan kitchen, dining room and living room. All the rooms open onto a large ground-floor terrace overlooking the garden. The period staircase leads to the second floor where two bedrooms share a bathroom, while the third is en suite. Large custom-built closets have been installed. The renovation is total: windows, floors, insulation, reversible air conditioning with thermostats, creation of a terrace, enlargement of a large number of windows, creation of ironwork, restoration of the stones and facades. The double garage is on the same level as the garden. A third vehicle can be parked on the curb ramp for an additional fee. A swimming pool can be installed. The garden is equipped with an automatic sprinkler system and the house has an alarm system. The attached plans will allow you to familiarize yourself with the layout of the property (accessible in the dedicated tab on our website). For further information, please contact your dedicated agent, Alexander Deans, Sales Director. Information on the risks to which this property is exposed is available on the Géorisques website: www.georisques.gouv.fr.
…By Lucas Fox Montpellier


Karacterre® - Exceptional Property with Wellness Area Minutes from Puy du Fou This remarkable 277 m² contemporary property offers an exceptional living environment where comfort, elegance, and the art of entertaining blend perfectly. Currently operated as high-end accommodation, this residence—sold fully furnished—captivates immediately with its spacious interiors, high-quality finishes, and unspoiled setting. Designed to host families, groups, or exclusive getaways, it also presents a rare opportunity to develop a premium tourism business. Upon entering, the reception areas reveal a warm and refined atmosphere. The fully equipped kitchen opens onto a vast, inviting dining room and an elegant living room, creating a harmonious living space perfect for sharing special moments. The sleeping quarters feature six comfortable bedrooms—including a dormitory—and five well-appointed bathrooms, ensuring privacy and well-being for all guests. A true highlight of the property is its wellness area, offering an experience worthy of a luxury establishment: a heated indoor pool, spa/Jacuzzi, sauna, fitness area, and game room create a sanctuary dedicated to relaxation and rejuvenation. Outside, the expansive landscaped grounds invite serenity. A Zen garden, relaxation zones, and social areas blend harmoniously into a quiet, lush green setting—the perfect place to unwind and disconnect. A rare find on the Vendée market, this unique property combines quality of life, business potential, and prestigious amenities in one of the region's most sought-after tourist areas. Additional information: Electric heating, indoor pool/spa/sauna, dehumidifier, pool heat pump, complete renovation and extension (2019), outdoor parking, fiber optic internet, double-glazed aluminum windows, compliant all-water septic tank system (2010). Annual electricity costs: €6,500.Property tax: €4,783. Karacterre is an agency specializing in distinctive properties. We operate across the Pays de la Loire and Brittany regions, covering areas such as Angers, Cholet, Saumur, Rennes, and Saint-Malo. Discover our portfolio—including manor houses, elegant townhouses, lofts, contemporary homes, private mansions, châteaux, manors, charming longères (long farmhouses), character apartments, and exceptional, luxury, or charming properties, as well as investment buildings—directly on the Karacterre Immobilier website. Free valuation upon request. Proof of identity will be required prior to any viewing, in accordance with Article L561-2-2 of the Monetary and Financial Code. Including fees of 4.35% TTC to be paid by of the purchaser. Price excluding fees 920 000 €. Energy class D, Climate class B Estimated amount of annual energy expenditure for standard use: between 5400.00 € and 7400.00 € for the years 2021, 2022, and 2023 (including subscriptions). Information on the risks to which this property is exposed is available on the Geohazards website: georisques.gouv.fr.
…By Karacterre


In total quietness, and in the sought-after area of la Croix des Gardes in Cannes, this villa offers panoramic sea views from the bay of Cannes to Theoule's one and overlooks the Lerins islands. The atypical architecture of this villa, with flat roof and remarkable construction, makes it a unique property. The first floor is perfectly organized to enjoy the panoramic views of the Mediterranean, while the night part opens onto the pool and the garden; which offers independent accesses. The living area is composed of a winter living room in veranda which opens onto the majestic 40 sqm terrace. The living-dining room and the kitchen are also opening onto the outdoor part, perfect to enjoy the panoramic views and the terrace. The rooftop terrace of more than 100 sqm can easily be fitted as a complementary solarium-terrace. On the pool level, there is a spacious master bedroom with dressing room enjoying a second independent access, perfect to welcome friends, family or to propose a rental accommodation. This air conditioned villa provides many other assets to seduce you as a pool with its pool house, its refrigerate wine cellar, its laundry room and its large garage completed with several paved parking spaces. Quick access to the highway, airport 25 mn away, Cannes centre at 2 kms and the beach about 1 km. Energy rating: 219 - D Greenhouse gas emission: 7 - B Estimated annual housing energy costs: 3172-4292 euros. Transaction fees (all taxes included) to be paid by the seller. Information on the risks to which this property is exposed is available on the Géorisques website: www.georisques.gouv.fr Images in the Exposé may have been optimized or adapted using AI for illustrative purposes. The luxury real estate market at the Côte d'Azur is one of the most attractive in the Mediterranean area. Whilst 'idyllic lifestyle and escape from city life' remains the primary reason people wish to purchase property in the French Riviera, due to the global economic situation, clients are also looking to buy secondary homes in the South of France as it is a stable investment and intelligent retirement plan. Croix des Gardes is an exclusive residential area in Cannes. It is characterized by apartment buildings with beautiful parks, villas and estates. Although it's close to La Croisette with its beaches, nice restaurants and luxury shopping facilities, it's a secluded area.
…By Engel & Völkers Côte D'azur
'%20stroke='%23DDAA3A'%20stroke-width='1.909'%20stroke-linecap='square'%20stroke-linejoin='bevel'/%3e%3c/svg%3e)
Receive by email any new listing that may match your search criteria
Your criteria :
By validating this form, you accept the general conditions of use of Le Figaro Properties.
These agencies offer a selection of luxury properties vente in France. Feel free to contact them for personalized assistance.


