Get early access to listings that match your criteria
Never miss an opportunity again. Our personalized alerts notify you instantly.

 English$ USD · m²


In one of the most sought-after areas, superb contemporary property benefiting from a spectacular view of the sea and hills. Developed on generous volumes bathed in light thanks to immense bay windows, the villa offers 7 bedrooms, including an elegant master suite and 3 completely independent bedrooms, providing great flexibility of use. Outside, vast terraces and a magnificent heated swimming pool invite you to fully enjoy an exclusive living environment. Wine cellar, workshop, numerous storage spaces, parking and a dedicated space that can accommodate a home cinema or gym complete the amenities. A rare address, ideal for a large family residence, a prestigious guest house, or a high-end investment. View, volumes, light, and location: an exceptional property on the Côte d'Azur. This listing is brought to you by AVEC IMMO - SAS - NoRSAC: 833908775, Registered at the Greffe du tribunal de commerce de Fréjus. Information on the risks to which this property is exposed is available on the Géorisques website: www.georisques.gouv.fr - Listing drafted and published by a Mandate Agent -This description has been automatically translated from French.
…By Victoria Immobilier


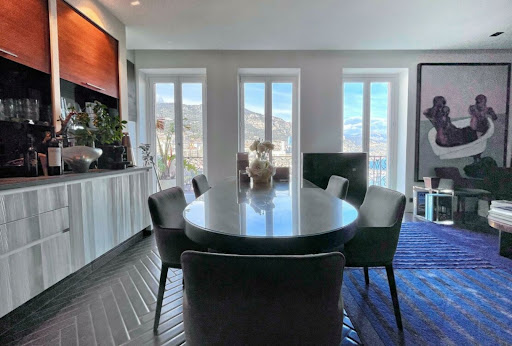
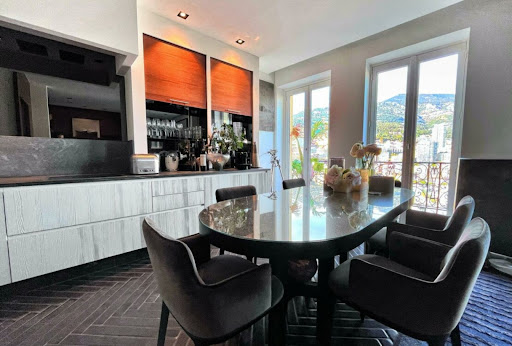
Reference : MC14DEMMP Location : Monaco-Ville, Le Rocher, Monaco Category : Resale Status : Built Condition : Renovated Type : Property DESCRIPTION - Number of rooms : +5 - Bedrooms : 5 - Bathrooms : 1 - Parking : 1 - Cellar : 1 - Living area : 440 sqm - Terrace : 60 sqm - Total area : 600 sqm Selling price : €75,000,000 excluding fees This exceptional residence on 4 floors, 3 of which have balcony with heated floor, offering a unique view on all Monaco, from the port to the departure of the Grand Prix to Roquebrune-Cap-Martin. This property offers a luxury garage converted into an apartment as well as a cellar. About the district of Monaco-Ville or the Rock: It is the oldest district of Monaco, it dominates the whole principality and the sea, and it is where all the governmental institutions, the princely palace of Monaco and the high school Albert I of Monaco are located. It is one of the most visited areas of Monaco, thanks to the presence of the Oceanographic Museum and the Cathedral. In the maze of old streets you will find atypical flats with all the charm of the old. It is also in this district where you will find the rare private villas still existing in Monaco. This area also offers all the necessary amenities, and a wide range of restaurants. Ideal for living or investment! Contact us for more information, photos or a visit. Dream Immo Properties present in Monaco, Dubai, Mauritius, France, Portugal, Spain, St Barthélemy...
…By Dream Immo Properties


A marriage of landscapes, serenity, comfort and technical expertise for moments suspended in time! Properties of this quality are extremely rare in the area. Just a stone's throw from Thuir, discover this meticulously maintained contemporary property of 183 m2 of living space, built in 2022 on a landscaped plot of 761 m2, where every detail has been carefully considered to offer a remarkable level of comfort, performance and elegance. Here, there are no compromises. The materials selected are of the highest quality, the services are top-of-the-range, and the equipment meets the highest requirements in terms of comfort, insulation, and safety. The living room, spanning over 60 square meters, exudes character and offers a unique view of the Canigou mountain. Bathed in light thanks to its numerous bay windows, it blurs the lines between indoors and outdoors, providing a true immersion in a privileged natural environment. The house offers true single-level living with a superb master suite comprising a spacious bedroom and a bathroom equipped with shower/bathtub and toilet, offering an intimate and refined space. The entire villa was designed to simplify everyday life: - Two additional bedrooms on the ground floor - An office that could easily become a fourth bedroom; - A laundry room; - A cellar; - Two additional separate toilets In terms of equipment, nothing has been left to chance, both in terms of quality and home automation: - ducted air conditioning with Airzone system for personalized comfort in each room; - high-performance double-glazed windows; - centralized roller shutters that can be controlled remotely; - Pre-equipment already in place for the installation of photovoltaic panels House under ten-year warranty and fully compliant. Outside, the quality of life continues with a beautiful swimming pool, two spacious terraces perfect for enjoying every moment of the day, and a fully equipped summer kitchen for entertaining family and friends in style. All this with minimal maintenance. A rare property, exceptional amenities and impeccable construction quality near Thuir and all the attractions that this dynamic, history-rich city has to offer. Don't miss this opportunity, contact me: Laurence Caillault 06 73 64 00 32 The fees are payable by the seller The risks to which this property is exposed are available on the website www.géorisques.gouv.fr RSAC Perpignan 452 895 923 www.les-villas.fr
…By Les Villas Perpignan Narbonne


Located in a quiet cul-de-sac in Les Issambres, this charming 150sqm Provençal villa boasts breathtaking sea views! The villa comprises a welcoming entrance hall leading to a living room, dining room, semi-open kitchen, and a master suite. All these rooms offer sea views and open onto a lovely terrace. A guest WC completes this level. Upstairs, you'll find several attractive bedrooms, all air-conditioned and equipped with dressing rooms and sea views. A shower room, WC, and a rooftop terrace complete this level. Outside, the property features a swimming pool, a pétanque court, and ample space to enjoy sunny days. For added convenience, there is parking for three vehicles, a turning area, and a large garage with a cellar, providing plenty of parking and storage space. The garage can accommodate a car, scooters, and equipment. A pleasant and easy-to-live-in villa, with everything you could want in Les Issambres: a beautiful sea view, a swimming pool, beautiful outdoor spaces and the charm of a Provençal house. Condominiums of 160 units (No proceedings in progress). Annual expenses : 200 euros.
…By Agence Du Cap Les Issambres


Charming family villa T4 of about 114m2 living space on a plot of 952m2 with a swimming pool and the possibility of converting the adjoining garage into a 25m2 outbuilding. Two additional garages and a sea view from the upper floor are complementary and undeniable assets of this lovely home. This property features all essentials on one level. It consists of a pleasant living-dining room with a semi-open kitchen, all opening onto the swimming pool and the beautiful landscaped garden, one bedroom, a bathroom with a bathtub and shower, a separate toilet, and a laundry room that provides access to the adjoining garage. On the upper floor, you will find two bedrooms, a bathroom, and a separate toilet. Located in a residential area 3 minutes from the beach, close to shops and amenities, this villa is a must-see without delay.This description has been automatically translated from French.
…By Level Immobilier


Exclusively, just 300 meters from the heart of the village of Divajeu, let yourself be seduced by this magnificent single-storey Provençal villa, offering 133 m2 of living space, nestled in a green setting of 3,142 m2, built in 2009, perfectly maintained, where comfort, elegance and quality of life come together perfectly. Upon arrival, the property will charm you with its well-maintained driveway, majestic cypress trees, Mediterranean garden, and fully paved courtyard. This house offers you an entrance hall equipped with a closet, then a superb bright living room of 60 m2, with a fully equipped kitchen open to the living room, offering a friendly and warm space, ideal for receiving family and friends. The sleeping area comprises three bedrooms, a bathroom, and a separate toilet. There is also a beautiful, independent master suite with a shower room, toilet, and dressing room, guaranteeing comfort and privacy for everyone. Outside, the charm is immediate. You'll enjoy 150 m2 of beautifully landscaped terraces, a superb 12 x 4.5 m swimming pool with a shallow end, a relaxation area including a barbecue, griddle, and bar, and a pool house, all nestled within a magnificent enclosed 1,500 m2 Mediterranean garden, meticulously maintained with an automatic watering system, access to a small river, and a vegetable garden... adding a touch of serenity and an exceptional natural setting. All the furniture (garden furniture, sun loungers, griddle, barbecue, etc.) and the equipment for maintaining the grounds (new robotic lawnmower, self-propelled lawnmower, etc.) will remain in the villa. A 40m2 garage, with a 20m2 mezzanine, a pantry, a laundry room, complete this property. This property offers underfloor heating, double-glazed PVC windows, roofs in 'new' condition, and individual sanitation. A real gem just a few minutes from Crest. Discover it now! Selling price: EUR639,000 (agency fees included), payable by the seller. AC Real Estate Agency 'Heritage and Property', Audrey Corneille, +33 6 15 37 35 79, [email protected], www.agenceacimmo.fr Costs are estimated based on the characteristics of your home and for standard use across 5 functions (heating, hot water, air conditioning, lighting, auxiliary equipment) between EUR2,110 and EUR2,900 per year. Average energy prices are indexed to the years 2021, 2022, and 2023 (including subscriptions) in accordance with the decree of March 31, 2021, in effect at the time the Energy Performance Certificate (EPC) was issued. 'Information on the risks to which this property is exposed is available on the Géorisques website: www.georisques.gouv.fr '
…By Ac Immobilier Patrimoine Et Propriete


Mediterranean villa with panoramic sea views Overlooking the Mediterranean and enjoying spectacular 180° panoramic sea views, this elegant Mediterranean-style villa offers an exceptional lifestyle in one of the Côte d'Azur's most desirable settings. Fully renovated in 2023, the property combines timeless coastal architecture with generous living spaces and beautifully light-filled interiors, where every detail has been carefully considered. Offering approximately 250 sq m of living space, the villa features expansive reception areas opening seamlessly onto the terraces and landscaped gardens. The fully equipped kitchen, finished with premium materials, flows naturally into the living and dining areas, creating an inviting setting for both everyday living and entertaining. A ground-floor principal suite with its own en-suite bathroom completes this level in absolute comfort. Upstairs, three additional bedrooms continue the sense of space and tranquillity. Two bedrooms each benefit from their own shower room, while the third enjoys the use of a separate bathroom. Carefully selected natural materials, soft colour palettes and refined finishes create an atmosphere of understated elegance throughout. Outside, generous terraces invite you to embrace the breathtaking Mediterranean views. The heated swimming pool, covered outdoor lounge, relaxation areas and pétanque court are perfectly integrated into the beautifully landscaped gardens, creating an idyllic setting for outdoor living. A garage, utility room and high-quality amenities complete this exceptional property, where contemporary comfort and Mediterranean living are expressed with effortless elegance. A private retreat where every day is shaped by light, sea views and the unmistakable charm of the Côte d'Azur. Information on the risks to which this property is exposed is available on the Géorisques website: www.georisques.gouv.fr
…By Colpaert Immobilier De Prestige


Contemporary Villa Amid the Vineyards of Saint-Tropez Ideally located just minutes from the heart of Saint-Tropez and the iconic beaches of Les Salins and Les Canoubiers, this elegant contemporary villa enjoys an exceptional setting surrounded by vineyards. A rare address where privacy, tranquillity and nature define an authentic Riviera lifestyle. Set on a beautifully landscaped 3,133 m² plot, the property offers approximately 400 m² of refined living space. Generous proportions, abundant natural light and seamless transitions between indoor and outdoor living create an atmosphere of understated elegance throughout. Expansive terraces extend the reception areas towards the gardens and swimming pool, inviting effortless Mediterranean living. The villa features spacious reception rooms, a fully appointed kitchen, six en-suite bedrooms, each with its own shower room, as well as a private fitness room. Beautifully landscaped gardens, generous terraces and the swimming pool provide an idyllic setting for relaxation and entertaining, while several private parking spaces complete the property. Air conditioning, an alarm system and video surveillance ensure both comfort and peace of mind. Further information and private viewings upon request. Information on the risks to which this property is exposed is available on the Géorisques website: www.georisques.gouv.fr. The property is located in an area subject to mandatory vegetation clearance regulations.
…By Colpaert Immobilier De Prestige


In Monteux, discover this single-storey house offering a pleasant living environment and great potential for development. Set on a beautiful plot of approximately 1,300 m², this property will appeal to those looking for a spacious outdoor area and a functional home. It features three bedrooms and an office that can comfortably accommodate a family, allowing for the possibility of having four bedrooms. The double garage is a real advantage, both for parking and for storage or development projects. The generously sized land offers numerous possibilities to fully enjoy the outdoors and envision a living space to your liking. The house requires refreshing work. A great opportunity for its future owners to modernize the space and create an atmosphere that reflects them, while enhancing the existing potential. With its single-storey layout, three bedrooms, office or playroom, double garage, and large garden, this house represents an interesting opportunity in Monteux for a primary residence project. A property to discover for those who wish to benefit from a beautiful piece of land and a house to personalize according to their desires. For more information or to arrange a visit, please do not hesitate to contact us. Ref. 5277. Property offered by Sophie Chapon, commercial agent (EI), registered under number RSAC 878 597 228. Information about the risks to which this property is exposed is available on the GEORISQUES site: www.georisques.gouv.frThis description has been automatically translated from French.
…By Saint Michel Immobilier


11200 - MONTSERET - CORBIERES - EXCEPTIONAL PROPERTY - 5 ROOMS - 3 BEDROOMS - 180 m² - BASEMENT TERRACES AND OUTBUILDING - LAND 4675 m² - ABSOLUTE CALM efficity, the agency that estimates your property online, invites you to discover this rare and atypical property located in a particularly preserved environment in the heart of the Corbières, set on a magnificent landscaped lot of 4,675 m², offering beautiful unobstructed views of the surrounding mountains. Built with particular care for the quality of materials, comfort, and energy performance, this house of 180 m² of living space, recently built, benefits from a particularly accomplished design. A house designed for comfort The living room, approximately 40 m², benefits from beautiful natural light and opens onto the outdoors. It connects with a semi-open kitchen of approximately 20 m², complemented by a pantry. The house offers 3 bedrooms, two of which each have their own shower room with an Italian-style shower and toilet. The third also benefits from a bathroom with an Italian-style shower. A dressing room completes the sleeping area. The volumes are pleasant, with a ceiling height of 2.60 m, and the whole benefits from a particularly comfortable and coherent design. First-rate technical features and construction that has been the subject of particular attention, with quality materials and equipment: •42 cm monomur brick walls; •living room walls in poured concrete; •underfloor heating; •reversible Daikin heat pump; •double-flow VMC Atlantic; •Internorm triple glazing windows; •electrical installation with Legrand fittings; •integrated acoustic treatment in the house; •computer network with patch panel; •38 m borehole with pump and pressure tank. This allows for a DPE rated A, particularly coherent with the level of construction and equipment of the property. Remarkable exteriors: The house is surrounded by a landscaped plot of 4,675 m², carefully arranged and planted with fruit trees and various species. The 150 m² of terraces allow full enjoyment of the different orientations and the exceptional tranquility of the location. Furthermore, the land has a buildable section, offering complementary potential while currently maintaining a largely vegetated and preserved environment. Particularly significant ancillary volumes The property has a basement of 214 m², currently used for technical and storage purposes, as well as an independent garage of approximately 95 m², offering a height under the ridge of about 3.50 m. These volumes offer numerous possibilities: parking for several vehicles, workshop, storage, professional space, or any other project requiring large volumes. A truly unique property This property is intended for buyers seeking much more than a traditional house: large spaces, a privileged natural environment, a particularly high-quality construction, excellent energy performance, and land offering a real feeling of space and freedom. Its confidential character, absolute calm, views of the Corbières, and the quality of its design make it a particularly rare property in the area. The +: •Recent house •180 m² of living space •Landscape garden of 4,675 m² •Unobstructed view of the Corbières •3 bedrooms •3 sanitary areas with Italian showers •150 m² of terraces •214 m² basement •95 m² independent garage •High-end features and equipment •Extremely calm environment A rare property designed for those seeking space, tranquility, and quality, in an exceptional natural setting in the heart of the Corbières. You can contact me directly by phone for more information. Information on the risks to which this property is exposed is available on the Georisque website: georisques.gouv.fr. Bruno Khayat - EI - is a Commercial Agent authorized in real estate, registered with the Special Register of Commercial Agents of the Toulouse Commercial Court under the number 848429445. Headquarters of the principal: effiCity, 48 avenue de Villiers - 75017 PARIS - Simplified Joint Stock Company, with a capital of 132,373.05 euros, registered with the Paris RCS 497 617 746 and holder of the Professional Card CPI 7501 2015 000 002 025 - CCI Paris IDF - Guarantee Fund: GALIAN Assurances 89 rue de la Boétie 75008 ParisThis description has been automatically translated from French.
…By Efficity


EXCLUSIVE AGNES MALECKI AGENCY - Cavalaire Residential Sector pretty single-story villa of approximately 80m2 with a beautiful sea view facing SOUTH with wooded grounds of 940m2 and large garage. It invites you with Entrance, living room / dining room opening onto a semi-covered terrace with sea view, separate fitted kitchen with French window, hallway, 02 bedrooms with wardrobes, separate toilet, bathroom, bedroom transformed into a laundry room with shower room. VERY NICE EXPOSURE AND SEA VIEW!
…By Agence Agnès Malecki Cavalaire


Villa for sale in Sainte-Maxime. Close to amenities, approximately 3 km from the city center and the beaches, discover this superb new villa with contemporary lines, made with quality materials and finishes. It consists of: an entrance hall with a cloakroom and guest toilets, a spacious living room with a dining area open to the terrace, a fitted American kitchen, and a bedroom with a shower room. Upstairs, there are two bedrooms including the master suite with a bathroom, shower, and toilets. The basement includes an office, a laundry room, a gym, a bedroom with a shower room, and a wine cellar. A garage completes the property. Outside, a pool fits harmoniously into a beautifully landscaped garden. Reduced notary fees.This description has been automatically translated from French.
…By Stil Immobilier


Particularly suitable for a family, this 143 m2 house offers a practical and sought-after living environment in the center of Cabriès, with the village shops within walking distance, nursery and primary schools about ten minutes' walk away, and a bus stop located less than three minutes away. Built on a plot of approximately 530 m2 and facing South, this house underwent an extension a few years ago, providing generous volumes and a layout particularly suited to family life. On the ground floor, the living room, largely open to the outside thanks to a bay window facing South, extends into the terrace at ground level and the garden. The independent kitchen, functional and well-organized, can easily be opened to the living room to create a spacious living area. The house also has three bedrooms on the ground floor, an office, two water rooms, an independent WC, and storage space. On the upper floor, which is more contemporary, two large bedrooms, a shower room, and an independent WC complete this property. Outside, the garden, easy to maintain and shielded from view, offers a pleasant setting for everyday life. A sunny terrace accompanies the beautiful days while a mulberry tree provides shade and coolness during the summer. You will also find a garage with a laundry area and an independent annex of about 5 m². This property has an energy diagnostic classified as C; the property benefits from a good level of comfort thanks to its gas heating and photovoltaic installation. To be visited without delay.This description has been automatically translated from French.
…By Marseille Immobilier


83330 - LE CASTELLET - EXCEPTIONAL AREA - 6 ROOMS - 5 BEDROOMS - 136.0 SQM - CHARACTER HOUSE WITH POOL AND SPACIOUS TERRACE effiCity, the online agency that estimates your property, offers you this magnificent villa in the midst of vineyards!!! LE PLAN-DU-CASTELLET - Superb single-storey villa with pool and views of vineyards and hills In one of the most sought-after environments of Le Plan-du-Castellet, this single-storey property harmoniously combines calm, light, and a gentle way of life. Set on a plot of about 1,500 sqm, this villa offers 135 sqm of living space and benefits from a superb southwest exposure, offering remarkable natural brightness and unobstructed views of the surrounding vineyards. Upon entering, the volumes seduce with their balance and conviviality. The spacious and light-filled living room is centered around a modern fireplace that brings warmth and character to the space. Open to the living room, the kitchen naturally invites moments of sharing and extends towards the outdoor spaces, where the terrace, garden, and pool create a true living area. The sleeping area accommodates five bedrooms. A bathroom with shower and bathtub completes this layout designed for daily comfort. Outside, the wooded garden with numerous olive trees, an almond tree, a cherry tree, a mimosa, and many other species offers a privileged setting, with no prominent vis-à-vis, where the pool naturally fits facing the vineyards. An environment conducive to relaxation, just minutes from the beaches of Bandol. A real added value of this property is a basement of about 140 sqm, including a 60 sqm garage, accessible from the garden or the house, offering numerous possibilities: garage for several cars, workshop, gym, wine cellar, home cinema, reception area, additional bedrooms, studio, or storage. The assets of this property Single-storey villa of about 135 sqm Land of 1,550 sqm Unobstructed views of vineyards and hills Southwest exposure Air conditioning Beautiful living room of 43 sqm with fireplace Kitchen open to reception areas Five bedrooms Office or dressing room according to your needs In-ground pool 8X4 Basement of about 140 sqm accessible by car Quiet and residential environment Proximity to shops, schools, highways, and the Var coastline A privileged address for those seeking a peaceful living environment for the whole family, generous volumes, and great potential for development, in the heart of a particularly popular area between the sea and the countryside. I am at your disposal for any further information and to arrange a private visit of this property.
…By Efficity


Just a few minutes from the center of Saint-Florent and its marina, this property of approximately 170 m² benefits from a quiet and preserved environment, with an unobstructed view of the sea and the mountains.The main house is organized around a pleasant and bright living area that includes a lounge, dining room, and open kitchen, all extended by a covered terrace facing the garden. An office and a utility-laundry room complete this space.The property has a total of four bedrooms. The first, integrated into the main house, constitutes the master suite and has its own private bathroom and dressing room. The three other bedrooms have an independent configuration, with individual access directly from the outside and their own shower room.This organization is particularly well-suited for the guesthouse activity currently operated on the property, while allowing for a real independence between private spaces and those dedicated to hosting.Outside, the property is set on a landscaped plot of about 1,330 m², generously planted with trees and designed around various relaxation areas. A swimming pool and a jacuzzi are located in the heart of the garden, allowing you to fully enjoy the Mediterranean climate and natural setting.A dependence converted into a wellness space complements the amenities and fits perfectly into the continuity of the current activity. The property also includes a garage.Its configuration, independent access, and proximity to Saint-Florent, its marina, shops, and beaches make it a property suitable for both continuing a guesthouse activity and for family use as a primary or secondary residence.This description has been automatically translated from French.
…By Kretz Real Estate


EXCLUSIVITY In the Pertuades district, on a 919m² plot with a pool, a 6-room villa of 146 m² with a magnificent sea view and south-facing exposure. On the ground floor, the house features an entrance, an open kitchen leading to a living room that opens onto a large terrace, a bedroom, a bathroom, and a toilet. The upper floor consists of 3 bedrooms, one of which is en suite, and an independent bathroom, all leading onto a balcony. An independent studio with a terrace overlooking the pool offers you an additional living space. Two parking spaces complete this property. There is École Maternelle Pagnol, École Élémentaire Gachon, and École Élémentaire Mistral within a 10-minute walk. Regarding public transport, you can find the LR200H bus line (Square Nabonnand-VALLAURIS) right next door. The A8 motorway is accessible 4 km away. For your leisure, you can count on a library nearby. There are also restaurants, shops, bakeries, three supermarkets, three fish markets, and four butcheries. Finally, a market takes place every Friday morning. Do not hesitate to contact one of our real estate advisors for more information about this house for sale in GOLFE JUAN.This description has been automatically translated from French.
…By Orpi - Dana Immobilier


Situated on the heights of Calvi, just five minutes from the city center and the beaches, this villa benefits from a privileged location and offers a remarkable panoramic view of the bay of Calvi and Monte Grossu.Developed over two levels, the property impresses with its generous volumes, brightness, and quality of amenities.On the main level, the vast living space revolves around a sun-drenched living room and a fully equipped contemporary kitchen, enhanced by a large central island conducive to convivial moments. The whole opens widely onto a large crossing terrace, suitable for a dining area, barbecue, and outdoor lounge. Just a few steps away, the infinity heated pool perfectly integrates into the landscape and fully enjoys the view.An elegant library hosts a television area, while at the back there is a concealed independent office, away from the main living areas.Continuing on, the master suite with sea view features a spacious dressing room and a meticulously designed bathroom, equipped with a double sink, an Italian shower, and a bathtub that also benefits from the view.The lower level accommodates four additional bedrooms, as well as three shower rooms and a bathroom. Each bedroom has been designed to offer comfort and functionality, with ample storage, reversible air conditioning, and direct access to the outside. A large garage completes the property, with a space that can be converted into a laundry room.A contemporary property with high-quality features, combining exceptional views, immediate proximity to Calvi, and quality of life, in one of the most sought-after areas of Balagne.Contact Agency Laforet Corse: 04 95 11 08 08Ref: 19614 (4.00% fees inclusive of tax charged to the buyer.)Gloria SOUSSAN (EI) Commercial Agent - RSAC Number: - .This description has been automatically translated from French.
…By L'agence De Bastia


In the heart of the highly sought-after Hauts de Portissol neighborhood, close to the beach and shops, this elegant villa enjoys an exceptional location in a particularly quiet and unspoiled residential setting. Built in 2008, the property is nestled in a magnificent green setting on a 1,062 m² lot. The Japanese-inspired villa features an entryway, a living/dining room opening onto the terrace, garden, and pool, a separate Bulthaup kitchen with a pantry, two bedrooms, and a separate bathroom; The upper floor features a large office overlooking the living area and a master suite opening onto a terrace of over 30 m²; Two bedrooms and a shower room are located on the garden level. Cellar and garage. The lush vegetation, the privacy of the property, the understated charm of the architecture, and the quality of the materials combine to create an exceptional living environment. Agency fees payable by vendor - Montant estimé des dépenses annuelles d'énergie pour un usage standard, établi à partir des prix de l'énergie de l'année 2026 : 1790€ ~ 2470€
…By Barnes Littoral Varois


Au cœur d’un environnement résidentiel recherché, découvrez cette villa contemporaine de plain-pied vendue en l’état, offrant une opportunité rare de finaliser un projet haut de gamme selon vos envies. Le projet prévoit une surface habitable d’environ 210 m², implantée sur un terrain privatif de 957 m², au sein d’un ensemble confidentiel composé de seulement quatre villas. Pensée pour offrir des volumes généreux et une parfaite fluidité entre intérieur et extérieur, la villa accueillera une vaste pièce de vie baignée de lumière grâce à de larges ouvertures, avec une cuisine ouverte et de beaux espaces de réception. L’espace nuit a été conçu pour recevoir cinq chambres, dont plusieurs suites avec salles d’eau privatives, offrant un confort idéal pour une résidence principale comme secondaire. À l’extérieur, le projet prévoit de belles terrasses prolongées par une piscine privative, dans un jardin paysager, ainsi que des stationnements. Vendue en l’état d’avancement actuel, cette propriété constitue une excellente opportunité pour un acquéreur souhaitant personnaliser les finitions et créer une villa à son image, dans un secteur particulièrement prisé, à proximité des plages et des commodités.
…By Matim Luxury


Rare opportunity to seize – 7 bedrooms – Heated swimming pool – Gym – No work required Exclusively, discover this superb family villa located in Bussy-Saint-Georges, offering approximately 300 sqm of living space. Well maintained, fully air-conditioned and sold equipped, this property requires no work and offers ideal features for a large family. ON THE GROUND FLOOR The villa has a large living area including a spacious living room and dining room, a fully equipped kitchen with an adjoining utility room, and an office with direct access to the terrace and pool. The sleeping area includes 3 single-story bedrooms, including: a master suite with bathroom and dressing room; a bedroom with its own shower room; a third bedroom. A fully equipped gym completes this level. UPSTAIRS The floor hosts 4 additional bedrooms, 2 bathrooms, and plenty of storage. The villa thus offers a total of 7 bedrooms, including 3 on the ground floor and 4 upstairs. THE EXTERIORS Outside, you will enjoy a large landscaped garden, perfectly arranged, with a heated pool and a beautiful wooden terrace. An outdoor space ideal for enjoying sunny days and welcoming family and friends. COMFORT & EQUIPMENT The house is fully air-conditioned thanks to a reversible heat pump, ensuring excellent comfort summer and winter. No work required: the villa is sold fully equipped and ready to move in. IN SUMMARY • About 300 sqm of habitable space • 7 bedrooms in total • 3 bedrooms on the ground floor • 4 bedrooms upstairs • Master suite with dressing room and bathroom • 1 bedroom with private shower room • 2 additional bathrooms upstairs • Large living/dining room • Equipped kitchen + utility room • Office with terrace and pool access • Fully equipped gym • Heated pool • Wooden terrace • Large landscaped garden • Air conditioning throughout the house • Reversible heat pump • Ample storage • Sold fully equipped • No work required A turnkey family villa, with generous volumes and comprehensive amenities, rare in the Bussy-Saint-Georges area. Offered exclusively. Contact us for more information or to organize a private visit.
…By Bmyguest


This exceptional villa, designed by the prestigious TOGU architectural firm and built in 2023 on an 870 m² plot, spans three levels and offers top-of-the-line amenities. Ground Floor: Upon entering, you are welcomed by a majestic entrance hall featuring a glass elevator shaft. This level includes a private office with a porthole overlooking the pool, a gym room with a dedicated spa area, a state-of-the-art home cinema, a game room, and a spacious 50 m² garage. First Floor: The first floor offers a seamless blend of open and distinct living spaces. It features a grand living room opening onto a terrace with a heated infinity pool, a dining room, a summer lounge, and a semi-open fully equipped kitchen that extends onto another terrace—ideal for entertaining. This level also includes a laundry room and a guest suite with a private bathroom and toilet. Second Floor & Rooftop: The second floor is dedicated to the luxurious master suite, which includes a bathroom with both bathtub and shower, a walk-in closet, a dressing area, a private terrace, and access to the rooftop. The rooftop features a relaxation space with breathtaking sea views. Additionally, this level hosts: A first bedroom with its own private terrace A second bedroom with large sliding glass doors offering stunning sea views A separate shower room and toilet Exceptional Features & Outdoor Spaces: Every detail of this villa has been designed with sophistication, offering premium materials and an optimal layout. High-end features include: Floor-to-ceiling sliding glass doors that fully open the home to its outdoor spaces A glass elevator Underfloor heating Ducted air conditioning A heated infinity pool A pétanque court The villa’s meticulously landscaped exterior boasts multiple terraces, lush greenery, and carefully designed lighting, creating a warm and serene ambiance. Every space offers unobstructed views of the village, the port, and the sea. Prime Location: Enjoy the convenience of walking to local shops, the vibrant port restaurants, and nearby beaches such as Fernandel Beach or Cap Rousset Beach. This is a rare opportunity to own an exceptional property in an idyllic setting. Schedule your visit today! Contact: Pascale GONZALEZ – +33 (0)6 27 23 68 20 Real Estate Agent (EI) – RSAC: 904 388 634 Information regarding potential risks associated with this property is available on the official Géorisques website: www.georisques.gouv.fr. Agency fees payable by vendor - Montant estimé des dépenses annuelles d'énergie pour un usage standard : 1340€ ~ 1890€ - Pascale GONZALEZ - Agent commercial - EI - RSAC 904 388 634
…By Barnes Marseille Cassis Littoral


Recent villa of approximately 220 sq m, located in a quiet residential area just five minutes from the beaches. It offers an entrance hall with guest toilets, a reception room, dining room, kitchen, utility room, covered terrace and five spacious bedrooms, each with its own bathroom/shower and toilets, including two with additional dressing rooms. A double garage completes the property. The flat, unoverlooked 3000 sq m plot features a heated swimming pool of 11.5 m x 5.5 m. The villa benefits from generous space both in the living areas and in each of the bedrooms.
…By Savills Saint Tropez


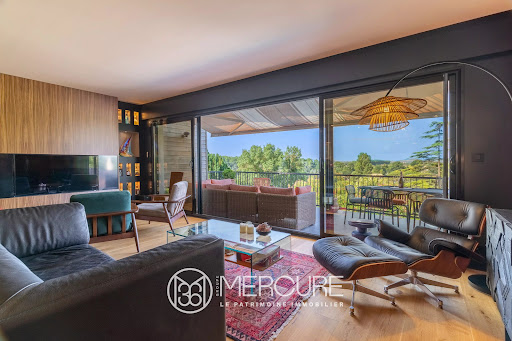

Haute - Garonne - Venerque EXCLUSIVITÉ MERCURE - This architect-designed villa, built on a 4640 sqm land, boasts exceptional panoramic views over the Ariège valley and the Pyrenees. Recently restored with great care, it combines modern comfort with authentic charm. The upstairs master suite guarantees privacy and tranquility, with a direct access to a southwest-facing terrace. Three other bedrooms, including one on the first floor, each have their own private shower room. The large, recently renovated living room with its modern kitchen forms the heart of the house, with a panoramic terrace ideal for enjoying the view of the Pyrenees in the background. The property benefits from private access to the river Ariège, which flows below. High-quality materials and renovation work mean you can move in straight away, with no work required. Perfectly located, this property represents a balance between urban and rural living, close to Toulouse yet still in a peaceful, bucolic environment. Selling price : 1 400 000 euros Fees at seller's expense Energy class : C Climate class : A Estimated annual energy costs for standard use: between €1,780 and €2,490 per year. Prices indexed to 01/01/2021. Information on the risks to which this property is exposed is available on the Géorisques website: www.georisques.gouv.fr
…By Agence Mercure Toulouse-occitanie


Llinares Immobilier presents Hélios, A superb architect-designed house of type 5 developing 165 m² of living space, set on a magnificent plot of 840 m², offering generous volumes and a peaceful and privileged family living environment, in the heart of the highly sought-after Camoins area. From the entrance, the property reveals a decidedly contemporary architecture, enhanced by a spectacular cantilevered eave that gives it an elegant and distinctive silhouette. The living room, flooded with natural light and equipped with underfloor heating, revolves around a vast entirely open space. The perfectly equipped kitchen has a generous central island and extends into a functional back kitchen. The true heart of the house, this air-conditioned space delights with its remarkable volumes and its wide sliding glass door, offering a harmonious transition between the interior and exterior. Facing south, the spacious terrace opens onto an elegant L-shaped mirror pool, nestled in the heart of a carefully landscaped Mediterranean garden. Intimate and well-appointed, this outdoor area offers a particularly pleasant environment to fully enjoy the beautiful days. At the back of the garden, a cozy pool house with a pizza oven completes this space dedicated to relaxation, family moments, and conviviality. On the first floor, fully air-conditioned, the night space features a beautiful master suite with dressing room and private shower room, as well as three bedrooms with storage sharing a bathroom equipped with a shower and bathtub. In absolute calm and sheltered from any overlooking, this property offers a rare living environment, combining comfort, modernity, quality services, and contemporary architecture. Regarding equipment and security, the house notably benefits from an alarm and a surveillance camera system, ensuring daily peace of mind. Several vehicles can be parked within the property, which also has a motorcycle garage, a pool house, centralized vacuuming, as well as a well. Hélios is a unique property, designed to provide a true art of living in a privileged environment where every detail has been conceived to combine comfort and tranquility. Contact SOLER Mickael: 06 45 10 63 81 Partner certificate ADC 13102022000001946 Professional liability RC 62427514 - Property not subject to co-ownership regulations - Property tax: 3475€/year - Fees included at the seller's expense - Energy class A and climate class A - Average estimated amount of annual energy expenses for standard use based on 2021 energy prices: between 920€ and 1310€ - Information on the risks to which this property is exposed is available on the Géorisques site: www.georisques.gouv.fr Villa for sale 13011 - T5 of 165m2 - Pool - Garage - Plot of 840m² - 13011 Camoins-Eoures Marseille This description has been automatically translated from French.
…By Llinares Immobilier


LLinares Real Estate presents: VILLA AZURA Nestled within a private estate. discover this magnificent 185 sqm villa set on a beautifully landscaped 1.280 sqm plot. Benefiting from a privileged environment. it offers peace. privacy. and pleasant open views stretching all the way to the sea. From the moment you step inside. the property impresses with its generous volumes. natural light. and warm atmosphere. The living room. dining area. and fully equipped independent kitchen create beautiful reception spaces opening onto the terraces and garden. Bathed in sunlight throughout the day. these living areas provide an elegant lifestyle focused on indoor-outdoor living. The ground floor features three spacious bedrooms. each with its own private shower room. Upstairs. a mezzanine lounge sits behind an elegant glass partition overlooking the living room. enhancing the home's impressive volumes and offering a unique perspective over the main living area. Extending from this space. the master suite benefits from its own private bathroom and direct access to a large terrace. a truly privileged setting to enjoy the sunshine and the open views. Sheltered from view. the outdoor areas are arranged around several terraces and a swimming pool perfectly integrated into its surroundings. The garden. enhanced by Mediterranean plant species. creates a peaceful atmosphere and harmoniously connects the various outdoor living spaces. A pétanque court completes the property. A charming residence where elegance. comfort. and the Mediterranean art of living come together perfectly. just a few minutes from the golf courses and the town centre of Saint-Raphaël. Contact AC / Maé Sizaire: +33 (0)6 20 14 51 13 ADC13102026000000256 / RCP MA035A20ANPM/O2 * Co-ownership: 79 units * Council tax: €3.529 per year * Energy rating: C / Climate rating: A * Agency fees payable by the seller * Estimated annual energy costs for standard use. based on 2021 energy prices: between €1.820 and €2.530 * Information regarding potential risks to which this property is exposed is available on the Géorisques website: [www.georisques.gouv.fr](http://www.georisques.gouv.fr) House for sale – 83118 Saint-Raphaël 185 sqm villa – Swimming pool – Pétanque court
…By Llinares Immobilier
'%20stroke='%23DDAA3A'%20stroke-width='1.909'%20stroke-linecap='square'%20stroke-linejoin='bevel'/%3e%3c/svg%3e)
Receive by email any new listing that may match your search criteria
Your criteria :
By validating this form, you accept the general conditions of use of Le Figaro Properties.
These agencies offer a selection of luxury properties vente in France. Feel free to contact them for personalized assistance.





