Get early access to listings that match your criteria
Never miss an opportunity again. Our personalized alerts notify you instantly.

 English$ USD · m²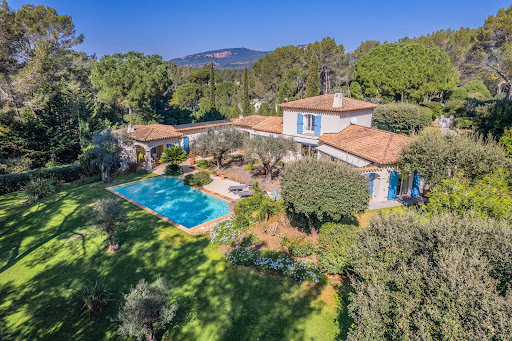


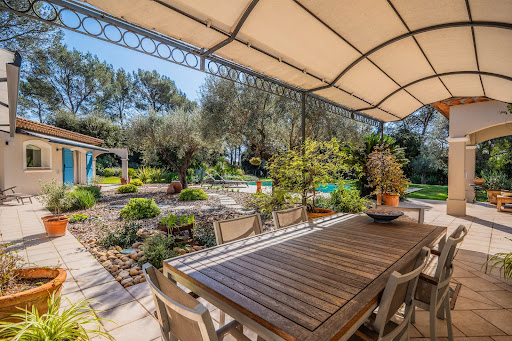

PUGET-SUR-ARGENS (Near Fréjus) – For sale, hidden from view, in the heart of a secure residential estate where peace reigns supreme, this charming property seems to hover between nature and light. From the entrance, the tone is set: an exceptional environment, an immediate sense of serenity, the whisper of trees, the gentle sun of the South… Here, everything invites you to slow down and fully enjoy a rare way of life, in a privileged setting in nature, just 15 minutes from the Mediterranean beaches and 10 minutes from shops. Nestled in a landscaped setting of 4,800 m² entirely enclosed and without any overlooking neighbors, the villa blooms amidst lush vegetation. Shaded terraces, sunlit spaces, and a pool perfectly integrated into the garden create a charming setting where every moment becomes precious. The house, facing south, benefits from constant brightness throughout the day. Its generous volumes and elegant atmosphere offer a perfect harmony between refinement and conviviality. A large double reception room with a fireplace welcomes moments of sharing, while the independent equipped kitchen extends the warm spirit of the home. A summer dining room under a covered terrace will ensure convivial lunches. The main sleeping area consists of 3 comfortable bedrooms (including a ground-floor master suite), 2 bathrooms, and an independent office. To host family and friends in complete privacy, the property also has a charming 30 m² independent apartment opening onto the pool. A large 85 m² garage completes this exceptional property, a true haven of peace where nature, light, and silence create a unique atmosphere. LOVE AT FIRST SIGHT! House for sale through our BIRD office in Saint-Raphaël.
…By Eurl Bird


Town centre: situated in the heart of the highly sought-after Notre-Dame plateau, this Belle Époque property, which has been carefully and fully renovated, combines panoramic sea views with beaches and shops within walking distance. The property offers a total floor area of approximately 260 sqm. The main villa comprises an entrance hall leading to a living room opening onto a terrace with sea views, an open-plan kitchen with a utility room, four bedrooms with sea views and three shower rooms. On the garden level, there are three bedrooms with sea views, two shower rooms and ample storage space. The second house offers a range of possibilities: a professional practice, rental property, guest house… The plot, measuring over 1,200 sqm, features a swimming pool with sea views and a fully equipped pool house. A double garage and a bicycle storage room complete the property. With its unrivalled Belle Époque charm, the property has been completely renovated with remarkable attention to detail; the materials have been carefully selected and the fittings are made to measure. It is situated within walking distance of shops and beaches, and boasts a splendid panoramic sea view. Agency fees payable by vendor - Montant estimé des dépenses annuelles d'énergie pour un usage standard, établi à partir des prix de l'énergie de l'année 2025 : 1060€ ~ 1450€ - Guillaume GARCIA-MOREAU - Agent commercial - EI - RSAC 889 764 221
…By Barnes Théoule


Just steps from the beaches and a 20-minute walk from the charming port of Sanary-sur-Mer, nestled in a residential area, this lovely, fully renovated villa of approximately 170 sq m will captivate you with its warm atmosphere, its partial sea view from the ground floor, and its landscaped garden of approximately 1000 sq m. A true gem offering the convenience of having everything within walking distance. A swimming pool, a garage, a separate bedroom with en-suite shower room and toilet, a laundry room, ample parking, a pétanque court, automatic watering system, and a motorized gate complete this property in a prime location. A wonderful opportunity not to be missed. Price includes 4% agency fees payable by the buyer. For more information, please contact: Zélia MICHEL Tel: +33 6 88 06 05 41 Email: [email protected]
…By Confidential Properties


In the municipality of Sotta, this beautiful single-story villa of 116 m2, inspired by the ancient Corsican sheepfolds, captivates with its authenticity, its beautiful stone construction, and the quality of its materials. It offers a living/dining room with a fireplace, open to the outside and the pool, a fitted kitchen with direct access to the summer terrace and its barbecue, as well as 4 bedrooms, 2 of which have their own shower room. A shower room with a WC and a separate WC complete the ensemble. Fully air-conditioned, the villa also benefits from double-glazed windows and interior wooden shutters. Outside, the enclosed plot of 1,512 m2, fully landscaped with Mediterranean plants, offers a particularly pleasant setting with a pool, summer kitchen, barbecue, pétanque court, parking, and carport. Ideally located, in immediate proximity to shops and amenities, the property is just 8 minutes from Porto-Vecchio and 15 minutes from the beaches. A charming and functional villa for a primary or secondary residence.This description has been automatically translated from French.
…By Gti Immobilier


Montpellier — PBI CRUSH® Selection Located in the inner suburbs of the Montpellier metropolitan area, this commune—spanning several hectares, divided between scrubland to the north and vineyards to the south—became renowned in the 19th century for its famous spa. At the heart of this residential town, PIERRES-BLANCHES® presents ‘Diffraction — The Art of Living with Colour®’. THE ANCHOR This village in the south of France attracts golf enthusiasts thanks to its world-class 18-hole course. It is near this course and a four-hectare park, dedicated to leisure, walks and relaxation, that this exceptional setting reveals its full charm. THE SCALE OF THE LANDSCAPE A stone’s throw from the hustle and bustle of Montpellier, the landscaped grounds of over 350 m² unfold a tapestry of vegetation in a generous palette of colours. THE GEOMETRY OF VOLUMES This contemporary 145 m² villa features an architectural style characterised by clean, restrained lines, where the rigour of the design is softened by subtle interplay of volumes and tones. From the entrance, the space opens up, with the circulation flowing seamlessly, allowing light to structure the perspectives and reveal the depth of the interior. The living area, covering approximately 70 m², forms the heart of the home. The lounge, dining room and kitchen flow seamlessly into one another, with their functions coexisting within a fluid spatial arrangement. The kitchen, meticulously laid out, is organised around a central island that defines its layout. Large bay windows extend the spaces towards the garden and the swimming pool, creating a seamless connection. THE ESSENCE OF DREAMS The ground floor also houses a master suite with an en-suite bathroom. This private retreat is designed for tranquillity and controlled seclusion, set apart from the rhythm of the living areas. THE ART OF HOSPITALITY Upstairs, the layout continues with the same high standards. Two generously proportioned bedrooms, each with its own en-suite bathroom, extend this sense of comfort and harmony. The spaces are well-balanced, and light is ever-present. A 40 m² terrace completes the floor, overlooking the garden and the swimming pool, and offering an unobstructed and soothing view of the wooded surroundings. THE SPIRIT OF THE PLACE Outside, the villa reveals its full scope within a carefully landscaped setting, forming a natural envelope that subtly preserves the privacy of the grounds. The eye is drawn to the swimming pool, the centrepiece of the whole, encircled by a vast terrace where wood and contemporary lines echo one another. Every moment finds its rightful place; days unfold to the rhythm of swimming and moments of tranquillity, whilst evenings stretch out beneath the pergola, a sheltered space that discreetly frames the whole. The garden, a secluded haven of greenery, strikes a subtle balance between landscaped design and natural growth, allowing nature to express itself in a controlled yet unconstrained manner. COMFORT FEATURES Montpellier — High-quality finishes and materials. A 120 m² converted basement offering remarkable potential. Garage. Automatic watering system. A prime location, in the immediate vicinity of essential shops, schools, and sports and cultural facilities, whilst enjoying easy access to major roads. The tram, less than a ten-minute walk away, completes a particularly convenient transport network. PIERRES-BLANCHES® Private viewing by appointment +33 (0)4 67 70 07 87 Chrystèle Guigui +33 (0)6 20 77 57 21 Sales Consultant, RSAC Montpellier 943 839 548 © PIERRES-BLANCHES®, 2026. All rights reserved.
…By Pierres Blanches Immobilier


Exclusive! Charming house for sale in Aix en Provence. Premium Real Estate presents this lovely 4-room terraced villa on one side, located just 2km north of the city center in the Plane Trees district. Approximately 105m2 of usable space (90m2 according to Carrez law) on a beautiful wooded plot of 150m2 in a small co-ownership of 3 houses. Ground floor: Living room, open kitchen with access to the garden, one bedroom (or office) with shower room, toilet, and access to a small terrace at the back of the house. Upstairs: 2 bedrooms, 1 bathroom, and separate toilet. Shops and bus within walking distance. Rare on the market, visit without delay!This description has been automatically translated from French.
…By Premium Immobilier


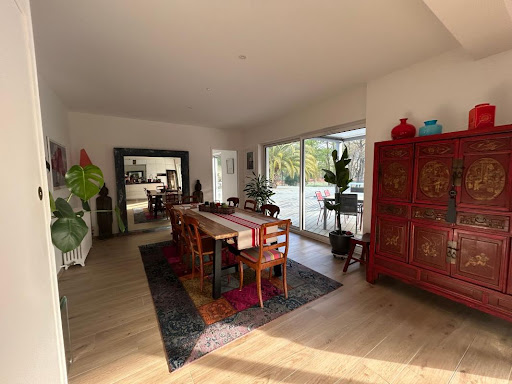
Labenne with the possibility of division (detachment of a buildable plot) Let yourself be charmed by this magnificent villa from the 1930s, completely renovated with taste, combining the charm of the old with modern comfort. Located close to the city center and not far from the beaches, in a calm and green environment, this rare property offers a privileged living environment just steps away from shops, schools, and transport. Main features: - Generous area of 250 m² of living space with bright volumes - 5 bedrooms including a sumptuous master suite - 3 modern shower rooms - Spacious living room with open and equipped modern kitchen - Back kitchen/laundry or workshop ideal for an activity or creative space - Superb swimming pool surrounded by a sunny terrace - Tree-lined park with no vis-à-vis, with direct access to the forest, covering an area of 1950 m² This property is a true haven of peace where every detail has been thought out to offer comfort, privacy, and quality of life, close to the beaches and Capbreton. A rare property, to be discovered without delay! Contact us for more information or to schedule a visit and fall under the charm of this unique villa! Agency reference: 817This description has been automatically translated from French.
…By Orpi - Léonard Moné Immobilier


In a charming intimate enclosure close to all amenities and the train station, we offer you this architect-designed house built in 2022 with an area of 217m².Upon entering, you will be welcomed by a bright hall leading to the living space of approximately 80m², open to the outdoors and the bioclimatic pergola. This space consists of a dining room, a superb high-end equipped kitchen, as well as a practical back kitchen. The living room opens entirely onto this covered terrace and the jacuzzi area, extending the interior space.The upper floor consists of a beautiful parental suite with its bedroom, dressing room, and private shower room with a toilet, as well as 3 spacious bedrooms, some of which serve as an office.This property includes a laundry room with outdoor access and a chute for laundry, two separate toilets, a 32m² garage, and secured parking.The exterior has been designed to extend the interior living spaces. The plunge pool, surrounded by its terrace, connects with the jacuzzi area and the pool house to promote conviviality.Contact us to discover this exceptional property. Information about the risks to which this property is exposed is available on the Géorisques website: www.georisques.gouv.fr. The risk report will be provided during the first visit. Agency reference: 2174This description has been automatically translated from French.
…By Orpi Templeuve Centre


Sale of villa in Sainte-Maxime.Magnificent villa offering beautiful sea and hill views, located in the Golf estate, overlooking the green. It features on the garden level: entrance hall, guest toilet, spacious living room with fireplace and dining area, separate fully equipped kitchen, bedroom with shower room and toilet. A large office.On the upper floor: master bedroom with shower room. Laundry room and double garage. Independent one-bedroom apartment.An infinity pool and a pool house surrounded by large terraces enhance the beautifully planted and illuminated garden.
…By Stil Immobilier


Just 10 minutes from Montastruc-La-Conseillère, in the heart of a calm and green residential environment, this contemporary villa built in 2021 benefits from a privileged location, sheltered from nuisances while remaining close to amenities. The school bus stop, located just 2 minutes away on foot, makes daily life easier for families.Set on a plot of about 1,000 m², the property offers a pleasant and adaptable outdoor space. A large resin terrace harmoniously extends the living areas and invites moments of relaxation and conviviality. The land is suitable for a pool, allowing for the creation of a custom leisure area. A motorized gate, ample parking, and the option to create a carport complement the amenities.With a surface area of approximately 170 m², the villa immediately charms with its volumes, brightness, and quality finishes. The living room of nearly 50 m² combines a cozy lounge and a fully equipped contemporary kitchen, enhanced by a granite countertop and carefully selected equipment.The ground floor hosts a stunning master suite with a dressing room, office, and private bathroom. Two independent bedrooms, each with its own bathroom and exterior access, offer multiple possibilities: hosting family and friends, practicing a liberal profession, or developing a seasonal rental activity.Upstairs, three additional bedrooms, a bathroom, and a separate toilet make up a sleeping area perfectly suited for a large family.Classified DPE A and still covered by the ten-year guarantee, this villa has particularly complete amenities: ducted air conditioning, double flow ventilation, photovoltaic panels, fiber optics, motorized Somfy roller shutters, solid parquet flooring, large-format tiles, and granite.A unique and rare property where contemporary architecture, energy performance, and quality of life combine elegantly. A must-see without delay!Information on the risks to which this property is exposed is available on the Géorisques website: www.georisques.gouv.frSale price: €529,000Seller's fees apply.Contact your SAFTI advisor: Karine SAMATAN, Tel: 06 47 86 51 45, Email: [email protected] - EI - Commercial agent registered with the RSAC of TOULOUSE under number 889604948This description has been automatically translated from French.
…By Safti


In a privileged environment in South Ardèche, discover this exceptional villa, entirely on one level, with approximately 240 m² of living space and benefiting from high-end amenities.From the entrance, the property impresses with its generous volumes, brightness, and the quality of its materials. The living area forms the heart of the house with a vast living kitchen of approximately 80 m², widely open to the outdoors.The night area of the main dwelling offers three bedrooms, each benefiting from its own bathroom, for considerable comfort and privacy. An independent fourth master suite is located in an annex building, allowing family and friends to be welcomed in a completely autonomous space.The villa benefits from particularly high-quality equipment and amenities, including sound-insulating windows, granite supports and thresholds, a ducted heat pump, an electric gate, and a double garage.Outside, the property extends over a plot of more than 2,000 m², perfectly flat and easy to maintain. The pool area constitutes a true place of relaxation with a pool of 12 x 4.5 meters, equipped with a reversible heat pump and a salt treatment system with an electrolyzer. The area surrounding the pool is fully paved, offering a well-kept and particularly pleasant outdoor space.A pool house of approximately 30 m² completes this area and allows for full enjoyment of the outdoors, especially for dining or entertaining in shelter, while remaining in the heart of the pool area.A rare property, combining volumes, construction quality, comfort, and high-end amenities, in a sought-after setting in South Ardèche.An exceptional furnished villa to discover without delay.This description has been automatically translated from French.
…By Terre & Patrimoine Immobilier


Perched on the heights of Bastia, in a privileged residential environment, this architect-designed property of 415 m² embodies a contemporary vision of the art of living in Corsica. Built on a vast plot, it benefits from a dominant position offering a spectacular panorama over the sea, where every space has been designed to fully enjoy this exceptional view.Constructed with high-end materials and particularly meticulous finishes, the villa is organized over three harmoniously connected levels.The main level hosts an impressive living area bathed in light thanks to large windows opening onto the outdoors. This space includes a spacious living room, an elegant dining room, and a professionally equipped open kitchen, perfectly integrated into the ensemble. The volumes naturally extend towards a generous terrace fitted with a swimming pool, an outdoor lounge, and a summer kitchen, creating a true reception area facing the Mediterranean.Upstairs, a sumptuous master suite of approximately 60 m² constitutes a space entirely dedicated to the owners. It includes a bedroom opening onto a private terrace overlooking the sea, a custom-made dressing room, as well as a large bathroom with a shower and bathtub.The lower level is devoted to the sleeping area with four additional bedrooms, including a second master suite. Each benefits from its own bathroom, ensuring comfort and privacy for all occupants. A gym as well as a room that can accommodate a cinema, wellness space, or playroom complete this floor.This property is captivating due to the excellence of its amenities, the quality of its architectural design, its generous volumes, and its rare location on the heights of Bastia. A confidential address where elegance, comfort, and exceptional panorama meet to offer a unique living environment.An exceptional property intended for clients seeking a prestigious residence, just minutes from the city center, the port, and Bastia airport.This description has been automatically translated from French.
…By Kretz Real Estate


Located in a peaceful and green environment, just a few minutes from the sought-after village of Fayence, this beautiful detached house perfectly combines modern comfort, character, and an exceptional setting. The property offers a bright and spacious living room, a large games/TV room, a fitness room, and five bedrooms. Three of the bedrooms are on the main level, together with the living room and kitchen, while two additional bedrooms are on the lower level, opening onto the terrace—ideal for hosting family and friends or for flexible use. The living room opens onto a generous balcony, perfect for outdoor dining while enjoying sweeping panoramic views over the Provençal countryside. The ever-changing landscape stretches all the way to the Mediterranean, offering beautiful sea views on clear days. From the terrace adjoining the living room, you can enjoy unforgettable sunsets and magical evenings in this exceptional natural setting. The property has been extensively renovated in recent years and is presented in immaculate condition. Every room has been carefully modernised, including a stylish new kitchen, contemporary bathrooms, updated plumbing, air conditioning, new flooring throughout, and numerous improvements to both the interior and exterior, creating a home that is ready to move into while retaining its authentic Provençal charm. Outside, you'll enjoy a large swimming pool with an upgraded pool house, several terraces, and a peaceful garden. Thanks to its generous layout, desirable location, and accommodation capacity, this property also offers excellent rental potential. A home full of character, ready to move into, and perfectly suited as a permanent residence, a holiday home, or a high-quality rental investment in Provence.
…By New Home Fayence


Just a few minutes’ walk from the village, its iconic harbour, shops and beaches, this property is set within a lush natural environment, surrounded by countryside and vineyards. The house, entirely renovated with high-quality materials, offers approximately 258 m² of living space within landscaped grounds of 2,000 m² featuring an 8 x 4 swimming pool, a pool house and a registered pigeonnier. On the garden level, the property includes an independent one-bedroom apartment, a garage large enough for two cars and motorcycles, as well as a storage room and a spacious cellar. A large entrance hall provides access to the lift. On the main level, the generous living area — with space planned for an open-plan kitchen — extends naturally onto a panoramic terrace offering open views over the vineyards and the château. A suite with dressing room and shower room also enjoys direct access to this terrace. Upstairs, two beautiful suites each feature their own dressing room and private shower room or bathroom. This level benefits from a fluid circulation between a patio on one side and a very large garden on the other. A rare address in Cassis, combining a privileged and peaceful setting while remaining so close to the village centre. Ideal as both a primary residence or a holiday home, offering an authentic Mediterranean lifestyle. Contact Madame Claude Leonetti +33 (0)6 82 90 66 62 [email protected] Deputy Director – Barnes International Realty Marseille Cassis Information regarding potential risks to which this property is exposed is available on the Géorisques website: www.georisques.gouv.fr Agency fees payable by the seller. Agency fees payable by vendor
…By Barnes Marseille Cassis Littoral


FOR SALE FLAYOSC - In one of the most popular districts of Flayosc, just a few minutes from shops and village life, this property immediately appeals by the balance it offers. Built in 2016 on a fenced 1,514 m² plot facing south, the house develops approximately 225 m² of living space in a particularly quiet residential environment. From the entrance, the volumes surprise. The bright living room, thanks to its high ceiling, is the true heart of the house. Open to terraces and exteriors, it includes a lounge, dining area, and open kitchen. Directly connected to the kitchen, there is a utility room-laundry. With completely independent access from the outside on the parking side, there is a space consisting of an office/workshop and toilets. This space can perfectly suit a freelance profession or a home service activity. The ground-floor sleeping area has been designed to meet the needs of a family. It includes 2 bedrooms, a large bathroom with shower and bathtub, separate toilets, and a comfortable master suite with dressing room, private shower room with sauna, and toilets. On the upper floor, 2 large mansard spaces of about 21 m² and 26 m² offer numerous possibilities for development: guest bedrooms, playroom, cinema room, gym... Outside, everything has been thought out to fully enjoy the Provençal climate. A beautiful covered terrace of about 42 m² naturally extends the living spaces. The saltwater pool of 8 x 4 m, enhanced with a submerged beach and waterfalls, adds a true "vacation at home" dimension. Petanque terrain, well-maintained garden, and multiple storage spaces complete the ensemble. Regarding equipment, the property benefits from particularly comprehensive features: 10 kWh photovoltaic installation, reversible air conditioning, central vacuum, motorized gate, alarm, connected automatic watering... A recent family home, perfectly maintained, offering generous volumes and sought-after features, in a privileged location where everything can be done in just a few minutes.
…By Gesbert Immobilier


A few minutes from the village of Callian, in a sought-after residential environment, this refined property embodies the Provençal art de vivre in its most elegant version: generous volumes, omnipresent light and preserved natural setting. Developing about 320 m² living space, the villa seduces from the entrance by the quality of its spaces and warm atmosphere. The living room of 80 m², bathed in light, is organized around a fireplace and opens widely on the terraces and the garden, offering a perfect continuity between inside and outside. An independent TV lounge completes this friendly and refined living space. The equipped kitchen, functional and elegant, is accompanied by a laundry room. The master suite on one level has its dressing room and bathroom, ensuring comfort and privacy. Upstairs, four spacious bedrooms with unobstructed views share two bathrooms and a terrace, ideal for enjoying the quiet surroundings. The exteriors, carefully landscaped on a landscaped plot of 5770 m², offer a privileged living environment: – Heated pool with pool house – Shaded terraces suitable for summer receptions – Open and perfectly maintained green spaces Cellar, garage, carport and underfloor heating complete the services of this house with neat finishes. A charming property, combining modern comfort, timeless elegance and easy living, ideal as a main residence or as a luxury second home, in the immediate vicinity of the perched villages of the Pays de Fayence and the roads towards the Côte d’Azur.
…By Agence Immoweb


Your Century 21 agency - Dary Immobilier presents for sale a beautiful villa with a pool and sea view in the heart of the sought-after village of Lumio. Built in 2006 on a plot of 600 m², the villa is raised over 2 levels and is composed as follows: On the ground floor: an entrance, 3 master suites with private shower rooms, 2 of which have access to a beautiful panoramic terrace. On the garden level: a living room with an open kitchen leading to a terrace with an infinity pool and garden, a laundry room, a master suite with a private shower room and an independent toilet. The house is in generally good condition but does require some refreshing. In addition: two parking spaces. A privileged place to admire magnificent sunsets throughout the year. Contact us now to arrange a visit! Estimated amount of annual energy expenses for standard use between €1200.0 and €1600.0 indexed to the years 2022, 2023, 2024 (subscriptions included). Property offered by Melisa POLOMAT EI, commercial agent (RSAC 843077884)This description has been automatically translated from French.
…By Century 21 Dary Immobilier


Discover this exquisite 190 m² furnished villa for sale in La Nartelle, Sainte-Maxime, offering uninterrupted panoramic sea views. The property features 5 spacious bedrooms and 6 elegantly appointed rooms, providing generous space for both family and entertaining. Enjoy the refined living areas equipped with air-conditioning, a cozy fireplace, and modern double glazing with PVC sliding windows. Outdoors, the villa boasts a beautiful swimming pool surrounded by lush Mediterranean landscaping, complemented by electric awnings, outdoor lighting, and a shaded spacious terrace perfect for relaxing or dining al fresco. Entertain guests with a built-in barbecue and benefit from practical amenities like a bike storage room, fenced garden, and electric shutters for added security and comfort. This smart home is equipped with solar panels, double flow ventilation, crawl space, optical fiber, alarm system, digicode, intercom, electric gate, and fire alarm system, ensuring safety and peace of mind. Ready to move in and enjoy, this property represents the epitome of luxury coastal living on the French Riviera.
…By Med-estates


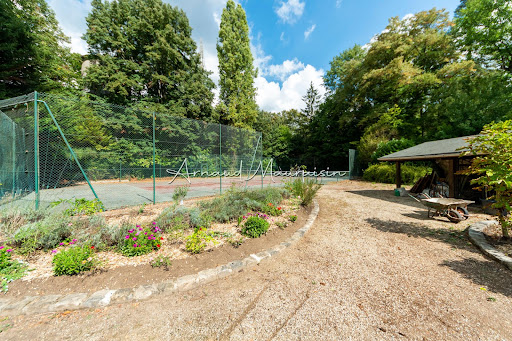


It is in the middle of nature, in Montgresin (7 km from Chantilly), in an idyllic and sought-after setting, that you will discover this L-shaped house built on a wooded plot of 5400 m2 enhanced by a heated swimming pool and a tennis court. The house consists of a beautiful living room with solid parquet flooring (approximately 95 m2), an open kitchen, a master suite with shower room and dressing room, two other bedrooms, a shower room, and a separate toilet. Upstairs, there are 2 bedrooms, a bathroom, a large area (game room, cinema room, etc.), and a separate toilet. The property is complemented by two cellars and a double garage. Equidistant from Chantilly and Senlis, you will also reach the Orry la Ville train station in 5 minutes and Roissy airport in just about twenty minutes. Some before/after photos have been completed through virtual home staging.This description has been automatically translated from French.
…By Safti


Located on the heights of Issambres, in Roquebrune-sur-Argens, a place emerges where the art of living in Provence reveals its full dimension. Upon arrival, the eye is captivated by the vast sea view, which signifies the true privilege of this address. The villa charms with its volumes designed for comfort and entertaining. The ground floor is organized around a spacious living area. Complemented by a separate kitchen and two bedrooms accompanied by a bathroom, this level ensures a harmonious single-level living experience. The upper floor is entirely dedicated to the privacy of the master suite. It is enriched with a dressing room, a refined bathroom, and opens onto a private terrace. The entire villa also benefits from a high-end finish level, reflecting the care given to every detail. Outside, the property extends over 3,000 m² of landscaped land, a true haven of peace where the soul of Provence can be found. The garden features a vegetable patch, fruit trees, and even a pétanque court. At the center of this space, an infinity pool, a 250 m² terrace, and a summer kitchen invite you to enjoy pleasant summer evenings. This property promises an exceptional quality of life, combining the serenity of the South with considerable potential for development. A spacious double garage completes the practical aspect of this address. Here, one finds the very essence of Provençal charm.This description has been automatically translated from French.
…By Emma Champenois Immobilier


In Arcachon, where every square metre matters, this exceptional villa, fully renovated in 2024 and offering all the comforts of modern living, is set on a 1,870 sqm plot and truly changes the perspective. 300meter form the beach, in the highly sought-after Les Abatilles neighbourhood and in third line from the seafront, the property is arranged over three levels and offers approximately 410 sqm of living space. It delivers the very best of the Arcachon lifestyle without compromise: generous volumes, exceptional hosting capacity and a home designed to make the most of every moment. Created as a true family residence, it allows everyone to enjoy their own space while preserving the pleasure of being together. The living and dining room, together with the kitchen, form more than 100 sqm of generous, welcoming living space, naturally opening onto the outdoors and the many terraces. Large family gatherings, returns from the beach, long lunches and summer evenings take on a whole new dimension here. The ground floor also features a 31 sqm en-suite bedroom, as well as a 20 sqm study that could easily be converted into an additional bedroom if required. Upstairs, four bedrooms create a beautifully designed private sleeping area, including a superb master suite of approximately 55 sqm, with bedroom, spacious dressing room and bathroom, conceived as a private retreat in its own right. The other bedrooms also benefit from their own shower rooms, ensuring comfort and privacy for everyone. They are arranged around a spectacular central space of nearly 32 sqm, offering an additional living area that could become a private lounge, library or relaxation room. Extending from this space, a generous rooftop terrace of approximately 45 sqm creates a wonderful open-air living area, ideal for enjoying the sun or prolonging summer evenings. Several additional private terraces further enhance this floor. The uppermost level offers a further 13.5 sqm bedroom. Tucked away at the top of the villa and benefiting from a generous ceiling height, it provides a more secluded and intimate space that can be adapted to suit different needs. Outside, the 10 x 5 metre swimming pool and numerous terraces naturally extend the living spaces. Several vehicles can be parked within the grounds, in addition to a substantial attached garage of nearly 60 sqm — a genuine luxury in Arcachon. With six existing bedrooms, a study and highly flexible spaces, the property offers the potential for up to eight bedrooms depending on the chosen layout. A distinctive and generous villa, designed to be fully lived in — with Pereire Beach just a few minutes away on foot.
…By Kretz Real Estate


Within one of the most sought-after gated estates in La Croix-Valmer, steps from the beaches of Gigaro and Héraclée, this 270 sqm neo-Provençal villa commands its hilltop with quiet authority. The sea view is panoramic, the preserved coastline stretches out before you, and the nearly 5,000 sqm plot ensures a rare sense of space and privacy. Inside, the layout is fluid and inviting: a generous living room with fireplace, an elegant dining room, an open kitchen with wine store, all flowing naturally onto covered terraces, the summer kitchen, and barbecue area. Living inside and out feels effortless. Five suites make up the sleeping quarters. One on the ground floor with direct terrace access facing the sea. Two more on the garden level. An independent studio with sitting room, kitchen, and private terrace -- ideal for hosting guests with discretion. And upstairs, the master suite with walk-in wardrobe, full bathroom, and a private covered terrace offering uninterrupted views of the Mediterranean. The grounds alternate between lawns and dry-stone restanques in an authentically Provençal style. The pool sits naturally in the landscape. A winter garden fitted as a reception space completes the ensemble. The construction quality is solid, the technical installations reliable, and the estate is regularly and carefully maintained. Walking to Gigaro beach takes just minutes, and Pampelonne and Saint-Tropez are easily reachable. Significant extension potential further strengthens the appeal for a buyer seeking to create a high-end property within an already exceptional setting. A family estate at heart -- designed for gathering, for sharing, and for lasting. The dry-stone walls that structure the restanques bring an authenticity that newer builds struggle to replicate. The winter garden, fitted as a reception space, provides an additional living area for the between-seasons, when evenings cool but the desire to live outdoors remains strong. Walking access to Gigaro beach, easy reach to Pampelonne and Saint-Tropez, and the possibility of significant extension all reinforce the attractiveness of a property that combines outstanding setting with genuine practical convenience. This property is located in a mandatory brush-clearing zone. Risk information is available at www.georisques.gouv.fr Luxury villa Gigaro Sea view La Croix-Valmer Family estate French Riviera.
…By Amandine Lapresle Real Estate


CASSIS NEAR THE VILLAGE AND THE PORT Just a few minutes' walk from the village and the port of Cassis, this elegant fully renovated villa enjoys a prime location, quiet, surrounded by vineyards and hills. Developing approximately 258 m2 of living space on a landscaped plot of 2,000 m2, the property impresses with its volumes, brightness, and beautiful open views. The spacious living area, bathed in light, opens wide onto a large terrace, a true extension of the house towards the outside and the landscape. The sleeping area consists of three suites, each with its own dressing room and shower room. On the garden level, an independent T2 allows for welcoming family or guests in complete privacy. A lift, to be put back into operation, will comfortably serve the different levels of the house. Outside, everything invites you to fully enjoy the Cassidain way of life: a swimming pool of 8 × 4 m, a pool house, a landscaped garden, and a registered dovecote, all in a peaceful and preserved setting. A large double garage with electric shutters, a cellar, and a pantry complete the amenities. A rare property in Cassis, turnkey, combining renovation, volumes, pool, unobstructed views and immediate proximity to the village and the port. Fees paid by the seller included. Amount of annual energy expenses for standard use: 2,718 EUR per year, average energy prices indexed as of January 1, 2020 (subscriptions included). DPE old version. Information on the risks to which this property is exposed is available on the Géorisques website. For any information or visit, contact Océane WAICHE at +33 (0)6 18 58 03 22 or by email: [email protected]. Commercial Agent registered with the RSAC of Marseille under number 828018879.This description has been automatically translated from French.
…By Astone Immobilier


Just a few minutes from all amenities, come and discover this villa built in 2022, still covered by the ten-year structural warranty, located in the charming village of Barjac. The house is accessed via a beautiful terrace of approximately 36 m², opening onto the garden and offering lovely views over the valley. The property features a bright and spacious living room of approximately 33 m², complemented by a semi-open kitchen of approximately 15 m², with direct access to a utility/laundry room. The sleeping area is accessed through a large hallway leading to three generously sized bedrooms, including a master bedroom of approximately 21 m², a shower room fitted with a shower and washbasin, as well as a separate WC. The property also benefits from an outdoor area of approximately 1,100 m², including a pool house with a dedicated technical room for the swimming pool equipment. The beautiful swimming pool, completed in 2025, is enhanced by a magnificent travertine sun terrace. One of the major advantages of this home is its excellent energy performance, thanks to its thermodynamic water heater and eight photovoltaic solar panels installed in 2023. Heating is provided by a wood-burning stove in the living room, complemented by reversible air conditioning. This property is equally suitable as a primary residence, thanks to its comfortable living spaces, or as a holiday home. Would you like to discover this little gem in the heart of the Renaissance town of Barjac, where all you need to do is unpack your suitcases? Then don't hesitate to contact me. A property selected by Botella et Fils Immobilier since 1989. Your advisor, Anne ZUTTERMAN +33 7 49 26 27 45 [email protected] Independent sales agent, representative of SARL PCI, registered with the Aubenas Trade and Companies Register under No. 882 241 342 00014. Agency fees payable by the seller. Ref. 10678
…By Botella - L'immobilier Depuis 1989


In the sought-after neighborhood of Saint-Jean in La Ciotat, discover this property offering three totally independent units, ideal for a family, rental, or professional project. The property consists of: A single-story house with: 3 bedrooms A kitchen A spacious living room A private terrace An independent entrance An environment without vis-à-vis and an above-ground poolDescending into the garden, you will discover two other completely independent spaces: A studio with its own entrance and private terrace. An apartment including: 3 bedrooms A kitchen A living room A bathroom A private terrace An independent entranceAll set on a superb plot of approximately 1,700 m2. A property with many possibilities: family home with independent spaces, rental investment, professional activity, or a combination of living and working. The spaces may be perfectly suited for a public-facing activity: office, nail salon, hairdressing, liberal profession, reception area, etc. A rare property due to its configuration, location, and potential, where each space has been designed to maintain its independence and intimacy. Contact us for more information and to arrange a visit.The information on the risks to which this property is exposed is available on the Géorisques website: www.georisques.gouv.fr - Announcement written and published by a Mandated Agent -This description has been automatically translated from French.
…By M Et Mme Immo
'%20stroke='%23DDAA3A'%20stroke-width='1.909'%20stroke-linecap='square'%20stroke-linejoin='bevel'/%3e%3c/svg%3e)
Receive by email any new listing that may match your search criteria
Your criteria :
By validating this form, you accept the general conditions of use of Le Figaro Properties.
These agencies offer a selection of luxury properties vente in France. Feel free to contact them for personalized assistance.


