Get early access to listings that match your criteria
Never miss an opportunity again. Our personalized alerts notify you instantly.

 English$ USD · m²


Nice, Observatory district, exceptional villa Located in one of the most sought-after residential areas of Nice, this villa offers a quiet and private setting with a flat garden and no overlooking neighbors, just minutes from the city center and the promenade des anglais. The property offers approximately 713 m² of living space, south-facing, with panoramic views of the sea and the city of Nice. Reception areas include a 145 m² main salon and a wellness area with a 100 m² indoor pool opening onto a rooftop terrace with sea views. The villa features several lounges, a dining room, an office, an independent kitchen, and six bedrooms with bathrooms or shower rooms. An independent apartment completes the property. High-end features include air conditioning, a security system, reinforced doors, intercom, and four garages. Combining spectacular sea views, tranquility, a flat garden, and easy access to Monaco, this villa represents a rare property on the Côte d’Azur. For more information, contact Côte d’Azur Sotheby’s International Realty.
…By Côte D'azur Sotheby's International Realty Nice


Located in one of the most sought-after areas of Cannes, La Californie, in a prestigious residence comprising only 3 independent villas (with park, swimming pool and tennis courts), exceptional property of 315.28 sqm (Loi Carrez) spread over two levels and recently renovated in a contemporary and bohemian-chic style. Benefiting from a panoramic view of the sea, the Lérins Islands, the Palm Beach and the splendid garden of the condominium, facing south, in absolute calm and benefiting from remarkable services and finishes, the villa is composed of an entrance, a living room, a dining room, a highly equipped open kitchen, 4 large bedrooms each with its bathroom and dressing room en suite, a TV lounge, a fitness room, a laundry room and a guest toilet. Extended by generous terraces, a meticulously wooded garden with jacuzzi, are also included a cellar and a closed garage for 3 cars. Rare. Les informations sur les risques auxquels ce bien est exposé sont disponibles sur le site georisques.gouv.fr
…By William Bouzat Real Estate - Cannes, French Riviera


Cap d'Antibes: Located in a few steps away from the famous Garoupe beach, fully renovated contemporary villa of approximately 235 sqm with a view of the sea and the mountains. The property served by a lift is composed on the ground floor of an entrance and 3 en-suite bedrooms with their shower rooms. Upstairs an equipped kitchen, a dining room, a living room with sea and garden view and a bedroom with a bathroom, all surrounded by a spacious terrace. The flat landscaped garden of 1,900 sqm which surrounds the house has a swimming pool, terrace and barbecue area. Four parking spaces outside complete this pretty property. Agency fees payable by vendor - Montant estimé des dépenses annuelles d'énergie pour un usage standard, établi à partir des prix de l'énergie de l'année 2021 : 1009€ ~ 1365€
…By Barnes Cannes


On the heights of Golfe-Juan, this contemporary 187 m² villa sits on a beautifully landscaped 1,800 m² plot, offering a panoramic sea view stretching from Cap d’Antibes to the Lérins Islands. Spread over two levels, the villa features on the upper floor an elegant entrance, a spacious and bright living area with dining room and open-plan kitchen, all opening onto a large terrace with an infinity pool overlooking the Mediterranean. The garden level hosts a master suite and two additional en-suite bedrooms, each with access to the garden. Located close to the trendy beaches of Golfe-Juan and only 10 minutes from Cannes, this property offers an exclusive setting combining tranquility, contemporary design, and breathtaking sea views.
…By Consultants Immobilier Cannes


Overlooking the historic village of Saint-Paul-de-Vence, just a short walk from the Fondation Maeght and the village center, this splendid house—enhanced by the refined touch of decorator Jacqueline Morabito—unfolds over three levels. The floors, adorned with magnificent solid wood parquet, lend a warm and inviting atmosphere to this exceptional interior. Bright and serene, the property enjoys panoramic views over the Baie des Anges and the village of Saint-Paul. Detailed Description: The visit begins on the ground floor, where an entrance hall leads to three bedrooms. The upper level features a study/atelier area that can be transformed into a suite, opening onto an “eagle’s nest” terrace. On the garden level, the living area includes a spacious lounge, dining room, and fully equipped kitchen, all offering breathtaking views of Saint-Paul village and the Mediterranean. Several terraces, a garden that could accommodate a small plunge pool, and a carport complete the amenities of this beautiful property. A superb pied-à-terre boasting one of the finest views in Saint-Paul.
…By L'exploreur


Located in a quiet area in the hills above Le Cannet, just a few minutes from the centre of Cannes and the famous Croisette, this splendid contemporary villa of approximately 300m² enjoys breathtaking views of the Bay of Cannes, Le Suquet and the Estérel mountains. Recently renovated and set on 2,400m² of land, this property offers a vast living space, a magnificent double cathedral living room, a dining room with an open-plan kitchen, all opening onto a large terrace. The sleeping area comprises 5 en-suite bedrooms, including a spacious master bedroom with its own private terrace and breathtaking sea views. The villa is very bright throughout the day due to its south-west exposure, ideal for enjoying beautiful sunsets. A double garage completes this property. Information on the risks to which this property is exposed is available on the Géorisques website: www.georisques.gouv.fr
…By Douglas Elliman Cannes


Set on a beautifully landscaped plot of 5,678 m² in an elevated position, this charming villa of approximately 275 m² embodies the serenity and timeless appeal of the hidden Provence. Surrounded by terraced gardens, mature olive trees, and wide, lush plateaus, the property invites you into an atmosphere of pure relaxation. A perfectly integrated swimming pool completes the setting, offering breathtaking views over the rolling hills of the hinterland, glimpses of the sea, and endless blue skies. The main villa reveals generous and inviting spaces: a welcoming entrance, a cathedral-style living room with fireplace, a cosy lounge area, a convivial dining room, an independent kitchen, four delightful bedrooms, three shower rooms, and one bathroom. An entirely independent guest house complements the estate, featuring a spacious living area with kitchenette and, upstairs, two en-suite bedrooms with private shower rooms. Altogether, the property offers six comfortable bedrooms, each with its own bathroom or shower room, making it ideal for family living or hosting guests in style. Tucked away from prying eyes, the estate combines the authentic charm of traditional architecture with a warm, family-friendly ambiance. A true haven of peace, nestled between sea and mountains, just minutes from the coast and picturesque Provençal villages. A balcony over the Riviera where beauty and charm elevate everyday life. A must-see!
…By Michaël Zingraf Christie's International Real Estate Cabris


Nestled on the western slope of the prestigious Cap d'Antibes, this villa presents a rare and privileged location that offers an exceptional panoramic sea view. Embraced by tranquility, this property stands out with its large volumes and pristine condition, enhanced by high-quality features. Covering an impressive 555m² of living space and approximately 5000m² of land, it represents a unique opportunity for those enchanted by the Côte d'Azur seeking a standout residence. The villa is designed for sophisticated living and entertainment, boasting six bedrooms, an independent apartment, a guardian's accommodation, and ample parking with garages. The living spaces are complemented by a luxurious spa with a sauna, a boules pitch, ensuring a lifestyle of ultimate comfort and leisure. The exterior of the property is equally impressive, featuring a meticulously landscaped garden, a swimming pool with a pool house, offering an oasis of relaxation and social gatherings. This exceptional villa is a testament to luxury and exclusivity, promising an unmatched living experience in one of the most coveted locations on the French Riviera. Agency fees payable by vendor. Les informations sur les risques auxquels ce bien est exposé sont disponibles sur le site Géorisques : www.georisques.gouv.fr
…By Douglas Elliman Cannes


Nestled in the heart of a preserved natural environment, this sumptuous Bastide Aixoise offers an exceptional living environment, combining absolute calm with ideal proximity to amenities. In a rare and sought-after location, Villa Provençale seduces with its generous volumes, warm atmosphere and incomparable views. The large, light-filled living-dining room welcomes guests for fantastic dinners, where conversation continues gently by the elegant fireplace, inviting conviviality between friends and family. The vast terrace offers a breathtaking sea view over the bay of Cannes and the surrounding area, a tableau vivant that accompanies every moment of the day and every room in the villa. The separate, fully-equipped kitchen is complemented by a scullery and laundry room for optimum convenience. Two en suite bedrooms are located on this level. A grand staircase leads to the first floor, where three bedrooms, two of which are en suite, offer intimate relaxation space, harmoniously distributed to preserve the peace and quiet of all. Set in almost a hectare of land, the property is a perfect example of the Mediterranean way of life. Sheltered from view, a splendid 16 × 4 m saltwater swimming pool stretches out in front of the panorama, extended by an elegant pool house to make the most of the long summer days. A garage with space for up to three vehicles, as well as numerous parking spaces, provide a rare level of convenience. At the entrance to the property, secured by a gate, an independent 90 m² apartment offers ideal space for a janitor or for independent entertaining. An exceptional property to renovate, a space to redesign according to your desires, where Provencal charm and spectacular sea views meet in one of the region's most privileged locations. REF FRE-00954
…By Carlton International Cannes


Ideally located on the west side of Cap d'Antibes, this prestige villa offers breathtaking views of the Mediterranean Sea, providing a rare and privileged living environment. Set within a private, landscaped estate of 5000 m², this property combines comfort, elegance, and privacy, offering an exceptional quality of life. Key Features Living space: 555 m², designed to maximize space and natural light, with top-quality finishes. Six spacious bedrooms, each with an en-suite bathroom, including a master suite with high-end features, ensuring optimal comfort. Independent guest apartment, offering autonomy and comfort. Staff accommodation, ensuring discreet and high-quality service. Secure parking and garages, providing total peace of mind. Outdoor Spaces Heated swimming pool with a pool house, surrounded by sun-drenched terraces, ideal for enjoying the Mediterranean climate. Mediterranean landscaped garden, a true haven of peace, fully maintained. Wellness area with a spa and sauna, for the ultimate relaxation experience. Petanque court, offering a convivial leisure space. Premium Amenities This villa offers modern and high-quality amenities, perfectly combining luxury and functionality. Ideal for buyers seeking a primary or secondary residence on the French Riviera, it also offers strong rental potential due to its privileged location and extensive facilities.
…By Côte D'azur Sotheby's International Realty


Nestled in the heart of the highly sought-after Cannes Eden residential district, just minutes from the center of Cannes, the beaches and Cap d'Antibes, this characterful villa combines the authenticity of a revisited Provençal style with contemporary quality features. With approximately 280 m² of living space, the property offers generous living areas bathed in natural light. The high ceilings and large bay windows showcase breathtaking views of the Mediterranean, Cap d'Antibes and the Lérins islands. The living room, dining room and fully-equipped modern kitchen with central island open harmoniously onto the terraces and garden. The villa has five bedrooms, including a superb single-storey master suite with full bathroom and dressing room. The other bedrooms, arranged as suites on different levels, ensure comfort and privacy. An office and TV room on the mezzanine complete the first floor. An independent studio provides real added value, ideal for guests or staff. Outside, the landscaped garden unveils an 11x4.5m swimming pool, a Jacuzzi and a convivial poolhouse with barbecue in a peaceful, unspoilt setting. A sauna, several covered parking spaces and modern amenities complete this property.
…By John Taylor - Cannes


Located in the dynamic city of Cagnes-sur-Mer, this quality-equipped 5-room house is a true haven of peace situated in absolute calm, offering a living area of 156 square meters. With its 4 spacious bedrooms, it is ideal for families or individuals seeking generous space. The living room/kitchen, with its 57 square meters, is a friendly space perfect for sharing moments with family or friends. The house also includes three bathrooms and two toilets, providing great convenience. The house benefits from a calm and green environment, conducive to relaxation and quality of life. Nature lovers will appreciate the proximity to the forest and the views of the surroundings. A 16-square-meter garage is also available, offering secure parking space for your vehicle. But this beautiful property doesn't stop there, as it also includes a terrace ideal for enjoying the Mediterranean sun and an infinity pool where you can cool off and relax during hot summer days. For commuting, the house is located near several bus stops, providing easy access to the city center and other districts of Cagnes-sur-Mer, reaching Saint Laurent du Var in five minutes. The beaches and parks of the region are also easily accessible, offering a variety of leisure and relaxation activities. With its pleasant living environment and quality facilities, this house is an excellent choice for those seeking a comfortable living space and a high quality of life.This description has been automatically translated from French.
…By Century 21 Visa Immobilier Roquefort-les-pins


Located in a sought-after residential area on the French Riviera, just 15 minutes from Nice International Airport, this fully renovated luxury villa offers generous living spaces, modern comfort, and panoramic sea views. Set on a flat, landscaped 5,000 m² plot, the property benefits from exceptional sunlight and an outstanding Mediterranean panorama. Built in the 1970s, the villa has been completely refurbished with high-end materials and is fully air-conditioned, meeting the highest standards of luxury real estate on the French Riviera. Large windows provide seamless continuity between indoor and outdoor spaces, offering light-filled rooms and sea views throughout. The garden features an elegantly designed swimming pool, integrated into a landscaped environment. The ground floor includes a spacious living room with sea view, a dining room open to the outdoors, a reading area, a sea-view office, a fully equipped kitchen with wine cellar, a ground-floor bedroom with en-suite shower, and a guest toilet. Upstairs, the master suite opens onto a terrace with sea view, a dressing room, and a marble bathroom. Two additional bedrooms, each with private terraces, sea views, dressing rooms, bathrooms, and toilets, complete this floor. This rare property also includes numerous parking spaces. Its prime location near the airport and within walking distance of select shops makes it ideal for international buyers seeking a primary or secondary residence on the French Riviera. Listed with Côte d’Azur Sotheby’s International Realty. Contact our team to arrange a private viewing.
…By Côte D'azur Sotheby's International Realty Nice


Sumptuous 308 sqm villa, fully renovated using exceptional materials, set in the heart of a beautifully landscaped 5,000 sqm park. Spacious and light-filled living area with fireplace, fully equipped dine-in kitchen with refined finishes. Four bedrooms, including high-end suites, bathrooms featuring freestanding bathtubs and double vanities. Full basement comprising a 90 sqm garage, game room, and wine cellar. Landscaped grounds with olive trees and laurels, generous terraces, and complete privacy. Just minutes from the village of Mougins, 15 minutes from La Croisette, and 20 minutes from Nice International Airport.
…By Kretz & Partners


EXCLUSIVITY. Villa La Sauvagette — A 1920s Belle Époque Legacy Built in the 1920s, Villa La Sauvagette is part of the golden age of the Cap d’Antibes, when this discreet peninsula became one of the most sought-after retreats for an international elite. Hidden behind lush gardens, the great villas of the Cap were designed for privacy, elegance, and the Mediterranean art of living. The Cap d’Antibes owes much of its enduring prestige to its strong American influence in the early 20th century. Writers, artists, and patrons from the United States helped shape its cosmopolitan spirit—most notably F. Scott Fitzgerald, whose time on the Riviera contributed to the Cap’s legendary status. Alongside iconic landmarks such as the Hôtel du Cap-Eden-Roc, these villas became symbols of refined European glamour infused with American freedom. The history of Villa La Sauvagette is referenced in Les secrets des villas du Cap d’Antibes by Nathalie Aguado, a carefully researched work highlighting the remarkable heritage of the Cap’s historic estates. Fully renovated today with high-end contemporary finishes, Villa La Sauvagette preserves its original soul while offering modern luxury—an exceptional opportunity to own a true piece of the Cap d’Antibes’ timeless heritage. Information on the risks to which this property is exposed is available on the Géorisques website : www.georisques.gouv.fr
…By Douglas Elliman Private Office


Nestled in one of the most sought-after neighborhoods of Saint-Paul-de-Vence. this splendid fully renovated neo-Provençal property. facing due south. enjoys a dominant position offering a breathtaking panorama of the Mediterranean Sea and the picturesque village. The beautifully landscaped grounds of approximately 2.200 m². adorned with Mediterranean flora. feature a magnificent swimming pool. a multi-sport court (tennis. paddle. basketball. football). a closed double garage. and ample outdoor parking spaces. On the ground floor. a spacious and bright living room opens onto two large sun-drenched terraces. Upstairs. three en-suite bedrooms. including a sumptuous master suite extended by a generous private south-facing terrace. will charm you with their comfort. An intermediate level houses a fourth bedroom. while the garden level reveals an elegant. fully equipped independent apartment—perfect for hosting guests in complete privacy. Agency fees included. payable by the seller.
…By Coldwell Banker Art Realty


Elegant Provençale villa of over 300m² nestle on the side on the hills of Super Cannes. Facing South west it enjoys an incredible view of the sea, white topped mountains, hills of l’Esterel and the Island of Lerins in the bay of Cannes. Fully renovated in a modern but yet cosy atmosphere, it is comprised of a generous lounge with chimney and dining area leading out onto a terrace with a sea view. The large family kitchen looks toward the mountains. 5 bedrooms, office, large family room with kitchen, wine cellar built in the rocks and a large garage completes this property. For a maximum comfort it has underfloor heating and air conditioning. The garden is low maintenance with a large swimming pool and a pétanque pitch. Montant estimé des dépenses annuelles d'énergie pour un usage standard, établi à partir des prix de l'énergie de l'année 2021 : 3360€ ~ 4560€
…By Magrey & Sons Cannes


Located in a protected and highly sought-after residential area of Théoule-sur-Mer, with private cove access, this villa enjoys a privileged location near the village, beaches, and shops. It offers a panoramic view of the Bay of Cannes and features a swimming pool. Constructed in Esterel stone, the villa provides approximately 300 m² of living space over three levels. The ground floor includes a spacious living room with fireplace and TV corner, a dining room, and a fully fitted kitchen, all opening onto the terrace and pool area. A first bedroom with private bathroom (shower and toilet) also opens onto the pool. The first floor has a workspace and two en-suite bedrooms, each with a bathroom or shower and toilet, both enjoying sea views. The top floor houses two suites, each with a bathroom and dressing room. The villa sits on a landscaped 2600 m² plot and includes a garage, wine cellar, and outdoor parking for 2–3 cars. Listed by Côte d’Azur Sotheby’s International Realty. For more information or to schedule a visit, our team is available to assist you discreetly with your luxury real estate project on the French Riviera.
…By Côte D'azur Sotheby's International Realty


Cap de Nice: Character villa with garden, sea view, and independent apartment Côte d’Azur Sotheby’s International Realty is pleased to present exclusively villa Bambino, a town house of character ideally located in one of the most sought-after residential areas of Cap de Nice, close to the sea, shops, and public transport. Built in the 1930s, the property stands out for its period architecture with authentic details such as balustrades, cornices, arches, and generous volumes. It benefits from excellent natural light thanks to an ideal orientation and a calm setting. The villa offers approximately 222 m² of living space across multiple levels: Main level: entrance, spacious living room with fireplace opening onto a sunny terrace, dining room, fully equipped kitchen, guest WC. Upper level: three bedrooms including a master suite with bathroom and WC, a second bathroom, and one bedroom with a sunlit veranda currently used as a home office with sea views. Garden level: independent three-room apartment with direct garden access, suitable for guests or rental income. The 335 m² garden provides an intimate outdoor space with a jacuzzi. A closed garage completes this property. This villa represents a rare opportunity on the Cap de Nice market, combining a prime location, character architecture, and flexible layout. Full dossier and private visits available through Côte d’Azur Sotheby’s International Realty, specialist in luxury real estate on the French Riviera.
…By Côte D'azur Sotheby's International Realty Nice


Nestled in an exceptionally peaceful setting, this resolutely contemporary architect-designed villa offers nearly 830 sqm of living space at the heart of a landscaped plot of approximately 8,000 sqm, mostly flat and opening onto a spectacular panorama. Its elevated position reveals unobstructed, iconic views over the village of Saint-Paul-de-Vence, extending all the way to the Mediterranean Sea. Clean lines, impressive volumes, and abundant natural light define this modern and elegant property, designed for seamless indoor-outdoor living. The expansive terraces and garden provide an ideal setting for entertaining or relaxing in complete privacy. Conceived as a true private estate, the villa combines very high-end amenities, wellness areas, independent guest accommodations, and rare infrastructures seldom found on the market. A confidential address where views, space, modernity, and serenity come together in one of the most sought-after areas of the French Riviera.
…By Michaël Zingraf Christie's International Real Estate Saint-paul De Vence


A rare waterfront property comprising two villas with direct access to crystal-clear waters via a private, gently sloping staircase running through a beautifully landscaped garden. The first villa, featuring turquoise accents, offers 3 bedrooms and 1 additional sleeping area, 3 shower rooms with toilets, and a bright living area with a fully equipped open-plan kitchen. All rooms enjoy stunning sea views. The 2400m² landscaped grounds are beautifully planted, with carefully maintained delicate Mediterranean plants. The second villa, designed in coral tones, has been fully renovated and features ducted air conditioning, recessed ceiling lighting, and a central vacuum system with integrated electrical supply. It offers 2 spacious bedrooms with panoramic sea views, opening onto terraces overlooking the crystal-clear waters. The ground-level garage can be converted into an additional bedroom suite with bathroom, benefiting from panoramic sea views and a terrace overlooking the garden. The original building permit for the property also authorized the construction of a lap pool. Connected to the main sewer system, the property is located within a private estate at the end of a cul-de-sac. Amenities include 3 on-site parking spaces and 1 garage, outdoor lighting, automatic irrigation, and air conditioning. The property is modular and can function as two independent residences. An exceptional, fully private waterfront setting, with no coastal path crossing the property. Private parking access at Ponant Beach on the Débarquement side.
…By Magrey & Sons Saint-tropez
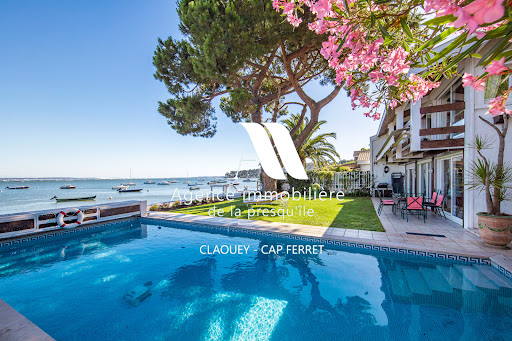


Located in an idyllic setting right on the waterfront of the Bassin, between the sea and the forest, this villa will charm you with its views and serene surroundings. It features 4 bedrooms, a shower room, and a full bathroom, as well as a living room with an open-concept kitchen and a cozy sitting room overlooking the sea. A garage completes this property. Direct access to the beach.
…By Agence Immobiliere De La Presqu'ile


Ideally located in the highly sought-after residential area of Cannes Eden, close to Cannes city centre, the seafront and Cap d’Antibes, this elegant villa combines Provençal charm with contemporary features. Offering approximately 280 sqm of living space, the property boasts bright and generous interiors enhanced by a double-height living area and large openings overlooking the Mediterranean. The reception rooms – living room, dining area and fully equipped contemporary kitchen with central island – open seamlessly onto terraces and landscaped gardens, enjoying panoramic sea views over Cap d’Antibes and the Lérins Islands. The villa features five bedrooms, including a ground-floor master suite with full bathroom and dressing room, as well as several en-suite bedrooms spread across the different levels, ensuring privacy and comfort. A mezzanine level hosts a TV lounge and office area. An independent studio completes the property, ideal for guests or staff accommodation. Outside, the beautifully landscaped garden offers a swimming pool, jacuzzi and a convivial barbecue area, all set in a peaceful and private environment. Additional amenities include a sauna, multiple parking spaces, reversible air conditioning and electric shutters throughout. A rare opportunity in one of the French Riviera’s most prestigious addresses, combining elegance, space and exceptional sea views. Montant estimé des dépenses annuelles d'énergie pour un usage standard, établi à partir des prix de l'énergie de l'année 2021 : 2270€ ~ 3080€
…By Magrey & Sons Cannes


Nestled in the sought-after Californie district of Cannes, this splendid 1950s villa offers an exceptional living environment, with breathtaking panoramic views of Cap d'Antibes and the Lérins islands. Set in 1,700 m² of landscaped grounds, this 370 m² property boasts timeless charm, spacious rooms and a modern interior. In excellent condition, it features 6 bedrooms and large, light-filled living spaces, combining refinement and comfort. Outside, a sumptuous swimming pool blends harmoniously into the verdant setting, offering the perfect place to relax and enjoy the Mediterranean climate. A 25 m² garage completes this exceptional property, ideally located in one of Cannes' most sought-after districts.
…By John Taylor - Cannes


A prestigious driveway leads you to this sublime contemporary villa of 450 m², set on a plot of 2,090 m² in a private and secure estate on the heights of Super-Cannes, enjoying an exceptional 180-degree view of Cap d'Antibes, the sea, and the Alps. The property offers spacious rooms, a bright reception room with bay windows and a fully equipped Miele and Gaggenau kitchen. It has two master bedrooms with dressing rooms and bathrooms, as well as three additional en-suite bedrooms. It benefits from high-end amenities including a relaxation area with and hammam. A swimming pool, pool house, three-car garage, and staff bedroom complete the villa. Information on the risks to which this property is exposed is available on the Géorisques website: www.georisques.gouv.fr
…By Douglas Elliman Cannes
'%20stroke='%23DDAA3A'%20stroke-width='1.909'%20stroke-linecap='square'%20stroke-linejoin='bevel'/%3e%3c/svg%3e)
Receive by email any new listing that may match your search criteria
Your criteria :
By validating this form, you accept the general conditions of use of Le Figaro Properties.
These agencies offer a selection of luxury properties vente in France. Feel free to contact them for personalized assistance.





