Get early access to listings that match your criteria
Never miss an opportunity again. Our personalized alerts notify you instantly.

 English$ USD · m²


Fantastic contemporary villas are located in Praia da Luz, in Lagos. This community has been meticulously planned to offer the best in comfort, privacy, and quality of life by the sea. Each villa in this condominium is built to the highest standards of quality and luxury, providing a unique lifestyle with a private pool, landscaped garden, and stunning ocean views. The elevated location of the plot offers a unique perspective on the Algarve coast, ensuring tranquility and an exclusive atmosphere. Specific characteristics: Townhouse with gross area, 170m² useful. Type T2+1 with 3 bathrooms, Terrace and balcony, Parking space included in the price Built-in Cabinets, Storage Room, North, South, East, West Orientation Central heating, Equipment, Air conditioning, Swimming pool, Garden, Energy certificate Energy class: A Under construction with delivery scheduled for late 2025 In addition, the condominium is strategically located just minutes from the beach and the center of Praia da Luz, providing easy access to restaurants, cafes, supermarkets, and all the conveniences that the region has to offer. If you are looking for a place that combines elegance, modernity and a privileged location with magnificent views, this condominium is the ideal choice. Don't wait any longer to discover this unique opportunity in the Algarve. Contact us for more details and schedule a visit. Praia da Luz in Lagos is a charming destination in the Algarve, known for its natural beauty and welcoming atmosphere. Located just a few kilometers from the center of Lagos, Praia da Luz offers a stunning setting with its crystal clear waters and golden sands, perfect for relaxing and enjoying the sun. In addition to its natural beauty, Praia da Luz is a picturesque village that combines traditional Algarve charm with modern amenities. Visitors can explore narrow streets lined with whitewashed houses, discover seaside cafes, restaurants serving delicious local dishes, and a variety of shops and services. The village is also known for its welcoming community and family-friendly atmosphere, making it ideal for both vacations and permanent residence. With a quiet and safe environment, Praia da Luz is a perfect refuge for those looking for quality of life by the sea. In addition, its proximity to Lagos allows easy access to a variety of activities, such as water sports, boat trips through the coastal caves, golf at renowned courses, and the exploration of a rich local history and culture. If you're looking for a place that offers natural beauty, modern amenities, and a welcoming community, Praia da Luz in Lagos is undoubtedly a destination to consider. Come and discover its unique charm and fall in love with the Algarve.
…By Annonceur International


Fantastic contemporary villas are located in Praia da Luz, in Lagos. This community has been meticulously planned to offer the best in comfort, privacy, and quality of life by the sea. Each villa in this condominium is built to the highest standards of quality and luxury, providing a unique lifestyle with a private pool, landscaped garden, and stunning ocean views. The elevated location of the plot offers a unique perspective on the Algarve coast, ensuring tranquility and an exclusive atmosphere. Specific characteristics: Townhouse with gross area, 170m² useful. Type T2+1 with 3 bathrooms, Terrace and balcony, Parking space included in the price Built-in Cabinets, Storage Room, North, South, East, West Orientation Central heating, Equipment, Air conditioning, Swimming pool, Garden, Energy certificate Energy class: A Under construction with delivery scheduled for late 2025 In addition, the condominium is strategically located just minutes from the beach and the center of Praia da Luz, providing easy access to restaurants, cafes, supermarkets, and all the conveniences that the region has to offer. If you are looking for a place that combines elegance, modernity and a privileged location with magnificent views, this condominium is the ideal choice. Don't wait any longer to discover this unique opportunity in the Algarve. Contact us for more details and schedule a visit. Praia da Luz in Lagos is a charming destination in the Algarve, known for its natural beauty and welcoming atmosphere. Located just a few kilometers from the center of Lagos, Praia da Luz offers a stunning setting with its crystal clear waters and golden sands, perfect for relaxing and enjoying the sun. In addition to its natural beauty, Praia da Luz is a picturesque village that combines traditional Algarve charm with modern amenities. Visitors can explore narrow streets lined with whitewashed houses, discover seaside cafes, restaurants serving delicious local dishes, and a variety of shops and services. The village is also known for its welcoming community and family-friendly atmosphere, making it ideal for both vacations and permanent residence. With a quiet and safe environment, Praia da Luz is a perfect refuge for those looking for quality of life by the sea. In addition, its proximity to Lagos allows easy access to a variety of activities, such as water sports, boat trips through the coastal caves, golf at renowned courses, and the exploration of a rich local history and culture. If you're looking for a place that offers natural beauty, modern amenities, and a welcoming community, Praia da Luz in Lagos is undoubtedly a destination to consider. Come and discover its unique charm and fall in love with the Algarve.
…By Annonceur International


Nestled in the sought-after hillside community of Quinta das Raposeiras, in Santa Bárbara de Nexe, this beautifully renovated four-bedroom villa perfectly balances privacy, comfort and timeless Algarve charm. Surrounded by nature and enjoying sweeping views across the rolling countryside to the Atlantic Ocean, this exceptional home offers a peaceful retreat just moments from everyday amenities.Occupying an elevated south-facing plot of 3,567m², with a total built area of 312m², the property is designed to embrace natural light throughout the day while making the most of its breathtaking panoramic setting.Completed in 2026, the villa has undergone an extensive, high-quality renovation. Improvements include a brand-new roof, a contemporary fitted kitchen equipped with unused premium appliances, newly finished interior walls and paintwork, stylish modern bathrooms, and entirely updated electrical installations. Advanced automation systems for the swimming pool, garden irrigation, and security further enhance comfort and convenience.The thoughtfully designed interior offers bright, welcoming living spaces that flow effortlessly from one room to the next. The fully equipped kitchen connects seamlessly with the main living and dining areas, creating an ideal environment for both relaxed family living and entertaining. Four generously proportioned bedrooms provide versatile accommodation, including two elegant en-suite bedrooms, making the home equally suited for families, visiting guests or rental investment.Outside, the landscaped gardens blend harmoniously with the surrounding countryside. Mature olive and cork oak trees create a tranquil setting while offering natural shade and privacy. An automatic irrigation system ensures easy maintenance and the inviting swimming pool is complemented by several terraces that provide the perfect spaces for al fresco dining, relaxing, or enjoying the spectacular sunsets over the Algarve. A separate outdoor kitchen and bathroom serves the pool area, adding extra convenience.The villa's elevated position guarantees exceptional privacy while framing uninterrupted views across the hills towards the coastline, creating a truly unique sense of space and serenity.Additional features include new air conditioning throughout, a walk-in wardrobe, an electric garage door and a comprehensive security system.The villa is sold fully furnished.Benefiting from a specific classification and a generous plot, the property also presents excellent potential for future expansion, subject to the necessary planning approvals.Ideally located just a short drive from Faro Airport, Loulé, renowned international schools, championship golf courses, and the Algarve's beautiful beaches, this ready to step-in property offers an exceptional lifestyle where the tranquillity of the countryside meets the convenience of modern living. Energy Rating: D ref:SV-2175
…By Annonceur International


Fantastic contemporary villas are located in Praia da Luz, in Lagos. This community has been meticulously planned to offer the best in comfort, privacy, and quality of life by the sea. Each villa in this condominium is built to the highest standards of quality and luxury, providing a unique lifestyle with a private pool, landscaped garden, and stunning ocean views. The elevated location of the plot offers a unique perspective on the Algarve coast, ensuring tranquility and an exclusive atmosphere. Specific characteristics: Townhouse with gross area, 170m² useful. Type T2+1 with 3 bathrooms, Terrace and balcony, Parking space included in the price Built-in Cabinets, Storage Room, North, South, East, West Orientation Central heating, Equipment, Air conditioning, Swimming pool, Garden, Energy certificate Energy class: A Under construction with delivery scheduled for late 2025 In addition, the condominium is strategically located just minutes from the beach and the center of Praia da Luz, providing easy access to restaurants, cafes, supermarkets, and all the conveniences that the region has to offer. If you are looking for a place that combines elegance, modernity and a privileged location with magnificent views, this condominium is the ideal choice. Don't wait any longer to discover this unique opportunity in the Algarve. Contact us for more details and schedule a visit. Praia da Luz in Lagos is a charming destination in the Algarve, known for its natural beauty and welcoming atmosphere. Located just a few kilometers from the center of Lagos, Praia da Luz offers a stunning setting with its crystal clear waters and golden sands, perfect for relaxing and enjoying the sun. In addition to its natural beauty, Praia da Luz is a picturesque village that combines traditional Algarve charm with modern amenities. Visitors can explore narrow streets lined with whitewashed houses, discover seaside cafes, restaurants serving delicious local dishes, and a variety of shops and services. The village is also known for its welcoming community and family-friendly atmosphere, making it ideal for both vacations and permanent residence. With a quiet and safe environment, Praia da Luz is a perfect refuge for those looking for quality of life by the sea. In addition, its proximity to Lagos allows easy access to a variety of activities, such as water sports, boat trips through the coastal caves, golf at renowned courses, and the exploration of a rich local history and culture. If you're looking for a place that offers natural beauty, modern amenities, and a welcoming community, Praia da Luz in Lagos is undoubtedly a destination to consider. Come and discover its unique charm and fall in love with the Algarve.
…By Annonceur International


Exclusive Villas Under Construction in Santa Bárbara de Nexe Discover a truly unique opportunity to acquire a contemporary villa where design, innovation, and exceptional construction quality come together to create a distinctive home, thoughtfully designed for those who value comfort, privacy, and a sophisticated lifestyle. Set in a peaceful natural environment, these villas offer the perfect balance between tranquillity and convenience, while remaining just minutes from major road links, shops, services, and the Algarve´s most prestigious locations. At the heart of each home is an elegant open-plan kitchen, designed to seamlessly connect with the living areas. Featuring clean lines and a contemporary aesthetic, it combines functionality and refinement, creating the perfect space for cooking, entertaining, and sharing memorable moments. Expansive floor-to-ceiling glazing allows abundant natural light to flood the interiors, making it a defining feature of the architecture. The seamless connection between indoor and outdoor spaces creates a bright, serene, and timeless atmosphere where every detail has been carefully considered to enhance comfort and well-being. The private area comprises three spacious en-suite bedrooms, carefully designed to ensure maximum comfort and complete privacy. Elegant, generous, and welcoming, these spaces provide true retreats where sophistication meets functionality. Inside, every finish reflects the highest standards of quality. Plasterboard suspended ceilings with integrated lighting, white lacquered interior doors extending to the ceiling, and a fully fitted kitchen equipped with integrated Bosch appliances demonstrate the attention devoted to every detail. The bathrooms stand out for their contemporary design and premium materials, featuring wall-hung sanitary ware, black-finished taps, and elegant slate shower trays, perfectly combining aesthetics and practicality. Comfort is guaranteed through a range of highly efficient technological solutions, including underfloor heating throughout the villa, air conditioning in the main living areas, a photovoltaic solar system with four 500 W panels, and a 300-litre Bosch thermosiphon solar water-heating system. Designed to meet the demands of modern living, these villas offer outstanding thermal and energy performance, featuring an ETICS external insulation system (8 cm), Technal thermal break aluminium frames, and double-glazed solar control windows, ensuring comfort, efficiency, and sustainability throughout the year. With timeless architecture, premium finishes, and a privileged location, these villas represent a rare opportunity for those seeking an exclusive residence where every detail has been carefully crafted to deliver an exceptional living experience. Currently in the early stages of construction, this is also an excellent opportunity to benefit from favourable purchase conditions and follow the development of your future home from the very beginning. Allow yourself to experience a lifestyle where sophistication meets tranquillity. Contact us to discover the project, view the floor plans, and learn more about the purchasing opportunities.
…By Annonceur International


LUXURY ESTATE WITH EXCLUSIVE ACCESS TO A RIVER BEACH ON THE TÂMEGA RIVER | INVESTMENT & RESIDENCE Imagine waking up to the sound of nature, taking a dip in your private pool and strolling down to your exclusive river beach on the Tâmega River. Introducing Quinta Casa da Murta, a one-of-a-kind estate in Abragão, Penafiel, blending the luxury of privacy with the solidity of a rare real estate asset in Northern Portugal. THE RESIDENCE (331.5 m² of private living area): Original building registered in 1937, fully reconstructed in 2011 with a use licence (Permit No. 272/2011) — the charm of a historic home with the safety and comfort of modern construction. 5 spacious bedrooms bathed in direct natural light. 3 modern bathrooms. Fully furnished and equipped with designer pieces, ready to move into. Generous living and dining rooms, designed to host family and guests in total comfort.THE OUTDOORS, LEISURE & SELF-SUFFICIENCY: Private swimming pool set within an environment of complete privacy and security. Exclusive access to a river beach on the Tâmega River, with documented river frontage – an extremely rare privilege that exponentially enhances the property´s value. 9,623 m² of rustic land with pine forest, olive grove, fruit trees and mature gardens. Bonus: the sale includes the entire fleet of operational agricultural machinery and implements, allowing immediate and sustainable management of the estate.INVESTMENT & YIELD POTENTIAL: This property is not just a family home; it is a strategic opportunity. Currently designated as a single-family residence and with a precedent of tourism approval (Permit No. 003/2011), it offers potential for short-term rental (Alojamento Local) registration via prior communication, in an area with growing demand for nature tourism (glamping, retreats and luxury stays) – subject to verification of applicable legal requirements. Ideal for investors seeking tangible assets with a strong leisure component. STRATEGIC LOCATION: Just minutes from the centre of Penafiel, with quick access to the A4 motorway. Reach Porto in 35 minutes and Francisco Sá Carneiro Airport in 40 minutes. The peace of the countryside, with the city at your doorstep. Properties with river frontage and of this scale are scarce assets on the national market. Contact me to receive the Complete Dossier (urban and rural land registry documents, use licences, floor plans, high-definition video) and to schedule your private viewing by exclusive appointment.
…By Annonceur International


Enjoy the view of the Atlantic from the comfort of your own home? With BeMine Properties it is possible. Discover this 3 bedroom villa, located in Santa Cruz, about 20 minutes away from Funchal. Their combination and interconnection with nature and innovation will surprise you.
…By Annonceur International


An expression of contemporary architecture in one of the most privileged settings on the southwest coast of Madeira.Located in Calheta, this exclusive 3 bedroom villa was designed to take full advantage of the surrounding landscape, combining elegant architectural lines, generous spaces and a permanent relationship with the Atlantic Ocean.Spread over a plot of 1,174 m² and with 406 m² of gross area, the property is distinguished by the spaciousness of its spaces and by a design oriented towards natural light and sea views.The social area is developed in an open concept, harmoniously integrating the living room, the dining area and the kitchen. The large glazed surfaces visually extend the interior to the exterior, creating a natural connection with the terraces, the garden and the swimming pool.The private area consists of three bedrooms, all en-suite, providing comfort and privacy both for permanent use and to receive family and guests.Outside, the pool takes a prominent position in front of the Atlantic horizon, surrounded by leisure areas designed to enjoy Madeira's mild climate throughout the year. The covered and uncovered balconies offer different environments for dining, resting and moments of contemplation over the ocean.The property also has four bathrooms, laundry and garage with capacity for two to three cars.Currently in the design phase, the villa provides for a careful selection of high quality materials and finishes, favouring a contemporary aesthetic, comfort and functionality.The location adds particular value: approximately two minutes by car from the centre of Calheta and the beach, it allows you to enjoy a rare combination of residential tranquillity, proximity to the sea and easy access to shops, restaurants and services.A property designed for those looking for contemporary architecture, privacy and a privileged view over the Atlantic, in one of the most sought-after areas of Madeira.Key features: Contemporary 3 bedroom villa 3 suites 4 bathrooms 406 m² of gross area 227 m² of living space Plot with 1,174 m² Swimming pool Garden Panoramic view of the Atlantic Ocean Open concept living and dining room Kitchen with sea view Covered and uncovered balconies Laundry Garage for 2 to 3 cars Energy class A+ Approximately 2 minutes from the centre and Calheta beach Energy Rating: A+ ref:1141
…By Annonceur International


Spacious Three Bedroom Villa in Exclusive Vale da Pinta Golf Resort Discover this elegant three-bedroom villa, located in the tranquil and exclusive Vale da Pinta Golf Resort. Upon entering this magnificent property, we are greeted by a large entrance hall that provides a breathtaking view of the surrounding countryside. This level gives access to the dining area and the fully equipped, open-plan kitchen. Also on this floor, there is a guest bathroom and a bedroom with built-in wardrobe and private bathroom, equipped with bathtub and shower. Going down to the middle floor, we find the comfortable living room, which has a gas fireplace, and a large terrace with access to the pool and garden. On the lower floor, there are two bedrooms, both with built-in wardrobes, en-suite bathrooms and direct access to the pool. The corridor leading to the bedrooms is complemented by a wardrobe and a laundry/storage room. In the outdoor leisure area, a fantastic infinity pool stands out, set in a plot of 1,863 square meters, surrounded by a beautiful garden. At the entrance of the property, there is parking and a cover for the car. The property is equipped with air conditioning and gas heating, and is sold furnished. This is the ideal villa for your holidays or for permanent residence. Benefits of Purchasing a Property at Pestana Group Resorts By purchasing a property in one of the Pestana Group Resorts in the Algarve, we guarantee excellent maintenance, gardening and 24-hour security services. In addition, we offer the Resort Card, which allows you to enjoy benefits and advantages in our restaurants and bars, along with the Pestana Guest Card (PGC) loyalty program, which provides numerous advantages! Our properties are located at the Pestana Golf & Resorts in Carvoeiro, in the heart of the Algarve. The resort has two golf courses, Gramacho and Vale da Pinta, two club houses with a restaurant and bar, and also has tennis courts and several communal swimming pools available to owners and guests. About the Pestana Group The Pestana Group is the largest multinational group of Portuguese origin in the tourism sector, present in Europe, the Americas and Africa, with more than 100 hotels and 12,000 rooms under direct management, having been elected by more than 3.5 million customers per year. In the hotel sector, which is its main business, the Group operates with four brands: Pestana Hotels & Resorts, Pestana Collection Hotels, Pestana Pousadas de Portugal and Pestana CR7 Lifestyle Hotels. With the aim of offering complete and attractive products, the Group also operates in several business areas: hotels, tourist real estate, tourism, golf, casinos and industry. Casas do Sotavento: Casas do Sotavento properties reflect a commitment to excellence and personalized service. Located in one of the most beautiful regions of the Algarve, the houses are designed to offer not only comfort but also an unparalleled living experience. Our goal is to help each client find the property of their dreams, combining natural beauty with contemporary design and access to a variety of services. If you are looking for a haven of tranquility and comfort, this villa is undoubtedly the ideal choice for you!
…By Annonceur International

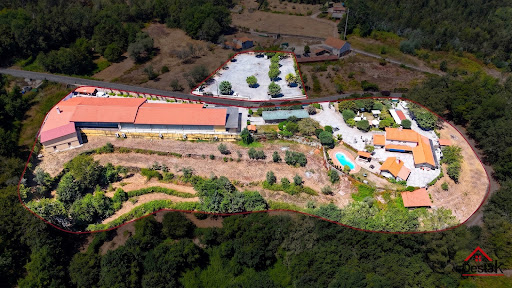


The Quinta do Chão Vintém, located in Arcozelo das Maias, Oliveira de Frades, Portugal, is far more than an event venue. It is one of the region´s most prestigious and established estates, with over two decades of excellence in hosting weddings, baptisms, private celebrations, corporate events, and unforgettable occasions. Now, due solely to the owner´s retirement, this remarkable estate is being offered for sale, presenting a rare opportunity to acquire not only an exceptional property, but also a fully operational, profitable business with an outstanding reputation. A Turnkey Investment The sale includes: The entire estate; The established event business; All furniture, equipment and inventory; Professional catering facilities; Event infrastructure; A brand built over more than 20 years of success.The new owner can continue operating immediately, with an established business already generating revenue. A Prestigious Event Venue At the heart of the estate is an impressive reception hall designed to accommodate approximately 400 guests. The main building offers around 1,000 m² of interior space, including: Elegant reception and dining hall; Spacious dance floor; Fully equipped bar; Buffet and dessert area; Guest restrooms; Functional spaces designed for large-scale events.The venue benefits from seven premium vertical air-conditioning units, with only four required to efficiently cool the entire building. Fully Equipped Professional Kitchen The industrial kitchen has been designed to meet the demands of high-end catering and large events. It includes: Professional ovens; Industrial cooking equipment; Refrigeration and freezer facilities; Extensive food preparation areas; High-quality catering infrastructure.The staff area also features dedicated changing rooms, bathrooms, shower facilities and an independent service entrance. Storage and Technical Facilities The lower level includes a spacious preparation area traditionally used for desserts and starters, together with multiple storage rooms and support areas for inventory and logistics. The estate is also equipped with an industrial backup generator, ensuring uninterrupted operation during major events. Beautiful Outdoor Spaces Surrounded by magnificent green landscapes and located close to a river, the estate enjoys an exceptional natural setting. Over the years, significant investment has been made throughout the property, including: Stone perimeter walls; Automatic entrance gates; Automatic irrigation system; Beautiful landscaped gardens; Large swimming pool; Pool support house; Outdoor bar; Cocktail reception areas; Extensive guest parking.Every detail has been carefully designed to provide an outstanding guest experience. Exceptional Development Potential With generous land, excellent sun exposure and two private water wells, the estate also offers significant opportunities for tourism development. Subject to local planning approval, the land could accommodate boutique accommodation, luxury bungalows or additional hospitality facilities, creating new revenue streams alongside the existing event business. The Bridal House The property also includes a beautiful rustic four-bedroom stone villa, traditionally known as the Bridal House. It comprises: Ground Floor: Fully equipped kitchen; Spacious living room; Laundry room; Independent entrance; Luxury family bathroom; Two generous bedrooms, one with air conditioning.First Floor: Elegant wooden staircase; Impressive high ceilings; Large balcony overlooking the estate; Two air-conditioned en-suite bedrooms.For many years, this charming residence has provided accommodation for newlyweds before and after their wedding celebrations. A Business Ready to Operate The sale includes the complete professional inventory, including: Furniture; Tableware; Catering equipment; Event materials; Professional kitchen equipment.Subject to agreement, two logistics vehicles—one large van and one standard van—may also be included. The venue continues to host events almost every weekend, allowing the future owner to generate income from day one. Significant Growth Opportunities In addition to weddings and private celebrations, the growing industrial and business activity in the surrounding area offers excellent opportunities to expand into: Corporate events; Business lunches; Conferences; Seminars; Product launches; Team-building events; MICE (Meetings, Incentives, Conferences and Exhibitions).This represents substantial potential to increase occupancy throughout the week while complementing the already successful weekend event business. More Than Real Estate The Quinta do Chão Vintém is not simply a property. It is a respected name. A successful business. A trusted brand. A legacy built over more than twenty years. Thousands of couples have celebrated the most important day of their lives here. Countless families have chosen this venue for baptisms, anniversaries and memorable celebrations, while New Year´s Eve events became renowned for selling out year after year. Today, this extraordinary estate offers a unique opportunity for a visionary investor to continue its remarkable story while unlocking its full future potential. A truly exceptional opportunity to acquire one of Portugal´s most established event venues together with a fully operational hospitality business. Asking Price €3,000,000 Arrange Your Private Viewing Destak Imobiliária &128222; (+351) 232 404 612 (Portuguese national landline network) Credit Intermediary authorised by the Bank of Portugal – Licence No. 2179. Personalised assistance throughout the acquisition process and access to tailored financing solutions.
…By Annonceur International


Detached house under construction with 4 suites on the ground floor and 1st floor with swimming pool and patio, garage for 2 cars Delivery in August 2025 Finishes Flooring - Floor in ceramic tile with rectified joint. Kitchens Walls covered with rectified ceramic Postforming Furniture Silestone or natural stone tops Kitchen equipment - Bosch (or similar) Induction hob, ventilation hood and oven Mirco-ondas Refrigerator Washing machine Dishwasher Single-lever tap Tumble dryer Freezer Sanitary facilities Suspended crockery. Grohe chrome single-lever faucets or similar. Floor and walls in ceramic with rectified joint Bathtub and/or shower tray. Bath Pads Cabinet and washbasin Carpentry Wardrobes with veneered interior and glass doors Handles and hardware in brushed stainless steel from INF or similar. Interior doors in high-gloss lacquered wood Climate Complete installation of air conditioning system Installation of underfloor heating system. Fireplace Vacuum - Complete installation of central vacuum system Security facilities. High security entrance door Alarm installation Built-in safety deposit boxes (in one of the bedrooms) Facades Double glazing with laminated safety glass frames Stonework Screen and electric interior blackouts TV Satellite Garage with electric gate Swimming pool, terrace, landscaped garden Lot fenced on all sides and electric gate at the entrance Led Lighting Outdoor BBQ
…By Annonceur International


A majestic mansion dating back to the 18th century, known as Quinta da Boavista, ready to move into or to be converted into a magnificent boutique hotel! This fantastic property is set on a spacious lot of nearly 7,000 m², located in a fully urban area, and enjoys a central and prime location in the capital of Trás-os-Montes and Alto Douro. The potential of this property is enormous, starting with its historical significance—it has strong ties to the history of the city of Vila Real, from the 18th century to the present day. From here, you can set out to explore the “Marvelous Kingdom” or the Douro Wine Region, all while enjoying the comfort and space that only a unique property like this can offer. The potential of this fabulous property is vast, ranging from luxury residential use to hosting events, transforming it into a high-quality tourism development, or serving as the foundation for a high-value residential complex that would set the standard for the entire region. The property currently consists of a ground floor and first floor, featuring 7 spacious bedrooms, three bathrooms, two kitchens, a dining room, a library, and a beautiful, light-filled ballroom of approximately 140 m² that opens onto a granite counter with baluster railings and a grand staircase crafted from granite stonework. Another distinctive feature of this unique building is its spacious glass-enclosed balcony, which could become your new leisure space—a place where you can enjoy a unique atmosphere that combines the comfort of the interior with the freedom of the outdoors. This fantastic enclosed space, like the rest of the property, features a central heating system, offering an unobstructed panoramic view and excellent natural light, all with the utmost comfort. On the ground floor of the house, in addition to three bedrooms, there is a bathroom, a wine cellar, and several utility rooms that once supported the agricultural activities carried out at Quinta da Boavista until the end of the last century. Attached to this building are a garage, a former “caretaker’s house,” and other historic farm buildings, which give the property great potential. Together with the main house, these structures total over 1,000 m² of current floor area, with the potential for significant expansion through future investment. Come with us to discover this magnificent property, guided by a real estate agent who knows every nook and cranny in detail—and its ENORMOUS potential. Translated with DeepL.com (free version)
…By Annonceur International


Excellent detached villa situated in a quiet area of Vilamoura. Located in a central- and private area of Vilamoura, this villa has a great rental potential. From the entrance hall you have access to a spacious living- and dining room with fireplace and sliding glass doors leading you outside. It also comprises a large equipped kitchen, three bedrooms, which of two are en-suite with dressing room and built-in wardrobes. The bathrooms have been completely remodeled. On the first floor you´ll have a magnificent terrace where you can enjoy pleasant evenings with tranquility. From the living room you have access to a terrace and from this to an incredible garden, harmoniously designed surrounding the pool and the wooden deck. Vilamoura is a special destination, located in the heart of the Algarve. Combining heritage with opportunity, Vilamoura is an unique place. Based on social-, economic- and environmental values, Vilamoura is a destination that believes in the value of each life. Today, Vilamoura is the largest private luxury tourist resort in Europe. With an internationally awarded winning marina, five world-class golf courses, a casino, tennis club, diving clubs, and the most varied leisure facilities, it also has one of the most beautiful beaches in Europe. Book your visit!
…By Annonceur International


Urban building in total ownership without floors or divisions susceptible to independent use, consisting of basement, ground floor and 1st floor, for housing. Typology T7Composed of: Basement floor with garage, toilet, gym, sauna, jacuzzi, changing rooms and party room.Floor 0 - hall, toilet, pantry, kitchen, laundry, maid's room w/ I.S, storage, terrace, dining room, living room, games room with bar area and porch.Floor 1 - entrance hall, I.S, 2 bedrooms, suite, mezzanine, living room with terrace, hallway, I.S, 2 bedrooms, balcony master suite and terrace.Landscaped patio with swimming pool and changing rooms, bar, tennis court and squash court.Located on the national road 117, close to the Belas Clube de Campo, the Belas Golf course, in Sintra.
…By Annonceur International


Space, privacy and a prime location in the heart of the Algarve. Just minutes from the beaches of São Rafael, Arrifes, Castelo and Galé, as well as Albufeira Marina, the historic centre and Salgados Golf Course, this magnificent villa stands out for its privileged location, excellent sun exposure and exceptionally generous living spaces. Predominantly south-facing and filled with natural light, the property features 4 spacious suites, a large living room with an outdoor balcony, and an impressively sized kitchen adjoining the living area, offering excellent potential to create a spectacular open-plan space. The converted attic is currently used as an additional bedroom. The basement has been designed as a true leisure and entertainment area, featuring a bar, games area and multimedia space. The property also includes a laundry room, ample storage and an annex providing additional space for guests. Outside, the private swimming pool, leisure and relaxation areas, and pleasant patio create the perfect setting to enjoy the Algarve lifestyle in complete privacy. An exceptional property where elegance, space and location come together to offer an outstanding lifestyle in Albufeira. Contact us for further information or to arrange a private viewing.
…By Annonceur International


•Living area 420m²; Construction size 420m² •Plot size 150.000m² •Year of construction 1999, renovated •3 bedrooms with en-suite bathrooms •Swimming pool 12 x 6m and tennis court •Fenced paddocks •12 box stable block with grip room and Olympic size sand arena •Views and private access to lake •Two large ruins which can be recovered The house is all on one level, semi open plan with access to a large covered outdoor terrace on two sides. The views are over the mature low maintenance garden and pool to the lake beyond. Bedrooms are at the back with country views to the olive grove and paddocks. From the paddocks there is access to 1.5km of private water front. There are many possibilities with this property as the house is independent of the larger land area. Family home and rent the rest or make a business or keep horses for pleasure. The olives are organic standard and can generate a good income.
…By Annonceur International


Just 50 minutes from Lisbon, overlooking the Tagus River, this meticulously restored 19th-century manor house offers a rare combination of heritage, contemporary comfort and refined design. Fully renovated in 2025, the property spans approximately 840 sqm of built area across three floors, in one of the Ribatejo region's most authentic riverside villages.Designed for effortless living and elegant entertaining, the property features:6 en-suite bedrooms7 full bathrooms plus 1 guest powder roomSpacious living and dining areasTwo fully equipped kitchens, complemented by a catering kitchen on the panoramic rooftop terraceTwo plunge poolsYoga/wellness roomPrivate garageLaundry roomHeating and air conditioning throughoutThe renovation carefully preserved the property's historic character while incorporating exceptional craftsmanship and bespoke finishes, including handcrafted Moroccan tiles, custom-made joinery, bespoke beds and the iconic Lacanche professional range cooker.The panoramic rooftop terrace, complete with a plunge pool and outdoor kitchen, offers uninterrupted views over the Tagus River and creates an exceptional setting for outdoor dining and entertaining.Valada offers a peaceful riverside lifestyle with boating, paddleboarding, fishing, nearby wineries, equestrian events and an increasingly vibrant culinary and cultural scene. The village is just 50 minutes from Lisbon, 30 minutes from Santarém and 15 minutes from Cartaxo, with direct train connections to Lisbon in approximately 45 minutes.Whether as a primary residence, weekend retreat or boutique hospitality project, this is a rare opportunity to acquire a beautifully restored historic home.Properties combining historic character, exceptional renovation and such close proximity to Lisbon are rarely available on the market.For further information or to arrange a private viewing, please contact Kream Realty. We would be delighted to introduce you to this exceptional property.
…By Annonceur International


With a unique location, perched on the cliffs of the Southwest Alentejo and Vicentine Coast Natural Park, this house occupies one of the most privileged positions on the Portuguese coast. Directly facing Vale dos Homens Beach, one of the wildest and most sought-after beaches along the entire Vicentine coastline. The property enjoys unobstructed views over the Atlantic, between the silence of untouched nature and the grandeur of the surrounding landscape. The Rota Vicentina trails pass nearby, making this house a privileged starting point for walks along one of the most beautiful hiking routes in Europe. Local amenities are just 3 to 5 minutes by car, or around 15 minutes on foot. PROPERTY DESCRIPTION: Two-storey house with 146.32 sqm gross built area (1983), set on a 7,400 sqm plot, surrounded by nature and with no neighbouring construction whatsoever. The house preserves the authenticity of regional architecture: high timber-clad ceilings on the upper floor, floors in old terracotta tiles and mosaics, wooden frames with traditional shutters and an open fireplace. The living room opens directly onto a sunny terrace with ocean views, with sun loungers and an outdoor dining area. KEY FEATURES Gross area: 146.32 sqm | Plot: 7,400 sqm 2 Floors | 3 Bedrooms (1 on the 1st floor with built-in wardrobes, 2 on the ground floor) 2 Bathrooms (one per floor) — ground floor with bathtub and washing machine Living room with open fireplace and panoramic sea views Rustic fully equipped kitchen: gas hob, electric oven, fridge, microwave High timber ceilings on the upper floor Terrace with ocean views, sun loungers and outdoor table Large garage + storage room Outdoor oven and barbecue Hot water heater running on propane gas Mains water and electricity | Septic tank Borehole for irrigation support and large water storage tank Built in 1983, with maintenance works carried out over the years Properties in this location are a genuine rarity — within the perimeter of the Costa Vicentina Natural Park, with these characteristics and without any surrounding construction, they are truly rare. Privacy is total, and a direct connection with nature is hard to come by. Vale dos Homens Beach, accessible on foot, is one of the few genuinely wild beaches on mainland Portugal — an asset of inestimable value for those fortunate enough to have it on their doorstep. Some houses are lived in. This one is felt. Don't wait any longer — book your visit today.
…By Annonceur International


• Exclusive with Togofor Homes • 4 double bedrooms, 4 en-suite bathrooms • Living area 239.9m², Construction area 284,4m² • Renovated in 2024 • Plot 2,936m² • 2.6 km from the beach This detached 4-bedroom villa is fenced and gated and situated on a double plot within a private cul-de-sac. With an open plan layout with views to the garden and pool, this house is light and spacious. The master bedroom has its own dressing area and en-suite with dual aspect terraces overlooking the lush gardens and golf course. The recently renovated kitchen has been extended to accommodate a family dining area, as well as the open plan living and lounge area with patio doors to the pool. The landscaped garden contains local flora and fauna with a pergola and large heated swimming pool. Ground floor: • Hallway • Living and dining area • Kitchen and family area • 2 bedrooms with fitted wardrobes • 2 en-suite bathrooms • Patio doors to the garden Upper floor: • Master bedroom with dressing area • Large en-suite bathroom • 4th bedroom with en-suite bathroom. • Large terraces Basement: • Large basement / double garage can be used for additional storage or as a gym External: • Gated and walled • Large garden • Terraces • Large, heated pool with cover • BBQ and outside dining area
…By Annonceur International


The villa on lot 19 of Monte Nicklaus at Monte Rei Golf Estate offers a blend of contemporary sophistication and Mediterranean charm. Situated in the prestigious Monte Nicklaus neighbourhood within Monte Rei Golf & Country Club, this exquisite villa offers tranquil views of the natural landscapes and the ocean, separated from the lively golf course areas. Created by an expert architect, the villa's design embodies elegance, functionality and enduring beauty. The layout of the house The villa on plot 19 extends over three carefully designed levels that combine opulent interiors with perfect outdoor living: Five Generous Suites: Each suite offers a private haven of luxury and elegance. Seven Beautifully designed bathrooms: With high-quality fittings and finishes. Open Concept Living and Dining Spaces: With large windows that offer a stunning landscape. State-of-the-art Kitchen: Equipped with high-end appliances for an exceptional cooking experience. Dedicated Office/Study: Provides a quiet workspace. Versatile Basement: Includes a three-car garage, gym, sauna and a cinema room. Outside, enjoy meticulously landscaped gardens, an infinity pool and a jacuzzi for maximum relaxation. Several terraces offer breathtaking views and are perfect for leisure or entertainment. Advanced luxury and eco-friendly design Villa 19 is equipped with state-of-the-art technology for smart homes, providing perfect control of lighting, air conditioning, security and entertainment systems. With a focus on sustainability, the villa has an energy rating of A, offering an eco-friendly lifestyle without compromising on luxury. Monte Rei Golf & Country Club Community Located in the scenic heart of the Eastern Algarve, Monte Rei offers more than residential living - it's a lifestyle. Famous for its Jack Nicklaus Signature golf course, hailed as one of the best in Europe, the property also features: Gourmet restaurants, including the prestigious Vistas Restaurant. Exceptional concierge and property management services. Serene environments in a world-class community. Location and lifestyle Explore the pristine landscapes of the Algarve. From the historical allure of Tavira and the picturesque beaches of Cacela Velha to the lively atmosphere of Vilamoura's marina, the location of the Plot 18 village gives access to a rich and dynamic lifestyle. The nearby border town of Vila Real de Santo António offers a gateway to Spain, allowing residents to enjoy a mix of cultures. Experience the splendor of Villa 9 Monte Nicklaus This retreat exemplifies modern design, natural splendor, and timeless elegance. Key features Swimming pool, air conditioning, garden, jacuzzi and heating Garage and ample parking, including underground options Winter gardens and terraces/balconies Fitness center, BBQ, laundry and storage rooms Expansive layout with smart home capabilities Accessibility features Top-notch luxury with stunning views Ocean views and beachfront location Enjoy the morning and afternoon sun due to the southwest orientation Proximity to restaurants, schools, shops, golf and beaches Book your visit now!
…By Annonceur International


Exclusive 5-Bedroom Turnkey Villa with Swimming Pool and Garage! Discover this unique opportunity in Alvor! Just a 10-minute walk from the village centre, this project is set on a 1,102 m² plot and comes with an approved project for a contemporary five-bedroom villa featuring a swimming pool, garage, spacious gardens, and a peaceful Zen area designed to provide comfort, privacy, and an exceptional quality of life. There is also the possibility to customise the project according to the client´s needs and preferences, making this a true turnkey solution for those seeking exclusivity in a prime location. The picturesque village of Alvor is the perfect destination for those looking for peaceful holidays in the heart of the Algarve. Overlooking the Alvor Estuary, with beautiful views across the nature reserve, and close to Lagos and Portimão, Alvor is a charming and traditional village with a welcoming family atmosphere. Its rich gastronomy, renowned for its traditional dishes, delights everyone who visits. Contact us for more information and schedule your viewing today!
…By Annonceur International


•Living area 248 m², construction area 337 m² •Plot size 627 m² •4 bedrooms, 3 bathrooms (2 rooms with en-suite) •2 floors •Swimming pool •Underfloor heating, fireplace and air conditioning •18.6 km to the nearest beach •Completion in the fourth quarter of 2026 This brand new, still partially unfinished house stands out for its privacy amidst a natural setting. With two floors of space, every detail has been carefully considered for maximum living comfort and energy efficiency. The strategically placed windows maximise the Algarve sunlight. Ground Floor •Main entrance •Garage •Atrium •Courtyard •Fully equipped kitchen •Outdoor area •Suite that can be used by guests or as a family office Upper Floor •Master suite with walk-in wardrobe •Two bedrooms and a bathroom - the bedrooms open into a shared living area and provide access to the balconies Outdoor Area •3.5x9m swimming pool •Water filter system •Garden •Outdoor shower and lighting •Barbecue area
…By Annonceur International


• Total living area 445m² (256+150+39) • 6 bedrooms (3+2+1) • Plot 1000 m² • Renovation year 2022 • Great investment property • Nearest beach 13.6km This property has been renovated to the highest standards. It faces south and enjoys abundant natural light. The exterior is beautifully landscaped with gardens, terraces, and a swimming pool. 3 bedroom house: Ground floor • Entrance hall • Living/dining room • Modern, fully equipped kitchen • Storage under the stairs • 1 double bedroom with built-in wardrobes and en-suite bathroom First floor • Master bedroom with built-in wardrobes and en-suite bathroom • Second bedroom with built-in wardrobes and en-suite bathroom 2 bedroom house: • Large living room with high ceilings • Pre-installed kitchenette • Two double bedrooms (each with en-suite bathroom) • Private south-facing terrace 1 bedroom annex: • Large entrance hall • Living/dining room • Kitchenette • Master bedroom • 1 family bathroom with walk-in shower
…By Annonceur International


Positioned in the sought-after hills of Loulé, this beautifully renovated residence enjoys breathtaking panoramic views across the Algarve countryside to the Atlantic Ocean. Extensively reimagined with an uncompromising commitment to quality, craftsmanship and functionality, the property offers an exceptional blend of timeless architecture and contemporary luxury in one of the region's most desirable settings.Every aspect of the renovation has been carefully considered to create a home that is as practical as it is beautiful. Rather than focusing solely on aesthetics, the owners have invested in both the visible and structural elements of the property, resulting in a residence that offers exceptional quality, longevity and complete peace of mind.Designed for effortless family living and entertaining, the villa offers beautifully connected living spaces that flow naturally onto expansive terraces, allowing the spectacular views to become part of everyday life.At the heart of the home is a bespoke handcrafted kitchen, centred around a striking Japanese cedar island and complemented by natural stone worktops, premium Bosch appliances, a walk-in pantry with an elegant coffee station finished in hand-painted travertine tiles, a separate scullery and an independent laundry room. Every detail has been thoughtfully designed to combine functionality with exceptional craftsmanship.The accommodation has been carefully planned to offer both privacy and flexibility. The principal residence features 4 spacious en-suite bedrooms, including an impressive master suite occupying the entire upper floor, complete with a generous dressing room, luxurious en-suite bathroom, private balcony and breathtaking panoramic sea and countryside views.The lower level has been thoughtfully designed as a versatile family and guest space, featuring a beautifully appointed independent 1 bedroom apartment with its own private entrance, living room, kitchen, bathroom and terrace, ideal for extended family, guests or staff. This floor also includes a generous games and entertainment room, together with an additional 6th bedroom, offering flexibility as further guest accommodation, a home office, gym or creative studio.Throughout the residence, bespoke joinery, carefully selected natural materials and handcrafted finishes create interiors that feel warm, elegant and timeless. From the handmade Japanese cedar kitchen island and natural stone surfaces to the real wood bathroom cabinetry and traditional wood-burning fireplace, every element reflects the passion and attention to detail invested throughout the renovation.Equally impressive are the extensive upgrades made behind the scenes, ensuring the home delivers modern comfort and efficiency while preserving its authentic character. Underfloor heating, air conditioning, integrated Sonos audio and carefully considered smart technology provide effortless contemporary living within a home of exceptional quality.Outside, beautifully landscaped gardens frame a large renovated swimming pool and an impressive outdoor entertaining area designed for year-round Algarve living. A fully equipped covered outdoor kitchen and barbecue area creates the perfect setting for entertaining family and friends, while multiple terraces provide spaces to relax, dine and enjoy the surrounding scenery. Completing the outdoor experience is a dedicated viewing platform, perfectly positioned to capture the sunset and enjoy the unforgettable setting. Located just minutes from the vibrant town of Loulé, while remaining within easy reach of the Algarve's renowned beaches, championship golf courses, Michelin-starred restaurants and Faro International Airport, this exceptional residence offers a rare combination of privacy, accessibility and refined luxury living.Combining breathtaking panoramic sea and countryside views, exceptional craftsmanship and a comprehensive renovation completed to an outstanding standard, this is a truly turnkey home in one of the Algarve's most sought-after locations. Properties of this quality are rarely available, offering an exceptional opportunity to acquire a residence where every detail has been carefully considered. Contact us today to arrange your private viewing and experience everything this remarkable home has to offer. Energy Rating: C ref:VIL_134
…By Annonceur International


• Exclusive with Togofor Homes • 3+1 bedrooms, 3 bathrooms (2 en-suite) • Living area 192m², Construction area 327m² • Year of Construction 1984 • Plot 1870m² • 2.5km from the beach This detached 3+1-bedroom villa is fenced and gated and situated on an ample plot within a private cul-de-sac. With an open plan living and dining area with views to the garden and pool area, this house is light and spacious. The master bedroom has its own dressing area and en-suite and terrace overlooking the golf course. The kitchen is separate and is in a traditional style. The landscaped garden contains local flora and fauna. Ground floor: • Hallway • Living and dining area • Kitchen • 2 bedrooms with fitted wardrobes • 2 bathrooms (1 en-suite) Upper floor: • Master bedroom with dressing room • Large En-suite Bathroom • 1 Bedroom used as an office • Large terrace Basement: • Large basement / Garage can be used for additional storage as or gym Outside area: • Gated and walled • Large garden • Terraces • Large pool
…By Annonceur International
'%20stroke='%23DDAA3A'%20stroke-width='1.909'%20stroke-linecap='square'%20stroke-linejoin='bevel'/%3e%3c/svg%3e)
Receive by email any new listing that may match your search criteria
Your criteria :
By validating this form, you accept the general conditions of use of Le Figaro Properties.
These agencies offer a selection of luxury properties vente in Portugal. Feel free to contact them for personalized assistance.


