Get early access to listings that match your criteria
Never miss an opportunity again. Our personalized alerts notify you instantly.

 English$ USD · m²


We present to you Villa Lagoa, an absolutely singular residence in the heart of the Algarve, where modern luxury blends harmoniously with the sublime natural landscape.Strategically located on a privileged hillside between Estômbar, Ferragudo, and Carvoeiro, this property redefines the concept of a prestigious residence in the region. It is an architectural masterpiece that combines timeless elegance, superior comfort, and cutting-edge technology, offering stunning panoramic views of 180° over the Atlantic Ocean and the majestic mountain range of Monchique.Set on a generous plot of 1,614 m², this four-story villa with elevator is a true sanctuary of design and sophistication, where every detail has been meticulously planned to provide an unparalleled living experience.Architecture, Design, and Exclusive Environments.The architecture, inspired by the purity of contemporary lines, celebrates light and space. Expansive floor-to-ceiling glass surfaces dissolve the boundary between interior and exterior, flooding every room with natural light and breathtaking views of the sea.Noble materials such as solid wood, Carrara marble, and natural stone create an atmosphere that is simultaneously welcoming and refined, resulting in a perfect fusion of elegant minimalism and comfort. A panoramic lift by Schindler connects all floors, ensuring fluid and majestic circulation.The Heart of the Home: Luxury and EntertainmentLevel 0 is the heart of Villa Lagoa: a 106 m² open-plan social area, designed for unforgettable moments and the art of entertaining. The living and dining room visually extends to the horizon through sliding glass doors, opening onto an impressive terrace of 218 m².The absolute highlight is the 87 m² heated, saltwater infinity pool, perfectly integrated into the landscape. The pool benefits from a complementary heating system to maintain the ideal temperature even in the low season. Shaded outdoor lounge and dining areas make this space idyllic for relaxing at sunset.The designer kitchen, premium equipped with Miele appliances and a central island in Carrara Marble, elevates functionality and design to a superior level.A Refuge of Well-being and LeisureLevel -1 was conceived as an exclusive well-being retreat, including a full spa with sauna, hammam (Turkish bath), double changing rooms, and a gym with natural light. Four exclusive suites, all with private bathrooms and access to terraces, complement this floor, with the main suite offering pure refinement: 49.5 m² with a walk-in closet, panoramic shower, bathtub with sea view, and a boudoir area.On the lower level -2, an imposing garage of 263 m² with capacity for 7 to 8 vehicles complements a true private entertainment area: a sophisticated cinema room, a 'Man Cave' with multimedia pre-installation, lounge and bar, and a contemporary design wine cellar.The Crowning of the Villa: Panoramic RooftopThe top of Villa Lagoa culminates in an 80 m² panoramic rooftop with 360° views, overlooking the golden cliffs of Ferragudo, the Bay of Portimão, and Monchique. A jacuzzi and a rooftop bar complete this space designed for moments of serene contemplation and celebration.Finishes and Cutting-Edge TechnologySold fully furnished and decorated ('turnkey'), the property incorporates luxury finishes and state-of-the-art technology:Sanitary ware and taps by the prestigious Italian brand BONGIO (Tuscan bronze finishes).Centralised heat pump with independent thermal control per room.Underfloor heating in the bathrooms and double-flow mechanical ventilation system (superior air quality).Smart security system and photovoltaic pre-installation.Perfect LocationLocated between Estômbar, Ferragudo, and Carvoeiro, Villa Lagoa combines the serenity of the countryside with the convenient proximity of the coast. It is just minutes from iconic beaches, such as Praia Grande and Praia do Carvalho, as well as beachfront restaurants, vineyards, golf courses, and marinas.Location and Accessibility Topics (Services, Commerce, Leisure, and Transport)DistanceLocation / Point of InterestCategory3 kmFerragudo CentreCommerce, Restaurants, Services4 kmPraia Grande BeachLeisure, Entertainment5 kmPestana Golf & ResortsLeisure (Golf)7 kmPortimão CentreServices, Commerce, Nightlife, Marina8 kmCarvoeiro CentreRestaurants, Leisure10 kmSilves Historic CityCulture, Services17 kmPrivate Hospital of the AlgarveHealth Services45 kmFaro International Airport (FAO)Air Transport0.5 kmNational Road EN125Main Access4 kmA22 Motorway (Via do Infante)North Access (Lisbon) / East (Spain) Energy Rating: B ref:VIL_383
…By Annonceur International


This exceptional brand new, contemporary 3+1 bedroom villa, currently under construction, is situated in the heart of Vilamoura. Despite its central location, the property enjoys a peaceful setting within a quiet residential area, just a short stroll from local amenities, Falésia Beach, the vibrant Vilamoura Marina, and a selection of excellent restaurants. The villa has been thoughtfully designed to combine modern comfort with spaciousness and functionality. Upon entering, you are greeted by an elegant entrance hall that flows seamlessly into a generous open-plan living area, which integrates the lounge, dining space, and fully equipped kitchen. This bright and airy space opens directly onto a beautifully landscaped private garden with automatic irrigation, alongside a sleek swimming pool perfect for outdoor relaxation and entertaining. Also on the ground floor are three en-suite bedrooms, each designed with comfort and style in mind. A convenient guest cloakroom is located near the entrance for added practicality. The lower level comprises a substantial basement covering a generous 239m², offering ample space for multipurpose rooms, additional storage, and a bathroom, making it adaptable to various lifestyle needs. Construction of this outstanding villa is progressing steadily, with completion and final finishes anticipated by the end of 2025. For those seeking contemporary living in one of the Algarve's most sought-after locations, this property offers the perfect combination of luxury, convenience, and tranquillity.Vilamoura is one of the most prestigious and sought-after destinations in the Algarve, known for its sophisticated atmosphere, world-class amenities, and stunning coastal beauty. Nestled along Portugal's sun-drenched southern coast, this upscale resort town offers the perfect blend of luxury, leisure, and lifestyle. At the heart of Vilamoura lies its iconic marina, a vibrant hub that exudes charm and elegance. Lined with chic boutiques, gourmet restaurants, stylish bars, and luxury yachts, it's the ideal spot to enjoy a leisurely stroll, savour exquisite dining, or simply soak in the cosmopolitan ambience. Vilamoura also boasts an array of pristine, golden-sand beaches, including the renowned Praia da Falésia, which stretches for miles along the turquoise waters of the Atlantic Ocean. Whether you prefer sunbathing, water sports, or scenic coastal walks, the beaches offer something for everyone. For golf enthusiasts, Vilamoura is a true paradise, home to several award-winning championship courses that attract players from around the globe. These impeccably maintained courses, framed by lush landscapes, have earned the area a reputation as one of Europe's top golfing destinations. Faro International airport is only 25 minutes away by vehicle. Xtophe Properties, a member of the Chestertons Global Network. With our local knowledge and working in the Portuguese real estate business since 2013, we offer exclusive properties and focus on excellence every day. We work with the utmost dedication in connecting clients with properties that meet their expectations, whether for living, investing or expanding business. We have a professional team of real estate experts who speak several languages, including Portuguese, English, French and Spanish and have the aim of offering the best experience to our clients. Energy Rating: A ref:X0102
…By Annonceur International


In the heart of Cendufe, in Arcos de Valdevez, lies a truly distinctive retreat where the authenticity of traditional Minho architecture blends seamlessly with contemporary comfort and sophistication. This extraordinary estate, composed of two independent villas, is far more than a property — it is an experience of tranquility, privacy and refinement, designed for those who value exclusivity and well-being. Set within approximately 2,500m² of private land, the estate has been carefully renovated, preserving the grandeur of traditional stone architecture while integrating high-end modern finishes. The main residence is spacious, bright and welcoming. Featuring four generous bedrooms, elegant social areas and a fully renovated kitchen, every space has been designed to provide absolute comfort without compromising the rustic character that makes this property unique. The combination of wood, natural stone, natural light and contemporary décor creates a sophisticated and timeless atmosphere. Outside, the property impresses in every detail. The elegant covered lounge area invites moments of pure serenity, surrounded by a warm and natural aesthetic that extends the feeling of comfort outdoors. The magnificent infinity pool, overlooking the stunning green landscapes of Alto Minho, transforms every sunset into an unforgettable experience. The estate also features a barbecue area, traditional wood-fired oven and a games room, ideal for enjoying memorable moments throughout the year. Complementing the property is a second independent villa, more intimate and private, comprising two bedrooms and a beautiful open-plan living area. Perfect for hosting guests in complete privacy or maximizing the property’s premium tourism potential, this second residence also benefits from its own swimming pool, further enhancing the exclusivity of this remarkable estate. This is a rare opportunity for those seeking luxury, privacy and a deep connection with nature — whether as a private residence, an exclusive holiday retreat or a premium tourism investment. A place where time slows down, the landscape inspires and every detail has been designed to deliver a truly exceptional experience
…By Annonceur International


Luxury, Privacy and Panoramic Ocean ViewsNestled in the heart of the Algarve hills, in the highly sought-after area of Faz Fato, within the municipality of Tavira, this exceptional property enjoys breathtaking panoramic views over the Atlantic Ocean, offering complete privacy, tranquillity and an outstanding natural setting.Fully renovated in 2018 to an exceptional standard, this villa perfectly combines contemporary elegance, absolute comfort and state-of-the-art technology.From the moment you enter, the generous living spaces, abundant natural light and large openings towards the outdoors immediately showcase the spectacular views. The spacious living area flows seamlessly onto the terraces and the swimming pool, creating a perfect harmony between indoor and outdoor living.The bespoke Italian kitchen, fitted with premium Siemens appliances, will delight those who appreciate quality and refined design. The villa offers four bedrooms, including a magnificent master suite with dressing room, as well as four beautifully finished bathrooms.Year-round comfort is ensured by Mitsubishi Ecodan underfloor heating, complemented by air conditioning throughout the property and a complete smart home system allowing remote control of the main equipment.Outside, the heated 12 x 6 metre swimming pool blends perfectly into beautifully landscaped surroundings with more than fifty trees and mature plantings. A private borehole and automatic irrigation system ensure effortless maintenance of the grounds, while the generous terraces invite you to fully embrace the exceptional panorama.Designed to meet the highest modern standards, the villa also benefits from remarkable energy efficiency thanks to its 24 photovoltaic solar panels, while offering outstanding security, comfort and everyday convenience.A 60 m² garage and several private parking spaces complete this rare property.A perfect balance of luxury, nature and innovation, this exceptional residence will appeal to discerning buyers seeking a unique home in one of the Algarve’s most preserved locations.A truly private address where every detail has been carefully designed to deliver exceptional comfort, premium finishes and a unique lifestyle in the heart of the Algarve hills.
…By Annonceur International


We present an exclusive 4-bedroom villa located in the prestigious Tróia Resort, within the private Atlantic Villas condominium, renowned for its exclusivity, high-end homes, and for being a discreet retreat for both national and international public figures. This private enclave offers a rare natural setting between the Atlantic Ocean and the Sado Estuary.This villa stands out for its prime location, just a short walk from the beach, and for its perfect balance of comfort, privacy, and sophistication.The property features four bedrooms, including three bright en-suite rooms with views of the pool, a spacious living area with direct access to the outdoors, and a fully equipped modern open-plan kitchen.Outside, the villa boasts a private garden and an exclusive swimming pool with an electric cover and child- and pet-safe security, perfect for relaxing in total peace.Additional amenities include private parking and 24-hour security - a hallmark of the resort's most exclusive areas.This is an exceptional opportunity for those seeking a holiday home, a permanent residence, or a secure investment in one of the most desirable coastal regions in Portugal.With easy access to the beach, marina, golf course, casino, restaurants, and other Tróia Resort amenities, this villa offers a unique quality of life in a luxurious natural setting.Established in 1997, Casa'Caso - Real Estate is the oldest and most successful real estate agency still operating in Setúbal and the Tróia Peninsula.Over the last decade, we have built a solid reputation as a market leader, specialising in helping clients buy, sell, and invest in real estate across Setúbal, Palmela, Azeitão, as well as in holiday and second-home properties in Tróia, Soltroia, Melides, and Comporta.Locations and Markets:Casa'Caso - Real Estate is headquartered in the city of Setúbal and operates throughout the region, including neighbouring municipalities.Casa'Caso Comporta - Luxury Real Estate is based in Soltroia and covers the entire Tróia Peninsula (Tróia, Soltroia, Pestana, Comporta), extending its reach to Grândola, Melides, and Alcácer do Sal.Our Experience and Success:We have a proven track record of success, including the sale of the Troiaresort to Sonae Turismo.Our team combines decades of real estate experience to deliver a personalised and professional service to every client.Our agents are certified by APEMIP (CIC - Certified Real Estate Consultant).Explore our exclusive portfolio atCasa'Caso - Where every Home is a Case! Energy Rating: A ref:CC_VIL_18011
…By Annonceur International


Quinta da Cumieira- Douro Demarcated RegionHistoric farm from the 16th century, one of the oldest in the Douro Demarcated Region!With emblazoned house already functioning as rural tourism and events.30 ha of vineyard, olive grove and bush.contact us
…By Annonceur International


Nestled in the picturesque countryside of Almancil situated near the Nobel International school very close to the Apolónia supermarket and only 5 minutes drive to luxury golf resorts like Vale do Lobo and Quinta do Lago, this spacious villa built in 2023 offers a perfect blend of modern comfort and rustic charm. With three bedrooms and two additional potential bedrooms, all equipped with built-in wardrobes, the property provides versatile living space for families or guests. Two of the bedrooms are en-suite, complemented by a total of four bathrooms and a guest WC, ensuring both convenience and privacy. The heart of the home is the fully fitted kitchen, complete with high-quality Bosch appliances, seamlessly opening onto a bright, open-plan dining and living area that is perfect for both relaxed family life and entertaining. Practical features such as a laundry room, generous storage, and a technical room with an electric boiler add functionality to everyday living. Upstairs, a roof terrace of approximately 40m² offers panoramic views of the surrounding countryside, ideal for enjoying tranquil sunsets or al fresco dining. The villa also benefits from a garage with space for three cars and a charming rustic garden, with furniture negotiable for those seeking a move-in ready home. Every detail has been carefully considered, from underfloor heating and Daikin air conditioning throughout to double glazing, a security alarm, and full fibre optic telecommunications. Mains water and sewage connections further enhance the ease of modern living. Combining elegance, practicality, and serene country surroundings, this villa represents an exceptional opportunity to embrace the relaxed lifestyle of Almancil.Almancil is a delightful town in the Algarve region of southern Portugal, known for its charming streets, traditional architecture, and proximity to some of the region's most exclusive resorts and golf courses. Just a short drive away lies the luxurious Quinta do Lago, a coastal haven famed for its stunning beaches, scenic lagoons, and high-end lifestyle. Food lovers will find plenty to enjoy in this area. In Quinta do Lago, Gigi's offers a quintessential beachside dining experience. Perched above the Ria Formosa lagoon, this chic yet relaxed restaurant allows guests to choose from fresh daily catches, including grilled scarlet prawns, all while enjoying panoramic water views. Meanwhile, Casa do Lago provides a lakeside setting within the Quinta do Lago resort, combining casual, welcoming décor with a menu that highlights fresh seafood and sushi. Its terrace is perfect for both leisurely lunches and elegant sunset dinners. Almancil and Quinta do Lago are conveniently located approximately 20 minutes' drive from Faro International Airport, making them an ideal destination for travellers seeking a combination of culture, coastal beauty, and exceptional dining experiences.Xtophe Properties, a member of the Chestertons Global Network. With our local knowledge and working in the Portuguese real estate business since 2013, we offer exclusive properties and focus on excellence every day. We work with the utmost dedication in connecting clients with properties that meet their expectations, whether for living, investing or expanding business. We have a professional team of real estate experts who speak several languages, including Portuguese, English, French and Spanish and have the aim of offering the best experience to our clients. Energy Rating: A ref:X8004
…By Annonceur International


Perched gracefully on a privileged hillside, this remarkable six-bedroom, five-bathroom villa enjoys breathtaking panoramic views across the sparkling Atlantic Ocean. Occupying an impressive 6000 m² plot in a peaceful and highly sought-after residential area, the property offers an extraordinary opportunity to create an exceptional residence in one of the Algarve's most desirable locations.While the villa would benefit from renovation and modernisation, its generous proportions, solid construction, and privileged setting provide the perfect foundation for a truly spectacular transformation. Properties with such commanding sea views, expansive grounds, and outstanding potential are becoming increasingly rare.Thoughtfully positioned to maximise the magnificent ocean vistas, the villa is surrounded by beautifully landscaped, low-maintenance gardens and enjoys complete privacy. A fully fenced entrance with automatic gates leads to the spacious double garage and the welcoming main entrance.The entrance, sheltered beneath a generous covered terrace, opens into a bright hallway that leads to three comfortable guest bedrooms and two bathrooms. Also on this level is a spacious principal bedroom with beautiful sea views, a further family bathroom with a walk-in shower, and a practical kitchenette with its own independent entrance, offering excellent flexibility for guest accommodation or multi-generational living.An elegant staircase leads to the upper floor, where the principal living spaces take full advantage of the villa's exceptional position. The expansive living room, centred around a charming wood-burning fireplace and a pellet burner, opens through large patio doors onto a magnificent terrace overlooking the swimming pool, gardens, and the endless blue of the Atlantic beyond. The views are simply captivating and provide an unforgettable backdrop throughout the day.Adjacent to the living room, the generously sized kitchen features a dining area, its own fireplace, ample storage, and a separate utility room. With direct access to the main terrace, this space presents an exciting opportunity to create a contemporary open-plan kitchen perfectly suited to modern indoor-outdoor living while preserving the home's original character.Outside, the property continues to impress. A large swimming pool with its own pool house, mature Mediterranean gardens, colourful shrubs and trees, and a built-in barbecue create an idyllic environment for entertaining and enjoying the Algarve's enviable climate. With thoughtful renovation, these outdoor spaces could become truly extraordinary. Also a new tennis court, built 3 years ago. Whether envisioned as an elegant permanent residence, a luxurious holiday retreat, or a prestigious investment project, this villa represents a rare opportunity to acquire a home with exceptional character, generous living spaces, and immense potential. Combining complete peace and privacy with close proximity to Faro International Airport, the golden beaches of the Algarve, and the renowned golf courses and exclusive amenities of the Golden Triangle, the location is as desirable as the property itself.This is far more than a renovation projectit is an opportunity to create an outstanding contemporary home in an unrivalled setting, where spectacular sea views, generous proportions, and timeless Algarve charm come together to offer an exceptional lifestyle.The property also benefits from air conditioning, two fireplaces, a spacious double garage, a swimming pool , beautifully landscaped gardens, a built-in barbecue, and truly magnificent panoramic sea views.Supported by our multilingual team and our extensive network of trusted local and international partners, we are dedicated to guiding you every step of the way with professionalism, care, and genuine attention to your needs. Whether you are buying or selling, our bespoke real estate consultancy is built around one simple belief: finding a home is not only an investment, but the beginning of a new chapter in life. Energy Rating: D ref:SV-2151
…By Annonceur International


Introducing this extraordinary luxury villa with a swimming pool, located on the beachfront in Vila Nova de Gaia - a unique haven where quality, comfort, elegance, and the landscape come together in perfect harmony. Spread over three floors, this property stands out for its contemporary architecture and the careful selection of fine materials, such as exposed concrete, Corten steel, and large glazed surfaces that maximize natural light and provide stunning ocean views. In the basement, you will find a closed garage for two cars, additional outdoor parking, a poolside bathroom, a storage area, and a technical area. The main floor offers a spacious living room divided into three distinct areas - dining area, living area, and TV room - all bathed in natural light and with privileged sea views. The independent kitchen, fully equipped with top-of-the-line appliances from Sub-Zero, Wolf, and Miele, is complemented by a state-of-the-art GESSI faucet. On this floor, you will also find a guest bathroom and a comfortable suite. On the upper floor, there are three elegant suites and an office, all with access to a large continuous balcony, where the seascape takes center stage. In terms of comfort and efficiency, the villa is equipped with a high-performance climate control system, using underfloor heating and fan coil units. Water heating is provided by a heat pump, and indoor air quality is guaranteed by a controlled mechanical ventilation system (CMV). All these solutions are from the renowned brand BAXI, ensuring reliability and energy efficiency. This is a rare opportunity for those who value quality construction, modern design and a tranquil seaside location. Schedule your visit now and come experience a unique lifestyle. IMMOPO is a real estate project management company that combines technical expertise in architecture and real estate investment with in-depth knowledge of the real estate market, in order to provide its clients, developers and investors with a turnkey service. Our approach involves identifying properties with potential, developing architectural and commercial studies that validate this potential, presenting and mediating the business to investors, developing projects, obtaining licenses and managing construction, and finally, managing the promotion and marketing of the resulting developments. We have experienced and highly qualified professionals in the relevant disciplines, including architecture, interior design, art curation, engineering, construction, consulting, promotion and real estate brokerage, resulting in an effective and efficient team for relevant and appropriate support.
…By Annonceur International


3-Bedroom Villa with Private Pool, Terrace, and Rooftop This villa is spread over multiple levels: a basement with garage and laundry room, a ground floor in open space with access to a terrace and private pool, a first floor with two suites, an additional bedroom, a full bathroom, and a balcony, and a rooftop with a private terrace. The quality you've always expected Every detail has been carefully considered to provide comfort and quality. From the hydronic underfloor heating and cooling system, to the air conditioning and high-end kitchen appliances - everything was designed to create an exceptional living environment. Bathrooms feature wall-hung sanitaryware and meticulously chosen fittings. The aluminum window frames with thermal and acoustic insulation, secure entrance doors, and electric blackout blinds in the bedrooms are just some of the features that make this villa your perfect home. Enjoy refined design, premium finishes, and high-quality choices that offer you all the elegance you deserve. Live comfortably, inside and out A space created for you to enjoy the best of the Algarve with total privacy. Every detail has been thoughtfully planned to provide a true luxury experience - relaxing and of the highest standard. Just imagine - feeling at home while enjoying complete privacy in a refined atmosphere, with your own private pool, outdoor lounging areas, and just steps from the beach. Experience luxury like no other LUZ5 offers 5 modern villas, designed with meticulous attention to detail to create a luxurious atmosphere. With high-quality finishes, they provide a peaceful and serene living experience. Enjoy private terraces and pools that let you make the most of the Algarve sun. At LUZ5, life moves slowly and comfortably. The pool area invites you to enjoy refreshing, pleasant moments, while the outdoor space - so close to the beach - is perfect for reading a good book or spending quality time with friends and family. In the Algarve - at the heart of it all, in a place that feels entirely your own.
…By Annonceur International


3-Bedroom Villa with Private Pool, Terrace, and Rooftop This villa is spread over multiple levels: a basement with garage and laundry room, a ground floor in open space with access to a terrace and private pool, a first floor with two suites, an additional bedroom, a full bathroom, and a balcony, and a rooftop with a private terrace. The quality you've always expected Every detail has been carefully considered to provide comfort and quality. From the hydronic underfloor heating and cooling system, to the air conditioning and high-end kitchen appliances - everything was designed to create an exceptional living environment. Bathrooms feature wall-hung sanitaryware and meticulously chosen fittings. The aluminum window frames with thermal and acoustic insulation, secure entrance doors, and electric blackout blinds in the bedrooms are just some of the features that make this villa your perfect home. Enjoy refined design, premium finishes, and high-quality choices that offer you all the elegance you deserve. Live comfortably, inside and out A space created for you to enjoy the best of the Algarve with total privacy. Every detail has been thoughtfully planned to provide a true luxury experience - relaxing and of the highest standard. Just imagine - feeling at home while enjoying complete privacy in a refined atmosphere, with your own private pool, outdoor lounging areas, and just steps from the beach. Experience luxury like no other LUZ5 offers 5 modern villas, designed with meticulous attention to detail to create a luxurious atmosphere. With high-quality finishes, they provide a peaceful and serene living experience. Enjoy private terraces and pools that let you make the most of the Algarve sun. At LUZ5, life moves slowly and comfortably. The pool area invites you to enjoy refreshing, pleasant moments, while the outdoor space - so close to the beach - is perfect for reading a good book or spending quality time with friends and family. In the Algarve - at the heart of it all, in a place that feels entirely your own.
…By Annonceur International


Luxury 4-bedroom villa in Canidelo, with pool and sea breeze! This magnificent villa, with a total area of ??677m2, located just a few meters from the beach, perfectly combines contemporary architecture, comfort and well-being, and a privileged location. The excellent east and west sun exposure guarantees natural light throughout the day, and the interior distribution over 4 floors offers spacious areas and a very functional organization. The villa is developed as follows: Basement - ??Where the private garage of 46m2 is located (suitable for 2/3 vehicles), bathroom, laundry area, storage and a 26m2 lounge where you can create an office or a cinema room. On this floor we can enjoy an interior garden! Ground Floor - The social area consists of a large living room of 40.80m2, a fully equipped kitchen of 28m2, and a guest bathroom. Direct access to an extraordinary 48m² terrace, barbecue, garden, and outdoor pool creates the ideal setting for gatherings with family or friends, in an atmosphere of tranquility and sophistication, with the sound of the sea as a backdrop. 1st Floor - This floor features three bedrooms, all with balconies! The master suite is 27 m² with a walk-in closet and bathroom with shower. Highlights include excellent finishes and large glazed areas that maximize excellent sun exposure. Top Floor - The top floor offers a master suite of 26m², with access to an east-facing balcony and a 58m² terrace, already pre-installed for a jacuzzi, facing west and with fabulous sea views. Highlights: 4-bedroom villa with private pool, garden and barbecue Closed garage for 2/3 cars Modern kitchen equipped with Siemens appliances Cinema room and spacious terraces Sea views and excellent sun exposure Residential location next to the beach Located in a quiet residential area of ??Canidelo, close to beaches, boardwalks, cycle paths, public transport, restaurants and services, with quick access to the center of Gaia and Porto. A rare opportunity for those looking for a new villa by the sea, with modern design, comfort and excellent location. IMMOPO is a real estate project management company that combines technical expertise in the fields of architecture and real estate investment with in-depth knowledge of the real estate market, in order to provide its clients, developers and investors with a turnkey service.
…By Annonceur International


Introducing this extraordinary luxury villa with a swimming pool, located on the beachfront in Vila Nova de Gaia - a unique haven where quality, comfort, elegance, and the landscape come together in perfect harmony. Spread over three floors, this property stands out for its contemporary architecture and the careful selection of fine materials, such as exposed concrete, Corten steel, and large glazed surfaces that maximize natural light and provide stunning ocean views. In the basement, you will find a closed garage for two cars, additional outdoor parking, a poolside bathroom, a storage area, and a technical area. The main floor offers a spacious living room divided into three distinct areas - dining area, living area, and TV room - all bathed in natural light and with privileged sea views. The independent kitchen, fully equipped with top-of-the-line appliances from Sub-Zero, Wolf, and Miele, is complemented by a state-of-the-art GESSI faucet. On this floor, you will also find a guest bathroom and a comfortable suite. On the upper floor, there are three elegant suites and an office, all with access to a large continuous balcony, where the seascape takes center stage. In terms of comfort and efficiency, the villa is equipped with a high-performance climate control system, using underfloor heating and fan coil units. Water heating is provided by a heat pump, and indoor air quality is guaranteed by a controlled mechanical ventilation system (CMV). All these solutions are from the renowned brand BAXI, ensuring reliability and energy efficiency. This is a rare opportunity for those who value quality construction, modern design and a tranquil seaside location. Schedule your visit now and come experience a unique lifestyle. IMMOPO is a real estate project management company that combines technical expertise in architecture and real estate investment with in-depth knowledge of the real estate market, in order to provide its clients, developers and investors with a turnkey service. Our approach involves identifying properties with potential, developing architectural and commercial studies that validate this potential, presenting and mediating the business to investors, developing projects, obtaining licenses and managing construction, and finally, managing the promotion and marketing of the resulting developments. We have experienced and highly qualified professionals in the relevant disciplines, including architecture, interior design, art curation, engineering, construction, consulting, promotion and real estate brokerage, resulting in an effective and efficient team for relevant and appropriate support.
…By Annonceur International


3-Bedroom Villa with Private Pool, Terrace, and Rooftop This villa is spread over multiple levels: a basement with garage and laundry room, a ground floor in open space with access to a terrace and private pool, a first floor with two suites, an additional bedroom, a full bathroom, and a balcony, and a rooftop with a private terrace. The quality you've always expected Every detail has been carefully considered to provide comfort and quality. From the hydronic underfloor heating and cooling system, to the air conditioning and high-end kitchen appliances - everything was designed to create an exceptional living environment. Bathrooms feature wall-hung sanitaryware and meticulously chosen fittings. The aluminum window frames with thermal and acoustic insulation, secure entrance doors, and electric blackout blinds in the bedrooms are just some of the features that make this villa your perfect home. Enjoy refined design, premium finishes, and high-quality choices that offer you all the elegance you deserve. Live comfortably, inside and out A space created for you to enjoy the best of the Algarve with total privacy. Every detail has been thoughtfully planned to provide a true luxury experience - relaxing and of the highest standard. Just imagine - feeling at home while enjoying complete privacy in a refined atmosphere, with your own private pool, outdoor lounging areas, and just steps from the beach. Experience luxury like no other LUZ5 offers 5 modern villas, designed with meticulous attention to detail to create a luxurious atmosphere. With high-quality finishes, they provide a peaceful and serene living experience. Enjoy private terraces and pools that let you make the most of the Algarve sun. At LUZ5, life moves slowly and comfortably. The pool area invites you to enjoy refreshing, pleasant moments, while the outdoor space - so close to the beach - is perfect for reading a good book or spending quality time with friends and family. In the Algarve - at the heart of it all, in a place that feels entirely your own.
…By Annonceur International


3-Bedroom Villa with Private Pool, Terrace, and Rooftop This villa is spread over multiple levels: a basement with garage and laundry room, a ground floor in open space with access to a terrace and private pool, a first floor with two suites, an additional bedroom, a full bathroom, and a balcony, and a rooftop with a private terrace. The quality you've always expected Every detail has been carefully considered to provide comfort and quality. From the hydronic underfloor heating and cooling system, to the air conditioning and high-end kitchen appliances - everything was designed to create an exceptional living environment. Bathrooms feature wall-hung sanitaryware and meticulously chosen fittings. The aluminum window frames with thermal and acoustic insulation, secure entrance doors, and electric blackout blinds in the bedrooms are just some of the features that make this villa your perfect home. Enjoy refined design, premium finishes, and high-quality choices that offer you all the elegance you deserve. Live comfortably, inside and out A space created for you to enjoy the best of the Algarve with total privacy. Every detail has been thoughtfully planned to provide a true luxury experience - relaxing and of the highest standard. Just imagine - feeling at home while enjoying complete privacy in a refined atmosphere, with your own private pool, outdoor lounging areas, and just steps from the beach. Experience luxury like no other LUZ5 offers 5 modern villas, designed with meticulous attention to detail to create a luxurious atmosphere. With high-quality finishes, they provide a peaceful and serene living experience. Enjoy private terraces and pools that let you make the most of the Algarve sun. At LUZ5, life moves slowly and comfortably. The pool area invites you to enjoy refreshing, pleasant moments, while the outdoor space - so close to the beach - is perfect for reading a good book or spending quality time with friends and family. In the Algarve - at the heart of it all, in a place that feels entirely your own.
…By Annonceur International


3-Bedroom Villa with Private Pool, Terrace, and Rooftop This villa is spread over multiple levels: a basement with garage and laundry room, a ground floor in open space with access to a terrace and private pool, a first floor with two suites, an additional bedroom, a full bathroom, and a balcony, and a rooftop with a private terrace. The quality you've always expected Every detail has been carefully considered to provide comfort and quality. From the hydronic underfloor heating and cooling system, to the air conditioning and high-end kitchen appliances - everything was designed to create an exceptional living environment. Bathrooms feature wall-hung sanitaryware and meticulously chosen fittings. The aluminum window frames with thermal and acoustic insulation, secure entrance doors, and electric blackout blinds in the bedrooms are just some of the features that make this villa your perfect home. Enjoy refined design, premium finishes, and high-quality choices that offer you all the elegance you deserve. Live comfortably, inside and out A space created for you to enjoy the best of the Algarve with total privacy. Every detail has been thoughtfully planned to provide a true luxury experience - relaxing and of the highest standard. Just imagine - feeling at home while enjoying complete privacy in a refined atmosphere, with your own private pool, outdoor lounging areas, and just steps from the beach. Experience luxury like no other LUZ5 offers 5 modern villas, designed with meticulous attention to detail to create a luxurious atmosphere. With high-quality finishes, they provide a peaceful and serene living experience. Enjoy private terraces and pools that let you make the most of the Algarve sun. At LUZ5, life moves slowly and comfortably. The pool area invites you to enjoy refreshing, pleasant moments, while the outdoor space - so close to the beach - is perfect for reading a good book or spending quality time with friends and family. In the Algarve - at the heart of it all, in a place that feels entirely your own.
…By Annonceur International


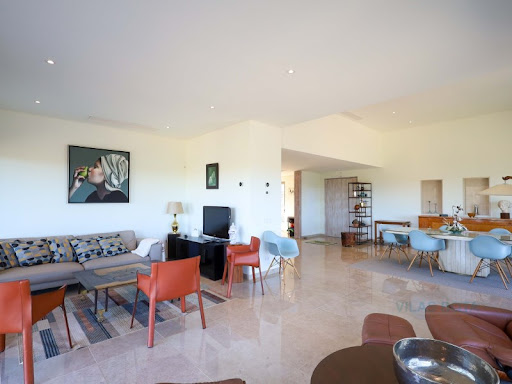
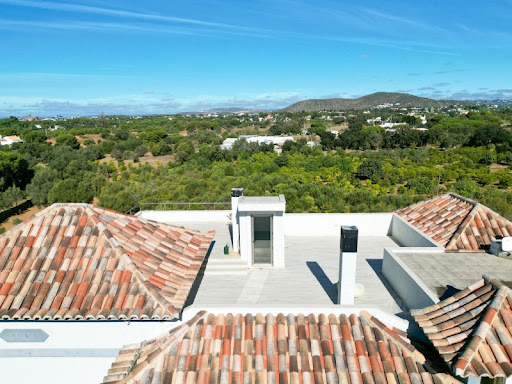
Nestled in the picturesque countryside of Almancil situated near the Nobel International school very close to the Apolónia supermarket and only 5 minutes drive to luxury golf resorts like Vale do Lobo and Quinta do Lago, this spacious villa built in 2023 offers a perfect blend of modern comfort and rustic charm. With three bedrooms and two additional potential bedrooms, all equipped with built-in wardrobes, the property provides versatile living space for families or guests. Two of the bedrooms are en-suite, complemented by a total of four bathrooms and a guest WC, ensuring both convenience and privacy. The heart of the home is the fully fitted kitchen, complete with high-quality Bosch appliances, seamlessly opening onto a bright, open-plan dining and living area that is perfect for both relaxed family life and entertaining. Practical features such as a laundry room, generous storage, and a technical room with an electric boiler add functionality to everyday living. Upstairs, a roof terrace of approximately 40m² offers panoramic views of the surrounding countryside, ideal for enjoying tranquil sunsets or al fresco dining. The villa also benefits from a garage with space for three cars and a charming rustic garden, with furniture negotiable for those seeking a move-in ready home. Every detail has been carefully considered, from underfloor heating and Daikin air conditioning throughout to double glazing, a security alarm, and full fibre optic telecommunications. Mains water and sewage connections further enhance the ease of modern living. Combining elegance, practicality, and serene country surroundings, this villa represents an exceptional opportunity to embrace the relaxed lifestyle of Almancil. Energy Rating: A ref:X8004
…By Annonceur International


Nestled in the picturesque countryside of Almancil situated near the Nobel International school very close to the Apolónia supermarket and only 5 minutes drive to luxury golf resorts like Vale do Lobo and Quinta do Lago, this spacious villa built in 2023 offers a perfect blend of modern comfort and rustic charm. With three bedrooms and two additional potential bedrooms, all equipped with built-in wardrobes, the property provides versatile living space for families or guests. Two of the bedrooms are en-suite, complemented by a total of four bathrooms and a guest WC, ensuring both convenience and privacy. The heart of the home is the fully fitted kitchen, complete with high-quality Bosch appliances, seamlessly opening onto a bright, open-plan dining and living area that is perfect for both relaxed family life and entertaining. Practical features such as a laundry room, generous storage, and a technical room with an electric boiler add functionality to everyday living. Upstairs, a roof terrace of approximately 40m² offers panoramic views of the surrounding countryside, ideal for enjoying tranquil sunsets or al fresco dining. The villa also benefits from a garage with space for three cars and a charming rustic garden, with furniture negotiable for those seeking a move-in ready home. Every detail has been carefully considered, from underfloor heating and Daikin air conditioning throughout to double glazing, a security alarm, and full fibre optic telecommunications. Mains water and sewage connections further enhance the ease of modern living. Combining elegance, practicality, and serene country surroundings, this villa represents an exceptional opportunity to embrace the relaxed lifestyle of Almancil.Almancil is a delightful town in the Algarve region of southern Portugal, known for its charming streets, traditional architecture, and proximity to some of the region's most exclusive resorts and golf courses. Just a short drive away lies the luxurious Quinta do Lago, a coastal haven famed for its stunning beaches, scenic lagoons, and high-end lifestyle. Food lovers will find plenty to enjoy in this area. In Quinta do Lago, Gigi's offers a quintessential beachside dining experience. Perched above the Ria Formosa lagoon, this chic yet relaxed restaurant allows guests to choose from fresh daily catches, including grilled scarlet prawns, all while enjoying panoramic water views. Meanwhile, Casa do Lago provides a lakeside setting within the Quinta do Lago resort, combining casual, welcoming décor with a menu that highlights fresh seafood and sushi. Its terrace is perfect for both leisurely lunches and elegant sunset dinners. Almancil and Quinta do Lago are conveniently located approximately 20 minutes' drive from Faro International Airport, making them an ideal destination for travellers seeking a combination of culture, coastal beauty, and exceptional dining experiences.Xtophe Properties, a member of the Chestertons Global Network. With our local knowledge and working in the Portuguese real estate business since 2013, we offer exclusive properties and focus on excellence every day. We work with the utmost dedication in connecting clients with properties that meet their expectations, whether for living, investing or expanding business. We have a professional team of real estate experts who speak several languages, including Portuguese, English, French and Spanish and have the aim of offering the best experience to our clients. Energy Rating: A ref:X8004
…By Annonceur International


Discover this fantastic sea-view villa situated in one of the most sought-after areas of the Algarve, just a few minutes’ walk from Carvoeiro Beach, where peace and tranquillity go hand in hand with proximity to all amenities, restaurants, bars and facilities. Set on a spacious plot of 1,084 m², the property has a total built area of 337 m² and offers enormous potential for appreciation, making it ideal for renovation to your own taste and adaptation to a variety of residential or tourist projects. The villa comprises 10 bedrooms spread across 3 separate entrances, each equipped with its own kitchen and bathroom, offering versatility and privacy. This layout makes it attractive for short-let accommodation, tourism, multi-family living or for those seeking a spacious home with separate areas for entertaining family and friends. An excellent opportunity for investors or for anyone wishing to transform a property with great potential into an exclusive home, whilst benefiting from its proximity to the sea and the tranquil atmosphere that characterises this charming Algarve village.
…By Annonceur International


Architect-designed in an elegant traditional style, this exceptional villa enjoys breathtaking views and offers luxury living in one of the Algarve's most sought-after locations. Built to the owners' exact specifications, it has never been rented and has been meticulously maintained. Features include central air conditioning, underfloor heating, solar hot water, and ceiling fans throughout.Situated on a peaceful no-through road, automatic gates open onto a spacious calçada driveway with ample parking, leading to a double carport.An impressive double-height entrance hall features a striking traditional brick cupola ceiling. This ground floor level comprises of two en-suite bedrooms, one with direct access to a large terrace, a dedicated office, a guest cloakroom and a spacious split-level living room with two seating areas. Double patio doors open onto the terraces, while a double-sided fireplace creates a focal point shared with the dining and sitting room. Within the fully equipped kitchen is a breakfast area, access to the Sunrise Terrace, and a separate laundry room. The dining area opens onto a covered entertaining terrace with a traditional brick ceiling, alongside a second open terrace, perfect for enjoying the sunset.A beautiful stone staircase ascends to two further en-suite bedrooms, both with dressing rooms and access to a large sea-view terrace.The landscaped gardens, designed by a horticulturist, surround the villa with mature native trees, fruit trees, lawns, and automatic irrigation. The 12 x 5.5m heated swimming pool features an electric cover, extensive sun terraces, decking, an outdoor shower, and a covered barbecue kitchen with dining area. A pool bar, WC, and fridge room complete this superb outdoor space.The extensive basement offers a games room, gym, storage, temperature-controlled wine cellar, and boiler technical room. A fully licensed borehole supplies the pool, irrigation system, outdoor shower, and can also provide water to the house if required. This ensures an excellent water supply—a rare and valuable feature.Carvoeiro Tennis Club, restaurants, and local amenities are all within easy walking distance.Viewing is highly recommended to fully appreciate the quality, privacy, and exceptional setting of this outstanding home.
…By Annonceur International


Building land Viseu We present an investment opportunity in Abraveses next to the national road, 5 minutes from the center of Viseu. Inserted in a quiet area, it has some services such as restaurants, pastry shop, hairdresser, and other services very close. Consisting of 2 articles, urban land with 6500 m2 and rustic, in an area with great potential for the enhancement of the city. The plot currently has two distinct construction zones, one article is in H2 for the construction of houses and the other in H3 for the construction of a building with 4 floors. On the urban land there is currently a 5 bedroom villa, consisting of three floors with a garage on the ground floor, a living area on the first floor and use of an attic. Ideal for investors or promoters, come and learn more about this excellent opportunity!
…By Annonceur International


Detached villa with four bedrooms and a swimming pool located in the quiet village Boliqueime. At the entrance there is a large hall way with access to the first floor, a small storage room and one bathroom. The living room is spacious with large windows making it very bright and a dining area with access to the pool and the garden. The kitchen is very spacious and bright, it has a large counter top, a pantry with a washing machine, freezer and a fridge, with access to the outside where there is a barbecue and a covered terrace perfect for dining. On the ground floor there are two bedrooms, which of one en-suite with direct access to the garden and the pool through a sliding window. From the second bedroom, also with direct access to the outside there is one bathroom. The first floor comprises two bedrooms, both with access to a terrace overlooking the garden and the pool, one of the bedrooms has a closet and is quite spacious, including one large bathroom. The entire house has air conditioning, aluminum frames with double glazing and quality materials has been used. In the basement there is a snooker table, space to park four cars and storage. With a large, well-kept garden and a good-sized swimming pool with total privacy, here you will find the tranquility you´ll need for a well-deserved rest. This wonderful proeprty is located just a few km from the airport, beaches and has the possibility of having a secure rental income. If you want to live in the countryside but close to the beach, golf courses, the cities Loulé and Vilamoura, this is the opportunity not to be missed and with a guaranteed rental income. Book a visit today!
…By Annonceur International


This magnificent eleven bedroom villa is situated in the prestigious Quinta do Lago resort, offering stunning views of the sea and the Ria Formosa Natural Park. The impressive cobblestone entrance and charming fountain add a touch of distinction to this exclusive property. Upon entering, a spacious hall leads to the open-plan living and dining room, equipped with a fireplace and a piano, providing a sophisticated ambiance. Adjacent to the living area, there is a kitchen with an island ideal for daily meals, which gives direct access to a covered terrace with an outdoor dining area. On the ground floor there are also four en-suite bedrooms and an office, offering generous space for family and guests. On the first floor there are five additional bedrooms, three of which are suites. Two of these rooms offer spectacular views of the sea and the Ria Formosa Natural Park, while the others share a common terrace with views over the development and the lake. The master bedroom suite includes a private closet and a large terrace with magnificent views. The lower floor of the villa is dedicated to entertainment. It includes a TV and games room with a pool table, a bar with wine cellar, a laundry room, a multipurpose room, a sauna, a Turkish bath, an additional bedroom and a spacious garage for several cars. The exterior of this home is truly stunning, surrounded by a mature garden with several fruit trees. It has a pergola, a tennis court, a large swimming pool and several seating areas, perfect for enjoying the peaceful views over the lake, the sea and the Ria Formosa Natural Park. Book your visit now!
…By Annonceur International


Strategically situated in one of Vilamoura's most sought-after residential locations, this beautiful four-bedroom villa enjoys an exceptional position overlooking the 9th tee of the Pinhal Golf Course, offering privacy, tranquility, and lovely open golf views. Located in the prestigious Old Village, the property is just a five-minute walk from the cafés, restaurants, and shops of Old Village, while Vilamoura Marina and the beach are approximately a 15 to 20-minute stroll away.Entering the property, you find a spacious entrance that flows naturally into the dining area and onwards to the living room, which features a wood-burning fireplace.Large sliding doors fill the living spaces with natural light and open directly onto the landscaped gardens, swimming pool and golf course beyond.The kitchen features a breakfast area, separate utility/laundry room, and direct access to the outdoor entertaining terrace. Outside, you'll find multiple areas designed for enjoying the Algarve lifestyle, including a covered alfresco dining area with a built-in barbecue, comfortable lounge seating, a seven-person Jacuzzi, and gardens surrounding the saltwater swimming pool. The pool enjoys a private setting with attractive views across the fairway, making it an ideal place to relax or entertain.Also on the ground floor is a guest bedroom with an en-suite bathroom featuring a walk-in shower, together with a separate guest WC.The first floor comprises three en-suite bedrooms, all equipped with air-conditioning and private terraces. The main suite enjoys beautiful views over the swimming pool and Pinhal Golf Course and includes an en-suite bathroom with a walk-in shower. Two further bedroom suites, one with a walk-in shower and the other a bath. Two of the bedroom terraces overlook the golf course, providing peaceful outdoor spaces to enjoy the surroundings. An additional lounge on this floor offers a versatile space, perfect for a reading area, home library, or tranquil relaxation zone.The lower ground floor has been converted from the original garage into a large games room, equipped with a pool table, table tennis, table football, darts, gym equipment and a television area, an ideal space for family and guests.Additional features include:Solar panels providing energy-efficient hot water.Air conditioning throughout the bedrooms and main living areas.Smart-controlled lighting and electric shutters, all operable via Alexa or smartphone.Dedicated room with pool and irrigation timers.Perfectly positioned within walking distance of Vilamoura Marina, the beach, championship golf courses, restaurants, shops and several international schools, this exceptional villa presents an excellent opportunity as a permanent residence, holiday home or investment property in one of Vilamoura's most desirable residential locations.
…By Annonceur International


Positioned in the sought-after Cerro de Cabeça de Câmara, within the heart of the Algarve's prestigious Golden Triangle, this newly built contemporary villa enjoys an elevated south-facing setting with outstanding panoramic sea views and abundant natural daylight throughout the day. Created with a strong focus on modern design and quality craftsmanship, the property offers a seamless flow between the interior and exterior living spaces. The main living area features an open-plan layout incorporating a contemporary kitchen, dining space and elegant lounge, all designed to provide a bright and welcoming environment for everyday living and entertaining. Expansive floor-to-ceiling sliding glass doors open directly onto the terraces, making the most of the stunning coastal outlook. The villa offers four spacious bedrooms, including three with en-suite bathrooms, providing both comfort and privacy. The principal suite stands out for its generous dimensions and spectacular sea views. Outside, the beautifully designed leisure areas include a swimming pool, extensive sun terraces, comfortable lounge spaces and a fully equipped outdoor kitchen, creating the ideal setting to enjoy the Algarve's year-round climate. The lower ground floor has been carefully planned to include a private wellness area with a sauna and gym, together with a laundry room, ample storage and flexible multipurpose rooms that can easily be adapted to suit a variety of lifestyle requirements. Finished to an exceptional standard using premium-quality materials, this contemporary residence successfully combines luxury, comfort and energy efficiency in one of Loulé's most desirable residential locations.Loulé is a charming inland town in the heart of the Algarve, Portugal, located about 16-18km northwest of Faro. Despite being inland, the municipality stretches to the coast, giving visitors a blend of traditional town life and easy access to seaside resorts. The town is famous for its historic centre, with narrow cobbled streets, whitewashed buildings, and traces of Moorish influence. Its traditional crafts including pottery, ceramics, leatherwork, and copper are still very much alive, with many shops selling local handmade products. One of Loulé's highlights is the Mercado Municipal, a beautiful covered market in Moorish-inspired architecture, which overflows with fresh produce, seafood, and handmade goods, especially on Saturdays. The town also features a medieval castle, historic churches, and museums, offering a warm, authentic atmosphere. Loulé perfectly balances quiet inland charm with proximity to the coast, making it ideal for visitors who want culture, history, and convenience. For dining, two of the most well-known restaurants are Henrique Leis, celebrated for its fine cuisine in a sophisticated setting, and Alambique, recognised by the Michelin Guide and praised for its inventive dishes and local flavours. Both provide a memorable gastronomic experience, showcasing the best of Algarve cuisine. Loulé is easily accessible from Faro International Airport, with a typical drive taking around 20 minutes, making it a convenient destination for both day trips and longer stays.Xtophe Properties, a member of the Chestertons Global Network. With our local knowledge and working in the Portuguese real estate business since 2013, we offer exclusive properties and focus on excellence every day. We work with the utmost dedication in connecting clients with properties that meet their expectations, whether for living, investing or expanding business. We have a professional team of real estate experts who speak several languages, including Portuguese, English, French and Spanish and have the aim of offering the best experience to our clients. Energy Rating: A+ ref:X9838
…By Annonceur International
'%20stroke='%23DDAA3A'%20stroke-width='1.909'%20stroke-linecap='square'%20stroke-linejoin='bevel'/%3e%3c/svg%3e)
Receive by email any new listing that may match your search criteria
Your criteria :
By validating this form, you accept the general conditions of use of Le Figaro Properties.
These agencies offer a selection of luxury properties vente in Portugal. Feel free to contact them for personalized assistance.


