Get early access to listings that match your criteria
Never miss an opportunity again. Our personalized alerts notify you instantly.

 English$ USD · m²


A PENTHOUSE IN THE MIDDLE OF NATURE Villa I5 is like a natural sculpture, an architectural boomerang that gracefully arches over the landscape, defined by the natural contours of the mountainous terrain. Designed as an authentic penthouse in the middle of nature, the villa offers panoramic views of the surrounding peaks and the coast. Its spaces offer a private sanctuary suspended in the landscape. Every line, every angle, is intentional: it fuses form and function to create a retreat that feels both spacious and intimate. Marbella has long been synonymous with luxury, offering a unique blend of glamour, natural beauty, and an unbeatable Mediterranean lifestyle, setting new standards for luxury homes, where architectural elegance merges with environmental harmony. This eco-friendly approach improves the quality of the indoor environment and creates a reliable, low-impact, and easy-to-maintain habitat, without compromising comfort or luxury. For buyers seeking eco-efficient technologies such as solar panels and water recycling systems, with large windows that bring in natural light and the use of organic materials like stone and wood. And who increasingly prioritize healthy living environments with amenities such as home spas and yoga spaces. Homes that combine privacy, luxury, and ecological responsibility. While the villa structures are large and spacious, the living spaces are designed to feel intimate and elegant with the use of natural wood, local stone, and an organic color palette. By integrating the interiors with the outdoor areas, the villas become airy and bright, and the surrounding landscape blends into the living environment. Special attention is paid to lighting, including subtle architectural and decorative details. All carpentry and joinery are done by artisans and reflect the attention to materials and quality of detail in every room and space. The result is spectacular, gravity-defying structures with wraparound terraces and panoramic views. The designs honor the beauty of the surroundings and maximize mountain and ocean views from various perspectives. Wide eaves characterize each villa and serve as an attractive architectural element and intelligent shading elements. Precisely calculated according to the sun's position throughout the seasons, they protect from the intense summer sun and allow the lower winter rays to warm the villa's living spaces. Each villa is equipped with state-of-the-art air conditioning, but you probably won't need to use it often. Interior garden patios generate internal air circulation that keeps the villa naturally cool during the hot summer months. These green courtyards improve indoor air quality and comfort. Spacious floor plans and outdoor spaces offer convenience and luxury without the maintenance of a large estate, representing a new approach to luxury living. The villas are located atop Monte Mayor, a luxurious enclave on the slopes of Benahavís, a peaceful haven next to a nature reserve just a short drive from coastal towns. The combination of tranquility and accessibility makes this location an ideal choice for those seeking privacy and serenity. A unique, refined lifestyle in harmony with nature makes it an attractive option for the modern, life-conscious buyer.
…By Annonceur International


Located in the exclusive area of Son Font Seca (Bunyola), this contemporary designer villa stands out for its elevated position, ensuring absolute privacy and breathtaking 180º views of the sea and the Serra de Tramuntana. The property combines a natural setting with quick access to Palma and Valldemossa, as well as proximity to services, restaurants, and the Son Termes golf course. Built on a 1,311 m2 plot, the villa offers 560 m2 designed to enhance spaciousness and natural light. High-quality finishes include light oak interior carpentry, continuous terraces with gravity drainage, and cantilevered terraces that maximize the views. A subterranean ventilation system (“bufos”) controls humidity levels, ensuring comfort and long-lasting construction. The interior features four bedrooms, including a master suite with a walk-in closet and a full bathroom with a freestanding bathtub, along with three additional contemporary-style bathrooms. The living areas are spacious and directly connected to the outdoor zones. Outside, the villa boasts a striking infinity pool, a low-maintenance Mediterranean garden, and a year-round chill-out area. A garage with capacity for 15 vehicles completes this exceptional and rare luxury property. The property features a spacious multipurpose room, ideal for creating a private gym, a family entertainment area, or a comfortable home cinema.
…By Annonceur International


Exclusive complex of independent 3 and 4 bedroom villas located 500 meters from the beach and surrounded by lush forests. Homes with an elegant and modern design where luxury, nature and avant-garde architecture come together, forming a unique residential area with spacious independent houses with a private garden, swimming pool, large windows to take advantage of natural light, storage room, covered garage and fully equipped kitchen. . AVANT-GARDE ARCHITECTURE Exclusive development conceived through avant-garde architecture and a design with elegant lines, and that uses the traditional geometric shape of the pentagon to create an ecosystem of unique homes in constant conversation with nature. AN INTERIOR AT THE HEIGHT OF THE EXTERIOR The interior of the homes has been designed with large spaces open to the outside that highlight the views of the golf course and the sea. It also highlights the maximum use of natural light thanks to the installation of large windows in all rooms, especially on the façade of the homes. A modern and functional architectural design that leaves no one indifferent. CHAPARRAL PRIVATE CLUB The owners of the Villas will receive membership of the Chaparral Private Club to enjoy its exclusive facilities and services: - Lounge area - Turkish bath - Cocktail Bar - Gym - Zen Garden - Climatized pool - Restaurant - Spa and Hydrotherapy Area - Sauna - Yoga - Children's area - Parkland The villas are located in the heart of the Chaparral Reserve, a residential complex located between Malaga and Marbella, the most popular cities on the Costa del Sol, a stone's throw from Benalmádena, Puerto Marina and Fuengirola. Halfway between Marbella and Málaga and less than 500 meters from the coast of Mijas, Reserva del Chaparral has more than 300,000 m2 of area surrounded by a lush forest, the only one of its kind on the entire coast. The community also borders the Chaparral Golf Club, one of the best-rated courses in the area, considered among the 50 best in Spain. The villas combine luxury and sustainability through the use of noble materials of the highest quality, such as natural wood, which allow establishing a constant dialogue with nature and merging interior spaces with exterior spaces. A HOME TAILORED TO YOU Because each house is unique, we put at your disposal a wide catalog of options and finishes thanks to our Exclusive Customization Program through which owners can choose different flooring and tiling, bathroom finishes, kitchen designs and all kinds of extras to give a touch of class to your home.
…By Annonceur International


luxury villa with 4 bedrooms and elevator. This beautiful dream villa in Los Montesinos on the Costa Blanca, where luxury and space offer an unparalleled living experience. This detached villa with private garden offers considerably more space than comparable properties on the market, making it a unique opportunity for those seeking comfort and space.Upon entering the villa, you will find a hall with a wardrobe. To the left is the dining and living room, which also features a spacious open kitchen with a beautiful view of the pool and covered terrace where you can enjoy warm summer days. The kitchen has a very large refrigerator and freezer, which is neatly concealed. There are two combination ovens with microwave, induction hob, dishwasher, in short, everything you need. Large windows provide plenty of natural light and create a warm and inviting atmosphere. Behind the kitchen is the laundry room. On the ground floor, there are three spacious bedrooms and two bathrooms, one of which is en suite. All bathrooms have underfloor heating. This beautiful villa has an elevator with a telephone, making every floor easily accessible for everyone. The house is also wheelchair friendly.On the first floor, there is another very spacious bedroom with an en-suite bathroom and a dressing room. There is also a storage room with a safe. From the bedroom, you have access to the 40 m² solarium with views of the private terrace and the surrounding area, including the salt lake of Torrevieja.The basement features a spacious 45 m² living room, a storage room, and an 84 m² garage with ample space for several cars.This luxury villa has been built with high-quality materials and offers durability, elegance, and maximum energy efficiency. Hot and cold air conditioning is available throughout. The villa has 14 solar panels. The spacious indoor and outdoor areas set this property apart from the competition, allowing you to enjoy your new home to the fullest.Within walking distance of the supermarket, restaurants, and bars. In Los Montesinos, you will find the beautiful square next to the town hall, where you can soak up the authentic Spanish atmosphere. A short drive takes you to Torrevieja, Ciudad Quesada, or the beautiful sandy beaches of La Mata.
…By Annonceur International


Nestled in a serene residential area of El Toro, this stunning 5-bedroom, 4-bathroom villa offers a perfect blend of comfort, privacy, and Mediterranean charm. With a total constructed area of 252 m², the property features spacious interiors, ideal for family living or as a luxurious second residence.From the moment you step into the beautifully maintained home, you’re greeted by a well-distributed layout that balances open communal areas with private retreats. The inviting living space opens onto a covered terrace, perfect for al fresco dining or relaxing by the pool.Outdoors, enjoy sun-filled days by the private swimming pool surrounded by lush greenery and elegant landscaping. Whether lounging poolside with a drink in hand or entertaining guests under the covered veranda, this villa offers the lifestyle you’ve been dreaming of.Key Features:5 spacious bedrooms4 modern bathrooms252 m² of constructed areaLarge private pool with sun terraceCovered outdoor lounge and dining areaWell-maintained garden and surrounding landscapePerfectly suited for discerning buyers seeking a high-quality residence in a peaceful setting. Don’t miss this opportunity to own a timeless Mediterranean retreat.
…By Annonceur International


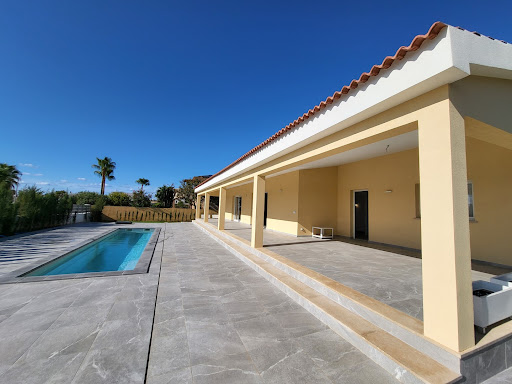


This newly built bungalow in the peaceful Sa Pleta residential area blends modern design with tranquil living. Offering 180 square meters of living space on a spacious plot of almost 800 square meters, the home provides an inviting atmosphere. Upon entry, you'll find a bright hall leading to an open-plan living and dining area, which seamlessly integrates with the contemporary kitchen featuring a central island. The living space extends to a large, covered terrace, ideal for outdoor gatherings and relaxation.The bungalow includes three generously sized bedrooms, each with its own en suite bathroom, providing maximum comfort and privacy. Fully furnished bathrooms and large built-in wardrobes enhance the home's appeal. Outside, the sleek 2 x 10 meter saltwater pool invites you to relax, accompanied by a sunlit terrace and an outdoor shower. Although the garden is still in its early stages, there's plenty of room to create a lush outdoor oasis. The surrounding property is lined with young cypress trees, which in time will offer additional privacy and beauty.Built with energy-efficient Ytong bricks, the house is equipped with insulating glazing and durable PVC window and door frames, ensuring energy efficiency and comfort. The air conditioning system, which provides both heating and cooling, makes the home perfect for year-round living. Parking is also available for two vehicles.Located near the pristine Es Trenc beach, this home is a peaceful retreat from the bustle of mass tourism. The surrounding area offers numerous recreational activities, such as tennis, horse riding, hiking, and various water sports, making it ideal for an active and relaxed lifestyle.
…By Annonceur International


Spectacular Villa in the New Golden Mile, Estepona. Avant-garde design and excellent construction with top quality materials. The design of the house is unique, consisting of a superstructure of concrete covered with travertine marble. Built on two level, the house has large glass areas on the façade which gives it great luminosity in all its spaces. The materials are of the highest quality and top brands.On the ground floor we access through a large hall, which leads to the large living area, with high ceilings, where there is a custom-made and open-concept kitchen, with top quality appliances.This level has two bedrooms, which share a modern bathroom. There is direct access to the terrace and the garden, with ample space to install a pool.We access the upper floor through a staircase made of Iroco wood. On this floor, with sea views, is the Master bedroom, with a large dressing area, en-suite bathroom and a reading/TV lounge. Perfect for relaxing and enjoying the sea views.The house has geothermal heating system, custom-designed perimeter fence and parking area for 3 cars. Large plot with size perfect for the installation of a designer pool.Contact us for more information or to arrange a visit
…By Annonceur International


Manor house from 1900 with Mallorquin character in Inca, on a plot of 172m2 and built 496m2. The property consists of two separate houses that can be connected internally. In the first house, a plot of 101m2 with a built surface of 303m2, consists of 4 bedrooms, 2 bathrooms and multiple opportunities to further convert the space into living areas or more bedrooms. On the terrace you will also find views to the church and village of Inca.The second house, sits on a plot of 71m2 and a constructed area of 193m2, at the moment it has a bathroom, kitchen, lounge and 3 bedrooms, with a terrace and attic. This property is to be reformed in its entirety and redistribute to taste (structure in good condition). Both properties can be joined together, resulting in a total of more than 500m2 house in the centre of Inca. With endless possibilities this is a great investment opportunity, where you could even turn the building into a hotel. The price is negotiable.
…By Annonceur International


Nestled in the prestigious Altos de Puente Romano on Marbella’s Golden Mile, we present the epitome of modern Mediterranean luxury. This striking six-bedroom, six-bathroom residence blends sleek contemporary architecture with warm natural tones, creating an inviting sanctuary just minutes from the beach and Marbella’s finest dining and leisure. Floor-to-ceiling windows flood the interiors with light, while seamless transitions between indoor and outdoor spaces capture the essence of Costa del Sol living. The villa’s expansive living areas are designed for both style and comfort, from the elegant open- plan lounge and designer kitchen to the formal dining room and chic entertainment lounge. Every bedroom is a private retreat, complete with en-suite bathrooms, while the master suite boasts a spa-inspired bathroom with freestanding tub and breathtaking views of La Concha mountain. Outdoors, multiple terraces, a rooftop lounge with Jacuzzi, and a spectacular infinity pool provide the perfect backdrop for relaxation and entertaining. Beyond its beauty, the property offers a lifestyle of exclusivity and convenience. A private garage, state-of-the-art amenities, and lush landscaped gardens ensure comfort at every turn, while its secure location in one of Marbella’s most sought-after gated communities guarantees peace of mind. It is also located a short distance from the Puente Romano Hotel and Marbella Club Hotel, 2 of the most prestigious resorts Marbella has to offer, as well as their 5-star restaurants and amenities. The villa delivers the ultimate Marbella experience where sophistication meets the sun-soaked elegance of the Golden Mile.
…By Annonceur International


Exclusive complex of independent 3 and 4 bedroom villas located 500 meters from the beach and surrounded by lush forests. Homes with an elegant and modern design where luxury, nature and avant-garde architecture come together, forming a unique residential area with spacious independent houses with a private garden, swimming pool, large windows to take advantage of natural light, storage room, covered garage and fully equipped kitchen. . AVANT-GARDE ARCHITECTURE Exclusive development conceived through avant-garde architecture and a design with elegant lines, and that uses the traditional geometric shape of the pentagon to create an ecosystem of unique homes in constant conversation with nature. AN INTERIOR AT THE HEIGHT OF THE EXTERIOR The interior of the homes has been designed with large spaces open to the outside that highlight the views of the golf course and the sea. It also highlights the maximum use of natural light thanks to the installation of large windows in all rooms, especially on the façade of the homes. A modern and functional architectural design that leaves no one indifferent. CHAPARRAL PRIVATE CLUB The owners of the Villas will receive membership of the Chaparral Private Club to enjoy its exclusive facilities and services: - Lounge area - Turkish bath - Cocktail Bar - Gym - Zen Garden - Climatized pool - Restaurant - Spa and Hydrotherapy Area - Sauna - Yoga - Children's area - Parkland The villas are located in the heart of the Chaparral Reserve, a residential complex located between Malaga and Marbella, the most popular cities on the Costa del Sol, a stone's throw from Benalmádena, Puerto Marina and Fuengirola. Halfway between Marbella and Málaga and less than 500 meters from the coast of Mijas, Reserva del Chaparral has more than 300,000 m2 of area surrounded by a lush forest, the only one of its kind on the entire coast. The community also borders the Chaparral Golf Club, one of the best-rated courses in the area, considered among the 50 best in Spain. The villas combine luxury and sustainability through the use of noble materials of the highest quality, such as natural wood, which allow establishing a constant dialogue with nature and merging interior spaces with exterior spaces. A HOME TAILORED TO YOU Because each house is unique, we put at your disposal a wide catalog of options and finishes thanks to our Exclusive Customization Program through which owners can choose different flooring and tiling, bathroom finishes, kitchen designs and all kinds of extras to give a touch of class to your home.
…By Annonceur International


Tucked away in the serene residential enclave of Fuente del Espanto, just 5 km from the beach and 3 km from the vibrant heart of San Pedro de Alcántara, this charming villa effortlessly combines timeless Andalusian character with modern comfort. Set on an elevated plot with sweeping sea views from garden level, the home offers a peaceful and privileged lifestyle in one of Benahavís’ most sought-after locations. A picturesque Andalusian courtyard with a central fountain welcomes you into the home, creating a warm and inviting atmosphere from the moment you arrive. Inside, the villa opens into an expansive living area with soaring gabled ceilings, thoughtfully divided into several ambient spaces—a cozy lounge with a fireplace, a formal dining room, and a delightful music or reading nook anchored by a piano. The fully equipped kitchen is both functional and charming, featuring a breakfast area, pantry, and laundry room. Three spacious bedrooms are located on the main floor, each with its own en-suite bathroom. The elegant master suite opens directly onto the garden, offering an effortless connection to the outdoors. On the lower level, a fourth en-suite bedroom enjoys its own entrance, along with a generous storage area and a garage with space for up to five cars. This versatile lower floor offers exciting potential for transformation into a cinema room, guest apartment, or additional living space to suit your lifestyle. Surrounded by a meticulously landscaped garden, the property boasts a private swimming pool and an outdoor parking area—ideal for entertaining or enjoying the Mediterranean climate in total privacy. From its elevated position, the villa enjoys partial sea views and tranquility, just minutes from top-tier amenities, international schools, and golf courses. Occupying a remarkable 5,300 m2 plot, this property also presents a rare investment opportunity with the possibility to build three to four individual villas—making it not only a dream residence but also a smart long-term asset. Whether you’re seeking a full-time residence or a luxurious holiday retreat, this elegant villa delivers comfort, space, and potential in a coveted corner of the Costa del Sol.
…By Annonceur International


ELEGANT, FULLY RENOVATED VILLA WITH GUEST HOUSE AND PANORAMIC VIEWS IN EL MADROÑAL Set within the prestigious residential estate of El Madroñal in Benahavís, this elegant villa offers the perfect blend of privacy, nature, and breathtaking panoramic views of the mountains and Mediterranean coastline. The property sits on a generous 1,865 m2 plot and features 598 m2 of built space distributed over two levels. The main residence comprises five bedrooms and four bathrooms, plus a guest toilet. On the ground floor, you’ll find the living room, dining area, and main kitchen with direct access to spacious terraces and the garden. Just behind it, a convenient summer kitchen provides additional space for cooking and entertaining. This level also includes four en-suite bedrooms, a laundry room, and a storage area. The upper floor is dedicated to the master suite, which offers a bright bedroom, a bathroom with bathtub and shower, a walk-in wardrobe, and a private terrace with stunning views. An independent guest house adds further accommodation, featuring three bedrooms and three bathrooms across two levels, as well as living areas and a kitchen — ensuring total privacy for visitors or staff. Outdoors, the villa boasts an inviting swimming pool, multiple terraces ideal for al fresco dining and relaxation, and a landscaped garden. Parking facilities include a closed garage and two additional covered spaces. El Madroñal is renowned for its exclusivity, privacy, and unmatched natural surroundings. Despite its serene atmosphere, it is only a short drive from Marbella, Puerto Banús, beaches, renowned golf courses, international schools, and essential services.
…By Annonceur International


We present a striking contemporary villa in the heart of Nueva Andalucía, enjoying a privileged frontline golf position. With clean architectural lines, expansive terraces, and floor-to- ceiling windows, this home is designed to maximize natural light and uninterrupted views of the fairways, offering a seamless blend of indoor and outdoor living. Spread across three levels, the villa offers six luxurious bedrooms and eight bathrooms, including a master suite with a private terrace and spa-inspired bathroom. The interiors feature a spacious open-plan living area, a designer kitchen with sleek finishes, and a dining space perfect for entertaining. A private home gym, wine bodega, and elegant lounge areas elevate the lifestyle experience, ensuring comfort and sophistication at every turn. Outdoors, lush landscaping frames the infinity-edge pool, complete with a sunken lounge, outdoor kitchen, and multiple chill-out zones. With a private garage, state-of-the-art home automation, and a location just minutes from Puerto Banús, the property is a rare opportunity to own a frontline golf estate that redefines modern luxury living in Marbella.
…By Annonceur International


We present a contemporary 6-bedroom villa set on a private plot of more than 1,600 m2 in the prestigious Guadalmina Alta area of Marbella. With a built size of over 1,000 m2, this property combines striking modern architecture with practical living spaces and high-quality finishes. Clean lines, extensive glazing, and landscaped gardens give the home a strong, sophisticated presence and excellent curb appeal. The main level is designed for seamless indoor-outdoor living. A spacious open-plan lounge and dining area flows directly to expansive terraces and the pool. Floor-to-ceiling glass doors maximize natural light and create easy access to outdoor dining and lounge zones. The fully equipped designer kitchen, double-height ceilings, and thoughtful layout make the home ideal for both relaxed family life and stylish entertaining. Accommodation includes six well-proportioned bedrooms, highlighted by a primary suite with a walk-in wardrobe and luxurious en-suite bathroom. A dedicated home office provides an efficient workspace, while an entertainment level with a private gym, media area, and leisure facilities adds flexibility for modern lifestyles. Every room is planned for comfort and functionality, with attention to detail evident in the materials and finishes. Outside, the property features a private pool, manicured lawns, and a choice of shaded and sunlit terraces for dining or relaxation. Secure gated entry, ample parking, and integrated climate and lighting systems complete this turnkey residence. The villa delivers space, style, and a sought-after location, making it an outstanding investment opportunity in one of Marbella’s most desirable residential neighborhoods.
…By Annonceur International


Located in the prestigious area of Guadalmina Alta, this contemporary six-bedroom villa presents a balance of modern architecture, functionality, and comfort. Set on a private 1,640 m² plot with 1,057 m² of built space and 382 m² of terraces, the property is designed to capture natural light and connect indoor and outdoor living through its open-plan layout and refined details.The main level features a spacious living and dining area that extends directly to the terraces and pool through floor-to-ceiling glass doors. The design encourages an easy flow between interior and exterior spaces, ideal for everyday living or hosting gatherings. The kitchen is fully equipped and seamlessly integrated into the main living space, maintaining a sense of openness and simplicity.The residence offers six bedrooms, each with an en-suite bathroom. The primary suite includes a walk-in wardrobe and a private terrace overlooking the garden. A dedicated home office adds practicality for those working remotely. On the lower level, an entertainment area houses a gym, media room, and multipurpose spaces that adapt to various needs.Outside, the landscaped garden includes a private pool, both shaded and sunlit terraces, and areas designed for outdoor dining and relaxation. The villa also features secure gated access, parking for several cars, and an advanced home automation system that manages lighting, climate, and security.Located in one of Marbella’s most established residential neighborhoods, Guadalmina Alta offers proximity to golf courses, international schools, and all essential amenities. The property’s south-east orientation ensures natural light throughout the day, while its quiet surroundings provide a sense of privacy within minutes of San Pedro de Alcántara and Puerto Banús.Property Highlights•Built size: 1,057 m²•Terraces: 382 m²•Plot: 1,640 m²•Bedrooms: 6 | Bathrooms: 7•Private pool and landscaped gardens•Gym, media room, and office•Smart home features•Located in Guadalmina Alta, Marbella
…By Annonceur International


We are delighted to be able to offer you this stunning chalet in first line of the ocean in a residential complex with incredible views in the south of Tenerife. This property represents an excellent investment opportunity, offering strong potential for holiday rental income. It's sold furnished.It is a unique opportunity to acquire a spacious villa with 3 bedrooms and 2 bathrooms, and with all the comforts you can imagine, such as;- private heated swimming pool with counter-current system- double parking; in front of the house 34 m2 and a private enclosed garageof 27 m2 in the basement- individual lift from the garage to the solarium on the top floor- 2 solariums of 53 m2 in total- large fully equipped kitchen with electrical appliances and access to thelarge terrace- terrace of 93 m2- garden area- a Master Suite with dressing room- the other 2 bedrooms have built-in wardrobes- air-conditioning throughout the house- a large living room with access to the terrace with swimming pool- a multipurpose room, 1 guest toilet on the main floor, laundry room, storage roomOf the 343 m2 constructed area, 140 m2 are the total outdoor space between; swimming pool, terraces and parking. Useful there are 215 m2.San Blas Ocean View is located on the front line of the Atlantic Ocean, close to the golf courses of Golf del Sur and Amarilla Golf, within walking distance to shopping centres and tourist area. There is an approved project for the creation of a new sandy beach in San Blas. A new pedestrian area stretches along the coast, connecting Golf del Sur and Los Abrigos, with viewpoints and magical sea views. Los Abrigos is home to a wide variety of restaurants and is where you can enjoy the best fish restaurants in the south of Tenerife.The complex is a 13 minute drive from Tenerife South Airport.
…By Annonceur International


Luxury Villa with Panoramic Views in Can Furnet with rental licenceVilla Vistas Panorámicas, for sale with CW Group, is a beautifully renovated property located in the exclusive gated community of Can Furnet. Just a few minutes from the lively center of Ibiza Town, this villa offers both privacy and convenience in a secure setting. With a total built area of 410 m² on a 1,000 m² plot, it features four spacious bedrooms, each with its own en-suite bathroom, and holds a valid rental licence, making it an ideal investment opportunity with immediate income potential.Access to the property is via a paved road and private gate. A covered parking space ensures protection for your vehicle, and additional parking is available directly on the street, offering easy access for residents and guests alike. Upon entering the home, you are welcomed by an elegant entrance hall with a bar and guest toilet. The main floor features a spacious and bright living area with an open-plan kitchen, fully renovated. From here, large windows open out onto a sun-drenched terrace with a barbecue area, sun loungers, and stunning views of the sea, Dalt Vila, and Formentera.Upstairs, the master suite offers maximum privacy and comfort, complete with a walk-in wardrobe, en-suite bathroom, and its own terrace with panoramic views. On the lower floor, three additional bedrooms with en-suite bathrooms each have direct access to a private terrace leading to the pool area. The south-facing lagoon-style swimming pool offers both sun and seclusion, with sweeping views of the sea and Ibiza’s old town. Around the pool, there are spacious terraces for sunbathing, a covered outdoor dining area, and a comfortable chill-out zone. The garden is carefully landscaped with Mediterranean vegetation, including palms, bamboo, and natural stone elements that create a peaceful and natural atmosphere.The villa is fully equipped with modern comforts, including reversible air conditioning for both heating and cooling, and a 9kW gas fireplace for cooler days. It has well water supplied by the urbanisation, is connected to mains electricity, and features a septic tank linked to the sewage system. Located in the highest part of Can Furnet, this south-facing villa offers security, serenity, and unbeatable views. The charming village of Jesús, with supermarkets, medical services, banks, and gyms, is just a few minutes away. Ibiza Town and the marina can be reached in about 10 minutes by car, while the airport is approximately 20 minutes away. Popular beaches such as Talamanca, Cala Olivera, and S’Estanyol are also close by.
…By Annonceur International


LA CALA DE MIJAS, NEW VILLASFREE Notary fees exclusively when you purchase a new property with MarBanus EstatesOnly 1 villa for sale, this is THE BEST ONE! SOLD FURNISHEDConsisting of only 15 exclusive independent villas, meticulously designed and built with utmost attention to detail, ensuring the highest quality materials and a cutting-edge design that merges clean lines and neutral colors to elegantly enhance the spaciousness of the living spaces, creating a perfect symbiosis with the surrounding nature.The villas also feature underfloor heating, a recreation room, a gym or spa, and even the possibility of including up to two additional bedrooms.Each villa has over 300 square meters of built area, a private infinity pool, expansive terraces, landscaped areas, and private parking for two vehicles.Welcome to this development, a place where beauty merges with serenity and luxury meets tranquility. Located in a majestic setting, our exclusive villa project offers a unique and awe- inspiring living experience. Nestled in a stunning natural environment, with lush gardens and charming landscapes. Here, you can escape the hustle and bustle of everyday life and immerse yourself in an oasis of peace and serenity. The expansive grounds offer the opportunity to enjoy the beauty of nature and live in harmony with it.
…By Annonceur International


New Build Villa in Rojales – Modern Design and Prime LocationDiscover this stunning new build villa in Ciudad Quesada, Rojales, designed with a perfect balance of style, comfort, and functionality. Surrounded by nature and close to all essential services, this home is an ideal choice for those seeking quality living in the heart of the Costa Blanca.Spacious Layout with High-End FeaturesThis villa has been carefully designed to maximize natural light and open spaces. It includes:A large basement with excellent ventilation and natural light, ideal for multiple uses.Ground floor with a double-height living room, open-plan kitchen with island, one bedroom, and a bathroom.Upper floor with two en-suite bedrooms, each with access to private terraces.The villa also offers a private 9x3.5 m swimming pool, landscaped garden areas, and multiple terraces for outdoor relaxation.Quality Finishes and Modern ComfortBuilt with premium materials, this property is equipped with:Fully furnished bathrooms with mirrorsDucted air conditioningUnderfloor heating in bathroomsAerothermal hot water systemParking space for several vehiclesPrime Location in RojalesLocated in the charming town of Rojales, this villa enjoys proximity to essential services such as supermarkets, pharmacies, banks, restaurants, and natural parks. Just 10 minutes from La Marquesa Golf, one of the most prestigious courses in the Costa Blanca, residents can enjoy a top golfing experience surrounded by tradition and quality.Excellent Connectivity and Nearby AttractionsRojales is strategically positioned, offering excellent road connections:La Marquesa Golf – 3 kmBeaches of Guardamar del Segura – 8 kmTorrevieja – 12 kmAlicante Airport – 40 kmMurcia Airport – 55 kmIn addition, the N-332 and AP-7 highways ensure quick access to nearby towns, shopping centers, marinas, and cultural attractions.Make Rojales Your New HomeWhether you are looking for a permanent residence, a holiday retreat, or a secure investment, this new build villa in Ciudad Quesada offers everything you need for a Mediterranean lifestyle. Contact us today for more details and to schedule your private viewing.
…By Annonceur International


This exclusive home reflects the harmony between contemporary design and nature, offering a sophisticated and cozy space in one of the most privileged areas of Maresme. It features three interconnected floors, four bedrooms, and a private pool.The heart of the house is on the main floor, where natural light floods every space. The living/dining room is ideal for enjoying moments with family or hosting guests in a sophisticated environment. There is also a spacious independent kitchen, an office or en-suite room that offers versatility for work or rest. Additionally, a full bathroom complements this floor for greater comfort.From this level, access is available to the garden and pool, providing a perfect environment for outdoor relaxation and leisure.The upper level is designed for rest and privacy. It highlights the Master Suite, a spacious area that combines elegance and comfort, with a large walk-in closet offering generous space for organization and style. Two en-suite bedrooms complete this floor, both perfect for ensuring optimal rest in a tranquil setting.Finally, the lower level houses essential areas for home comfort. It includes a spacious garage, laundry room, a large multi-purpose room offering multiple possibilities, and a second access to the garden connecting the home with its natural surroundings.Teià is a charming town in Maresme, just minutes from Barcelona, offering tranquility without sacrificing proximity to the city. Surrounded by nature and with views of the Mediterranean, it is an ideal place to live with a high quality of life. Its proximity to international schools, such as Hamelin-Laie, facilitates global education in a privileged environment. Moreover, its connection to Barcelona allows quick access to services, culture, and entertainment, making Teià a perfect option for families and professionals seeking a balance between city and nature.
…By Annonceur International


Modern new villa in Son Vida with great panoramic views of the countryside and Palma.The property was completed a few months ago and is located in the most exclusive and luxurious residential area of the island. The constructed area of approx. 650m2 is distributed over several levels: On the ground floor, a living-dining room with direct access to the large partially covered terrace, a fully equipped open-plan kitchen, a utility room, a guest toilet, a bedroom with en suite bathroom and direct access to the terrace. On the upper floor there is the master bedroom with dressing area and bathroom en suite as well as two further bedrooms, each with its own bathroom. In the basement there is a spacious garage with space for several cars, a bedroom with en suite bathroom for service, a storage room and a technical room. The equipment is of high quality and includes large floor-to-ceiling double-glazed French doors, fully equipped Miele kitchen, lift, Smarthome system, underfloor heating with heat pump, bio-ethanol fireplace, air conditioning h/c and a roof terrace.
…By Annonceur International


We present this magnificent semi-detached villa, located in one of the most privileged areas of Hondarribia. A residential, quiet environment, surrounded by nature and excellent communications. It includes 2 swimming pools and paddle court. In addition, the Country Club, includes swimming pool, child care for guests, playground, restaurant and cafeteria. For lovers of this sport, they have 18 holes. MAIN FEATURES: * PLOT of 690sqm with a large private garden ideal for enjoying outdoors all year round. * METER BUILT, 404sqm. Distributed on 4 floors that offer spaciousness and comfort for the whole family. * 2 TERRACE of 31 and 21sqm with North and South orientation, which allow you to enjoy the sun all day long. * Motorized blinds on all windows and glass panes of the house. DISTRIBUTION: * GROUND FLOOR: Spacious garage area, storage room and multipurpose space (txoko, cellar, gym, games room, etc.). It has an elevator for 5 people, which communicates with all floors, including under deck. Currently, it is operational. * MAIN FLOOR: Large bright living room with direct access to the garden and porch that includes an enclosure (glass curtains), to enjoy all year round, independent kitchen with access to terrace and entrance to the house, guest toilet and single bedroom. * FIRST FLOOR: Double bedroom en suite with large dressing room, annex and access to terrace, double bedroom and bathroom with hydromassage shower, also with access to balcony-terrace. * UNDERGROUND FLOOR: Diaphanous space ideal as an office, additional bedroom, bathroom with shower, fitted wardrobes or even a relaxation area with access to terrace. DATA TO HIGHLIGHT THIS PROPERTY: 1. - The plot is the largest of the whole urbanization, also the flattest and flattest. This complex is composed of 18 villas. 2. - Totally clear views and no neighbor next door. This means more hours of sun, no neighbor affection. Likewise, also the kitchen has views of the mountain. 3. - Centralized irrigation. 4. - Regarding the garage area, it should be noted that the plot is flat. There are no falls, so it is not as underground as the others. Therefore, it avoids water leaks to the elevator pit. 5. - For its location is the best house, in case of torrential waters, with less risk of flooding the garage, since there is no slope. 5. - The urbanization has video surveillance, of all entrances and exits of cars, with registration of license plates. 6. - The sports area, has a total area of 428sqm built. 7. - GENERAL EXPENSES: A) Monthly community the greens, pool and paddle court: 105EUR / B) Quarterly community expenses: 425EUR / C) IBI: 1.038,25EUR If you want to enjoy this house, with a family or friends, do not miss the opportunity to visit it. Please contact us and we will be happy to assist you! *Furniture not included unless otherwise specified. Expenses not included: taxes, notary, property registration, etc. In guidance these costs will be approximately 45,000 EUR *This percentage may vary in cases such as, habitual home, second residence or by age of the buyer. Details: Ref: 3576-00896 Built area: 404sqm Price: 1.025.000 EUR Total area: 690sqm Bedrooms: 4 Energy rating: E Bathrooms: 4 Built-in wardrobes Terrace Lift Storage Swimming pool Garden Covert parking Outside
…By Annonceur International


A superb opportunity to acquire a traditional style property located in Es Capdella within easy walking distance to the village and local amenities. This family residence is constructed on an elevated part of the plot enjoying wonderful open views, peace, tranquility, a swimming pool and a level lawn Mediterranean garden.The distribution of the property which has been partially reformed is as follows: a spacious living room with a fireplace and a dining area which is open plan to the modern kitchen with a central island. In addition there are two staircases which lead to the upper level and two covered terraces which have folding glass doors to use the entire year around. There is also a separate laundry room and a guest wc.On the upper level there are three bedrooms two have private balconies and ensuite bathrooms.Extra features include: hot & cold air-conditioning units, gasoil central heating, double glazing, laminate floors, three wooden sheds in the garden for a variety of uses and storage purposes.The village of Es Capdella is only a 10 minute car ride away from superb sandy beaches, supermarkets, international schools and the historical city centre of Palma is a 20 minute car ride making this location ideal for all year around living or a holiday residence. Please do not hesitate in contacting us to organisean appointment to view this charming home.
…By Annonceur International


Two unique villas in Calpe with spectacular views and steps from the sea Discover this exceptional opportunity in one of the most exclusive areas of Calpe, located on the second line of the emblematic beach of La Fosa. These two stunning detached villas offer not only proximity to the best beaches and amenities, but also unparalleled views that will captivate your senses. The first villa, set on a plot of 369 m2, has a construction of 128 m2, while the second, more spacious, extends over a plot of 767 m2 with 300 m2 built. Together, these properties offer 11 bedrooms and 11 bathrooms distributed in a practical and functional way, ideal for large families, groups or even tourist projects. Both villas are surrounded by manicured gardens and a south orientation that guarantees light throughout the day. The terraces invite you to enjoy the Mediterranean climate in a private and relaxing atmosphere. In addition, the possibility of joining both plots to create a single luxury residence or keeping them as they are to have two independent houses adds a unique value to this proposal. Make your dreams come true by the sea! Call us today to arrange a viewing and explore all the possibilities these properties have to offer. Nous parlons français. We speak English. Mówimy po polsku. Italian Parliamo.
…By Annonceur International


This generous sea view family villa is located in the second sea line and enjoys open views to the Mediterranean sea and the elegant marina of Port Adriano from the upper floor. Several golf courses are only a short drive away.On the ground floor, the property has an entrance area, a living room with high ceilings, a modern, fully equipped and separate kitchen, 2 bedrooms, one of them with bathroom en suite, and a laundry room.From the living room a staircase leads to the upper floor with 2 double bedrooms, each with bathroom en suite, as well as a cozy upper sea view terrace. All rooms offer views to the sea.The beautiful outdoor area offers a swimming pool, a large terrace, a barbecue area and a lovely garden in front of the entrance.Additional features include air conditioning, central heating, double-glazed windows and a covered parking space.
…By Annonceur International
'%20stroke='%23DDAA3A'%20stroke-width='1.909'%20stroke-linecap='square'%20stroke-linejoin='bevel'/%3e%3c/svg%3e)
Receive by email any new listing that may match your search criteria
Your criteria :
By validating this form, you accept the general conditions of use of Le Figaro Properties.
These agencies offer a selection of luxury properties vente in Spain. Feel free to contact them for personalized assistance.


