Get early access to listings that match your criteria
Never miss an opportunity again. Our personalized alerts notify you instantly.

 English$ USD · m²


Located in the prestigious area of Guadalmina Alta, this contemporary six-bedroom villa presents a balance of modern architecture, functionality, and comfort. Set on a private 1,640 m² plot with 1,057 m² of built space and 382 m² of terraces, the property is designed to capture natural light and connect indoor and outdoor living through its open-plan layout and refined details.The main level features a spacious living and dining area that extends directly to the terraces and pool through floor-to-ceiling glass doors. The design encourages an easy flow between interior and exterior spaces, ideal for everyday living or hosting gatherings. The kitchen is fully equipped and seamlessly integrated into the main living space, maintaining a sense of openness and simplicity.The residence offers six bedrooms, each with an en-suite bathroom. The primary suite includes a walk-in wardrobe and a private terrace overlooking the garden. A dedicated home office adds practicality for those working remotely. On the lower level, an entertainment area houses a gym, media room, and multipurpose spaces that adapt to various needs.Outside, the landscaped garden includes a private pool, both shaded and sunlit terraces, and areas designed for outdoor dining and relaxation. The villa also features secure gated access, parking for several cars, and an advanced home automation system that manages lighting, climate, and security.Located in one of Marbella’s most established residential neighborhoods, Guadalmina Alta offers proximity to golf courses, international schools, and all essential amenities. The property’s south-east orientation ensures natural light throughout the day, while its quiet surroundings provide a sense of privacy within minutes of San Pedro de Alcántara and Puerto Banús.Property Highlights•Built size: 1,057 m²•Terraces: 382 m²•Plot: 1,640 m²•Bedrooms: 6 | Bathrooms: 7•Private pool and landscaped gardens•Gym, media room, and office•Smart home features•Located in Guadalmina Alta, Marbella
…By Annonceur International


We are delighted to be able to offer you this stunning chalet in first line of the ocean in a residential complex with incredible views in the south of Tenerife. This property represents an excellent investment opportunity, offering strong potential for holiday rental income. It's sold furnished.It is a unique opportunity to acquire a spacious villa with 3 bedrooms and 2 bathrooms, and with all the comforts you can imagine, such as;- private heated swimming pool with counter-current system- double parking; in front of the house 34 m2 and a private enclosed garageof 27 m2 in the basement- individual lift from the garage to the solarium on the top floor- 2 solariums of 53 m2 in total- large fully equipped kitchen with electrical appliances and access to thelarge terrace- terrace of 93 m2- garden area- a Master Suite with dressing room- the other 2 bedrooms have built-in wardrobes- air-conditioning throughout the house- a large living room with access to the terrace with swimming pool- a multipurpose room, 1 guest toilet on the main floor, laundry room, storage roomOf the 343 m2 constructed area, 140 m2 are the total outdoor space between; swimming pool, terraces and parking. Useful there are 215 m2.San Blas Ocean View is located on the front line of the Atlantic Ocean, close to the golf courses of Golf del Sur and Amarilla Golf, within walking distance to shopping centres and tourist area. There is an approved project for the creation of a new sandy beach in San Blas. A new pedestrian area stretches along the coast, connecting Golf del Sur and Los Abrigos, with viewpoints and magical sea views. Los Abrigos is home to a wide variety of restaurants and is where you can enjoy the best fish restaurants in the south of Tenerife.The complex is a 13 minute drive from Tenerife South Airport.
…By Annonceur International


New Build Villa in Rojales – Modern Design and Prime LocationDiscover this stunning new build villa in Ciudad Quesada, Rojales, designed with a perfect balance of style, comfort, and functionality. Surrounded by nature and close to all essential services, this home is an ideal choice for those seeking quality living in the heart of the Costa Blanca.Spacious Layout with High-End FeaturesThis villa has been carefully designed to maximize natural light and open spaces. It includes:A large basement with excellent ventilation and natural light, ideal for multiple uses.Ground floor with a double-height living room, open-plan kitchen with island, one bedroom, and a bathroom.Upper floor with two en-suite bedrooms, each with access to private terraces.The villa also offers a private 9x3.5 m swimming pool, landscaped garden areas, and multiple terraces for outdoor relaxation.Quality Finishes and Modern ComfortBuilt with premium materials, this property is equipped with:Fully furnished bathrooms with mirrorsDucted air conditioningUnderfloor heating in bathroomsAerothermal hot water systemParking space for several vehiclesPrime Location in RojalesLocated in the charming town of Rojales, this villa enjoys proximity to essential services such as supermarkets, pharmacies, banks, restaurants, and natural parks. Just 10 minutes from La Marquesa Golf, one of the most prestigious courses in the Costa Blanca, residents can enjoy a top golfing experience surrounded by tradition and quality.Excellent Connectivity and Nearby AttractionsRojales is strategically positioned, offering excellent road connections:La Marquesa Golf – 3 kmBeaches of Guardamar del Segura – 8 kmTorrevieja – 12 kmAlicante Airport – 40 kmMurcia Airport – 55 kmIn addition, the N-332 and AP-7 highways ensure quick access to nearby towns, shopping centers, marinas, and cultural attractions.Make Rojales Your New HomeWhether you are looking for a permanent residence, a holiday retreat, or a secure investment, this new build villa in Ciudad Quesada offers everything you need for a Mediterranean lifestyle. Contact us today for more details and to schedule your private viewing.
…By Annonceur International


This exclusive home reflects the harmony between contemporary design and nature, offering a sophisticated and cozy space in one of the most privileged areas of Maresme. It features three interconnected floors, four bedrooms, and a private pool.The heart of the house is on the main floor, where natural light floods every space. The living/dining room is ideal for enjoying moments with family or hosting guests in a sophisticated environment. There is also a spacious independent kitchen, an office or en-suite room that offers versatility for work or rest. Additionally, a full bathroom complements this floor for greater comfort.From this level, access is available to the garden and pool, providing a perfect environment for outdoor relaxation and leisure.The upper level is designed for rest and privacy. It highlights the Master Suite, a spacious area that combines elegance and comfort, with a large walk-in closet offering generous space for organization and style. Two en-suite bedrooms complete this floor, both perfect for ensuring optimal rest in a tranquil setting.Finally, the lower level houses essential areas for home comfort. It includes a spacious garage, laundry room, a large multi-purpose room offering multiple possibilities, and a second access to the garden connecting the home with its natural surroundings.Teià is a charming town in Maresme, just minutes from Barcelona, offering tranquility without sacrificing proximity to the city. Surrounded by nature and with views of the Mediterranean, it is an ideal place to live with a high quality of life. Its proximity to international schools, such as Hamelin-Laie, facilitates global education in a privileged environment. Moreover, its connection to Barcelona allows quick access to services, culture, and entertainment, making Teià a perfect option for families and professionals seeking a balance between city and nature.
…By Annonceur International


Modern new villa in Son Vida with great panoramic views of the countryside and Palma.The property was completed a few months ago and is located in the most exclusive and luxurious residential area of the island. The constructed area of approx. 650m2 is distributed over several levels: On the ground floor, a living-dining room with direct access to the large partially covered terrace, a fully equipped open-plan kitchen, a utility room, a guest toilet, a bedroom with en suite bathroom and direct access to the terrace. On the upper floor there is the master bedroom with dressing area and bathroom en suite as well as two further bedrooms, each with its own bathroom. In the basement there is a spacious garage with space for several cars, a bedroom with en suite bathroom for service, a storage room and a technical room. The equipment is of high quality and includes large floor-to-ceiling double-glazed French doors, fully equipped Miele kitchen, lift, Smarthome system, underfloor heating with heat pump, bio-ethanol fireplace, air conditioning h/c and a roof terrace.
…By Annonceur International


A superb opportunity to acquire a traditional style property located in Es Capdella within easy walking distance to the village and local amenities. This family residence is constructed on an elevated part of the plot enjoying wonderful open views, peace, tranquility, a swimming pool and a level lawn Mediterranean garden.The distribution of the property which has been partially reformed is as follows: a spacious living room with a fireplace and a dining area which is open plan to the modern kitchen with a central island. In addition there are two staircases which lead to the upper level and two covered terraces which have folding glass doors to use the entire year around. There is also a separate laundry room and a guest wc.On the upper level there are three bedrooms two have private balconies and ensuite bathrooms.Extra features include: hot & cold air-conditioning units, gasoil central heating, double glazing, laminate floors, three wooden sheds in the garden for a variety of uses and storage purposes.The village of Es Capdella is only a 10 minute car ride away from superb sandy beaches, supermarkets, international schools and the historical city centre of Palma is a 20 minute car ride making this location ideal for all year around living or a holiday residence. Please do not hesitate in contacting us to organisean appointment to view this charming home.
…By Annonceur International


This generous sea view family villa is located in the second sea line and enjoys open views to the Mediterranean sea and the elegant marina of Port Adriano from the upper floor. Several golf courses are only a short drive away.On the ground floor, the property has an entrance area, a living room with high ceilings, a modern, fully equipped and separate kitchen, 2 bedrooms, one of them with bathroom en suite, and a laundry room.From the living room a staircase leads to the upper floor with 2 double bedrooms, each with bathroom en suite, as well as a cozy upper sea view terrace. All rooms offer views to the sea.The beautiful outdoor area offers a swimming pool, a large terrace, a barbecue area and a lovely garden in front of the entrance.Additional features include air conditioning, central heating, double-glazed windows and a covered parking space.
…By Annonceur International


Two unique villas in Calpe with spectacular views and steps from the sea Discover this exceptional opportunity in one of the most exclusive areas of Calpe, located on the second line of the emblematic beach of La Fosa. These two stunning detached villas offer not only proximity to the best beaches and amenities, but also unparalleled views that will captivate your senses. The first villa, set on a plot of 369 m2, has a construction of 128 m2, while the second, more spacious, extends over a plot of 767 m2 with 300 m2 built. Together, these properties offer 11 bedrooms and 11 bathrooms distributed in a practical and functional way, ideal for large families, groups or even tourist projects. Both villas are surrounded by manicured gardens and a south orientation that guarantees light throughout the day. The terraces invite you to enjoy the Mediterranean climate in a private and relaxing atmosphere. In addition, the possibility of joining both plots to create a single luxury residence or keeping them as they are to have two independent houses adds a unique value to this proposal. Make your dreams come true by the sea! Call us today to arrange a viewing and explore all the possibilities these properties have to offer. Nous parlons français. We speak English. Mówimy po polsku. Italian Parliamo.
…By Annonceur International


Fantastic independent villa for sale in Vistahermosa. Casamayor Real Estate presents this spectacular villa located in one of the most sought-after areas of Alicante. This property is located in an ideal location, on a plot of 1,432 m2 and with a constructed area of 417 m2. It has four floors which will give you a comfort and independence that you will love. In the basement, with access to the garden, there is a huge living room that will be the center of the house, it has a large fireplace that you will surely enjoy on those cold winter days. It will provide you with enough space to have a living room and dining room where you will surely have the opportunity to hold large celebrations. On the main floor you will have the kitchen, equipped and in perfect condition, enough space to have the office area with a large table and six chairs to make the main meals without having to use other spaces. The living room is also on this level with a large area to enjoy with the family and a room that is currently used as an office. Accessing via a comfortable staircase we will have access to the first level where the master bedroom is located with a full bathroom en suite, another large guest bathroom and a bedroom. On the second level there are two bedrooms and a solarium terrace, on the third flight of stairs another large double bedroom. Outside, there is a covered porch for vehicles, a large garden area, a pine forest with a barbecue, a shower and changing room area, a storage room to have space for gardening tools or whatever you need to store and of course its exclusive swimming pool that will be the centre of distraction on hot summer days. Its location could not be better, close to public, private or subsidised schools, shopping centres, hospitals and with good communication to be just a few minutes from the city centre or access to the motorway. If you are looking for a property in good condition, do not hesitate, call us and we will arrange a visit so you can see the house that you will surely fall in love with.
…By Annonceur International


This is the most magical land for sale in Castellar de la Frontera with views over the lake and the old castle of Castellar. The land is 280.000m with a house, a secondary house and store room totalling 200m. It is possible to extend this to a property of 400m. The main house has 2 bedrooms and 2 bathrooms en/suite, and open plan kitchen and large sitting room with views over the land. The secondary house could be made into a 2 bedrooms or a studio apartment. This property and land has huge potential for anyone looking for an ecological tourism business. Cabins could be built on the land or yurts for a completely natural experience. This property also lends itself to a retreat or simply for a family who would like to disconnect from the world surrounded by nature. There are views of the lake and castle from the main house as well as the surrounding hills and island. The land has its own deer and while we were there we saw eagles, vultures, boar as well as butterflies...everywhere!The land is entered through a locked gate and is secured.There is currently a generator that supplies the electricity to the house but solar panels would be a good option and the water comes straight from the lake. This property really is sensational and we highly recommend coming to see this beautiful piece of paradise to really appreciate its potential and the beauty of the surrounding nature.The property has its First Occupation Licence.10minutes drive to Castellar town with shops, bars and all amenities. 40mins to MarbellaThis land is made up of 4 different plots, all sold together.
…By Annonceur International


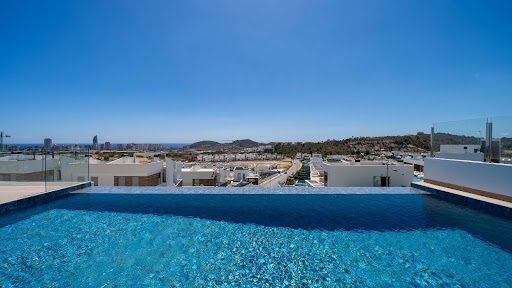

Superb luxury 4-bedroom villa with panoramic sea views. Superb luxury 4-bedroom villa located in the hills above Benidorm Available - Ready to move in. New build, 10-year guarantee. Features: 4 bedrooms, 5 bathrooms, open-plan kitchen, dining room, open-plan living room, 119.81 m² terrace, 41.66 m² solarium. ..... Siemens kitchen Underfloor heating in all 5 bathrooms Air conditioning on all floors Furnished and decorated Large private infinity pool Beach 5 minutes away Shopping centre 3 minutes away With its panoramic sea views and exceptional design, this villa offers a luxurious experience in every corner. Located in an exclusive residential area, it stands out for its high-quality materials, infinity pool, indoor lift and chill-out area with views of Benidorm. Spread over two floors plus a solarium, it has 4 en-suite bedrooms, 5 bathrooms and an open-plan living room that connects to the outdoor terrace. Its design combines comfort, privacy and elegance, making it the ideal home for those who wish to relax in an exclusive setting. Services and leisure activities within a short drive: – 4 international schools within 15 minutes. – La Marina shopping centre – 5* hotels: Asia Gardens and Meliá Villa Aitana – Serra Gelada Nature Reserve – Golf courses 5 minutes away
…By Annonceur International


This exceptional villa blends modern design with timeless Italian elegance, creating a luxurious and sophisticated sanctuary. Situated directly on the prestigious Las Brisas golf course, the villa offers peaceful views over the La Concha mountain, embraced by calm, green landscapes while being conveniently close to all essential amenities. The inside is surrounded with thoughtful details, elegant interior design and bespoke features such as a private wine bodega, cinema room, and a spa designed for ultimate relaxation. The outdoor living space is carefully designed for elegant alfresco dining as well as entertaining under the Marbella sun. The villa presents a unique opportunity to enjoy refined living where every detail embodies grace, comfort, and grandeur. The upper floor is reserved for the master suite, offering complete privacy. This en-suite bedroom features access to two terraces: one with a chill-out lounge and the other with an al fresco bathtub and shower. The basement offers a thoughtfully designed retreat, featuring an en-suite bedroom, a toilet, a bespoke spa with an indoor pool, a jacuzzi, and a sauna. Additional amenities include a home cinema, lounge area, and an intimate wine bodega, along with a nanny suite, machine room, and laundry room for convenience. All bathrooms offer underfloor heating, while the surroundings benefit from periodic local patrols for peace of mind. Its strategic location is close to shops, top-tier golf courses, and schools, making it as convenient as it is stunning. Features: FRONT LINE GOLF ITALIAN ARCHITECHTURE CLOSE TO AMENITIES SPA & SAUNA SECURITY SERVICE 24H DOMOTIC SYSTEM PRIVATE WINE BODEGA CINEMA ROOM UNDERFLOOR HEATING PRIVATE POOL PRIVATE GARDEN OUTDOOR KITCHEN COVERED TERRACE PRIVATE PARKING Nueva Andalucía, the Golf Valley of Costa del Sol. Lodged in the picturesque valley known as The Golf Valley— home to world-renowned courses—Nueva Andalucía is an exclusive residential area. The landscape blends rolling hills, lush greenery, palm-lined streets, and carefully groomed fairways, all framed by stunning views of the iconic La Concha Mountain. Broad avenues, wide sidewalks, and designated walking paths enhance its family-friendly charm and suitability for leisurely strolls. Just a 5-minute drive from Puerto Banús and steps from vibrant spots like Centro Plaza and Marbella Arena-Auditorium, it is a highly sought-after location on the Costa del Sol.
…By Annonceur International


Exquisite Luxury Villa in Mijas - Calaburra-Chaparral Discover this stunning luxury villa located in the exclusive area of Calaburra-Chaparral, Mijas. With a constructed area of 675 m2 and a usable area of 608 m2, this property sits on a spacious plot of 1,114 m2 just 300 meters from the sea. The villa features five double bedrooms exquisitely designed for comfort and privacy; it also offers five full bathrooms and two additional toilets for added convenience. This new development stands out for its modern finishes and premium amenities, including a private pool, spacious parking, and a storage room. The home also features large terraces ideal for enjoying spectacular views of the surrounding natural environment. The outdoor spaces are beautifully landscaped with fruit trees, providing a serene environment perfect for family relaxation or socializing with friends. Located near public buses, renowned shopping centers, and prominent educational institutions, This home is not only synonymous with comfort but also accessibility to all kinds of necessary services.
…By Annonceur International


Contemporary villa for sale in Sierra de Altea, Alicante · Northern Costa Blanca With the distinction of COSTA HOUSES Luxury Villas S.L ®, specialist in unique Mediterranean properties and internationally awarded, we present VILLA PARADISO, a newly built architectural creation (2024) conceived as a sanctuary of elegance, wellbeing and privacy in the heart of the Costa Blanca. ARCHITECTURE EMBRACED BY LIGHT Built on a 2,000 m2 plot and with 920 m2 of living space, VILLA PARADISO unfolds in pure lines and contemporary volumes that embrace the landscape. The southwest orientation opens every room to an infinite horizon: the Mediterranean Sea, the Bay of Altea and the iconic skyline of Benidorm. The main living room, spacious and immersive, connects through floor-to-ceiling windows with the terrace and a heated infinity pool that seems to merge with the sea. The open-plan kitchen, equipped with Mièle appliances, combines functionality and design in a central space designed for both daily living and entertaining. SUITES OF LUXURY AND PRIVATE SPACES The residence offers 6 en-suite bedrooms, each with its own dressing room, where serenity takes center stage. The master suite, with direct access to a panoramic terrace, is an intimate retreat of calm and sophistication. An independent apartment completes the offer, ideal for staff or guests, with living room, kitchen and en-suite bedroom. A LIFESTYLE EXPERIENCE Beyond its architecture, VILLA PARADISO has been designed to delight all senses: private spa with sauna and jacuzzi, heated indoor pool and fully equipped gym, home cinema, billiard room and wine cellar, generous terraces with chill-out areas and barbecue to enjoy outdoor living all year round. INNOVATION AND EFFICIENCY The Baupanel construction system ensures maximum strength, thermal and acoustic insulation and sustainability. Integral home automation, underfloor heating with aerothermal system, advanced climate control, motorized blinds and a state-of-the-art security system create a technologically impeccable and energy-efficient home. EXTERIORS THAT INSPIRE A Mediterranean garden with automatic irrigation and selected species surrounds the property, adding freshness and harmony. A closed garage for 3 cars with electric charging point and additional parking space reflects the level of comfort that characterizes this villa. AN ICON OF THE COSTA BLANCA VILLA PARADISO represents the essence of contemporary luxury: a fusion of architecture, nature and advanced technology. A property designed for those who seek an extraordinary lifestyle in a privileged location, where every sunrise over the Mediterranean is a private spectacle and every corner a reflection of distinction.
…By Annonceur International


Nestled in the prestigious Altos de Puente Romano on Marbella’s Golden Mile, this six-bedroom, six-bathroom residence redefines modern Mediterranean living. Its architecture blends clean contemporary lines with warm natural tones, creating an inviting retreat just minutes from Marbella’s finest beaches, restaurants, and leisure.Flooded with natural light through expansive floor-to-ceiling windows, the interiors flow seamlessly into outdoor terraces and landscaped gardens. The open-plan lounge with an elegant fireplace, formal dining area, and designer Danespan kitchen with Miele appliances set the tone for refined living. A separate entertainment lounge and a playroom with its own kitchen-bar elevate the home’s versatility, offering spaces tailored for both relaxation and social gatherings.Each bedroom is a private retreat with built-in wardrobes and en-suite bathrooms. The principal suite enjoys a walk-in wardrobe with integrated LED lighting, a spa-inspired bathroom with freestanding tub, and panoramic views of La Concha mountain. A glass elevator connects all levels, leading up to the rooftop lounge where a four-person jacuzzi and outdoor fireplace create the perfect setting for sunset evenings.The villa is enriched with premium specifications: ceramic flooring throughout, suspended toilets, high-end ceiling showers, Sonos sound system, TVs up to 75”, and full home automation with remote climate control. Comfort is ensured with gas underfloor heating, high-powered air conditioning, and advanced ventilation.Outdoors, a 12-metre heated infinity pool, outdoor shower, and manicured gardens with an irrigation system frame the home’s leisure spaces. A covered summer kitchen, multiple terraces, and a rooftop seating area complete the lifestyle.Practical features include a private garage for three cars with electric charging point, a separate laundry room, polished concrete flooring in service areas, and comprehensive security systems with app connectivity, fire and smoke detection, and smart locks.This residence delivers a rare balance of elegance, comfort, and technology within one of Marbella’s most sought-after gated communities—just moments from the iconic Marbella Club and Puente Romano resorts.Contact us for more information or to arrange a private viewing
…By Annonceur International


Discover this stunning modern villa, an architectural gem located just 5 minutes by car from the center of Moraira, in an area with easy access to Cumbre del Sol. Recently renovated, this property of 412 m² built with 5 bedrooms, 3 bathrooms, a wine cellar, a pool, and a closed garage transcends the conventional, offering solid construction with material quality far superior to what is typically found in current new construction developments. Invisible Engineering and Comfort What sets this property apart is not only its aesthetics but also its technical foundation. The villa features highperformance graphite EPS thermal insulation, ensuring exceptional energy efficiency. Comfort is guaranteed with a highefficiency water underfloor heating system in all spaces, powered by a Panasonic heat pump, which also allows cooling in the summer. Silence and perfect climate control are ensured by tripleglazed windows with aluminum profiles and technical mounting using EPDM strips to eliminate any thermal bridges. Noble Materials and Designer Finishes The interior is a display of tangible luxury. The floors and bathrooms are adorned with largeformat porcelain tiles and sintered stone from prestigious Italian producers. Warmth is provided by natural oak veneer wall coverings over real wood panels, ensuring durability and an impeccable visual appearance. Special mention goes to the custommade interior doors: solid, flush, and equipped with magnetic locks and fittings from the German manufacturer Simonswerk; regarded as the gold standard in carpentry for their robustness and timeless design. Technology and Gourmet Kitchen The kitchen has been designed for the most discerning, featuring premium Miele appliances (oven, induction cooktop, dishwasher) and refrigeration from the leading brand Liebherr. All furniture has been custommade with Blum fittings. In addition, the home is fully integrated with the FIBARO Smart Home system, allowing remote control of zone climate control, lighting, blinds, and security from any mobile device. Dreamy Exterior Enjoy views of the Mediterranean Sea from a topnotch outdoor area. The private pool features heated water, countercurrent swimming system, and saline chlorination with automatic pH regulation for minimal maintenance and maximum comfort. Located near the prestigious Lady Elizabeth school and some of the most spectacular areas of the Costa Blanca, this villa represents a unique opportunity for those seeking a second residence or highlevel family home and a more exclusive Mediterranean lifestyle.
…By Annonceur International


Villa Esmeralda is a new luxury development located in the sought-after area of El Paraiso, Estepona East, in Estepona, Malaga. This exclusive project offers a spacious villa, designed for comfort and modern living. The development is set in a peaceful neighbourhood, making it ideal for families or anyone looking for a quiet place to live while still being close to local amenities.This villa has been thoughtfully planned to provide plenty of space, both inside and out. The home features large living areas, multiple bedrooms, and stylish bathrooms. The kitchen is fitted with high-quality appliances and have lots of storage space. Big windows let in lots of natural light, making the rooms bright and welcoming.Outside, the villa comes with private garden and swimming pool, perfect for relaxing or spending time with friends and family. There are also terraces where residents can enjoy the sunny weather and beautiful views of the surrounding area. The development is secure and offers privacy, giving peace of mind to those who live there.Villa Esmeralda is close to shops, restaurants, and golf courses, as well as the beaches of Estepona. It is a great choice for anyone looking for a luxury home in a prime location on the Costa del Sol.
…By Annonceur International


**Luxurious 6-bedroom villa with panoramic sea views in El Paraiso**. Nestled in the prestigious enclave of El Paraiso, this magnificent 6-bedroom, 8-bathroom villa offers an unparalleled lifestyle of sophistication and tranquility. Set on an elevated plot, the property enjoys expansive panoramic views of the Mediterranean Sea, creating an idyllic backdrop for refined living. Designed to impress, this villa perfectly blends timeless elegance with modern luxury. The spacious interior features high ceilings, large windows that flood the house with natural light, and exquisite finishes. The main living areas are carefully designed to maximize comfort and style, with a seamless flow between indoor and outdoor spaces. Each of the six bedrooms is a private retreat, with en-suite bathrooms and breathtaking views, offering an oasis of relaxation for family and guests. The villa's master suite is a true sanctuary, with a spa-like bathroom, a walk-in closet, and a private terrace overlooking the blue horizon. The outdoor spaces are equally impressive, with beautiful gardens, a large infinity pool, several terraces for dining and lounging and a fully equipped outdoor kitchen. These spaces are perfect for entertaining or simply to enjoy the serenity of the surroundings.
…By Annonceur International


Luxury golf-front mansion in an idyllic neighbourhood in the middle of Marbella’s Golf Valley, north of Puerto Banus. Located in a secure gated urbanisation in the perfect position: In an elevated South-facing plot at the end of a cul-de-sac road surrounded by the fairways on all sides (290 degrees). Resulting in absolute tranquillity, privacy and incredible panoramic views of the golf valley.The mansion has been totally upgraded, maintaining its Spanish charm. Its design merges Andalusian tradition with modern sophistication. The mansion consists of an open living area which gracefully opens to the covered terrace and gardens. There is an elegant kitchen with an island.The covered terraces have an outdoor kitchen with BBQ and an adjoining dining area. The perfect place to enjoy with friends and family, enjoying the spectacular views by the swimming pool. There are five spacious bedroom suites, each has been decorated individually with a unique design, whilst maintaining an overall cohesion and harmony.The luxurious master bedroom is located in a separate wing of the property, with an impressive dressing room and a private terrace with incredible panoramic views of the golf course. There is an independent guest house on top of the garage, with a separate entrance that leads to a lounge with kitchenette and a bedroom with private bathroom. Perfect for visitors, teenagers or staff. The allure of this property lies in its enchanting lush green garden with spectacular views overlooking the golf course. Without a doubt, the best golf-front villa in Marbella. The location is very close to many amenities including a golf club house, restaurants and Aloha College (Marbella’s most important international school). Puerto Banus and the Golden Mile are within a quick 10-minute drive.This is the ideal oasis in Marbella, boasting unique views in a safe, private and privileged location.Contact us for more information or to arrange a visit.
…By Annonceur International


This remarkable contemporary villa is located in the heart of Nueva Andalucía, occupying a privileged frontline golf position that combines privacy with breathtaking views. Designed with bold architectural lines and expansive glass façades, the residence emphasises natural light and fluid transitions between indoor and outdoor living, capturing the very essence of Marbella’s modern lifestyle.The villa unfolds across three levels, offering six spacious bedrooms and eight bathrooms. The principal suite is a private sanctuary with a large terrace overlooking the fairways, a spa-inspired bathroom, and a generous walk-in wardrobe. Each additional bedroom is en-suite and thoughtfully designed to provide comfort, privacy, and style.At the heart of the home lies an open-plan living and dining area, seamlessly integrated with a designer kitchen featuring clean lines, high-end finishes, and the latest appliances. Expansive terraces flow from the interior, making entertaining effortless and sophisticated. Additional highlights include a private gym, a temperature-controlled wine bodega, and multiple lounge areas designed for both formal and informal living.The lower level extends the lifestyle offering with leisure and entertainment spaces, perfect for gatherings or quiet relaxation. Every detail has been conceived to ensure a balance between elegance and functionality, creating a home that adapts to every occasion.Outdoors, the landscaped gardens frame an impressive infinity-edge pool, complemented by a sunken seating area, an outdoor kitchen, and several chill-out zones. These spaces provide the perfect backdrop for enjoying Marbella’s year-round climate, whether hosting friends, relaxing with family, or simply unwinding in total privacy.Modern technology and comfort are seamlessly integrated into the villa, with a state-of-the-art home automation system, underfloor heating, and secure private parking. The property’s location, just minutes from Puerto Banús and Marbella’s Golden Mile, ensures quick access to golf courses, international schools, fine dining, luxury boutiques, and the coast’s best beach clubs.This villa represents a rare opportunity to acquire a frontline golf residence that redefines contemporary luxury living in Nueva Andalucía, offering elegance, sophistication, and a lifestyle without compromise.Contact us for more information or to arrange a visit.
…By Annonceur International


A HOME TO EXPERIENCE THE MEDITERRANEAN 365 DAYS A YEAR Your Mediterranean villa in Calpe: Imagine living in Calpe, on the northern Costa Blanca, in the province of Alicante. A lively town by the Mediterranean Sea, with mild winters and a privileged climate that allows you to enjoy nature, the sea and good weather 365 days a year. Calpe combines tradition and modernity: A charming fishing port where you can taste the best fresh fish. A historic old town full of colour. Fine sandy beaches and crystalclear waters awarded with the Blue Flag. Exquisite Mediterranean gastronomy with rice and fish as the main stars. Excellent connections, less than an hour from Alicante and Valencia airports. The impressive Peñón de Ifach and its hiking trails, offering unique panoramic views. In this incomparable setting, your new home awaits. Surroundings: The villa is located in one of the most soughtafter residential areas of Calpe, thanks to its proximity to the beach, leisure areas, supermarkets and restaurants. A peaceful residential location that combines privacy and convenience, ideal for enjoying the authentic Mediterranean lifestyle. Layout: The property offers 276 m² of built area distributed over 2 floors connected by internal stairs, set on a 1,000 m² plot. Ground floor (228 m²) Spacious entrance hall. Kitchen connected to the dining room. Large living room with fireplace and access to a glazed porch of 48 m², perfect for family gatherings. Direct access to the garden with lawn and a rectangular pool of 9 x 4 m. 2 bedrooms. 1 full bathroom and 1 guest toilet. Laundry room. Upper floor (48 m²) Master bedroom with ensuite bathroom. Office (convertible into a bedroom). Large terrace with open views and a glimpse of the sea. Key Features 1,000 m² plot 276 m² built area Garage and parking space Fireplace Central heating with radiators Mature garden 9 x 4 m swimming pool with heat pump Southeast orientation, sun all day long Year built: 2004 Energy certificate: E Just 1,200 m from the promenade A charming villa in Calpe: This villa stands out for its tranquillity, privileged location and Mediterranean character. A perfect home to live in all year round or to enjoy long stays by the sea. Contact us for more information. At GH COSTABLANCA, we are your trusted real estate agency in Calpe.
…By Annonceur International


Extraordinary by natureIn the heart of Sotogrande, surrounded by nature and with breathtaking views of the Mediterranean and the golf course, stands Villa Lago, a true sanctuary of well-being, luxury and privacy.With a minimalist and elegant design, the architecture of this residence blends harmoniously with the landscape, allowing natural light and serenity to envelop all spaces. Large floor-to-ceiling glass panels create a seamless connection between the interior and exterior, where every detail has been thought out to provide a unique living experience.Villa Lago is spread over two floors:The upper floor hosts 4 exclusive suites, all with large private balconies and panoramic views of the golf course and the surrounding nature. The master suite also offers a generous terrace, walk-in closet and resort-style bathroom.The lower floor features a large open-concept social area, with a living room, dining room and state-of-the-art Bulthaup/Valcucine kitchen, fully equipped with Siemens appliances. This space connects directly to the outdoor terrace, the infinity pool and the gardens carefully designed to enjoy the sun all year round.Among the excellent finishes and amenities are:Air conditioning and absolute comfort: aerothermal system, underfloor heating, mechanical ventilation with heat recovery.Complete home automation: lighting control, air conditioning, curtains, gates and security through app.Premium materials: Porcelanosa flooring and coverings, noble wood carpentry and high-standard finishes.Dream exterior: infinity pool with designer coating, barbecue area, Mediterranean garden with automatic irrigation system and integrated lighting.Sustainability: photovoltaic installation, water treatment and state-of-the-art energy solutions.Villa Lago is much more than a luxury residence: it is a private haven where families can enjoy what really matters - tranquillity, contact with nature and a five-star lifestyle in the heart of Sotogrande. ref:IC_1215
…By Annonceur International


This impressive Villa is built on a corner plot, 100 metres from the beach.The property is surrounded by terraces, garden and orchard areas, porch area and heated swimming pool.Built with top quality materials and decorated with unique pieces of art, white marble floors, underfloor heating, central heating and air conditioning, double glazed windows, solid ash wood and porcelain tiles on all terraces.On entering the property there is a large hallway that leads to the living room with cinema screen and spacious dining area that connects directly to the fully equipped kitchen with island and dining area, these spaces give access to the terrace area, the porch and the barbecue, on the ground floor there is also a bedroom with en suite bathroom, access to the first floor through an impressive staircase in marble and wrought iron with large windows that provide plenty of natural light, On accessing the first floor, there are four exterior double bedrooms, the master bedroom with dressing area with large storage capacity, complete bathroom and a large bedroom with lots of style and quality. On the next floor there is an interior patio area with access to the terrace where the view really is incredible, the sea, the green and protected area, the town and the mountains are within our reach to observe the beauty of this magnificent coastal town.In the basement, a large garage, gym and a spectacular space of living room, dining room and a kitchen that in turn gives us a wood oven, large capacity pantry to spend time with family or friends. Unforgettable moments of conversation and good wine.The outside terraces are elegant with large plants and pots, different garden areas with native fruit trees and even a small organic vegetable garden, heated swimming pool closed for the winter with movable roof for the summer with changing area and bathroom with shower.An impressive villa, in a coastal village with a white sandy beach, small coves, marina and all services. To all this we must add the friendliness of the people and the safety of the area.
…By Annonceur International


Luxury off plan new development offering an unparalleled luxury lifestyle on the Costa del Sol. Located in one of the most prestigeous spots of Estepona, just 5 minutes from the beach, this collection of 11 villas represents comfort and exclusivity.All homes feature:Private garden.Private pool.Private parking.Spacious terraces.Solarium.This project has been designed with maximum comfort, functionality, energy efficiency, and exceptional finishes in mind, including, among many other features:Air conditioning (hot/cold).Underfloor heating throughout the house.Advanced home automation.Surrounded by nature and tranquility, this project is just a 5-minute drive from the beach, while Estepona town center is less than 10 minutes away. It also boasts excellent connections to Marbella, Sotogrande, and the airports of Málaga, Jerez, and Gibraltar.
…By Annonceur International


AN EXCITING DEVELOPMENT OPPORTUNITY WITH SPECTACULAR SEA AND MOUNTAIN VIEWS ‘An idyllic plot in the distinguished Sierra Blanca Country Club community that comes with a granted building licence and project plans’ This remarkable property offers an exceptional opportunity for someone looking to develop a luxury villa on an expansive plot of land, complete with construction plans and a building licence, and is also adjoined to 8000M2 of rustic land which will belong to the new owner. Sitting atop of the exclusive Sierra Blanca Country Club in all its majesty, this property offers privacy and security all around the clock. Sierra Blanca Country Club gives its residents fantastic access to the vibrant hubs of Marbella and Puerto Banús with just a short journey by car. Its privileged location at the base of Marbella’s iconic mountain, ‘La Concha’, gives this residential project unprecedented panoramic views of the sea, mountainous skyline, and the local Istán Reservoir. Boasting rich greenery in the property’s surroundings, residents will be able to enjoy being in the heart of nature, away from the noise and hustle and bustle of the nearby urban areas. The plans for this contemporary residence have been produced by the illustrious architect, Miguel Tobal of Tobal Architectos. Having said that, there is flexibility afforded to the future owner of this plot for whom it is possible to adapt the construction plans to create their dream home. The entrance level will welcome you with a large open-plan kitchen, dining, and living room area. This inviting space will be designed for modern living and entertaining, with seamless flow and abundant natural light. The glass doors will open onto the expansive terrace, where you’ll be able to take a dip in the sparkling pool or unwind in the Mediterranean breeze, enjoying the stunning sea views. Ascend to the first floor to discover the expansive master bedroom suite, fitted with a walk-in closet and a lavish en suite bathroom. Two additional bedrooms on this floor will share a beautifully appointed bathroom, providing ample space and privacy for family or guests. The lower level will feature two additional bedrooms that will share a terrace area for taking in the majestic views and a beautifully appointed bathroom, to offer flexible accommodation options for larger families or guests. This level will also boast a dedicated games room, providing endless entertainment possibilities. A spacious multi-utility area will offer its owners the possibility of a cinema room, a home gym, an office, or an additional bedroom. In addition to the villa plans, the property will include an extra 8000 m2 of fertile farmland. Perfect for agricultural pursuits or creating a serene garden oasis, the farmland will offer endless possibilities for outdoor recreation.
…By Annonceur International

Receive by email any new listing that may match your search criteria
Your criteria :
By validating this form, you accept the general conditions of use of Le Figaro Properties.
These agencies offer a selection of luxury properties vente in Spain. Feel free to contact them for personalized assistance.



