Get early access to listings that match your criteria
Never miss an opportunity again. Our personalized alerts notify you instantly.

 English$ USD · m²


Occupying an elevated position, this elegant villa of approximately 185 m² enjoys a prime setting and remarkable panoramic views of the sea and the Îles d’Or. Its south/south-west orientation ensures abundant natural light throughout the day. Fully renovated, the villa is designed around beautiful living areas that open onto the outdoors. The main level features a fully equipped open-plan kitchen and spacious dining area—extending onto a large terrace—as well as a living room opening onto a covered terrace. Two bedrooms, a shower room, and a laundry room complete this level. Upstairs, the master suite offers a true private retreat, comprising an air-conditioned bedroom, a dressing room, a full bathroom, a toilet, and a private terrace with unobstructed sea views. Two additional bedrooms share a shower room with a toilet. Outside, the pool area blends harmoniously with extensive exotic wood decking, creating a delightful atmosphere. The pool is secured by a rolling safety cover. Garage and carport. Note: floor areas are provided for information purposes only. Agency fees payable by the vendor. Information on the risks to which this property is exposed is available on the Géorisques website: www.georisques.gouv.fr
…By Carlin Luxury Properties
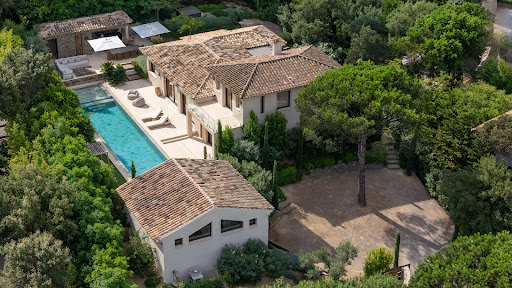


Located in Ramatuelle, in the heart of a sought-after private estate, this new luxury villa enjoys a prime location just steps from the beaches of Pampelonne and the legendary Club 55.Developing approximately 316 m² of living space on a landscaped plot of 1,548 m², the property includes a main villa, an independent guest house, and a staff room, totaling six bedrooms and seven bathrooms.The main villa offers generous, light-filled spaces, with cathedral ceilings and large bay windows. It comprises a vast reception area, a fully equipped high-end kitchen, and three en-suite bedrooms. Upstairs, the master suite features two terraces, a custom dressing room, and a marble bathroom, with an open view of the pine forest and a glimpse of the sea.The lower level hosts a TV room that can be converted into a wellness or leisure space, as well as a laundry room. The guest house offers two en-suite bedrooms opening onto the pool.Outside, the landscaped garden surrounds a large heated mirror pool, a jacuzzi, a pétanque court, and a fully equipped pool house. A garage and several parking spaces complete the ensemble.The property also benefits from modern amenities: air conditioning, home automation, video surveillance, and an interior and exterior SONOS audio system.Energy Performance Diagnosis: A - 51Greenhouse Gas Emission: A - 1Estimated annual energy costs for the home: €1174 - €1588 Transaction fees including VAT are the responsibility of the seller.Information on the risks to which this property is exposed is available on the Géorisques website: www.georisques.gouv.frThe luxury real estate market on the French Riviera is one of the most attractive in the Mediterranean region. Holiday homes and second residences on the Côte d'Azur not only offer an unparalleled lifestyle and quality of life, but also represent, in light of the international economic situation, a secure investment and a smart retirement project, notably at premium addresses.Part of the Provence-Alpes-Côte d'Azur region in the south of France, the Saint Tropez peninsula has long been popularized by artists who stayed there, attracted the international jet set in the 60s, and remains renowned for its beaches and nightlife. The old village of Ramatuelle has retained the charm of Provence villages, and the annual music and theater festival is a meeting point for enthusiasts. The beaches of Pampelonne are a must-visit during summers in Saint Tropez.This description has been automatically translated from French.
…By Engel & Völkers Côte D'azur


Carlin Luxury Properties presents this beautiful Provençal-style property, situated in a quiet, sought-after residential area just minutes from Sainte-Maxime’s town center and beaches. Set on a plot of approximately 1,200 m², the property offers nearly 140 m² of living space—with the potential for a lovely extension—and enjoys unobstructed views of the hills and the sea. Its south-west orientation ensures abundant natural light throughout the day and offers magnificent sunsets. The main level opens widely onto the terrace and pool area, comprising an entrance hall, a spacious living-dining room with a fireplace, a separate kitchen with a pantry, two bedrooms, a shower room, a separate toilet, and an office. Upstairs, the master suite features an en-suite bathroom and opens onto a terrace that also enjoys unobstructed sea views. Outside, the villa boasts a curved infinity pool surrounded by several areas perfect for relaxation. A large basement—including a garage, wine cellar, utility room, and ample additional space—offers numerous layout possibilities, such as creating extra bedrooms, leisure areas, or even an independent living space, depending on your needs and preferences. Some cosmetic updating would allow you to fully unlock the villa's potential and customize the interiors to suit your vision. A fantastic opportunity, whether as a primary residence or a holiday home in Sainte-Maxime. Note: Floor areas are provided for information purposes only. Agency fees payable by the seller. Information regarding the risks to which this property is exposed is available on the Géorisques website: www.georisques.gouv.fr
…By Carlin Luxury Properties


Boulouris: a charming, renovated villa of approximately 220 sqm, ideally situated 700 m from the beach and 5 minutes from the town centre, offering lovely glimpse of the sea. The plot of over 1,100 sqm is suitable for a swimming pool. The property, close to everything, offers great potential, both for holiday rentals and as a family home. Agency fees payable by vendor - Montant estimé des dépenses annuelles d'énergie pour un usage standard, établi à partir des prix de l'énergie de l'année 2021 : 1820€ ~ 2540€ - Guillaume GARCIA-MOREAU - Agent commercial - EI - RSAC 889 764 221
…By Barnes Théoule


Direct access to Les Salins beach - Villa of approximately 180m² - Land of 2100m² - 3 bedrooms - 3 bathrooms - Secure and gated private estate in Parc de la Moutte - Magnificent 25-hectare park - 2 tennis courts - clubhouse - large seaside swimming pool Quiet - Beautiful flat landscaped grounds - Single-story house Entrance - Living room - Dining room - Kitchen - All opening onto the garden - 3 bedrooms - 3 bathrooms - Garage Rare property to renovate - Potential for extension up to 300 m² – creation of a private swimming pool
…By Agence Immobilière Sgi International


CARQUEIRANNE - A rare property conceived as a true living space overlooking the sea, where each area naturally extends outdoors. Located in the sought-after Font Brun district, just 60 meters from Cabro beach, this villa offers 191 m² of living space on over 3,000 m² of landscaped grounds, providing privacy and tranquility. From the entrance, the view opens up to the Mediterranean. The living area of nearly 60 m², bathed in light, is set behind large bay windows that merge with a vast terrace overlooking the sea. The spaces are designed to receive and share. The ground floor features a master suite of approximately 30 m² along with two additional bedrooms, each with their own private shower room, ensuring comfort and independence. On the upper floor, an additional bedroom enjoys a covered terrace, a true suspended space facing the horizon. Outside, the property reveals its full potential. The elevated terrace hosts a heated infinity pool that appears to blend into the sea. A pergola space invites you to extend days and evenings in a privileged setting. The generous, wooded land enhances the feeling of exclusivity. An independent T2 apartment completes the ensemble, ideal for hosting or considering additional income. A confidential address offering a rare living experience, between contemporary elegance and exceptional views. Contact us now to arrange a visit.This description has been automatically translated from French.
…By Agences De France


In the sought-after hills of Bouc-Bel-Air, discover this contemporary architect-designed villa offering 271 sq m of living space, a true ode to Californian style. Nestled in the heart of a 6,600 sq m wooded and preserved park, this property, built in 2016, combines clean lines, majestic volumes, and a privileged living environment, in close proximity to international schools (IBS), shops, and the Hôpital Privé de Provence (HPP). From the moment you enter, your gaze is captivated by a breathtaking panoramic view. The centerpiece of the house, the light-filled 92 sq m living area, is arranged around a welcoming reception room with a fireplace and a high-end kitchen with impeccable features. Designed to blur the lines between indoors and outdoors, this living room opens generously onto a terrace sheltered by a bioclimatic pergola and a magnificent 14-meter infinity pool designed by Jacques Brens. On the bedroom side, the residence offers absolute comfort with four bedrooms and three bathrooms, including a remarkable 42-square-meter master suite boasting its own dressing room and a private terrace suspended above the landscape. On the garden level, the house offers comprehensive additional amenities: a large double garage for two vehicles, a functional laundry room, and a custom-built wine cellar. In addition, this property boasts high-quality features: - 9kVA photovoltaic solar panel system (invisible and integrated into the roof terrace) - Interior elevator - Carport (2 vehicles with Tesla charging stations) - BIOSSUN bioclimatic pergola - Central vacuum system... An exceptional property where architectural elegance meets the Provençal art of living.
…By Michaël Zingraf Christie's International Real Estate Aix-en-provence


Ideally located between Saint-Tropez and Ramatuelle, just a few minutes from the Pampelonne beaches, this 480sqm fully renovated farmhouse offers high-quality design on a pristine 1.3-hectare plot, bordered by a forest and vineyards. This true modern farmhouse combines spacious volumes with all modern comforts. The main house features an open-plan, fully equipped kitchen that opens onto a spacious living room with a large fireplace. It also includes two bedrooms with en-suite bathrooms, walk-in closets, and separate toilets. On the upper floor, the 45sqm master suite offers breathtaking, uninterrupted views of the surrounding natural landscape. The second L-shaped building contains two tastefully decorated bedrooms. It surrounds the 15x4 m swimming pool, which is complemented by a stone-built pool house with a barbecue, all set in a completely private, no-overlooked environment. Outside, the property includes a two-car garage, a laundry room, a workshop, and an integrated sound system. The materials used are of the highest quality, and the finishes were carried out by a renowned builder. Energy rating : A-64 Greenhouse gas emission : A-1 Estimated annual housing energy costs: 1740 - 2440 Euros Transaction fees VAT to be paid by the seller Information on the risks to which this property is exposed is available on the Géorisques website: www.georisques.gouv.fr The luxury property market on the Côte d'Azur is one of the most attractive in the Mediterranean region. Holiday homes and second homes on the Côte d'Azur not only offer incomparable style and quality of life, but also, given the international economic situation, represent a secure investment and a smart retirement plan, especially for those at premium addresses. Part of the Provence-Alpes-Côte d'Azur region in the south of France, the peninsula of Saint Tropez has long been popularised by the artists who have stayed there, attracted the international jet set in the 1960s, and remains renowned for its beaches and nightlife. The old village of Ramatuelle has retained all the charm of a Provençal village, and the annual music and theatre festival is a must-see for enthusiasts. The beaches of Pampelonne are the place to be during the tropéziens summers
…By Engel & Völkers Côte D'azur


EXCLUSIVITY In the Pertuades district, on a 919m² plot with a pool, a 6-room villa of 146 m² with a magnificent sea view and south-facing exposure. On the ground floor, the house features an entrance, an open kitchen leading to a living room that opens onto a large terrace, a bedroom, a bathroom, and a toilet. The upper floor consists of 3 bedrooms, one of which is en suite, and an independent bathroom, all leading onto a balcony. An independent studio with a terrace overlooking the pool offers you an additional living space. Two parking spaces complete this property. There is École Maternelle Pagnol, École Élémentaire Gachon, and École Élémentaire Mistral within a 10-minute walk. Regarding public transport, you can find the LR200H bus line (Square Nabonnand-VALLAURIS) right next door. The A8 motorway is accessible 4 km away. For your leisure, you can count on a library nearby. There are also restaurants, shops, bakeries, three supermarkets, three fish markets, and four butcheries. Finally, a market takes place every Friday morning. Do not hesitate to contact one of our real estate advisors for more information about this house for sale in GOLFE JUAN.This description has been automatically translated from French.
…By Orpi - Dana Immobilier


Villa Iloana, a contemporary oasis nestled in the heart of a secure private estate in Cannes, reveals itself as an exceptional residence offering views of the sea and the Lérins Islands. The ground floor extends to a vast living/dining room that opens onto a swimming pool, offering breathtaking panoramic sea views. Two sumptuously appointed bedrooms with double beds and en suite bathrooms with showers and toilets complete this level with a touch of refined luxury. Descending to the lower level, a second living area offers a new and captivating view of the pool. A gym, hammam and guest toilet create a sanctuary of wellbeing, while a laundry room, shower room with toilet and staff bedroom add discreet functionality. A spacious garage for up to four cars completes the villa. Upstairs, two double bedrooms (180) with en suite shower rooms and WCs, and the master bedroom with its double bed, bathroom, separate WC, dressing room and private terrace open onto breathtaking views. In all, Villa Ioana offers five sumptuous bedrooms, sleeping up to ten people. A discreet maid's room on the lower floor completes the offer of this exceptional villa, which brilliantly combines contemporary luxury, Mediterranean serenity and breathtaking sea views.
…By Global Luxury Properties


BIOT - NEW VILLA PROGRAM 4 to 5 ROOMS WITH POOL, contemporary with luxurious amenities of approximately 1610 m2, bright and modern, in absolute tranquility, large living spaces with wide bay windows, facing South, 5 rooms, equipped kitchens and dressing rooms, 1 bathroom, 3 shower rooms, laundry rooms, landscaped gardens with irrigation, garages and automatic gates, air-conditioned... All guarantees comply with the 2020 Thermal Regulation. Damage works and completion. Reduced notary fees. Delivery in 2026.This description has been automatically translated from French.
…By Orpi - Mathieu Immobilier


JOHN TAYLOR is pleased to present this contemporary 191 sqm villa, ideally perched on the heights of Cassis, offering breathtaking 180° panoramic views over the Mediterranean Sea, Cap Canaille and the Calanques. Set on a 728 sqm plot, the property has been designed to fully embrace its exceptional surroundings, with expansive floor-to-ceiling windows seamlessly blending indoor and outdoor living. At the heart of the home is a light-filled 70 sqm living area, opening onto generous terraces and enjoying uninterrupted views from both levels. The villa offers 6 bedrooms, each with direct access to a terrace, as well as 5 shower rooms. Additional amenities include a 42 sqm basement, suitable for a laundry room, and a dedicated pool equipment room, providing ample storage space. Outside, an infinity pool and spa area, perfectly positioned to face the panoramic views, create an exceptional setting for relaxation. The property also offers excellent seasonal rental potential, benefiting from the strong demand for luxury holiday rentals in Cassis. For further information or to arrange a private viewing, please contact Tony Debord, Agency Director, on +33 (0)6 85 46 22 91.
…By John Taylor Marseille & Littoral


John Taylor Sanary presents this south-facing property located in the highly sought-after La Cride area of Sanary-sur-Mer, close to the beaches and the port. Offering beautiful sea views, the property provides approximately 290 sqm of living space over two levels, set on a flat plot of about 2,000 sqm with a swimming pool. The house is arranged over two floors of similar size, allowing for flexible layout options: conversion into two independent apartments, a large family home with a separate guest area, or a mixed-use project depending on your needs. The outdoor features include a swimming pool, pool house, garage, and carport, along with generous areas that can be redesigned and enhanced. The property offers strong value-add potential after renovation. Updating works are required to modernize the house and optimize the interior volumes. For further information or to arrange a viewing, please contact Tony Debord, Agency Director, on +33 6 85 46 22 91.
…By John Taylor Marseille & Littoral


John Taylor is pleased to present this beautiful contemporary property located on the heights of Saint-Cyr-sur-Mer, just moments from Bandol and La Cadière-d’Azur. Set in a peaceful and highly sought-after residential area, the property enjoys an elevated position with stunning open views of the Mediterranean Sea and the surrounding hills. Offering approximately 220 sqm of living space, the villa impresses from the moment you enter with its bright interiors and generous volumes. The main level features a spacious living room with an open-plan kitchen, extending onto a large sea-facing terrace and swimming pool, creating a seamless connection between indoor and outdoor living. Upstairs, the sleeping area comprises four comfortable bedrooms and three shower rooms, providing a practical and elegant layout for family living as well as entertaining guests. Set on approximately 6,145 sqm of land, the property enjoys a preserved natural environment with complete tranquility. Landscaped terraces and several outdoor relaxation areas allow residents to fully embrace the Mediterranean lifestyle and climate. A separate one-bedroom apartment, a cellar, a workshop, and a safari-style tent complete the property. A carport equipped with electric charging points can accommodate up to four vehicles, in addition to several outdoor parking spaces. A rare opportunity combining comfort, breathtaking sea views, and an exceptional quality of life. For further information or to arrange a viewing, please contact Tony Debord, Agency Director, on +33 6 85 46 22 91.
…By John Taylor Marseille & Littoral


John Taylor presents this contemporary villa located in La Ciotat, on the Saint-Cyr-sur-Mer side of town, in a quiet and sought-after residential setting just a few minutes from the beaches. Fully renovated to a high standard and requiring no further work, the property offers approximately 402 sqm of total floor area, including 345 sqm of living space, set on around 5,000 sqm of landscaped grounds. South-facing and completely private, it enjoys panoramic sea views. The property is arranged over two interconnected levels. The upper floor offers 220 sqm, including an approximately 100 sqm open-plan living area and kitchen opening onto a 70 sqm sea-facing terrace, a principal suite with dressing room, bathroom and private terrace, two additional bedrooms, an office and a shower room. On the ground floor, a second 120 sqm living area features a 63 sqm open-plan living room and kitchen, two bedrooms including one en-suite, an additional shower room and a laundry room. This layout is ideal for accommodating family and guests with complete independence. Outside, the property features a 10 x 5 m saltwater swimming pool, several terraces, a summer lounge, a pétanque court and landscaped gardens, all enjoying beautiful sunsets over the Mediterranean. A 46 sqm triple garage, covered parking for four vehicles and a workshop complete the property. For further information or to arrange a private viewing, please contact Tony Debord, Agency Director, on +33 6 85 46 22 91.
…By John Taylor Marseille & Littoral


John Taylor Sanary/Bandol presents this Provençal bastide built in 1993, located in the La Piole – Sainte-Trinide area of Sanary-sur-Mer, midway between the harbours of Sanary and Bandol. Facing due south, the property is set within approximately 4,099 sqm (44,121 sq ft) of landscaped grounds and offers a peaceful countryside atmosphere within easy reach of the beaches, shops and main road connections. The main living area extends over approximately 70 sqm, combining the living room, dining area and open-plan kitchen. A fireplace, traditional woodwork and architectural details including an antique château door preserve the authentic Provençal character of the house, while large openings provide direct access to the terraces and garden. The ground floor also features the primary suite, complete with dressing room and bathroom with both bathtub and shower. A laundry room and guest WC complete this level. Upstairs, two original bedrooms have been combined to create one large room and could easily be returned to their initial configuration. An additional bedroom, shower room with WC, bathroom with double vanity and a mezzanine complete the upper floor, allowing for a total configuration of four bedrooms. The landscaped grounds are a defining feature of the property, with mature trees and Mediterranean planting surrounding a Diffazur swimming pool and several outdoor living areas. A garage and access to the Canal de Provence water supply complete the property. A distinctive Provençal home combining traditional architecture, mature landscaped grounds and a convenient location between Sanary-sur-Mer and Bandol, just minutes from the Mediterranean coastline. For further information or to arrange a private viewing, please contact Alexis KOUVARIS, Real Estate Consultant, at +33 6 31 15 11 28.
…By John Taylor Marseille & Littoral


Pampelonne beach is moments away. Located within a private estate, a short walk from Pampelonne beaches and Club 55, this recently built villa is notable for its material quality and refined finishes. Set on 1,600 m² of landscaped grounds, the property comprises a main villa with 4 en-suite bedrooms, an outbuilding with 2 en-suite bedrooms, and a staff bedroom. The villa features attractive dual-aspect living areas, highlighted by high ceilings and large bay windows that maximize natural light. The entrance, with a dressing area, opens to a spacious living room, dining room, and fitted kitchen, along with three bedrooms and their respective bathrooms. Upstairs, the master suite offers substantial space, a double terrace, a dressing room, a marble shower room, and a marble bathroom. It provides unobstructed views over the Pampelonne pine trees. The basement contains a TV room convertible into a gym or games room, a bathroom, and a laundry area. Outdoors, the property includes a heated swimming pool (17.5 m x 3.5 m), a jacuzzi, a pétanque court, and a fitted pool house with a shower room and an outdoor laundry. Additional amenities: air conditioning, home automation, video surveillance, SONOS indoor and outdoor sound system. Garage and outdoor parking. Reduced notary fees. “Information regarding potential risks to which this property is exposed is available on http://www.georisques.gouv.fr"
…By Tardieu Immobilier


Close to shops and the countryside in Aubignan, this pleasant and beautiful single-story house, built in 2017, offers a comfortable and easy living environment. With a living area of 133 m², it benefits from a particularly functional layout and quality features. Upon entering, you discover a bright and spacious living area, open to a superb fully equipped kitchen. This friendly space enjoys direct access to a large tiled terrace, ideal for outdoor meals and moments of relaxation. A laundry room adjacent to the kitchen adds genuine comfort to daily life. The sleeping area consists of four spacious bedrooms, one of which is currently set up as an office. The bathroom has a bathtub, a double sink unit with illuminated mirror, storage space, and a toilet. An additional separate toilet with a washbasin completes the ensemble. The villa is also particularly pleasant to live in thanks to its features that help manage energy consumption. The ducted reversible heating by heat pump, with a thermostat in each room, ensures comfortable temperatures both in summer and winter. The thermodynamic water heater also contributes to its excellent energy performance, with an Energy Performance Certificate (DPE) rated A. An existing chimney duct in the living room also allows for the installation of a stove or fireplace. In terms of amenities, it benefits from a 25 cm red brick construction, aluminum and PVC joinery, electric and wooden roller shutters, an automated gate, a videophone, aluminum gutters, and irrigation using water from the Canal de Carpentras. The 27 m² garage, insulated and equipped with an automated door, offers a valuable space for parking a vehicle and additional storage. Its 22.50 m² outbuilding is ideal for DIY projects or extra storage. Outside, the house enjoys a 1,061 m² enclosed and beautifully landscaped garden, with the possibility of installing a swimming pool to fulfill your desires. Its lovely view of the Graveyron and Mont Ventoux will surely charm you! A beautiful, functional, and well-maintained recent house that combines spacious areas, excellent energy comfort, and features designed to make your daily life easier. For a serene purchase, contact us. Côté Ventoux Immobilier is pleased to welcome you to its agencies with parking in AUBIGNAN and MAZAN. You can estimate your property for free online on our website: www.cote-ventoux-immobilier.fr Information about the risks this property is exposed to is available on the Géorisques website: www.georisques.gouv.frThis description has been automatically translated from French.
…By Côté Ventoux Immobilier


To discover without delay.In one of the most sought-after neighborhoods of La Cadière-d'Azur, this magnificent contemporary villa with 7 rooms, covering an area of 300 m², offers you an exceptional living environment. The beautifully landscaped 1525 m² plot features a swimming pool with a beach area, a sauna, a jacuzzi, a pétanque court, a gym, a cinema room, a recording space, and a playground for children. The villa includes 4 bedrooms with bathrooms and shower rooms, with the possibility of adding a studio. There is also the option to expand by an additional 40 m² beyond the current 300 m².Upon your arrival, you will be charmed by the generous volumes, the quality of the finishes, and the refined atmosphere that emanates from this contemporary house. The four spacious suites allow you to comfortably welcome your family and guests, while the numerous living spaces are designed to combine comfort, intimacy, and conviviality.The high-end amenities and meticulous finishes give this property the expected standards of an exceptional home. Located in a particularly prized area of La Cadière-d'Azur, this house benefits from a privileged environment, close to amenities while offering a peaceful and preserved residential setting. This rare property is ideal for lovers of beautiful homes seeking a property that combines elegance, comfort, and the art of Provençal living.To discover without delay. Auriane ADANTONON (EI) Commercial Agent - RSAC Number: 993926047 - MARSEILLE.This description has been automatically translated from French.
…By Laforêt La Ciotat


Discover this magnificent 238 sq m villa located in Roquebrune-sur-Argens, right on the seafront, in a quiet and sought-after area. This exceptional property, built in 1970 using concrete blocks, offers a peaceful living environment with breathtaking views of the sea and surrounding greenery, with complete privacy. The villa comprises 7 rooms, including 5 bedrooms, all on one floor, with one bedroom on the ground floor for optimal comfort. The fully fitted and equipped open-plan kitchen opens onto a bright, south-facing living room, which benefits from ducted reversible air conditioning. You will also appreciate the bathroom, the 4 shower rooms, and the 4 toilets, ensuring ideal comfort for the whole family. Outside, enjoy 3 terraces, a heated swimming pool, and a fully serviced 1808 sq m plot with automatic watering system. Parking is convenient thanks to a 2/3 car garage and 5 additional outdoor parking spaces. Modern amenities include centralized, remotely controlled electric roller shutters, an alarm system, a digital entry code, an electric gate, fiber optic internet, as well as a cellar and a basement. No work is required; this villa is ready to welcome you to an exceptional living environment. Nearby, you will find numerous restaurants, supermarkets, bakeries, pharmacies, parks, and doctors, making everyday life easier. This prestigious property is offered at EUR2,835,000 by Agence du Cap - Immogolf. Don't miss this unique opportunity to acquire an exceptional seaside villa, combining comfort, modernity, and a stunning natural setting.
…By Agence Du Cap Immogolf


Just outside Saint-Tropez, in a setting of absolute peace and privacy, lies a superb, fully renovated villa of approximately 210 m², set on a 1,200 m² landscaped plot with a swimming pool. NB: Floor areas are provided for guidance only. Information on the risks to which this property is exposed is available on the Géorisques website: www.georisques.gouv.fr
…By Carlin Luxury Properties


MOUGINS - In a gated and quiet, close to all amenities, this contemporary villa of 415m² is built on a 1571m² plot with heated swimming pool. The property offers 245m2 of living space and 170m2 of basement with windows. Garden level: 85m2 living room opening onto outside terraces, fitted kitchen, 2 en suite bedrooms. Upstairs: 3 en suite bedrooms with dressing rooms and bathrooms. Additional features: 1 carport and a lift. « Informations on the risks to which this property is exposed is available on the Géorisques website : georisques.gouv.fr »
…By Luximmo


Here's a great new listing that you'll only find at JCG Immobilier! It's a rare property on the market because the house is located in a sought-after area, in a wooded and quiet environment. We present this beautiful main house with 5 rooms and a living area of 170m2 + a small detached single-storey house with 2 rooms of approximately 50m2 (ideal for accommodating a family member with you), all on a very well-landscaped plot of 2456m2. Built with high-quality materials, this house is very pleasant to live in and fully fenced. It is perfectly maintained and ready to move into; no work is required. On the GROUND FLOOR , a beautiful, bright, air-conditioned living/dining/lounge room also featuring a wood-burning stove, an open-plan and fully equipped American-style kitchen, two bedrooms, and a shower room. UPSTAIRS , 2 bedrooms, a bathroom. Outside , a beautiful, flat, wooded, and fenced plot with an electric gate offers a lovely terrace area with a superb traditional swimming pool. The property also includes a separate, single-story, two-room house, ideal for accommodating a family member, a teenager seeking independence, or even generating rental income (with independent access). What we love? A house at the end of a cul-de-sac, in a quiet, highly residential area. No overlooking neighbors, and just minutes from all amenities (road access, shops, schools, town center). OUR OPINION : The house benefits from excellent features and an excellent energy performance diagnosis (classified B and A). Property tax 3357? per year. A 3D virtual tour is available upon request. More photos are available on our website. Location: This villa is located in La Farlède , 20 minutes from the seaside, Hyères airport and Toulon TGV station. La Farlède is a wonderful place to live, combining the charm of Provence with the relaxed Mediterranean lifestyle, ideal for those seeking an authentic and unspoiled environment, just a few kilometers from the beaches of the Var coast. All the necessary amenities are close at hand. Surrounded by verdant hills and renowned vineyards, La Farlède offers a natural setting perfect for outdoor activities such as hiking and mountain biking. Its proximity to major roads provides easy access to surrounding towns and regional infrastructure. Olivier BELTRAMONE - Employee card no. ADC8306 2018 0001 53626 Registered with the RCS under no. 844 110 429 RSAC Toulon - SPVie insurance policy no. 7953.190/BOD39
…By Jcg Immobilier


Nestled in the hills above Les Issambres, in the heart of a highly sought-after residential area, this recently completed contemporary villa combines elegance, comfort, and high-end amenities. It boasts sea views and a peaceful setting, conducive to an exceptional quality of life. Upon arrival, you'll discover a vast reception area bathed in natural light. The living room, extending into a dining room, opens onto a fully fitted and equipped contemporary kitchen. Large bay windows offer panoramic views of the Mediterranean and provide access to a spacious south-facing terrace. A pantry and a guest toilet complete this level. Located on the ground floor, the master suite offers a true haven of comfort. It boasts a sea view, direct access to the terrace, a custom-made dressing room, and a refined bathroom. The garden level, accessible by both an internal staircase and a lift connecting the two levels, comprises four bedrooms with built-in storage. Two of these have their own private bathrooms, while a third separate bathroom and a laundry room complete this space, ideal for hosting family and friends in optimal conditions. Set on a landscaped plot of 1,808 m2, the property offers particularly well-maintained outdoor facilities: a heated swimming pool with an outdoor shower, a perfectly equipped summer kitchen, a pétanque court and several relaxation areas allowing you to fully enjoy the sunny climate of the French Riviera. A large garage and several outdoor parking spaces complete the amenities of this property. A prime location, just minutes from the beaches and shops, to fully enjoy the Mediterranean lifestyle.
…By Deluxia


83150 BANDOL - Riva Immobilier Luxury 83 presents an exceptional property with panoramic sea views, close to the town center and within walking distance of the beach. This villa, approximately 490 sq m, features a swimming pool on a fenced and landscaped plot. It comprises 5 bedrooms, 5 bathrooms, dressing rooms, an open-plan living/dining room/fully equipped American-style kitchen, a utility room, a laundry room, a cinema room, a technical room, a pool house, and a 60 sq m garage. South-facing, peaceful, and quiet. A MUST SEE! Tel: +33 6 09 21 17 22 Riva Immobilier Luxury 83 Voir nos biens sur www.rivaimmobilier.com ou tel 0609211722
…By Riva Immobilier Luxury 83
'%20stroke='%23DDAA3A'%20stroke-width='1.909'%20stroke-linecap='square'%20stroke-linejoin='bevel'/%3e%3c/svg%3e)
Receive by email any new listing that may match your search criteria
Your criteria :
By validating this form, you accept the general conditions of use of Le Figaro Properties.
These agencies offer a selection of luxury properties vente in Provence-Alpes-Côte d'Azur. Feel free to contact them for personalized assistance.


