Get early access to listings that match your criteria
Never miss an opportunity again. Our personalized alerts notify you instantly.

 English$ USD · m²


Enchanting French Bastide built in 1920's, close to Mougins village. Panoramic sea view Beautiful Bastide built in the 1920s, located just a short distance from the village of Mougins. It offers a panoramic sea view. This family Bastide spans 367m2 and overlooks a 2626m2 garden, complete with a large secure swimming pool and a pool house. Inside, you'll find a spacious living room with a stone fireplace that opens onto a terrace with a sea view. There is also a dining room, a second living room that opens onto the pool terrace, and a large separate kitchen. The master suite includes a bathroom and a terrace with a sea view. Additionally, there are 4 bedrooms and 3 shower rooms. The semi-basement measures 77.2m2 and includes a laundry room, a storage/workshop area, 2 cellars, and 2 storerooms. There is an independent studio of 47.5m2 that opens onto the pool, as well as an independent 2-room apartment measuring 36.5m2. For parking, there is a closed garage of 17.5m2 and a covered parking area that can accommodate 5 to 8 cars. While the Bastide requires some refreshing, it has great potential.
…By Kretz Real Estate


Magnificent villa with sea view, originally built in 1910 and completely renovated and elegantly furnished. The first floor features a large living room with dining area, fully equipped kitchen, guest WC and bedroom with bathroom and WC. On the second floor, a large master bedroom with en suite bathroom, dressing room and WC, and 4 bedrooms with en suite shower rooms and WCs. An infinity pool with an equipped pool house overlooking the sea complete this villa.
…By Kretz Real Estate


Mougins - Notre-Dame-de-vie. 350 m2 family villa set in approx. 2300 m2 of greenery with swimming pool. First floor: living room with fireplace, exposed beams, dining room with stone wall, open-plan fitted kitchen, patio in the center of the villa with magnificent tropical plants, protected terrace with sea view, south-facing. Master bedroom ,Guest bedroom Upstairs, a master suite with terrace overlooking the sea and the old village of Mougins. 2 other bedrooms and 2 bathrooms in marble Office opening onto a terrace overlooking a Mediterranean garden with vines and olive trees and the Picasso house. Independent studio Workshop. Laundry room . Cellar. garage. parking for two vehicles. 1km from shops and restaurants. 15 minutes from the Croisette beaches and 30 minutes from Nice airport.
…By Kretz Real Estate


Located halfway between the town and the golf courses, close to shops, this beautiful, bright, modern villa, fully renovated in 2024, offers approximately 190sqm of living space, a swimming pool, and a peaceful setting. The ground floor comprises an entrance hall, a living room with a fully equipped open-plan kitchen, opening onto a large, sunny terrace with stunning views of the surrounding greenery, two bedrooms, a shower room, and a separate WC. The garden level features three bedrooms, a shower room and a separate WC, a cinema room, a laundry room, and ample storage. Guests can enjoy the swimming pool with its terraces and sanitary facilities. The grounds have been completely redesigned and planted with Mediterranean species, and include a pétanque court, a vegetable garden, and a carport. All this in a verdant setting. Don't hesitate to contact the Immogolf agency at 33 4 94 82 48 38 to arrange a viewing!
…By Agence Du Cap Immogolf


In one of the most exclusive areas of Mougins, in a very residential estate with a beautiful views of the surrounding green hills. This remarkable property has just been completely renovated in a warm and typically Mediterranean spirit with white walls treated with natural pigments, stone floors, woodwork and parquet floors with a raw and natural appearance. The villa comprises of bright reception rooms, a convivial open kitchen, five bedrooms including a master suite with office and dressing room, a wine cellar as well as a beautiful spa area with gym, sauna and hammam. Particular attention has also been paid to the outside spaces with a large swimming pool with pool-house, on approximately 4,500 sqm of mostly flat land planted with Mediterranean species, the shimmering colours of which shine against the whiteness of the façade.
…By Michaël Zingraf Christie's International Real Estate Mougins


Discover this stunning villa offering a unique lifestyle and premium features. Meticulously renovated, this property is a true gem of modernity and refinement, enhanced by breathtaking views of the Mediterranean Sea, the Bay of Cannes, and the surrounding hills. From the moment you step inside, you’ll be captivated by the light-filled spaces, thanks to large sliding glass doors that seamlessly blend indoor and outdoor living. The ground floor opens to a spacious living room and an inviting dining area, extended by a contemporary, fully equipped open kitchen. Every living space has been designed to offer exceptional panoramas, inviting you to relax and enjoy the view. The villa features four comfortable bedrooms, each thoughtfully designed with private bathrooms and walk-in closets. These welcoming spaces ensure every occupant enjoys a sense of privacy. The master suite is located on the first floor and spans the entire level, designed as a true retreat. This space boasts a large modern bathroom with a designer shower and panoramic views, ideal for moments of absolute serenity. Outside, an infinity pool appears to merge with the horizon, offering sensational views. It is surrounded by a landscaped garden, carefully designed to create a pleasant and convivial atmosphere. This space is perfect for sharing special moments with family or friends. To complete its features, the villa is equipped with a practical laundry room and an elevator serving all levels for total accessibility. Additionally, two covered parking spaces, already pre-equipped to be converted into a studio, provide extra flexibility. This villa embodies the Mediterranean art of living, where comfort and aesthetics come together in perfect harmony. Information on the risks to which this property is exposed is available on the Géorisques web-site : www.georisques.gouv.fr
…By Douglas Elliman Cannes


Prestigious villa in a renowned gated estate in Saint-RaphaëlLocated close to downtown Saint-Raphaël and golf courses, this elegant villa enjoys a privileged environment and an unobstructed view of the sea.In excellent condition, it offers beautiful volumes and remarkable brightness. It consists of a luminous living room, a fully equipped kitchen with a pantry, as well as 4 en-suite bedrooms, providing comfort and privacy.Shops are accessible on foot, adding true daily comfort.Outside, a beautiful bright and perfectly sunny pool completes this property, ideal for fully enjoying the art of living on the Côte d'Azur.This description has been automatically translated from French.
…By Canat & Warton - Saint-raphaël


Discover this sumptuous 300 m² villa, nestled in a peaceful and preserved environment, offering an exceptional panoramic view of the sea. This property stands out with its six en-suite bedrooms, each featuring a private bathroom, ensuring optimal comfort for its residents. For your moments of relaxation and well-being, enjoy a fully equipped gym and a sauna—perfect for unwinding daily. A magnificent heated pool allows you to swim all year round. The vast garden, planted with Mediterranean species, invites tranquility while immersing you in an enchanting natural setting. A double closed garage provides secure parking. Ideally located, this villa is just 15 minutes from Nice and its international airport, 10 minutes from the charming village of Saint-Paul-de-Vence, and only 2 minutes from local amenities. Treat yourself to an exceptional lifestyle combining luxury, serenity, and proximity to the main attractions of the French Riviera. A rare opportunity not to be missed. Agency fees payable by the seller.
…By Coldwell Banker Art Realty


Ideal location, in a quiet area, this superb fully renovated property will charm you with its panoramic view of the valley, the quality of its amenities, and its charm. Situated on a beautiful plot with ideal southwest exposure of approximately 5,600 m², the villa has an area of around 300 m² and is described as follows: Main level: A magnificent entrance, a spacious living room with a fireplace and very high ceilings, exposed beams, a fully equipped open-plan kitchen, all opening onto a huge covered terrace perfect for relaxation and entertaining. On this same level, there is the master bedroom area with a private office, bathroom (bathtub and shower), and a walk-in closet. A charming TV lounge/office, another spacious bedroom with an en-suite shower room. Lower level: Two beautiful bedrooms, one of which is en-suite, each with its own shower room, opening onto the garden. A games room, a laundry room, and several storage rooms. Upper level: Another bedroom with its own shower room and a small Tropezian terrace. Outdoors: Multiple landscaped areas will allow numerous guests to enjoy the surroundings in complete tranquility. A stunning pool area (salt system) with a pool house offering a summer lounge, shower, and WC, plus a guest room. A tennis court completes the property. Features: A closed garage, a double carport, numerous parking spaces (8 vehicles), automatic gate, outdoor lighting, automatic irrigation, air conditioning, mains drainage, fiber internet. This magnificent property offers absolute privacy. Information about the risks to which this property is exposed is available on the Géorisques website. Agency fees are covered by the property owner.
…By Coldwell Banker Art Realty


In a renowned, secure and gated residential estate, just a few steps from the Croisette, the botanical garden and the town centre, discover this pleasant family home of approximately 136 m², set in a peaceful and leafy environment. Spread over two levels, the house offers a functional layout and genuine potential for further development. The property has its own independent access, leading in particular to a spacious 57 m² garage, directly connected to the house. On the ground floor, the house comprises two bedrooms, a shower room with laundry area, a separate toilet and access to the garage. On the garden level, the living area is particularly appealing thanks to its generous proportions and cathedral-style living room with fireplace, extended by a kitchen and a utility room. This level also features two additional bedrooms, a bathroom and a separate toilet. Large sliding glass doors open generously onto the garden, creating a seamless connection between the indoor and outdoor spaces. The carefully landscaped garden, complete with a barbecue area, is a true place to live and relax. The estate's swimming pool is only a few dozen metres away, while the surroundings provide a pleasant sense of space, with greenery all around and a glimpse of the sea, just a short distance away. Several visitor parking spaces complete the property, making it easy to entertain guests. Family-friendly, spacious and ideally located, this house offers a privileged lifestyle, in the immediate vicinity of the main attractions of the Croisette while enjoying the peace and security of a residential estate. House for sale through the Janssens Immobilier estate agency in Sainte-Maxime. Number of lots: 2 - Estimated service charges: € 960 / year - No proceedings in progress Thanks to our exclusive partnership with Knight Frank, a global leader in luxury real estate, Janssens Immobilier offers each property exceptional international visibility. This alliance strengthens our local expertise with the power of a network present in more than 50 countries. Information on the risks to which this property is exposed is available on the Georisques website : http://www.georisques.gouv.fr In accordance with current regulations, the EPC surface area of this property is calculated based on a standardised measurement of the living space. This measurement may differ from the total surface area measured accurately by our sales teams.
…By Janssens Immobilier Sainte-maxime


In the heart of Boulouris, one of the most sought-after neighborhoods in Saint-Raphaël, this character property unveils nearly 300 m² of living space within a privileged environment, just a few minutes' walk from shops, beaches, and the train station. Behind its gate, the charm works immediately. Built on beautiful landscaped grounds of approximately 1,200 m², the villa revolves around generous living spaces bathed in light, opening onto terraces and the Mediterranean garden. Designed to accommodate family and guests, the property features spacious reception rooms including an elegant living room, a friendly dining room, and a well-appointed open kitchen. Noble materials, among which the ubiquitous travertine, give the whole a warm atmosphere. The sleeping area offers several independent spaces allowing everyone to maintain their privacy. Several bedrooms have their own shower rooms or bathrooms, while the master suite benefits from a custom dressing room and a bathing area. The layout of the house also allows for different uses: primary family residence, multigenerational vacation home. An office, convertible spaces, and a large garage complete this rare ensemble. Outside, the carefully composed garden invites Mediterranean sweetness of life. An elegant swimming pool harmoniously integrates into a wooded decor where local species and relaxation areas mingle. Between the different volumes of the property, a charming inner courtyard enhanced by a Provençal fountain creates an intimate and authentic atmosphere. Sheltered from the hustle and bustle while remaining in immediate proximity to amenities and the coastline, this property elegantly combines the character of Provençal homes and the comfort of contemporary design. A confidential address at the heart of Boulouris, intended for lovers of rare and authentic living spaces. (4.83% fees VAT included to be borne by the buyer.)This description has been automatically translated from French.
…By Agence Du Cap L’etrave


Discover this charming 5-room Neo-Provençal villa located in the beautiful city of Saint Raphael, France. Priced at euros635,000, this single-story home offers 107 m² of living space on a 350 m² plot. The villa features 3 bedrooms, a spacious 31 m² living room with southeast exposure and a cozy fireplace insert, an American-style equipped kitchen, one bathroom, one shower room, and two separate toilets. Enjoy the comfort of air pulsé heating with reversible air conditioning and electric water heating. The property includes double-glazed windows, electric rolling shutters, and is connected to the main sewer system. Built in 2001 with concrete blocks, the villa is in need of some refreshing touches. Outside, benefit from two terraces totaling 12 m², a private swimming pool, a 17 m² closed garage, and an additional parking space. Security features include an electric gate and a digicode, and the property is equipped with fiber optic internet. Located in a quiet area with unobstructed views of the surrounding hills, this home is close to essential amenities such as schools including Institut Stanislas, a kindergarten named La Crèche des Pandas, pharmacies, bakeries, supermarkets, restaurants, parks, post offices, doctors, butchers, and seafood shops. This villa is offered by Agence du Cap - Immogolf. Don't miss the opportunity to own a peaceful and comfortable home in the heart of Saint Raphael. Condominiums of 14 units (Ongoing procedure). Annual expenses : 1840 euros.
…By Agence Du Cap Immogolf


Experience the pinnacle of seaside luxury in this newly renovated provincial-style villa of around 400 sqm, nestled in a gated seafront gated domain near Cannes. Boasting meticulous attention to detail and well-appointed, this extraordinary property offers an incomparable lifestyle with panoramic views stretching across the Mediterranean to Cannes and the Lérins Islands. The main house comprises the master bedroom and three additional bedrooms, each with its own en suite bathroom. There is also a large reception room with a fully equipped modern kitchen. The infinity salt water heated pool invites you to take a refreshing dip, surrounded by numerous terraces that invite you to relax and dine al fresco. The property has an elevator, a spacious three-car garage and a 3-bedroom guest apartment with living-area and equipped kitchen. Indulge in the ultimate coastal lifestyle in this beachfront villa, where every detail has been carefully thought through to offer an unrivalled blend of luxury, comfort and natural beauty, just moments from the vibrant energy of Cannes. Information on the risks to which this property is exposed is available on the Géorisques website: www.georisques.gouv.fr.
…By Douglas Elliman Private Office

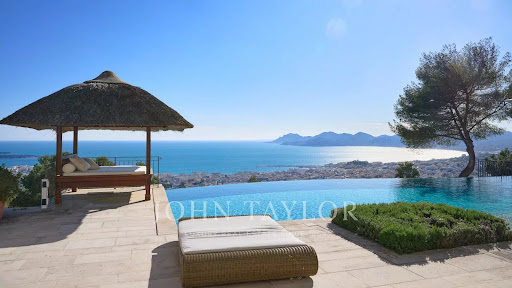


Co-exclusivity. Situated on the heights of Cannes' most coveted hill, this sumptuous property enjoys spectacular panoramic views over the bay, the Lérins islands and the Estérel massif. Completely renovated in a contemporary Provencal style, the property combines refined decor, soft colors and top-of-the-range amenities to create a natural ambience in an idyllic setting representing the art of living in Provence. The villa's interior and exterior design is dedicated to the comfort of its occupants. First floor: entrance, master suite opening onto south-facing terrace with sea view, dressing room, bathroom, shower and toilet; second bedroom opening onto terrace with sea view, shower room and toilet; third bedroom opening onto terrace with sea view, dressing room, bathroom, separate toilet. On the garden level: a vast living room with fireplace opening onto terrace, dining room opening onto terrace also leading onto covered terrace equipped with summer dining room and guest toilet, a beautiful kitchen with wine cellar opening onto terrace, a second fully equipped kitchen with laundry room, and a bedroom with shower room. Staff house of approx. 117 m² comprising a living room with kitchenette, three bedrooms, shower room and toilet. Carport and garage. An independent bedroom with shower room is located on the pool level. Set in beautifully structured landscaped grounds of approx. 7,700 m², the attractive pool area invites you to relax overlooking the Mediterranean Sea. It features a covered terrace equipped with a lounge and summer kitchen with bar, shower and toilet. The infinity pool, which can be heated, includes a Jacuzzi. A fitness room with "Star Trac" equipment also boasts a sea view.
…By John Taylor - Cannes


Provencal-inspired house, completely renovated, 800 m from the beachesRare in the area: a completely renovated Provencal house, situated on the heights of pine forests, with a genuine unobstructed view.You will be 600 m from the shops and 800 m from the Tortu beach, in a quiet area. In the evening, the sunsets over the pine forest are worth the detour; it's the kind of thing you never get tired of watching.The renovation is recent and meticulous: high-quality amenities, plenty of light from morning to evening, and well-thought-out volumes. There is nothing to redo; everything is ready.In terms of layout, the house has two possible uses. As a large family home: equipped kitchen, living-dining room, 5 bedrooms, 3 bathrooms. Or divided into two independent apartments on two levels, practical for hosting family, accommodating a teenager seeking independence, or generating rental income.Outside, over 200 m² of travertine terraces surrounded by well-established Mediterranean vegetation. The spaces have been designed to live outside for a good part of the year: dining area, summer lounges, relaxation zones. You move from one area to another depending on the time and the sun.A visit is necessary to appreciate it.This description has been automatically translated from French.
…By Canat & Warton - Saint-raphaël


Absolutely idyllic SEA VIEW, offering you an immense perspective all the way up to St Tropez. This exceptional spot, immersed in nature and perfectly peaceful, offers you an exceptional living environment, with a 1000 m2 garden planted with magnificent Mediterranean species, decorated with beautiful stone terraces. The villa, entirely on one level (rare), is organized around a living/dining room facing the sea, a kitchen (possible to open American style), two bedrooms, a bathroom, a laundry area, and a bedroom with bathroom. Outside, a workshop, and possibility of parking 3 vehicles. Possibility of adding a beautiful jacuzzi and a small swimming pool. Possibility of a double garage nearby in addition. A MUST SEE!
…By Agence Du Cap Immogolf


SAINT-RAPHAËL VALESCURE | New contemporary villa 166 m2 4 bedrooms Just 5 minutes from the Valescure golf courses and its shopping center, and 8 minutes from the bay of Agay, discover this magnificent new contemporary villa from 2025, developing approximately 166 m2, set in a pleasant garden with a swimming pool. From the entrance, you will be charmed by its unique architectural style, contemporary lines, generous volumes, and omnipresent brightness. The villa offers an exceptional living space of 70 m2, bathed in light, with an open equipped kitchen, largely oriented towards the outdoors, the terrace, and the very beautiful pool. At night, it offers 4 bedrooms, including one bedroom on the ground floor, as well as 4 shower rooms, providing comfort and intimacy for everyone. A pantry-laundry room perfectly complements the interior spaces. Outside, you will enjoy large areas around the pool, as well as parking directly within the property. The villa benefits from quality features: reversible air conditioning, electric roller shutters, motorized gate, and modern equipment. A bright, modern, and turnkey home, with contemporary lines and remarkable volumes, ideal as a primary residence, secondary residence, or for a quality investment. You will still need to imagine and arrange the garden according to your desires and style: choose your materials, your plantings, your ambiance, and your way of enjoying the outdoors. A true opportunity to personalize this gem and create a garden that reflects you, for a project where every detail becomes a true pleasure. A rare property in Valescure, with a resolutely contemporary style. Discover it without delay!This description has been automatically translated from French.
…By B&b Immobilier


Probably one of the most outstanding view of the bay of Cannes. Contemporary villa situated in a small gated domain in a sought after location in the hills. Excellent condition, the property is comprised of 4 bedrooms and an independent apartment. The living area with the kitchen leads out onto generous terraces with breathtaking views. The pool area with jacuzzi enjoys a summer kitchen and lounge area. Air conditioning and an elevator add to the easy living.
…By Magrey & Sons Cannes


In the heart of one of the closed and secured estates in Mougins, elegant villa mixing the charm of Provencal architecture and comfort of modern amenities. Entirely redesigned and renovated by its current owners, this luxury villa, in a dominant position, offers spacious indoor volumes (a living surface of 415m²), the whole set on a splendid garden of 2800m² with swimming pool and its pool-house with summer dining room, fitted kitchen and sauna. In addition to the beautiful volumes of the reception rooms and the large (Gaggeneau) fitted kitchen, this villa proposes 5 en suite bedrooms including a splendid single-storey master suite, a family room with study and TV lounge. A laundry and a closed garage complete the property. The technical aspects are of the same quality level: reversible air conditioning, underfloor heating system in the bathrooms and the kitchen, home automation remote controlling the whole house (cameras, heating, light...), music sound system in all rooms, a volume scanning alarm system, outdoor cameras, a will supplying water to the garden. In an enchanting setting, this luxury family property is set on an ideal location: 5 min from two of the most beautiful golf courses in the area, and a tennis court, 25 min from Nice airport and 15 min from Cannes
…By Magrey & Sons Mougins


Located in a highly sought-after area of Valescure, this superb 7-room neo-Provençal villa enjoys a commanding position and magnificent views of the golf course. The villa boasts spacious interiors and exteriors. The ground floor comprises an entrance hall, a double living/dining room with an adjoining semi-open kitchen, a master suite with built-in wardrobes and a bathroom with shower, bathtub, and toilet, and an office. The living room opens onto a large terrace overlooking the golf course and a gazebo. Upstairs, there are two bedrooms, one opening onto a solarium, a shower room, and a separate toilet. The garden level offers two further bedrooms, a shower room, and a separate toilet, plus outbuildings including a laundry room, pantry, cellar, ample storage, crawl space, and a double garage. All of this is set on a beautifully landscaped plot of over 1600sqm, featuring an infinity pool with surrounding terraces and stunning views of the golf course. A rare find in this area - viewings are highly recommended. Contact the Cape Town agency at 04.94.82.48.38.
…By Agence Du Cap Immogolf


Discover this authentic, charming house, which was once a farm dedicated to planting flowers. With its stone facade, 4 bedrooms and living room with vaulted ceiling, it will win you over with its unique character. Nestling in its 1836 sqm grounds, dotted with large terraces, it is ideal for lovers of the countryside and authenticity. This property will need some work. A great opportunity for those looking for a peaceful haven steeped in history and charm. Contact us for more information and to arrange a viewing.
…By Michaël Zingraf Christie's International Real Estates Opio


EXCLUSIVITY - VALLAURIS - Located at the end of a cul-de-sac, close to shops, fully renovated villa with beautiful materials, approx. 262 m2 living space, set in 2102 m2 grounds with swimming pool. Ground floor: Large living room with fitted kitchen, opening onto a terrace with panoramic sea views. This level also features 2 bedrooms and 2 bathrooms, including the master. Garden level: 2 bedrooms sharing a bathroom and a space that can be converted to suit your needs. Additional features: 1 garage of 35m2 and numerous parking spaces. "Information on the risks to which this property is exposed is available on the Géorisques website: georisques.gouv.fr "
…By Luximmo


Set in a large garden, this four-bedroom house in Mougins is surrounded by greenery, creating a serene and relaxing outdoor oasis. The house itself has been meticulously renovated to the highest standards and features luxurious and comfortable living space with an open layout, a guest studio, as well as a large swimming pool and a pool house. Located just outside of Mougins, the villa is only a short drive from the fantastic selection of restaurants, bars, and shops in the village center. Location Nestled in the hills just above Cannes, the charming village of Mougins offers a captivating blend of history and modernity, creating a unique and authentic atmosphere. Ideally located a short drive from the seaside resorts of the coast, the lush countryside around Mougins offers a welcome respite from the hustle and bustle of the Côte d'Azur, especially during the summer months. For those seeking the sun, the nearby town of Cannes boasts some of the most beautiful beaches on the Côte d'Azur, and the stunning Lérins Islands offer endless opportunities for hiking, cycling, and water sports. Golf enthusiasts will also be thrilled to find the Royal Mougins Golf Resort just minutes from the villa, while the nearby Esterel mountains offer fantastic hiking trails with breathtaking views of the Mediterranean Sea. A short drive from the Southern Alps, Mougins is also ideally placed for spending time in the mountains while being in the city, while a little further along the coast, Cannes and Monaco beckon with their renowned restaurants, luxury shops, and glamorous nightlife. The Good This modern villa in Mougins offers contemporary and elegant living space spread over three floors. Beautifully renovated to an extremely high standard, the villa features a spacious and open interior with 320 m² of living space including a vast living and dining area, a fully equipped kitchen with a wine cellar, a cozy family room, a cinema/games room, four double bedrooms, and a self-contained guest studio. Equipped with a home automation system, the villa has numerous outdoor living areas, including a sunny patio, a large terrace, and a fully landscaped garden with a swimming pool and pool house, perfect for outdoor relaxation. Additionally, an on-site concierge adds to the comfort and convenience of this exceptional home. Located in a quiet residential area, the villa is sold with a double garage, three outdoor parking spaces, and two visitor parking spaces in front of the house. Investment Potential This modern four-bedroom villa in Mougins presents a compelling investment opportunity for those looking to invest in the south of France. Offering numerous possibilities to enjoy the mild Mediterranean climate of the region, the villa has ample outdoor spaces for relaxation and entertaining and has great potential to be used as a second home for the entire family for many years to come. ATHENA ADVISERS - tailor-made support in France and internationally since 2003. In addition to organizing property viewings from our offices in Annecy or Cannes, our in-house teams support you throughout the buying process. From recovering 20% of the VAT, suggesting the best rental agencies on-site, to finding the best available mortgage rates in France or abroad, we assist you with all administrative procedures to make the experience as smooth as possible.This description has been automatically translated from French.
…By Athena Advisers


Sale of villa in Sainte-Maxime. Set in a pleasant environment with an unobstructed view of the hills and a glimpse of the sea, this house built on a plot of 667 m² offers spacious volumes spread over three levels. On the main level, it includes a large living room with a lounge, dining area, and kitchen, opening onto a covered terrace, as well as a bedroom and a shower room. On the upper floor, a large dormitory-style bedroom features a shower room and a rooftop terrace. On the garden level, the house has 3 additional bedrooms, a bathroom, and a living space converted into a summer kitchen. Outside: beautiful swimming pool and pétanque court.This description has been automatically translated from French.
…By Stil Immobilier


An extraordinary private property extending over nearly 5 hectares of lush land and forest, offering the ultimate in luxury and privacy. The property includes a main residence of about 700m², with 6 suites, a large entrance hall with elevator, a fully equipped kitchen, a formal dining room, a spacious living room, a TV room, a mezzanine, a cinema room, a gym, a laundry room, numerous storage spaces, and a wine cellar. Furthermore, the property includes a charming guest house of about 80m², with 2 suites and a cozy living room with a fireplace. Large terraces offer breathtaking views of the sea and the countryside, while outdoor amenities are truly exceptional: a Balinese-style natural pool, a concrete pool, a pool house, and a summer kitchen perfect for entertaining. The property also includes a 150m² caretaker's house with 3 bedrooms, surrounded by beautiful olive trees and fruit trees, a children's play park, and a space for horses. All just a 15-minute walk from the picturesque village of Valbonne. The information on the risks to which this property is exposed is available on the Géorisques website: www.georisques.gouv.fr
…By Douglas Elliman Private Office
'%20stroke='%23DDAA3A'%20stroke-width='1.909'%20stroke-linecap='square'%20stroke-linejoin='bevel'/%3e%3c/svg%3e)
Receive by email any new listing that may match your search criteria
Your criteria :
By validating this form, you accept the general conditions of use of Le Figaro Properties.
These agencies offer a selection of luxury properties vente in Provence-Alpes-Côte d'Azur. Feel free to contact them for personalized assistance.


