Get early access to listings that match your criteria
Never miss an opportunity again. Our personalized alerts notify you instantly.

 English$ USD · m²


An Exceptional Property near Monaco – Two Villas on a Landscaped 4,300m² estate. Discover a rare and luxurious property nestled in a serene and verdant setting, just minutes from Monaco. This spacious estate offers a unique combination of elegance, comfort and modern amenities, making it the perfect retreat for family living and entertaining. Two Independent Villas for Ultimate Comfort. Renovated in 2018/2019, the property comprises two independent residences, ideal for multi-generational living or hosting guests in style. Main Villa – 240m² over Two Levels •Expansive 126 m² living and dining area with sea glimpses •Fully equipped kitchen •Master suite with three dressing rooms and en-suite bathroom •Additional bedroom with private bathroom •Office and laundry room Guest House – 250m² over Three Levels •Bright living room •Four spacious bedrooms, each with an en-suite bathroom •Staff bedroom •Wellness area featuring a sauna and home cinema •Wine cellar with a 3,000-bottle capacity An Exceptional Outdoor Living Experience •16-meter heated swimming pool with exquisite Italian glass mosaic •Pool house with a fully equipped summer kitchen and dining area (57 m²) •Outdoor sports area for fitness enthusiasts •Elegant pergola, atelier, and multiple terraces for relaxation •Secure garage (120 m²) for 4-5 cars + additional carport for 2 vehicles Modern Comfort & High-Quality Features •Underfloor gas heating and reversible air conditioning in both villas •Automatic irrigation system fed by two water retention basins A Rare Opportunity Just Minutes from Monaco This stunning estate offers an unparalleled lifestyle with space, privacy, and luxury amenities. While partially renovated in 2018, certain areas present an opportunity for further customization to meet your personal vision. Key Features •Land Area: 4,300 m² •Main Villa: 240 m² •Guest Villa: 250 m² •Total Bedrooms: 8 •Luxury Amenities: Home cinema, sauna, wine cellar, 16m heated pool, outdoor gym area, summer kitchen, and garage for 5 cars. A truly unique property offering elegance, comfort, and proximity to Monaco! Information on the risks to which this property is exposed is available on the Géorisques website : www.georisques.gouv.fr
…By Douglas Elliman Cap Ferrat


An exceptional villa for sale located on the border between Valbonne and Mougins, in the heart of a 15-hectare private park, the villa is a true gem nestled in a green setting, between the sea and the mountains. This exceptional property combines classic charm with a contemporary renovation inspired by Nordic modernism, in a natural and soothing atmosphere. Key Features: - Total area: 472.8 m² - Living area: 370.5 m² - Detached garage: 32 m² - Grounds: Landscaped garden of 3,700 m² - Luxurious swimming pool: 15 x 5 m, with relaxation areas - Number of floors: 3 Interior Layout - 6 bedrooms - 5 bathrooms - Spacious living room with an open fireplace spanning one wall, ideal for entertaining - 3 covered terraces & 3 open terraces, perfect for enjoying the Mediterranean climate Outdoor Amenities and Comforts: - 3 barbecue areas, for convivial moments outdoors - Alpine slides integrated into the landscape for children and adults - Multiple fountains and recreational areas scattered throughout the grounds - Vegetation Remarkable: rare conifers (cedars, larches, spruce), carefully maintained - Noble materials used for the renovation: natural wood, raw stone, artisanal ironwork.
…By David Luxury Properties


This property, covering approximately 250 m², is offered for sale with a validated and cleared building permit for the construction of a contemporary flat-roof villa of around 350 m², spread over two levels: ground floor and first floor. Additionally, there is an 84 m² basement designed to include a wellness area with a SPA, a cinema room and/or a gym, as well as a spacious 138 m² garage, bringing the total usable area to 572 m². All three levels of the house are accessible via an elevator. The permit also includes plans for an 18-meter infinity pool at the front of the villa, along with a garage that can accommodate up to five vehicles.The property enjoys an exceptional setting with breathtaking panoramic sea views, in a quiet and very private environment. It is fully south-facing, ensuring optimal sunlight throughout the day. Agency fees payable by vendor
…By Magrey & Sons Cannes


Located at the foot of the Croix des Gardes in a sought-after area of Cannes, this 150 sqm property consists of two buildings set on a flat, tree-lined 1,030 sqm plot, with the potential for a pool. The main house, in need of renovation, offers 100 sqm across three levels. The ground floor features a spacious living room, kitchen, and dining area. On the upper floor, there are two southeast-facing bedrooms and a bathroom. A 15 sqm independent studio on the garden level completes this space. The fully renovated annex features a spacious 40 sqm living room with an open kitchen, a 15 sqm bedroom with an en-suite bathroom, and direct access to a shaded terrace and the garden. A 20 sqm garage, two workshops, and a 20,000-liter rainwater tank, perfect for irrigation, complete this rare property. Agency fees payable by vendor - Montant estimé des dépenses annuelles d'énergie pour un usage standard, établi à partir des prix de l'énergie de l'année 2021 : 3922€ ~ 5308€ - Christian MONNIER - Agent commercial - EI - RSAC 350025532
…By Barnes Cannes


Sale of a villa in Sainte-Maxime.In a quiet, residential area close to the town center, stunning recently built villa of approximately 126m² of living space.It includes: entrance, guest WC, spacious living and dining room opening onto a terrace and patio, equipped open kitchen, three bedrooms, and a shower room.On the upper floor: the master suite with shower room, WC, and dressing room opening onto a solarium.A swimming pool enhances the beautifully landscaped garden.
…By Stil Immobilier


Ideally nestled in a privileged residential setting, close to the historic center of Valbonne, this magnificent 18th-century stone bastide of approximately 312 sqm perfectly embodies the harmonious blend of timeless charm and refined contemporary elegance. Renovated with the finest materials, the property captivates with its understated sophistication, enhanced by a warm ambiance and modern-day comfort. The entrance opens onto generous, light-filled reception areas, including a spacious living room with a fireplace, a stunning open-plan kitchen with central island, fully equipped with top-of-the-line appliances, a cozy dining area, and a formal dining room onto a shaded terrace beneath an elegant pergola. The bastide offers four uniquely characterful bedrooms, each with its own shower room, including a sumptuous and spacious master suite with a full bathroom and adjoining dressing room. The large study could also serve as a fifth bedroom, with the possibility of adding an additional bathroom. Each living space enjoys direct access to the surrounding terraces and the beautifully landscaped garden—an oasis of greenery maintained to perfection. The pool area, designed as a heated lap pool, is framed by a naturally shaded terrace beneath majestic mulberry trees, offering a cool and peaceful retreat during the height of summer. A double garage (43 m2) completes this rare offering on the market. A true haven of peace in one of the most sought-after and picturesque villages on the French Riviera, with its charming lanes, vibrant restaurants, and boutique shops, this exceptional bastide will undoubtedly appeal High-end purchasers seeking an authentic property that blends Provençal art de vivre with modern comfort and timeless elegance.
…By Magrey & Sons Valbonne


Ref:052025-275 - Set in a sought-after gated domain just a short distance from the picturesque village of Valbonne, this 520 sqm property offers an exceptional living environment surrounded by nature, with no overlooking neighbors, full southern exposure (160°), and panoramic views over the Brague forest. The main house spans approx. 465 sqm across three split levels, designed to enhance space, flow, and natural light. It features a spacious living room with stone fireplace, a cosy second lounge, a dining room, a fully equipped kitchen with pantry and veranda dining area, as well as a large office, a mezzanine, a cinema room opening onto the terrace, and a fully equipped gym with sauna and hammam. The 36 sqm master suite includes a walk-in closet, bathroom, separate WC and access to a private terrace with jacuzzi. Three bedrooms share a bathroom and a shower room, while two additional bedrooms have en-suite facilities. The independent 55 sqm guest house has its own access and includes a living/dining room with kitchen, a bedroom, a shower room and a walk-in closet, extended by a large deck terrace. Outdoors, the 3,600 sqm grounds are fully fenced, landscaped and equipped with automatic irrigation, featuring 14 olive trees and a retention basin. The 12 x 5 m saltwater pool is heated and includes a separate kids’ pool, blending seamlessly with the natural setting. There are two covered parking spots with fast EV charging stations and at least five additional outdoor spaces. The villa offers a high level of comfort with underfloor heating, air conditioning, full alarm system connected to a local monitoring center, and excellent energy performance. Ideally located near top schools (CIV, Simone Veil, Nikki de Saint Phalle...), local shops and nature trails, this home is a rare blend of elegance, privacy, and everyday convenience. The information on the risks to which this property is exposed is available on the Georisques website: georisques.gouv.fr.
…By Fine And Country


Discover this charming property, nestled in a peaceful and dominant position, offering stunning panoramic sea views of Cap d'Antibes and the surrounding hills. With a living area of approximately 223 sqm, this modern Provencal-style house is set on a generous plot of 1939 sqm, facing south. The main house stands out with its bright cathedral living room, opening onto a large terrace overlooking the landscape. You will also find three bedrooms, including an elegant master suite, perfect for hosting family and friends in a refined setting. In addition, an independent cottage awaits you, including a loft bedroom with a sloping ceiling, offering a high ceiling for a warm and intimate space. Outside, the property features a pool, perfect for cooling off on hot summer days while enjoying the exceptional view. This rare property combines modern comfort with Provençal authenticity, making it a true haven of peace for nature and tranquility lovers. Don't miss the opportunity to visit this exceptional property!
…By Michaël Zingraf Christie's International Real Estate Saint-paul De Vence


Located in the prestigious Super Cannes estate, this modern-style villa, perfectly south-facing and enjoying open views to the east, is currently undergoing renovation. It will offer high-end features and include a spacious living room, a dining area, a fully equipped kitchen, a master suite with bathroom, 3 additional bedrooms, 2 bathrooms, a laundry room, and a garage. Completion is scheduled for the fourth quarter of 2025. The visuals shown are non-contractual 3D renderings provided for illustrative purposes only
…By Sophie Peirano Real Estate


Very beautiful independent villa in the prestigious Domaine des Hauts de Vaurenier with sea view and absolute calm. Heated swimming pool, jacuzzi, barbecue and garage. This house has the particularity of having a pretty planted garden on each side of its openings with a small patio at the entrance decorated with a magnificent marble fountain. Entirely renovated villa offering beautiful volumes in the living rooms, composed of an entrance hall, a large living room with a pretty fireplace, fully equipped American kitchen. Followed by two bedrooms overlooking the garden with bathroom, wc and dressing room on the ground floor. Upstairs, a large master bedroom, bathroom, wc and dressing room, magnificent sea view from upstairs as well. A basement of 83m2 with shower room, cinema room and sauna, air conditioning. Villa which offers a comfort of life in total independence, rare in the field! East/South/West exposure in a green and secure setting 24 hours a day, Olympic swimming pool, tennis, school, shops, restaurants and rest areas with various sports activities offered within this magnificent residence located a few minutes from the beach. Extraordinary living environment on the French Riviera to visit without delay!
…By Saint Paul Properties


Located on the heights of Bandol, in a calm and preserved environment, discover this family property of approximately 260 m² of living space, set in the heart of a superb landscaped plot of around 5,000 m².Just 10 minutes from the center of Bandol, its port, and its beaches, the villa benefits from a particularly pleasant dominant position, offering a very beautiful unobstructed view of the surrounding hills as well as a glimpse of the sea, with no overlooked neighbors.The house is organized around a spacious living area of over 70 m², open to the outside through large bay windows. The living room and dining area extend to a terrace of about 100 m² facing the garden and the pool. An independent kitchen completes this space.The ground floor also houses three bedrooms with wardrobes, an office/pantry, a bathroom with shower and bathtub, an independent toilet, and an integrated garage.Upstairs, you will find two additional bedrooms with wardrobes, a multipurpose room that can become a sixth bedroom, a kitchen, or an independent space, as well as a bathroom and a toilet.In the basement, a large converted cellar with a toilet provides additional space.Outside, the landscaped garden features a swimming pool with a pool house of about 15 m², beautiful relaxation areas, and a carport.The property also includes an independent T2 of approximately 35 m², ideal for welcoming family and friends, conducting a professional activity, or considering a rental project.Reversible air conditioning, fireplace with insert, electric rolling shutters, solar panels, and numerous parking spaces complete the amenities.A rare property on the heights of Bandol, ideal for buyers seeking space, intimacy, unobstructed views, and proximity to the center, the port, and the beaches.Information on the risks to which this property is exposed is available on the Géorisques website: www.georisques.gouv.frSelling price: €1,400,000Vendor's feesContact your SAFTI advisor: Emma JAHAN, Tel.: 0667789550, Email: [email protected] - EI - Commercial agent registered with the TOULON RSAC under number 918497421This description has been automatically translated from French.
…By Safti


Nestled in a commanding position at the end of a cul-de-sac in a quiet neighborhood, this elegant Provençal villa offers panoramic views from Cap Lardier to the Îles d’Or. The 1600 sqm grounds, adorned with numerous fruit trees and secluded areas, make this charming villa a peaceful and serene haven. Spanning approximately 165 sqm, the villa is situated in the heart of a desirable residential area. The architecture maximizes light and views thanks to large sliding glass doors, seamlessly extending the living spaces onto a long terrace overlooking the sea. Facing the sea view, the main level features a living room with a fireplace opening onto a dining room connected to a separate kitchen and pantry. The sleeping area comprises a master suite of approximately 25 sqm, with a dressing room and shower room, an additional en suite bedroom, and an office that could be used as a bedroom. On the garden level, life revolves around a magnificent garden and its new infinity pool, lined with salt and Balinese stone. The self-contained apartment (bedroom, living room, kitchen, shower room, toilet) is ideal for guests or for private use. There is the possibility of creating an upper level above the living room. Current features include: renovated facade, new swimming pool, mains drainage, electric roller shutters, double glazing, reversible air conditioning, underfloor heating, electric gate, well, 3-car garage, and outdoor workshop.
…By Magrey & Sons Saint-tropez


10 minutes walk only from the beach, in a dominant position and offering a breathtaking sea view over the Gulf of Saint-Tropez, beautiful Provencal style property offering quality amenities. The property proposes harmonious and generous volumes of a surface of approx. 320 m2, including in particular a large reception room and 5 spacious suites. The property is set on a beautifully landscaped plot of 2138 m2, accommodating a heated swimming pool and terraces offering a splendid sea view. Separate accommodation of 70 m2, home cinema, large garage, alarm system, air conditioning and heating/cooling floor, many parking areas. Quiet and nuisance-free environment for this villa which panorama is the major asset.
…By Magrey & Sons Saint-tropez


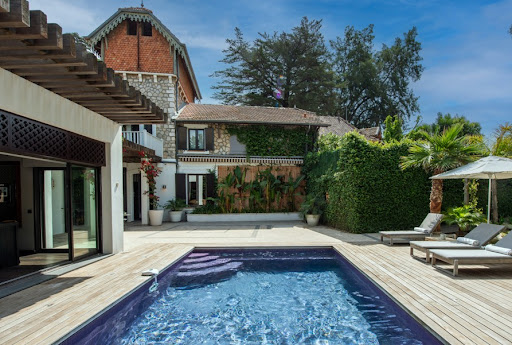


Discover this magnificent villa dating from the 1900s, combining historical charm and modern comfort with a complete renovation of the residence in 2022. The villa is ideally located just a few minutes' walk from the beaches of La Croisette, the center of Cannes, and its shops. With a living area of approximately 250 m², the villa consists of a beautiful kitchen opening to the outside, a large living and dining room, a TV lounge that can be transformed into a bedroom, 4 lovely en-suite bedrooms, and a gym. You can also enjoy a green space with a beautiful garden of 685 m² that features a lovely pool house, a heated infinity pool, and a large terrace, as well as parking spaces, all in a prestigious and friendly setting.This description has been automatically translated from French.
…By Sunset Properties


At the entrance of the Saint-Jean-Cap-Ferrat peninsula, La Ligne Droite was built in 1931 by architect Jean Bouchet for Louis Le Sidaner, a man of letters and son of painter Henri Le Sidaner. In line with the grand holiday residences that dot the Côte d'Azur, it is a superb testimony to the Paquebot style, which was in vogue during the interwar period. The villa overlooks an exceptional panorama of the Villefranche harbor, Beaulieu, and the Italian coast. It was labeled 20th Century Heritage in 2000 and classified as a Historical Monument in 2001. The villa is built on a 3,745 m² plot that dominates the beginning of the isthmus connecting Cap Ferrat to the coast. It consists of former agricultural terraces now planted with many Mediterranean species such as umbrella pines, Provence cypresses, cedars, and numerous centenarian olive trees. At the upper part of the estate, there is a circular barbecue-viewing platform with an 8-meter diameter, built on the foundations of an old olive oil mill. The property includes a car shelter and several parking spaces. It has two accesses, one motorized from the street located below, and a pedestrian entrance at the upper part of the property. A private funicular serves the different levels of the villa from the carport. The villa has a total area of 595 m², spread over 4 levels. The intermediate level hosts a spacious living room with a fireplace opening onto a panoramic terrace to the west, a dining room, and a small lounge overlooking a south-facing loggia. This is extended by a terrace with a heated pool measuring 13x6 meters, bordered by a minimalist colonnade with octagonal pillars, framing the landscape in several views. A kitchen with a pantry, laundry room, and access to a storage area complete this level. On the upper level, served by a central hall with a skylight, there is a sleeping area comprising four suites, including a master suite, each with its own bathroom with WC, dressing or storage area, and a north-facing office-studio. On the ground floor, there are three bedrooms, each with its bathroom or shower room. The lower level includes a caretaker's apartment with independent access. The entire building is topped with a roof terrace designed with several relaxation areas, overlooking a breathtaking 360° view of the Villefranche harbor and the sunny cliffs of Beaulieu. The different levels are served on the north side by a system of stairs running along the facade, as well as by a funicular and a service staircase. Complete file available upon request.This description has been automatically translated from French.
…By Architecture De Collection


In the heart of one of the most residential areas of La Colle sur Loup, close to the village, a beautiful Provencal property in perfect condition with 405m2 of living space set in 7300m2 of wooded grounds. A leafy driveway leads to the property, which enjoys absolute peace and quiet and total privacy, all in a natural, verdant setting. This Provençal-style villa will seduce you with its generous volumes, including a 120m2 living room opening onto the garden, a beautiful 13x7 infinity pool with pool house, and a huge basement currently converted into a 250m2 sports area. The entrance hall leads to the independent kitchen with its back office for convenient storage, and the living room, which also leads to 2 bedrooms and a full bathroom. Upstairs are 2 bedrooms with en-suite shower rooms. The master suite with full bathroom, dressing room and terrace. On the outside, there's plenty of parking space. The basement includes a sports room, wine cellar, vault and an unused garage for 3 vehicles. A haven of peace that opens its doors to you!
…By Coldwell Banker Art Realty


At the gates of the legendary village of Saint-Paul-de-Vence, where time seems suspended between sky and stone, hides a rare treasure: the commune's last vineyard, nestled like a secret on the light-filled heights. In this picture-postcard setting, the vines sway in the breeze, the ancient olive trees whisper to the hills, and the gaze wanders to the sea. A place of peace and silence, where every stone, every tree, tells the story of the gentle Provençal way of life. The property consists of two buildings, imbued with charm and character: • A 350m² main villa with 5 bedrooms, currently divided into 3 apartments. • A 104m² former sheepfold revealing all the authenticity of the local heritage: exposed beams, terracotta tiles, stone walls... It offers 3 bedrooms, ideal for entertaining or secluding yourself in complete tranquility. Surrounded by its vineyards, olive grove, fragrant gardens, and endless views, this property is an invitation to experience a rare art of living, blending nature, history, and emotion. Information on the risks to which this property is exposed is available on the Géorisques website: www.georisques.gouv.fr
…By Douglas Elliman Valbonne-mougins


Your AB PRESTIGE team is available by phone; prefer a call for a quick and effective response, do not hesitate. On the hills of Mandelieu, in a quiet dead-end, you will be charmed by the Provençal charm of this renovated villa with modern taste facing the Bay of Cannes and surrounded by greenery on its 1,650 m2 lot with a beautiful swimming pool surrounded by paved beaches and bordered by its covered terrace and pool house. For your comfort, the triple living area will allow you to host family and friends for meals, relax in the living room, or enjoy the fireplace. The independent kitchen equipped opens directly onto the sunny terrace and loggia for your meals in all seasons. On the same level, a bedroom with its en-suite bathroom completes the main living area. At the pool level, there is a beautiful suite with its bathroom, shower, and toilet, along with 2 other bedrooms sharing a bathroom and shower, with a separate toilet. A very practical laundry room is located at this same level. A large garage and several parking spaces complete the ensemble at the entrance closed by an automatic gate. This well-maintained villa will immediately give you a sense of quality and warmth. Do not wait any longer to contact us and arrange a visit, which will allow you to truly appreciate it. This property is offered to you by your AB PRESTIGE Real Estate Agency. Agency reference: 9345This description has been automatically translated from French.
…By Orpi - Euro Agence Immobilier


Just steps from Pointe Rouge beach and marina, this elegant 240 sq m contemporary home offers a rare lifestyle, combining generous proportions, clean lines and outdoor spaces designed to make the most of Mediterranean living. Located just 300 metres from the beach and marina, the villa was fully renovated in 2008. Arranged over three levels, it enjoys a notably private setting, sheltered from view. Inside, the generous proportions make an immediate impression. The reception area of more than 77 sq m brings together a living room, dining area and fully fitted open-plan kitchen. Large sliding glass doors open onto the terrace and pool, creating a natural flow between indoors and out. Designed as an extension of the home, the terrace is an inviting place to enjoy sunny days and summer evenings. The secluded pool sits comfortably within this outdoor space, which is equally suited to relaxation and entertaining. Three bedrooms and a shower room complete this level. An elegant concrete staircase leads to the upper floor, devoted entirely to the principal suite. It opens directly onto the rooftop terrace, an additional living space arranged around a hot tub. A spacious dressing room and bathroom complete this private retreat. On the lower level, a dry basement of more than 63 sq m offers excellent potential for conversion. Whether used as a cinema room, gym, wellness area, workshop or guest suite, this flexible space can be adapted to its future owners’ needs. An outdoor parking space completes the property. Information on the risks to which this property is exposed is available on the Géorisques website: www.georisques.gouv.fr CONTACT — Romain LINOSSIER +33 (0)7 82 85 17 26 [email protected] Self-employed commercial agent (RSAC 884 874 652) 2,280,000 € Agency fees not included - Agency commission: 5.26%VAT included Agency fees payable by buyer - Montant estimé des dépenses annuelles d'énergie pour un usage standard, établi à partir des prix de l'énergie de l'année 2022 : 1850€ ~ 2580€
…By Barnes Marseille Cassis Littoral


Perched on the heights of Gigaro, within a private and secure estate, this high-end property is set in lush, preserved natural surroundings. It elegantly offers sea views over Cap Lardier, revealing a delicate and bucolic landscape. Built in 2014 by a renowned architect, the property offers 340 sqm of living space in perfect harmony with its natural 7,000 sqm plot. The generous yet intimate volumes have been designed to combine modernity, ecology, comfort, and authenticity. In absolute tranquility, with no overlooking neighbors, a heated 14 x 4 m saltwater infinity pool and its fully equipped pool house create a relaxing and refreshing haven of peace. From the entrance, a striking perspective opens onto various living areas, all facing the sea through large floor-to-ceiling windows. The lightness of the architecture blends seamlessly with the precision of its lines and the strength of the selected materials. Bright interiors revolve around a patio, embodying the Mediterranean art of living. Sun and shade shift throughout the day across expansive terraces that are both open and sheltered from view and wind. The atmosphere is serene, enhanced by a refined garden showcasing carefully maintained Mediterranean plant species. In absolute calm, this elegant contemporary villa with high-end features offers spacious and light-filled living areas, including a glass-walled living room with panoramic views opening onto the stunning infinity pool overlooking the sea, a more intimate lounge with fireplace, a fully equipped kitchen with pantry. The sleeping quarters comprise 6 bedrooms, including a self-contained studio with private terrace, kitchenette, and independent access, as well as 5 shower rooms (including 2 with bathtubs) and 6 WCs. An independent art studio with water and electricity can easily be converted into a 7th bedroom, spa, or gym. Thoughtfully designed volumes provide all the comfort of a primary residence, complemented by numerous additional spaces: a large library with home cinema, a games room, an office, an outdoor storage room, and various storage areas. A secure enclosed garage for two large vehicles, equipped with a fast electric charging station, adds further convenience. Features include: surveillance cameras, alarm system, fiber optic internet, compliance certificate, ducted reversible air conditioning, smartphone-controlled home automation, outdoor lighting, irrigation system, electric gate, aluminum window frames and sliding doors, electric vehicle charging points, reinforced doors, energy rating B, accessible crawl space, and cellar.
…By Magrey & Sons Saint-tropez


Nestled on a peaceful hillside, this beautiful high-end villa, fully renovated, offers a stunning sea view over the Bay of Cavalaire and Cap Lardier. It boasts 251 sqm of living space, featuring five en-suite bedrooms, each with its own shower room, toilet, and dressing area, as well as a gym that can be converted into a sixth bedroom. The layout is as follows: On the ground floor, enjoy a beautiful sea view from all areas. It includes a spacious master bedroom with dressing room and shower room, and a lovely independent bedroom with a kitchenette opening onto the garden. You will also find a 16 sqm fitness room (or sixth bedroom), a fully equipped summer kitchen with pergola opening onto the main terrace, the pool, and the garden, ideal for relaxing while enjoying the sea view and a refreshing breeze. The living room is bathed in natural light thanks to large bay windows and multiple openings facing all directions. The view is breathtaking, overlooking the Bay of Cavalaire, Île du Levant, the beaches of Gigaro, Cap Lardier, and perhaps even an impromptu regatta. An open-plan equipped kitchen connecting to the living room and terrace completes this convivial space. Three bedrooms, each with its own shower room, open onto a large north-facing terrace with a view of the hills, offering a refreshing retreat in the summer months. Connected to mains drainage, fiber optic internet, two carport spaces, a 25 sqm cellar, gym, enclosed garden, automatic watering and lighting system, and ten-year building guarantees, elevatoir.
…By Magrey & Sons Saint-tropez


In the highly sought-after Domaine des Parcs de Mougins, renowned for its security, with a 24/7 security guard at the entrance to the estate and surveillance cameras, explore this exceptional property within the prestigious. Enjoy the tranquility of this serene setting, with the added benefit of nearby schools and convenient motorway access. This ambitious renovation and expansion project will transform the villa into a luxurious residence of 1,040 m², with over 400 m² of new construction—planning permission already granted. Set on magnificent grounds, the future villa will offer elegant living spaces, including a generous living room, a library, a dining area, a TV lounge, a large kitchen, and six bedrooms—four of which will be exquisite master suites. A separate apartment with its own garage space completes the property. Make the most of the generous outdoor spaces, featuring large terraces that are perfect for appreciating the stunning natural setting and dinners al fresco. The property also boasts secure garages for up to seven vehicles, a swimming pool, a stylish pool house, and a garden shed. The villa has been thoughtfully designed to integrate seamlessly with its natural surroundings, offering a lifestyle in perfect harmony with the environment. This outstanding project will be completed with high-end finishes and premium amenities. Seize this rare opportunity to enjoy an exceptional lifestyle in one of the most prestigious settings. Information on the risks to which this property is exposed is available on the Géo-risques website: www.georisques.gouv.fr
…By Douglas Elliman Cannes


Nestled in the most luxurious quarter of Cannes, being La Californie, in a prestigious domaine, this villa is immersed in the peace and quiet of bucolic gardens. It enjoys splendid panoramic views of the sea and peninsula framed by the Massif de l’Esterel in the west and the Lerins Islands to the east. Built in the mid to late 20th century the villa offers an exceptional contemporary French lifestyle and boasts atypical features following a renovation and restoration using natural materials and a superb layout. On the upper and entrance level is an expansive open plan space with more than 120m2 of living room, kitchen with bar, and dining area. A cloak room and guest toilet complement the living space and the master suite flows effortlessly from the main living areas. The suite comprises a large dressing room, a bathroom and a bedroom which opens onto expansive south facing terraces, with a seamless connection to the views to the south and the inviting outdoor living area. Downstairs are a further three large bedroom suites, a television and media lounge with bar, and a home gym, all opening onto the south facing private gardens and patio. A plunge pool will be installed this autumn (2024). The domaine itself offers a concierge, large swimming pool with sea views, tennis facilities and manicured centenary gardens as well as plenty of guest parking.
…By Fine And Country


MOUGINS - Situated in a residential area, in absolute peace and quiet, this 280m² bastide is built on 2087m² of land with a swimming pool. Ground floor: living room of 100m2 approx. with fitted kitchen, 2 bedrooms and 1 bathroom. First floor: 2 bedrooms, 1 bathroom and 1 master bedroom with bathroom, dressing room and private terrace. Garden level: 1 independent en suite bedroom with study and 1 laundry. Additional features : 1 double garage and parking spaces. « Informations on the risks to which this property is exposed is available on the Géorisques website : georisques.gouv.fr »
…By Luximmo


EXCLUSIVITY PAUL PARKER PROPERTIES Aix-en-Provence Nord. Only 10 minutes from the city center. Elegant holiday property developing approximately 260 m² total surface / 155 m² of living space and 72 m² of additional usable spaces, 6 rooms, on a beautiful Mediterranean landscaped plot of 2,000 m². The property includes 4 bedrooms, including an independent apartment of approximately 60 m² which can be linked to the main house, an office, a winter garden, as well as a perfectly integrated swimming pool of 9 x 4.5 meters. Annex of 27 m². Located in a sought-after residential area, confidential and particularly appreciated for its immediate proximity to the city center, this villa built in 1998 has benefited from rigorous maintenance over the years. It attracts with its brightness, the fluidity of its spaces, and the quality of its location on the plot. From the entrance, the volumes offer a pleasant feeling of openness to the garden. The ground floor houses a kitchen, a living room, and a dining room largely open to the outdoor spaces. A master suite with a dominant private terrace completes this level, as well as an office that can also serve as a gym. A remarkable winter garden type room of approximately 27 m² constitutes a true additional living space usable throughout the year. The independent apartment of about 38 m² has its own terrace and an open patio. It also benefits from a glass roof and can be very easily connected to the main house according to the needs of its future owners, thus allowing the creation of a large family residence or a space dedicated to receiving guests. An elegant L-shaped outdoor walkway, with a tropical spirit, harmoniously accompanies the various living rooms and fully contributes to the charm of the property. Upstairs, two additional bedrooms, one benefiting from a pleasant view of the garden, share a bathroom. A shower room can be updated according to the desires of future buyers. The technical features include: - Recent insulation of the ground floor; Air/water heat pump; Underfloor heating; Split air conditioning; Heaters upstairs; Water from the Canal de Provence; Pantry; Basement cellar; Technical room; Motorized gate; Digicode; Videophone. Outside, the garden is one of the real assets of the property. Fully landscaped in a Mediterranean spirit, it harmoniously alternates between mineral spaces, lawns, local species, and carefully selected plantings. The pool area of 9 x 4 meters enjoys a particularly high-quality environment with its mineral beach, unobstructed views of the garden, and its atmosphere conducive to relaxation. The property shows a discreet adjoining house at the back. This configuration remains without notable impact on the quality of daily life as all main living spaces and openings are oriented towards the south and the garden. The views remain unobstructed, and the overlooking is particularly limited. Fully enclosed by beautiful high-quality metal fences, this property offers a particularly sought-after balance between city proximity, natural environment, privacy, and comfort of living. A rare address for clientele seeking a primary or secondary residence benefiting from a true Provençal lifestyle just minutes from the historic heart of Aix-en-Provence. EPC: A 67 kWh/m2/year e A sought-after setting / 10 minute drive to Rotonde Aix en Provence city center and 7 minutes from the highway access, 20 minutes to TGV, 25 minutes to the airport. A balanced realization between authenticity and modernity, ideal for elegant and serene family life, close to the center of Aix. Energy performance certificate pending. Exclusive Sales Mandate Ref: 453589 PRICE REDUCTION: - €42K ON 24.09.2026 / NEW Selling Price €1155K fees included charges to seller / Christian MICHEL Consultant Paul Parker Properties - Aix-en-Provence P: +33 (0)672318456 [email protected]. Rcp: Axa France Iard 03030 Rsac: 38108340...... This announcement has been drafted under the editorial responsibility of Christian MICHEL acting as a commercial agent registered with the Aix en Provence RSAC number 381083401 on behalf of PAUL PARKER PROPERTIES, domiciled at 10 rue du Colisée 75008 PARIS, a brand of SAS PROPRIETES PRIVEES, national real estate network, with a capital of €40,000, RCS NANTES n° 487 624 777, Professional card T and G n° CPI 4401 2016 000 010 388 CCI Nantes, GALIAN guarantee, 89 rue La Boétie, 75008 Paris. Christian MICHEL (EI) Commercial Agent - RSAC Number: AIX EN PROVENCE 381 083 401 - . Christian MICHEL (EI) Commercial Agent Christian MICHEL (EI) Commercial Agent - RSAC Number: AIX EN PROVENCE 381 083 401 - . Information on the risks to which this property is exposed is available on the Géorisques website: www.georisques.gouv.frThis description has been automatically translated from French.
…By Paul Parker Properties
'%20stroke='%23DDAA3A'%20stroke-width='1.909'%20stroke-linecap='square'%20stroke-linejoin='bevel'/%3e%3c/svg%3e)
Receive by email any new listing that may match your search criteria
Your criteria :
By validating this form, you accept the general conditions of use of Le Figaro Properties.
These agencies offer a selection of luxury properties vente in Provence-Alpes-Côte d'Azur. Feel free to contact them for personalized assistance.





