Get early access to listings that match your criteria
Never miss an opportunity again. Our personalized alerts notify you instantly.

 English$ USD · m²


EXCLUSIVITY PAUL PARKER PROPERTIES Aix-en-Provence Nord. Only 10 minutes from the city center. Elegant holiday property developing approximately 260 m² total surface / 155 m² of living space and 72 m² of additional usable spaces, 6 rooms, on a beautiful Mediterranean landscaped plot of 2,000 m². The property includes 4 bedrooms, including an independent apartment of approximately 60 m² which can be linked to the main house, an office, a winter garden, as well as a perfectly integrated swimming pool of 9 x 4.5 meters. Annex of 27 m². Located in a sought-after residential area, confidential and particularly appreciated for its immediate proximity to the city center, this villa built in 1998 has benefited from rigorous maintenance over the years. It attracts with its brightness, the fluidity of its spaces, and the quality of its location on the plot. From the entrance, the volumes offer a pleasant feeling of openness to the garden. The ground floor houses a kitchen, a living room, and a dining room largely open to the outdoor spaces. A master suite with a dominant private terrace completes this level, as well as an office that can also serve as a gym. A remarkable winter garden type room of approximately 27 m² constitutes a true additional living space usable throughout the year. The independent apartment of about 38 m² has its own terrace and an open patio. It also benefits from a glass roof and can be very easily connected to the main house according to the needs of its future owners, thus allowing the creation of a large family residence or a space dedicated to receiving guests. An elegant L-shaped outdoor walkway, with a tropical spirit, harmoniously accompanies the various living rooms and fully contributes to the charm of the property. Upstairs, two additional bedrooms, one benefiting from a pleasant view of the garden, share a bathroom. A shower room can be updated according to the desires of future buyers. The technical features include: - Recent insulation of the ground floor; Air/water heat pump; Underfloor heating; Split air conditioning; Heaters upstairs; Water from the Canal de Provence; Pantry; Basement cellar; Technical room; Motorized gate; Digicode; Videophone. Outside, the garden is one of the real assets of the property. Fully landscaped in a Mediterranean spirit, it harmoniously alternates between mineral spaces, lawns, local species, and carefully selected plantings. The pool area of 9 x 4 meters enjoys a particularly high-quality environment with its mineral beach, unobstructed views of the garden, and its atmosphere conducive to relaxation. The property shows a discreet adjoining house at the back. This configuration remains without notable impact on the quality of daily life as all main living spaces and openings are oriented towards the south and the garden. The views remain unobstructed, and the overlooking is particularly limited. Fully enclosed by beautiful high-quality metal fences, this property offers a particularly sought-after balance between city proximity, natural environment, privacy, and comfort of living. A rare address for clientele seeking a primary or secondary residence benefiting from a true Provençal lifestyle just minutes from the historic heart of Aix-en-Provence. EPC: A 67 kWh/m2/year e A sought-after setting / 10 minute drive to Rotonde Aix en Provence city center and 7 minutes from the highway access, 20 minutes to TGV, 25 minutes to the airport. A balanced realization between authenticity and modernity, ideal for elegant and serene family life, close to the center of Aix. Energy performance certificate pending. Exclusive Sales Mandate Ref: 453589 PRICE REDUCTION: - €42K ON 24.09.2026 / NEW Selling Price €1155K fees included charges to seller / Christian MICHEL Consultant Paul Parker Properties - Aix-en-Provence P: +33 (0)672318456 [email protected]. Rcp: Axa France Iard 03030 Rsac: 38108340...... This announcement has been drafted under the editorial responsibility of Christian MICHEL acting as a commercial agent registered with the Aix en Provence RSAC number 381083401 on behalf of PAUL PARKER PROPERTIES, domiciled at 10 rue du Colisée 75008 PARIS, a brand of SAS PROPRIETES PRIVEES, national real estate network, with a capital of €40,000, RCS NANTES n° 487 624 777, Professional card T and G n° CPI 4401 2016 000 010 388 CCI Nantes, GALIAN guarantee, 89 rue La Boétie, 75008 Paris. Christian MICHEL (EI) Commercial Agent - RSAC Number: AIX EN PROVENCE 381 083 401 - . Christian MICHEL (EI) Commercial Agent Christian MICHEL (EI) Commercial Agent - RSAC Number: AIX EN PROVENCE 381 083 401 - . Information on the risks to which this property is exposed is available on the Géorisques website: www.georisques.gouv.frThis description has been automatically translated from French.
…By Paul Parker Properties


Located in a sought-after residential area of Bagnols-en-Forêt, within the Domaine de la Boisselière, this attractive single-storey villa offers approximately 110.75 sqm of living space set on a private plot of 1,518 sqm. Perfectly maintained, the property offers a practical and comfortable layout comprising an entrance hall, a bright living room of approximately 39 sqm opening onto the outdoor areas, an independent kitchen, and three bedrooms with built-in storage. The sleeping area is completed by a bathroom, a shower room and a separate WC. Outside, the property enjoys a particularly peaceful setting, located at the end of a cul-de-sac, with pleasant open views and a high level of privacy. The landscaped garden features a 5 x 10 metre swimming pool, ideal for enjoying the Mediterranean climate, as well as a terrace and covered porch of approximately 23 sqm. A garage of approximately 19 sqm completes the property. This villa stands out for its excellent overall condition, its fully single-storey layout, its tranquillity and the quality of its surroundings, while remaining within easy reach of the village and the main road links in the area. A very pleasant and easy-to-maintain property, ideal as either a main residence or a holiday home.
…By Barnes Proprietes & Chateaux


Set along the tranquil banks of the Mourachonne river, this remarkable 16th-century mill was transformed in the early 20th century by renowned architect Barry Diercks. Surrounded by nearly three hectares of lush, landscaped gardens, the estate enjoys an idyllic setting just moments from national parks and forested trails. Completely restored from the ground up between 2005 and 2008, the main residence beautifully blends timeless character with modern comforts. Behind its historic façade, the home reveals elegant living spaces filled with natural light, featuring inviting bedrooms, refined lounges, a river-facing kitchen, a study/TV room, and a laundry area. Outdoors, a swimming pool and adjoining pool house create a serene haven for relaxation. Across the river, two charming chalets—built in 2003 and linked to the main property by a picturesque footbridge—offer complete independence and the potential to be expanded into two-bedroom family guest houses, ideal for hosting in privacy. Additional outbuildings scattered across the estate present exciting opportunities for transformation, whether as staff accommodation, guest suites, office space, or a wellness area. The main house itself also offers extension potential, with a double garage, adjoining storage spaces, and a turret ready for development. Rich in history, immersed in nature, and brimming with possibility, this rare property is perfect for those seeking a peaceful retreat with easy access to the glamour and amenities of the French Riviera.
…By Magrey & Sons Mougins


Near MOUGINS - Located in a green setting, in absolute peace and quiet, this 440 m² renovated bastide is built on 2500 m² of land with a swimming pool. Ground floor: 100 m² living room with open-plan kitchen, all opening onto the countryside. First floor: 4 en suite bedrooms, including 1 master bedroom with dressing room and bathroom. Basement: 1 reception area, 1 sports room and a 40m² room that could be converted. Additional features: 1 studio flat, 1 pool house, 1 double garage and many parking spaces. We are a real estate agency that focuses on the needs of its customers. Our team of experienced professionals works rigorously to facilitate each step of the transaction. « Informations on the risks to which this property is exposed is available on the Géorisques website : georisques.gouv.fr »
…By Luximmo


Located on the prestigious Saint-Jean-Cap-Ferrat peninsula, close to Beaulieu-sur-Mer and Villefranche-sur-Mer, Villa Ligne Droite is a rare property on the market. Built in the 1930s, this Art Deco villa offers 594.55 sq m of living space, set on landscaped grounds of 3750 sq m. Benefiting from an East/West orientation, it enjoys optimal sunlight and exceptional panoramic views over the Mediterranean Sea. Spread over five levels, the villa comprises a double living/dining room, two kitchens, an office, up to ten potential bedrooms, and eight bathrooms. Several terraces allow for full enjoyment of the views and surroundings. The property also features a swimming pool, a double garage, and additional parking spaces. Ideally located 100 meters from the beach and 2 km from shops and restaurants, the villa also offers easy access to Nice International Airport (30 km) and the A8 motorway (10 km). Tennis courts and golf courses are nearby. A prime opportunity for investment and lifestyle in one of the French Riviera’s most sought-after locations. Presented for sale by Côte d’Azur Sotheby’s International Realty, experts in luxury real estate on the French Riviera. Full brochure and private viewing upon request via our team.
…By Côte D'azur Sotheby's International Realty


Imagine a contemporary villa within one of the most prestigious and private estates of Cannes. This exceptional modern property offers breathtaking views over the Bay of Cannes, the Lérins Islands, and the Esterel hills. Built on a magnificent landscaped plot of approximately 2,245 m², this recent villa boasts nearly 550 m² of living space, designed to combine refinement, comfort, and the Mediterranean art of living. The vast, light-filled reception rooms open onto wide terraces, offering a spectacular setting ideal for entertaining. The property features five elegant en-suite bedrooms, each with a private terrace facing the sea, a gym, a hammam, a massage room, and a media lounge for privileged moments of relaxation. Outside, the villa’s clean lines harmonize beautifully with the surrounding nature. The garden hosts a superb heated infinity pool equipped with a counter-current swimming system, along with numerous lounge areas. A closed garage for up to four vehicles, as well as several guest parking spaces, complete this exceptional property. Lift, cutting-edge home automation, top-of-the-line amenities: every detail has been carefully considered to meet the expectations of an international, discerning clientele. Only a few minutes from La Croisette and the beaches, this property represents a rare opportunity to acquire a contemporary villa offering privacy, security, and one of the Riviera's most spectacular sea views. Seller’s fees Property tax: €7,400 Information on potential risks is available on the Géorisques website: georisques.gouv.fr
…By Coldwell Banker Standing Realty


Set atop an exclusive private estate, this brand-new contemporary villa of 500 m² redefines luxury living. Enjoy sweeping, unobstructed panoramic views of the sparkling Mediterranean and rolling hills, all in perfect privacy and absolute tranquility — just 25 minutes from Nice International Airport and 15 minutes from the charming village of Saint-Paul de Vence. Designed for an exceptional lifestyle, the villa features expansive reception areas, a breathtaking master suite, four elegantly appointed guest suites, a private cinema, a fully equipped fitness room, a bespoke wine cellar, an independent guest apartment, a spacious garage, and ample parking. A true masterpiece, rarely available on the market, destined for discerning buyers seeking pure beauty and serene sophistication.
…By Michaël Zingraf Christie's International Real Estates Opio


EXCLUSIVE Located in a peaceful and green environment, this fully renovated villa of about 400 m² offers generous volumes and an arrangement suitable for family life as well as hosting guests. It includes a living room, a dining room, and a kitchen, as well as a master suite with a dressing room and a large bathroom. The property also has 6 bedrooms and 5 bathrooms, a laundry room, and a 100 m² basement that can be transformed into a home cinema or game room. A pool house currently used as an independent apartment with a kitchen, bedroom, and bathroom allows for maintaining guests' or staff’s privacy. Outside, the flat land hosts a large pool, as well as beautiful terraces arranged around the house. A double garage completes the set.
…By John Taylor - Saint Tropez


Ideally located on the hillside of Les Termes, this south-facing villa of approx. 180m2 on 2 levels offers 4 suites, one of which is on the ground floor, a garage and an infinity pool. The sea view is spectacular, stretching from the Bay of Cannes with the Lérins Islands to the Bay of Théoule, marking the beginning of the Esterel. Just 5 minutes from the town center, 10 minutes from the beaches and restaurants of the port of La Napoule, 10 minutes from the Mandelieu golf course, 20 minutes from the Croisette and 30 minutes from Nice airport.
…By Michaël Zingraf Christie's International Real Estate Estérel


In the heart of more than 1 hectare of lush, green parklands, this exceptional property boasts a dominant position and an intimate, secluded setting. At the entrance, a 70 m² caretaker's cottage welcomes visitors, while a tennis court and spacious garages for 4 to 5 vehicles line the private driveway. The main villa, with an impressive surface area of more than 800m², offers harmonious architecture and generous outdoor spaces: vast terraces bathed in light and a magnificent south-east-facing swimming pool, with uninterrupted views all the way to the sea. Spread over three levels, the ground floor features an elegant entrance hall, guest toilet, double lounge with fireplace, TV lounge, study, library, dining room and fully-equipped family kitchen. Two suites with dressing rooms complete this level. Upstairs, a vast hall leads to six en suite bedrooms, each with its own dressing room, including a sumptuous master suite with private terrace. The basement, designed with comfort and well-being in mind, includes a cinema room, a fitness area, a spa with sauna and hammam, a laundry room, a linen room, wine cellar, as well as direct access to the garage and a shelter for three additional cars and numerous parking spaces.
…By Magrey & Sons Cannes


MOUGINS - Located in a secure estate close to all amenities, 174 m2 villa set in 1500 m2 landscaped garden with swimming pool and jacuzzi. Main living level: living room opening onto the outside, fitted kitchen with scullery, 1 master bedroom with dressing room and bathroom. Upstairs: 2 bedrooms sharing a bathroom. Additional features: carport, garage, cellar, pool-house and boule court. "Information on the risks to which this property is exposed is available on the Géorisques website: georisques.gouv.fr "
…By Luximmo


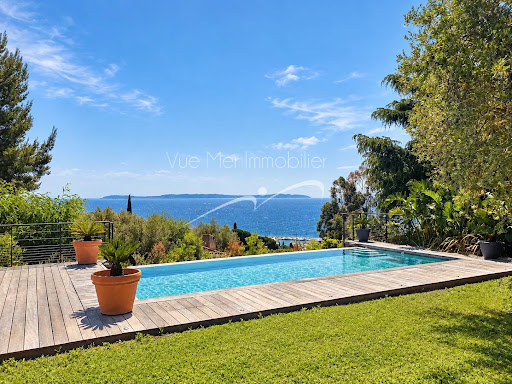

Discover an exceptional, fully renovated property offering breathtaking sea views from every room. Flooded with natural light and enjoying a perfect south/south-west orientation, it is ideally located just a short distance from the beach and local amenities, in one of the area's most sought-after settings. The villa features four spacious en-suite bedrooms, a generous living area opening onto a loggia where you can fully appreciate the stunning panoramic views, and a contemporary, fully equipped kitchen designed for both style and conviviality. High-end finishes, premium materials, a large walk-in dressing room, and beautiful timber terraces further enhance the property's refined character. Outside, a magnificent infinity swimming pool appears to merge seamlessly with the horizon, creating an idyllic setting for relaxation while enjoying uninterrupted sea views. A double carport provides convenient and secure parking. Set on a beautifully landscaped, level plot, this outstanding property perfectly combines comfort, elegance, and tranquillity. Renovated to the latest standards, it offers a modern, energy-efficient lifestyle without compromising on luxury. Information regarding the natural and technological risks to which this property may be exposed is available on the Géorisques website: www.georisques.gouv.fr. For further information or to arrange a private viewing of this exceptional property, please contact Vue Mer Immobilier. Olivier +33 (0)6 77 91 11 29 [email protected]
…By Vue Mer Immobilier 83


A terrace on the Mediterranean! Discover a privileged living space where the horizon becomes your daily backdrop. Located on the heights, this property of approximately 179 m² offers a spectacular panorama over the entire bay of Bandol and Saint-Cyr-sur-Mer. The living space has been designed for light and contemplation, it offers a magnificent volume, bathed in sunshine, largely opened up by large bay windows to the outside. This living room opens onto an XXL terrace of about 80 m² facing south, a true outdoor lounge for your receptions with the sea as a backdrop. On the Night side, you will find a master suite with a bathroom and toilet; two comfortable bedrooms with a shower room, and an independent toilet. On the garden level, you will discover a T2 including a kitchen, bedroom, shower room, and toilet, as well as an additional guest bedroom with its own shower room and private toilet. This property is complemented by a large garage and a cellar for storage or wine. The Exteriors: Land: 5,000 m² of preserved nature, ensuring absolute tranquility with no overlooking. Pool: An above-ground pool perfectly integrated into the environment, ideal for refreshing yourself in front of the view. Location: A rare location, on the edge of the charm of La Cadière and the vibrancy of the seaside resort of Bandol. View of the sea, Frégate golf course, and the surrounding vineyards. A refresh of the interiors will transform this rare property into a completely contemporary exceptional home. Contact us for a visit! Agency reference: 5920This description has been automatically translated from French.
…By Orpi - Agence Cabanis – La Cadière D’azur


Guaranteed favorite - Exclusively Property between countryside and sea. Ideally located in the tranquility of the countryside while remaining close to the city, discover this magnificent property of 168 m² offering a superb sea view. A unique property, beautifully arranged with noble and exceptional materials. The property consists of two perfectly integrated spaces: The charm of the old (Stone barn style): From the entrance, you will be charmed by a warm double living room, enhanced by a majestic stone fireplace and a high-performance pellet stove. Upstairs, the sleeping area offers two bedrooms, a shower room, and a master suite of 14 m² with a unique charm. The comfort of the recent: A second contemporary building offers optimal layout with a corridor leading to a large dining kitchen, a practical pantry, a nice bedroom, a bathroom, and a separate toilet. The exteriors: A true haven of peace completed by a superb Desjoyaux pool (8x4 m) for your summer days and a carport for your vehicle, with the possibility of parking several vehicles on the property. A rare opportunity on the market, not to be missed! Ideally located, this property is close to Naval Group, the private school La Cordeille (Externat Saint-Joseph), road access, and just 10 minutes from Sanary-sur-Mer. Agency reference: 13855This description has been automatically translated from French.
…By Orpi - Agence Cabanis


NEW ON SALE AT JCG IMMO!In La Crau, in the residential area of Martins / Collet Long, JCG IMMO offers you the opportunity to discover this superb contemporary villa of 150 m2, built in 2025 on a flat, fully enclosed and landscaped plot of 1,200 m2.Constructed traditionally in compliance with RE2020 standards, this property stands out for the quality of its construction, the attention paid to every finish, and a particularly complete level of equipment.A property sold fully furnished and equipped, allowing immediate enjoyment of the premises, with no work or renovations required.A LIVING SPACE OF 66 M2 OPENING TO THE OUTSIDEUpon entering, the villa reveals a magnificent living area of 66 m2, combining a living room, dining room, and open kitchen. The MOBALPA kitchen, fully fitted and equipped, is centered around an island with a quartz countertop and integrates perfectly into this elegant and convivial space. The four large anthracite aluminum bay windows offer remarkable brightness and create a true continuity between the interior and the different outdoor spaces. A pantry/laundry room with a toilet completes this part of the house. The choice of solid oak flooring enhances the warm and high-quality character of the whole.In the night area, the villa offers a true master suite developing a total of 32 m2, composed of a 16 m2 bedroom, an 8 m2 dressing room, and an 8 m2 bathroom equipped with a bathtub, shower, and toilet. Two other bedrooms complete the sleeping area and have access to a shower room. An independent toilet perfects the interior layout of this floor.OUTDOORS DESIGNED AS A TRUE LIVING SPACEOutside, the care given to the layout continues on a flat plot of 1,200 m2, fully enclosed and landscaped with various Mediterranean and exotic species. At the heart of the garden is a magnificent traditional pool measuring 11 × 4 meters, featuring an automated control system. The property also boasts nearly 310 m2 of terrace, offering multiple layout possibilities, including the creation of a real pool house. Automatic irrigation, Canal de Provence, integrated ambient lighting in planters, interlocking paving, electric gate, and pedestrian gate: the exteriors have been designed to combine aesthetics, comfort, and ease of maintenance.PARTICULARLY COMPLETE SERVICESThe villa benefits from a reversible ducted AIRZONE air conditioning system, motorized roller shutters with centralization, a solar water heater, an interior and exterior alarm system, anthracite aluminum joinery, a polished concrete staircase, zinc gutters, fiber optic, and a connection to the sewage system. The construction is also covered by ten-year guarantees as well as construction damage insurance. The property allows for easy parking of several vehicles with 4 private parking spaces in front of the property and 4 to 5 additional vehicles inside.SOLD FULLY FURNISHEDAnother feature of this property: all the furniture, equipment, and furnishings present are included in the sale.OUR OPINION:A recent and particularly well-equipped property, offering a true coherence between building quality, interior amenities, and outdoor layouts. Its vast living space, its 32 m2 master suite, its fully landscaped exteriors, its 11 × 4 pool, and its fully furnished sale make it a turnkey property, ideal as a main residence or a second home. All set in an environment...
…By Jcg Immobilier


Golfe Juan: located in a residential area on the heights, recent contemporary villa with panoramic sea views from Cap d'Antibes to Lérins Islands. It consists on 2 levels of a beautiful entrance, bright reception room with living room, dining room and open kitchen opening onto a terrace. On the ground floor: a master bedroom en suite, two bedrooms with shower room. Plot of about 1800 sqm with swimming pool and terraces. Agency fees payable by vendor - Montant estimé des dépenses annuelles d'énergie pour un usage standard, établi à partir des prix de l'énergie de l'année 2021 : 1290€ ~ 1745€
…By Barnes Cannes


Brand new home of 360 sqm with no expense spared, this incredible property is an architectural luxury haven , entertainment excellence and tranquil seclusion in one of Villefranche most exclusive area. Capturing magnificent never-to-be-built-out views over the most prestigious bay of the world (Saint Jean Cap Ferrat) this stunning home is truly beyond compare. Flawlessly designed and finished to the highest of standards it features chic modernist interiors, vast living spaces flowing freely to the sun drenched outdoors. This extraordinary home enjoys a whisper quiet cul-de-sac in a gated residential area. Located only minutes to Villefranche beach, the port where you will find shops restaurants and cafes. Features; - 6 bedrooms, all with walk-in wardrobes - 6 bathrooms - Swimming pool - Hammam - 2 room apartment for staff - internal elevator - Car elevator Montant estimé des dépenses annuelles d'énergie pour un usage standard, établi à partir des prix de l'énergie de l'année 2021 : 1620€ ~ 2193€
…By Magrey & Sons Cannes


Set in a small private estate in one of the best areas of Villefranche, this magnificent new property of approximately 360 sqm has been designed by a distinguished architect to a very high standard. From the property, you can enjoy a breathtaking view of the prestigious peninsula of Saint Jean Cap Ferrat and the bay of Villefranche. The villa, served by a lift, offers a chic, luxurious and modern interior with a vast reception area, a large modern kitchen, 6 bedrooms, all with dressing rooms and en suite bathrooms. A 2-room flat completes the ensemble. All rooms are beautifully lit and open onto the sunny outdoor space and pool. Garage with car lift.
…By Michaël Zingraf Christie's International Real Estates Saint-jean Cap Ferrat


Nestled in a prestigious neighbourhood of Baja California, this magnificent villa embodies both elegance and tranquility. Located on a sought-after avenue, it enjoys a lush, peaceful environment, just a short walk from the city center. With a total area of 400 sq m, this spacious home spans two levels, offering generous volumes and natural light at every turn. Its south-facing orientation ensures sunny days, complemented by numerous terraces. You can also enjoy stunning sea views to the east and west, all surrounded by a beautifully landscaped garden with a pool. The exterior is equally impressive, featuring a large garage, several parking spaces, and an exceptional wine cellar. Additionally, a 50 sq m guest house provides a private space to welcome your guests. A true haven of peace, combining comfort, elegance, and functionality, ready to welcome its future owners. Air conditioning Alarm CCTV Fire Place Heated pool Solar pannel
…By Savills Cannes


Located in absolute calm in the heart of a sought-after residential area close to shops and a stone's throw from the Golf course, this elegant bastide of approximately 230sqm is located on a plot of 2,500sqm. In a dominant position this 4 bedroom property has a beautiful open view of the surrounding hills. Historically the place where olive oil was made by the monks of Lérins, the property has preserved its olive grove with around twenty century-old trees, bringing to the place the charm and character of our beautiful Provence. This elegant bastide is the ideal place to enjoy Mediterranean summers by the pool during a barbecue with family and friends while being just a few minutes from the beaches of Cannes. A convertible basement of approximately 130 m2 completes this property.
…By Magrey & Sons Mougins
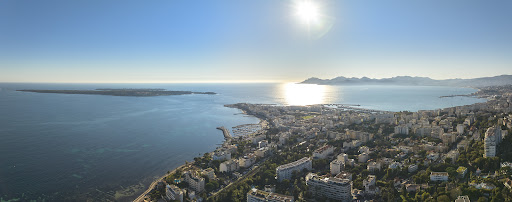


Like a Penthouse: An exceptional villa with private garden and maximum security Discover this bright 7-room villa-apartment, located in the heart of the popular Roi Albert residence, in the sought-after area of California. Located in a 2-hectare landscaped park, this exceptional property, renovated by a renowned architect, offers a spectacular panoramic view of the Lérins Islands and the tip of Palm Beach. With a surface area of 315 m², the villa offers a large living room including a large reception lounge, a dining area, and an elegant open wooden kitchen. The sumptuous master suite has its private bathroom. Everything opens onto a first terrace offering a breathtaking view. On the ground floor, you will find a second living room converted into a TV area, as well as three bedrooms, each with its own bathroom. This level also includes a modern and fully equipped gym. Outside, enjoy a private garden with jacuzzi. Direct access to the entire condominium takes you to a vast landscaped park, a swimming pool and tennis courts. For added security, the residence is secured by a guard. In the annex, the property has a cellar, two double garages, as well as a single garage.
…By Real Estate Passion - Paris


In the heart of a private, secluded estate, extraordinary renovated property with direct access to the sea. Main villa with 4 suites, independent apartment with three bedrooms and 3 bathrooms, large terraces, remarkable poolhouse with summer kitchen, shower and sauna, garage for 4 cars and elevator. Enchanting sea views over the Bay of Cannes and the Lérins Islands. Incredible location. Just 25 minutes from the Croisette and 45 minutes from Nice airport
…By Michaël Zingraf Christie's International Real Estate Estérel


Nestled within an exclusive gated community, this villa enjoys a prime location, with convenient access to Mougins' charming Old Village, the local shops, schools, and major transportation routes. The property features a spacious living room with double-height ceilings, a dining room enjoying a picturesque panoramic view of the historic village, a kitchen, a parental bedroom complete with a walk-in dressing room and an en-suite bathroom. Three additional bedrooms, two bathrooms and an office space complete this property. The villa is set on a flat garden with a swimming pool, a garage and a multiple of outdoor parking spaces. This pleasant family residence, perfectly positioned just a short 15-minute drive from Cannes and a mere 20-minute journey from Nice Airport, allows for year-round enjoyment of the ever-changing seasons, thanks to its ideal orientation. Information on the risks to which this property is exposed is available on the Géorisques website : www.georisques.gouv.fr
…By Douglas Elliman Valbonne-mougins


A few minutes from Mougins, in a calm and green environment, this beautiful modern bastide offers bright living rooms opening onto a very pleasant landscaped garden planted with Mediterranean species. The property consisting of the main villa and an independent studio offers five bedrooms in total. An elegant swimming pool with its pool house with fireplace and a real boules court allow you to enjoy outdoor pleasures.
…By Magrey & Sons Mougins


EXCLUSIVE - An elegant, former perfumer’s mansion sitting in a peaceful location amidst an ancient olive grove in the French Riviera countryside, within easy reach of the centre of Grasse, the international capital of perfume and just 10 minutes from Mougins. The estate comprises the five-bedroom main house, along with a two-bedroom guest house, a pool house, and a spacious covered carport for 3-4 cars. Situated on over a hectare (more than 2 acres) of beautifully manicured, fully fenced and mainly flat grounds accessible through electric gates and a private driveway. The landscaped gardens feature a very impressive, recently installed pool, pool house and a summer kitchen, complemented by numerous lawned areas, a stunning olive grove, an orangery, pétanque court and several sunny and covered terraces. This is a property that needs to be seen to be flly appreciated. This appealing, generously proportioned home was built in 1935 and is tucked away in the Saint Jacques area of Grasse, offering peaceful surroundings and wonderful, far reaching views of Grasse and surrounding hills and countryside. The bright and beautifully presented living space in the main house encompasses an impressive entrance hall, a double aspect living/dining room with an open fireplace and large windows and French doors opening onto two terraces. In addition, there is a separate dining or breakfast room and a large dining kitchen with an island, leading out to a shaded terrace and garden at the rear of the property. Also on the ground floor there is a guest W.C and a single bedroom / office with a shower room. On the first floor, there are four elegant double bedrooms and three bathrooms, inclusive of a principal bedroom with access to a private terrace; whilst two other bedrooms share a terrace offering stunning views. Furthermore, a susbstantial basement accomodates a superb climate-controlled wine cellar/tasting room, a laundry room and lplenty of storage space. A separate garden storage room, accessed independently from the garden, presents the potential for conversion into additional living space if desired. Adjacent to the main house lies an independent guest house featuring two newly renovated bedroom suites, each with its own bathroom. Importantly, this property benefits from residual building rights should you wish to extend or build a separate property on the land. This is subject to planning permission. This is a wonderful family home in a sought-after, peaceful location with local shops and amenities close by. Early viewing is highly recommended, as we anticipate keen interest in this property. Furniture, fixtures and fitting are available under separate negotiation. Information on the risks to which this property is exposed is available on the Géorisques website : www.georisques.gouv.fr
…By Douglas Elliman Valbonne-mougins
'%20stroke='%23DDAA3A'%20stroke-width='1.909'%20stroke-linecap='square'%20stroke-linejoin='bevel'/%3e%3c/svg%3e)
Receive by email any new listing that may match your search criteria
Your criteria :
By validating this form, you accept the general conditions of use of Le Figaro Properties.
These agencies offer a selection of luxury properties vente in Provence-Alpes-Côte d'Azur. Feel free to contact them for personalized assistance.





