Get early access to listings that match your criteria
Never miss an opportunity again. Our personalized alerts notify you instantly.

 English$ USD · m²


VILLA PANORAMA | SILLINGYIn the heights of Sillingy-Épagny, discover a contemporary villa project designed to fully enjoy its environment and unobstructed views of the surrounding landscapes.Set on a plot of approximately 1,300 m², this 273 m² villa captivates with its sleek architectural lines, generous volumes, and large openings that offer a beautiful continuity between the interior and exterior.Designed around a post-and-beam construction system, it allows great freedom in the layout of spaces and can be customized to bring to life a truly tailor-made project. The villa includes 3 bedrooms, 3 bathrooms, and a double garage.A calm and green setting, close to Annecy, shops, schools, and major roads, to combine architecture, comfort, and quality of life.A unique villa, designed for its environment and imagined for you.Project presented for illustration purposes and customizable according to your desires. Land offered in collaboration with our real estate partner, subject to availability.This description has been automatically translated from French.
…By Eden Home Epure


Located in the municipality of Saint-Cyr-de-Favières, near Roanne, Le Coteau, and Commelle-Vernay, this villa built in 2011/2012 by a recognized builder offers a particularly pleasant living environment, quiet, in a residential area. The entrance hall, equipped with an independent WC adapted for PRM, leads to a superb living room bathed in natural light. The equipped Schmidt kitchen, installed in 2019, integrates harmoniously into this open space featuring the living room-dining area. The large bay windows rhythm the room and provide a beautiful perspective on the garden, terrace, and pool area. This configuration allows for a true continuity between the indoor and outdoor spaces, creating a particularly friendly and bright living space. The ground floor also includes: An office, ideal for remote work or meeting various needs, and A master suite, a true private space, consisting of a bedroom, a dressing room, and a shower room. The living room has direct access to a beautiful terrace, extended by a covered terrace, offering different spaces to enjoy the outdoors in any season. A superb staircase combining wood and industrial-style structure leads to the upper floor, entirely dedicated to children's sleeping areas, consisting of 2 bedrooms with storage, and a bathroom with WC. The villa also has an adjoining garage of about 23.55 m2, providing additional parking and storage space. The exteriors are designed to fully enjoy the nice days: The villa is set on a closed and wooded plot of 990m2, offering a pleasant, preserved, and intimate environment. It benefits from a true outdoor space dedicated to relaxation with a heated pool of 8 x 4 meters, ideal for fully enjoying the summer season. The terrace and the covered terrace allow for different outdoor living spaces, between family meals, moments of relaxation, and conviviality around the pool. Additional information for this villa for sale near ROANNE: Energy performance diagnosis Class C (diagnostic carried out on 03.09.2026), Estimated annual energy expenses for this housing for standard use between 1850 EUR and 2550 EUR. Information about the risks to which this property is exposed can be found on the Géorisques website: www.georisques.gouv.fr. Sales mandate No06683, agency reference VMA160005108. Contact your advisor Jérémie STRINO at 06.74.79.82.46 or [email protected]. Fees are the responsibility of the seller.This description has been automatically translated from French.
…By Agence Du Roannais


Nestled in a lush green setting, this exceptional villa is located in the heart of the charming village of Grilly, just moments from Divonne-les-Bains. Combining elegance, discretion, absolute tranquillity, and spectacular views of Mont-Blanc and Lake Geneva, it offers generous volumes throughout a beautifully landscaped and fully enclosed 2,836 sqm park. The grounds feature a large heated and secured swimming pool bordered by a vast terrace. From the moment you enter the property, every detail reflects thoughtful and refined design. Built in the 1960s, the villa underwent a complete renovation and a harmonious extension in 2016, bringing the total living space to nearly 450 sqm. The welcoming entrance hall opens onto a semi-open, fully equipped kitchen, a vast and light-filled living room with a fireplace extended by a wide balcony, a study/library area, and a bright patio that leads to a second lounge. This space opens onto an immense terrace oriented towards the surrounding nature and stunning views of Mont-Blanc and Lake Geneva. Upstairs, the night area includes three comfortable bedrooms, a bathroom, a separate toilet, a room that could be converted into an additional bathroom, and a glass-roofed area ideal as a winter lounge, relaxation space, or playroom. The master suite features independent toilet facilities, a spacious bathroom with both bathtub and shower, a fitted dressing room, and a large bedroom with access to a private balcony. The garden level offers essential additional amenities: a living area opening onto the outdoors, a wine cellar that could be converted into a second kitchen, a gym, a sauna with shower, a study, and a bedroom with en-suite shower room, toilet, and independent entrance — ideal for hosting guests. The property also includes a spacious three-car garage, a technical room, storage space, a boiler room, and a laundry area. Thermal comfort is ensured by a heat pump for the recent extension, oil heating for the older part, and solar panels optimize hot water production. Key features: - Panoramic views of Mont-Blanc and Lake Geneva - Landscaped 2,836 sqm park with heated swimming pool - Generous volumes and abundant natural light - High-quality renovation and extension - Gym, sauna, study, and independent studio - Efficient mixed heating system and renewable energy sources A rare property in a highly sought-after environment, just minutes from Divonne-les-Bains, Lake Geneva, and the Swiss border. Contact us to discover this unique residence offering an exceptional lifestyle. Information about the risks this property is exposed to is available on the Géorisques website: www.georisques.gouv.fr Montant estimé des dépenses annuelles d'énergie pour un usage standard, établi à partir des prix de l'énergie de l'année 2021 : 3123€ ~ 4227€
…By Barnes Pays De Gex & Genevois


69780 SAINT-PIERRE-DE-CHANDIEU – An exceptional property between elegance, nature, and the art of living. Corinne BIDOT and Efficity, the agency that estimates your property online, offer you this elegant family property ideally located in the heart of Saint-Pierre-de-Chandieu, one of the most sought-after municipalities in the eastern Lyon region. Just a 5-minute walk from the town hall, shops, and services, this villa of approximately 200 m², set on a magnificent landscaped plot of 2,152 m², provides a rare living environment where calm, nature, and proximity to amenities combine perfectly. Upon arrival, the charm works. The harmonious lines of the house, the vast covered terraces, the pool perfectly integrated into the garden, and Mediterranean species create an elegant and soothing atmosphere. Here, every space invites you to fully enjoy the beautiful days, with family or friends. Inside, light generously enters through the large sliding glass doors that naturally extend the living area towards the terraces. The volumes have been designed to offer comfort and conviviality on a daily basis. The property's strengths include approximately 200 m² of living space, 4 bedrooms and an office, a landscaped plot of 2,152 m², a large living room of over 55 m², a fully equipped kitchen, a ground-floor master suite with a dressing room and bathroom, two bedrooms, an office, and a bathroom upstairs, a laundry room, a complete basement, a double garage, a boiler room, and 2 cellars, as well as a wine cellar, pool, and carefully landscaped garden. Quality features include DPE C, underfloor heating, air conditioning, sliding glass doors, PVC joinery, electric roller shutters, a motorized garage door, and fiber optic internet. A privileged location - Town hall, shops, and services: 5 minutes on foot - Charles-de-Gaulle College: 15 minutes on foot (3 minutes by car) - Lyon-Saint-Exupéry airport and TGV station: 15 to 18 minutes - Quick access to highways A43, A432, and A46, allowing easy travel to Lyon, the ski resorts of the Alps, or the south of France. This property will appeal to families seeking space, serenity, and a privileged environment, without giving up proximity to schools, shops, and main communication routes. A confidential address where each day feels like a vacation. For more information or to arrange a private visit, contact Corinne BIDOT by phone or email. Information on the risks to which this property is exposed is available on the Georisque website: georisques.gouv.fr. Corinne Bidot - EI - is a commercial agent authorized in real estate, registered in the Special Register of Commercial Agents of the Lyon Commercial Court under number 895229227. The registered office of the principal: effiCity, 48 avenue de Villiers - 75017 PARIS - Simplified Joint Stock Company, with a capital of 132,373.05 euros, registered with the Paris RCS 497 617 746 and holder of the professional card CPI 7501 2015 000 002 025 - CCI Paris IDF - Guarantee Fund: GALIAN Assurances 89 rue de la Boétie 75008 Paris.This description has been automatically translated from French.
…By Efficity


Within a private and secure estate located in the sought-after area of Hauts de Sellettes in Irigny, this elegant family villa of 218 m² is situated on a remarkably wooded plot of 1252 m², offering a calming and refined living environment. The property directly borders the estate's park, thus benefiting from a privileged residential environment that combines discretion, serenity, and quality of life. The architecture and layout in two wings provide fluid circulation and a perfect distribution of spaces for a family. Wing No. 1: The ground floor welcomes a large fitted and equipped contemporary kitchen open to a spacious, light-filled living room of 44 m². The kitchen and living room have been designed as true living and reception areas opening onto the terrace and pool. A 12m² bedroom (currently an office) with an adjoining shower room, as well as a toilet and laundry room, complete this level. Upstairs, three bedrooms of 11, 12, and 14 m² make up a comfortable and harmonious night space, accompanied by a bathroom and separate toilets. Practicality is present with the inclusion of dressing rooms in the bedrooms. Wing No. 2: This wing, dedicated to more intimate spaces, offers on the ground floor a master suite of 17 m² opening directly onto the pool in a highly sought-after indoor/outdoor spirit. This parental space also includes a shower room, a toilet, and a dressing room. Upstairs, a large bright room of 36 m² offers multiple layout possibilities according to your desires: TV lounge, recreational area, library or office, gym. Features: The property also stands out for the quality of its equipment and outdoor amenities: family pool of 10 meters with reinforced PVC lining (2026), garage of 25 m², carport for two vehicles with electric charging point. The entire house has been air-conditioned since 2024. Its East/South/West exposure ensures optimal natural brightness throughout the day. The property is located in an estate managed by a free syndicate association (ASL). Annual charges for the maintenance of the estate: 270€/year. Proximity to shops and transportation: - Bus stop 350m away. Line 15 will take you to Irigny center or to Vernaison. - Private preschool and primary school Antoine Truchet 2kms away. - Public preschool and primary school 700m away. - College 2Kms away. - Carrefour market 4 kms and gas stations 4kms away. - Vival supermarket and U Express drive supermarket 2kms away. - Auchan 5kms away. - Irigny Post Office 2kms away. Fees charged to the seller Your commercial agent 3G IMMO on site EI - Hugues MULTRIER registered with RSAC of LYON n° 909806028 According to article L.561.5 of the Monetary and Financial Code, for the organization of the visit, you will be asked to present an identity document. Information on the risks to which this property is exposed is available on the Géorisques website: www.georisques.gouv.frThis description has been automatically translated from French.
…By 3g Immo Prestige


WEST SHORE OF THE LAKE, 10 minutes from downtown: timber-frame house of 211 m² + 70 m² of annexes with unobstructed views. Offering high-quality features, it boasts large windows that allow natural light to flood the living areas. The property includes 4 bedrooms, two of which are en-suite, a mezzanine, and an open kitchen connected to the light-filled living room, all opening onto a beautiful terrace with a swim spa. It is also equipped with an elevator. Additional features include a gym, a laundry room with ample storage, and a double garage. Information on the risks associated with this property is available on the website https://www.georisques.gouv.fr/
…By Barnes Annecy


Drôme Provençale: Dieulefit sectorPrestigious villa on a landscaped park of 4,800 m² with swimming pool and dominant view.In a privileged environment, absolute calm, this elegant prestigious villa built in the 1990s will appeal to those who appreciate comfort, space, and nature. Perfectly maintained, it boasts a beautiful dominant view of the surroundings and is set in the heart of a magnificent landscaped plot of 4,800 m², a true haven of peace.Developing 160 m² of living space, complemented by nearly 100 m² of outbuildings, this property offers generous volumes and a harmonious layout.The entrance opens onto a spacious, bright living room of 47 m², extended by the outdoor spaces. An independent living room with a wood stove adds a warm and friendly atmosphere. The independent kitchen, fully equipped, is functional and pleasant to live in.The sleeping area includes three bedrooms, two shower rooms, three toilets, an office, and an attic offering additional storage space.Outside, the carefully landscaped park, the pool, and the terraces allow for full enjoyment of a green, intimate setting with a lovely view over the surrounding countryside.The outbuildings, with an area of about 100 m², include a double garage and offer many layout possibilities.The strengths of this property:Quiet and sought-after environmentVery beautiful dominant viewLandscaped plot of 4,800 m²Swimming poolVilla in excellent condition160 m² of living spaceLiving room of 47 m²Living room with wood stoveEquipped independent kitchen3 bedroomsOffice100 m² of outbuildingsDouble garageA property with character offering a privileged living environment that combines comfort, serenity, and quality construction.DPE: D 242GES: B 9Price: 744,000 euros FAI.Ref. 2174.SOLIS IMMOBILIER TEL: 04.75.01.97.97.(5.08% fees including tax at the buyer's expense.)This description has been automatically translated from French.
…By Solis Immobilier


Discover this superb villa located in the privileged and sought-after area of Nernier. Developing 180 m2 of living space and 248 m2 of usable space, it charms with its generous volumes, peaceful environment, and unobstructed view of Lake Geneva. Upon entering, a spacious hall with a dressing room welcomes you and leads to a pleasant living area bathed in light, extended by a beautiful open kitchen. The entire space benefits from direct access to the pool, offering a way of life resolutely turned toward the outdoors. The first half-level includes an intimate TV lounge, an office with a view of the lake, and a bedroom. Upstairs, the night area offers three bedrooms and two bathrooms, one equipped with a shower and a bathtub. The basement harmoniously completes the property with a double garage, a laundry room, and a second garage that also serves as a workshop. Set on a magnificent plot of approximately 3,200 m2, bordering agricultural land, this property also has a heat pump and benefits from an energy performance rating classified as C. Information on the risks to which this property is exposed is available on the Géorisques website: www.georisques.gouv.frThis description has been automatically translated from French.
…By Lac Et Frontiere Immobilier


MONTÉLIMAR – EXCEPTIONAL PROPERTY WITH PANORAMIC VIEWIn a dominant position facing south, this remarkable 163 m² villa reveals an exceptional panorama in a privileged setting, in Montélimar.Perfectly maintained, the property seduces with its elegant architecture, generous volumes, brightness, and the quality of its materials. The reception areas naturally open to the exteriors, while the contemporary kitchen also enjoys breathtaking views.3 bedrooms, including a 38 m² master suite with dressing room and Italian-style shower room...2 terraces harmoniously extend the living spaces: a large covered terrace around the pool dedicated to relaxation and leisure, as well as a terrace upstairs offering a stunning panoramic perspective.Landscaped garden of 1500 m², swimming pool, secure access via automatic gates, 38 m² garage, and high-quality fittings complete this rare property, free of occupation.A confidential address intended for lovers of exceptional places.K2 IMMOBILIER – Luxury real estate in Montélimar.Fees charged to the seller.Energy class B, Climate class A Estimated annual energy expenses for standard usage: between €1180.00 and €1660.00 for the years 2021, 2022, and 2023 (subscriptions included). Information on the risks to which this property is exposed is available on the Géorisques site: georisques.gouv.fr.Discover this property by making an appointment with your K2 IMMOBILIER Agency.k2-immobilierwww.k2-immobilier.frThis description has been automatically translated from French.
…By Agences Privees


In a privileged environment in South Ardèche, discover this exceptional villa, entirely on one level, with approximately 240 m² of living space and benefiting from high-end amenities.From the entrance, the property impresses with its generous volumes, brightness, and the quality of its materials. The living area forms the heart of the house with a vast living kitchen of approximately 80 m², widely open to the outdoors.The night area of the main dwelling offers three bedrooms, each benefiting from its own bathroom, for considerable comfort and privacy. An independent fourth master suite is located in an annex building, allowing family and friends to be welcomed in a completely autonomous space.The villa benefits from particularly high-quality equipment and amenities, including sound-insulating windows, granite supports and thresholds, a ducted heat pump, an electric gate, and a double garage.Outside, the property extends over a plot of more than 2,000 m², perfectly flat and easy to maintain. The pool area constitutes a true place of relaxation with a pool of 12 x 4.5 meters, equipped with a reversible heat pump and a salt treatment system with an electrolyzer. The area surrounding the pool is fully paved, offering a well-kept and particularly pleasant outdoor space.A pool house of approximately 30 m² completes this area and allows for full enjoyment of the outdoors, especially for dining or entertaining in shelter, while remaining in the heart of the pool area.A rare property, combining volumes, construction quality, comfort, and high-end amenities, in a sought-after setting in South Ardèche.An exceptional furnished villa to discover without delay.This description has been automatically translated from French.
…By Terre & Patrimoine Immobilier


In Pugny-Chatenod, just a few minutes from the center of Aix-les-Bains and 8 minutes from the highway, this contemporary house built in 2005 offers a panoramic and unobstructed view of Lake Bourget and the surrounding mountains from its three terraces. More than a prestigious property, it is primarily a true family home: large adaptable spaces and a layout designed so that everyone can find their place. The living room-kitchen of 54 m2, bright and open to the outside, is its heart. Four bedrooms and three shower rooms allow for comfortable accommodation for the whole family. Storage has not been forgotten either: garage, two cellars, laundry room, and pantry complete the set. Outside, the land of 1,004 m2 is suitable for both terrace meals and afternoons by the heated saltwater pool or games of pétanque with friends.Regarding the dwelling:Ground floor:- Entrance with storage leading to a beautiful designer staircase: 11.5 m2- Spacious garage with electric door: 33.8 m2- Laundry room: 6.6 m2- Cellar 1: 14.7 m2- Cellar 2: 18.5 m2Garden level (living level):- Spacious and bright kitchen and living room leading to terrace and pool: 54 m2- Suite with access to a terrace with lake view: 13.3 m2- Dressing room: 3.1 m2- Shower room of the suite: 5 m2- Shower room 2: 2.5 m2- Bedroom overlooking green spaces: 11.3 m2- Toilets: 1.7 m2- Landing: 9.4 m2- Pantry: 3.6 m21st floor:- Second living room/living space bathed in light with beautiful exposed beams: 36 m2- Bedroom 3: 12.2 m2- Bedroom 4: 12.1 m2- Shower room with Italian shower and double sink: 5.3 m2- Separate WC: 1.5 m2Total living area: 179.5 m2 - Non-livable surface area (garage, cellars, laundry room, pantry): 108.8 m2Want to discover it?GROUPE RD IMMO - Maud Binet - O6 95 09 83 86 - [email protected] agent registered with the RCS under number 905083101Information about the risks to which this property is exposed is available on the Géorisques website: www.georisques.gouv.frThis description has been automatically translated from French.
…By Groupe Rd Immo


In the Drôme Provençale, near St Paul 3 Châteaux, in the countryside, in a residential area, a very beautiful Provençal villa built in 1987. It has a partly enclosed plot of 3400m² with an 11x6m swimming pool, a summer kitchen, 2 guest bedrooms (with shower room and WC) by the pool, a pétanque court, and a double garage. There are many trees in the garden for the sought-after shade and coolness on summer days! The house of 170m² on 2 levels, in perfect condition, with beautiful brightness, will allow you to enjoy: A nice entrance hall with a fixed frame window, giving a very pleasant view of the garden as soon as you enter the house. Guest toilets, living room/dining room (stone floor) facing east/south/west with fireplace insert, bay window for access to the covered terrace, French door for access to the terrace on the east side, an equipped kitchen (tiled floor) opening onto the covered terrace. This allows you to enjoy the view of the garden all year round, a pantry, a laundry room, and finally, a spacious master bedroom (laminate floor) with a bathroom (double sinks, bathtub, and shower). A stone staircase leads to the upstairs where there are 2 bedrooms (carpet on concrete floor), 1 shower room, and 1 WC. Attics. Electric heating with convectors + 1 reversible air conditioning unit upstairs. PVC double glazing. Electric and manual roller shutters + wood. 12 solar panels of 4KW installed in 2022 (electricity sold to EDF for about 500 euros/year). City water, mains drainage, Rhône water for garden irrigation. Very well-maintained house! (5.95% fees incl. VAT payable by the buyer.)This description has been automatically translated from French.
…By Christine Miranda Immobilier


Exclusivity - Chamonix Sotheby’s International Realty presents Villa Loppé with a separate one bedroom mazot. Listed among Chamonix’s top 10 historic houses, Villa Loppé is one of Chamonix’s original “Grand Houses” and was owned by the renowned French painter Gabriel Loppé and the Loppé family for over 150 years. The villa is an architectural treasure, blending historic character, subtle modernisation, an unrivalled central location, and generous, flexible accommodation, complemented by the addition of an independent mazot, known as Mazot Loppé. Exclusively presented by Chamonix Sotheby’s International Realty, this unique property sits on a 560 m² plot in the very heart of Chamonix, just moments from the train station, the picturesque Couttet Park, and the village’s restaurants, shops, and amenities. Despite its central position, the property enjoys a peaceful setting, with a lovely surrounding garden and spectacular views towards the Brévent. Originally the art studio of the renowned French artist and mountaineer Gabriel Loppé in the early 1900s, Villa Loppé was renovated in 2010 while retaining the character and atmosphere of this remarkable residence. The property offers considerable additional internal and external potential, allowing it to be transformed into a truly luxurious private villa. Villa Loppé also benefits from an established rental clientele, providing attractive seasonal rental income from both the villa and the mazot, which can be rented separately. Villa Loppé The main villa comfortably accommodates large groups, with a cosy yet modern atmosphere throughout. Ground Floor The spacious living level includes: A welcoming entrance hall with high ceilings and generous storage. A comfortable main living room with sofas and a wood-burning stove, creating a warm and inviting atmosphere on winter evenings. A large dining area. A spacious independent kitchen with a central island, breakfast bar, and gas cooker with two different hobs — ideal for cooking and socialising. A terrace with breathtaking views of the Brévent. A separate TV lounge, which can also provide additional sleeping space. A guest WC. First Floor The sleeping accommodation comprises: A master bedroom with en-suite bathroom. A second double bedroom with en-suite shower room. A third double bedroom with an additional mezzanine bed. A further bedroom with bunk beds. A spacious twin bedroom with two trundle beds. A large family bathroom with shower and WC serving the remaining bedrooms. The flexible configuration allows the villa to comfortably accommodate up to 11 guests, making it particularly well suited to families, groups of friends, and several couples travelling together. Basement The high-ceilinged basement provides extensive storage and valuable potential for further conversion, including: A ski room. A 20 m² laundry room with direct access to the courtyard. A wood storage area. A storage room with potential to create a sauna or hammam. A boiler room with gas boiler and hot-water tank. Two additional storage areas totalling approximately 35 m², offering potential for a cinema, games room, or other leisure space. Mazot Loppé The charming Mazot Loppé provides additional independent accommodation and consists of: A living room with kitchen. A separate bedroom. A bathroom with shower and WC. This additional building further enhances the property's flexibility, whether used for guests, family members, or as an independent rental space. A Rare Chamonix Opportunity Villa Loppé combines the best of both worlds: a historic residence with authentic Alpine character and a highly sought-after central Chamonix location. Its generous accommodation, garden, terrace, mountain views, and independent mazot make it an exceptional property for seasonal rentals, while the existing configuration and basement spaces offer significant potential for future enhancement. For those seeking a distinctive Chamonix home with strong rental appeal and the opportunity to create a truly luxurious Alpine retreat, Villa Loppé represents a rare and unique investment opportunity. The current owners purchased the villa directly from the Loppé family, making this only the second time the property has been offered on the open market. For further information, please contact Joanna Jurgielewicz at Chamonix Sotheby’s International Realty at +33 7 72 44 26 79.
…By Chamonix Sotheby's International Realty


This charming old house has undergone a complete restoration carried out in stages between 2004 and 2011, respecting the original charm: exposed stones and old doors with contemporary comfort.The entrance leads to a large living room of approximately 75 m², extended by a fully glazed extension, as well as a high-quality, fully equipped kitchen. At this level, thermal comfort is ensured by underfloor heating with low temperature, complemented by reversible air conditioning in the veranda and the master suite.On the first floor is a master suite, equipped with a spa bath, as well as a TV lounge and a second suite with a shower room. The second and last level features three additional bedrooms, including one en suite with a bathroom and another with a shower room; all are heated by radiators.The house is also equipped with a video intercom alarm.The garden, well landscaped and enclosed by walls, is extended by a large terrace of 150 m² and a heated swimming pool with a heat pump measuring 11x5m.The numerous outbuildings complete this exceptional property: a duplex guest house of type T2 of approximately 40 m², with a living room (and the possibility of a kitchen) on the ground floor and a bedroom with a bathroom upstairs; a large garage of approximately 40 m² that can accommodate two cars as well as a workshop, and finally a summer kitchen of 45 m² with a pool house.Agency reference: 1267This description has been automatically translated from French.
…By Orpi Jmv


Discover the timeless elegance of this exceptional villaEXCEPTIONAL VILLA WITH PANORAMIC VIEW OF THE MOUNTAINSIn a highly sought-after residential area, in absolute calm and close to Lake Annecy, this remarkable property offers around 250 m² of living space spread between a main villa of 225 m² and an independent T2 residence of about 25 m².Built on a beautiful flat plot, planted and carefully landscaped of 1,850 m², the property benefits from a spectacular view of the surrounding peaks, including the Tournette, as well as a pleasant glimpse of Lake Annecy.From the entrance, the generous volumes and the quality of materials immediately captivate. The vast cathedral-style living space, bathed in light thanks to its large openings, is organized around a warm living room that flows into an elegant veranda offering a natural continuity to the outdoors.The open kitchen, made with noble materials, combines marble and granite in a design that is both contemporary and timeless. The custom-built walnut furnishings contribute to the exclusive character of the property.The sleeping area includes four bedrooms, an office, a bathroom, and a shower room.Outside, the 50 m² heated pool integrates harmoniously into a green and intimate setting. The landscaped gardens also feature a petanque court, a decorative pond with fish, and numerous relaxation areas allowing one to fully enjoy this privileged environment.The independent T2 residence is a real asset for hosting family and friends, developing a professional activity, or generating rental income.Features:- Main villa of approximately 225 m²- T2 dependency of approximately 25 m²- Land of 1,850 m²- Panoramic mountain view and glimpse of the lake- Heated pool of 50 m²- Veranda- Office- Sauna with shower- Petanque court- Landscaped pond with fish- Solid oak flooring- Kitchen in marble and granite- Walnut furniture and fittings- Energy class BA rare property combining elegance, comfort, privacy, and quality of life in the heart of the Annecy basin.Fees payable by the seller. Energy class A, Climate class A. Estimated average annual energy expenses for standard use, based on energy prices from the year 2023: between €2090.00 and €2860.00. Information on the risks to which this property is exposed is available on the Géorisques website: georisques.gouv.fr.Your Baltic advisor: Bastien CanalCommercial agent (Individual entrepreneur with limited liability)
…By Baltic


Nestled in one of the most sought-after residential streets on the first hills of Aix-les-Bains, this elegant 1930s villa, listed as a remarkable heritage property of the city, perfectly embodies the charm and prestige of Aix’s historic resort architecture. Set within a beautifully wooded 2,560 sqm park bordered by a charming stream, the property enjoys panoramic mountain views and overlooks the former grand palaces, offering a truly exceptional natural setting just minutes from the town centre. Offering approximately 211 sqm of living space (around 240 sqm total floor area), this character-filled residence features 10 rooms including 6 bedrooms, arranged over three levels, complemented by a 126 sqm basement. The ground floor hosts the reception areas, filled with natural light and generous volumes, offering outstanding potential for contemporary reinterpretation. The upper floors accommodate several bedrooms, allowing for the creation of a spacious family home or the possibility of independent apartments on each level, with potential installation of a lift. The basement includes two garages, cellars, a laundry room and extensive fully convertible spaces (gym, spa, home cinema, workshops or additional living areas). Renovation works are required, presenting a rare opportunity to entirely reimagine the property while preserving its original architectural features and period charm, and integrating high-end contemporary amenities. The land is buildable, offering potential extensions. Outdoors, the landscaped 2,560 sqm park forms a private green haven. The open views of the surrounding mountains enhance the sense of absolute tranquillity. The villa enjoys a peaceful and highly desirable location on the heights of Aix-les-Bains. Ideally situated close to the Thermes Chevalley, just minutes from the town centre, Mont Revard and Lac du Bourget, this property benefits from a prime setting combining nature, wellness and urban convenience. Key Features 1930s villa listed as a remarkable heritage property 211 sqm living space – 10 rooms – 6 bedrooms 126 sqm basement with garages and convertible areas 2,560 sqm landscaped and buildable park Panoramic mountain and historic palace views Strong renovation and development potential Premium, quiet location close to the town centre A rare opportunity combining heritage, prestige and exceptional potential in one of the most desirable addresses of Aix-les-Bains. Information regarding the potential risks to which this property is exposed is available on the Géorisques website: www.georisques.gouv.fr William BERNABEU — Sales agent (EI) 939 858 429 R.S.A.C. Chambéry
…By Barnes Annecy


Joie&Frère is marketing this spacious two-room flat within an iconic residence in Veyrier-du-Lac, the Shangri-La. Set on the terraces’ overlooking Lake Annecy, within a beautiful 4,700 m² park, the property features 7 metres of floor-to-ceiling windows, seamlessly integrating the 16 m² terrace with the living areas for several months of the year. In total, the flat offers 77 m² of living space (93 m² including the terrace), laid out over split levels. The living areas face south-west, overlooking the lake, whilst a spacious bedroom faces east, at the foot of an unobstructed view of Mont Veyrier. In addition, there is a cellar of approximately 8 m²; furthermore, residents, via the local council subscription (€213 per year), have the option of parking opposite the block or in the school car park, which borders it. The block is well-maintained, well-kept and predominantly occupied by owner-occupiers. The apartment, with its unique character, offers excellent potential. Joie&Frère is happy to provide you with comprehensive technical and sales documentation for this property, and viewings can be arranged at your convenience.
…By Joie&frère


Les informations sur les risques auxquels ce bien est exposé sont disponibles sur le site Géorisques : www.georisques.gouv.fr
…By Lord & Sons


Set in an exceptionally privileged setting, this outstanding property offers a spectacular 180° panorama, taking in the lake, the mountains, Annecy Castle, the Baie de l’Impérial and the beaches on the opposite shore. A breathtaking view, the defining feature of this home designed to make the most of its surroundings. As soon as you enter, the lake view draws you in and exceeds your expectations. The entrance hall leads to an elegant sitting room before opening onto a superb, light-filled reception room. This space combines two living and dining areas, as well as a cosy winter lounge opening onto the terraces. The large bay windows naturally extend the living spaces onto a magnificent wooden terrace. The glass balustrades blur the boundaries between indoors and outdoors, allowing the eye to wander over one of the most beautiful panoramic views that Lake Annecy has to offer. A few steps down, a separate office area with a walk-in wardrobe provides the ideal space for working from home or any activity requiring peace and privacy. The lower level houses a cellar and a self-contained ground-floor flat, perfect for entertaining family and friends or for independent use. The sleeping area, arranged upstairs around an elegant mezzanine, comprises three bedrooms, including the master bedroom. Information on the risks associated with this property is available on the website https://www.georisques.gouv.fr/
…By Barnes Annecy


On the heights of Sevrier, contemporary villa on a hilltop with lake views. The 350 m2 house has 2 levels and a 110 m2 basement, and is set in 3252 m2 of land with a spiral staircase as its centrepiece. A 110 m2 basement on the ground floor houses a 60 m2 garage, as well as a linen room, sauna, gym and dressing room. This fully-renovated villa boasts a superb living room opening onto a fully-equipped kitchen, and 5 en suite bedrooms, one of which is a master. The swimming pool and 130 m² of terraces invite you to relaxing time and contemplation. Information on the risks to which this property is exposed is available at https://www.georisques.gouv.fr/
…By Barnes Annecy


Drôme Provençale : Montélimar Sud Au calme, villa de plain-pied en campagne d'environ 190 m² habitables sur un terrain de 2500 m² avec piscine 10 x 5 m. Cette villa en excellent état comprend une entrée, une cuisine équipée, un séjour-salle à manger de 60 m², 4 chambres, une salle de bain, une salle d'eau, un cellier, une buanderie, un bureau, un abri deux voitures, un atelier, un pool house, une cuisine et salle à manger d'été. Terrain clos avec arrosage automatique. Référence:1805. Prix : 585.000 euros FAI Solis Immobilier: 04.75.01.97.97 (4.65 % fees incl. VAT at the buyer's expense.)
…By Solis Immobilier


In the municipality of VEYRAS, Mario VIVENZIO EFFICITY presents this house located in a quiet neighborhood with unobstructed views. It will charm you with its location. 5 minutes from Privas, close to all amenities (bus, bakery nearby ...). The main house of 149 m² consists of: An entrance hall A living room A fitted and equipped kitchen, both opening onto a large terrace A separate toilet On the first floor: Four bedrooms, including one with a shower A shower room A separate toilet. On the same plot, a fully restored guest house consisting of An entrance hall A living room with a fitted and equipped kitchen A bedroom A shower room with a toilet. Below the guest house, two large garages of 47 m² and a workshop of 27 m². All set on a 2,945 m² landscaped plot. Information about the risks to which this property is exposed is available on the Georisque website: georisques.gouv.fr Mario Vivenzio - EI - is a Commercial Agent authorized in real estate, registered with the Special Register of Commercial Agents of the Commercial Court of Aubenas under number 410703789. The registered office of the principal: effiCity, 48 avenue de Villiers - 75017 PARIS - Simplified Joint Stock Company, with a capital of 132,373.05 euros, registered with the RCS Paris 497 617 746 and holder of the professional card CPI 7501 2015 000 002 025 - CCI Paris IDF - Guarantee Fund: GALIAN Assurances 89 rue de la Boétie 75008 ParisThis description has been automatically translated from French.
…By Efficity


Discover this construction project for an elegant villa of 175 m² of living space, set on a magnificent plot of approximately 1,500 m², in a calm and sought-after environment. The house offers a spacious living area opening onto the outdoors, 5 bedrooms, 3 bathrooms, a 50 m² garage, and high-end features: ducted air conditioning, aluminum joinery, 120×120 tiles, parquet flooring in the bedrooms, paints, and terrace included. The advertised price is a global price, with no surprises, including the land, notary fees, VRD (external works), and the fully finished house with its features. A customizable project according to your desires. Complete file and personalized study upon request. Contact Olivier PERNET 06,244711,61. Price includes damage insurance, VRD included, undeveloped land, adaptation included, notary fees included, taxes not included. Selected and viewed land for you subject to availability and at the price indicated by our land partner. Conditions and visuals are not contractual.This description has been automatically translated from French.
…By Selection Artisanale


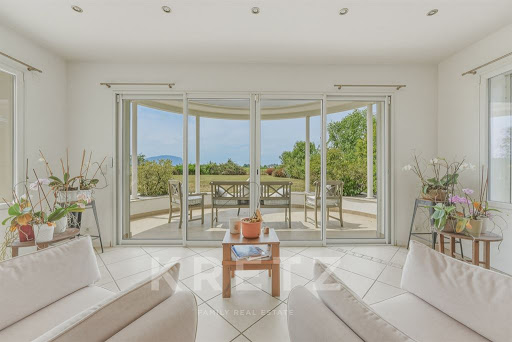

Just minutes from Geneva and a stone's throw from the lake, this 436 sq.m property located in Veigy-Foncenex enjoys absolute tranquility in a peaceful setting with total privacy. Set on a plot of over 2,000 sq.m, it offers an exceptional panorama with unobstructed views of the Jura mountains, Mount Salève, and the surrounding countryside. Living Spaces & Entertaining Ground floor: A light-filled 75 sq.m living room featuring a cozy fireplace opens onto a large 150 sq.m South-West facing terrace. A contemporary open kitchen with its dining area and an adjoining pantry complete this primary living space. Sleeping Quarters Upper level: The night area comprises four refined bedrooms, including two master suites with private shower rooms. Two additional bedrooms and a family bathroom complete this floor designed for ultimate comfort. Lower Level & Premium Amenities The lower floor, bathed in natural light thanks to lightwells, offers a unique lifestyle: An independent apartment (living room, kitchen, 2 bedrooms, shower room, private entrance), ideal for staff accommodation (live-in couple, au pair) or hosting guests in full autonomy. A private movie theater, a beautiful custom wine cellar, and a laundry room. Outdoor & Wellness The landscaped grounds invite relaxation with a 60 sq.m swimming pool, a fully equipped covered summer kitchen for outdoor hosting, as well as a double garage and several outdoor parking spaces. Key Features: Size: 436 sq.m living space on a +2,000 sq.m plot Location: Veigy-Foncenex — Jura & Salève views, close to Geneva & Lake Layout: 6 bedrooms, 75 sq.m living room, separate studio, cinema, wine cellar, 60 sq.m pool
…By Kretz & Partners


Lake view and walking distance to the village for this contemporary villalocated in MENTHON ST BERNARD. Built over 3 levels, it enjoys a lovely lake view, and its grounds are home to a pretty free-form swimming pool. The house has 4 bedrooms, including two master en suites, and a study. The fully equipped Poliform kitchen opens onto the dining room and the lake view. The living room opens directly onto the terrace. Laundry room, wine cellar and games room. Double car port. Photos and further information on request. Information on the risks to which this property is exposed is available on the Géorisques website: www.georisques.gouv.fr Honoraires charge acquéreur prix net vendeur 2.400.000 EUROS
…By Barnes Annecy
'%20stroke='%23DDAA3A'%20stroke-width='1.909'%20stroke-linecap='square'%20stroke-linejoin='bevel'/%3e%3c/svg%3e)
Receive by email any new listing that may match your search criteria
Your criteria :
By validating this form, you accept the general conditions of use of Le Figaro Properties.
These agencies offer a selection of luxury properties vente in Rhône-Alpes. Feel free to contact them for personalized assistance.


