Get early access to listings that match your criteria
Never miss an opportunity again. Our personalized alerts notify you instantly.

 English$ USD · m²


Discover this magnificent renovated house offering a beautiful sea view, perfect for relaxing moments with family or friends. With its four bedrooms, each with its own bathroom, this space combines comfort and privacy. The fully equipped kitchen is ideal for preparing delicious meals. The bright living room, with its cathedral ceiling, bathed in natural light, opens onto a terrace where you can enjoy your meals facing the sea. Whether for a seaside vacation or to live there, this house is a true haven of peace. Don't miss the opportunity to make this place your new home.
…By Cap 180 Immobilier


Charming traditional *bastide* set in lush greenery. Move-in ready. Features period wall coverings. Well-maintained; no major renovations required. Dining room with fireplace. Living room with fireplace, offering direct level access to the south-facing terrace (potential to expand the room by incorporating the kitchen pantry). Heated swimming pool with hydro-massage jets (safety secured by an electrically retractable rigid cover). Equipped kitchen (20 m²) with adjoining pantry (17 m²). Direct level access to a summer barbecue area and north-facing terrace. 3-meter high ceilings throughout both the ground and first floors. Central heating (radiators) and reversible air conditioning on all levels. Easy parking with three separate access points ensuring total independence. Carports. Electric gates. Master suite (50 m²) comprising a bedroom and a dressing room/office (or additional bedroom) with a private bathroom (ample closet and wardrobe space). 3-meter high ceilings. Studio-style bedrooms on the upper floor. Convertible attic space. Full accessibility (PMR/disabled access) for the entire ground floor, terraces, and parking area. Wooded grounds featuring a bamboo grove, umbrella pines, and palm trees. Fish pond. Mains water and private borehole.
…Private owner


The neighborhood? Calm, green, family-friendly. Located in Grimaud, in a private estate, close to Sainte-Maxime and Saint-Tropez, you can safely reach the Grimaud beaches as well as Port Grimaud and St Tropez on foot via cycling paths or more traditionally by car or public transport. In a green and residential environment, your living space is preserved! Amenities such as shops and restaurants are accessible nearby, offering a pleasant quality of life for its inhabitants.This villa of 250 m², built in 1983, is organized over three levels. On the ground floor, you will find an entrance, a living room, a lounge with a fireplace, a beautiful equipped kitchen, outbuildings, and a garage. The first floor is composed of 4 bedrooms, 4 shower rooms, and a dressing room, offering comfort and privacy. The second floor houses a 5th master bedroom in a 'loft' style, a unique feature of this property, an architectural signature that is not found elsewhere in the area. On the garden level, the kitchen is a living area in itself, opening directly to the outside with access to the terrace and the pool. Next to the pool, a spa is installed. The whole is surrounded by a huge terrace as well as a large garden. This villa needs refreshing work: a great opportunity to shape it according to your tastes, in an environment and location that are non-negotiable.At your service, Laura Roux — Prestige Real Estate Advisor SAFTI,Information about the risks to which this property is exposed is available on the Géorisques website: www.georisques.gouv.frSelling price: €1,250,000Fees charged to the sellerContact your SAFTI advisor: Laura ROUX, Tel.: 0673249675, E-mail: [email protected] - EI - Commercial agent registered with the RSAC of FREJUS under the number 828852947This description has been automatically translated from French.
…By Safti


Nestled in the highly sought-after commune of Gassin, just a few minutes from Saint-Tropez, this 200 sq.m villa has undergone a complete renovation carried out to the highest standards. Premium materials, refined finishes, and meticulous attention to every detail create a warm and elegant atmosphere, perfectly blending Provençal charm with contemporary comfort. The property is centered around a spacious living area opening onto a generous open-plan kitchen, designed as the true heart of the home. Filled with natural light, it offers an inviting setting for everyday living and entertaining. The villa features four bedrooms, including a superb principal suite, each with its own en-suite shower room, ensuring privacy and comfort for family and guests alike. Outside, the 2,150 sq.m landscaped grounds provide a lush and private setting surrounding the swimming pool, a peaceful retreat sheltered from view while remaining just moments from the beaches and the village of Saint-Tropez. A rare opportunity combining elegance, authenticity, and an exceptional location. Information regarding the natural and technological risks to which this property is exposed is available on the French government website: http://www.georisques.gouv.fr.
…By Tardieu Immobilier


EXPERTIMO est le leader français des réseaux dédiés aux mandataires expérimentés
…By Expertimo


NEYRAT IMMOBILIER invites you to discover this very beautiful traditional single-story villa, ideally located in Tourrettes, in a sought-after residential environment, close to shops and schools, in a quiet area.Designed for comfortable and functional everyday living, the house offers bright and spacious living areas, with its beautiful open-plan living room/kitchen, three bedrooms with storage, a pleasant veranda for all seasons, and practical spaces including a laundry room and a mezzanine with access to the garage.The outbuildings offer great possibilities with an adjoining garage, a workshop suitable for an activity, a creative space or a future studio, as well as two garden sheds.Outside, you will be charmed by its magnificent, well-maintained garden, its beautiful south-facing terrace, and its particularly pleasant living environment. A property full of charm, ideal for enjoying the sweetness of Provençal living. The added tranquility: land adjacent to the property that is not buildable.Information about the risks to which this property is exposed is available on the Géorisques website: www.georisques.gouv.frThis description has been automatically translated from French.
…By Neyrat Immobilier


EXCLUSIVE Expertimo Carqueiranne - A breathtaking view! Unique location - Architect-designed villa with panoramic sea view as far as the Giens Peninsula, the Golden Islands and L'Almanarre - With an area of approximately 204m2 composed of 5 bedrooms including an independent studio - Fenced land of 1250m2 with easy access - Infinity pool and terraces - Large garage of 50m2 and basement - Airport and train station less than 10 minutes away.Contact by telephone on 06.01.25.26.30 for more information information and quickly schedule a visit. Information on the risks to which this property is exposed is available on the Géorisks website: www.georisks.gouv.fr EXPERTIMO est le leader français des réseaux dédiés aux mandataires expérimentés
…By Expertimo


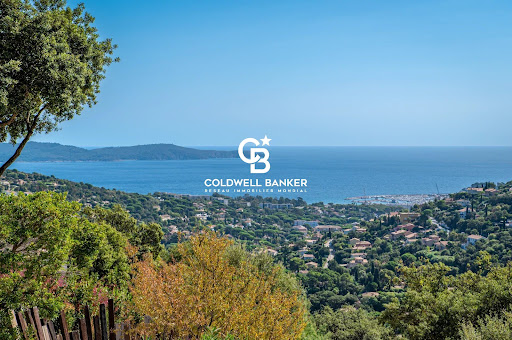
Just five minutes from the town centre, in the heart of a privileged, perfectly preserved and peaceful residential setting, this property of approximately 225 m² offers a remarkable blend of contemporary architecture, loft-style living and the Mediterranean way of life. Set on a superb terraced plot of approximately 3,450 m², generously landscaped and planted with trees, it enjoys breathtaking views of the sea and hills in a particularly secluded setting. Upon entering, the ground floor reveals a sleeping area comprising a first bedroom with an en-suite shower room and a second en-suite bedroom featuring its own bathroom and fitted walk-in wardrobe. A utility room and a separate toilet complete this floor. On the main floor, the property reveals its full character. Bathed in light and enhanced by an elegant glass roof in a loft-style design, the reception area combines the living room and dining area in a decidedly contemporary atmosphere. Large windows naturally extend the space out onto a panoramic terrace overlooking the sea, a veritable living painting that changes with the passing hours. The contemporary, fully fitted semi-open-plan kitchen blends harmoniously into this living space and leads onto a pantry. Two bedrooms opening onto a terrace with sea views, a shower room and a guest toilet complete this level. Right next to the swimming pool, a detached pool house, complete with its own shower room and toilet, is the perfect complement to long summer days and allows you to make the most of the outdoor spaces. The top floor is entirely devoted to an exclusive master suite. A spacious bedroom, walk-in wardrobe, shower room and private terrace overlooking the sea create an intimate space, set apart from the rest of the house. Outside, the various landscaped terraces create several areas for relaxation and socialising around the swimming pool and its pool house, set in unspoilt Mediterranean surroundings. A locked garage completes the property, with the added possibility of converting the space into a large annexe or a second spacious garage, offering particularly valuable additional potential. A unique property where light, spaciousness and sea views come together elegantly, just a few minutes from the town centre.
…By Coldwell Banker St Barth Azur Rayol-canadel-sur-mer


A true favorite for this haven of peace! ImmoProvence by Victoria Immobilier presents this rare property complex totaling approximately 260 m2 of living space, nestled in the heart of a calm and green residential neighborhood. Set on a beautiful enclosed, landscaped lot of nearly 3,200 m2 with a swimming pool, the property comprises two south-facing villas, offering an unobstructed view of the surrounding nature and the bucolic garden. Attached on one side, they can easily be made communicative: a singular modular configuration, ideal for family closeness, a liberal activity, or a rental investment. Villa 1: The contemporary single-story (~129 m2) Bright and perfectly functional, this first villa offers a spacious living area comprising an entrance with a dressing room, a pleasant living room equipped with an insert opening onto the terrace and the pool, as well as an open kitchen equipped with a back kitchen. The sleeping area consists on one side of a master suite with a dressing room and a shower room + WC, and on the other, a vestibule leading to two bedrooms, a shower room, and separate WC. Villa 2: The Provençal villa (~131 m2) A second home will charm you just as much with its comfort and 'bastide' inspiration: On the ground floor: an entrance with storage, a convertible office space, a warm living/dining room with an insert and an open kitchen equipped with a central island, both leading onto the terrace. A back kitchen and sanitary facilities give access to a lovely second covered terrace. Upstairs: A modular library space serves three bedrooms (including one bedroom with a shower and sink, and another equipped with storage), a shower room, and a separate WC. Garden side: Pool of 5 x 11 m surrounded by a wooden deck with a pool house. The carefully landscaped land features a small pond, a charming vegetable garden, and automatic irrigation. Outbuildings & Parking: Motorized gate opening onto a beautiful driveway, double carport, parking spaces, workshop, and woodshed. Comfort & Energy: Good DPE with reversible air conditioning (split for the single story, ducted for the other), double glazing. And for the single story: self-consumption solar panels with resale, thermodynamic water heater, and water softener. Connections: Town water, borehole, and septic tank. An extraordinary opportunity to discover without delay! More photos upon request. Nestled at the foot of the Sainte-Baume, Néoules offers a peaceful living environment with all its nearby amenities (schools, shops, health). Just 15 minutes from the A8 and 40 minutes from the Var beaches, this sought-after Provençal village will appeal to nature and serenity lovers. This announcement is brought to you by MARTINEAU Nathalie - SARL - NoRSAC: 801230137, Registered at the commercial court registry of DRAGUIGNAN. Information on the risks to which this property is exposed is available on the Géorisques site: www.georisques.gouv.fr - Announcement drafted and published by a Mandate Agent -This description has been automatically translated from French.
…By Victoria Immobilier


Prestige Immobilier offers you this pleasant single-story house of type 3, located in a peaceful environment in Saint-Zacharie, set on a 500 m² plot. Completely renovated, it provides comfortable, bright, and functional spaces. Its South-West orientation ensures beautiful sunlight throughout the day and allows you to enjoy lovely evenings outdoors. Upon entering, you will discover a superb living room of approximately 50 m², the true heart of the house. Spacious and friendly, it allows for the arrangement of a lounge area as well as a dining room to host family and friends. The independent kitchen of approximately 8 m² complements this set and benefits from a practical organization. The night area consists of two beautiful bedrooms, a shower room with a shower, and an independent toilet. The single story facilitates daily movement. The property also includes an outbuilding of approximately 21 m² offering multiple possibilities. Depending on your needs, it could become an office for remote work, a workshop, a recreational room, a storage space, or an additional room. A real asset to adapt the property to your lifestyle. Outside, the garden constitutes a relaxation space. The pool, terraces, and greenery create a privileged setting to enjoy beautiful days, share outdoor meals, or relax in complete tranquility. The South-West exposure also allows you to savor summer evenings. Located in absolute calm, this house offers a serene atmosphere and all the sweetness of life in Saint-Zacharie. Renovated and bright, it will perfectly suit those seeking comfort, tranquility, and outdoor spaces. The advantages: single-story house • 500 m² plot • 50 m² living room • 8 m² kitchen • two bedrooms • shower room • independent toilet • 21 m² outbuilding • pool • terraces • South-West orientation • renovated house • absolute calm. A beautiful house full of charm to discover quickly!This description has been automatically translated from French.
…By Immo De Prestige


Perched above the sea within a preserved natural setting, this magnificent villa in Le Trayas epitomizes the most exclusive Riviera lifestyle. A true rare gem, it offers a spectacular panoramic view stretching to the majestic peaks of the Alpes-Maritimes, set against a breathtaking backdrop. Spanning generous volumes, the property comprises 9 elegant rooms, including 5 luxurious bedrooms, designed to welcome family and guests in absolute comfort. The reception areas, bathed in natural light, open onto a stunning terrace overlooking the pool, inviting moments of contemplation and relaxation before the infinite horizon. The architecture harmoniously blends timeless charm with contemporary lines, creating a refined and inviting atmosphere. Every detail has been meticulously designed to enhance light, frame the views, and ensure perfect spatial harmony. Nestled in a quiet and privileged environment, close to secluded and pristine beaches, this villa offers total privacy while remaining conveniently near the amenities and iconic destinations of the French Riviera. A truly exceptional haven for connoisseurs of rare properties, where luxury, serenity, and magnificent panoramas converge. Energy class: F (292 kWh/m²/year) – Climate class: F (79 kg CO₂/m²/year). Estimated annual energy costs for standard use: between €8,050 and €10,940 (average energy prices indexed to 2021, 2022 and 2023). Information on the risks to which this property is exposed is available on the Géorisques website: www.georisques.gouv.f
…By Beauchamp Estates


Les Issambres sea view villa 230 sqm 5 en suite bedrooms heated pool near beaches and Saint-Tropez Located in Les Issambres, within a sought-after residential environment approximately 650 metres from the beaches, this villa of approximately 230 sqm benefits from a south-facing exposure and panoramic sea views. The property includes a spacious reception area with living room, dining room and fully equipped open-plan kitchen, opening onto several sea-view terraces. The villa offers five en suite bedrooms, each with private shower room accommodation. Outdoor areas include a heated swimming pool, large terraces and several relaxation spaces facing the Mediterranean. A double garage and additional parking complete the property. Located near the port of San Peire, with quick access to shuttle connections to Saint-Tropez, this villa represents an ideal opportunity for a primary or secondary residence on the French Riviera, close to beaches and amenities. Côte d’Azur Sotheby’s International Realty For further information or to arrange a private viewing, please contact Côte d’Azur Sotheby’s International Realty, your expert in luxury real estate on the French Riviera.
…By Côte D'azur Sotheby's International Realty


Condominiums of 24 units. Annual expenses : 1800 euros.
…By Agence Du Cap L’etrave


Sale of a villa in Sainte-Maxime.In a quiet, residential area close to the town center, stunning recently built villa of approximately 126m² of living space.It includes: entrance, guest WC, spacious living and dining room opening onto a terrace and patio, equipped open kitchen, three bedrooms, and a shower room.On the upper floor: the master suite with shower room, WC, and dressing room opening onto a solarium.A swimming pool enhances the beautifully landscaped garden.
…By Stil Immobilier


Located on the heights of Bandol, in a calm and preserved environment, discover this family property of approximately 260 m² of living space, set in the heart of a superb landscaped plot of around 5,000 m².Just 10 minutes from the center of Bandol, its port, and its beaches, the villa benefits from a particularly pleasant dominant position, offering a very beautiful unobstructed view of the surrounding hills as well as a glimpse of the sea, with no overlooked neighbors.The house is organized around a spacious living area of over 70 m², open to the outside through large bay windows. The living room and dining area extend to a terrace of about 100 m² facing the garden and the pool. An independent kitchen completes this space.The ground floor also houses three bedrooms with wardrobes, an office/pantry, a bathroom with shower and bathtub, an independent toilet, and an integrated garage.Upstairs, you will find two additional bedrooms with wardrobes, a multipurpose room that can become a sixth bedroom, a kitchen, or an independent space, as well as a bathroom and a toilet.In the basement, a large converted cellar with a toilet provides additional space.Outside, the landscaped garden features a swimming pool with a pool house of about 15 m², beautiful relaxation areas, and a carport.The property also includes an independent T2 of approximately 35 m², ideal for welcoming family and friends, conducting a professional activity, or considering a rental project.Reversible air conditioning, fireplace with insert, electric rolling shutters, solar panels, and numerous parking spaces complete the amenities.A rare property on the heights of Bandol, ideal for buyers seeking space, intimacy, unobstructed views, and proximity to the center, the port, and the beaches.Information on the risks to which this property is exposed is available on the Géorisques website: www.georisques.gouv.frSelling price: €1,400,000Vendor's feesContact your SAFTI advisor: Emma JAHAN, Tel.: 0667789550, Email: [email protected] - EI - Commercial agent registered with the TOULON RSAC under number 918497421This description has been automatically translated from French.
…By Safti


In the sought-after Brusc area, this 2766 SQ FT villa, renovated in 2023, offers spacious rooms and modern living comfort. On the ground floor, the home opens onto an entryway leading to a spacious, light-filled living room, a kitchen, and a ground-floor suite. A separate studio completes this level. Upstairs, the sleeping area features two suites and an additional bedroom. The basement houses a leisure area with a game room, a gym, a laundry room, and a pantry. Parking spaces. Outside, an outdoor kitchen and a swimming pool round out the property, offering a peaceful and lush setting. In perfect condition, with high-quality finishes and tasteful decor. Conveniently located in an area subject to mandatory brush clearing. Agency fees payable by vendor - Montant estimé des dépenses annuelles d'énergie pour un usage standard : 2310€ ~ 3180€
…By Barnes Littoral Varois


Nestled within almost 5 hectares of pristine natural surroundings, this exceptional property perfectly combines the timeless charm of a 17th-century stone bastide with contemporary comfort and refined living. Perched almost at the top of the hill, at an elevation of approximately 490 metres, the property enjoys an exceptional position and breathtaking panoramic views. South-facing and surrounded by beautifully landscaped grounds, the bastide offers generous, light-filled interiors and spectacular views over the surrounding hills. Arranged over three levels, it features an elegant entrance hall, spacious reception rooms with a fireplace, a dining room, a fully equipped kitchen, a wine cellar and a laundry room. The upper floors comprise five elegant en-suite bedrooms, a spacious winter lounge and a large box room, offering additional storage space. An independent guest house completes the property, offering a comfortable living room with an open-plan kitchen, two bedrooms and a shower room. It provides the perfect setting for welcoming family and guests while preserving privacy and independence. The entire estate is fully fenced and gated, providing security, privacy and peace of mind. The landscaped grounds are a true haven of peace, featuring majestic mature trees, a wooded area and a charming carp pond. A large swimming pool with pool house, terrace and covered summer kitchen provides the ideal setting for outdoor living and entertaining, all while enjoying spectacular 180° panoramic views over the surrounding countryside. A double garage further enhances the property, while a private natural spring provides an exceptional and highly sought-after source of water for both the house and the gardens. A rare opportunity for lovers of authenticity, space and tranquillity, ideally located in the heart of the Var hinterland, just 15 minutes from Lake Saint-Cassien, 45 minutes from Cannes, approximately 1 hour from Saint-Tropez, 20 minutes from two golf courses and approximately 1 hour from Nice International Airport. Energy class : D (183kw) - Climat class : D (45kg) / estimated annual costs for standard use : between 7 350 € and 10 040 € (ref year 2023). Information on the risk to which this property is exposed is available on the Geohazards website : www.georisques.gouv.fr.
…By Beauchamp Estates


A terrace on the Mediterranean! Discover a privileged living space where the horizon becomes your daily backdrop. Located on the heights, this property of approximately 179 m² offers a spectacular panorama over the entire bay of Bandol and Saint-Cyr-sur-Mer. The living space has been designed for light and contemplation, it offers a magnificent volume, bathed in sunshine, largely opened up by large bay windows to the outside. This living room opens onto an XXL terrace of about 80 m² facing south, a true outdoor lounge for your receptions with the sea as a backdrop. On the Night side, you will find a master suite with a bathroom and toilet; two comfortable bedrooms with a shower room, and an independent toilet. On the garden level, you will discover a T2 including a kitchen, bedroom, shower room, and toilet, as well as an additional guest bedroom with its own shower room and private toilet. This property is complemented by a large garage and a cellar for storage or wine. The Exteriors: Land: 5,000 m² of preserved nature, ensuring absolute tranquility with no overlooking. Pool: An above-ground pool perfectly integrated into the environment, ideal for refreshing yourself in front of the view. Location: A rare location, on the edge of the charm of La Cadière and the vibrancy of the seaside resort of Bandol. View of the sea, Frégate golf course, and the surrounding vineyards. A refresh of the interiors will transform this rare property into a completely contemporary exceptional home. Contact us for a visit! Agency reference: 5920This description has been automatically translated from French.
…By Orpi - Agence Cabanis – La Cadière D’azur


Guaranteed favorite - Exclusively Property between countryside and sea. Ideally located in the tranquility of the countryside while remaining close to the city, discover this magnificent property of 168 m² offering a superb sea view. A unique property, beautifully arranged with noble and exceptional materials. The property consists of two perfectly integrated spaces: The charm of the old (Stone barn style): From the entrance, you will be charmed by a warm double living room, enhanced by a majestic stone fireplace and a high-performance pellet stove. Upstairs, the sleeping area offers two bedrooms, a shower room, and a master suite of 14 m² with a unique charm. The comfort of the recent: A second contemporary building offers optimal layout with a corridor leading to a large dining kitchen, a practical pantry, a nice bedroom, a bathroom, and a separate toilet. The exteriors: A true haven of peace completed by a superb Desjoyaux pool (8x4 m) for your summer days and a carport for your vehicle, with the possibility of parking several vehicles on the property. A rare opportunity on the market, not to be missed! Ideally located, this property is close to Naval Group, the private school La Cordeille (Externat Saint-Joseph), road access, and just 10 minutes from Sanary-sur-Mer. Agency reference: 13855This description has been automatically translated from French.
…By Orpi - Agence Cabanis


NEW ON SALE AT JCG IMMO!In La Crau, in the residential area of Martins / Collet Long, JCG IMMO offers you the opportunity to discover this superb contemporary villa of 150 m2, built in 2025 on a flat, fully enclosed and landscaped plot of 1,200 m2.Constructed traditionally in compliance with RE2020 standards, this property stands out for the quality of its construction, the attention paid to every finish, and a particularly complete level of equipment.A property sold fully furnished and equipped, allowing immediate enjoyment of the premises, with no work or renovations required.A LIVING SPACE OF 66 M2 OPENING TO THE OUTSIDEUpon entering, the villa reveals a magnificent living area of 66 m2, combining a living room, dining room, and open kitchen. The MOBALPA kitchen, fully fitted and equipped, is centered around an island with a quartz countertop and integrates perfectly into this elegant and convivial space. The four large anthracite aluminum bay windows offer remarkable brightness and create a true continuity between the interior and the different outdoor spaces. A pantry/laundry room with a toilet completes this part of the house. The choice of solid oak flooring enhances the warm and high-quality character of the whole.In the night area, the villa offers a true master suite developing a total of 32 m2, composed of a 16 m2 bedroom, an 8 m2 dressing room, and an 8 m2 bathroom equipped with a bathtub, shower, and toilet. Two other bedrooms complete the sleeping area and have access to a shower room. An independent toilet perfects the interior layout of this floor.OUTDOORS DESIGNED AS A TRUE LIVING SPACEOutside, the care given to the layout continues on a flat plot of 1,200 m2, fully enclosed and landscaped with various Mediterranean and exotic species. At the heart of the garden is a magnificent traditional pool measuring 11 × 4 meters, featuring an automated control system. The property also boasts nearly 310 m2 of terrace, offering multiple layout possibilities, including the creation of a real pool house. Automatic irrigation, Canal de Provence, integrated ambient lighting in planters, interlocking paving, electric gate, and pedestrian gate: the exteriors have been designed to combine aesthetics, comfort, and ease of maintenance.PARTICULARLY COMPLETE SERVICESThe villa benefits from a reversible ducted AIRZONE air conditioning system, motorized roller shutters with centralization, a solar water heater, an interior and exterior alarm system, anthracite aluminum joinery, a polished concrete staircase, zinc gutters, fiber optic, and a connection to the sewage system. The construction is also covered by ten-year guarantees as well as construction damage insurance. The property allows for easy parking of several vehicles with 4 private parking spaces in front of the property and 4 to 5 additional vehicles inside.SOLD FULLY FURNISHEDAnother feature of this property: all the furniture, equipment, and furnishings present are included in the sale.OUR OPINION:A recent and particularly well-equipped property, offering a true coherence between building quality, interior amenities, and outdoor layouts. Its vast living space, its 32 m2 master suite, its fully landscaped exteriors, its 11 × 4 pool, and its fully furnished sale make it a turnkey property, ideal as a main residence or a second home. All set in an environment...
…By Jcg Immobilier


Located halfway between the town and the golf courses, close to shops, this beautiful, bright, modern villa, fully renovated in 2024, offers approximately 190sqm of living space, a swimming pool, and a peaceful setting. The ground floor comprises an entrance hall, a living room with a fully equipped open-plan kitchen, opening onto a large, sunny terrace with stunning views of the surrounding greenery, two bedrooms, a shower room, and a separate WC. The garden level features three bedrooms, a shower room and a separate WC, a cinema room, a laundry room, and ample storage. Guests can enjoy the swimming pool with its terraces and sanitary facilities. The grounds have been completely redesigned and planted with Mediterranean species, and include a pétanque court, a vegetable garden, and a carport. All this in a verdant setting. Don't hesitate to contact the Immogolf agency at 33 4 94 82 48 38 to arrange a viewing!
…By Agence Du Cap Immogolf


Fayence (83440) – Single-storey villa with heated pool on 4700 m² In the immediate proximity of amenities, beautiful one level villa of about 160 m² offering comfort, brightness and quality services. – Bright living room of 45 m² – Open equipped kitchen + laundry – 4 bedrooms, including a master suite with dressing room and bathroom – 1 additional bathroom Located on a plot of 4700 m², the property has superb outdoor spaces: – Heated swimming pool – Summer kitchen – Double garage + workshop Services: air conditioning, beautiful volumes, sought-after residential setting. Ideal villa as a main or secondary residence, combining space, comfort and proximity to services.
…By Agence Immoweb


Prestigious villa in a renowned gated estate in Saint-RaphaëlLocated close to downtown Saint-Raphaël and golf courses, this elegant villa enjoys a privileged environment and an unobstructed view of the sea.In excellent condition, it offers beautiful volumes and remarkable brightness. It consists of a luminous living room, a fully equipped kitchen with a pantry, as well as 4 en-suite bedrooms, providing comfort and privacy.Shops are accessible on foot, adding true daily comfort.Outside, a beautiful bright and perfectly sunny pool completes this property, ideal for fully enjoying the art of living on the Côte d'Azur.This description has been automatically translated from French.
…By Canat & Warton - Saint-raphaël


In a renowned, secure and gated residential estate, just a few steps from the Croisette, the botanical garden and the town centre, discover this pleasant family home of approximately 136 m², set in a peaceful and leafy environment. Spread over two levels, the house offers a functional layout and genuine potential for further development. The property has its own independent access, leading in particular to a spacious 57 m² garage, directly connected to the house. On the ground floor, the house comprises two bedrooms, a shower room with laundry area, a separate toilet and access to the garage. On the garden level, the living area is particularly appealing thanks to its generous proportions and cathedral-style living room with fireplace, extended by a kitchen and a utility room. This level also features two additional bedrooms, a bathroom and a separate toilet. Large sliding glass doors open generously onto the garden, creating a seamless connection between the indoor and outdoor spaces. The carefully landscaped garden, complete with a barbecue area, is a true place to live and relax. The estate's swimming pool is only a few dozen metres away, while the surroundings provide a pleasant sense of space, with greenery all around and a glimpse of the sea, just a short distance away. Several visitor parking spaces complete the property, making it easy to entertain guests. Family-friendly, spacious and ideally located, this house offers a privileged lifestyle, in the immediate vicinity of the main attractions of the Croisette while enjoying the peace and security of a residential estate. House for sale through the Janssens Immobilier estate agency in Sainte-Maxime. Number of lots: 2 - Estimated service charges: € 960 / year - No proceedings in progress Thanks to our exclusive partnership with Knight Frank, a global leader in luxury real estate, Janssens Immobilier offers each property exceptional international visibility. This alliance strengthens our local expertise with the power of a network present in more than 50 countries. Information on the risks to which this property is exposed is available on the Georisques website : http://www.georisques.gouv.fr In accordance with current regulations, the EPC surface area of this property is calculated based on a standardised measurement of the living space. This measurement may differ from the total surface area measured accurately by our sales teams.
…By Janssens Immobilier Sainte-maxime


In the heart of Boulouris, one of the most sought-after neighborhoods in Saint-Raphaël, this character property unveils nearly 300 m² of living space within a privileged environment, just a few minutes' walk from shops, beaches, and the train station. Behind its gate, the charm works immediately. Built on beautiful landscaped grounds of approximately 1,200 m², the villa revolves around generous living spaces bathed in light, opening onto terraces and the Mediterranean garden. Designed to accommodate family and guests, the property features spacious reception rooms including an elegant living room, a friendly dining room, and a well-appointed open kitchen. Noble materials, among which the ubiquitous travertine, give the whole a warm atmosphere. The sleeping area offers several independent spaces allowing everyone to maintain their privacy. Several bedrooms have their own shower rooms or bathrooms, while the master suite benefits from a custom dressing room and a bathing area. The layout of the house also allows for different uses: primary family residence, multigenerational vacation home. An office, convertible spaces, and a large garage complete this rare ensemble. Outside, the carefully composed garden invites Mediterranean sweetness of life. An elegant swimming pool harmoniously integrates into a wooded decor where local species and relaxation areas mingle. Between the different volumes of the property, a charming inner courtyard enhanced by a Provençal fountain creates an intimate and authentic atmosphere. Sheltered from the hustle and bustle while remaining in immediate proximity to amenities and the coastline, this property elegantly combines the character of Provençal homes and the comfort of contemporary design. A confidential address at the heart of Boulouris, intended for lovers of rare and authentic living spaces. (4.83% fees VAT included to be borne by the buyer.)This description has been automatically translated from French.
…By Agence Du Cap L’etrave
'%20stroke='%23DDAA3A'%20stroke-width='1.909'%20stroke-linecap='square'%20stroke-linejoin='bevel'/%3e%3c/svg%3e)
Receive by email any new listing that may match your search criteria
Your criteria :
By validating this form, you accept the general conditions of use of Le Figaro Properties.
These agencies offer a selection of luxury properties vente in the Var. Feel free to contact them for personalized assistance.





