Get early access to listings that match your criteria
Never miss an opportunity again. Our personalized alerts notify you instantly.

 English$ USD · m²


Ideally located just a few minutes from the village of La Garde-Freinet, this charming 260 sqm Mediterranean-style villa sits on a 2.5-hectare plot, enjoying a privileged setting with spectacular views over the entire Gulf of Saint-Tropez. From the moment you arrive, you will be captivated by the breathtaking panoramic views of the rolling green hills and the sparkling Mediterranean Sea. Inside, the villa boasts generous, light-filled living spaces enhanced by large openings to the outdoors. The master suite, a true private retreat, includes its own en-suite bathroom. In total, the villa offers five bedrooms, three of which are located on the garden level and require some refreshing, providing excellent potential to customize according to your preferences. Three bathrooms, a functional laundry room, and a spacious living area with an open-plan kitchen complete this refined property, ideal for hosting family and friends in a warm and welcoming atmosphere. Outside, sun-drenched terraces invite relaxation around a magnificent 11-meter infinity pool, a barbecue area, and a pétanque court, allowing you to make the most of long summer days. Five outdoor parking spaces complete this property. Energy class : F (341 kw) - Climat class : C (13 kg) / estimated annual costs for standard use : between 7681€ and 10391€ (ref year 2026). Information on the risk to which this property is exposed is available on the Geohazards website : www.georisques.gouv.fr. High energy consumption property : F
…By Beauchamp Estates


Ideally located on the heights, in a peaceful and elevated position, this charming villa of approximately 175 sqm enjoys exceptional panoramic views over the sea and the Lérins Islands. Bathed in natural light, the villa benefits from a beautifully landscaped garden, offering a peaceful and private living environment, ideal as a family home. The main level features an entrance hall, a bright living room, a fully equipped kitchen, a dining area, as well as a master suite with shower room and dressing area. On the garden level, two additional bedrooms, each with their own shower room, complete the sleeping area. Outdoors, the property offers attractive features, including an infinity pool with sea view, a summer kitchen with jacuzzi, several relaxation areas, as well as parking for three vehicles. A true seaside haven, this rare property offers a privileged setting and spectacular views, ideal as a primary or secondary residence. Energy class : E (280 kw)- Climate class : C (11 kg) / estimated annual costs for standard use : between €4,440 and €6,020 (ref year 2021). Information on the risk to which this property is exposed is available on the Geohazards website : www.georisques.gouv.fr.
…By Beauchamp Estates


Grimaud luxury villa with swimming pool, five bedrooms, landscaped gardens and easy access to Saint-Tropez Located in a sought-after residential area of Grimaud, close to Port Grimaud, beaches and major routes leading to Saint-Tropez, this elegant villa offers more than 260 sqm of living space within a privileged setting in the Gulf of Saint-Tropez. The property features beautifully landscaped gardens organised around several outdoor living areas including shaded terraces, an outdoor bar, children's play areas and a large swimming pool equipped with a counter-current swimming system. The reception areas comprise a spacious living room with vaulted ceiling together with an elegant air-conditioned conservatory providing exceptional natural light throughout the year. The villa offers five bedrooms designed to comfortably accommodate family members and guests. Quality materials, generous volumes and seamless indoor-outdoor living contribute to the property's enduring appeal and functionality. The lower level of approximately 80 sqm includes a large garage, fitness room, wine cellar, laundry room and a staff bedroom with private shower room. Ideally located close to beaches, Port Grimaud, Sainte-Maxime and Saint-Tropez, this property represents an excellent opportunity for a luxury primary residence, refined holiday home or investment property within the Gulf of Saint-Tropez. Côte d’Azur Sotheby’s International Realty For further information or to arrange a confidential private viewing, please contact Côte d’Azur Sotheby’s International Realty, your trusted expert in luxury real estate within the Gulf of Saint-Tropez and across the French Riviera.
…By Côte D'azur Sotheby's International Realty


In the heart of Fayence, this magnificent 20 hectare estate boasts a 6-hectare organic olive grove planted with Ribiers, Aglandaou and Cayon olive trees, offering authentic agricultural potential in a preserved natural environment. The stone bastide, approximately 400 m², has been renovated with exceptional care. It offers generous volumes, high-end finishes, and an unobstructed panoramic view of the surrounding hills. Today, the current owners have chosen to prioritize large indoor and outdoor spaces, perfectly suited to hosting prestigious events and exceptional receptions. An architectural plan has already been drawn up to add three additional bedrooms. This would bring the total to six bedrooms, allowing the property to better suit a family use while retaining its festive and refined character. The estate features a beautiful Mediterranean forest, enhancing the site's natural and unspoiled character. An electric gate ensures peace and security. The property is fully equipped with a double carport, ample parking areas, a 53 m² annex, a fenced vegetable garden, a garden shed, two technical shelters, and a 130 m² agricultural hangar to be completed. A fenced enclosure allows for livestock, and walking paths wind through the grounds, inviting peaceful strolls. This unique property, combining Provençal charm, agricultural potential, and an exceptional setting, is perfect for a family residence or a high-end event project. Full details available on request. Energy class: 91 kWhEP/m².year (B) – Climate class: 3 kg CO₂/m².year (A) / Estimated annual energy expenses for standard use: between €2,632 and €3,563 (reference year: 2026). Information about the risks to which this property is exposed is available on the Géorisques website: www.georisques.gouv.fr.
…By Beauchamp Estates


Nestled in the sought-after hills of Grimaud, this elegant Provençal-style villa with a total living area of 219 sqm offers an exceptional living environment, enhanced by panoramic sea views and a truly peaceful atmosphere. Bathed in natural light, the property impresses with its generous volumes and lush green surroundings, providing complete privacy and serenity. The villa features four comfortable bedrooms, each with its own en-suite bathroom, ensuring privacy and well-being for all occupants. The living areas, tastefully decorated, open seamlessly onto the outdoors, while the fully equipped kitchen will delight those who appreciate convivial moments and fine dining. Outside, spacious sun-drenched terraces invite relaxation and shared moments around the private swimming pool, a true highlight of the property. Ideally located just minutes from Saint-Tropez and the most beautiful beaches of the Gulf, this villa is a true haven of peace, combining elegance, comfort, and the art of living between sea and hills. Number of lots: 50 Ongoing legal proceedings: No Annual charges: €2,281 Energy rating: C (154 kWh) – Climate rating: A (4 kg) / Estimated annual energy costs for standard use: between €1,950 and €2,710 (reference year 2021). Information on the risks to which this property is exposed is available on the Géorisques website: www.georisques.gouv.fr.
…By Beauchamp Estates


Perched in the heart of a pristine environment, this charming property of approximately 180 m² offers a timeless lifestyle, immersed in nature and tranquility. Set on a vast 10-hectare plot facing south, it boasts views over the hills all the way to the sea. The main villa, tastefully renovated with high-end materials, combines comfort and authenticity, featuring a bright living room, a fully equipped Gaggenau open-plan kitchen, four bedrooms, and three bathrooms. Outside, the swimming pool blends harmoniously with the landscape, complemented by a pool house, a garage, and a tennis court. An independent 50 m² chalet in need of renovation completes this 10-hectare estate, offering multiple possibilities to accommodate guests, create a workshop, or develop another project. The extensive grounds, combining meadows, olive groves, and woodland, ensure privacy with no immediate neighbors. Potential to convert this property into an equestrian center or an exceptional event venue, thanks to the 10 hectares available. A rare property, designed for lovers of nature and space, not to be missed. Energy rating: D (237 kWh/m²) – Climate rating: B (8 kg CO₂/m²) / Estimated annual energy costs for standard use: €2,600–€3,570 (reference year 2023). Information on natural and technological risks for this property is available on the Géorisques website: www.georisques.gouv.fr.
…By Beauchamp Estates


Located in the heart of Provence Verte, along the prestigious Wine Route and within a protected site, this 544 sqm Provençal villa embodies the timeless elegance of the region while integrating the latest technological innovations. It sits on a 4,214 sqm plot. Offering a generous living area, it stands out for its discreet elevator, fibre-optic connection, and a layout designed for both family comfort and entertaining. The property currently includes three bedrooms, with an additional room awaiting conversion that could accommodate two extra bedrooms, a cinema room, or an extension of the garage depending on your needs. Outside, five sun-drenched terraces open onto breathtaking views of the pool and the Maures mountain range. The landscaped grounds of 4,200 sqm, featuring an olive grove and an autonomous automated irrigation system, provide charm and serenity. The villa also benefits from outstanding energy performance (Class A): underfloor heating and cooling, thermodynamic hot water, and an energy-efficient pool. A rare property with potential for expansion, located in a highly sought-after area. Energy class: A (43 kWh) – Climate class: A (1 kg) Estimated annual energy costs for standard use: between €1,190 and €1,670 (reference year 2026). Information on the risks this property may be exposed to is available on the Géorisques website.
…By Beauchamp Estates


Discover a unique renovation project of a Provençal-style property in the heart of Grimaud, just a few minutes from the Saint-Tropez peninsula. This expansive character residence offers approximately 600 sqm of living space, set on a beautifully wooded plot of 7,000 sqm. With its 10 bedrooms, generous living areas, and several outbuildings, it presents remarkable potential to bring your most ambitious projects to life. Outside, the enchanting setting is equally appealing: three swimming pools, a lush garden, and extensive outdoor spaces enhance the property, inviting you to fully enjoy the surrounding nature in a rare and idyllic atmosphere. A true investment opportunity, this villa offers multiple possibilities — whether as a secondary residence, a guest house, or a seasonal rental project. Energy class: G (327 kW) - Climate class: G (101 kg) / Estimated annual energy costs for standard use: between €14,910 and €20,230 (reference year 2023). Information on the risks to which this property is exposed is available on the Géorisques website: www.georisques.gouv.fr.
…By Beauchamp Estates


This charming 500 m² family property on 3 hectares of enclosed grounds combines comfort and modernity. It comprises several separate buildings, offering spacious and flexible spaces, ideal for a large family or a hospitality business. The main villa features a living room with a large dining room, a beautiful modern professional kitchen, four en-suite bedrooms, and all modern amenities, including air conditioning and underfloor heating. The property, renovated four years ago, has a total of 12 bedrooms and nine bathrooms. A property with versatile potential on a manageable scale. Energy rating: C (169 kWh) – Climate rating: B (6 kg) Estimated annual energy expenses for standard use: between €3,100 and €4,250reference year 2023). Information about the risks to which this property is exposed is available on the Géorisques website: **[www.georisques.gouv.fr](http://www.georisques.gouv.fr). https://www.youtube.com/watch?v=QsUXNsTNJHk
…By Beauchamp Estates


Overlooking an unspoiled landscape, this gated 470 sqm Provençal estate is set on 7 hectares dotted with century-old olive trees and bordered by forest. It features a former sheepfold with timeless charm, offering panoramic views stretching from the hills of the Haut-Var all the way to the sea. Just minutes from the classified village of Seillans, the property offers 11 bedrooms. The main house, approximately 290 sqm, includes generous spaces ready to be redesigned, with a kitchen, double living room, five bedrooms and three bathrooms. Two additional dwellings complete this exceptional setting: • a 70 sqm caretaker’s house, and • a stone guest house renovated in a chic Provençal style, featuring a living room, open kitchen, four bedrooms and two shower rooms. A swimming pool, pool house and shaded terraces all invite you to fully embrace the Provençal art of living. Energy class: E (192 kWh) – Climate class: E (60 kg) Estimated annual energy costs for standard use: between €4,410 and €6,030 (reference year 2026). Information on the risks this property may be exposed to is available on the Géorisques website.
…By Beauchamp Estates


Located in the heart of a closed estate in a dominant position, in greenery, beautiful charming villa offering a splendid view over the sea and the surrounding nature. The property of a surface of approx. 209 m² is composed in particular of a large sunny living area with lounge and dining room, and 4 suites. The property is set on landscaped grounds of 2500 m², with Mediterranean shrubs, accomodating a swimming pool and large terraces offering a splendid panorama over the sea. Reversible air conditioning, two-car garage, alarm system. An ideal setting for nature lovers in the heart of a residential and quiet environment.
…By Magrey & Sons Saint-tropez


Barnes Propriétés & Châteaux invites you to discover this rare Provençal estate, located just a 10-minute walk from the vibrant center of Lorgues, offering stunning views over the village. The main house (approx. 310 m²), built in traditional Provençal style, opens onto spacious sun-drenched terraces. The ground floor features a large, welcoming kitchen, a vast living room with fireplace, and an exceptional view of the village and its iconic church. The master suite provides peace and privacy. Upstairs, three bedrooms and a shower room comfortably accommodate family or guests. On the garden level, two independent apartments each come with private terraces and a barbecue area—perfect for hosting or renting with ease. Further down the property, a 90 m² guest house includes three charming apartments in a contemporary Provençal style. Each unit consists of an open-plan kitchen/living area, a bedroom, and a shower room—ideal for a hospitality business or welcoming loved ones in a cozy setting. For relaxation, a dedicated SPA area with jacuzzi awaits, along with a character-filled terrace built around a charming old ruin. A beautiful free-form saltwater pool and fully equipped pool house complete the picture, inviting you to enjoy the long sunny days. An undeniable asset: an adjacent plot with approved planning permission for a 90 m² house—offering exciting potential for future development. This is the perfect property for family living, entertaining guests, or running a tourist rental business—all in a peaceful setting just steps from the village.
…By Barnes Proprietes & Chateaux


In the heart of the Centre Var, this wine estate with château of 1,575 sqm extends over an impressive 168 hectares, combining farmland, forests, and vineyards. The château and its outbuildings offer nearly 1,200 sqm of living space, including 20 en-suite bedrooms, a 35 sqm studio, a 140 sqm barn, a 140 sqm independent house, as well as a garage and two terraces. A jacuzzi, located on the main building’s panoramic terrace, completes this remarkable estate. A vast south-facing terrace shaded by four majestic century-old plane trees invites outdoor dining and relaxation. The possibility of creating a hotel/restaurant within the château provides unique development potential. Furthermore, the construction of a swimming pool can also be considered. This rare property, with its authentic charm and subtle balance between nature and architecture, represents a blank canvas with endless possibilities: prestigious wine estate, holiday residence, tourism project, or an extraordinary private property. An inspiring place, ready to unveil its full potential. No EPC required.
…By Beauchamp Estates

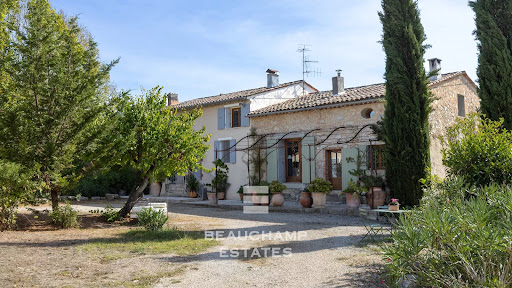


In the heart of the Fayence region, just 40 minutes from Cannes and surrounded by vineyards, this authentic 19th-century hamlet, bathed in sunlight, stands on agricultural land of over 23,400 m² and offers a total built surface of 505 m². The first bastide, carefully and fully renovated, provides over 260 m² of living space, divided into two houses and an independent studio, for a total of 7 bedrooms and 4 bathrooms. Its bright interiors combine period charm with modern comfort. An independent bastidon of 50 m² completes the property, creating an intimate and characterful atmosphere. Finally, a third house of 215 m², already renovated to a watertight and airtight stage, features a 75 m² living room with kitchen and offers the potential to create 4 bedrooms and 2 bathrooms, leaving the future owner full freedom for customization. Altogether, the estate provides 12 bedrooms in total, ideal for hosting a large family or developing a hospitality business. For moments of relaxation, a former 10 x 4 m stone basin, converted into a swimming pool, offers all the charm and pleasure of an authentic swim. The 23,400 m² plot, located in an agricultural zone in the heart of the vineyards, provides the opportunity to produce your own AOP-certified rosé. A rare and exceptional property in the heart of Provence. Energy rating: D (203 kWh) – Climate rating: C (7 kg CO₂) Estimated annual energy costs for standard use: between €4,220 and €5,720 (reference year: 2026). Information on the risks this property may be exposed to is available on the Géorisques website: www.georisques.gouv.fr
…By Beauchamp Estates


Are you looking to relocate to Le Plan-de-la-Tour? This house with 4 bedrooms could perfectly match your needs. Construction was finished in 2010. The house consists of 3 shower rooms, a 73-square-meter living room and 4 bedrooms. The lodging spans 200 square meters of total space. A quiet dwelling thanks to double-paned windows. You can find a private garden and a 40-square-meter terrace. In addition, the dwelling has 8 private parking spots to save you a lot of hassle and 2 private enclosed garages. The owner is selling this lodging for EUR1,090,000. M agency will be thrilled to help you visit this home.
…By M Real Estate


A recent construction from 2018, villa type (approx. 150m2 living space), on one level, comprising a living room with fitted American kitchen of approx. 50m2, wine cellar, 4 bedrooms including one with 1 shower, 1 shower room with WC, 1 separate WC, 1 room to be fitted out (gym/music room). The whole is connected to city water, mains drainage, air conditioning, traditional 10*3.5m swimming pool, pétanque court, large teak terrace, contemporary style, electric gate, electric shutter, double glazed bay window. Villa built in 2018 with conformity. West facing. Enclosed and wooded garden, automatic watering, garden light. Walking distance to the village.
…By M Real Estate


In an intimate residential area, this villa of approximately 200m² built on a 1250 m2 landscape enjoys a beautiful sea view. In perfect condition, all you have to do is move in and enjoy the pleasant living area with lounge, dining room and open-plan kitchen opening onto a peaceful covered terrace with sea view. Its four bedrooms, all with en-suite bathrooms/toilets, guarantee you real independence when entertaining guests. Outside, enjoy convivial moments by the beautiful heated swimming pool, surrounded by various landscaped areas facing the sea and pine trees. One large garage. High-quality amenities for this property located just a few minutes from Gigaro beach. N.B.: surface areas are provided for information purposes only. Information on the risks to which this property is exposed is available on the Géorisques website: www.georisques.gouv.fr
…By Carlin Luxury Properties


In a fast-growing area on the outskirts of Saint-Tropez, this pleasant villa of around 220m2 has recently been tastefully renovated. Thanks to its double aspect, the open-plan living area features a bright lounge and dining room overlooking the south-facing swimming pool and a spacious shaded terrace facing the sea. On the same level, 2 bedrooms share a shower room/wc. Upstairs, a splendid master bedroom with its sea-view terrace. A dressing room, a magnificent bathroom with bath and shower. A laundry area. The lower level of the villa has been designed as a flat with a kitchen and separate bedroom with shower room/wc, allowing you to entertain in complete privacy. Easy access to Saint-Tropez via the cycle path, plenty of parking. An ideal property for all occasions. Nb: surface areas are given for information only. Information on the risks to which this property is exposed is available on the Géorisques website: www.georisques.gouv.fr
…By Carlin Luxury Properties


Located in Les Issambres, within easy walking distance of the sea, the beach, and the village center, this Provençal villa, built in 2005, offers a pleasant and convenient lifestyle. Situated on a nearly flat plot, it features a swimming pool with a shallow end, two garages, and a carport. The main level, entirely on one level with garden access, comprises a bright living room opening onto a covered terrace, a kitchen, a bedroom, an office that could be used as an additional bedroom, a shower room, and a separate WC. Upstairs, three bedrooms and a full bathroom complete the accommodation. This villa is ideal for enjoying Les Issambres thanks to its easy access and location close to shops and beaches.
…By Agence Du Cap Les Issambres


Contemporary Elegance et Exceptional Sea Views. Nestled in a lush, perfectly preserved setting, this exceptional property offers a rare quality of life, where spaciousness and light blend harmoniously. The villa boasts reception areas bathed in natural light, opening onto expansive panoramic terraces and stunning sea views. Designed for convivial entertaining, the kitchen benefits from direct access to a covered terrace, ideal for enjoying sunny days and Mediterranean evenings. The sleeping area comprises a master suite extended by an additional bedroom (which could also serve as an office or dressing room), and a spacious bedroom with access to the terrace and swimming pool. Two further bedrooms, including one for children (underfloor but very bright), complete these spaces. Outside, the landscaped garden creates a true haven of peace around an infinity pool that seems to merge with the sea. Several relaxation areas and a double garage complete the amenities of this contemporary residence. A rare and exclusive property, intended for lovers of breathtaking views, serenity and exceptional architecture.
…By Agence Du Cap Les Issambres


Villa of 181 m² with building permit for a villa of 643,50 m2 – Plot of 2047 m² – 4 Bedrooms – 3 Bathrooms + 1 Independent Studio with 2 Bedrooms and 1 Bathroom – Triple Garage Nestled just a 5-minute walk from Pampelonne Beach and the famous Club 55, this luxurious, recently renovated villa offers an exceptional living environment, combining serenity with proximity to the iconic spots of Ramatuelle. With a surface area of 181 m² on a plot of 2047 m², this fully air-conditioned property enjoys optimal natural light. It features a boho-chic style living and dining room, creating a warm and inviting atmosphere, and a modern, fully equipped, open-plan kitchen, perfect for family gatherings or entertaining friends. The villa includes four elegantly furnished bedrooms, each with a refined en-suite bathroom. A laundry room is also available on this level. Outside, a generous terrace and a heated pool allow you to fully enjoy the sunny days year-round, while offering an unobstructed view of the sea. An independent 40 m² studio, with two bedrooms and a bathroom, provides additional space, offering the perfect privacy for guests or as a personal workspace. A triple garage, ensuring comfort and security, completes the offering. Additionally, the property has a building permit, cleared of any appeal, to create a contemporary villa of 643.5 m², allowing for the demolition of the current villa and the construction of a new home, offering exceptional development potential. A rare opportunity to acquire an exceptional villa in an idyllic setting, just steps away from the beaches and renowned spots of Saint-Tropez. "Information on the risks to which this property is exposed is available on the Géorisques website: www.georisques.gouv.fr"
…By L'agence Fiedler & Rosner


Villa of approximately 245 m² - Plot of 5050 m² - 5 bedrooms - 3 bathrooms - Swimming pool - Pool house => Possibility to extend up to 450 m² of living space + basement + outbuildings Nestled in a peaceful, green setting and enjoying a southwest exposure, the property offers unobstructed views of the surrounding countryside and the village of Ramatuelle. L’Escalet beach is just a five-minute drive away, while the village center is about ten minutes away. The villa is currently divided into a main house of 160 m² and a separate 85 m² apartment, which can easily be combined to form a single dwelling. The property comprises five bedrooms, three bathrooms, two living areas, and a dining room opening onto a terrace with beautiful, unobstructed views of the surrounding hills. A pool house with kitchenette, shower room and toilet and a carport complete this property. “Housing with excessive energy consumption. Information on the risks this property is exposed to is available on the Géorisques website: www.georisques.gouv.fr.”
…By L'agence Fiedler & Rosner


Villa of 300 m2 - Land of 2 hectares - 8 bedrooms - 8 bathrooms - Heated pool - Gym room - Garage In the heart of the Ramatuelloise countryside, very beautiful building completely renovated with high finishings. The house is composed of a large hall, a cathedral lounge, a professional kitchen, 8 en-suite bedrooms,2 with independent access a home cinema lounge and a gym. Heated swimming pool, pétanque court. Garage “Information on the risks to which this property is exposed is available on the website Géorisques : www.georisques.gouv.fr”.
…By L'agence Fiedler & Rosner


Land of 1026 m2 - Villa of approximately 265 m2 - 5 bedrooms - 5 bathrooms. Magnificent property located in a residential area in the heart of Saint-Tropez, a two-minute walk from Place des Lices. The villa was extended and renovated in 2024 with high-quality materials. It includes five bedrooms and five en-suite bathrooms. Two bedrooms are situated on the upper level while three others on the lower level. All bedrooms are equipped with air conditioning and underfloor heating. The spacious living/dining room opens onto the terrace and the swimming pool. 44 m2 pool house with a dining area, as well as a shower room and toilet. The furnishing of this property was accomplished by a team of renowned interior designers. The basement features a laundry room and a wine cellar, which complete this property. "Information on the risks to which this property is exposed is available on the website Géorisques : www.georisques.gouv.fr"
…By L'agence Fiedler & Rosner


Villa of 200 m2 – Land of 2,500 m2 – Purged Building Permit Nestled in one of the most sought-after areas, halfway between the beaches and the heart of the village of Saint-Tropez, this property with authentic charm offers strong potential after renovation and benefits from a fully approved extension permit. Facing due south and enjoying complete tranquility, the villa boasts a privileged setting and an exceptional location. The authorized project allows the living area to be increased up to 270 sqm, excluding outbuildings. A rare opportunity, ideal for creating a bespoke residence in a truly unique environment. "Information on the risks to which this property is exposed is available on the Géorisques website: www.georisques.gouv.fr"
…By L'agence Fiedler & Rosner
'%20stroke='%23DDAA3A'%20stroke-width='1.909'%20stroke-linecap='square'%20stroke-linejoin='bevel'/%3e%3c/svg%3e)
Receive by email any new listing that may match your search criteria
Your criteria :
By validating this form, you accept the general conditions of use of Le Figaro Properties.
These agencies offer a selection of luxury properties vente in the Var. Feel free to contact them for personalized assistance.





