Get early access to listings that match your criteria
Never miss an opportunity again. Our personalized alerts notify you instantly.

 English$ USD · m²


Close to beaches and Port Grimaud, this architect's villa of about 190 m² is charming because of its bright atmosphere and Mediterranean spirit. Set on a 2,100 m² plot with landscaped gardens and fruit trees, the house opens widely to the outside thanks to large folding bay windows. Terraces, intimate pool, and relaxation areas allow you to fully enjoy the sunny days. The living space of about 70 m² offers beautiful volumes with a cathedral-like living room flooded with light. The house also includes a fully equipped kitchen with a back kitchen, a study area, and 4 bedrooms with showers or bathrooms. Features include: underfloor heating by geothermal energy, air conditioning, solar panels, double garage, carport, and parking for several vehicles. An easy-to-live property, ideal as a primary or secondary residence.
…By Eurl Bird


324 sqm Provençal stone bastide with timeless charm, fully renovated using noble and contemporary materials. Nestled in the heart of a 27-hectare estate, just a few minutes from Lorgues, this exceptional property embodies the authentic soul of Provence. The residence captivates with its unique surroundings, featuring centennial trees, an olive grove, a vineyard, and high-end amenities. The ground floor offers an elegant entrance, a laundry room, and a ceramic kitchen fully equipped with premium appliances, opening onto a 115 sqm double cathedral living room, flooded with light through large bay windows. Upstairs, two magnificent suites, including a 45 sqm master suite with dressing room and bathroom, provide generous volumes and a refined atmosphere. On the garden level, three additional spacious suites, ranging from 20 to 45 sqm, ensure absolute comfort for guests. The outdoor areas offer a true haven for relaxation, with a Bali-style pool measuring 12 × 6 sqm a 49 sqm basement garage, and a 73 sqm detached garage, providing multiple possibilities for customization; a garden house and a pétanque court complete this property. Built in dry stone, the bastide combines charm and modernity with underfloor heating, home automation, stone floors, and contemporary bathrooms. Energy class: A (57 kWh) – Climate class: A (2 kg) / Estimated annual energy costs for standard use: between €1,710 and €2,380 (reference year 2026). Information on risks related to this property is available on the Géorisques website: http://www.georisques.gouv.fr
…By Beauchamp Estates


In a privileged residential setting, just a few minutes’ walk from the heart of the charming village of Lorgues, Barnes Propriétés & Châteaux is delighted to present this elegant architect-designed villa of approximately 220 sqm, offering exceptional panoramic views over Saint-Ferréol and the surrounding hills. Designed around a beautiful inner courtyard adorned with a water feature and olive trees, the property enjoys complete privacy with no overlooking neighbours, in a peaceful and distinctly contemporary atmosphere. Flooded with natural light through expansive floor-to-ceiling windows opening onto the outdoors, the villa features generous reception areas including a spacious living room with a gas fireplace, a welcoming dining area, a fully equipped contemporary kitchen, and a large office space. Every room enjoys a seamless connection with the surrounding nature and unobstructed views over the Provençal landscape. The garden level hosts the sleeping quarters, composed of a stunning master suite with dressing room and shower room, as well as two additional bright suites, each with direct access to the landscaped garden. An independent guest house with bedroom and shower room completes the property and may also be transformed into a gym, artist’s studio or wellness area according to your wishes. Outside, several relaxation areas invite you to fully embrace the Provençal lifestyle: an infinity pool, Japanese-inspired pond, summer kitchen with pool house, shaded terraces and a barbecue area bordering the forest create a truly refined and serene living environment. The purity of the architectural lines, the tranquility of the setting, the generous interior volumes and the privacy of the outdoor spaces give this property a truly unique character, ideal as either a prestigious main residence or luxurious holiday retreat. Lorgues, one of the most sought-after villages in Green Provence, is renowned for its authenticity, prestigious vineyards, acclaimed restaurants and exceptional Provençal lifestyle, while offering easy access to the beaches, the Verdon Gorges, Saint-Tropez, Aix-en-Provence and Nice.
…By Barnes Proprietes & Chateaux


Located in the countryside near Sanary, just a short drive from the port of Bandol and its amenities, this beautiful property sits on a flat, wooded lot of over 4,400 m². The villa, approximately 180 m² in size and built in a traditional style, features a spacious living room with a fireplace, a kitchen with a dining area, and a master suite on the ground floor. Three bedrooms, a bathroom, and a converted attic are located on the upper level. An 11 x 4.10-meter swimming pool, a large outdoor kitchen, and a carport complete the property. Solar panels. Water from the Canal de Provence. A rare property for sale. Agency fees payable by vendor - Montant estimé des dépenses annuelles d'énergie pour un usage standard, établi à partir des prix de l'énergie de l'année 2021 : 1310€ ~ 1840€
…By Barnes Littoral Varois


Private estate with caretaker in Les Parcs de Saint-Tropez. In one of the most sought-after locations in Saint-Tropez, exceptional property offering a large landscaped park of more than an hectare, with a private pedestrian lane leading to a waters edge paradise with its balcony terrace upon the sea. On the seafront, this prestigious contemporary villa, with a surface area of over 690 sqm, offers six suites, elegantly combining modern style with Saint-Tropez charm. An additional staff bedroom is also included. Possibility to purchase one or more adjoining properties. Designed by a local renowned architect, the furnished villa offers high- end amenities (luxury materials, sauna, Turkish bath, massage room, wine cellar, automated sound system, security system, under-floor heating system, professional kitchen...). With a heated swimming pool, the villa enjoys an idyllic environment, with Mediterranean shrubs and a beautiful sea view. Garage, parking areas. A rare opportunity.
…By Magrey & Sons Saint-tropez


Discover this exceptional property, nestled within a remarkable and unspoiled natural environment. Enjoying a south-facing orientation, it offers breathtaking panoramic views over the surrounding hills, extending all the way to the sea. Set within a private estate of 10 hectares, the property combines expansive open spaces with complete privacy. Five hectares of sun-drenched fields and terraced land are complemented by five hectares of oak woodland, creating an atmosphere of rare tranquillity. The main residence is distinguished by its generous volumes and warm, refined ambiance. The living areas include an elegant living room with both a stove and a fireplace, a bright dining room, and a fully equipped open-plan kitchen featuring quality appliances. The night area comprises four bedrooms, three bathrooms, and a guest WC, offering comfort and functionality for both family living and entertaining. A practical basement completes the property, providing a laundry room and storage areas. Outdoors, the swimming pool blends seamlessly into the natural surroundings and is complemented by a pool house, ideal for enjoying the Mediterranean climate and the exceptional views. A separate 50 sqm chalet, to be renovated, includes two bedrooms, a bathroom, a living room, and a kitchen. It offers excellent potential to create a guest house or an independent living space. Combining preserved nature, elegant architecture, and panoramic views, this rare estate offers a unique lifestyle defined by serenity, space, and refined Mediterranean living.
…By Michaël Zingraf Christie's International Real Estates Opio


Located in Sanary, in the Lançon neighborhood, this 185-square-meter property features, on the ground floor, an entryway, two bedrooms with en-suite bathrooms, and a bright living room with an open kitchen. The upper floor features three bedrooms, including a master suite with an en-suite bathroom and separate toilet, an office, and another bathroom. Outside, a garage, a carport, a heated pool, a hot tub, furnished terraces, and an outdoor kitchen complete the property. Agency fees payable by vendor - Montant estimé des dépenses annuelles d'énergie pour un usage standard, établi à partir des prix de l'énergie de l'année 2021 : 1040€ ~ 1460€
…By Barnes Littoral Varois


Pampelonne beach and Club 55 are within walking distance of this beautiful Provençal villa, built on approximately 1,600 m² of land planted with Mediterranean trees and offering pleasant, unobstructed views of the hills and a beautiful sea view from the first floor. Its 200 m² of living space includes a stunning, light-filled double living room with a fireplace, a dining room with a magnificent glass roof, a fully equipped open-plan kitchen, three ground-floor bedrooms, two shower rooms, and two toilets. Upstairs, there is an office area, a bedroom, and a master suite with a bathroom and toilet, plus a separate toilet. The beautifully landscaped garden offers numerous terraces to enjoy the sun at any time of day. A swimming pool and pool house complete this charming property. A rare find just minutes from the beaches, ideal for a second home or a sound investment in the Saint-Tropez area. Note: surface areas are approximate. Fees payable by the seller. Information on the risks to which this property is exposed is available on the Géorisques website: www.georisques.gouv.fr
…By Carlin Luxury Properties


SAINT RAPHAEL - Boulouris - Nestled at the end of a cul-de-sac in a sought-after residential area, this unique and commanding property enjoys absolute tranquility while offering proximity to the seafront and shops—a balance that has become particularly rare in this area. Set within a magnificent 3,500 sq m landscaped garden, the property impresses with its generous outdoor spaces and amenities: large sun-drenched terraces, a private tennis court, a fountain, a pétanque area, and expansive relaxation areas, all within a preserved green setting. The main villa, facing southwest, is organized around a bright, triple reception room, enhanced by a double-sided fireplace and large windows opening onto the exterior, offering unobstructed views of the Maures mountains to the west and the Estérel massif to the east. A separate kitchen completes this welcoming and elegant living space. On the garden level, there are two suites, a bright room that can be adapted to your needs (recreation room, workshop, office space), and a children's bedroom with an en-suite shower room. Upstairs, a bedroom boasts its own private terrace, ideal for enjoying the surroundings and the view. A separate, spacious, and functional two-bedroom apartment of approximately 70 sq m completes the property, perfect for hosting family and friends or accommodating a caretaker couple. A large garage, a well, ample storage space, and easy parking for several vehicles are also included. This charming property represents a rare opportunity in Saint-Raphaël: an exceptional location, a large plot of land, and significant potential for appreciation, making it ideal for a prestigious primary or secondary residence.
…By Eurl Bird


Stunning 4-bedroom villa with a separate studio in Les Issambres! Enjoy breathtaking sea views from this charming Provençal-style villa, ideally situated in a perfectly peaceful setting. The property comprises four spacious bedrooms and a separate studio, offering comfort and privacy for family and friends. You'll discover a vast, light-filled living room opening onto a spacious conservatory and veranda, creating a pleasant and harmonious living space that seamlessly blends indoor and outdoor living. Outside, you'll be captivated by an elegant infinity pool with its pool house, perfect for relaxing in complete tranquility. Easy access and a prime location complete this exceptional property.
…By Agence Du Cap Les Issambres


A rare private estate near Saint-Tropez, this exceptional 19th-century Provençal property embodies all the charm and authenticity of Provence across nearly 9 hectares of land. Set within a peaceful and preserved environment, the stone-built residence offers approximately 500 sqm of living space, along with an independent guest house and several outbuildings. The property is surrounded by a magnificent olive grove of around 1,000 olive trees with its own olive oil production, as well as orchards planted with citrus and avocado trees. A truly rare setting, ideal as a prestigious family residence, while also perfectly suited for hosting receptions, events, or weddings in the South of France. The estate features vast reception areas, several lounges, 10 bedrooms, two swimming pools, a summer kitchen, shaded terraces, and a pétanque court. Located just 10 minutes from the beaches, the property also enjoys quick access to the motorway, offering the perfect balance between privacy, nature, and accessibility. A rare character property currently offered for sale, combining Provençal heritage, high-quality agricultural production, and the Mediterranean lifestyle just moments from the Gulf of Saint-Tropez.
…By Savills Saint Tropez


*** SOLD BY CARLIN LUXURY PROPERTIES *** In the countryside near Gassin, just minutes from Pampelonne beaches and the legendary village of Saint-Tropez, this superb, fully renovated neo-Provençal villa of approximately 260 m² captivates with its authenticity, comfort, and welcoming atmosphere. Set on a stunning 4,000 m² south-facing plot, the property enjoys optimal sunshine throughout the day. Its garden, a veritable wooded park adorned with a beautiful stone fountain, offers a peaceful and privileged living environment, ideal for entertaining and fully embracing the Mediterranean lifestyle. A lovely heated swimming pool, covered terraces, and a summer kitchen with a griddle and pizza oven complete this outdoor space designed for relaxation and conviviality. The villa boasts spacious rooms, including an entrance hall, a large living room with a beautiful fireplace and insert, a welcoming dining room, and a fully equipped kitchen, all opening onto the outdoors. The sleeping area comprises a master suite with a dressing room, shower room, toilet, and private terrace, as well as three additional bedrooms, a shower room with toilet, and a full bathroom with toilet. A large office. A garage, carport, and garden shed complete this charming property, which offers everything needed for optimal comfort, making it ideal as a family home in the heart of the Gassin countryside. Note: surface areas are provided for informational purposes only. Agency fees are payable by the seller. Information on the risks to which this property is exposed is available on the Géorisques website: www.georisques.gouv.fr
…By Carlin Luxury Properties


Villa with panoramic sea views in Sainte-Maxime Ideally located close to the centre of Sainte-Maxime, within a sought-after residential setting, this villa enjoys a dominant position and a full south-facing orientation, offering spectacular views over the Mediterranean. Set on beautifully landscaped grounds, the property features well-balanced volumes and abundant natural light, creating an atmosphere that is both refined and serene. The living areas are organised around a fully equipped open-plan kitchen, seamlessly flowing into the lounge and dining area. Large openings extend the interiors towards the outdoors, inviting you to fully enjoy the terraces and panoramic views. The villa offers several bedrooms, including a master suite on the upper floor with dressing room and bathroom, designed to ensure both comfort and privacy in an elegant setting. Outdoors, an infinity pool blends naturally into the landscape, offering uninterrupted sea views and a perfect environment for relaxation. Renovated with great care, the property stands out for its quality materials and well-considered finishes, combining aesthetics with functionality. It also benefits from modern technical features ensuring optimal day-to-day comfort. A garage and additional parking spaces complete the property. A rare address where location, views and quality of life come together in perfect harmony, just minutes from the beaches and the town centre. Risk information is available on the Géorisques website: www.georisques.gouv.fr
…By Colpaert Immobilier De Prestige


Pretty house built in 2014 of 160 m2 perfectly maintained located in a hamlet 5 minutes from the village on a fully fenced, wooded and well maintained plot of 1030m2. Swimming pool and view of the vineyards and hills. 3 suites including 2 with shower rooms and 1 with bathroom, dressing rooms. Beautiful open kitchen overlooking the living room. plenty of storage
…By M Real Estate


Located close to the charming hilltop village of Seillans, one of the most sought-after villages in the Fayence area, this elegant Provençal villa offers approximately 200 m² of living space, a beautiful swimming pool, an independent apartment and a landscaped plot of around 4400 m² planted with olive trees. Set in a peaceful and green environment, the property enjoys open countryside views and a privileged South of France lifestyle, combining privacy, space and easy access to the village. The main house features a welcoming entrance, a bright and spacious living room opening onto a covered terrace, ideal for outdoor dining and relaxing while enjoying the view. The fitted kitchen is complemented by a utility room. On the same level, the master bedroom includes a dressing room and private bathroom, offering comfortable single-level living. Upstairs, there is a bedroom with access to a private solarium, a bathroom, and converted attic space currently used as an office. On the garden level, the property also benefits from an independent apartment of approximately 60 m², comprising a living room with open-plan fitted kitchen, utility room, bedroom, bathroom and shower room. This is a major advantage for hosting family and friends, offering privacy to guests, or creating potential seasonal rental income. Outside, the villa is surrounded by Mediterranean greenery, olive trees and traditional stone terraces. The pool area enjoys wonderful open views over the surrounding hills and countryside. Several terraces, a covered outdoor dining area, a garage, laundry room and carport complete the property. A rare opportunity in Seillans: an ideal choice as a permanent residence, holiday home or investment property with guest accommodation potential. Key Points Approx. 200 m² of living space Approx. 4,400 m² landscaped plot with olive trees Peaceful setting close to Seillans village Beautiful open countryside views Swimming pool with large sun terrace Independent apartment of approx. 60 m² Covered terrace for outdoor dining Master bedroom with dressing room and bathroom Office / converted attic space Garage, laundry room and carport Ideal for international buyers seeking a Provençal lifestyle property
…By Agence Immoweb


Discover this villa in an exceptional location. Situated on a plot of 1080 m², this villa of 130 m² of living space offers great potential with an additional livable area of over 70 m². The property also includes a 30 m² garage and several terraces facing the sea. Enjoy an exceptional panoramic sea view in tranquility, with optimal exposure.This description has been automatically translated from French.
…By Millesime Immobilier Agay


Exclusively, very beautiful wooden villa, in a calm and exotic environment on approximately 2671m2 of land. A living area of approximately 180 m2 facing the vineyards, in the heights of the village, located approximately 10 minutes by car from the center. Composed of a beautiful living room with pellet stove, American kitchen, veranda, two bedrooms with shower room and toilet on the same level, a master bedroom upstairs with dressing room, toilet and Italian shower, a bedroom on the pool level with dressing room, bathroom and toilet, a private storage room, a laundry room and an office. Beautiful swimming lane type swimming pool with waterfalls, travertine terraces, automatic watering, carport, exterior paving, camera, alarm. A real favorite, unusual and unique! Commercial agent registered with the RSAC of FREJUS under number 884 345 919 Information on the risks to which this property is exposed is available on the Géorisques website: www.georisques.gouv.fr
…By M Real Estate


Ideally located in the commune of Saint-Tropez, just minutes from the Canebiers and Salins beaches, this magnificent newly built villa of over 500 sq m embodies elegance, modernity, and refinement. Nestled in a sought-after residential area, it benefits from an ideal southwest exposure, offering optimal natural light throughout the day. Crafted with high-end materials and premium amenities, the property is arranged over two main floors as well as a fully fitted lower level, all set within a beautifully landscaped and enclosed garden enhanced by stone walls, fountains, and a Mediterranean ambiance. Ground Floor From the moment you enter, a spacious hall featuring a cloakroom and guest toilet sets the tone: generous volumes and impeccable finishes. The cathedral-style reception room, bathed in light thanks to its expansive floor-to-ceiling windows, opens onto a large terrace overlooking the garden and pool. The dining area flows seamlessly into the fully equipped open-plan kitchen, complete with a central island and adjoining pantry. A spacious bedroom suite completes this level, along with an adjoining closed garage. First Floor A mezzanine area overlooks the living room and offers a stunning view of the garden. This floor also includes a magnificent master suite with dressing room and full bathroom, an additional en-suite bedroom, and a third bedroom. Lower Level Thoughtfully designed, this level features: – A versatile fitness / cinema room – Two en-suite bedrooms with sunken patios (English courtyards) – A laundry room and several storage areas – An independent studio, ideal for staff or a caretaker – A separate staff bedroom Outdoor Areas The beautifully maintained garden creates an exclusive and serene atmosphere. The pool blends harmoniously into this lush setting and is complemented by a superb fully equipped pool house featuring a summer kitchen, shower, and WC—perfect for entertaining and enjoying long, sun-filled Tropezian days. Located just minutes from the heart of the village, the property offers easy access to all amenities while ensuring absolute privacy.
…By Savills Saint Tropez


Located in a sought-after area of Tour de Mare in FREJUS, in absolute peace, beautiful small villa all on one level, comprising an entrance with storage, a living room with wood stove, an open kitchen to the living room, 3 bedrooms with closets, a bathroom, and a separate toilet. All set on a 900m² plot of land landscaped with a pool and several terraces. In addition, you will find a garage and a garden shed. Possibility to park 4 vehicles on the property.This description has been automatically translated from French.
…By Agence Du Cap Immogolf


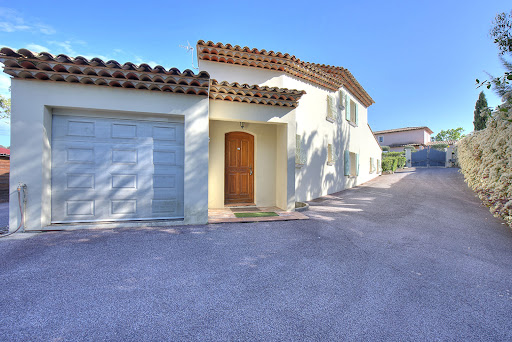


Within walking distance of all amenities: shops, doctors, nurses. This villa located in a small secured development spans 163 m2 over two levels. Ultra-easy living, with its flat yard and perfect layout. You will greatly appreciate the main living area on one level with ultra-generous spaces. A vast living/dining room extended by an American kitchen with a laundry room and direct access to the garage. On the garden level, you will also enjoy a very comfortable master bedroom, with an en-suite shower room, toilet, and dressing area. Upstairs, the landing leads to 3 beautiful bedrooms, each equipped with a large closet, a toilet, and a bathroom. The yard will allow for entertaining with beautiful terrace spaces, a petanque court for conviviality, and a storage chalet in the annex. It is worth noting that the yard is poolable.This description has been automatically translated from French.
…By Agence Du Cap Immogolf


Available exclusively, this contemporary villa in Les Issambres offers exceptional panoramic views over the Mediterranean Sea. It is located in a quiet residential area, within close proximity to beaches and local amenities. The villa features generous, luminous spaces thanks to its optimal orientation. It includes a fully equipped modern kitchen, five en-suite bedrooms including a master suite with a large dressing room, and an independent studio suitable for guests or luxury seasonal rental. High-end amenities include reversible air conditioning, double glazing for thermal and acoustic insulation, an advanced security system, a water softener, and three enclosed garages. The exterior comprises a landscaped garden, a swimming pool and jacuzzi with sea views, and a boules court. This rare property represents a unique opportunity to live or invest in Les Issambres, offering a secure, comfortable, and panoramic setting. For further information or to arrange a private viewing, contact Côte d’Azur Sotheby’s International Realty.
…By Côte D'azur Sotheby's International Realty


Les Issambres waterfront villa 290 sqm direct sea access panoramic sea view 5 bedroom Gulf of Saint-Tropez Located in Les Issambres, in a frontline position, this waterfront villa offers approximately 290 sqm of living space with direct access to the sea and panoramic views over the Mediterranean. The property is set on a landscaped plot of approximately 1,787 sqm and benefits from a unique position directly facing the coastline. Reception Areas The villa features a spacious 85 sqm living area including lounge and dining space, opening onto a large terrace and swimming pool facing the sea, providing strong indoor outdoor continuity. Kitchen and Utility Areas Fully equipped kitchen with additional back kitchen, laundry area and wine storage, designed for both everyday use and entertaining. Bedrooms The property includes five bedrooms, including an independent apartment offering separate accommodation for guests or staff. Upstairs, three bedrooms enjoy sea views, including a primary suite with private terrace. Additional Spaces Games room of approximately 30 sqm. Outdoor Features Landscaped grounds, multiple terraces, swimming pool and direct access to the shoreline. Parking Carport and multiple outdoor parking spaces. Location Advantages Close to San Peïre centre, beaches, marinas and within easy reach of Saint-Tropez, with Nice International Airport accessible in approximately one hour. This property is suitable as a primary residence, secondary home or investment waterfront property in the Gulf of Saint-Tropez, a highly sought after market with limited supply of direct sea access villas. Côte d’Azur Sotheby’s International Realty For further information or to arrange a confidential viewing, please contact Côte d’Azur Sotheby’s International Realty, your expert in luxury real estate on the French Riviera.
…By Côte D'azur Sotheby's International Realty


The Agency Du Cap offers you a single-story property comprising 6 rooms, nestled on a 1231 m² plot that is very easy to maintain, enhanced by a traditional swimming pool. The house opens onto a generous 45 m² living room, bathed in light and leading to a south-facing terrace, while a perfectly equipped kitchen, with its adjoining pantry, completes this living space. With four bedrooms, a bathroom, a shower room, and two toilets, comfort is at the rendezvous. Moreover, a total basement of about 150 m² houses a spacious garage capable of accommodating up to four cars, as well as a workshop, adding a practical and functional dimension to this exceptional property.This description has been automatically translated from French.
…By Agence Du Cap Immogolf


Exclusivity - The Gallery The Art of Real Estate - Superb sea, city, and hills panorama for this charming Provençal villa of 112m² living space on a plot of 1700m². 'The beauty of the landscape is a painting one never tires of'This description has been automatically translated from French.
…By La Galerie- L'art De L'immobilier


Authentic family property of 450 m2 a stone's throw from the village of Grimaud. Flat land of 2850 m2 with open view due south-west over the Maures and the castle of Grimaud. The house offers on the ground floor a vast living space of 150 m2, connecting the entrance patio to the garden and the view. It includes a reception room, a fireplace lounge, a dining room, a library, a large fitted kitchen with pantry and wine cellar. On the same level, a bedroom with shower room, a guest toilet, and an independent apartment comprising living room, kitchen, 2 bedrooms, shower room and covered terrace. Upstairs, the owner's sleeping area includes: a bedroom with balcony and terrace, a bathroom with shower and toilet, a dressing room, a reading room with fireplace and an office. On the same level, 3 bedrooms share a bathroom and a toilet. Garage, swimming pool, multiple terraces and carport complete these facilities.
…By Jager Immobilier
'%20stroke='%23DDAA3A'%20stroke-width='1.909'%20stroke-linecap='square'%20stroke-linejoin='bevel'/%3e%3c/svg%3e)
Receive by email any new listing that may match your search criteria
Your criteria :
By validating this form, you accept the general conditions of use of Le Figaro Properties.
These agencies offer a selection of luxury properties vente in the Var. Feel free to contact them for personalized assistance.





