Get early access to listings that match your criteria
Never miss an opportunity again. Our personalized alerts notify you instantly.

 English$ USD · m²


Located about 500 meters from the shoreline, this property is built on a landscaped land of approximately 2,100 m². It benefits from an unobstructed view of the Gulf and the village of Saint-Tropez, in a quiet and verdant environment. The living spaces include a large living room with fireplace, a dining room, and an open kitchen with a back kitchen. The whole opens onto a large terrace and a heated infinity pool facing the sea. The sleeping area includes five suites, including a master suite of about 50 m² with sea views. A cinema room completes the interior spaces. The property has two vehicle access points, a double garage, and several outdoor parking spaces. A property offering a sought-after combination of proximity to the sea, view of the Gulf, and open living spaces to the outside.
…By John Taylor - Saint Tropez

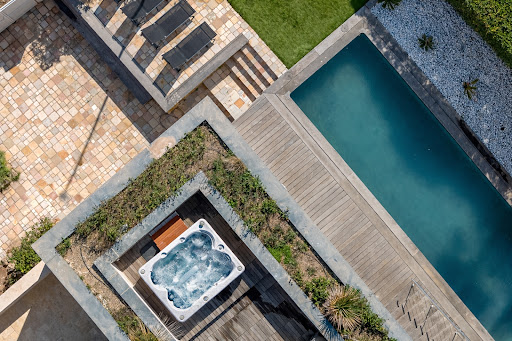


In Saint-Aygulf, this exceptional 238 m² home offers 6 rooms, including 5 bedrooms and 4 bathrooms, facing the sea with open views over the sea and the beach. Renovated, it combines charm with high-end features. From the moment you enter, the atmosphere is bright and refined, enhanced by generous volumes. The living areas naturally open to the outdoors, inviting you to fully enjoy the coastline in a rare setting. Terrace and garden create a Mediterranean lifestyle, elevated by a swimming pool and a jacuzzi. Open-plan kitchen, built-in storage, separate toilets and an indoor laundry room ensure impeccable everyday comfort. Practical basement for storage or conversion. Secured 24/7 with an alarm and electronic gate, this seafront property embodies a discreet address for an exceptional life in Saint-Aygulf. Energy Performance Diagnosis: B - 81 Greenhouse Gas Emissions: A - 3 Estimated annual energy costs for the home: 1,790 - 2,470 Transaction fees incl. VAT payable by the seller Information on the risks to which this property is exposed is available on the Géorisques website: www.georisques.gouv.fr Images in the Exposé may have been optimized or adapted using AI for illustrative purposes. In Saint-Aygulf, this sought-after area of the French Riviera will appeal to clients looking for a refined seaside lifestyle, combining residential peace and quiet with immediate access to the finest coastal addresses. Local shops, markets, services and restaurants are reachable within minutes, while Saint-RaphaëlValescure station is about 15 minutes away by car, and Nice Côte d'Azur Airport about 55 minutes. Daily life is organised around comprehensive amenities and smooth mobility, with major routes to Cannes, Antibes and Monaco. For leisure, beaches and coves are about 5 minutes away by car; marinas, golf courses and yacht clubs are nearby, and the trails of the Esterel Massif invite escape. The location offers a rare balance of sea, nature and Riviera elegance. A privileged setting to invest in a discreet address, designed to enjoy the Riviera at the highest level.
…By Engel & Völkers Côte D'azur


Located in a peaceful and sought-after setting in La Garde-Freinet, this charming stone house for sale of approximately 265 m² stands out for its authenticity and its preserved natural surroundings. On the ground floor, the property comprises an entrance hall, guest toilet, a spacious and bright living room with fireplace and high ceilings, a separate kitchen, a utility room, storage areas, as well as a principal suite with en-suite shower room. The west wing offers an independent apartment including a living room with mezzanine, a kitchenette, a bedroom, a bathroom, and a shower room. Upstairs, a spacious mezzanine used as an office area leads to two additional bedrooms, one of which features a dressing room and private shower room. Outside, the property benefits from a pleasant shaded terrace, a garage, ample parking space, and an infinity pool. Set in a highly desirable, peaceful and green environment, it enjoys beautiful open views over the vineyards and surrounding countryside. The property is available through our office in Grimaud. Thanks to our exclusive partnership with Knight Frank, a global leader in luxury real estate, Janssens Immobilier provides each property with outstanding international exposure. This partnership strengthens our local expertise through a network present in more than 50 countries. Information on the risks to which this property is exposed is available on the Géorisques website. In accordance with current regulations, the EPC surface area is based on a standardised measurement of habitable space. This measurement may differ from the total surface area precisely measured by our sales teams.
…By Janssens Immobilier Knight Frank Grimaud


EXCLUSIVITY In the heart of the highly sought-after village of Grimaud, elegantly overlooking the Gulf of Saint-Tropez and the sea, this rare property offers an absolutely exceptional panorama, a true living tableau between sky and sea. Built on a beautiful Provencal-style land, this villa immediately impresses with its singular and authentic architecture, composed of several adjoining houses harmoniously joined together, creating a charming ensemble with generous volumes and a decidedly unique atmosphere. Designed for absolute comfort, the property features magnificent reception areas including a spacious living room with fireplace, an elegant dining room, and a fully equipped kitchen. The sleeping area includes two sumptuous master suites with private bathrooms and dressing rooms, as well as three independent bedrooms each with their own bathroom or shower en suite, and a service room with a shower room. An independent apartment perfectly complements the whole, offering a living room, a kitchen, and a bedroom with a shower room, ideal for independent hosting. Outside, numerous terraces allow to fully enjoy an enchanting setting, a spectacular view, and the incomparable art of living on the French Riviera. A swimming pool with pool house, a laundry room, a garage, and a storage area add value to this exceptional property. Possibility to acquire a building plot as a supplement. A confidential and rare property, intended for clientele seeking exclusivity, elegance, Provençal charm, and exceptional amenities.
…By John Taylor - Saint Tropez


Stunning Contemporary Property with Exceptional Sea View Ideally located at the entrance of Saint-Tropez, in the heart of a prestigious estate, this magnificent new villa captivates with its modern architecture and high-end features. With a total surface area of 530 m², including 494 m² of living space and an independent studio, this residence offers vast, light-filled spaces thanks to large sliding glass doors. Its generous volumes include spacious living areas, an office, and five elegant suites, combining comfort and refinement. The 2,620 m² elevated plot unveils a spectacular panoramic sea view, a true haven of peace where luxury and serenity blend seamlessly. The meticulously landscaped exterior features an elegant fountain and a heated swimming pool, perfect for fully enjoying the exceptional setting. An additional heated indoor pool completes this wellness space. The amenities match the excellence of this exceptional property: a fully equipped Miele kitchen, state-of-the-art home automation, a Sonos audio system integrated throughout the villa, a traditional fireplace, reversible air conditioning, underfloor heating/cooling, a fitness room, massage room, wine cellar, heated pergola, alarm, surveillance cameras, independent studio… A rare opportunity to acquire a contemporary property with outstanding features in an exclusive environment in Saint-Tropez.
…By Magrey & Sons Saint-tropez


Located in a commanding position overlooking the Sainte-Maxime golf course, this property of about 250 m² benefits from an unobstructed view of the course and the sea. The villa offers beautiful reception spaces including a living room and a dining room open onto a large south-facing terrace. A fully equipped contemporary kitchen completes this space. The sleeping area includes four en-suite bedrooms, each with its own bathroom or shower room. An independent apartment completes the property with two bedrooms and a bathroom, offering a separate space to accommodate family or guests. Built on a landscaped 1,466 m² plot, the property also features an infinity pool and a jacuzzi. A garage completes the set.
…By John Taylor - Saint Tropez


Located in the Pinèdes of Valescure, in a very quiet area, this charming renovated villa, composed of 6 rooms, is built on a flat plot of 835m². Benefiting from a living area of 145m², it offers: On the ground floor: a 32 m² living room with double exposure, two bedrooms, a shower room, a fitted and equipped kitchen, a toilet, and a laundry room. Upstairs, the sleeping area features 3 beautiful bedrooms and a bathroom. South-facing, a saltwater swimming pool complemented by the sound of cicadas will provide you with comfort and relaxation. All this is close to the city center and its amenities. A must-see!!!This description has been automatically translated from French.
…By Millesime Immobilier Agay


JOINT SOLE AGENT True Water's edge property. Newly-built luxury contemporary villa, with a direct access to the sea. Opening onto the outsides, the 237 sqm villa, fully furnished, was designed to enjoy the exceptional viewpoints over the sea, thanks to its unique location. A living area of approx. 100 sqm, with open-plan kitchen, 5 large bedrooms, 3 washrooms and a bathroom. A true haven, with a 1020 sqm landscaped garden with a heated swimming pool and a rooftop terrace with a jacuzzi and a summer kitchen which will seduce the most demanding owners. High end amenities, noble materials. A rare waterfront property of sleek design
…By Magrey & Sons Saint-tropez


JOINT SOLE AGENT Located in a residential area, close to the beaches of Canoubiers and Salins, and less than 20 minutes walk from the center of Saint-Tropez, this new villa rests on a flat plot of 1972 m². With a living area of 504 m², it offers large volumes and high-end services, combining modernity and comfort. The villa consists of two levels and a basement: Upstairs, you will find a superb master bedroom with bathroom, shower, dressing room and a private terrace, as well as two other bedrooms. On the ground floor, a fully equipped kitchen with scullery, a dining room, and a bright living room with a fireplace open onto large covered terraces. Two guest bedrooms en suite with their bathrooms, a double garage and numerous outdoor terraces complete this space. On the lower level, two other bedrooms benefit from the natural light of the patio. The spacious and modular basement has been converted into a games room, gym, sauna, hammam, or massage room. A wine cellar also has its place there. Outside, a landscaped park, a heated swimming pool surrounded by numerous sunny terraces, as well as a fully equipped pool house (kitchen, shower and outdoor toilet), create a true haven of peace. This villa represents a unique opportunity just a few steps from Saint-Tropez, ideal for those looking for luxury, large living spaces and proximity to the beaches of Saint-Tropez.
…By Magrey & Sons Saint-tropez


Located just 200m from the beach on foot, this imposing property with a surface area of 515m2 benefits from a magnificent sea view. It consists of 10 bedrooms with bathroom, a beautiful reception room with fireplace and extra kitchen, an apartment with bedroom, bathroom and kitchen, wellness area with sauna, laundry room. On the exterior side it has an enclosed wooded garden of 1,252m2 with a beautiful swimming pool area, parking for 8 cars, pétanque court. Perfectly suited for a commercial project with high potential, or for a family property. A must see !
…By Agence Immobilière Sgi International


This recent property is less than 100 meters from the beach of Pampelonne and the famous Club 55 in the heart of the very exclusive gated and secured estate. It is very well equipped and comfortable. Thanks to its contemporary architecture and all the latest technology, this little jewel will satisfy the most demanding buyers. The property is composed of a luminous living room with a fireplace/dining room/open kitchen, three bedrooms with 3 shower rooms and 1 bathrooms, a spacious TV lounge, a wine cellar and a laundry room. There is a garage, multiple outdoor terraces, a summer kitchen and a magnificent swimming pool. Property of a great quality enjoying high standing services and a careful decoration.
…By Magrey & Sons Saint-tropez


Perfectly located in the sought-after Les Marres area, just minutes from the beaches and the heart of Saint-Tropez, this stunning contemporary villa of approximately 450 m² combines refined living with the tranquility of a preserved natural setting. Set on a beautifully landscaped plot of 9,899 m², the property boasts a captivating sea view and a lush Mediterranean garden, offering privacy and serenity in one of the peninsula’s most desirable locations. The villa features 7 en-suite bedrooms, including a separate staff room, making it ideal for hosting family and guests in total comfort. The bright, open-plan living spaces are designed to embrace indoor-outdoor living, with generous volumes and seamless flow throughout. Outside, a large swimming pool is complemented by a fully equipped pool house, perfect for relaxing and entertaining under the Saint-Tropez sun. Security is ensured by a comprehensive surveillance system with cameras and alarm, while the high-end finishes and amenities offer peace of mind and modern convenience. A rare opportunity to enjoy luxury, privacy, and the natural beauty of the French Riviera; all just moments from the vibrant energy of Saint-Tropez.
…By Magrey & Sons Saint-tropez


The Nicolas Staes Group presents for sale, on Saint-Tropez, an exceptional property in the heart of a rare and sought-after environment. Located in a dominant position, in absolute calm, this luxury architect's villa benefits from an exclusive panorama embracing the sea and the Gulf of Saint-Tropez. Just a few minutes from the port and mythical beaches, it stands out as one of the most prestigious residences in Saint-Tropez. Developing nearly 1,000 m² of living space, mostly built on one level, the modern and refined architecture integrates harmoniously into a fenced and wooded landscaped park of 1.5 hectares. The villa offers exceptional volumes with a bright double reception open to the sea, extended by a patio, as well as 14 suites, all designed to combine elegance, comfort and privacy. The high-end services perfect this exceptional place: home automation, heated pool, closed garage, and many outdoor spaces inviting relaxation and conviviality. A first-rate location, a unique property: a rare opportunity on the Tropez market. Price fees included.
…By Nicolas Staes


This stunning villa, located in the most sought-after area of Sainte-Maxime, offers magnificent views over the hills of La Nartelle and the sea. This modern and welcoming villa has been fully renovated with great taste. With a total surface area of approximately 250 m², it is situated in a quiet neighborhood. Spacious, it features 8 rooms, including 6 bedrooms (one being an independent one-bedroom apartment on the garden level), an office, and a mezzanine converted into a TV lounge. The main living area is all on one level and includes an entrance hall, a large living room, a dining area, a brand-new fully equipped kitchen, a master suite with en-suite bathroom, a second bedroom, an office, and a laundry room. The property also includes a garage, two cellars, a carport, and a garden shed. Outside, you will enjoy a 9 x 4 m saltwater swimming pool with a heat pump, all set on a 1,505 m² plot. This layout allows for comfortable everyday living, similar to a large apartment, with beautiful terraces. The villa is equipped with reversible air conditioning and an automatic gate, with step-free access. Ideal for a large family or as a rental investment with excellent seasonal income potential. A rare property in the area.
…By Carlin Luxury Properties


Situated a few minutes from the village of Montauroux and fifteen minutes from Golf de Terre Blanche, this property occupies a dominant position with remarkable panoramic views including a glimpse of the sea. The setting is quiet, private, and located in one of the most sought-after areas of the Var hinterland. Set on over one hectare of terraced land with an olive grove, the estate benefits from a high-quality natural environment. The main house offers approximately 235 m² of living space with generous volumes and functional layout. The garden level includes a bright living room with fireplace, dining area, fully equipped kitchen, and a library lounge, all opening onto south-facing terraces. The main level comprises a master suite with bathroom and two additional bedrooms, each with balcony access overlooking the surrounding landscape, along with two bathrooms. The upper floor features a spacious games room or multipurpose space. South-facing terraces extend the living areas, while the landscaped garden includes a swimming pool and a pétanque court. A 75 m² independent guest house provides two bedrooms, a bathroom, living room, and kitchen. This property is ideal as a secondary residence or for high-end seasonal rental thanks to its location, accommodation capacity, and quality features. For more information or to schedule a visit, contact Côte d'Azur Sotheby's International Realty.
…By Côte D'azur Sotheby's International Realty Mougins


83740 La Cadière d'Azur - Riva Immobilier Luxury 83 presents this villa, fully renovated in 2023, offering approximately 250 sq m of living space on a 2000 sq m enclosed and landscaped plot with a 13m x 5m heated swimming pool and countryside and sea views. Enjoying a commanding position in a peaceful, secluded location, facing south, it is less than 5 km from the town center of Saint-Cyr-sur-Mer (83270), its shops, train station, and beaches. This high-quality, bright home boasts meticulous finishes. The ground floor comprises a living room/dining room/open-plan fitted kitchen, a hallway with built-in wardrobes, a separate WC, two bedrooms with en-suite shower rooms (one with a dressing room), and a third bedroom with its own shower room and WC. Upstairs, there is a mezzanine relaxation area and an attic bedroom with built-in wardrobes. On the pool level: Hall, WC, gym with sauna/steam room, a spacious suite (dressing room, relaxation area, bathroom, WC). A fully equipped summer kitchen with roller shutters and a garage complete the property. The house benefits from water from the Canal de Provence for irrigation and includes a pétanque court. A REAL BARGAIN - EXCELLENT VALUE FOR MONEY - DON'T MISS OUT! 06 09 21 17 22 Riva Immobilier Luxury 83 Voir nos biens sur www.rivaimmobilier.com ou tel 0609211722
…By Riva Immobilier Luxury 83


Provençal house with a surface area of approximately 103 m2 built on a fenced and wooded plot of approximately 890 m2, suitable for a swimming pool, semi-detached on one side but not overlooked. Comprising on the garden level a living/dining room opening onto a south-facing terrace, enjoying a very beautiful view of the sea, a fitted kitchen, three bedrooms with three shower rooms. Parking for several cars and a large cellar that can be converted into a workshop. Close to the beach and shops, this authentic little cottage will seduce you with its bucolic charm.
…By Bizet Louvet Immobilier


Love at first sight! Stunning panoramic sea views for this villa to renovate of approx. 250m2 located in one of Ramatuelle's most prestigious estates. The first floor comprises a high-ceilinged living/dining room with exposed beams, a separate kitchen and 4 bedrooms. The garden level comprises 3 independent flats, each with 1 bedroom and a shower room/wc. Huge potential for this property with sea views from every room. Land with swimming pool, beach access on foot, garage and numerous parking spaces. Don't delay, come and visit this property in an exceptional location. Nb: surface areas are given for information only. Information on the risks to which this property is exposed is available on the Géorisques website: www.georisques.gouv.fr
…By Carlin Luxury Properties


Ideally located just a 10-minute walk from the famous Pampelonne beach, this splendid new modern villa offers luxurious top of the range services and enjoys stunning sea views. Nestled in the heart of a very residential and closed residence, this modern property is distinguished by its generous volumes, extending over an area of approximately 500 m2. It consists in particular of vast living rooms which open onto large terraces offering a completely open panorama of the sea and nature. It also includes 6 large suites and 2 bedrooms for staff. Designed as a haven of relaxation, the property offers a real cinema room, a large gym and a wellness area with sauna and jacuzzi. The land extending over 3465 m2 has been carefully landscaped, and benefits from a heated mirror pool as well as magnificent Mediterranean essences carefully chosen to create a natural and relaxing atmosphere. A superb fully equipped pool house completes this outdoor space. The property has a large car park and large garages, as well as all the technical comforts: home automation, reversible air conditioning, underfloor heating, alarm, large laundry room,... This exceptional property has many assets and will seduce the most demanding. The choice of noble materials such as glass, natural stone, oak wood, marble and mosaic, sublimates this beautiful architectural achievement, adding a touch of elegance. A real architectural jewel enjoying a very popular location, a few hundred meters from the beach of Pampelonne.
…By Magrey & Sons Saint-tropez


Close to the beaches and local shops, this detached villa of approximately 160 sqm captivates with its Mediterranean charm and stunning sea views. Built on terraced levels to make the most of the scenery, the property features a warm and inviting living room with a wood-burning stove, as well as a fully equipped open-plan kitchen connected to the living area. A light-filled veranda extends the living spaces and opens onto a beautifully landscaped garden adorned with magnificent rose bushes. The ground floor also includes a master suite with a private shower room, a spacious walk-in dressing room, and guest toilets. Upstairs, three additional bedrooms each benefit from their own en-suite shower room or bathroom, offering comfort and privacy for family and guests alike. Two of the bedrooms enjoy access to a balcony with lovely views over the Mediterranean Sea. A leisure room completes this level, ideal as a games room, office, or relaxation area. The recently built extension stands out thanks to its impressive ceiling height, bringing brightness, generous volumes, and a contemporary touch to the property. Perfectly insulated thanks to high-quality construction, the villa also benefits from recent joinery, a new roof, and reversible air conditioning throughout. Outside, the Mediterranean garden features numerous fruit trees including almond, apricot, and peach trees, as well as a charming vegetable garden. Designed for relaxation and entertaining, the property offers a superb 8 x 4 metre saltwater infinity pool with a flat bottom, inspired by a Balinese style and enjoying beautiful sea views. A jacuzzi, solar shower, pizza oven, and elegant pool house with a bioclimatic pergola allow residents to fully enjoy the climate all year round. A garage and several outdoor storage spaces complete the amenities and ensure optimal everyday comfort. Solar panels also help significantly reduce the home's energy consumption. Fully enclosed grounds, extension completed with full compliance and ten-year structural warranty: a turnkey villa, ideal as both a primary residence and a holiday home on the Mediterranean coast. Thanks to our exclusive partnership with Knight Frank, a global leader in luxury real estate, Janssens Immobilier offers each property exceptional international visibility. This alliance strengthens our local expertise with the power of a network present in more than 50 countries. Information on the risks to which this property is exposed is available on the Georisques website : http://www.georisques.gouv.fr In accordance with current regulations, the EPC surface area of this property is calculated based on a standardised measurement of the living space. This measurement may differ from the total surface area measured accurately by our sales teams.
…By Janssens Immobilier Sainte-maxime


Les Issambres, panoramic sea views over the Gulf of Saint-Tropez. In a sought-after area of Les Issambres, facing the Gulf of Saint-Tropez, this charming Provençal villa, with its south-facing aspect, enjoys a privileged location in absolute tranquility, surrounded by lush greenery. A true gem, the property captivates with its beautiful living spaces, high ceilings, and abundant natural light. The main rooms open onto vast, sunny terraces and an elegant infinity pool offering stunning sea views. The villa features a welcoming open-plan kitchen, a dining room, a living room with a fireplace, a mezzanine ideal for an office or relaxation area, four comfortable bedrooms, a laundry room, and a garage. Tasteful décor, a warm atmosphere, and generous proportions make this property a rare find on the market, ideal as a second home or family residence on the French Riviera. An exceptional property combining Provençal charm, elegance, and a unique panorama.
…By Agence Du Cap Les Issambres


Discover this exceptional villa nestled in the heart of the charming village of Plan-de-la-Tour, where luxury and comfort meet harmoniously. With a living area of 253 m², this 8-room residence combines modernity and elegance, offering a prestigious and serene living environment.Upon your arrival, you will be welcomed by a vast double living room of 50 m², bathed in light thanks to its large sliding bay windows. An insert fireplace adds a warm and friendly touch to this space. The fully equipped kitchen stands out with its cathedral ceiling and exposed beams, opening onto a dining room ideal for moments of sharing. The ground floor hosts two master suites, one of which features a luxurious bathtub, as well as a hammam for moments of total relaxation. Upstairs, two other master suites and two additional bedrooms, each with a balcony or terrace, guarantee exceptional comfort.The carefully arranged interior offers high-end amenities: underfloor heating, solar panels, air conditioning in each bedroom, water softener, and travertine floors. The south-facing exposure ensures optimal sunlight, while the home's dominant position offers a breathtaking panoramic view.Outside, a large terrace of 150 m² and a heated pool of 15x5 m with a motorized opening system promise moments of relaxation and conviviality. The landscaped garden of over 10,000 m², planted with fig trees, apricot trees, and citrus, is a true haven of peace, complemented by a pétanque court. A double garage and several outdoor parking spaces make your daily life easier.Plan-de-la-Tour is a sought-after village, offering a peaceful and authentic living environment. Nearby schools and parks add to the appeal of this privileged location.Technical characteristics:- Surface: 253 m²- Number of rooms: 8- Number of bedrooms: 6- Year of construction: 2008- Number of floors: 2- Garden area: 10,000 m²- Number of parking spaces: 5- Energy class: ALegal notices:These elements are provided for informational purposes only to assist with an initial reading of the advertisement. They do not replace technical studies, specialized audits, or the required administrative checks before completing a sale or deed. Potential buyers must conduct their own verifications regarding the cadastral status, local constraints, and applicable urban planning rules. To consult the official references related to risks and obligations, visit www.georisques.gouv.fr.For any questions, contact Zefir at 07 57 91 70 93.This description has been automatically translated from French.
…By Zefir


Exceptional property with sea views over the Gulf of Saint-Tropez Nestled in lush greenery, this high-end property offers a total living area of 454.57 sqm, divided between a main villa and a caretaker's house, all set on 3,000 sqm of landscaped grounds. It enjoys breathtaking views of the sea and the Gulf of Saint-Tropez. The main villa, with a living area of 404.57 sqm, comprises an entrance hall, a large bright living area, a dining room, a fitted kitchen with pantry and cold room, five bedrooms including a dormitory that can sleep eight, five bathrooms, a games room and cinema, a laundry room, a cellar, a 49 sqm double garage, and several terraces. Outside, a magnificent Mediterranean garden features large terraces, a large 15 x 5 meter heated swimming pool with roller shutter, a pool house, as well as an integrated Hi-Fi system and a borehole. The 65 sqm caretaker's house completes this exceptional property. It also has a 13 sqm covered terrace and a 24 sqm garage. ENERGY CLASS: B - CLIMATE CLASS: A / Estimated annual energy costs for standard use: $2,840 - $3,890 - 2021 reference year DPE new version Agency fees payable by vendor
…By Barnes Sainte-maxime


Nature lovers, horse owners, or farmers, treat yourself to the luxury of owning your own property in the heart of the forest, yet only 5 minutes from all the amenities of Cogolin town centre. This pleasant property offers great potential for renovation, with ideal south-facing exposure and absolute tranquillity. It comprises a house of approximately 160m² with a charming living room with fireplace, a separate kitchen, two bedrooms with shower rooms/toilets (possibility of creating a third bedroom), all overlooking a sublime view of the forest. Enjoy complete relaxation away from prying eyes around the swimming pool and pool house. In addition, you can enjoy a separate apartment of approximately 60m², as well as a workshop and a garage. With over 5.5 hectares of agricultural land, it is also possible to develop a farm. An incredible opportunity to acquire a piece of this wonderful natural environment for pleasure or to combine it with your professional life. NB: surface areas are provided for information purposes only. Information on the risks to which this property is exposed is available on the Géorisques website: www.georisques.gouv.fr
…By Carlin Luxury Properties


Nestled in the heart of a private, secure estate, just a few minutes’ walk from downtown, this sumptuous contemporary villa boasts an absolutely exceptional panoramic view of the bay and the legendary village of Saint-Tropez. From the moment you arrive, the property captivates with its elegant and soothing atmosphere, where every space has been designed to showcase the breathtaking panorama. Large windows flood the interiors with natural light and seamlessly extend the living areas onto vast terraces facing the sea. The main villa features a magnificent master bedroom with a view, a guest bedroom, a fully equipped kitchen open to the dining room, and a spacious living room with generous proportions. Designed for absolute comfort, the property also includes a laundry room, a steam room, a gym, and a secure garage. A separate annex completes the property and offers three additional bedrooms, ideal for hosting family and guests in complete privacy. Surrounded by a superb landscaped garden, the villa offers a rare living environment, combining privacy, comfort, and the Mediterranean lifestyle. Built with fine materials and high-end finishes, it also features a heated pool inviting relaxation with views of the horizon.
…By Michaël Zingraf Christie's International Real Estates Saint-tropez
'%20stroke='%23DDAA3A'%20stroke-width='1.909'%20stroke-linecap='square'%20stroke-linejoin='bevel'/%3e%3c/svg%3e)
Receive by email any new listing that may match your search criteria
Your criteria :
By validating this form, you accept the general conditions of use of Le Figaro Properties.
These agencies offer a selection of luxury properties vente in the Var. Feel free to contact them for personalized assistance.





