Get early access to listings that match your criteria
Never miss an opportunity again. Our personalized alerts notify you instantly.

 English$ USD · m²


Nestled in a quiet environment with no overlooking neighbors, this charming Provençal-style villa boasts a southwest exposure and a stunning sea view over the Gulf of Saint-Tropez.The main house offers a warm and bright living space, with a spacious living room that opens directly onto the pool area and large terraces. The open-plan kitchen extends to a pleasant terrace with a barbecue area, ideal for enjoying the sea view and outdoor meals. The main part also includes 3 bedrooms with bathrooms and showers.On the garden level, an independent apartment of approximately 100 m² features two bedrooms, a living room with dining area, a kitchen (to be renovated), and a shower room with toilet – perfect for hosting family, friends, or for a rental project.Outside, you will enjoy a magnificent pool area with a heated freeform pool, large sun-drenched terraces, and an outdoor shower.The property can be sold fully furnished. A charming property, ideal for a primary or secondary residence on the Côte d'Azur.This description has been automatically translated from French.
…By Agence Du Cap Les Issambres


Discover this authentic country house of approximately 230 m², built in the purest traditional Provençal style, set within an exceptional 28,000 m² estate offering complete tranquillity, privacy and unobstructed views of the surrounding hills. This property comprises three completely independent apartments, allowing you to welcome family and guests in absolute comfort or to consider a holiday rental business. On the ground floor, the main farmhouse features a majestic living room of approximately 50 m², enhanced by impressive high ceilings, massive exposed beams and a superb fireplace with an open hearth and insert. A spacious open-plan kitchen with a fireplace flows seamlessly into the living areas. This level also features two bedrooms and a bathroom. Upstairs, a large en-suite bedroom has its own bathroom and toilet, as well as an attic. The second apartment, situated on the ground floor, offers a pleasant living room of approximately 25 m² with an adjoining kitchenette, two bedrooms—one of which has an en-suite shower room and washbasin—as well as a spacious shower room with a toilet. A private terrace allows you to fully enjoy a magnificent view of the surrounding countryside. The third living area is situated in a charming detached pool house by the pool. It comprises a living room with an en-suite shower room, a fully equipped kitchen with a breakfast bar, and a superb covered terrace with a barbecue. Upstairs, a large bedroom enjoys stunning views over the pool. All accommodation is fitted with heating and air conditioning, ensuring optimal comfort all year round. Outside, the estate embodies the true Mediterranean lifestyle with a magnificent 10 x 5-metre swimming pool, perfectly integrated into an enclosed garden featuring Mediterranean plants and spacious relaxation areas. A large covered terrace with a bar and barbecue completes this welcoming space, complemented by an outdoor shower. Finally, the real highlight of this property is its private tennis court, situated in an elevated position and offering spectacular views over the estate’s unspoilt natural surroundings. This authentic country house offers excellent potential for enhancement through renovation work that will fully reveal all the charm and unique character of this rare property.
…By Coldwell Banker St Barth Azur Rayol-canadel-sur-mer


In the highly sought-after Sinopolis private estate, just a few minutes from the center of Saint-Tropez and the legendary beaches of Pampelonne, this new contemporary villa boasts almost 700 m² of living space, facing one of the most beautiful views on the Côte d'Azur. Built on a 2,500 m² landscaped plot, it embraces the Bay of Saint-Tropez, the village and its legendary port, with bold architecture that blurs the boundaries between interior and exterior. Clean lines, impressive volumes, noble materials and ultra-sophisticated finishes: every detail of this property embodies contemporary elegance and discreet luxury. Designed with light and views in mind, the house is built around four open, sun-drenched reception areas: a panoramic lounge, a cozy television area, a refined dining room and a bespoke bar with vintage charm, extended by a more intimate living room. All open onto a huge terrace, facing a spectacular heated infinity pool. On the night side, five superb suites with private bathrooms ensure comfort and privacy for every guest. An independent two-room apartment completes the ensemble, providing the perfect setting for friends or staff. Well-being and top-of-the-range services are naturally on the agenda: fully-equipped gym, sauna, home automation systems, bioclimatic pergolas, transparent glass for a floating effect in the landscape. Minimalist, graphic and soothing, the garden is inspired by Mediterranean rigor with discreet sophistication. All this on a secure estate, out of sight. This villa is an architectural manifesto, a rare property for discerning clients looking for an exceptional location in Saint-Tropez. Offered for sale by MONTY + CO Real Estate, specialists in contemporary and prestigious real estate on the Côte d'Azur. To arrange a confidential viewing or find out more, please contact us directly.
…By Monty + Co Real Estate


GRIMAUD - Charming Provençal farmhouse with swimming pool? 3,100 m2 plot? Energy rating B In a peaceful and secluded setting, this characterful Provençal farmhouse , built in 1991, offers approximately 180 m2 of living space on a landscaped plot of 3,100 m2, with potential for further development. The house immediately impresses with the quality of its traditional masonry , its sound and solid construction , and its timeless architecture true to the Provençal spirit. The entrance opens onto a welcoming living space comprising a lounge and dining room in succession , bathed in light thanks to a beautiful southeast exposure. The exposed beams , the fireplace with wood-burning insert , and the large sliding glass doors , fitted with aluminum shutters , enhance the authentic and elegant character of the house while offering a generous opening onto the garden. The separate kitchen, fully renovated four years ago, combines charm and functionality and connects to a convenient utility/pantry . The farmhouse has four bedrooms , two of which are on the ground floor , offering true flexibility of use. The master bedroom features a dressing room , a vanity area with a sink and toilet , while a bathroom with double sinks and a bathtub completes the suite. Outside, the garden features a traditional 12 x 5 meter chlorine swimming pool , perfectly integrated into the surroundings. A utility room with a toilet , an electric gate , an intercom , and an alarm system with motion detectors complete the amenities. The house is connected to mains water (with the possibility of drilling a well), mains drainage , and benefits from a crawl space and an attic , demonstrating a sustainable and well-considered design. Comfort is ensured by underfloor heating throughout the house, except for one bedroom. Energy performance is excellent, with a rating of B. This rare property combines Provençal authenticity , generous volumes and quality of construction , in a privileged natural setting. Commercial agent registered with the RSAC of FREJUS under number 884 345 919. Information on the risks to which this property is exposed is available on the Géorisques website: www.georisques.gouv.fr
…By M Real Estate


Nestled in the heart of a highly sought-after area of Cavalaire-sur-Mer, this elegant fully renovated villa offers breathtaking views over the sea and Cap Lardier, with the Mediterranean landscape as its only horizon. The property stands out for its refined atmosphere and light-filled spaces, spread over two levels. The ground floor features a spacious living and dining area with an open-plan kitchen, as well as a first en-suite bedroom, all extended by beautiful outdoor areas facing the sea. The upper floor offers a master bedroom with its own bathroom, as well as two additional bedrooms. Set on landscaped grounds of over 1300sqm, the villa benefits from a swimming pool and a summer kitchen, ideal for fully enjoying the Mediterranean lifestyle. A true haven of peace offering panoramic views in an exceptional setting. Garage, parking spaces, reversible air conditioning, alarm system, fibre internet, mains drainage.
…By Magrey & Sons Saint-tropez


Ramatuelle, nestled in lush greenery with Mediterranean vegetation (umbrella pines, lavender, olive trees, fruit trees, etc.), quiet and out of sight, come and discover this magnificent architect-designed villa of 345 m2. Built on a large, beautifully landscaped plot of 4150 m2, it blends in perfectly with nature. Its dry stone walls, its wooden terrace, its lush vegetation, as well as its clean lines give it a touch that is design, contemporary and mineral at the same time. Facing south, it offers an entrance, a fully equipped kitchen with marble worktop, open to the dining room and the living room, overlooking the terrace and the swimming pool, 2 bedrooms, 1 complete bathroom, a toilet. Upstairs is the master with dressing room, full marble bathroom and separate toilet, opening onto its superb private terrace offering an unobstructed view of the pine forest and a glimpse of the sea. On the ground floor, 4 other en-suite bedrooms, with fitted wardrobes, shower room and wc, as well as a cinema room, complete the set. Large terraces border the 50 m2 swimming pool (heated and with salt), and offer an incredible view of the umbrella pines. Its noble and natural materials, combined with modernity and comfort, all in an idyllic setting, make it an exceptional property. Petanque ground, vegetable patch. Laundry room, garage, several parking spaces. The beach, and the coves with crystal clear waters accessible in 5 minutes on foot; yacht club and tennis courts in the area. A real paradise to discover absolutely.
…By Carlin Luxury Properties


This fully renovated villa, located just a 3-minute walk from the vibrant Place des Lices in the heart of Saint-Tropez, offers a rare combination of modern luxury and the authentic charm of the French Riviera. With its ideal location, you'll enjoy excellent accessibility and endless opportunities to experience all that Saint-Tropez has to offer. With a generous living space of 268 m² spread over three floors and set on a 1026 m² plot, this property exudes elegance and comfort. The villa features five spacious bedrooms, two of which are on the ground floor, and five luxurious bathrooms, making it perfect for hosting family and friends. Additionally, the villa boasts a stylish 41 m² pool, connected to a 44 m² pool house, offering the perfect spot to relax and enjoy the sunny climate. This exceptional property is a true masterpiece of interior design, with every space carefully crafted to create an ambiance of refinement and timeless elegance. Every detail, from the high-quality finishes to the luxurious decor, has been chosen to provide a unique living experience that combines modern comfort with classic beauty. Information regarding the risks to which this property is exposed is available on the Géorisques website: www.georisques.gouv.fr
…By Colpaert Immobilier De Prestige


Sale villa sainte-maxime. On the summit of the domain of golf, magnificent panoramic sea view on the gulf of saint-tropez for this charming villa. It includes / understands: entrance hall, guest toilet, vast stay dining room with chimney,
…By Stil Immobilier


Located in absolute calm, beautiful comfortable villa, with neat services, with a surface area of 185sqm of living space, it consists of a beautiful living room of 40sqm with high ceilings and a dining room of 20sqm. A beautiful new modern and bright individual kitchen directly overlooking the swimming pool, 2 large bedrooms with cupboards, an Italian shower room and an individual toilet. Upstairs, 2 bedrooms with terrace, a shower room and a toilet. All on 1470sqm of perfectly landscaped and planted land with terraces and a 10X4.5 salt pool. Garage and plenty of parking on the property.
…By Agence Du Cap Les Issambres


Set in a postcard-perfect Provençal setting, this exceptional property sits on a landscaped plot of over 6,500 m², enhanced by a stunning panoramic view. Just steps from the village heart, it comprises two independent residences that blend character, serenity, and modern comfort. The Main House Spread over three levels serviced by an elevator, this elegant home boasts unobstructed, commanding views of the surrounding countryside. Bright living spaces open generously onto large terraces, creating a seamless indoor-outdoor flow. Every detail has been designed to offer a peaceful lifestyle, bathed in natural light and quietude. The Guest House Independent, luminous, and full of charm, this second residence evokes the Mediterranean spirit. Inspired by Greek architecture, it exudes a soft, refined ambiance—perfect for welcoming family or guests in an intimate setting. The Grounds The carefully designed landscaped garden reveals a succession of living tableaux where century-old olive trees, tall cypress, and Mediterranean flora create a backdrop both understated and majestic. Rest areas, shaded corners, and open vistas invite contemplation and relaxation. Closed garages and a discreet carport complete this rare estate, combining aesthetic appeal, practicality, and an exceptional living environment. A unique sanctuary where every stone tells the story of Provence—crafted for those seeking a peaceful retreat with breathtaking views, elegant design, and an inspiring, vibrant atmosphere.
…By Michaël Zingraf Christie's International Real Estates Opio


Just a few minutes from the port and the center of Bandol, this charming property, nestled in a beautifully landscaped 4,000 m² setting, offers an exceptional living environment with absolute peace and quiet — completely free from any nuisance. Nature is ever-present here: vineyards as a backdrop, majestic pines and plane mulberry trees, and a meticulously designed and maintained garden, fully equipped with an automatic irrigation system. 215 m² of built space, perfectly maintained and full of potential The property offers a total of 215 m² of built area, including: - A main villa of approximately 165 m², bright and well laid out - A convertible 19 m² annex, ideal for an independent studio, workshop, or office - A very large 35 m² double garage And in addition, a second carport, which can also be closed off to create an extra garage, with direct access to the house A luminous home, carefully maintained The villa benefits from beautiful exposure and a seamless flow between indoor and outdoor living. Each space has been thoughtfully designed to combine comfort, functionality, and quality of life. A dual-aspect living room with fireplace, opening to the south onto a spacious shaded terrace, and to the north onto a large, light-filled veranda. A semi-open, fully fitted and equipped kitchen. Four peaceful bedrooms, one shower room, one bathroom, three toilets, a dressing room, and generous storage throughout. A bright office with panoramic views over the vineyards and the pool. Possibility to create a fifth bedroom and a third bathroom. High-quality materials and impeccable maintenance Salernes ceramic tiles, solid oak doors, handcrafted ironwork, double glazing, and reversible air conditioning throughout the house... Every detail reflects careful upkeep and quality craftsmanship, both inside and out. Outdoor spaces and additional amenities: - Landscaped garden with full automatic irrigation system - Large 13x6 m swimming pool overlooking the surrounding hills - Utility room, cellar, pantry, garden shed - Two covered parking areas: a double garage and an additional carport with potential for closure and direct access to the house A rare property in Bandol, offering absolute tranquility, vineyard views, Provençal charm, and remarkable development potential. More than a house — a true art of living.
…By Safti


Ideally located just 15 minutes from the sea, this charming guest house was renovated in 2022. Set in 4000m² of grounds, it offers 8 beautifully decorated bedrooms, 4 of which have a kitchenette. The owners' part of the house includes a bright living room with fireplace, a well-equipped kitchen, 2 bedrooms with en-suite shower rooms and a large terrace. The property has a lovely heated swimming pool with pool house, a petanque area and a gym. The bed and breakfast business, which has been running for several years, generates a comfortable income.
…By Eurl Bird


Nestled on the highly sought-after heights above La Fossette beach, in a residential and natural setting, this villa enjoys a privileged location just 250 meters from the sea. South-West facing, it benefits from optimal sunshine throughout the day and offers a magnificent unobstructed sea view. Built in 1978 on an 877 m² terraced plot, the property offers approximately 190 m² of living space spread over three levels. Set in a dominant position, it charms with its authentic character and its exteriors in typical Bormes stone. The house is laid out as follows: Garden level: spacious entrance hall, large dormitory-style bedroom ideal for hosting guests, separate WC, and spacious cellar. Main level: bright living room with fireplace opening onto a veranda and a terrace with sea view, separate kitchen partially open-plan, bedroom with outside access, dressing room, bathroom, and WC. Upper floor: three additional bedrooms, including one with a mezzanine and terrace access, bathroom, and WC. Along the road, two garages complete this property. Key features: Sought-after location just steps from the beach Superb sea view Ideal South-West exposure Generous living space with 5 bedrooms Sound construction Provençal charm with Bormes stone Two garages Please note: Modernization work will allow the full potential of this property to be revealed and brought up to current comfort standards. A rare property in the area, ideal for a charming second home or a high-end renovation project.
…By Vue Mer Immobilier 83


Located in a secure and highly sought-after environment in the heart of the Gulf of Saint-Tropez, this sumptuous villa of approximately 470 sqm enjoys stunning sea views and an exclusive lifestyle setting. Set on beautifully landscaped grounds of approximately 4,400 sqm, the property features expansive reception areas flooded with natural light thanks to large openings onto the outdoors. The elegant and inviting living room extends seamlessly onto the terraces and relaxation areas. The fully equipped contemporary kitchen, enhanced by a central island, perfectly combines design and functionality. This level also includes an office and three beautiful en-suite bedrooms on one level, offering both comfort and privacy. Upstairs, two additional spacious bedrooms complete the villa, including an exceptional master suite featuring a dressing room, an elegant bathroom, and a private terrace boasting panoramic views over the sea and the Gulf. On the garden level, an independent apartment comprising two bedrooms, a kitchen, and a shower room provides the ideal space to host family and guests in complete privacy. Outside, the carefully landscaped Mediterranean garden creates a peaceful and refined atmosphere around an elegant swimming pool and its pool house. A large garage accommodating several vehicles, along with a helipad, further enhance the premium features of this rare property, ideally located in one of the most prestigious areas of the Gulf of Saint-Tropez.
…By Kretz Real Estate


Located on the highly sought-after Île du Levant, between the port and the heart of the village, this Mediterranean house benefits from a privileged location, accessible exclusively by boat, in a preserved natural environment that is entirely pedestrian. In immediate proximity to the beaches, it offers a rare art of living between intimacy, sea, and nature.Built on a 1,600 m2 plot without any overlooking neighbors, the property boasts 126 m2 of living space and enjoys an exceptional panoramic sea view of the Mediterranean and the island of Porcro, visible from every room.The house consists of: On the ground floor: two bedrooms, each with a toilet and shower room, leading to a terrace with direct access to the 10 m2 swimming pool, offering great potential for guest rooms or autonomous guest accommodation.On the upper level: a kitchen, a living/dining room leading to a second terrace of approximately 40 m2, facing southwest, a toilet, and a bedroom with its own bathroom featuring an Italian shower and toilet. An office under the eaves, opening onto a balcony with a sea view, which can be transformed into an additional bedroom.Built in the 1930s and extended in 2005 and 2011, the house has comfort features: air conditioning, underfloor electric heating, and a wood stove.Perfectly suited for island living, the property is self-sufficient in water thanks to a rainwater recovery tank of 35 m³, while also connected to the island's water supply network, ensuring comfort.A rare and confidential property, aimed at lovers of exceptional places, seeking a prestigious pied-à-terre or an exclusive life project facing the sea, in one of the most emblematic sites of the Mediterranean.1Information on the risks to which this property is exposed is available on the Géorisques website: www.georisques.gouv.frThis description has been automatically translated from French.
…By Power Immo


Located in the sought-after Boulouris district of Saint-Raphaël, just a few minutes' walk from the beaches and shops, this contemporary semi-detached villa impresses with its modern design and high-end features. Spread over two levels, the house offers a spacious, light-filled living area thanks to its large bay windows, opening onto a covered terrace and a landscaped garden with a private swimming pool. The layout has been designed for optimal comfort, with meticulous finishes and quality materials. Don't delay, contact Agence l'Etrave: 33 4 94 19 85 18
…By Agence Du Cap L’etrave


Discover this beautiful 7-room villa for sale in the prestigious Valescure sector of Saint Raphael, France. Priced at euros995,000, this 138 m² home is set on a spacious 1175 m² plot with stunning garden and golf views. Built in 1989 in a Neo-Provençal style, the villa features 3 bedrooms including one on the ground floor, 2 bathrooms, 1 shower room, and 3 toilets. The independent, fully equipped kitchen and south-facing living room with a fireplace offer a bright and comfortable living space heated by gas radiators. Enjoy modern comforts such as double-glazed wooden windows, aluminum shutters, an electric gate, an alarm system, and a closed garage with additional parking space. The property also includes a cellar, a basement, and a swimming pool, all in very good condition. Located in a quiet area with easy access to local amenities including École maternelle Valescure, La Crèche des Pandas, bakeries, supermarkets, pharmacies, parks, and various restaurants, this villa is perfect for families seeking tranquility and convenience near the golf course. Contact Agence du Cap - Immogolf for more information and to schedule a visit.
…By Agence Du Cap Immogolf


Discover this sumptuous villa for sale in Saint-Raphaël. Nestled in an exclusive residential area, just steps from golden beaches and amenities. The vast living space of over 140 m² is designed for elegant living. It features 5 graciously arranged bedrooms, including a master suite of 100 m². The master suite opens onto a 180 m² solarium terrace offering breathtaking views of the sea.- Private pool for exclusive relaxation moments.- Office space for working with serenity.- Two spacious dressings to meet all your storage needs.Located in a sought-after area, this villa combines absolute tranquility with easy access to beaches and shops. Every corner of the property radiates comfort and attention to detail, creating a harmonious atmosphere that invites relaxation and peaceful living. The carefully landscaped plot of 2070 m² is a natural extension of your living space. A 7x11 meter pool becomes the epicenter of your sunny days, surrounded by wooden decks that add a touch of elegance. A pool house completes the offering, providing a friendly space for unforgettable moments with friends and family.Seize the opportunity to own this exclusive villa in Saint-Raphaël. For more information or to arrange a visit, contact us! Mickaël MERESSE (EI) Commercial Agent - RSAC Number: 811 785 302 - Frejus.This description has been automatically translated from French.
…By Canat & Warton - Saint-raphaël


Sale of villa in Sainte-Maxime. Located in a quiet, residential area close to amenities, this beautiful recent villa is built with high-quality finishes. It features: Reception hall, guest WC, spacious living and dining room opening onto a terrace, fully equipped open kitchen, 3 suites each with a bathroom and dressing room. Large garage, wine cellar, and laundry room. An infinity pool enhances the beautifully landscaped garden. The villa also has an elevator. A must-see!
…By Stil Immobilier


Exclusively at Excellence Immobilier, beautiful recent villa for sale near the charming village of Plan de la Tour. It offers on one level an entrance, a bright living room with a fireplace and high ceilings, a fully equipped kitchen, three bedrooms each with its own bathroom or shower. On the garden level, a fourth bedroom with shower room, a lounge with a bar?space for games, sports, or cinema. A wine cellar. Outside, a double garage, a heated pool, and a summer kitchen. Splendid landscaped garden of 1100 m².
…By Excellence Immobilier


A stone's throw from the castle and the old village of Grimaud, this characterful farmhouse of approximately 180 m² enjoys exceptional panoramic views. Set on 3,100 m² of enclosed land, the property combines Provençal charm with contemporary comfort. Behind a stone porch, the house offers a bright double living room with exposed beams, fireplace and natural stone floors, opening onto a terrace overlooking the swimming pool and hills. The recently renovated separate kitchen opens onto a sheltered terrace with barbecue area. Two bedrooms with dressing rooms on the ground floor, a master suite with balcony and a fourth bedroom upstairs make up the sleeping area. Reversible underfloor heating by heat pump. Landscaped garden, convertible carport, cellar, storage space. Possibility of extension (guest house or pool house).
…By Eurl Bird


Within the private estate of Beauvallon Bartole, a few minutes from the beaches of Grimaud and Saint Tropez with panoramic views of the sea and the Gulf of Saint Tropez, Villa L'ESCALET, a new contemporary south-west exposed villa offering panoramic views of the sea and the Gulf of Saint Tropez, with a living area of 393.08m2 on a 3806 m2 land with pool, consisting of: Ground Floor - An entrance - 2 en suite bedrooms - 1 Master suite Upstairs: - A 133 m2 lounge/dining room - An American kitchen area - A laundry room - An guest toilet - 1 Master Suite - 1 en suite bedroom - 2 terraces of 144 m2 and 54 m2 The property, which will be delivered in the second quarter of 2028, also offers a main garage of 52 m2 and more than 226 m2 of terrace! Reduced notary fees Offered for sale by MONTY + CO Real Estate, specialist in contemporary and prestige real estate on the French Riviera. To arrange a confidential visit or learn more, we invite you to contact us directly.
…By Monty + Co Real Estate


Located just a few steps from Pampelonne beaches, a house to renovate of approximately 180 sqm set on a 1850 sqm plot. Ideally located in one of the most exclusive areas of the peninsula, just 50 meters from the legendary Club 55 beach, this rare property offers a unique potential in a confidential and sought-after environment. Built on a beautiful landscaped land of 1,850 sqm, the property currently includes an approximately 180 sqm house to renovate, allowing for a large project. A building permit is currently being processed for the construction of a contemporary villa with high-end features and a swimming pool. This future project will offer breathtaking sea views from the upper level, fully enhancing the privileged location of the property. An exceptional opportunity to create a unique property in the heart of one of the most sought-after locations on the French Riviera.
…By Elite Immobilier Saint-tropez


OFF MARKET — GIGARO Perched above Gigaro within a private and secure estate, this elegant neo-Provençal villa of approximately 230 sqm, designed by François Vieillecroze and fully renovated in 2024, enjoys breathtaking panoramic views over Cap Lardier and the Mediterranean Sea. Set within beautifully landscaped grounds of 1,200 sqm surrounded by umbrella pines, the property offers an exceptional lifestyle defined by its full south-facing orientation, expansive covered terraces and stunning infinity pool overlooking the sea. From the moment you enter, the spectacular sea view immediately sets the tone. Warm yet contemporary reception areas feature an elegant lounge with fireplace, a light-filled living room framed by large aluminium windows and a spacious open-plan kitchen seamlessly integrated into the interiors. The night area offers four refined suites, including a remarkable principal suite with sea views and direct access to the garden and pool. Each bedroom benefits from its own bathroom or shower room and private facilities, ensuring complete comfort and privacy. A generous games room, cinema or fitness area completes this turnkey property, which may also be offered fully furnished. High-end amenities include reversible air conditioning, alarm and video surveillance system, fibre optic internet, outdoor lighting, automatic irrigation, electric gate, outdoor kitchen and shower, wine cellar, laundry room, garden workshop, pool house, carport and parking for several vehicles. A rare property where elegance, discretion and exceptional panoramic views come together in the heart of the Gulf of Saint-Tropez. Information regarding the risks to which this property is exposed is available on the Géorisques website: www.georisques.gouv.fr
…By Colpaert Immobilier De Prestige


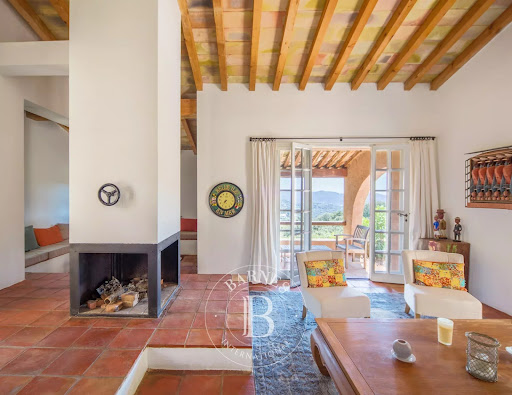


Located on the highly sought-after hills of Gigaro, within one of the most prestigious private estates in La Croix-Valmer, this architect-designed villa of approximately 190 sqm offers an exceptional living environment, surrounded by nature with open views over the pine forest and the sea. Set on a beautifully landscaped plot of over 8,000 sqm, the property enjoys absolute privacy and tranquility in an unspoiled natural setting. The house features a bright and spacious double living room with fireplace, an open-plan kitchen with adjoining utility room, five bedrooms, a walk-in closet, and two shower rooms. Outdoors, an elegant infinity pool blends seamlessly into the Mediterranean landscape. A pétanque court and two enclosed garages complete this rare property. The property also offers significant potential for extension, a rare opportunity in this highly desirable area. An exceptional home, ideal as a primary or secondary residence, just minutes from the beaches of Gigaro and the coastal walking trails. Well located in an area subject to mandatory brush clearing. Information about natural and technological risks for this property is available on the website: www.georisques.gouv.f. For further information, the BARNES International Saint-Tropez team remains at your disposal. Tel : +33 4 94 43 32 47 Agency fees payable by vendor
…By Barnes Saint-tropez
'%20stroke='%23DDAA3A'%20stroke-width='1.909'%20stroke-linecap='square'%20stroke-linejoin='bevel'/%3e%3c/svg%3e)
Receive by email any new listing that may match your search criteria
Your criteria :
By validating this form, you accept the general conditions of use of Le Figaro Properties.
These agencies offer a selection of luxury properties vente in the Var. Feel free to contact them for personalized assistance.




