Get early access to listings that match your criteria
Never miss an opportunity again. Our personalized alerts notify you instantly.

 English$ USD · m²


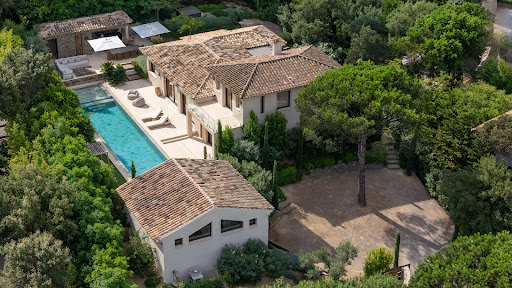
Occupying an elevated position, this elegant villa of approximately 185 m² enjoys a prime setting and remarkable panoramic views of the sea and the Îles d’Or. Its south/south-west orientation ensures abundant natural light throughout the day. Fully renovated, the villa is designed around beautiful living areas that open onto the outdoors. The main level features a fully equipped open-plan kitchen and spacious dining area—extending onto a large terrace—as well as a living room opening onto a covered terrace. Two bedrooms, a shower room, and a laundry room complete this level. Upstairs, the master suite offers a true private retreat, comprising an air-conditioned bedroom, a dressing room, a full bathroom, a toilet, and a private terrace with unobstructed sea views. Two additional bedrooms share a shower room with a toilet. Outside, the pool area blends harmoniously with extensive exotic wood decking, creating a delightful atmosphere. The pool is secured by a rolling safety cover. Garage and carport. Note: floor areas are provided for information purposes only. Agency fees payable by the vendor. Information on the risks to which this property is exposed is available on the Géorisques website: www.georisques.gouv.fr
…By Carlin Luxury Properties


Some properties stand apart from the rest. They cannot be defined by their square footage or a mere list of amenities. This exceptional contemporary villa is one of them. Jean-Pierre Marilleau is delighted to present this elegant property, discreetly nestled in a peaceful and unspoilt setting just minutes from Villeneuve-lès-Avignon. Offering approximately 280 m² of living space and 321 m² of total floor area, the villa occupies a beautifully landscaped 2,300 m² plot with a swimming pool. From the moment you arrive, the property conveys an immediate sense of space, light and tranquillity. Generous proportions, clean contemporary lines and expansive openings create a seamless flow between the sophisticated interiors and the surrounding gardens. At the heart of the home is a superb 39 m² bespoke fitted kitchen, fully equipped and designed for both everyday living and entertaining. It opens onto an impressive 36 m² dining area, creating a wonderfully convivial setting. A TV room, utility kitchen and laundry room complete the ground floor. The accommodation has been thoughtfully designed to combine comfort, privacy and elegance. A ground-floor bedroom benefits from its own private shower room. Upstairs, three further bedrooms each feature a private shower room and ample storage. The principal suite is a particularly special retreat, with a dedicated dressing room and a refined bathroom featuring a bathtub and double vanity. It also enjoys one of the property's most privileged features: captivating views towards Mont Ventoux. Outside, the living experience continues in an equally impressive setting. The bamboo terrace, swimming pool and 43.60 m² pool house form a sophisticated outdoor living area, perfectly suited to the Provençal lifestyle. Fully opening through elegant folding doors, the pool house incorporates a summer kitchen and provides an exceptional space for entertaining, dining and enjoying long summer evenings with family and friends. A pétanque court, a 49 m² garage and a remarkably spacious 85 m² carport further enhance the property's generous amenities. The villa also offers a high level of modern comfort, including underfloor heating powered by a heat pump on the ground floor, ducted air conditioning upstairs, fibre-optic broadband and an advanced wastewater treatment system using coconut fibre technology. Ideally located just 5 minutes from Villeneuve-lès-Avignon and approximately 15 minutes from the TGV high-speed train station, the property offers the best of both worlds: easy access to local amenities and major transport links, while preserving an exceptional sense of peace, privacy and seclusion. A discreet address, an outstanding setting and a home created for an effortless way of life. A truly exceptional haven in Provence, where contemporary architecture, refined comfort and the art of outdoor living come together. Virtual tour available upon request. Private viewings by appointment. Please contact me to arrange your visit.
…By Safti


Rare on the market!!! Located in Ciboure, near the Golf, this very bright house boasts the appeal of an unobstructed view of a magnificent Basque landscape while being close to a small park, shops, schools, and public transport. The residential neighborhood offers a peaceful and family-friendly environment. On a flat plot of about 750 m2, this house of approximately 180 m² over two levels offers a generous outdoor space with a large garage. Built in 1973, the property has a traditional and robust charm, in harmony with the local architecture. The configuration with ground floor and upper floor allows better separation of living and sleeping areas, thus providing desirable privacy. Inside, these eight rooms include six spacious bedrooms, two toilets, and two bathrooms for optimal comfort. Well laid out, they offer a warm atmosphere, typical of Basque houses, ideal for family life. This is a rare opportunity to acquire an authentic property in a sought-after environment of the municipality. Great potential for development, visit without delay!!!This description has been automatically translated from French.
…By Safti


JOHN TAYLOR is pleased to present this contemporary 191 sqm villa, ideally perched on the heights of Cassis, offering breathtaking 180° panoramic views over the Mediterranean Sea, Cap Canaille and the Calanques. Set on a 728 sqm plot, the property has been designed to fully embrace its exceptional surroundings, with expansive floor-to-ceiling windows seamlessly blending indoor and outdoor living. At the heart of the home is a light-filled 70 sqm living area, opening onto generous terraces and enjoying uninterrupted views from both levels. The villa offers 6 bedrooms, each with direct access to a terrace, as well as 5 shower rooms. Additional amenities include a 42 sqm basement, suitable for a laundry room, and a dedicated pool equipment room, providing ample storage space. Outside, an infinity pool and spa area, perfectly positioned to face the panoramic views, create an exceptional setting for relaxation. The property also offers excellent seasonal rental potential, benefiting from the strong demand for luxury holiday rentals in Cassis. For further information or to arrange a private viewing, please contact Tony Debord, Agency Director, on +33 (0)6 85 46 22 91.
…By John Taylor Marseille & Littoral


Carlin Luxury Properties presents this beautiful Provençal-style property, situated in a quiet, sought-after residential area just minutes from Sainte-Maxime’s town center and beaches. Set on a plot of approximately 1,200 m², the property offers nearly 140 m² of living space—with the potential for a lovely extension—and enjoys unobstructed views of the hills and the sea. Its south-west orientation ensures abundant natural light throughout the day and offers magnificent sunsets. The main level opens widely onto the terrace and pool area, comprising an entrance hall, a spacious living-dining room with a fireplace, a separate kitchen with a pantry, two bedrooms, a shower room, a separate toilet, and an office. Upstairs, the master suite features an en-suite bathroom and opens onto a terrace that also enjoys unobstructed sea views. Outside, the villa boasts a curved infinity pool surrounded by several areas perfect for relaxation. A large basement—including a garage, wine cellar, utility room, and ample additional space—offers numerous layout possibilities, such as creating extra bedrooms, leisure areas, or even an independent living space, depending on your needs and preferences. Some cosmetic updating would allow you to fully unlock the villa's potential and customize the interiors to suit your vision. A fantastic opportunity, whether as a primary residence or a holiday home in Sainte-Maxime. Note: Floor areas are provided for information purposes only. Agency fees payable by the seller. Information regarding the risks to which this property is exposed is available on the Géorisques website: www.georisques.gouv.fr
…By Carlin Luxury Properties


An exclusive lifestyle between an unspoilt beach, turquoise waters and tropical nature Discover Banyan Tree Residences Sichon, an exclusive residential estate located directly on the seafront in Sichon, in Nakhon Si Thammarat Province, southern Thailand. Set along one of the country’s still largely unspoilt coastlines, this private estate comprises just 15 luxury villas, each with a private pool, designed to offer a rare residential experience combining privacy, nature and the tropical way of life. Considered one of Thailand’s most beautiful coastal destinations, Sichon is known for its white sands, turquoise waters and pristine natural surroundings, with tropical mountains providing a dramatic backdrop. The area has also retained its authentic character through its maritime heritage and local fishing culture. LUXURY VILLA WITH DIRECT BEACH ACCESS Banyan Tree Residences Sichon offers contemporary 4-bedroom villas, available in SINGLE-LEVEL or TWO-LEVEL configurations. TWO-LEVEL OCEAN VIEW VILLA This villa features elegant contemporary architecture and spectacular ocean views. Total area: 629.91 m², including: - 405.01 m² of indoor built-up area - 224.90 m² of outdoor built-up area, including parking, swimming pool, terraces and access path - Elegant contemporary architecture - 4 bedrooms arranged over two levels - Spacious living area on the upper level - Terrace with private swimming pool - Spectacular ocean views Virtual tour: https://app.lapentor.com/sphere/oceanview-villa Price: €1,697,128¹ The villa enjoys a privileged location just steps from the beach. Ownership: leasehold or freehold, depending on the unit. Furniture and appliances are included in the price. A PRIVATE BANYAN TREE RESORT Owners benefit from a comprehensive range of services and facilities designed to provide a high level of residential comfort: - Direct beach access - Private swimming pool for each villa - Clubhouse - Fitness centre - SPA - On-site restaurant - Beachfront bar - 24-hour concierge service - Professional property management and maintenance - Possibility of rental services An on-site management team takes care of property maintenance and supports owners with their day-to-day needs, including maintenance and rental services. A COMMITMENT TO MORE RESPONSIBLE TOURISM The development combines high-end comfort with a sustainable approach: - Contemporary architecture and eco-conscious materials - Energy-efficient solutions - Solar energy - Responsible water-management systems - Organic and locally sourced products at the restaurant - Support for regional agriculture A PRIVATE AND ACCESSIBLE LOCATION - Sichon: an authentic coastal destination away from Thailand’s more heavily visited tourist areas - International airport: approximately 35 minutes by car - Koh Samui: approximately 45 minutes by private speedboat - Convenient access to one of the most iconic destinations in the Gulf of Thailand THE BANYAN TREE EXPERIENCE - Developed by Banyan Group, a leading international hospitality group - Access to the Sanctuary Club, offering exclusive privileges and experiences at Banyan Tree properties worldwide Expected completion: Q2 2027 This villa may suit those seeking a second home or premium investment in an unspoilt tropical destination in southern Thailand. Contact us for further information about this property, its availability and acquisition terms. _________________________________________ ¹ Price is shown in EUR for indicative purposes only, based on an exchange rate of approximately 1 EUR ≈ 38.3 THB. Prices are set by the developer in THB. Availability and the exact price should be confirmed based on the applicable exchange rate at the time of enquiry.
…By Infinity Group Immobilier


Contemporary villa just steps from Bang Tao Beach, within Laguna Phuket Discover Banyan Tree Beach Residences Nammu, an exclusive private villa located at Bang Tao Beach on the west coast of Phuket. Set within Laguna Phuket, one of Thailand’s most prestigious integrated resorts, the residences offer an exceptional lifestyle surrounded by the Andaman Sea, white-sand beaches and tropical mountains. AN EXCEPTIONAL LOCATION IN PHUKET Owners enjoy privileged access to the extensive amenities and services of Laguna Phuket: - Bang Tao Beach and the Andaman Sea just moments away - Private and secure residential environment - Restaurants and boutiques within the resort - Banyan Tree Spa and wellness services - A wide range of sports and leisure activities - Laguna Golf Phuket, an internationally recognised golf course - Access to a comprehensive range of premium resort services and facilities FOUR-LEVEL VILLA WITH PANORAMIC VIEWS* Designed to maximise space, privacy and natural light, the villa feature generous interiors and multiple outdoor living areas. FIRST LEVEL - Spacious living and entertaining area - Additional flexible space that can be customised to suit the owners’ needs SECOND LEVEL - 3 elegant bedrooms - Floor-to-ceiling windows - Walk-in wardrobes - Views over the surrounding tropical landscape THIRD LEVEL - Expansive living and dining area - Panoramic floor-to-ceiling windows - Open views towards the sea and mountains ROOFTOP LEVEL - Lower terrace designed for outdoor dining - Upper terrace dedicated to relaxation - Open-air spaces surrounded by sky and tropical landscape EXCLUSIVE BANYAN TREE PRIVILEGES Owners of Banyan Tree Beach Residences enjoy a range of international benefits and services, including: - Membership of Banyan Group’s Sanctuary Club - Exclusive privileges and offers at Banyan Group properties worldwide - Membership at Laguna Golf Phuket - Access to Banyan Tree Private Collection - The opportunity to stay at a portfolio of private holiday residences worldwide - 24-hour concierge service - Professional property maintenance services - Property management and rental services - A residence designed for both personal enjoyment and investment in Phuket A VILLA FOR PERSONAL USE OR INVESTMENT Banyan Tree Beach Residences Nammu combines private villa living, premium services and the amenities of an internationally renowned resort. Price: €3,002,611** The villa can suit a range of objectives: - Second home in Phuket - Private pied-à-terre within an international resort - Personal and family use - Real estate investment with rental potential - Ownership within the prestigious Laguna Phuket resort Contact us for further information and acquisition terms. __________________________________________________________ * According to European floor-level terminology: 1st level = ground floor, 2nd level = first floor, 3rd level = second floor, and top level = rooftop. __________________________________________________________ ** Price is shown in EUR for indicative purposes only, based on an exchange rate of approximately 1 EUR ≈ 38.3 THB. Prices are set by the developer in THB. Availability and the exact price should be confirmed based on the applicable exchange rate at the time of enquiry.
…By Infinity Group Immobilier



Located in Ramatuelle, in the heart of a sought-after private estate, this new luxury villa enjoys a prime location just steps from the beaches of Pampelonne and the legendary Club 55.Developing approximately 316 m² of living space on a landscaped plot of 1,548 m², the property includes a main villa, an independent guest house, and a staff room, totaling six bedrooms and seven bathrooms.The main villa offers generous, light-filled spaces, with cathedral ceilings and large bay windows. It comprises a vast reception area, a fully equipped high-end kitchen, and three en-suite bedrooms. Upstairs, the master suite features two terraces, a custom dressing room, and a marble bathroom, with an open view of the pine forest and a glimpse of the sea.The lower level hosts a TV room that can be converted into a wellness or leisure space, as well as a laundry room. The guest house offers two en-suite bedrooms opening onto the pool.Outside, the landscaped garden surrounds a large heated mirror pool, a jacuzzi, a pétanque court, and a fully equipped pool house. A garage and several parking spaces complete the ensemble.The property also benefits from modern amenities: air conditioning, home automation, video surveillance, and an interior and exterior SONOS audio system.Energy Performance Diagnosis: A - 51Greenhouse Gas Emission: A - 1Estimated annual energy costs for the home: €1174 - €1588 Transaction fees including VAT are the responsibility of the seller.Information on the risks to which this property is exposed is available on the Géorisques website: www.georisques.gouv.frThe luxury real estate market on the French Riviera is one of the most attractive in the Mediterranean region. Holiday homes and second residences on the Côte d'Azur not only offer an unparalleled lifestyle and quality of life, but also represent, in light of the international economic situation, a secure investment and a smart retirement project, notably at premium addresses.Part of the Provence-Alpes-Côte d'Azur region in the south of France, the Saint Tropez peninsula has long been popularized by artists who stayed there, attracted the international jet set in the 60s, and remains renowned for its beaches and nightlife. The old village of Ramatuelle has retained the charm of Provence villages, and the annual music and theater festival is a meeting point for enthusiasts. The beaches of Pampelonne are a must-visit during summers in Saint Tropez.This description has been automatically translated from French.
…By Engel & Völkers Côte D'azur


LOCATION:Takaya by Union Properties, Dubai Motor City VIEW:Community / Dubai Autodrome Views BUA:6,078 sq.ft PLOT SIZE:Applicable for townhouse USP OF THE PROPERTY: Spacious modern townhouse in a prime Motor City location, offering premium finishes, lifestyle-focused amenities, and strong future connectivity with a planned metro station. PROPERTY DESCRIPTION: Takaya by Union Properties is a contemporary residential development in Dubai Motor City, combining innovative design with urban convenience. This expansive townhouse features generous living spaces, clean architectural lines, high-quality fittings, large windows for natural light, and outdoor areas ideal for relaxation. Residents enjoy a wide range of amenities, including leisure and lap pools, kids pool, gym, yoga and wellness studios, squash courts, co-working and business lounges, BBQ areas, and family-friendly zones. Overlooking the Dubai Autodrome and well-connected to Downtown Dubai, Palm Jumeirah, and Dubai Mall, Takaya offers an ideal lifestyle for end-users and long-term investors. CAPRI REALTY is a 15-year-old boutique real estate firm specialising in the sales of villas and townhouses. CALL +971 50 890 2658 PROPERTY FEATURES: -Balcony -Basement parking -BBQ area -Broadband ready -Built in wardrobes -Central air conditioning -Community View -Covered parking -Driver's Room -Fully fitted kitchen -Gazebo and outdoor entertaining area -Gymnasium -Jacuzzi -Kitchen white goods -Landscaped Garden -Laundry/washing room -Marble floors -Part furnished -Private garage -Private garden -Private swimming pool -Sauna -Steam room -Storage room -Study -View of gardens -Bus services -Children's nursery -Children's play area -Clubhouse -Communal gardens -Concierge service -Cycling tracks -Fitness Center -Laundry Service -Public park -Public parking -Public transport -School -Shopping mall -Shops -Sports academies -Squash courts -Tennis courts -Walking Trails
…By Annonceur International


EXCLUSIVE VILLA IN CASA DE CAMPO LA ROMANA 2 Levels 2,422 M2 11 Rooms 12 Bathrooms 2 Room 2 Cold cooking 1 Hot Cooker Terrace 3 Swimming Pool 2 Jacuzzi Bar Basketball and Volleyball Court Gym Sauna area Wine cellar in oak Oak closets 2 Amenity Rooms Access Control *Casa de Campo Amenities* Golf Course Altos de Chavón Amphitheater Church Art Gallery Minitas Club Beach Club Yacht Golf Learning Center Fitness Center Kid Zone Bars Restaurants Coffee Shop Supermarket Cinema Shopping Plaza Hotels 5 minutes La Romana Airport PRICE US$8,600,000 unfurnished US$9,400,000 with furniture
…By Annonceur International


ONLY VILLA PROJECT WITH POST HANDOVER PAYMENT PLAN Why Hayat stands out Large family homes The community is planned around parks, walking trails, pools, gardens and family facilities. Dubai South location It is in the Golf District of Dubai South, close to Al Maktoum International Airport and Expo City Dubai, with access to E311 and E611. Al Maktoum Airport is the big long-term story Hayat sits near the airport and Dubai South's aviation/logistics ecosystem. Dubai South itself identifies the airport, JAFZA and Dubai South Free Zone as key economic hubs around the community. Payment plan One of the attractions is the relatively spread-out payment structure. Current project listings show 5% booking + 55% during construction + 20% on handover + 20% post-handover, although the exact plan can vary by phase. Master-planned community This isn't simply a standalone villa project. Hayat is planned as a large 10-million-sq-ft community with around 2,500 homes, including parks, pools, retail, fitness, children's areas and walking trails.= Freehold Hayat is freehold, making it available to international buyers as well. CAPRI REALTY is a 15 years old boutique real estate firm specialising in sales of villas and townhouses CALL +971 50 890 2658 PROPERTY FEATURES: -Balcony -Broadband ready -Broadband ready -Built in wardrobes -Central air conditioning -Covered parking -Landscaped Garden -Pets allowed -Private garden -Private swimming pool -24 hours Maintenance -Children's play area -Clubhouse -Fitness Center -Mosque -Recreational Facilities -Restaurants -Shops
…By Annonceur International


Set within AlJurf's 380-hectare coastal masterplan, exactly between Abu Dhabi and Dubai, Naseem AlJurf brings together villas, townhouses, and apartments around a 4.36 km man-made canaladding 8.72 km of waterfront to a community already lined with over a million planted trees. This is IMKAN's vision of heritage-meets-modern living: a private beach on Sahel Al Emarat, a private marina, Ghazal Park's pools and biking trails, Naseem Plaza's retail and dining, and easy reach of the renowned SHA Wellness Resort next door. The residences span a real rangefrom 5-bedroom Canal Villas (up to 10,333 sq ft plots, directly on the waterway) and 45BR Somer, Tala, and Acacia Villas to 3-bedroom AlGhaf and Sikka Townhouses and 14 bedroom apartments across two collections. Every typology is designed around the same idea: light, water, and space, without sacrificing connectivityjust 30 minutes to Zayed International, 30 to Al Maktoum International, and 45 to both Dubai International and Saadiyat Island. This is a rare opportunity to secure a home in one of the region's most ambitious waterfront communitiesreach out for full typology pricing and availability. PROPERTY FEATURES: -Basement parking -Broadband ready -Central air conditioning -Covered parking -Maid's room -Part furnished -Pets allowed -Private garage -Private swimming pool -Storage room -Upgraded interior -View of sea/water -24 hours Maintenance -Bank/ATM Facility -Beach Access -Clubhouse -Fitness Center -Public park -Public parking -Restaurants -School -Shops -Valet Service -Walking Trails
…By Annonceur International


6BR Standalone Mansion | South Bay Dubai South Lagoon-Based Community | Lowest Price per Sq. Ft | Strong Investment | Attractive Payment Plan Property Highlights Capri Realty proudly presents this magnificent 6-bedroom lagoon-facing standalone mansion in South Bay Phase 4, developed by Dubai South Properties a Dubai Government initiative established in 2006. South Bay is one of the most sought-after and rapidly developing destinations in Dubai, offering a premium waterfront lifestyle within a master-planned community. The project is currently open for pre-sales, with the official launch expected in September. Community Overview Exclusive gated community spanning over 13,000,000 sq ft Home to 800+ villas and townhouses and 200+ waterfront mansions Centered around a breathtaking 3-kilometer temperature-controlled crystal lagoon Spread across 6 beautifully designed clusters Residents enjoy paddle boarding, private beaches, lagoon swimming, and resort-style living every day. Unique Property Features Floor-to-ceiling windows All bedrooms en-suite Closed kitchen Maids room with en-suite bathroom Drivers room Private elevator Private swimming pool Spacious layouts High-end contemporary interiors Fully fitted kitchens with Bosch & Miele appliances Exclusive Community Amenities 3 km crystal lagoon & sandy beaches Beach clubs & waterfront cafs Water sports & kayak club Health & wellness complex Community parks & lush ponds Jogging & cycling tracks Kids club & pet park Shopping mall, school & mosque Individual villa parking + visitor parking Prime Location & Connectivity 5 mins to Al Maktoum International Airport 5 mins to Holiday Inn Dubai Al Maktoum 24 mins to Expo City Dubai 28 mins to Dubai Marina 30 mins to Palm Jebel Ali 35 mins to Mall of the Emirates 35 mins to Jumeirah Golf Estates Call / WhatsApp:+971 50 890 2658 PROPERTY FEATURES: -Balcony -Basement parking -BBQ area -Broadband ready -Built in wardrobes -Carpets -Central air conditioning -Central heating -Community View -Covered parking -Driver's Room -Fully fitted kitchen -Fully furnished -Gazebo and outdoor entertaining area -Gymnasium -Intercom -Kitchen white goods -Landscaped Garden -Laundry/washing room -Maid's room -Marble floors -On high floor -On low floor -On mid floor -Part furnished -Pets allowed -Private garden -Private swimming pool -Satellite/Cable TV -Sauna -Shared swimming pool -Solid wood floors -Steam room -Storage room -Study -Upgraded interior -View of gardens -View of golf course -View of parkland -View of sea/water -24 hours Maintenance -Bank/ATM Facility -Basketball Court -Beach Access -Bus services -Business Center -Children's nursery -Children's play area -Clubhouse -Communal gardens -Cycling tracks -Fitness Center -Golf club and clubhouse -Laundry Service -Marina Berth -Metro station -Mosque -Polo club and clubhouse -Public park -Public parking -Public transport -Recreational Facilities -Restaurants -School -Shopping mall -Shops -Squash courts -Valet Service -Walking Trails
…By Annonceur International


22033 1,400 SQM GARDEN | 5+1 | 2-STOREY VILLA | PRESTIGIOUS RESIDENTIAL LOCATION | PRIVATE LIVING An exceptional opportunity to own a spacious 5+1 villa in Mesa Yeşilyaka Koru, Büyükçekmece, designed for buyers seeking privacy, generous outdoor space and an exclusive lifestyle in Istanbul. The 2-storey villa is surrounded by an impressive 1,400 sqm garden, providing a rare amount of private outdoor space for family living, entertaining and relaxation. PROPERTY HIGHLIGHTS 5+1 spacious layout 2-storey villa Exceptional 1,400 sqm garden Approx. 9-year-old property Spacious family living concept Private & peaceful atmosphere Prestigious villa environment Located in Büyükçekmece, Istanbul PREMIUM VILLA LIFESTYLE The combination of a large 1,400 sqm garden, spacious 5+1 layout and low-rise villa living makes this property particularly attractive for international buyers seeking more privacy and space than a standard Istanbul residence can offer. Ideal as a luxury family home, private Istanbul residence or long-term real estate investment. Büyükçekmece + 5+1 Villa + 1,400 sqm Garden + 2 Floors + Privacy + Premium Lifestyle Contact NEW WORLD HOUSES for price details, property information and to arrange a private viewing.
…By Annonceur International


On the prized heights of Lauzerville, this house spreads over 322m2, where each space seems to have been designed to combine elegance, comfort, and exceptional views. From the entrance, the generous volumes reveal a beautiful living area, enhanced by a cathedral ceiling, a cozy fireplace, and omnipresent light. The open kitchen, fully equipped, fits naturally into this convivial space facing the outside, where gazes wander over the Pyrenees mountain range. An independent office, a TV corner, and reception areas harmoniously respond to each other, offering a home that is as functional as it is inspiring. Upstairs, two bedrooms with storage share a shower room, while the master suite invites you to a more exclusive experience with its dressing room, private bathroom, sauna, and jacuzzi, true promises of daily well-being. The basement completes the ensemble with additional features designed to adapt to all lifestyles. As independent as it is dependent on the main house, a spacious studio with kitchen and shower room is a valuable asset, ideal for hosting family and friends autonomously, or considering a professional activity. Outside, the pool overlooks the valley in a bucolic setting, offering a privileged living environment where intimacy, serenity, and unobstructed views create an extraordinary daily life. A unique property, between discreet prestige and a sweet way of life, where the view becomes a permanent luxury. Double outdoor parking Air conditioning Well Water Independent/storage space Photovoltaic panels Large veranda Energy class: B / Climate class: B. Estimated average amount of annual energy expenses for standard use, established based on energy prices in 2021, 2022, and 2023: between €2214 and €2996. Information on the risks to which this property is exposed is available on the Géorisques website: www.georisques.gouv.fr Fees included of 3.63% VAT at the expense of the buyer. Price excluding fees €762,350. Energy class B, Climate class B Estimated amount of annual energy expenses for standard use: between €2214.00 and €2996.00 for the years 2021, 2022, and 2023 (subscriptions included). Information on the risks to which this property is exposed is available on the Géorisques website: georisques.gouv.fr. Your advisor LA SIGNATURE TOULOUSAINE: Clément DE PINA ARAUJO Commercial agent (Sole proprietorship)This description has been automatically translated from French.
…By La Signature Des Coteaux


Isabelle Gaudron presents this large family villa with 4 bedrooms, ideally located in a peaceful residential area, offering the perfect balance between the authenticity of the village and proximity to the beaches.This healthy and bright house is waiting for your personal touch to bring out its charm.Why this villa is perfect for your family:- A simplified daily life: A single-story living possibility thanks to its bedroom and bathroom on the ground floor, open kitchen, and large living room with insert fireplace.- An exterior designed for relaxation: A beautiful poolable and wooded land, a bright veranda for all seasons, and several terraces under a pergola.- Space for everyone: Upstairs, three spacious bedrooms share a bathroom and a pleasant elevated loggia.As a bonus: For craftsmen, collectors, or large projects, an adjacent plot of 510 m² with a workshop-garage of 65 m² is also available for sale as a complement.A sought-after location, generous volumes, and a price set at €584,000.? ADDITIONAL INFORMATION & VISITS: Isabelle GAUDRON - Your real estate expert in Sainte-Marie-La-MerFees charged to the seller. Energy class C, Climate class C Estimated amount of annual energy expenses for standard use: between €2820.00 and €3816.00 for the years 2021, 2022, and 2023 (subscriptions included). Information on the risks to which this property is exposed is available on the Géorisques site: georisques.gouv.fr.Your eXp Realty advisor (Team Oxygène IMMO): Isabelle GAUDRONCommercial agent (Individual enterprise)RSAC 909330946RCP A278546487This description has been automatically translated from French.
…By Exp Global France


Located in the heart of the prestigious Royal Golf de Mougins estate, within a secure and impeccably maintained residential setting, this elegant semi-detached villa enjoys a prime location with direct access to the golf course. Completely renovated in 2021 using high-quality materials, the property is now in pristine condition and offers a contemporary, comfortable, and exceptionally well-maintained atmosphere. Upon entering, a beautiful patio of approximately 18 m² creates an elegant transition between the outdoors and the living areas. The open-plan layout allows for plenty of natural light and features modern amenities. The fully equipped kitchen, featuring a quartz countertop, opens onto the living room and flows naturally onto the terrace overlooking the golf course. The sleeping area consists of three bedrooms. Two bedrooms open directly onto the patio and share a bathroom. The third bedroom, facing the main terrace, has its own en-suite shower room with a toilet. The bedrooms are equipped with reversible air conditioning, and the bathrooms feature comfortable heated floors. Outside, the villa opens onto a remarkable, generously sun-drenched terrace of approximately 60 m², which serves as a true extension of the living areas. Its size allows for the comfortable arrangement of different spaces dedicated to dining, relaxation, and socializing. An outdoor laundry area provides additional functional space. The property also features two parking spaces in the garage. Its location is one of its main assets: from the villa, there is direct access to the golf course, and the estate’s various amenities—including the clubhouse and its restaurant, the spa, and the pool—are all within walking distance, along with resident golf privileges. A turnkey property combining security, high-quality renovation, comfort, and a refined lifestyle, located within one of Mougins’ most sought-after golf communities. For further information or to schedule a private tour, Pierre Lévy – 0033 6 6 62 27 38 10 is at your disposal to assist you with your real estate project. +33662273810
…By Bonaparte


John Taylor Sanary presents this south-facing property located in the highly sought-after La Cride area of Sanary-sur-Mer, close to the beaches and the port. Offering beautiful sea views, the property provides approximately 290 sqm of living space over two levels, set on a flat plot of about 2,000 sqm with a swimming pool. The house is arranged over two floors of similar size, allowing for flexible layout options: conversion into two independent apartments, a large family home with a separate guest area, or a mixed-use project depending on your needs. The outdoor features include a swimming pool, pool house, garage, and carport, along with generous areas that can be redesigned and enhanced. The property offers strong value-add potential after renovation. Updating works are required to modernize the house and optimize the interior volumes. For further information or to arrange a viewing, please contact Tony Debord, Agency Director, on +33 6 85 46 22 91.
…By John Taylor Marseille & Littoral


John Taylor presents this contemporary villa located in La Ciotat, on the Saint-Cyr-sur-Mer side of town, in a quiet and sought-after residential setting just a few minutes from the beaches. Fully renovated to a high standard and requiring no further work, the property offers approximately 402 sqm of total floor area, including 345 sqm of living space, set on around 5,000 sqm of landscaped grounds. South-facing and completely private, it enjoys panoramic sea views. The property is arranged over two interconnected levels. The upper floor offers 220 sqm, including an approximately 100 sqm open-plan living area and kitchen opening onto a 70 sqm sea-facing terrace, a principal suite with dressing room, bathroom and private terrace, two additional bedrooms, an office and a shower room. On the ground floor, a second 120 sqm living area features a 63 sqm open-plan living room and kitchen, two bedrooms including one en-suite, an additional shower room and a laundry room. This layout is ideal for accommodating family and guests with complete independence. Outside, the property features a 10 x 5 m saltwater swimming pool, several terraces, a summer lounge, a pétanque court and landscaped gardens, all enjoying beautiful sunsets over the Mediterranean. A 46 sqm triple garage, covered parking for four vehicles and a workshop complete the property. For further information or to arrange a private viewing, please contact Tony Debord, Agency Director, on +33 6 85 46 22 91.
…By John Taylor Marseille & Littoral


John Taylor is pleased to present this beautiful contemporary property located on the heights of Saint-Cyr-sur-Mer, just moments from Bandol and La Cadière-d’Azur. Set in a peaceful and highly sought-after residential area, the property enjoys an elevated position with stunning open views of the Mediterranean Sea and the surrounding hills. Offering approximately 220 sqm of living space, the villa impresses from the moment you enter with its bright interiors and generous volumes. The main level features a spacious living room with an open-plan kitchen, extending onto a large sea-facing terrace and swimming pool, creating a seamless connection between indoor and outdoor living. Upstairs, the sleeping area comprises four comfortable bedrooms and three shower rooms, providing a practical and elegant layout for family living as well as entertaining guests. Set on approximately 6,145 sqm of land, the property enjoys a preserved natural environment with complete tranquility. Landscaped terraces and several outdoor relaxation areas allow residents to fully embrace the Mediterranean lifestyle and climate. A separate one-bedroom apartment, a cellar, a workshop, and a safari-style tent complete the property. A carport equipped with electric charging points can accommodate up to four vehicles, in addition to several outdoor parking spaces. A rare opportunity combining comfort, breathtaking sea views, and an exceptional quality of life. For further information or to arrange a viewing, please contact Tony Debord, Agency Director, on +33 6 85 46 22 91.
…By John Taylor Marseille & Littoral


John Taylor Sanary/Bandol presents this Provençal bastide built in 1993, located in the La Piole – Sainte-Trinide area of Sanary-sur-Mer, midway between the harbours of Sanary and Bandol. Facing due south, the property is set within approximately 4,099 sqm (44,121 sq ft) of landscaped grounds and offers a peaceful countryside atmosphere within easy reach of the beaches, shops and main road connections. The main living area extends over approximately 70 sqm, combining the living room, dining area and open-plan kitchen. A fireplace, traditional woodwork and architectural details including an antique château door preserve the authentic Provençal character of the house, while large openings provide direct access to the terraces and garden. The ground floor also features the primary suite, complete with dressing room and bathroom with both bathtub and shower. A laundry room and guest WC complete this level. Upstairs, two original bedrooms have been combined to create one large room and could easily be returned to their initial configuration. An additional bedroom, shower room with WC, bathroom with double vanity and a mezzanine complete the upper floor, allowing for a total configuration of four bedrooms. The landscaped grounds are a defining feature of the property, with mature trees and Mediterranean planting surrounding a Diffazur swimming pool and several outdoor living areas. A garage and access to the Canal de Provence water supply complete the property. A distinctive Provençal home combining traditional architecture, mature landscaped grounds and a convenient location between Sanary-sur-Mer and Bandol, just minutes from the Mediterranean coastline. For further information or to arrange a private viewing, please contact Alexis KOUVARIS, Real Estate Consultant, at +33 6 31 15 11 28.
…By John Taylor Marseille & Littoral


Boulouris: a charming, renovated villa of approximately 220 sqm, ideally situated 700 m from the beach and 5 minutes from the town centre, offering lovely glimpse of the sea. The plot of over 1,100 sqm is suitable for a swimming pool. The property, close to everything, offers great potential, both for holiday rentals and as a family home. Agency fees payable by vendor - Montant estimé des dépenses annuelles d'énergie pour un usage standard, établi à partir des prix de l'énergie de l'année 2021 : 1820€ ~ 2540€ - Guillaume GARCIA-MOREAU - Agent commercial - EI - RSAC 889 764 221
…By Barnes Théoule


Set in a quiet location at the end of a cul-de-sac with unobstructed views of the countryside, this house, built in 2007, offers approximately 300m² of living space, a 3,600m² garden with mature trees, a swimming pool and a pool house. On the ground floor, an entrance hall leads to a large living room and open-plan kitchen opening onto the garden, a utility room, a second living room with a fireplace, and a library. Upstairs, a large master bedroom with a walk-in wardrobe and en-suite bathroom, and three further bedrooms, each with its own shower room. An attached garage, a cloakroom and a shower room. In the garden, a heated saltwater swimming pool with a pool house. High-end fittings, geothermal heating and air conditioning.
…By Barnes Toulouse


In the heart of the prestigious and secure Anahita Golf & Resort, this elegant single-storey villa offers approximately 450 m² of living space and is set on a superb landscaped plot of 2,134 m², enjoying unobstructed views over the golf course and complete privacy. The generous, light-filled living areas are centred around an open-plan kitchen and dining area and extend seamlessly onto a spacious terrace, a beautifully maintained tropical garden and a large swimming pool, creating the perfect setting in which to fully embrace the Mauritian lifestyle. The property features four en-suite bedrooms, all with direct access to the outdoors, as well as a laundry room and a closed garage offering ample storage space. Sold fully furnished, in excellent condition and requiring no renovation work, the villa also includes a golf cart and an Anahita golf membership. Owners enjoy access to the resort’s full range of facilities, including the 18-hole golf course designed by Ernie Els, restaurants, bars, private beaches, spa, water sports and privileged access to Île aux Cerfs. Just a few steps from the beach and restaurants, the property enjoys a particularly sought-after location within the estate. The acquisition of this property also qualifies the purchaser for a Mauritian residence permit, subject to the applicable regulations and eligibility requirements. A rare villa combining an exceptional location, privacy, elegance and quality of life within one of the island’s most exclusive residential estates.
…By Barnes Mauritius


FOR SALE LA CROIX-VALMER – ELEGANT VILLA, 5 BEDROOMS AND HEATED POOL Located in La Croix-Valmer, just five minutes by car from Sylvabelle Beach, this elegant villa of approximately 190 m² is built on a landscaped plot of 1,300 m². Fully decorated by an interior architect, the property is sold furnished. It offers a refined and warm atmosphere, as well as quality amenities. The villa opens onto an entrance leading to a living room with a fitted kitchen, extended by a functional laundry room with a washing machine and a dryer. The living room with fireplace has direct access to the terrace. The ground floor also features a master suite opening onto the terrace, with a bathroom, shower, dressing room, and toilets. A second bedroom and guest toilets complete this level. Upstairs, a landing serves two bedrooms each with their own bathroom, toilets, and dressing area. Independently accessible from the outside, a fifth bedroom completes the sleeping area. It includes a shower room, a dressing room, and separate toilets, offering a privileged space to host family and friends in complete privacy. Outside, the property offers beautiful relaxation areas with a pleasant terrace, a pool house, a heated swimming pool 10 × 5 meters, and a boule court. A garage completes the set. With its five bedrooms, numerous private spaces, tasteful decoration, and proximity to the beaches, this furnished villa makes an ideal family residence to fully enjoy La Croix-Valmer. It is also perfectly suited for seasonal rental activity. For more information or to arrange a visit, contact Marie PENNA at 06.11.68.46.86 or 04.94.92.76.99 Information on the risks to which this property is exposed is available on the Georisques website: www.georisques.gouv.fr
…By Mp Proprietes
'%20stroke='%23DDAA3A'%20stroke-width='1.909'%20stroke-linecap='square'%20stroke-linejoin='bevel'/%3e%3c/svg%3e)
Receive by email any new listing that may match your search criteria
By validating this form, you accept the general conditions of use of Le Figaro Properties.
These agencies offer a selection of luxury properties vente . Feel free to contact them for personalized assistance.