Get early access to listings that match your criteria
Never miss an opportunity again. Our personalized alerts notify you instantly.

 English$ USD · m²


In the heart of the highly of a private domaine, within a private and secure environment with 24/7 security and a gatekeeper, discover this golfer's villa of approximately 200 m², ideally located on the front line of the golf course and boasting unobstructed views of the sea and the course itself. Set on level ground, the property immediately captivates with its peaceful atmosphere and privileged natural setting. The fully landscaped garden features a swimming pool and offers direct access to the green, creating a rare harmony between nature, sport, and the art of living. The villa comprises: An entrance hall. A fully equipped, separate kitchen. A dining room. A spacious, bright living room opening onto the terraces and garden Four suites, each with its own shower room or bathroom A garage of approximately 30 m² Additional parking spaces within the property Residents of the estate enjoy a privileged living environment with a private beach, tennis courts, and a restaurant, located between Sainte-Maxime and Saint-Tropez. This property is ideal for golf enthusiasts and lovers of the Gulf of Saint-Tropez seeking discretion, comfort, and a high quality of life. Excellent rental potential completes this rare property for sale. Risk information: available on the Georisques website www.georisques.gouv.fr For more information, contact Cabinet Vieugué Immobilier Tel. : +33 (0)4 94 96 34 17 www.cabinet-vieugué.com www.properties-saint-tropez.com [email protected]
…By Cabinet Vieugue


The ACI Address in Ajaccio is pleased to present for sale a rare property, exclusively, full of charm and character, located in the Cuttoli-Corticchiato plain.Just a few minutes from Ajaccio, it offers a privileged balance between calm, nature, authenticity and proximity to amenities.Built on a magnificent plot of approximately 2,600 m², the house offers 234 m² of living space, including an independent T2, along with an additional 105 m² in the attic, spread across three spaces providing numerous possibilities.The nobility of the stone, the warmth of the wood, and the generous volumes harmoniously combine in a beautiful wooded environment, giving this property an atmosphere that is both authentic, elegant, and warm.A remarkable exterior:The garden is one of the true highlights of the property. Verdant and carefully landscaped, it hosts nearly 200 trees, creating a particularly pleasant and preserved natural setting.Every detail has been thought out to fully enjoy the outdoors: a beautiful saltwater pool, a barbecue area, an old washhouse, and an outdoor shower, all made of cut stone, elegantly integrate into this environment.The wrought iron gate, outdoor lighting, and two large garden sheds complete the outdoor features.The property also benefits from an agricultural water supply connection, a real asset for maintaining this wooded environment.Inside:The character continues with beautiful volumes and laricio pine ceilings, which add warmth, authenticity, and nobility to the various living spaces.The materials and volumes create a warm atmosphere, where authenticity blends harmoniously with comfort. The main house offers a large living room, extended by a recent veranda that enjoys pleasant openings onto the pool. The fully equipped open kitchen naturally integrates into the living space.The sleeping area consists of four beautiful bedrooms:- two bedrooms located on the ground floor, one of which has its own bathroom with shower, bathtub, and toilet, along with large chestnut wood storage- an independent toilet- two bedrooms on the upper floor, arranged under the eaves- a bathroom with toilet completes the upper floorIn addition, the building includes an independent duplex T2 of approximately 46 m², a significant additional asset, whether for receiving family and friends or considering an independent space.It features a fitted kitchen, a shower room with toilet, an attic bedroom, and its own garden.Complete amenities:- Reversible air conditioning- Electric awnings- Fireplace- Pool- Barbecue- Stone washhouse- Outdoor stone shower- Connected agricultural water- Aluminum gutters- Photovoltaic panels- Alarm- Two large garden sheds- Solid wood shuttersA rare property to discover!It will appeal primarily for its character, volumes, and the quality of its environment. Its generous land, remarkably wooded garden, pool, and numerous independent spaces make it a particularly pleasant living place, designed for both family life and entertaining.A unique property, where stone, wood, and vegetation compose a harmonious and timeless whole.A rare asset in the area, intended for those seeking a characterful living place, offering space, intimacy, and quality amenities.For any further information requests or to arrange a visit, please do not hesitate to contact us!This description has been automatically translated from French.
…By L'adresse De Prestige


In the heart of the Dentelles de Montmirail, this 180 m² contemporary villa offers a rare combination: modern architecture in an iconic Provençal landscape. Close to the town center, it combines all current comforts with an exceptional natural environment. A unique property for those seeking modernity in a setting where it is rare.
…By Beaumas


Panoramic sea views for this exceptional villa nestled in the heart of a secure estate. The main level, which opens onto the Mediterranean Sea and the infinity pool, offers superb volumes: a light-filled living room with a fireplace, an elegant dining room, a fully equipped kitchen extended by its utility room, and a master suite with a bathroom and dressing room. The whole space flows naturally onto the terraces, landscaped garden and boules court, perfect for relaxing at the end of the day. Upstairs, two bedrooms each have their own shower room or bathroom, offering comfort and independence. On the garden level, a large bedroom with shower room is complemented by a fifth multipurpose room — office, games room or bedroom, depending on your needs. A double garage, laundry room and boiler room complete this property, which is in perfect state
…By Eurl Bird


In Cagnes-sur-Mer, in a sought-after residential setting offering complete privacy, this elegant 215.15 sq.m stone villa enjoys open views over the surrounding hills, the Château of Haut-de-Cagnes and the Mediterranean Sea. Fully renovated, the property is set within 2,750 sq.m of landscaped grounds with a heated swimming pool. Inspired by Mediterranean and Italian architecture, the villa combines distinctive character with timeless materials. Stonework, exposed beams and oak joinery blend seamlessly with contemporary features, creating a warm and refined atmosphere throughout. The ground floor is arranged around generous reception areas and comprises a welcoming living room with fireplace, together with a spacious open-plan kitchen and dining room, creating a living and entertaining area of over 70 sqm. Two bedrooms, a large bathroom with shower, a separate WC and ample storage complete this level. Upstairs, the villa offers a spacious study and two further bedrooms, one of which opens onto a private terrace. A shower room, a bathroom with WC and a large separate dressing room complete the sleeping accommodation. The outdoor areas have been designed as genuine extensions of the living spaces. Several lounge and seating areas surround the property, complemented by a shaded summer kitchen and a 12 × 8 metre heated swimming pool with a generous sun terrace. Carefully designed outdoor lighting enhances the gardens after dark, allowing the various outdoor spaces to be enjoyed well into the evening. With no overlooking neighbours, the property offers a particularly private and peaceful setting amid Mediterranean vegetation, with beautiful views towards Haut-de-Cagnes, its château and the Mediterranean Sea. A characterful family villa combining generous proportions, a swimming pool, extensive landscaped grounds and sea views, in one of the most sought-after residential areas of Cagnes-sur-Mer. Energy class : C – Climat class : C / estimated annual costs for standard use : between €2150 and €2960 (ref year 2021) Information on the risks to which this property is exposed is available on the Geohazards website : www.georisques.gouv.fr Property located in an area subject to compulsory brush clearance. Erika MIGNAC Consultante – Agent commerciale E.I. RSAC : 877 970 392
…By Barnes Saint-paul-de-vence


Ideally positioned in one of Valbonne’s most coveted residential settings, this exclusive property enjoys complete peace and privacy while being just a short walk from the heart of the picturesque village. It also benefits from delightful open views across the surrounding hills. Set within beautifully landscaped grounds of approximately 3,100 sq m, this property represents a rare opportunity in today’s market. With substantial development potential, it offers the possibility to extend the existing villa or undertake a more ambitious residential project, allowing the future owner to create a truly exceptional home tailored to their vision. The existing villa, recently renovated and offering just over 80 sq m of living accommodation, comprises a bright and inviting living space, two bedrooms, a study, and a garage. Its exceptional location further enhances its appeal. The property is less than 10 minutes from the Mougins School and enjoys immediate access to Cannes, Sophia Antipolis and Nice Côte d’Azur Airport, perfectly combining a tranquil lifestyle with outstanding everyday convenience.
…By Magrey & Sons Valbonne


On the heights of Carqueiranne, just a few minutes from Toulon-Hyères airport, this sumptuous villa, completely renovated in 2020, unfurls its 182 m² on two levels and offers a magnificent plot of over 1800 m² with breathtaking sea views. The living room opens harmoniously onto a covered terrace, giving direct access to an infinity pool, a real invitation to relax and contemplate. On the same level, you'll discover a vast living room with an elegantly equipped open kitchen, as well as a sumptuous master suite, a veritable cocoon of comfort. Upstairs, three large bedrooms each with exceptional panoramic sea views, accompanied by two modern bathrooms, combine functionality and refinement. A 2-car carport and garage complete this magnificent property. This villa combines elegance, comfort and an exceptional living environment, with a breathtaking sea view! Didier SORRIBAS Real Estate Consultant COLDWELL BANKER BEAU RIVAGE EI RSAC 799 626 700 +(33) 6 22 51 16 53 [email protected] The property is located in an area subject to compulsory brush clearence.information on the risksto which this property is exposed is availabe on the georisques website: www.georisques. gouv.fr
…By Coldwell Banker Beau Rivage


This charming Provençal villa, measuring approximately 400 m², has been completely renovated, emphasizing the charm of beautiful, elegant, and welcoming spaces. It comprises a main section with spacious reception rooms, a large kitchen opening onto a lovely dining room, four bedrooms, and an office. It also features beautifully appointed separate areas, consisting of three apartments and a cottage, offering an additional five bedrooms for welcoming guests or family. Optimal comfort has been designed so that each bedroom has its own shower room or bathroom. The pool area is superb. Generous sunny terraces invite you to share beautiful moments while enjoying the peaceful, natural surroundings. The flat grounds of 3 590 m² are planted primarily with Mediterranean trees. Outbuildings complete this magnificent property. You will be charmed by the delicately chosen, refined decor and the outdoor and indoor spaces offered by this quintessential family property.
…By Magrey & Sons Valbonne


Just moments from Antibes, a short drive up the hillside reveals a genuine green oasis, completely unexpected from the road below. Located at the end of a quiet cul-de-sac within the Hameau du Puissanton, this approximately 140 sqm attached Californian-style home enjoys the remarkable tranquillity of a large, private gated estate with no through traffic. Facing the sea, the living room is filled with natural light through expansive windows extending across the entire façade. Arranged over two levels, the house benefits from a private garden on each floor. The property offers three bedrooms, all en suite. On the main level, the fitted kitchen and principal bedroom overlook the rear garden and its terrace, ideal for outdoor dining. The other two bedrooms open onto the lower garden. Despite being attached, the layout of the houses and gardens ensures a high degree of privacy. Dual-wall construction also provides good sound insulation between neighbouring properties. From the rear garden, simply cross a wooded clearing to reach the estate’s 25-metre communal swimming pool and children’s pool. The estate also features two hard-surface tennis courts, located in a separate area. Despite the size of the estate and the quality of its facilities, the annual service charges remain particularly low. The A8 motorway, only a few minutes away, provides easy access to Antibes, Sophia Antipolis, Nice and Saint-Raphaël. A cellar, extensive storage and two parking spaces complete the property. This home combines the outdoor space and privacy of a villa with the security and amenities of a private gated estate.
…By Sophie Peirano Real Estate


In Cannes, located in the prestigious Croix des Gardes neighborhood, tthis contemporary villa, which is yet to be completed, presents a rare opportunity to acquire an exceptional property. Set on a beautifully landscaped plot of 4,600 sqm, the villa enjoys breathtaking panoramic sea views. It is currently available for purchase in a shell and core state. Spread over 2 levels, the layout features a spacious living area with an open-plan kitchen opening onto a large terrace overlooking the Bay of Cannes, 4 en-suite bedrooms, as well as a wellness area. A wine cellar, utility room, and multiple garages complete this outstanding property. Non-contractual visuals.
…By Sophie Peirano Real Estate


Located in a quiet and sought-after residential area of Èze Bord de Mer, this attractive villa offers approximately 250 sqm of living space on a 1,195 sqm plot. Very bright throughout, the property enjoys a south-western exposure and beautiful views over the sea, Cap Ferrat and the surrounding mountains. Arranged over several levels and benefiting from an elevator, the villa features a pleasant living and dining area, an equipped kitchen, several bedrooms including a principal suite, as well as an independent one-bedroom apartment. Outside, the property offers lovely terraces, a swimming pool with pool house and several areas to enjoy the Mediterranean setting and the views. A double garage and several parking spaces complete the property. Air conditioning, fireplace, double glazing, alarm system, intercom and elevator are also included. The beaches, shops and transport are nearby, while Monaco can be reached within a few minutes and Nice is easily accessible. A bright and charming property, ideal as either a primary or secondary residence.
…By David Luxury Properties


Nestled in a privileged environment in the Cannes hinterland, this elegant Provençal-style property offers approximately 350 sq m of completely renovated living space. Set in the heart of a magnificent 7,500 sq m landscaped plot, the villa enjoys panoramic views of the surrounding hills and the neighboring nature reserve—a preserved, peaceful setting naturally conducive to a gentle way of life. The property comprises 7 bedrooms and also benefits from an independent apartment featuring a living room, an equipped kitchen, a bedroom, a shower room with a toilet, and two private terraces. This layout is ideal for hosting family and guests in complete privacy. Currently run as a bed and breakfast, the property generated a turnover of €176,000 over six months in 2025, offering an attractive opportunity for immediate operation. The basement holds significant additional potential. It already includes a laundry room, a wine cellar, and a spacious room that can be customized to suit your needs: a home cinema, wellness area, gym, games room, or office. Outside, the property revolves around several spaces dedicated to relaxation and shared moments. A swimming pool, a jacuzzi, and a vast enclosed garden form a lush green setting where olive trees, palm trees, and fruit trees create a particularly pleasant Mediterranean atmosphere. A petanque court and a volleyball court complete the outdoor amenities. The property also features two independent access points, ample parking space, and a garage that can accommodate up to four vehicles. Its location allows you to reach shops and schools in just 5 minutes, Cannes in 30 minutes, and Nice international airport in about 40 minutes. More than just a residence, this property offers a true Mediterranean art of living, at the crossroads of Italian elegance and Provençal authenticity. It will appeal equally to a family looking for a primary or secondary home and to a buyer wishing to develop a hospitality business in a privileged setting. Honoraires à la charge du vendeur. Taxe foncière : 5 895 € par an. Les informations sur les risques auxquels ce bien est exposé sont disponibles sur le site Géorisques : georisques.gouv.fr
…By Coldwell Banker Standing Realty


BARNES presents this exclusive penthouse, ideally located on Carrer de Provença, between the iconic Rambla de Catalunya and Enric Granados. A truly one-of-a-kind residence where contemporary architecture, exceptional craftsmanship and state-of-the-art technology come together in one of Barcelona's most sought-after addresses. Offering 105 sqm of built area and a spectacular 20 sqm terrace on the same level as the apartment, the experience begins even before you step inside. The lift opens directly into the penthouse entrance, with no shared landing, a rare feature that perfectly reflects the property's exclusivity. Upon entering, you are welcomed by an impressive open-plan living area with spectacular 4-metre-high ceilings, creating an extraordinary sense of space and natural light. Conceived with a loft-inspired layout, the apartment has been designed to maximise volume and fluidity, while every interior element has been handcrafted and custom-made, resulting in a residence of exceptional quality and timeless elegance. To the left of the entrance, the elegant Bulthaup kitchen is fitted to the highest standards with premium appliances, combining minimalist aesthetics with outstanding functionality. At the opposite end, adjacent to the dining area, a designer bar creates a sophisticated focal point, perfectly complementing the contemporary character of the home. The generous living and dining spaces unfold effortlessly, enhanced by their remarkable ceiling height and seamless connection to the terrace. Floor-to-ceiling windows bathe the interiors in natural light throughout the day, creating a connection between indoor and outdoor living. The living room opens directly onto the private 20 sqm terrace, thoughtfully designed as an outdoor lounge complete with a barbecue, offering an ideal setting for both relaxing and entertaining. The night area has two spacious double bedrooms, including an elegant principal suite with direct access to the terrace. Designed to provide comfort throughout the year, the apartment is equipped with an energy-efficient aerothermal system with underfloor heating, integrated air conditioning, and a fully automated home system controlling both the lighting and electric blinds, ensuring effortless comfort in every season. As an additional highlight, the property enjoys the private use of a section of the building's rooftop terrace and two private parking spaces. The residence is offering a communal swimming pool and a secure parking, an increasingly rare privilege in the heart of the Eixample. Perfectly positioned between Rambla de Catalunya and Enric Granados, this exceptional residence enjoys one of the most coveted addresses in Barcelona, surrounded by elegant architecture, acclaimed restaurants, independent boutiques and charming cafés, while remaining just moments from Passeig de Gràcia and the city's finest cultural and architectural landmarks.
…By Barnes Barcelona


RV2075 - Arasu Architect-designed villa built in 2025 over two levels, with approximately 260 m² of living space. On the ground floor, living room with open kitchen, pantry, cloakrooms, 4 bedrooms with private shower rooms, terraces, and patio. Upstairs, 4 bedrooms with private shower rooms, lounge with void over the living room, balconies, and terraces. The garden of approximately 1,700 m² is fully landscaped and features a swimming pool. The property benefits from a privileged location just a few steps from the famous beach of Saint-Cyprien in the highly sought-after area of "Cabanon Bleu." Reduced notary fees. Fees are the responsibility of the seller.This description has been automatically translated from French.
…By Barnes Corse


Located in a well-maintained and sought-after environment, this beautiful villa offers stunning panoramic views over the surrounding hills and the Mediterranean Sea. Set on a landscaped, low-maintenance plot, the property enjoys bright and spacious interiors with optimal southwest exposure. The ground floor features a generous living and dining area with high ceilings and a magnificent exposed wooden framework. The open-plan kitchen extends seamlessly to a large terrace and its swimming pool. Two sea-view bedrooms each offer a walk-in wardrobe and en-suite shower room. Upstairs, a mezzanine office overlooks the living space, alongside a large bedroom with a private bathroom and a secluded terrace boasting spectacular views. On the garden level, a fully independent apartment offers a bedroom, a shower room with WC, a fully equipped kitchen, and a cozy living area — ideal for hosting guests in total privacy. Built with quality and care, this Provençal villa is move-in ready and offers an exceptional lifestyle close to beaches and village amenities. Additional features include: a large garage, fiber optic internet, mains drainage, multiple parking spaces, clean and accessible crawl space, pétanque court, automatic irrigation system, outdoor lighting, intercom, and electric gate.
…By Magrey & Sons Saint-tropez


Located within the prestigious gated estate of Les Hauts de Saint-Paul, one of the most sought-after areas of Saint-Paul-de-Vence, this approximately 240 sqm villa enjoys an exceptional setting, just minutes from the village and 20 minutes from Nice International Airport. Set in an elevated position on beautifully landscaped grounds of approximately 3,800 sqm, the property enjoys superb open views over the surrounding hills, the village of Saint-Paul-de-Vence and the Mediterranean Sea. The ground floor comprises an entrance hall, a spacious cathedral-ceilinged living room with fireplace opening onto a large terrace, a separate kitchen and three bedrooms, two of which benefit from their own bathrooms. The garden level features a second living area comprising a kitchen, laundry room, living room and three bedrooms, including one en suite, as well as a bathroom and a shower room. This layout offers a variety of possibilities, whether for hosting family and guests or creating a more independent living area. The landscaped grounds, enhanced by olive trees and traditional terraces, feature a 12 x 6 metre swimming pool with pool house and a pétanque court. Requiring renovation, the property offers considerable potential to create a characterful family residence within one of the most prestigious estates on the French Riviera.
…By Michaël Zingraf Christie's International Real Estate Saint-paul De Vence


BARNES is delighted to offer for sale this fully renovated traditional country house, situated in the highly sought-after Janots neighbourhood, just 3 kilometres from the centre of Cassis.** Tucked away from prying eyes and set in a wonderfully peaceful setting, this property enjoys a particularly unspoilt location, nestled amongst nature and vineyards. Set on a plot of approximately one hectare, it is nestled within a typically Provençal landscape comprising vineyards leased to growers, an orchard and a wooded hill. This is a rare find so close to Cassis, offering a genuine sense of space and the great outdoors, whilst remaining just a few minutes’ drive from the village and its amenities. Completely renovated and redesigned with a resolutely contemporary approach, the house now offers generous spaces, a fluid layout and high-quality finishes. The renovation, carried out using high-quality materials, prioritises light, comfort and clean lines, creating an elegant and timeless atmosphere, perfectly suited to modern living. Upon entering, the property reveals a very large living area bathed in natural light. The large windows offer beautiful views of the garden and the surrounding countryside, whilst the open-plan kitchen blends harmoniously into the reception area and flows into a pleasant dining area. Together, they form a vast living space that is both warm and uncluttered, designed to make the most of the light and the natural surroundings of the house. The master suite, situated on the ground floor, enjoys a prime location and allows for truly single-level living. Upstairs, three further bedrooms complete the sleeping quarters. One has its own shower room, whilst the other two share a bathroom, providing a convenient layout for entertaining family and friends. Outside, the grounds, covering approximately one hectare, are one of the property’s major assets. The leased vineyards, the orchard and the hillside create a remarkable natural setting, whilst the various outdoor spaces allow you to fully enjoy the relaxed way of life in Cassis. The swimming pool naturally complements this ensemble and offers a special space for summer days. From the property, the largely unobstructed view takes in the surrounding landscape and enhances this sense of space and tranquillity. The Janots neighbourhood is particularly sought-after for its residential setting, its tranquillity and its proximity to the centre of Cassis. Just 3 kilometres from the village, the property allows you to enjoy the peace and quiet of a natural setting whilst retaining quick access to the harbour, restaurants, shops and beaches. This property thus offers a combination that is particularly rare in Cassis: a complete renovation with a contemporary design and generous room sizes , a swimming pool and, above all, one hectare of land comprising vineyards, an orchard and natural areas, all set in a secluded location with a magnificent unobstructed view. Contact: Maureen BERNARD Tel: +33 (0)6 27 33 31 27 Email: [email protected] Independent estate agent (RSAC 912409299) Information regarding the risks associated with this property is available on the Géorisques website: www.georisques.gouv.fr Agency fees payable by vendor - Montant estimé des dépenses annuelles d'énergie pour un usage standard, établi à partir des prix de l'énergie de l'année 2026 : 1410€ ~ 1910€ - Maureen BERNARD - Agent commercial - EI - RSAC 912 409 299
…By Barnes Marseille Cassis Littoral


Located in a prime area in the hills above Bandol, this property is set in a residential neighborhood and offers unobstructed views of the sea and the hills. It features spacious rooms, including a large living area that flows into a combined dining room and kitchen. The ground floor features two suites, while the upper floor offers two bedrooms opening onto a French terrace, a bathroom, and an additional suite. The outdoor areas are centered around the pool, several terraces, an outdoor kitchen, and a garden. A garage completes this pleasant living space. Information regarding the risks to which this property is exposed is available on the Géorisques website: www.georisques.gouv.fr Agency fees payable by vendor - Montant estimé des dépenses annuelles d'énergie pour un usage standard, établi à partir des prix de l'énergie de l'année 2021 : 1940€ ~ 2670€
…By Barnes Littoral Varois


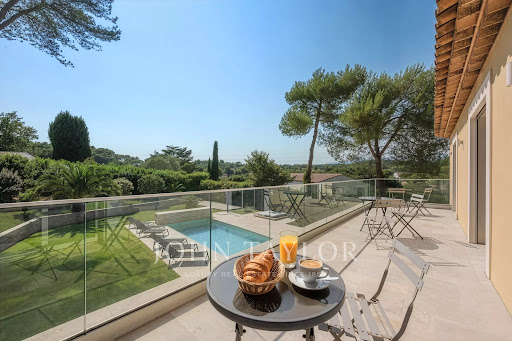
Exclusive: In the heart of one of the most sought-after private estates in Mougins, in an environment of absolute calm, this elegant villa benefits from a privileged location, just a few steps from Mougins School, Fontmerle pond, and a renowned golf course. Fully renovated with quality materials and features, this south-west facing property offers a living area of 205 m², complemented by a 16 m² garage. From the entrance, generous volumes and natural light immediately attract attention. The spacious living room, largely open to the outdoors, is arranged around a contemporary open kitchen, ideal for entertaining in a friendly atmosphere. The villa includes four bedrooms, including a magnificent master suite, a utility room, a cinema room, and an elevator serving the different levels, ensuring optimal comfort daily. Outside, the landscaped garden of 1,380 m² creates a true haven of peace. The heated swimming pool fits perfectly into this green setting, inviting relaxation and full enjoyment of the Mediterranean way of life. A rare property, combining exceptional location, high-end amenities, and quality of life, ideal as a main residence or a luxury pied-à-terre on the French Riviera.
…By John Taylor Mougins


Within a prestigious private estate, secure and shielded from any disturbance, and in immediate proximity to international schools and renowned golf courses, this sumptuous 250 sqm villa embodies a refined art of living. Set in the heart of a beautifully landscaped 2,400 sqm park, it reveals remarkable reception areas, enhanced by a spectacular cathedral-style living room bathed in natural light, seamlessly opening onto the outdoor spaces and the swimming pool. The property features four elegant en-suite bedrooms, including a sumptuous master suite with dressing room and a full bathroom, offering absolute comfort and privacy. A garage as well as a carport complete this exceptional property.
…By John Taylor Mougins


Located in Roquefort-les-Pins, in a highly sought-after residential setting and enjoying a dominant position at the end of a cul-de-sac, this exceptional property offers open views over the surrounding countryside, in absolute tranquility while remaining within immediate proximity to the village centre and its amenities. This newly built contemporary villa of approximately 323 sqm captivates with its generous volumes and remarkable natural light. The ground floor reveals a spectacular reception area of around 120 sqm, comprising a spacious living room, dining area, and a sleek open-plan kitchen, all extended by large pocket sliding glass doors seamlessly opening onto the outdoor terraces. A back kitchen/laundry room completes this space. An elegant ground-floor master suite with walk-in dressing, bathroom, shower, and toilet ensures absolute comfort. Upstairs, five en-suite bedrooms each benefit from their own shower room, guaranteeing privacy and refinement. A vast additional room with kitchenette and toilet can be arranged according to your needs as an extra bedroom, games room, office, or versatile living space. Set on approximately 3,115 sqm of landscaped grounds, the property boasts high-end outdoor amenities, including an infinity pool with open views, a fully equipped pool house (shower and toilet), a convivial fire pit area, and a pétanque court. Designed for an exclusive lifestyle, the villa also features a wellness area with gym, sauna and spa, a game room, a closed garage and numerous parking places. A rare property combining contemporary elegance, premium features, and a privileged living environment.
…By John Taylor Mougins


Located in a sought-after residential environment, close to shops and amenities, this superb charming villa of about 266 m² is captivating with its generous volumes and its magnificent flat and landscaped land of 2,300 m² with a large swimming pool. The ground floor offers a spacious bright living space consisting of a living-dining room with a fireplace, open to a fully equipped modern kitchen. You will also find four bedrooms and two bathrooms, including an elegant master suite with a dressing room and private bathroom. The living rooms open harmoniously onto the terrace and the pool area, creating a friendly and warm atmosphere. On the garden level, two independent apartments complete this property. Each has a living room, an equipped kitchen, a bedroom, and a bathroom, offering many possibilities: family reception, rental activity, or a guesthouse project. On the outside, the property also benefits from a boule pitch, a 48 m² garage, and several parking spaces. A rare property with many assets, ideal both for a family residence and for an investment with high rental potential.
…By John Taylor Mougins


In a residential area of Mougins and near Le Cannet, this fully renovated villa with sea view of approximately 200 sq.m is sized on a landscaped garden of 2237 sq.m with swimming pool. Offering a beautiful living area with fireplace, equipped kitchen, dining room, 3 bedrooms including the Master suite and an office (which can be used as a 4th bedroom). A guest apartment with kitchen and bedroom, a workshop, a garage and a large basement complete this villa.
…By John Taylor Mougins


Peymeinade - Quiet residential area In a peaceful, sought-after setting, charming, spacious villa set in 2,951 m² of wooded grounds, featuring several terraces, a swimming pool, a double garage with mezzanine and a pergola. The house, bathed in light thanks to its sliding doors opening onto the outside, is composed as follows: First floor: entrance hall leading to hallway, bedroom, shower room, separate WC, fitted and equipped kitchen opening onto covered terrace, dining room, living room, dressing room and second bedroom. First floor: a landing leads to a large bedroom with dressing room, two further bedrooms, a bathroom and a separate toilet. A complete and functional property, ideal for a family looking for comfort and tranquillity.
…By John Taylor Mougins


In the heart of a privileged setting, sheltered from view, discover this characterful Provençal villa enjoying absolute peace and quiet. Of traditional architecture, the property comprises: Ground floor: An entrance hall with built-in closet, a bright reception room with fireplace, a dining room and a separate kitchen. Large sliding doors open onto a spacious covered terrace, creating a seamless extension of the living areas. Two en-suite bedrooms, each with its own private bathroom or shower room and WC. First floor: A third bedroom with shower room/WC, a generous landing suitable for a study or convertible into a dressing area, leading to the principal suite featuring its own bathroom/WC and private terrace. The beautifully landscaped grounds, planted with magnificent centuries-old olive trees, offer a pool area overlooking the treetops, a pétanque court, as well as several relaxation and outdoor dining areas — perfectly embodying the Provençal art de vivre. Prime location close to amenities, beaches and charming villages. Full dossier and private viewing available upon request.
…By John Taylor Mougins
'%20stroke='%23DDAA3A'%20stroke-width='1.909'%20stroke-linecap='square'%20stroke-linejoin='bevel'/%3e%3c/svg%3e)
Receive by email any new listing that may match your search criteria
By validating this form, you accept the general conditions of use of Le Figaro Properties.
These agencies offer a selection of luxury properties vente . Feel free to contact them for personalized assistance.




