Get early access to listings that match your criteria
Never miss an opportunity again. Our personalized alerts notify you instantly.

 English$ USD · m²


Located on an exclusive plot in Residencial Racó de Galeno, Villa Alora is a contemporary home designed to integrate into the landscape and maximise natural light, privacy and open views of the surroundings. Its composition of white volumes, horizontal lines and large glazed surfaces creates an elegant and timeless aesthetic, enhanced by spacious outdoor terraces.The villa is distributed over several levels, adapting to the slope of the plot and making the most of its orientation. The main floor brings together the daytime living area in a spacious open-plan setting, with the living-dining room connected directly to the outdoor terrace and swimming pool. The modern and functional kitchen is integrated into the space and features a central island, creating a practical area both for daily use and for social gatherings. This level extends towards a large terrace with lounge areas and an outdoor swimming pool, designed to enjoy the Mediterranean lifestyle throughout the year.On this same main floor is the master suite, with an en-suite bathroom and dressing room, conceived as a spacious, bright and private area, with an orientation designed to enjoy open views and a high level of comfort.The upper floor, at access level, houses three additional bedrooms, all with en-suite bathrooms and access to a terrace, offering independence and privacy for family or guests. On this same level is the garage with capacity for two vehicles, as well as auxiliary areas that support the functionality of the home.The villa also includes a multipurpose floor with a wide range of possible uses: wellness area, gym, leisure room or guest area, expanding the functional potential of the property according to the clients needs.The interiors maintain a contemporary aesthetic, with carefully selected materials and a layout focused on comfort. The floor-to-ceiling windows ensure excellent natural light and reinforce the continuity between indoors and outdoors.Villa Alora is a property designed for clients looking for a design-led home, with spacious terraces, a swimming pool and an optimised layout to enjoy the Mediterranean in one of the most exclusive residential areas on the Costa Blanca. ref:21104
…By Annonceur International


Stunning detached villa on one floor in the Cautivador area. It has a privileged location as it has an incredible panoramic view of the sea and mountains from Altea to Serra Gelada.~~It has a construction of 246 m2, 3 bedrooms, 2 bathrooms (one of them en suite) plus a guest toilet.~The house also has several storage rooms/warehouses where you can store belongings or firewood for the fireplace.~In addition, the master bedroom has an incredible walk-in closet that makes this property even more attractive.~Plot of about 970 m2 of easy maintenance with fruit trees and beautiful plants.~Exclusive house in a quiet area and made to enjoy the wonderful sunny days of the Mediterranean outdoors. . Call us for more information. .~~Basic characteristics~Detached house or villa~1 floor~246 m2 built~3 bedrooms~3 bathrooms~Plot of 450 m2~Balcony~Second hand/good condition~Built-in wardrobes~Storage room~Built in 2011~Equipment~Air conditioning~Swimming pool~Energy certificate ref:AC-05589/10244
…By Annonceur International


Villa Infinity is situated in one of the most prestigious plots within the Jazmines residential estate. It is a residence with a contemporary design that appears to float on the Mediterranean. Its elegant architecture, with picture windows that span the entire façade, opens the interior to the landscape and light, creating a constant feeling of spaciousness and connection with the environment.The house is designed on several levels, adapted to the sloping terrain, making the most of the views of the sea and the Portet de Moraira natural park. The daytime area comprises the kitchen, dining room, and living room, all in a spacious and open space that extends outward, where the infinity pool seamlessly merges with the horizon. The bedrooms, located in more sheltered areas, offer privacy, spectacular views and direct access to garden terraces.Villa Infinity is equipped with everything you need for a comfortable and efficient lifestyle: an aerothermal air conditioning system, ventilation with heat recovery, underfloor heating, solar panels, and home automation. The materials used have been carefully selected for their design, durability and efficiency.From the top of Cumbre del Sol, the sea is a constant presence. The Peñón de Ifach can be seen in the distance, and the sky changes colour according to the time of day. Villa Infinity is not just a house; it is an experience that combines luxury, calm and natural beauty. ref:21558
…By Annonceur International


Welcome to the Lifestyle You Deserve!Set in an exclusive environment surrounded by peace and elegance, this spectacular residential complex has been carefully designed with attention to every detail offering you maximum comfort and refined living.Your Private Villa, Your Personal ParadiseEnjoy the freedom of a detached villa on a generous 400 m² plot, featuring an impressive 8 x 3.5 m private pool perfect for relaxing and embracing the outdoor lifestyle youve always dreamed of.A Perfect Layout for a Full and Comfortable Life:3 spacious bedrooms2 modern bathroomsElegant, bright and open-plan living and dining areaFully equipped designer kitchenPrivate garden and functional basementEverything Included Ready to Move In!This villa comes with an exclusive bundle of extras designed to make your life easier from day one: Full furniture package - Stylish, comfortable, and functional in every room Curtains and decorative lighting - A warm, welcoming atmosphere from the start Air conditioning installed - Perfect climate all year round Electric car gate - Convenience and enhanced security High-end appliances - A kitchen thats ready to use from day oneMove in and start enjoying your new life of luxury just bring your suitcase!Modern Design Meets Sustainable Luxury. These homes are built with top-quality materials and designed for high energy efficiency, creating the perfect balance between luxury, comfort, and environmental responsibility.Privileged Location in San Miguel de Salinas, this charming town in southern Alicante province is nestled between natural salt lakes and green countryside, just minutes by car from the famous beaches of Orihuela Costa and Torrevieja. It offers the perfect blend of rural charm and coastal convenience, with all essential services close by. Enjoy over 300 days of sunshine a year in a unique natural environmentideal for both year-round living and unforgettable getaways. San Miguel de Salinas provides an excellent quality of life with supermarkets, restaurants, health centers, schools, and cultural activities at your fingertips. You're also close to prestigious golf courses, La Zenia Boulevard shopping center, and have excellent road access to both Alicante and Murcia.Dont miss this unique opportunity! Contact us today and prepare to be amazed. ref:ON-1132
…By Annonceur International


Villa Ibiza is a luxury home integrated into Residencial Lirios Design, in Cumbre del Sol, Benitatxell. The property is arranged over three floors, with a facade in white tones, aluminium joinery with thermal break and large glazed surfaces that connect the interior spaces with the exterior.The ground floor structures the homes social life around an open-plan space where the living room, dining room and kitchen are integrated without partitions. A large floor-to-ceiling sliding glass wall leads onto the covered terrace and visually connects with the outdoor pool and the horizon. This floor also includes three bedrooms, each with its own en-suite bathroom, a games area with a billiard table as the central feature of the room, and two additional guest toilets: one in the dining-kitchen area and another outside by the pool.The upper floor is conceived as the owners private space. The main bedroom features an en-suite bathroom with a distinctive design: curved geometry, a freestanding bathtub, a built-in shower with pigmented microcement wall finish and wooden flooring. An independent dressing room and a work area. From the bedroom there is direct access to a private terrace. The indoor garage for two vehicles is also located on this floor.The lower floor combines two distinct programmes. On the one hand, a wellness area with an indoor heated pool and sauna, with a glass front, conceived as a private-use spa. On the other, a fully equipped home cinema room with projector, surround sound system, large-format screen and acoustic ceiling. This floor is completed by an independent guest apartment, with bedroom, living-dining room, kitchen and full bathroom, allowing family or friends to stay without interfering with the owners privacy.The exterior is arranged around a large-format infinity pool with integrated lighting, a paved terrace of more than 218 m², a barbecue area beneath a metal pergola and an outdoor lounge. The perimeter access areas feature frameless glass railings and anti-slip porcelain stoneware flooring.The interior finishes correspond to a luxury-level specification, with an interior design project included. Large-format porcelain stoneware flooring throughout the home. Bathrooms with Hansgrohe taps, designer sanitaryware and high-end ceramic wall coverings with different finishes in each room. Designer technical lighting with perimeter LED strips. Ducted air conditioning and water-based underfloor heating throughout the property. Multi-room audio system with built-in speakers in the leisure and wellness areas. ref:25387
…By Annonceur International


Villa Iseo, situated in the Lirios de Cumbre del Sol estate, is a house that blends contemporary luxury with Mediterranean nature. Its elegant design, with clean lines and harmonious volumes, transforms the experience of living by the sea into an intensely sensory experience.Villa Iseo, built on two floors, features open, bright spaces that connect to the outdoors. The main floor features an open kitchen that seamlessly integrates with the dining room and living room, creating a space that flows into the terrace. The infinity pool, terrace, porch and the Mediterranean vegetation create an ideal environment to enjoy the weather all year round. The three strategically located bedrooms provide privacy, spaciousness and unobstructed views from within.The house is equipped with state-of-the-art technological solutions, including an aerothermal air conditioning system, mechanical ventilation with heat recovery, underfloor heating, a solar installation, and home automation. Every detail has been designed to offer efficiency, comfort and a contemporary style.Panoramic views of the Mediterranean are a feature of every room. To live in Villa Iseo is to inhabit an architectural masterpiece designed to captivate you in one of the most unique locations on the Costa Blanca. ref:23232
…By Annonceur International


Villa Amanecer stands on plot 52 of the Jazmines residential estate, in Cumbre del Sol. The house is currently under construction, and it embodies the contemporary elegance and serenity of the Mediterranean. Its name evokes the privilege of waking up every morning with the sun over the sea, in a beautiful and exclusive natural environment.Designed to offer spaciousness and luminosity, the house flows in harmony with the landscape. The daytime area features a kitchen with a large central island, a living room, and a dining room in a single, open space that overlooks the outside. The picture windows seamlessly merge the sea with the interior, allowing you to admire both the pool and the sea. The three bedrooms, located on the top floor, offer privacy and unobstructed views, with direct access to terraces. There is also an extra space in the basement, which can be used for a guest apartment, an office or a private spa. The house also has a car park for two vehicles and a lift. Each space has been designed to enhance comfort without compromising on style.Villa Amanecer incorporates the highest quality materials and a selection of systems designed for energy efficiency, including aerothermal technology, ventilation with heat recovery, underfloor heating, solar panels, and a home automation system. All within an architectural design that combines technical precision with clean and serene beauty.Views of the blue Mediterranean sea are visible from any point of the house. The horizon becomes a part of everyday life, encouraging a life connected to light, the environment and the beauty of simplicity. Villa Amanecer is not only a home, but also a lifestyle by the sea. ref:24892
…By Annonceur International


Wonderful villa in a quiet and private area of Alfaz del Pi. It was built in 2000 and still in perfect condition. The main house has five bedrooms, four bathrooms, guest toilet, living room and library with fireplace, dining room, kitchen, and lift. It has two separate apartments for guests with their own living room and kitchen, one with two bedrooms and a bathroom and the other with one bedroom and one bathroom. In the large plot is approximately 16,000 m2 and there is a lovely garden, pool, outdoor shower, relaxation area, summer kitchen with barbecue and jacuzzi. There is a large parking area and two closed garages for up to six vehicles. ref:2396-WL/10244
…By Annonceur International


Villa Karma is situated in an exclusive enclave of Cumbre del Sol, on plot 222 Jazmines, Here, the lights of Calpe and Moraira illuminate the nights and Montgó is visible on the horizon. Every architectural detail of this residence has been carefully crafted to inspire, and each room radiates calm and harmony. Its understated, contemporary design, seamlessly integrated with the landscape, enhances the endless views that accompany everyday life.Built on three floors, the house is designed to follow the natural contours of the plot, creating unique spaces on each floor. The main floor features the daytime area, where the living room, dining room, and kitchen are integrated into an open-plan space that connects to the terrace through sliding picture windows. This level also includes a master bedroom, designed as a private suite with an en-suite bathroom and dressing room, as well as a guest toilet. Upstairs, three additional bedrooms with access to private terraces and two full bathrooms provide privacy and functionality. The lower level offers a large multifunctional area that can serve as a gym, cinema, office, or storage, along with an outdoor porch and chill-out zone.The house is accessed from the top of the plot, featuring a direct entrance into an elegant lobby that connects to the upper floor. The enclosed garage, located on the same level, has space for two vehicles, discreetly integrated into the architectural structure and providing convenient access from the street.Villa Karma features advanced construction solutions and a high level of comfort. It includes an aerothermal air conditioning system with underfloor heating, double-flow ventilation with heat recovery, aluminium exterior carpentry with thermal bridge break, and solar-insulated glazing. Recessed LED lighting and home automation for managing blinds, lighting, and air conditioning offer added comfort and efficiency.A panoramic view stretching from the Peñón de Ifach to the lights of the coast can be enjoyed from the infinity pool and terraces. The southwest orientation of the house ensures stunning sunsets and warm light that fills the home throughout the day. More than just a dwelling, Villa Karma offers an elevated wellness experience on the Mediterranean. ref:24412
…By Annonceur International


Villa Altair is situated in the established Lirios de Cumbre del Sol estate. This house features a sleek and contemporary design that integrates seamlessly with Mediterranean nature. Each room is crafted to optimise light and views, creating a perfect harmony between architecture, comfort, and the environment. A home for those who seek peace and quiet without compromising sophistication.The villa is designed on three floors, making the most of the slope of the plot. The front door is on the top floor, opening into a spacious and bright daytime area where the living room, dining area, and kitchen form a single, open-plan space that connects to the terrace and infinity pool. On this same floor, the master suite offers privacy, a dressing room, an en-suite bathroom, and panoramic views. The lower floor features two bedrooms with their own bathrooms and access to a covered terrace, as well as a versatile room that can be used as a leisure area, a gym, or a study. On the lowest level, there is a basement with an English-style yard, ideal for use as an auxiliary or storage space.The house is accessed via a road within the estate, which leads to the pedestrian pathway and a semi-covered garage that can accommodate two vehicles. From here, the stepped design of the house invites you to explore its different levels via an interior staircase bathed in sunlight.Villa Altair is equipped with advanced solutions to ensure comfort and efficiency, including an aerothermal air conditioning system, underfloor heating, mechanical ventilation with heat recovery, and a home automation system that controls blinds, lighting, and air conditioning from any device. The materials selected for the finishes have been chosen for their aesthetic appeal and durability, including exterior carpentry with thermal bridge break, heat insulated glazing, and large-format ceramic tiles both indoors and outdoors.The views are one of its main attractions: from any part of the house, you can see the blue horizon of the Mediterranean Sea, the rugged coastline, and the silhouette of the Peñón de Ifach in the distance. The evening sunlight transforms every space, turning Villa Altair into a privileged viewpoint where architecture becomes an experience. ref:22487
…By Annonceur International


Villa Irati: Architecture, sea and nature in perfect harmony. Situated in one of the most exclusive areas of the Benissa coast, within the prestigious Racó de Galeno estate, Villa Irati embodies the ultimate expression of modern Mediterranean living. This contemporary house seamlessly integrates with the natural surroundings, between Moraira and Calpe, providing a privileged view of the sea and the native vegetation of Costa Blanca Norte.At first glance, Villa Irati impresses with its sleek architecture, large white volumes, and floor-to-ceiling windows that connect the interior with the outdoors. The main façade opens onto a spacious terrace with an infinity pool, creating a seamless flow between the living room, dining area, and the panoramic views of the Mediterranean.The interior of the house has been crafted with noble materials, soft tones, and thoughtful natural lighting. The living room is spacious, with multiple seating areas, and seamlessly connects to the dining room and kitchen. All within an airy space that enhances openness and brightness. The night-time area, on the top floor, features bedrooms with direct access to private terraces, where waking up to the sound of the sea becomes an everyday luxury.Villa Irati also has a large basement that can be used as a gym, wine cellar, leisure area or even an extra bedroom. Outside, several garden spaces and covered terraces let you enjoy the Mediterranean climate all year, whether at family gatherings, sunset evenings or relaxing moments by the pool.The house is accessed from the upper part of the plot, with an elegant pedestrian entrance beside a covered garage that has space for two vehicles. From here, an exterior staircase and the interior lift connect all floors of the house, providing a comfortable and functional experience without compromising design and architectural aesthetics. Villa Irati is not just a house; it is a statement of style and exclusivity in a unique location, designed for those seeking a home where design, comfort, and sea views are the goals. ref:24551
…By Annonceur International


Large luxury villa for sale in Benidorm. It has air conditioning and central heating. Built with quality materials and attention to detail. It is distributed on three floors with a total of 865 m2, the ground floor comprises an impressive lobby with a beautiful staircase that rises on both sides, an office, a large living room with fireplace, large kitchen, two bedrooms with en suite and a guest toilet. On the first floor there is another living room with fireplace, three large bedrooms with en suite bathrooms (one with own dressing room) and a sun terrace with mountain views. The basement floor has a large room with salon, kitchen, wine cellar, bar, toilet and a garage for several vehicles. The plot of 1,907 m2 has a beautiful garden with automatic irrigation system and a pool of 6x12 m2. ref:2850-WL/10244
…By Annonceur International


Beautiful villa located in a quiet area of Alfaz del Pi. It is distributed on two floors, a large living room with fireplace, a modern kitchen with access to the terrace, six bedrooms, six bathrooms and a toilet. Has a courtyard with marble and granite flooring, a nice garden, swimming pool, jacuzzi and garage. ref:2427-AN/10244
…By Annonceur International


Newly built luxury detached villa with four bedrooms, four bathrooms, a guest toilet, a large living-dining room and kitchen with island, a terrace, a sun terrace, a private pool, a garden, parking, and a garage, all built with top-quality sustainable materials.~On the first floor of this luxurious home, we find a large 55m2 living-dining room and kitchen with sliding windows overlooking the garden and pool. The designer kitchen is furnished and equipped with top-quality appliances and a central island. On this floor, we find an 18m2 bedroom with an en-suite full bathroom with shower, and a large window directly overlooking the garden. On this ground floor, we also find a guest toilet and direct access to the 22m2 garage.~On the first floor, we find a master suite with a large dressing room and a full en-suite bathroom, totaling 40m2. It opens onto a 15m2 open terrace, which is shared with the second bedroom, which also has a full en-suite bathroom. The third bedroom on this floor also has an en-suite bathroom and opens onto a 21m2 terrace at the front of the home.~On the roof of the house, we have a large 95m2 solarium with an access tower.~The house has solar panels, underfloor heating, and ducted air conditioning. It is being sold unfurnished.~The pool is 33m2 (10m long) and has a maximum depth of 1.4m.~We have all the floor plans and specifications available. The exterior walls include thermal and sound insulation chambers that meet Dutch standards.~A luxury within your reach in a privileged location in Albir, just a few minutes' drive from the city center with supermarkets, restaurants, shops, and all services available, as well as the famous Albir beach and Paseo de las Estrellas. ref:AC-05776/10244
…By Annonceur International


Exclusive contemporary design villa featuring stunning floor-to-ceiling windows that frame panoramic sea views and fill every room with natural light. The elegant living room opens to a spacious outdoor terrace, highlighted by a spectacular infinity pool with open sea views, creating a seamless transition between indoor and outdoor spaces, providing a unique setting to enjoy the Mediterranean lifestyle.~~The residence includes a fully integrated modern American kitchen, as well as complete wellness and leisure areas including a gym, sauna, and cinema room. Additionally, it features a separate laundry room, a large closed garage, and a security camera system.~~Equipped with a home automation system, it allows for efficient control of blinds, lighting, and climate, adding comfort and cutting-edge technology.~~The bathrooms incorporate designer sanitary ware, adding a touch of sophistication and quality in every detail. Outside, a well-kept garden with Mediterranean trees, such as olive trees and palm trees, enhances the exclusive character of the property.~~The upper floor houses the main area, with a bright living-dining room with an open kitchen, a guest toilet, and three bedrooms, all with en-suite bathrooms, with the master bedroom featuring a walk-in closet. This floor also includes an office and access to the closed garage with capacity for two vehicles.~~The ground floor houses the leisure and service areas, with a gym, sauna, cinema room, and laundry.~~As an added value, the property features an independent apartment on the ground floor, ideal for guests or staff, which includes a living-dining room and a fully equipped American kitchen with a dishwasher, oven, microwave, induction cooktop, extractor hood, refrigerator, etc., as well as two bedrooms and two bathrooms, one of them en suite.~~A unique property that combines design, comfort, technology, security, and privacy in a privileged location with sea views.~~UPPER FLOOR:~- Living-dining room with open kitchen.~- Guest toilet.~- Bedroom 1 with en-suite bathroom and walk-in closet.~- Bedroom 2 with en-suite bathroom.~- Bedroom 3 with en-suite bathroom.~- Office.~- Closed garage for 2 cars.~~GROUND FLOOR:~- Gym.~- Cinema room.~- Laundry.~- Bathroom.~~GROUND FLOOR - INDEPENDENT APARTMENT:~- Living-dining room with fully equipped American kitchen.~- Bedroom with en-suite bathroom.~- Bedroom 2.~- Bathroom. ref:AC-05892/10244
…By Annonceur International


Villa La Isla is situated on an exclusive plot within the residencial Jazmines estate in Cumbre del Sol. It is a house that combines contemporary luxury, functional design and a fabulous location facing the Mediterranean. Its name evokes isolation in the best sense: a secluded place, quiet and connected to the beauty of the landscape.Its modern architecture, with straight lines and noble materials, adapts to the uneven terrain seamlessly and multiplies the views with large windows and terraces that face the horizon. The interior spaces are designed to flow naturally. The main floor features an open and bright daytime area, where the kitchen, dining room, and living room are seamlessly integrated. The four bedrooms, three of which are located on the top floor and the master bedroom, located on the middle floor, offer privacy and open sea views. This house features a large porch on the ground floor, which can be used for different purposes, such as a gym, office, a chill-out space or for whatever its future owner wishes.The house is equipped with advanced energy efficiency and comfort systems, including aerothermal heating, underfloor heating, ventilation with heat recovery, solar panel installation, and home automation. It is designed to achieve a sustainable and intelligent living experience in harmony with its surroundings.You can gaze at the blue sea from any point of Villa La Isla. The architecture does not compete with the landscape; it frames it. And every sunset becomes a spectacle from the peace and quiet of this elegant home, designed for limitless enjoyment of the light and silence of the Mediterranean. ref:22474
…By Annonceur International


Villa La Torre is an exclusive property located in Residencial Jazmines, Cumbre del Sol, aimed at international clients seeking distinctive architecture, an elevated position above the landscape and a privileged setting overlooking the Mediterranean.The property stands out for its cantilevered architectural volumes, clad in natural stone and exposed concrete, with large glass balustrades that enhance the visual lightness of the composition. A refined contemporary aesthetic that combines bold architectural form with a constant flow of natural light throughout every room.The property is arranged over three floors. The upper floor accommodates two bedrooms with en-suite bathrooms and direct access to a terrace, as well as an open garage for two vehicles, perfectly integrated into the architecture of the home.The main floor houses the living area, comprising a spacious living-dining room and a kitchen with a central island, together with a guest cloakroom. A floor-to-ceiling window connects this level to the terrace and infinity pool, enhancing the continuity between indoors and out. This floor is completed by the principal bedroom, with a dressing room and en-suite bathroom, designed to provide maximum everyday comfort.The basement level adds a distinctive asset to the property: a spacious covered terrace that can be adapted to the future owners needs, with the potential to become a guest area, gym, studio or other complementary space.The interiors combine neutral tones, premium natural materials and water-based underfloor heating throughout the property, enhancing the sense of comfort and sophistication in every room. Aluminium joinery and a carefully curated selection of finishes complete this outstanding specification.Thanks to its architecture, location and standard of finishes, Villa La Torre represents an especially competitive opportunity within the luxury segment of the northern Costa Blanca, for buyers who value contemporary design, an elevated setting and privacy. ref:25427
…By Annonceur International


On one of the largest plots in the Jazmines residential area in Cumbre del Sol stands Villa La Cala, a high-end home designed to offer space, efficiency, and panoramic views of the Mediterranean. With a plot of 2,493 m², this property stands out for its privacy, orientation, and spaces conceived to maximize natural light.The villas architecture combines modern lines, clean volumes, and large glazed surfaces that connect the interior with the surrounding landscape. The main floor houses the daytime area: an open-plan living-dining room, a designer kitchen with a central island, an additional dining area, a pantry and laundry room, as well as a staff room with an en-suite bathroom and a guest toilet.The outdoor area on this level is one of the most distinctive features of the home: a spacious terrace with a 60-meter infinity pool, a covered porch, an outdoor dining area, and a relaxation zone, all oriented towards the sea.The floor dedicated to the bedrooms includes the master bedroom with a walk-in closet and en-suite bathroom, where the bathtub and shower are positioned to enjoy the views, as well as four additional bedrooms, all with private bathrooms. All rooms have direct access to a shared terrace and enjoy an additional space for leisure and relaxation.Villa La Cala incorporates advanced efficiency and comfort systems: aerothermal climate control by Mitsubishi Electric (underfloor heating, air conditioning, and domestic hot water), mechanical ventilation with heat recovery, a photovoltaic installation, pre-installation for electric-vehicle charging, and home automation.With a privileged location and high-performance technical equipment, Villa La Cala stands out within Jazmines as an exceptional option for those seeking a spacious, efficient property perfectly integrated into its surroundings. ref:21294
…By Annonceur International


Villa Isora, located in residential Magnolias estate, offers a contemporary lifestyle overlooking the sea. Its clean and open design embraces the Mediterranean landscape, transforming every corner into a space of calm, beauty, and light.The interior has been designed to strengthen connections between the rooms and the house's surroundings. The living room's picture windows open onto a generous terrace with an infinity pool, creating a seamless sense of spaciousness. The open-plan kitchen, equipped with premium appliances, effortlessly combines functionality and style, suitable for both daily living and special occasions. The three spacious, private bedrooms offer tranquillity and foster a sense of peace, emphasising the calm that defines this home. The house is finished with a ground-floor porch that provides additional space for bedrooms, a leisure area, an office, or whatever the future owner desires.Villa Isora integrates technology and sustainability through systems such as aerothermal heating, heat recovery ventilation, underfloor heating, and alarm systems. The house is characterised by the use of high-quality materials carefully chosen to provide an efficient, comfortable, and visually harmonious living environment. Furthermore, it already holds a building permit, allowing construction to start immediately.The sea views, visible from every floor, are a defining feature of the house. The architecture frames the horizon, allowing you to enjoy the sunlight, silence, and beauty of the natural surroundings each day. Villa Isora is more than just a house: it is a place where life can be lived with serenity and style. ref:22894
…By Annonceur International


With a total living area of 464,67 sqm set on a 1,294 sqm plot, Villa Clusia offers an exceptional living environment where architecture and nature blend in perfect harmony.Comprising four en-suite bedrooms as well as a study, the villa has been thoughtfully designed to combine comfort, privacy, and functionality, all within a setting that is fully open to the outdoors.Large floor-to-ceiling windows extend the interior spaces onto a spacious terrace, a private infinity pool, and a beautifully landscaped garden. Each area opens generously onto the surrounding natural environment, creating a seamless indoor-outdoor living experience.A true invitation to relaxation, Villa Clusia embodies refined tropical living, where natural light, generous volumes, and open views come together to create a unique lifestyle.
…By Annonceur International


We present Villa Alba, an exclusive contemporary home located in the Azure Altea Homes II residential development in Altea (North Costa Blanca). A property designed for clients seeking modern architecture, generous spaces, and breathtaking views of the Mediterranean Sea.The villa is arranged over two floors and features four en-suite bedrooms, a spacious open-plan living and dining area with kitchen, and a main terrace with an infinity pool that blends seamlessly with the horizon. All main rooms are sea-facing and have direct access to the outdoors.It includes a covered garage for two vehicles with pre-installation for an electric car charging point, as well as aerothermal systems, home automation, and solar panels, ensuring both comfort and energy efficiency.An exclusive home, finished to the highest standards, and set in a privileged location in Altea ideal for clients looking for a property ready to enjoy the Mediterranean lifestyle with superior quality and design. ref:25432
…By Annonceur International


We present Villa Alba, an exclusive contemporary home located in the Azure Altea Homes II residential development in Altea (North Costa Blanca). A property designed for clients seeking modern architecture, generous spaces, and breathtaking views of the Mediterranean Sea.The villa is arranged over two floors and features four en-suite bedrooms, a spacious open-plan living and dining area with kitchen, and a main terrace with an infinity pool that blends seamlessly with the horizon. All main rooms are sea-facing and have direct access to the outdoors.It includes a covered garage for two vehicles with pre-installation for an electric car charging point, as well as aerothermal systems, home automation, and solar panels, ensuring both comfort and energy efficiency.An exclusive home, finished to the highest standards, and set in a privileged location in Altea ideal for clients looking for a property ready to enjoy the Mediterranean lifestyle with superior quality and design. ref:25433
…By Annonceur International

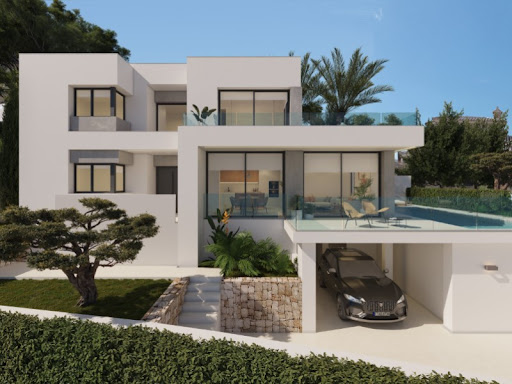


Villa Bianca, situated on plot 74 of Residencial Magnolias in Cumbre del Sol, stands out for its contemporary architecture, spacious interiors, and orientation towards the Mediterranean Sea. This exclusive development combines modern design, practicality, and sweeping horizon views, providing a lifestyle full of comfort and elegance.Villa Bianca is built on two floors and a basement. The main floor is the heart of the house: an open space where the kitchen, dining area, and living room merge, all with direct access to the terrace and infinity pool. This level also includes an en-suite bedroom and a guest WC. Upstairs are two generous bedrooms with en-suite bathrooms and access to a large private terrace, perfect for enjoying the weather and the views. The basement offers over 80 m² of open space, complete with a private terrace, and can be configured as a guest bedroom, gym, office, or any other space the future owner may require.The interior design has been carefully planned, using a palette of natural materials like wood, stone, and neutral colours that add warmth to the spaces. The kitchen stands out for its practicality and modern look, featuring top-brand appliances and a central island with a breakfast bar. The dining and living areas, filled with natural light thanks to large windows, are connected to the outside through decor that prioritises comfort without sacrificing elegance.Outside, the infinity pool becomes the focal point of outdoor life, with lounging areas, outdoor dining, and a garden terrace overlooking the sea. The entire project has been designed to be functional, efficient, and aesthetically pleasing, with particular attention to detail and finishes. ref:24182
…By Annonceur International


Experience refined coastal living at **Le Méridien Bodrum Beach Resort & Residences**, an exclusive beachfront destination overlooking the Aegean Sea.The private villa combines the comfort and privacy of an independent residence with access to the services and facilities of a five-star international resort.Designed for effortless indoor-outdoor living, the villa offers generous interiors, spacious terraces and beautiful sea views — creating an ideal setting for both private holidays and year-round living.**Key Features**• Private villa within a 5-star resort• Spacious bedrooms and elegant living areas• Private garden and outdoor terraces• Private swimming pool• Beautiful Aegean Sea views• Contemporary architecture and premium finishes• Direct access to approximately 650 m of private coastline• Beach, swimming pools, SPA & wellness facilities• Restaurants and lifestyle facilities• Professional residence services• 24/7 securityLocated in **Boğaziçi, Bodrum**, the residence offers convenient access to Bodrum International Airport while maintaining the privacy and tranquility of an exclusive seaside retreat.An exceptional choice for those looking for a **private home in Bodrum with five-star hotel services**, as well as an attractive opportunity for seasonal rental income.
…By Annonceur International


This exceptional luxury designer villa in Son Vida combines modern architecture, the highest construction quality, and one of Mallorca's most sought-after locations. Set on a hillside, the property enjoys breathtaking panoramic views of the surrounding nature and picturesque landscape. Large floor-to-ceiling windows flood the villa with natural light, creating an impressive and elegant living atmosphere. High-quality materials, stylish designer furniture (included), and an exclusive designer kitchen with a cooking island emphasize the luxurious character of the property. The villa offers four bedrooms en suite, including a spectacular master suite with a walk-in wardrobe and a freestanding bathtub. An office, a laundry room, and an elegant fireplace area further enhance the comfort of this home. The outdoor area features a beautifully landscaped garden with west orientation, allowing for spectacular sunsets. A stunning 25-meter pool, a sauna, a stylish wine cellar (bodega), and a private football field create an exceptional lifestyle and leisure experience. A garage for four cars, air conditioning throughout the house, and numerous other high-end features make this villa an exclusive retreat of the highest standard.
…By Annonceur International
'%20stroke='%23DDAA3A'%20stroke-width='1.909'%20stroke-linecap='square'%20stroke-linejoin='bevel'/%3e%3c/svg%3e)
Receive by email any new listing that may match your search criteria
By validating this form, you accept the general conditions of use of Le Figaro Properties.
These agencies offer a selection of luxury properties vente . Feel free to contact them for personalized assistance.




