Get early access to listings that match your criteria
Never miss an opportunity again. Our personalized alerts notify you instantly.

 English$ USD · m²


Great potential for this property in a dominant position with a spectacular panoramic view of the sea and the Baous.The property is in a secured estate and has the unique feature of being on two plots with two entrances.A complete renovation will allow for a Californian villa with 300 m2 of living space.The pool is large and recently renovated.A pool house in very good condition is equipped with a high-end kitchen.One of the entrances leads to a large garage.At the location of a greenhouse, there is the possibility to build a second villa.The land is gently sloping with stone steps and will, after enhancement, allow for a fabulous relaxation area.Energy performance diagnosis: 145 – CGreenhouse gas emissions: 5 - AEstimated annual energy costs of the housing: 2574 to 3482 euros.Transaction fees including tax are the responsibility of the seller.Information on the risks to which this property is exposed is available on the Géorisques website: www.georisques.gouv.frThe luxury real estate market on the Côte d'Azur is one of the most attractive in the Mediterranean region.Holiday homes and secondary residences on the Côte d'Azur not only offer an unparalleled style and quality of life but also represent, in light of the international economic situation, a safe investment and an intelligent retirement project, especially in premium addresses.Vence is characterized by its luxurious villas on the heights, benefiting from a breathtaking panorama of the sea and surrounding hills. Ideally located, just 30 minutes from Nice airport and the coast, Vence offers all the advantages of a small town while preserving all the charm of its old streets in the center with its welcoming restaurants and shops.This description has been automatically translated from French.
…By Engel & Völkers Côte D'azur


EXCLUSIVE LISTING 5-Room Villa in Vardiola Sea and Genoese Tower Views Located approximately 600 metres from Vardiola Beach, this villa enjoys a privileged setting, with beautiful views over the sea and the Genoese Tower of Pinarello. Set on a magnificent plot of approximately 2,600 sq m, beautifully landscaped and featuring local Mediterranean species and fruit trees, the property comprises an entrance hall, a living room, a dining room with a fully equipped open-plan kitchen, three bedrooms, including a master suite with a bathroom and dressing room, a shower room, two separate WCs and a hallway. The villa also benefits from a spacious garage offering numerous possibilities for conversion, a covered entrance porch, a covered terrace, an additional terrace and a swimming pool. The property is also equipped with a private borehole and solar panels. A rare property offering a beautiful plot of land, a peaceful and preserved environment, and close proximity to Vardiola Beach and the magnificent Bay of Pinarello.
…By L'immobiliere De La Tour Genoise


EXCLUSIVE LISTING: Waterfront Villa Panoramic Views over the Sea and Pinarello Genoese Tower Set within an intimate residential complex, just a short distance from the charming seaside village of Pinarello, this approximately 132 sq m villa enjoys an exceptional location, directly on the waterfront. The villa features a living room, a dining area with a fully equipped open-plan kitchen, four bedrooms, one bathroom, two shower rooms, a utility/laundry room, a hallway and a garage. The property also benefits from a covered terrace, an additional terrace and a private-use garden. From the property, the panoramic views over the sea and the Genoese Tower of Pinarello are truly remarkable. The villa also enjoys private access to Cataro Beach, while the beaches of Vardiola and Pinarello are just a short walk away. An exceptional location for this rare property, offering direct access to the sea in a remarkably preserved and peaceful setting.
…By L'immobiliere De La Tour Genoise


Located in a quiet and highly sought-after residential area, this exceptional architect-designed house spans three light-filled levels, offering an elegant and peaceful living environment, designed to optimize volumes as well as panoramic views from the upper floors.Garden Level: A friendly reception area including a pleasant living room and a fully equipped kitchen, opening onto a terrace with dining space, the garden, and the swimming pool. This level also features 3 bedrooms and 3 shower rooms.First Floor: A spacious double living room opens onto a fully equipped modern kitchen. This level also includes guest toilets as well as a large private master suite with a bedroom, dressing room, and an en-suite bathroom with a bathtub and shower. All rooms on this floor enjoy access to a large wraparound terrace.Roof Terrace: A true glass jewel with a terrace offering sea views, including a lounge area and a kitchen/bar, ideal for entertaining throughout the year.In addition to the large terraces at each level, the garden has been carefully landscaped and features a private swimming pool as well as secure parking for four vehicles, including a spacious double garage.This contemporary villa perfectly combines architectural sophistication and privileged coastal living. Thanks to its perfect continuity between indoor and outdoor spaces, its elevated panoramic views, and its layout designed down to the finest details — particularly with its exceptional roof terrace and vast garden — this property offers a unique living environment for those seeking luxury, intimacy, and comfort while benefiting from proximity to amenities.DPE: 124 - CGreenhouse Gas Emission: 3 - AEstimated annual energy costs for the dwelling: 2338 - 3162 €Transaction fees charged to the sellerInformation on the risks to which this property is exposed is available on the Géorisques website: www.georisques.gouv.frThe luxury real estate market on the Côte d'Azur is one of the most attractive in the Mediterranean region. Located between Nice and Monaco, the town of Villefranche-sur-Mer is among the most sought-after places. Holiday homes and second residences on the Côte d'Azur offer not only an incomparable lifestyle but also represent, in light of the international economic situation, a secure investment and a smart retirement project, especially in premium addresses. The high-end real estate market on the Côte d'Azur is independent of individual economies and always offers great stability for prestigious and unique properties.Villefranche-sur-Mer is a renowned and exclusive area. This famous Côte d'Azur destination is known worldwide for its breathtaking views of the Mediterranean Sea, which open from the heights of its hills. Villefranche-sur-Mer is a city of culture, art, history, gastronomy, and nature. Its numerous shops, art galleries, hotels, and restaurants attract a large number of visitors.This description has been automatically translated from French.
…By Engel & Völkers Côte D'azur


Neighborhood LE CARET, very beautiful house of about 160 m2 with 5 BEDROOMS built in 2016 on a plot of 1235 m2. It consists of an entrance, an open kitchen leading to a living room of about 53 m2, a pantry, 2 bedrooms, and 2 toilets. Upstairs, 3 bedrooms including a master suite with dressing room, shower room equipped with a sauna, a bathroom, and a toilet. Underfloor heating is provided by an AIR/WATER HEAT PUMP, it is equipped with SOLAR PANELS installed in 2025, and a wood stove. The land includes a covered pool, an outdoor chalet, and a shelter for 2 cars. Possibility of practicing a liberal activity, extremely clear view of the mountains. Fees are the responsibility of the seller. Energy class A, Climate class A Estimated amount of annual energy expenses for standard use: between €701.00 and €949.00 for the years 2021, 2022, and 2023 (subscriptions included). Information on the risks to which this property is exposed is available on the Géorisques website: georisques.gouv.fr.This description has been automatically translated from French.
…By Henry Iv Immobilier


EXCLUSIVITY DOMEA REAL ESTATEFOR SALE - 6-ROOM VILLA - CLAPIERS VILLAGE CENTER - PMR ACCESS.Hamza BAYOUB, from your real estate agency DOMEA IMMOBILIER in Clapiers, presents exclusively this elegant villa located in the heart of the sought-after village of Clapiers, in a desirable residential environment and in immediate proximity to all amenities.Developing around 151 m² of living space on a plot of approximately 400 m², this well-maintained property immediately captivates with its generous volumes, brightness, and functional layout.Upon entering, a beautiful space with a closet leads to a bright living room of over 46 m² with a fully equipped open kitchen. Beautiful openings provide access to the landscaped garden and a pleasant shaded terrace.The ground floor also hosts a comfortable parental suite with a dressing room of about 20 m², a fully renovated contemporary bathroom with an Italian shower, a second bedroom, a separate toilet, and a laundry room, all complemented by plenty of storage.Upstairs, a lovely bedroom of about 16 m² benefits from its own shower room with a toilet.The villa also features an extension offering particularly functional additional spaces. This includes a ground-floor bedroom of over 15 m² and a 14 m² office upstairs. Accessible directly from the main entrance hall while benefiting from an independent exterior access, this versatile space offers many layout possibilities: outbuilding, space dedicated to telecommuting, or freelance activity. It can also be easily transformed into two additional bedrooms.A large garage with a mezzanine and a basement, accessible directly from the house, complete this rare property in the area.The property offers optimal comfort due to quality equipment: reversible air conditioning, air/water heat pump, wood stove, double-glazing joinery, and recently redone insulation.A rare and charming property to discover without delay.Fees charged to the seller. Energy class B, Climate class A Estimated amount of annual energy expenses for standard use: between €1108.00 and €1498.00 for the years 2021, 2022, and 2023 (subscriptions included). Information on risks to which this property is exposed is available on the Géorisques website: georisques.gouv.fr.This description has been automatically translated from French.
…By Domea Immobilier


villa situated on the country side, quiet setting on 15700m² of land consisting of: entrance, living room with fireplace, independent equipped kitchen opening onto covered terrace, on the garden level there are 5 bedrooms with a bathroom and a shower room, there are a 6th bedroom on the independent floor. At the foot of the village of La Garde Freinet, there is a shed and a well. Lots of charm, renovation work to be planned.
…By Grimaud Immo


“Wood Creek Beach House” For Sale Seignosse Ocean by the beach, quiet location, 8 bed / 4 bath villa on 1000 sq. m. of wooded land with swimming pool; excellent rental potential if desired £ 1,025,000. Located in a quiet & residential area of Seignosse Le Penon Beach, the property offers at ground level: Entrance hall, storage area, large reception room extending to circa 60 sq. m.(visible oak beams, exotic wood joinery) leading to beautiful covered terrace; fully equipped open plan kitchen, 3 bedrooms, plenty of storage, bathroom, shower room, washroom and w.c. Upstairs: 5 bedrooms including 2 under eaves, 2 shower rooms, w.c., further storage; the eaves could be further developed if desired. Further amenities include wood and stone decks, 5 x 12m. heated swimming pool, gas central heating with recent boiler. A very charming family home, ideal for peaceful holidays so close to the beach, the golf course and the numerous activities Seignosse has to offer. Beaches, summer market & restaurants by foot. Endless bike paths, plenty of possibilities! The Plus: Residents’ tennis court (subject to 250 / year fee). Some cosmetic updates needed, list of architects and contractors available upon request. Sales Mandate granted to Wattine Real Estate, independent estate agency specialising in the sale of unique properties on the South Atlantic Coast since 1963; translation service available for foreign buyers. Exclusive partnership with Lifestyle Estates Intl., London UK.
…By Wattine Immobilier


"Cachuma Lake House" For Sale Soustons Near Lake & Shops, in very quiet surroundings, cleverly designed 227 sq. m. wooden home with heated swimming pool, set on 2000 sq. m. of land. This single-level villa offers: entrance hall, spacious living room with wood stove, pleasant dining area leading to lovely covered terrace, fully equipped modern open-plan kitchen, 4 bedrooms, including the master suite with walk-in wardrobe and shower room, further shower room, bathroom & 3 w.c. Outbuildings include: guest studio with kitchenette, shower room & w.c., pool house with outdoor kitchen & dining area, music studio, workshop & plenty of storage space for sports equipment and tools. Further amenities include reversible A/C heating system, heated swimming pool with shallow end & electric cover, fenced and landscaped garden extending to circa 2000 sq. m., watering system and automated entry gate. Sales Mandate granted to Wattine Real Estate, independent estate agency specializing in the sale of unique properties on the South Atlantic Coast since 1963 (translation services available for foreign buyers). Exclusive partnership with Lifestyle Estates Intl., London, UK.
…By Wattine Immobilier


"Lake Tahoe Estate" For Sale Leon 7KM from the beach, close to all amenities, lake & forest, Moliets Golf Course - superb contemporary 4 bed / 5 bath villa with swimming pool & annex nested on circa 3800 sq. m. of land... £ 1,075,000. The main house, set on a single level with refurbished eaves, offers: Large double exposition living room with fireplace & wood-burning stove, glass bay windows opening onto the garden & covered terraces, beautiful fully equipped open-plan kitchen with access to terrace and swimming pool, pantry / laundry room, home office / library, 3 bedrooms (each with its own shower room & w.c.), guest w.c. Upstairs, accessible via a modern staircase, loft space converted into a dorm room with shower room & w.c. Reversible A/C system. Adjacent but cleverly separated by a storage wall: Separate apartment with fully equipped kitchenette, bedroom, shower room & w.c., modern wood-burning stove. At the back of the garden: Separate building comprising of a kitchenette, bedroom, shower room & w.c.; large workshop easily transformable into extra living space, garage and carport. Further amenities include 15 x 3 m. swimming pool complete with electric cover, plant room & fenced and landscaped garden extending to circa 3800 sq. m. with century old trees. This villa is presented in perfect condition throughout, and needs no further work; the location is quiet & residential, yet 500 m. from all shops & amenities. The perfect main or holiday home for nature & open spaces lovers. Sales Mandate granted to Wattine Real Estate, independent estate agency specializing in the sale of unique properties on the South Atlantic Coast since 1963 (translation services available for foreign buyers). Exclusive partnership with Lifestyle Estates Intl., London, UK.
…By Wattine Immobilier


The ARGENCE & ARGENCE Real Estate Agency presents to you, in co-exclusivity, this villa renovated in 2019 located in the heart of the highly sought-after AIGUELONGUE neighborhood in Montpellier, in a residential environment appreciated for its tranquility and quality of life, while remaining in immediate proximity to shops, transportation, and amenities between the BOUTONNET and AIGUELONGUE neighborhoods.In a small quiet cul-de-sac and behind a wooden façade resulting from an architect's renovation-extension that truly extends the living spaces, you will discover a cozy living room, a kitchen, and a pantry, offering a functional layout for daily life.The contemporary extension with an independent entrance opens onto an independent bedroom with a mezzanine and a water point, which can become an office space for a liberal profession, a place of creativity or work, or a playroom, as desired.The sleeping area upstairs consists of three bedrooms, a shower room, and a toilet.This perfectly and completely renovated villa offers quality features: external insulation, large format tiles, contemporary kitchen, bright aluminum openings, reversible air conditioning, terrace, and landscaped garden.A small confidential parking area allows for the reception of visitors, with the tram and shops just a few minutes' walk away. The charm and tranquility just steps away from the activities of the city center. A must-see without delay...
…By Argence & Argence Immobilier


Listed for $49.5M | Starting bids expected between $13M–$19M Offered together, Valley Trunk Estate and Toucan span more than eighteen acres bordering the entire white sandy beach on Virgin Gorda's south coast, with no other residences along its shore. Valley Trunk Estate's villas rise from granite boulders and native vegetation, renovated in 2024 to blur the line between indoor and outdoor living and let the beach, the views, and the Sir Francis Drake Channel take center stage. A freeform infinity pool, cinema, and billiards lounge complete the estate. Adjoining in Little Trunk Bay, Toucan offers a flat, boulder-accented homesite with a guest cottage and floodlit tennis court, ready to be reimagined to complement a future residence. Together, the properties form a rare coastal package unmatched in scale and setting.
…By Annonceur International


Discover sophisticated Caribbean living in this spectacular luxury villa in Cap Cana. Offering 979.18 m² (10,540 sq. ft.) of construction on a 1,005 m² (10,818 sq. ft.) lot, this exceptional residence combines contemporary architecture with spacious indoor and outdoor living. The villa features four spacious bedrooms, a private studio, five full bathrooms, and one half bathroom. Every room is designed to maximize natural light and create a seamless connection with the tropical surroundings. Clean lines, open spaces, and premium finishes give the home a modern yet welcoming feel. The fully equipped kitchen includes premium appliances and opens directly into the dining and living areas. Large sliding glass doors lead to an expansive terrace that overlooks the beautifully landscaped garden. The layout makes entertaining and everyday living effortless. Step outside to your private swimming pool, surrounded by generous lounge areas and lush greenery. The peaceful garden views create the perfect setting to relax, entertain, or enjoy the Caribbean climate year-round. The villa also includes maid's quarters, adding convenience and functionality to the home. Located within the exclusive gated community of Cap Cana, residents enjoy access to championship golf courses, pristine white-sand beaches, a world-class marina, fine dining, shopping, equestrian facilities, and countless outdoor activities. Whether you're looking for a primary residence, a vacation home, or a luxury investment, this villa offers an outstanding opportunity to own property in one of the Dominican Republic's most prestigious destinations.
…By Annonceur International


Exclusive and extremely rare property in one of the most attractive locations on the island of Šolta – only 8 meters from the crystal clear Adriatic Sea. In the heart of the authentic Dalmatian ambience is a charming Mediterranean house with a living area of 181 m², on an impressive building plot of 3,830 m². This exceptional property combines the most valuable things that the real estate market along the Adriatic has to offer: first row to the sea, a large building plot, open panoramic views of the sea and islands, an existing house, a peaceful atmosphere and exceptional development potential. The house is spread over two floors. On the ground floor there is a garage that is currently used as a storage space, while on the upper floor there is a spacious and functional apartment with three bedrooms, a bathroom, an additional toilet, a kitchen, a dining room, a living room and a large sunny terrace with a stunning view of the Adriatic. The special atmosphere is provided by the large terrace – the perfect place for quiet mornings with coffee, relaxed summer evenings, elegant dinners, socializing with friends and unforgettable sunsets. The greatest value of this property lies in the impressive 3,830 m² building plot, located right by the sea. The large area of land opens up the possibility of creating an exclusive, sophisticated and architecturally attractive tourist project, in accordance with the applicable spatial plans and construction conditions. A potential concept could include luxury high-class villas, private infinity pools, spacious sun terraces, lush Mediterranean gardens, elegant lounge areas and large panoramic glass surfaces facing the endless blue of the Adriatic. Such a project could be intended for demanding guests who seek privacy, exclusivity, peace, authenticity, superior comfort and direct contact with the sea. One of the special advantages of this property is its exceptional location – first row to the sea, just a few steps from the coast, and at the same time in the very center of the town. In the immediate vicinity there are shops, restaurants, cafes and other facilities necessary for a pleasant everyday life and a quality tourist stay. Šolta is known for its untouched nature, crystal clear sea, picturesque bays, fragrant pine trees, Mediterranean greenery, traditional architecture and relaxed Dalmatian way of life. Here luxury is not based on excessive luxury, but on space, privacy, nature, peace and close proximity to the sea.
…By Annonceur International


Beautiful detached villa Minergie in a privileged environment in the Holy Land Located in a particularly sought-after residential area of Terre-Sainte, this beautiful detached villa with the Minergie label, built in 2010, seduces with its privileged living environment, its excellent state of maintenance and its carefully landscaped outdoor spaces. Located on a private plot of nearly 900 m², the property offers a useful area of approximately 208 m² including a large room on the lower ground floor that can be used as an office, living room or other with external access as well as a shower and technical rooms. The house benefits from a particularly functional and pleasant distribution, designed to offer comfort and conviviality on a daily basis. Indeed, all the living rooms are distributed on a single living level. In addition, the living room benefits from beautiful volumes. The spaces are bright and harmoniously arranged, with beautiful finishes and quality services. The villa is in an excellent state of maintenance, allowing its future occupants to move in without major work. The exterior is a real asset of this property. The garden, fully fenced, offers an intimate and green setting, ideal for moments of relaxation with family or friends with a beautiful heated swimming pool, accompanied by a pergola. Several terraces, one of which enjoys a beautiful view of the vineyards. The property also benefits from secure access by automatic gate and benefits from a particularly preserved location, without vis-à-vis. It is partly bordered by an agricultural plot, guaranteeing a pleasant feeling of space and tranquility. For parking, a car cover and an access courtyard allowing several vehicles to be parked complete the services. A rare and privileged living environment The villa benefits from a prime location, in absolute calm, in a popular residential environment in Terre-Sainte. An ideal setting for those looking for privacy, comfort, security and quality of life, while remaining close to the amenities of the region. A property full of charm, perfectly maintained and offering an exceptional living environment, to be discovered without delay.
…By Annonceur International


Detached Villa with Exceptional Potential in Tamariu’s Golden Mile;Set in one of the most exclusive and privileged locations on the Costa Brava, within what is known as Tamariu’s Golden Mile, this detached villa occupies a generous 830 m² plot, enjoying a south-facing orientation and exceptional potential for transformation.;The property offers a particularly attractive combination of prime location, privacy, generous outdoor space and renovation potential, making it a unique opportunity to create a high-end residence in one of the most sought-after areas of the Catalan coast.;The main floor features a spacious dining and living area with a fireplace, together with a separate kitchen. This level opens directly onto a large terrace, which could be transformed into a natural extension of the interior living spaces, creating a variety of attractive outdoor areas for entertaining and relaxing.;The mezzanine level comprises three generous double bedrooms and two bathrooms, providing a comfortable and functional private area.;Outside, the property features a private swimming pool with a sun terrace, as well as a garage. The generous plot offers considerable scope for redesigning, upgrading and enhancing both the existing house and its outdoor spaces.;An Exceptional Opportunity in Tamariu;The true appeal of this property lies in its exceptional location and outstanding potential. A comprehensive renovation would allow the house to be completely reimagined as a contemporary, elegant residence designed around the Mediterranean lifestyle.;The generous plot, south-facing orientation, outdoor spaces and, above all, its privileged position on Tamariu’s Golden Mile, make this a rare opportunity in the current market.;A property with character and exceptional potential, offering the opportunity to create a unique and exclusive residence in one of the Costa Brava’s most coveted locations.;
…By Corredor Mató


House in Sant Vicenç de Montalt, with 1.905 ft2, 4 rooms and 3 bathrooms, Garage and Air conditioning.
…By Corredor Mató


Exclusive Family Villa with Infinity Pool and Views, Just 3 km from the Sea;An exceptional property for enjoying the Mediterranean lifestyle all year round.;Set in a peaceful, pleasant and privileged residential environment, within a well-established development just 3 km from the sea, this magnificent villa, built in 2009, occupies a generous 906 m² plot and is distributed over three comfortable levels.;A home designed to enjoy comfort, privacy and, above all, an exceptional outdoor lifestyle.;Spacious Interiors Designed for Enjoyment;The main floor welcomes you with an elegant and spacious dining and living area, a bright and welcoming space that forms the heart of the home. The fully equipped kitchen provides everything needed for everyday living and is complemented by a practical laundry room and a guest cloakroom.;This floor also features a comfortable double bedroom with en-suite bathroom, perfect for guests, family members or anyone who appreciates having a bedroom on the main level.;The upper floor is dedicated to privacy and relaxation. Here we find a spectacular master suite, a spacious and bright retreat featuring an en-suite bathroom, dressing room and direct access to a magnificent terrace. A privileged setting from which to enjoy wonderful views and moments of genuine tranquillity.;This floor is completed by a further double bedroom with bathroom, providing an ideal space for family or guests.;A Lower Level Designed for Entertaining;The lower level of the property is particularly impressive for its exceptional versatility. In addition to a large garage with space for two cars, it features a fantastic, fully equipped multipurpose room designed for enjoying gatherings and celebrations with family and friends.;This space includes a dining and living area, kitchen, wine cellar and bathroom, effectively creating a second independent living and entertaining area within the property itself. A wonderful leisure space, perfect for hosting celebrations, enjoying long dinners or sharing unforgettable moments without disturbing the tranquillity of the main living areas.;An Exceptional Outdoor Space;But if there is one element that truly sets this property apart, it is its fabulous outdoor space.;Its south-facing orientation allows you to make the most of the natural light and the pleasant Mediterranean climate. The spacious terraces provide a variety of settings and corners, offering the perfect place for every moment of the day: breakfast in the sunshine, relaxing afternoons, al fresco dinners or evenings beneath the stars.;The undisputed centrepiece is the large infinity pool, beautifully integrated into an outstanding outdoor area designed for relaxation and enjoyment.;Adjacent to the pool, a spectacular barbecue area provides the ideal setting for entertaining family and friends and extending the life of the home outdoors.;A Villa to Enjoy All Year Round;Thanks to its generous proportions, thoughtful layout, excellent facilities and exceptional outdoor spaces, this property offers much more than a second home: it is a true villa designed for year-round living and enjoyment.;A home in which every space has been carefully designed to combine comfort and functionality, while the peaceful surroundings, south-facing orientation and wonderful outdoor areas create the perfect setting for embracing the Mediterranean lifestyle.;An exceptional property for those seeking space, privacy, comfort and the opportunity to enjoy every day as if it were a holiday.;
…By Corredor Mató


House in Sant Pol De Mar, with 3.315 ft2, 4 rooms and 3 bathrooms, Swimming pool, Garage and Storage room.
…By Corredor Mató


There are homes that stand out for their design. Others for their views. And then there are a rare few that offer it all.;This exclusive luxury villa redefines the concept of privacy, spaciousness, and well-being. Set within one of the area's most prestigious residential communities, on a spectacular 1,984 m² flat plot with breathtaking panoramic sea views, it offers an exceptional combination of features that is almost impossible to find in a single property.;With 324 m² of built area—and the possibility of extending it to up to 600 m²—the home has been thoughtfully designed to maximize natural light, tranquility, and the surrounding scenery from virtually every room.;From the moment you step through the front door, the Mediterranean becomes the true focal point. A grand entrance hall leads into a fully glazed open-plan living and dining area, where indoor and outdoor spaces blend seamlessly into one. Floor-to-ceiling windows, a striking feature fireplace, and uninterrupted views across the garden and swimming pool create an atmosphere that is as unforgettable as it is difficult to describe.;The glass-enclosed porch deserves special mention. Designed to be enjoyed throughout the year, it features a six-person jacuzzi, a telescopic roof for stargazing, chromotherapy lighting, infrared heating, and ambient LED illumination. A true private sanctuary where every sunset becomes an extraordinary experience.;The villa offers six bedrooms, five of them with en-suite bathrooms, all conveniently arranged on a single level to ensure both privacy and practicality. The principal suite is a genuine private retreat, with direct access to the garden and pool, expansive sea views through large picture windows, generous built-in wardrobes, and an elegant bathroom finished in Travertine marble.;The bright, sea-facing kitchen includes a charming hexagonal glass breakfast area, a pantry, laundry room, and a fully equipped service area with independent access.;American cherry wood flooring runs throughout the home, creating a warm and sophisticated atmosphere. Modern comforts include natural gas central heating, air conditioning, solar panels providing energy for the property, and an electric vehicle charging station.;Outside, the completely flat landscaped garden offers total privacy. The low-maintenance saltwater swimming pool invites year-round enjoyment of the Mediterranean climate, while a separate outbuilding, already prepared, offers the opportunity to create an exclusive sauna overlooking the garden and the sea.;Security is another of the property's outstanding features. The gated community benefits from an advanced video surveillance system connected to both a central alarm station and the local police, as well as 24-hour private security patrols.;Residents also enjoy access to an exclusive private sports club located just two minutes away by car, offering paddle tennis courts, tennis courts, a fronton court, a multi-sports court, and professional sports instructors.;Properties combining a completely flat plot, panoramic sea views, absolute privacy, expansion potential, and this level of security rarely become available on the market.;More than a home, this is a place to enjoy life without compromise.;
…By Corredor Mató


House in Canet De Mar, with 2.034.396 ft2, 3 rooms and 3 bathrooms, Swimming pool and Air conditioning.
…By Corredor Mató


House in Sant Cebria De Vallalta, with 2.249.676 ft2, 4 rooms and 3 bathrooms, Swimming pool and Garage.
…By Corredor Mató


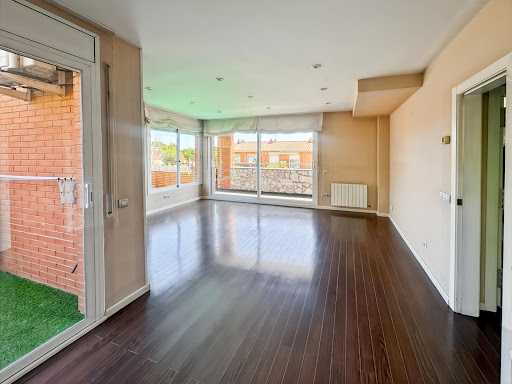


House in Sant Vicenç de Montalt, with 2.561.832 ft2, 4 rooms and 3 bathrooms, Swimming pool, 3 Garage space, Storage room and Air conditioning.
…By Corredor Mató


Located in a very quiet hilltop area, this detached house offers sweeping views over Tamariu, just a 500-meter walk from the town center and the beach.;Villa Megin is built on a large 1,280 m² plot. It features a spacious garden and terraces surrounding the house, as well as a large private swimming pool. High-quality finishes and fixtures throughout. And, as an added value: with a tourist rental licence.;Distributed over two levels (213 m²), the ground floor comprises a spacious living/dining room, a separate kitchen, a laundry area, a guest toilet, and a double bedroom with an en-suite bathroom.;On the first floor, there are two double bedrooms sharing a bathroom and a fourth bedroom with a private bathroom and terrace.;The house includes heating, air conditioning on the bedroom floor, double-glazed aluminum windows, and a two-car garage.;Due to its location, surroundings, facilities and features, it is a magnificent estate ideal for enjoying with family and friends and just a stone's throw from the center of Tamariu, one of the most sought-after towns in the area.;;;;;;
…By Corredor Mató


Detached Villa for sale in Arenys de Munt, with 6,889 ft2, 5 rooms and 4 bathrooms, Swimming pool, 3 Garage space, Storage room and Air conditioning.
…By Corredor Mató
'%20stroke='%23DDAA3A'%20stroke-width='1.909'%20stroke-linecap='square'%20stroke-linejoin='bevel'/%3e%3c/svg%3e)
Receive by email any new listing that may match your search criteria
By validating this form, you accept the general conditions of use of Le Figaro Properties.
These agencies offer a selection of luxury properties vente . Feel free to contact them for personalized assistance.




