Get early access to listings that match your criteria
Never miss an opportunity again. Our personalized alerts notify you instantly.

 English$ USD · m²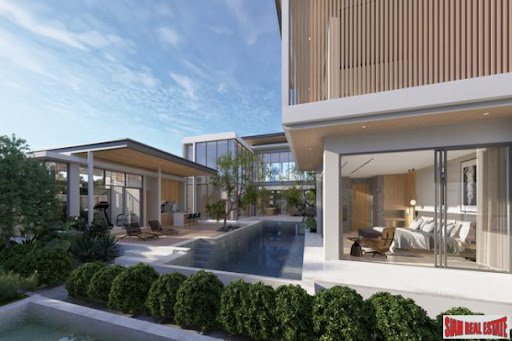


Discover an exceptional luxury residence at The Laytin Villa Bang Tao, an award-winning smart home located just 1km from Bang Tao Beach. Set on a generous 1,474 sqm land plot with 1,325 sqm of living space, this exclusive villa combines contemporary tropical architecture with premium finishes and intelligent home technology. One of only two villas in this boutique development, the property offers complete privacy while being moments from Laguna Phuket, Boat Avenue, Porto de Phuket, championship golf courses, international schools, and Phuket International Airport. Designed for effortless indoor-outdoor living, the villa features six spacious ensuite bedrooms, expansive open-plan living and dining areas, a designer kitchen, home gym, and floor-to-ceiling glass overlooking the private swimming pool and landscaped gardens. Luxury Features Include: * 6 ensuite bedrooms * 7 bathrooms * Private swimming pool * Smart home automation * Fully equipped home gym * Designer kitchen plus outdoor kitchen * Landscaped tropical gardens * Covered parking * Freehold ownership Winner of the Best Ultra Luxury Housing Development Architectural Design Phuket 2023, The Laytin Villa offers a rare opportunity to own one of Phuket's most prestigious private residences in the heart of Bang Tao. Nearby 900 m. to Bang Tao Beach 1.6 km. to Catch Beach Blub 1.9 km. to Port de Phuket 4.5 km. to Laguna Golf 8.5 km. to Robinson Department Store 12.6 km. to UWC International School 14.8 km. to Phuket Royal Marine - * Maids Room - * Living Room - * Water Heater - * Dining Room - * Air-conditioners - * Study or Office - * Garage - * Bathrooms Ensuite - * Fans - * Terrace - * Inland - * Western Kitchen - * Walk in wardrobe - * Built in wardrobe - * Roof terrace - * Sauna - * Hot water system - * Balcony - * Garden - * Gym - * Laundry Room - * Jacuzzi Internal - * Jacuzzi External - * Mains Water - * Electricity - * Septic Tank - * Pets Friendly - * Internet / TV / Phone - * Games Room - * Mountain View - * Swimming Pool - * Contemporary - * Storeys - * Secure Estate - * Parking Space
…By Annonceur International


Beautiful detached villa located in the privileged area of Málaga Este, just five minutes' walk from the beach. Its condition as an isolated home provides an extraordinary sense of peace, privacy, and intimacy, a combination that is increasingly difficult to find in such an established and sought-after location. All this, while remaining perfectly integrated into an urban setting with all services within easy reach.Built in 1936, this property retains the essence of period architecture: high ceilings, original hydraulic tile floors, spacious and bright rooms, and an architectural character that conveys authenticity and elegance. Surrounded by large gardens with lush tropical vegetation, the house offers a unique atmosphere, with charming outdoor corners that evoke a true Mediterranean oasis. Its Mediterranean-inspired architecture, with warm tones, stately staircases, characterful porches, and terraces opening onto the garden, makes this property truly unique. The south-facing orientation ensures excellent natural light throughout the day, strengthening the connection between the interior and exterior.Although the house requires renovation, it represents an exceptional opportunity to create a charming residence with personality, respecting its original essence and adapting it to a contemporary lifestyle. In addition to its value as a home, it offers significant development and investment potential: it is possible to keep it as a large single-family home, divide it into 2 or 3 single-family homes, extend the construction by an additional 170.5 m², or develop 3 homes on independent plots, with a total buildable area of 463 m². As for its layout, the house is arranged over two floors and also includes a third independent property, apartment-style, which greatly expands its range of uses.The upper floor, where the main entrance is located, has a pleasant outdoor area with a portable pool and solarium, as well as a charming entrance porch. Inside, the main living room serves as the hall and distributor. This floor has 4 bedrooms with high ceilings, built-in wardrobes and original features of great value, as well as 2 full bathrooms, a pantry, and a kitchen with an exterior window and direct access to the terrace and porch. The lower floor currently functions as a second property. It has 3 bedrooms, a living room with garden views, kitchen, full bathroom, guest toilet, storage-laundry room area, and auxiliary storage spaces. Like the main floor, it retains the high ceilings and numerous original architectural details.A truly unique property, ideal both for those seeking a residence with history and soul and for investors who can appreciate its excellent location, versatility, and enormous potential for appreciation. Situated in one of the most sought-after areas of Málaga Este, the house enjoys a well-established residential setting, just minutes from the beach and with all services, shops, and transport connections nearby, perfectly combining tranquility and convenience in a privileged enclave.
…By Annonceur International


For sale is an apartment house with a beautiful sea view, spread over two floors, with the possibility of building an additional floor. It contains three spacious two-bedroom apartments, one comfortable one-bedroom apartment and a functional studio. The house has a spacious garden, ideal for relaxation or additional facilities. It is located 1,400 meters from the coast as the crow flies, with all the necessary facilities for a comfortable life nearby. The garden has a private swimming pool, surrounded by a sunbathing area and a social area. This is an excellent opportunity to invest in tourism.
…By Annonceur International


In a beautiful location in Kaštela, just 200 meters from the sea and the historic center, there is a charming family house with a pool and a garden that exudes peace and elegance. The house with a living area of 183 m² is located on a spacious plot of 907 m² and has been completely renovated with a lot of love, attention and attention to detail. Every corner of this house bears the mark of handmade work and thoughtful design, which creates a unique atmosphere of warmth and a homely atmosphere. The interior of the house consists of a bright and airy living room with a beautiful fireplace, a dining room and three comfortable bedrooms, two modern bathrooms and a practical laundry room, as well as a spacious covered terrace for enjoying and relaxing outdoors. There is a 10 kW solar power plant on the roof, which ensures energy efficiency and significant savings on electricity consumption. The yard is neatly fenced with a wrought iron fence and decorated with great style. The Mediterranean garden with fruit trees and herbs provides an oasis of peace and greenery, while in the center there is a refreshing swimming pool and a relaxing jacuzzi, ideal for enjoying during warm summer days. Next to the jacuzzi there is a pool house with a bathroom that can be used as a guest room, gym, office or for any other activity. The house also has a 50 m² garage with space for two cars and additional outdoor parking for three more vehicles. It is sold fully furnished with handmade furniture, which further emphasizes its character and warmth of the home. Thanks to its excellent location, proximity to the sea, all important amenities and quality equipment, this house is ideal for a pleasant family life throughout the year, but also as an attractive investment for tourist rental.
…By Annonceur International


DOURO WINE ESTATE WITH RURAL TOURISM POTENTIAL Santa Marta de Penaguião, Portugal A distinctive estate created for living, wine production and hospitality. Located within the Douro Demarcated Region, combines traditional schist architecture with approximately 5.3 documented hectares of vineyards, olive trees and natural landscape. The two-storey main residence offers approximately 300 sqm of gross construction area, welcoming interiors, three suites, flexible additional rooms, fireplaces and direct access to the landscaped garden. The estate also features a swimming pool, mature gardens, a traditional wine cellar with winemaking equipment, fruit trees, a vegetable garden, private water sources, solar panels, garage and private illuminated access. A rural tourism licence has been provided, creating potential for a boutique wine retreat, private residence, small-scale wine project or lifestyle investment in one of Portugal’s most celebrated wine regions. Request the complete property dossier, photographs and video. Book a private viewing and experience the landscape, atmosphere and potential of this exceptional Douro estate. DouroValley DouroRealEstate PortugalRealEstate WineEstate VineyardProperty VineyardForSale QuintaForSale LuxuryRealEstatePortugal InternationalProperty RuralTourism WineTourism Enoturismo TurismoRural CountryEstate LifestyleProperty InvestmentProperty GoldenVisaPortugal SecondHomePortugal ViverNoDouro Fracção Exacta – Your Real Estate Partner With a successful history dating back to 2008, Fracção Exacta is a 100% Portuguese real estate network, with a presence across several districts of the country and a dedicated team committed to supporting every client with professionalism, accuracy and transparency. Through our Mortgage and Credit Intermediation Service, approved by Banco de Portugal, we can also assist with the financing process, making the entire acquisition journey simpler and fully supported. At Fracção Exacta, we do more than sell properties. We help you find the place where a new chapter of your life begins.
…By Annonceur International


The real estate agency VANEAU Maroc offers for sale this superb contemporary villa of 437 m² of living space, built on a magnificent landscaped plot of 1,000 m², offering a privileged living environment at the gates of Marrakech.Spread over two levels, the property has **5 bedrooms**, each with its own private bathroom, guaranteeing comfort and privacy. The living areas, bathed in light, include a large living room, an elegant dining room, a fully equipped kitchen and a laundry room.Upstairs, a large terrace reveals a panoramic view of the Atlas Mountains, ideal for enjoying the sunsets.Outside, everything has been thought out for a refined art of living, heated infinity pool of 50 m², landscaped garden with automatic irrigation, outdoor lounge under pergola, barbecue area and petanque court.Built with top-of-the-range materials and benefiting from the latest generation equipment, this villa offers optimal comfort thanks to excellent thermal insulation, aluminium joinery with insulating double glazing, reversible centralised air conditioning with zone management, as well as efficient hot water production.The finishes reflect a high level of requirement: fitted kitchen with appliances of the range.Resolutely turned towards the future, the property is equipped with solar panels, a complete home automation system allowing remote control of the air conditioning, security, access, lighting and heated swimming pool, thus offering comfort, energy savings and serenity on a daily basis.A rare property, combining contemporary architecture, premium services and modern technologies, ideal for an exceptional primary or secondary residence and also a rental income investment.Buyer's fee 3% TTC in addition to the sale price
…By Annonceur International


New 4-Bedroom House in Birre, Cascais Contemporary 4-bedroom house with garden and private pool, located in Birre, one of the most sought-after residential areas of Cascais, close to international schools and with excellent access. Distributed over 3 floors, the house stands out for its natural light, spacious social areas, and strong connection between interior and exterior. On the main floor, there is a large living and dining room, a modern open-plan kitchen, and large windows that allow a continuous view of the garden and pool. On the upper floor, the more private area of the house is developed, comprising two suites and two bedrooms connected by a large, complete bathroom. The -1 floor, with natural light, integrates the service area and a large versatile area, already pre-installed for the creation of an additional suite, allowing the property to be adapted to the different needs of each family. This space could also function as a cinema room, gym, office, or multi-purpose area. The house also has a closed garage with capacity for three vehicles. Situated in a prime location, just minutes from the center of Cascais, Quinta da Marinha and Guincho beach, it also stands out for its proximity to the renowned King´s College School, located about 200 meters away, making this property especially attractive for families who prioritize comfort, convenience and quality of life.
…By Annonceur International


A unique rural heritage and safe-haven asset located in a highly protected environment within the Montnegre i el Corredor Natural Park. This property stands out for its exceptional water independence, a strategic resource of incalculable value in the current global context, featuring its own private well and two large reservoirs with abundant water that guarantee self-sufficiency and the sustainability of any agricultural or livestock project. The main building is a stone farmhouse functionally divided into three independent dwellings, offering great versatility for families seeking co-housing, rural tourism business, or a secure investment with rental income potential. The architectural complex is complemented by a large two-story barn with a solid and multipurpose structure, ideal for workshops, storage, or expansion of spaces for various uses according to the buyer's needs. The location within a protected natural park ensures the permanent preservation of the landscape, making the estate a true capital refuge against market volatility and global uncertainty. This setting allows for a lifestyle based on self-sufficiency and direct contact with nature, with immediate access to hiking, cycling, and equestrian trails, while maintaining quick communication with Sant Celoni and the AP-7 highway axis. A unique real estate piece combining tangible security, private natural resources, and an environment of absolute peace. In compliance with the information obligations set forth in Law 10/2025, of December 28, on customer service and transparency, as well as current sectoral regulations, it is stated that the price indicated does not include the expenses and taxes inherent to the acquisition, which are detailed below: · Property Transfer Tax (ITP): The current tax rate in the Autonomous Community of Catalonia will apply (Property Value up to €600,000 = 10% (CÁLCULO 120.600€), from €600,001 to €900,000 = 11%, from €900,001 to €1,500,000 = 12%, over €1,500,000 = 13%), without prejudice to the reduced rates of 5% and 7% applicable depending on the buyer's personal circumstances or the property's characteristics, or the reduced rates of 3% or 4% applicable, under legally established terms, for the acquisition of a primary residence located in municipalities with fewer than 5,000 inhabitants, provided that the requirements of current regulations are met. The tax is levied on the Cadastral Reference Value or the sale price, whichever is higher. · Notary Fees: Notary fees will be calculated according to the official tariff regulated in Annex I of Royal Decree 1426/1989, of November 17, which approves the Notary tariff. ·Registry Expenses: Registration in the Property Registry will be invoiced according to the official tariff established in ANNEX I of Royal Decree 1427/1989, of November 17, which approves the tariff for Property Registrars. · Management Fees (Gestoría): Fees for administrative processing, tax settlement, and registration amount to 600€ (VAT included). · Seller's Agency Fees: Included in the retail price (PVP). · Buyer's Agency Fees: Please note that professional fees may be charged to the buyer in cases where real estate personal shopper (PSI) services have been contracted. NOT LINKED TO THE PURCHASE PRICE. For exhaustive information on the operation, tax rates, and ITP bonuses in Catalonia, you can consult the official portal of the Catalan Tax Agency: https://atc.gencat.cat/en/tributs/itpajd/tpo/tarifes-tipus/
…By Annonceur International


Introducing a unique opportunity to acquire a modern luxury villa project under construction in Crete, designed to offer high-end Mediterranean living with contemporary architecture and elegant outdoor spaces. This exclusive villa has been thoughtfully designed to combine spacious interiors, natural light and seamless indoor-outdoor living, creating a refined environment ideal for relaxation, privacy and comfort. The residence will offer 196.47 m2 of main living space, complemented by an additional 102.3 m2 basement area, which can be configured as a wellness area, gym, guest suites, storage or additional living spaces. The project envisions a high-end private villa featuring modern architectural design, generous terraces and beautifully designed outdoor areas, ideal for enjoying the Mediterranean lifestyle. Key Features * Modern luxury villa design * 196.47 m2 main living area * 102.3 m2 basement space * Private swimming pool * Large terraces and outdoor living areas * High-quality construction and materials * Ideal for private residence or luxury holiday home This property represents an excellent opportunity to own a contemporary luxury villa in Crete, suitable both as a private residence and as an investment with strong potential in the growing luxury property market of the island. Dit unieke project presenteert een moderne luxe villa in ontwikkeling op Kreta, ontworpen om comfort, elegantie en een hoogwaardige mediterrane levensstijl te combineren. De villa wordt gebouwd volgens een modern architectonisch concept met ruime leefruimtes, grote terrassen en een harmonieuze verbinding tussen binnen- en buitenleven. De woning beschikt over 196,47 m2 woonoppervlakte en een extra kelderruimte van 102,3 m2, die kan worden ingericht als wellnessruimte, fitnessruimte, opslag of extra woonruimte. Het project omvat een exclusieve villa met: * moderne architectuur * ruime terrassen * privezwembad * stijlvolle buitenruimtes * hoogwaardige bouwmaterialen Deze villa is ideaal als luxueuze vakantiewoning, priveresidentie of investering met sterk verhuurpotentieel. Kenmerken * Woonoppervlakte: 196,47 m2 * Kelder: 102,3 m2 * moderne luxe architectuur * zwembad en buitenruimtes Information Code: 1-1072 Area: 300 sq.m Plot Area: 4830 sq.m Rooms: 4 Living Room: 1 Kitchen: 1 Bathroom: 4 Floor: Ground floor Number of building floors: 3 Heating: Heat pump Building Type: Detached Status: Under construction Εκτιμώμενη ημερομηνία αποπεράτωσης: 31-07-2027 Available from: 30-11--0001 Last Updated: 15-09-2026 Information Frames: Aluminium Floors: Wood Door: Security door Closet: Built-in Garden: Private Garden Area: 4800 sq.m Pool: Private Parking: Open Number of parking spaces: 4 Private road Warehouse: 20 sq.m A/C Satellite dish Open Bright Triple Glazing Pestnets Interior staircase Pergola Solar water heater Painted Thermal insulation facade Triple energy Luxury BBQ Playroom Panoramic Heating by Level Dressing room Laundry room Home office Eco Friendly Water heater Service room Γυμναστήριο Investment Rental Price: 6€ Performance: 0% View: unlimited
…By Annonceur International


Exclusive development in Torreblanca, comprising 12 elegant detached and semi-detached villas designed to offer a privileged lifestyle on the Costa del Sol. Located in a serene setting, surrounded by nature and just a few minutes from the beach, the project offers all essential services within easy reach.Each residence features a private pool and garden, spacious terraces, and individual parking, combining luxury, comfort, and functionality in every detail. The development offers two types of villas, with built areas ranging between 156 m² and 207 m², distributed over three floors, with the option to add a small solarium to further enjoy the sunshine and sea views. All homes have terraces and private gardens of varying sizes, depending on the selected plot.The villas have been designed to maximize natural light and magnificent views of the Mediterranean Sea. The main rooms, south-facing, provide open, bright, and contemporary spaces, with natural lighting from early morning until sunset. In addition, both from inside the home and from the private garden, residents can enjoy pleasant sea views and the tranquillity of the surrounding green environment.Each property is built to the highest energy efficiency standards, boasting an A rating and state-of-the-art technology to significantly reduce energy consumption.The development is close to both public and private health centres, international schools, beaches, gourmet restaurants, supermarkets, and the Miramar Shopping Centre—all less than 15 minutes away.Estimated delivery date: end of 2028This is an example of a three-bedroom villa featuring swimming pools on both the basement and ground-floor levels.
…By Annonceur International


Set within the unique natural surroundings of El Cuartón, this exceptional contemporary villa currently under construction offers a rare combination of modern architecture, privacy, and connection with nature in one of southern Spain’s most exclusive residential settings. Surrounded by the protected landscapes of Los Alcornocales Natural Park and enjoying panoramic views towards the Strait of Gibraltar and the African coastline, the property has been designed to blend seamlessly into its environment while offering refined contemporary living.Designed across two levels, the villa combines elegant architectural lines, natural materials, and expansive open spaces filled with natural light. The main living area centres around a spacious open-plan lounge and dining room with large floor-to-ceiling windows and a striking central fireplace, creating a warm and inviting atmosphere throughout the home. The contemporary kitchen with central island has been conceived as a social and functional space ideal for both everyday living and entertaining.The property offers four spacious bedrooms, including private suites designed to maximise comfort, tranquillity, and views of the surrounding greenery. Large openings throughout the villa create a seamless connection between interior and exterior living spaces, enhancing the calm and relaxed atmosphere that defines the home.The lower level offers a vast versatile space with endless possibilities, whether as a wellness area, gym, entertainment room, cinema, office, or additional guest accommodation, adding significant flexibility and long-term value to the property.Outside, beautifully integrated terraces, landscaped gardens, and a private swimming pool create exceptional outdoor living areas designed to fully embrace Tarifa’s mild climate and natural surroundings. The architecture combines contemporary forms with natural stone, textured finishes, and carefully selected materials that soften the modern aesthetic and reinforce the home’s connection with the landscape.The villa also benefits from high-quality specifications including aerothermal climate control, underfloor heating, high-performance insulation, premium large-format flooring, and energy-efficient construction systems designed for year-round comfort and sustainability.El Cuartón is renowned for its low-density residential environment, exclusivity, and exceptional quality of life, offering peace, privacy, and direct access to nature while remaining only a short drive from Tarifa’s beaches, restaurants, culture, and internationally renowned watersports scene.
…By Annonceur International
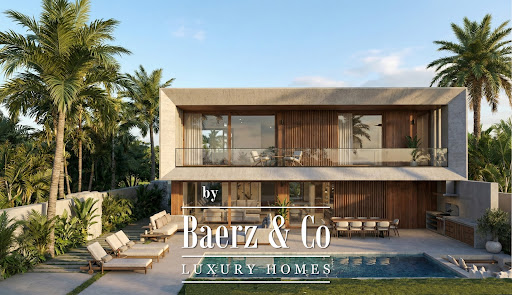


Contemporary villa Sitges forms the heart of Calea by Neue Collection Villas, where architecture and Mediterranean surroundings harmonize in La Plana, an emerging residential quarter. This new-build villa offers approximately 490 m² of living space on a 605 m² plot, thoughtfully distributed across two main floors and a basement, all minutes from the town center and beaches.The open-plan main floor brings together the living room, dining area, and kitchen in a seamless flow, framed by expansive windows that connect directly to the private garden and swimming pool. Abundant natural light amplifies the clarity and spaciousness, while a dedicated pantry enhances kitchen functionality. Two bedrooms and an adaptable office share this level.Upstairs, three bedrooms invite privacy and open views, joined by a master suite with dressing room and en-suite bathroom enjoying tranquil garden and pool vistas. The basement accommodates utilities, storage, and parking for four cars. This property features seven bedrooms, six bathrooms, home automation, photovoltaic panels, dual-flow ventilation, heat pump heating and cooling, a fully equipped kitchen, sea views, and an energy class A rating. Emphasizing indoor-outdoor living, every detail is designed for quality, comfort, and a relaxed Mediterranean way of life.
…By Annonceur International


This exceptional Mediterranean-style villa is ideally located just 800 metres from the sea, in one of the most prestigious residential enclaves of Dehesa de Campoamor, on the sought-after Orihuela Costa. Combining expansive living spaces, complete privacy, and high-end finishes, the property is perfectly suited as a permanent residence, an elegant holiday home, or a luxurious coastal retreat.Set on a private plot of 725 m², the villa offers an impressive 450 m² of built living space distributed across three levels: basement, ground floor, and first floor. Its south-facing orientation უზრუნველყოფ ensures abundant natural light throughout the day while allowing year-round enjoyment of the Mediterranean climate.Originally built in 2006, the property was fully renovated in 2020. This comprehensive upgrade included new bathrooms, redesigned bedrooms, and a completely modernised kitchen, achieving contemporary comfort while preserving the villa’s distinctive Mediterranean charm.The residence features a total of 7 bedrooms and 5 bathrooms, thoughtfully distributed across the three levels:Basement: 2 bedrooms and 1 bathroomGround floor: 3 bedrooms and 2 bathroomsFirst floor: 2 bedrooms and 2 bathroomsThe upper level hosts a stunning 32 m² master suite, bathed in natural light and complemented by a private en-suite bathroom and a spacious walk-in wardrobe, creating a refined and tranquil private sanctuary.The outdoor spaces are designed to fully embrace Mediterranean living. A beautifully landscaped garden with mature trees and flowering plants surrounds a private 27 m² swimming pool—perfect for relaxing in total privacy or entertaining guests in style.The property also includes a large garage with capacity for three full-size vehicles.At the heart of the home is a generous 23 m² kitchen, completely renovated in 2020 and fitted with premium furnishings and finishes from the renowned European brand Schmidt. It offers a perfect blend of elegance, space, and functionality for both everyday living and entertaining.Additional features include:Air conditioning (hot and cold) on the ground and first floorsSolar panel system producing approximately 10 kW/h, enhancing energy efficiencyElectric vehicle charging stationEnergy certificatePerimeter alarm system with video surveillanceCorner plot position, providing enhanced privacyTerracotta flooring throughout, reinforcing the Mediterranean characterHandcrafted wrought-iron railings from Toledo, adding distinctive architectural detailThe villa also benefits from access to an exclusive private community area reserved for homeowners in Dehesa de Campoamor, offering excellent leisure and social facilities, including:Three tennis courtsOne paddle courtTwo football pitchesSemi-Olympic swimming poolPrivate residents-only cantina/restaurant, fostering a welcoming and social community atmosphereThis is a rare opportunity to acquire a spacious, fully renovated Mediterranean villa close to the sea in one of the most desirable areas of the Costa Blanca—offering an exceptional combination of comfort, sustainability, privacy, and premium lifestyle amenities.
…By Annonceur International


Welcome to Skyfin, an extraordinary residence that redefines contemporary luxury in the heart of the prestigious gated community of Morningside. Originally designed by renowned architect Rufus Nims, this iconic property has been masterfully reimagined by architect Gabriela Liebert, transforming it into a true modern design masterpiece. Conceived for a sophisticated lifestyle and high-level entertaining, the residence offers over 4,200 square feet of elegant interior space and approximately 2,100 square feet of outdoor living, including dramatic terraces, balconies, and an exclusive panoramic rooftop—creating a seamless connection between architecture and outdoor living. The interiors reflect meticulous attention to detail and exceptional craftsmanship, featuring premium materials and bespoke solutions: fully integrated Miele appliances, a stunning designer kitchen by Boffi, and refined oak flooring that enhances the home’s minimalist and elegant aesthetic. Every space has been thoughtfully designed to maximize light, flow, and harmony, creating environments ideal for both everyday living and exclusive events. Skyfin is not simply a home—it is an architectural statement. A residence destined to become a benchmark of design in Miami, representing a rare opportunity for both investment and an ultra-premium lifestyle. An iconic property for those who seek to own the future of luxury in Miami—today.
…By Annonceur International


Set within a prestigious estate in Tamarin, on the highly desirable west coast of Mauritius, this exceptional single-storey villa offers an elevated lifestyle where coastal vibrancy meets refined tranquility. Tamarin is celebrated as one of the island’s most sought-after destinations — a dynamic yet sophisticated village renowned for its iconic surf culture, championship golf courses, boutique shopping, and cosmopolitan dining scene. Residents enjoy immediate proximity to Tamarin Beach, Tamarina Golf Club, premium amenities, international schools, sports facilities, and medical services, ensuring both convenience and quality of life.Designed for seamless living, the villa unfolds gracefully across one level, offering five generously proportioned ensuite bedrooms. Each suite provides privacy, comfort, and elegant finishes, creating a refined retreat for family members and guests alike. The thoughtful single-storey layout enhances fluidity between spaces, while expansive openings invite natural light to flood the interiors.At the heart of the home, spacious living areas extend effortlessly toward a welcoming veranda — the perfect setting for entertaining or simply embracing the tropical lifestyle. The outdoor experience is elevated by an impressive 70 m² private swimming pool, framed by serene surroundings that invite relaxation and year-round enjoyment.Crafted to premium standards, the villa showcases high-quality materials and meticulous attention to detail. A solid wood entrance door sets the tone for understated elegance, while interior doors combine wood and stainless steel accents for a contemporary touch. The wood-clad façade blends harmoniously with the natural environment. Inside, smooth painted walls and ceilings complement large-format porcelain stoneware flooring throughout the main living spaces, while parquet flooring in the master bedrooms adds warmth and sophistication. Air conditioning in every bedroom and ceiling fans in living areas ensure optimal comfort in all seasons.Beyond the privacy of the villa, residents benefit from a world of exclusive estate amenities. A 120 m² lap pool and private pool club create a refined social atmosphere, while a stylish lounge bar and bistronomic restaurant offer an exceptional culinary experience. A fully equipped fitness center, holistic wellness facilities dedicated to massage and relaxation, and a W.I.M Business Center tailored for remote professionals and digital nomads enrich everyday living. A seven-day-a-week concierge service delivers hotel-level convenience and complete peace of mind.This property is more than a home — it is a rare privilege and a signature investment. Combining luxury, nature, and exclusivity, it offers an enduring connection to the captivating landscapes of Mauritius’ west coast while ensuring an exceptional standard of living in one of the island’s most prestigious addresses.
…By Annonceur International


This luxurious 18th-century villa, recently restored, is a magnificent combination of historic charm and modern comfort. Situated amidst the picturesque rural landscapes of Tuscany, it offers the perfect balance of seclusion and proximity to the region's main tourist attractions. Surrounded by a 5-hectare park and 20 hectares of hills and woodland.The villa's interior has been carefully restored to preserve its historic features while providing modern comforts. The 11 cozy bedrooms and 12 bathrooms are elegantly furnished and equipped with all the amenities necessary for an unforgettable stay. A magnificent reception hall is ideal for prestigious events and parties, while the panoramic terraces offer views of the Tuscan landscape. The inner courtyard and the banquet hall in the basement add further versatile spaces for dinners and celebrations.The villa is immersed in a vast 5-hectare park, rich with manicured gardens and shaded pathways. The outdoor spaces offer multiple opportunities for relaxing walks, allowing guests to immerse themselves in the natural beauty of the Tuscan countryside. The panoramic terraces are perfect for admiring spectacular sunsets, while the gardens provide tranquil and private corners. The park is designed to enhance the surrounding natural environment, offering a peaceful and beautiful refuge.The villa offers numerous features, including two six-story towers, each with an elevator, where the wine cellars are located. The 1000 sqm terrace that separates the towers is equipped with a rainwater collection system. The wine musts are housed in a space designed to facilitate airflow, ensuring proper fermentation. The underground cellar, 9 meters high, is divided into a distillery, a bottling room, and two storage cellars. Thanks to its strategic location, the villa offers convenient access to famous Tuscan destinations such as San Gimignano, Florence, Volterra, Pisa, and Livorno.Historically agricultural, Fauglia now thrives in commerce and tertiary activities while continuing to produce DOC wines. Known for its villas, it also hosts two museums dedicated to artists Alvaro Marioni and Giorgio Kiernek. Notable sites include the Church of San Lorenzo, the town hall, and the old church's bell tower. Recent discoveries of underground granary storage in Piazza del Mercato and the picturesque views of the Pisane Hills add to its charm. The cities of San Gimignano, Florence, Volterra, Pisa, and Livorno are all within a short distance, allowing guests to explore the cultural and historical wonders of the region.Aeroport 20 kmSea 25 kmSan Gimignano 60 kmForte dei Marmi 65 kmFirenze 75 km
…By Annonceur International


When pleasure is carried like a silk band this villa offers you all your expectations, with a beautiful distribution, bright, spacious, modern and contemporary with noble coating that caresses the wisdom of luxury endowed with its spaces and its garden and your private pool we have made for you This villa is located near the beach of San Pedro de Alcántara, close to all amenities, where life comes to wisdom MODERN LUXURY VILLA OF HIGH QUALITY, FACING THE BEACH, SAN PEDRO DE ALCANTARA, near Puerto Banús and the Mistral promenade, the Guadalpine Banús hotel, the HC MARBELLA Puerto Banús hospital and the Habad, Chabad Lubavitch synagogue of the Costa Del Sol Puerto Banús.
…By Annonceur International


Townhouse in Roca Llisa, Ibiza, with private pool, south orientation and open golf course viewsSet within the gated community of Roca Llisa, this townhouse enjoys a location valued for its tranquillity, security and natural surroundings, with direct access to the golf course. The first tee lies 150 metres away, and the Golf Ibiza clubhouse and restaurant around 300 metres, a three-minute walk.The property measures 162 m² over two floors and is arranged around a living room of approximately 50 m² opening directly onto the terrace and the pool. The kitchen is separate. Upstairs are the three bedrooms: the principal one with its own terrace and en-suite bathroom, and two adjoining single bedrooms sharing a bathroom. All have fitted wardrobes.A separate laundry room with guest toilet and a storage area complete the main floor. Two outdoor parking spaces are included in the price.The south orientation ensures light throughout the day. The terrace accompanies the private 7 x 3 metre pool and opens onto uninterrupted views over the golf course.The house has natural gas radiator heating in every room and split air conditioning in the bedrooms.Contact Villa Contact to arrange a viewing and discover this property in person. #ref:528
…By Inmobiliaria Villa Contact


Ref 71048FD Agde: In a highly sought-after residential area, shops are a 10-minute walk away, and the beaches are a 5-minute drive. This superb contemporary villa is brand new and filled with light, covering approximately 137 m2 and comprising 5 rooms on one level, situated on a lovely plot of approximately 545 m2 with Mediterranean plants, enhanced by a 6X3 pool, beautiful exotic wooden terraces, and a summer kitchen. Space, comfort, brightness, high-quality features (Arizone system, ducted air conditioning, aluminum frames) - this magnificent villa will charm you with its living space of over 60 m2, which includes an open kitchen with a central island, four bedrooms including one suite, two shower rooms, and four parking spaces. An excellent quality of life awaits, just unpack your bags, and I look forward to welcoming you! Florence DIOT +33608639413 Fees to be paid by the seller - Estimated annual energy expenditure for standard use, based on energy prices for the year 2026: €610 ~ €840 - Florence DIOT - Commercial agent - EI - RSAC 814 676 276 / BéziersThis description has been automatically translated from French.
…By Reseau Swixim


Fréjus, calme,
…By Agence Du Cap L’etrave


Located in the charming town of Saint-Raphaël, this 140 sq m villa, built in 2003 on a 755 sq m plot, is for sale at EUR860,000. It comprises five rooms, including four bedrooms, with one bedroom on the ground floor, ideal for optimal comfort. The 40 sq m living room, facing south, enjoys unobstructed views and features a fireplace insert. The kitchen is separate, fitted, and equipped. The villa has a bathroom, a shower room, and three toilets. Heating is provided by a forced-air system with reversible electric air conditioning, supplemented by an electric water heater. The exterior is in good condition, with concrete block construction, double-glazed windows, and electric roller shutters. You will enjoy two terraces totaling 30 sqm, a swimming pool, a 50 sqm double garage, and two parking spaces. A basement is also available. Security is enhanced by a digital entry code, an electric gate, and an alarm system. The villa is connected to fiber optic internet and has mains drainage. The location is ideal, close to several schools such as the Institut Stanislas, École maternelle Valescure, École maternelle l'Aspé, École primaire l'Aspé, and École élémentaire l'Aspé, as well as the Crèche des Pandas daycare center. You will also find amenities such as supermarkets, pharmacies, restaurants, and bakeries nearby. This villa represents a rare opportunity to acquire a quality property in a quiet, private setting with all amenities within easy reach. Contact Agence du Cap - Immogolf to arrange a viewing. Condominiums of 1 units.
…By Agence Du Cap Immogolf


Charming villa with 180° panoramic sea views - Les Issambres. Just a few hundred meters from the center of Les Issambres, this charming, perfectly maintained villa captivates with its spaciousness, comfort, and above all, its exceptional 180° panoramic sea views. With approximately 160 sqm of living space, the villa is fully air-conditioned and arranged over two levels. On the ground floor, at the same level as the entrance, a welcoming entrance hall leads to a vast living room opening onto the sea. The kitchen, semi-open to the living room and complemented by a utility room, extends into a pleasant dining room which opens directly onto a large terrace with sea views. This level also includes a master bedroom with a dressing room and bathroom. An elegant marble staircase leads to the garden level, which is entirely oriented towards the pool area. It comprises a spacious living room with a fireplace, a separate kitchen, under-stair storage, and an en suite bedroom with a dressing room and shower room. Outside, the swimming pool has its own shower and toilet, while a garden shed completes the amenities. The property also features a large, enclosed, tiled garage, as well as ample parking within the grounds. A charming villa, ideally located, offering a privileged lifestyle between the proximity of the village and spectacular views of the Mediterranean.
…By Agence Du Cap Les Issambres


La Valette-du-Var, contemporary villa for sale with 5 bedrooms, infinity pool and open views on the countryside and the sea. Perched on the heights of La Valette-du-Var, this 300 sqm contemporary villa, set within 2,000 sqm of landscaped grounds, stands out for its distinctive architecture and exceptional quality. Conceived and crafted over several years, it offers a spectacular yet warm living environment, intimately connected to its natural surroundings. At the heart of the property, a spacious circular living room forms the centrepiece of the home. Bathed in natural light through expansive glazed openings, it opens onto an infinity pool and a garden planted with Mediterranean and tropical species, creating a remarkable sense of continuity between indoors and out. The interiors reveal a carefully curated aesthetic, where noble materials and statement pieces come together with understated elegance: solid oak flooring, Piero Fornasetti ceramics, two kitchens and a master suite designed down to the finest detail. The thoughtfully selected furnishings further contribute to the unique character of the property. Five bedrooms make up the sleeping quarters, including two master suites. More secluded, an exceptional wine cellar has been carved directly into the rock. Maintained at a controlled temperature by an EuroCave system, it offers the rare capacity to hold approximately 1,000 bottles. A truly extraordinary property, where architecture, design and the Mediterranean art of living come together in a privileged setting.
…By Sanary-sur-mer Sotheby's International Realty


Ancient Medieval Tower on the Via Francigena, Monteriggioni, Siena Description This charming tower of medieval origin, set in an ancient village along the historic Via Francigena, is located in the municipality of Monteriggioni, just 3 km from Siena. The property is presented as a terratetto apartment of about 400 square meters, arranged on four levels and served by internal elevator that conveniently connects all floors, including the ground floor. Recently the subject of a complete and accurate renovation, the property has been restored to its former glory, with very high quality finishes and great attention to the recovery of the original historical and architectural details. The ground floor houses a large entrance hall, a charming frescoed living room, an eat-in kitchen, a first sleeping area with master bedroom and bathroom, and a charming stone cellar, perfect as a representative room, tasting room or wellness area. On the second floor we find a large living room with a period fireplace, a spacious convivial dining area, a second kitchen and an additional bathroom, ideal for hosting guests or creating an independent living area. The second floor houses a very large master bedroom, with an approved plan to divide it into two double bedrooms and a bathroom. A second bathroom, also included in the approved project, is currently used as a laundry room. On the third floor, there are two more bedrooms, both with en-suite bathrooms, for a total of five bedrooms (potential) and five bathrooms. Outdoor Spaces The tower has a splendid panoramic terrace from which there is a 360-degree view of the Chianti hills, offering a unique and evocative setting. A private garden and five reserved parking spaces complete the property, elements of great value in a historic village context. State and Finishes The property is perfectly restored and ready for use: the systems are new, the finishes are of the highest level, and traditional materials have been expertly recovered and integrated with modern technologies. The authentic atmosphere of the medieval tower has been preserved, while enhancing comfort, functionality and aesthetic value. Potential for Use Thanks to its strategic location, its proximity to Siena and its unique architecture, the property is perfectly suited both as a prestigious private residence and as an exclusive charming accommodation: boutique hotel, luxury relais or historic residence. Location Located along one of the most evocative stretches of the Via Francigena, the tower is just minutes from the historic center of Monteriggioni and only 3 km from Siena. Immersed in the quiet of the Tuscan countryside, it is perfectly connected to the main cultural and artistic centers of the region. The Sienese hills, famous for their wines and iconic landscapes, are within easy reach, making this property a perfect balance of history, nature, comfort and accessibility.
…By Carratelli Real Estate


An exceptional property in Fréjus Valescure, this rare and historic estate is a true landmark in the area. Set on over 4,000 sqm of land, it enjoys a prime location, halfway between the town center of Saint-Raphaël and the prestigious Valescure golf courses. The property comprises a main farmhouse with three rooms, full of character, as well as a separate annex offering four bedrooms, ideal for hosting family and friends with complete independence. A garage and a workshop complete the ensemble. The grounds, beautifully landscaped with Mediterranean trees, feature a lovely swimming pool with spacious terraces, fed by a well, offering a peaceful and secluded living environment. This unique property also presents rare remaining potential in the area, opening the door to numerous development projects, while respecting its historical character. An exceptional opportunity in Valescure. Contact the IMMOGOLF agency at 04.94.82.48.38.
…By Agence Du Cap Immogolf
'%20stroke='%23DDAA3A'%20stroke-width='1.909'%20stroke-linecap='square'%20stroke-linejoin='bevel'/%3e%3c/svg%3e)
Receive by email any new listing that may match your search criteria
By validating this form, you accept the general conditions of use of Le Figaro Properties.
These agencies offer a selection of luxury properties vente . Feel free to contact them for personalized assistance.




