Get early access to listings that match your criteria
Never miss an opportunity again. Our personalized alerts notify you instantly.

 English$ USD · m²


In a lush 7-hectare setting, this 395 sqm architect-designed home, built in 2018, combines contemporary and sustainable design with comfort and functionality. It offers generous volumes with a vast living area, including a welcoming lounge, a bright dining room, a fully equipped open-plan kitchen, and a majestic entrance hall. The property also features 3 spacious bedrooms and 3 modern bathrooms, along with a balcony and a large terrace to make the most of the outdoors. Designed with well-being in mind, the estate includes a beautiful swimming pool, private parking, and an optimal layout—ideal for family life. A true modern haven of peace, surrounded by nature yet close to the amenities of Fort-de-France
…By Coldwell Banker St Barth Azur Saint-barthélemy

Non-contractual photo. Magnificent house dating from the 1930s on the shores of Lake Geneva, with around 500 m² of living space on several levels, facing the four points of the compass. It has recently undergone extensive renovation, but has retained the soul of the old house. Large wooded grounds of approx. 800 m². Four-car garage. Patio, huge terrace for conversion, vast ground floor of more than 100 m², suitable for numerous commercial or professional activities. Triple glazing with security system, reinforced doors at each entrance, very good energy balance. No costs to be anticipated. Ideally sold furnished for a further €400,000 (value of new furniture €800,000). MORE PICS AND INFORMATIONS ON REQUEST
…By Ateam Real Estate


Tucked away in lush greenery just a short walk from the charming village of Grimaud, this beautiful Provençal villa offers an idyllic lifestyle between sea and hills, in the heart of the sought-after Gulf of Saint-Tropez. From the moment you arrive, you’ll be captivated by the breathtaking views over the Mediterranean, the old village, and the surrounding nature. Built on a private plot of 1,990 m², the property offers approx. 230 m² of living space, combining authentic charm with premium features. The bright and spacious living room boasts high ceilings and opens onto large sun-drenched terraces, perfect for enjoying the Provençal lifestyle. The separate kitchen complements the living space beautifully. The villa features five bedrooms, each with its own en-suite bathroom, offering comfort and privacy for all guests. Outdoors, the enchantment continues with a heated infinity pool (5x10 m) with cover, a jacuzzi, an interior patio with a sculpture, and a two-car carport. Set in a peaceful, private setting just minutes from the village centre, this rare property combines authenticity, tranquillity, and exceptional panoramic views. A unique opportunity – ideal as a main residence or holiday home.
…By Med-estates


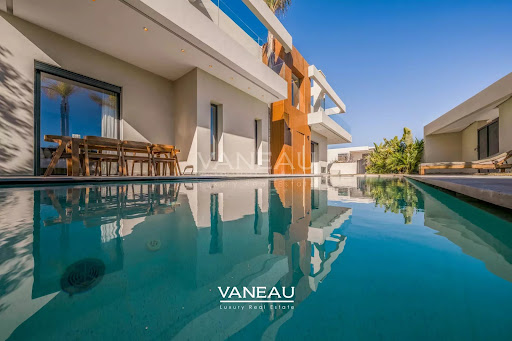

VANEAU Morocco offers you an exceptional villa for sale, with a living area of 385 m² on a 725 m² plot, including 150 m² of outdoor space. Located on a prestigious golf course, this property combines comfort and modernity, while benefiting from an idyllic setting. On the ground floor, you will be welcomed by a large entrance hall opening onto a spacious living room, as well as a built-in lounge, perfect for entertaining your guests. The open-plan, fully equipped kitchen connects easily with the living area. You will also find a convenient laundry room and a guest toilet. The master suite, with its en-suite bathroom and dressing room, completes this level. Upstairs, the villa has four suites, one of which has a balcony offering a pleasant unobstructed view of the Atlas Mountains. Don't miss this unique opportunity to acquire a spacious and welcoming villa in the heart of an enchanting setting in Marrakech. For more information or to schedule a visit, please contact us today! Agency fees of 3% on top of the sale price.
…By Vaneau Maroc


In a private estate on the western side of Cap d’Antibes, this Florentine-inspired villa offers an elegant and warm atmosphere, typical of the French Riviera. Built on a flat 2,600 m² plot, the property offers approximately 347 m² of living space and 5 bedrooms, including 2 master suites with marble bathrooms and jacuzzis. The main bedroom upstairs enjoys a beautiful sea view. The villa also features a spacious 120 m² reception room, as well as a wellness area with sauna and gym. Outside, the swimming pool with its swim-up bar creates a wonderful space to relax and enjoy the Riviera lifestyle. Underfloor heating in the living room provides additional comfort. A beautiful and discreet property in one of the most sought-after areas of Cap d’Antibes. Agency fees payable by the seller Property tax: €4,793 Les informations sur les risque auxquels ce bien est exposé sont disponibles sur le site georisques: georisques.gouv.fr
…By Coldwell Banker Standing Realty


Perched like an eagle's nest in the immediate vicinity of the Provençal town of Grasse, and set within an exclusive gated estate comprising just three villas, this property offers panoramic views stretching from the surrounding hills to the sea. Discover a haven of peace and beauty—the perfect setting for unforgettable moments with family and friends. This splendid, recently renovated 480 m² property sits on a delightful 5,160 m² landscaped plot planted with Mediterranean species, offering an immediate sense of relaxation and well-being. The living areas open seamlessly onto the outdoors—featuring a swimming pool and terraces—and the home includes four suites, an office, and three additional bedrooms located in a separate apartment complete with a spacious living room and fully equipped kitchen. Additional amenities designed for relaxation and entertainment include a home cinema, fitness room, games room, smoking room, sauna, steam room, and a wine tasting cellar, alongside other private, secluded areas. A garage, parking spaces, a laundry room, and an elevator complete this slice of paradise. Selling price: €4,500,000 Agency fees payable by the seller Energy rating: A Climate rating: A Estimated annual energy costs for standard use: between €2,533 and €3,427 per year. Prices indexed to the years 2021, 2022, and 2023 (including standing charges). Information regarding the risks to which this property is exposed is available on the Géorisques website: www.georisques.gouv.fr
…By Agence Mercure Côte-d’azur


Perched like an eagle's nest in the immediate vicinity of the Provençal town of Grasse, and set within an exclusive gated estate comprising just three villas, this property offers panoramic views stretching from the surrounding hills to the sea. Discover a haven of peace and beauty—the perfect setting for unforgettable moments with family and friends. This magnificent, recently renovated villa boasts 450 m² of living space set in a delightful 2,220 m² landscaped garden planted with Mediterranean species. It offers an immediate sense of relaxation and well-being, featuring living areas that open onto the outdoors—including the pool and terraces—along with four suites and two additional bedrooms located in a separate apartment. Additional amenities designed for your relaxation include a sauna, a hammam, a wine tasting cellar, and other private spaces ensuring complete seclusion. A garage, parking areas, and an elevator complete this slice of paradise. Selling price: €3,950,000 Agency fees payable by the seller Energy rating: A Climate rating: A Estimated annual energy costs for standard use: between €2,724 and €3,686 per year. Prices indexed to the years 2021, 2022, and 2023 (including standing charges). Information regarding the risks to which this property is exposed is available on the Géorisques website: www.georisques.gouv.fr
…By Agence Mercure Côte-d’azur


Perched like an eagle's nest in the immediate vicinity of the Provençal town of Grasse, and set within an exclusive gated estate comprising just three villas, this property offers panoramic views stretching from the surrounding hills to the sea. Discover a haven of peace and beauty—the perfect setting for unforgettable moments with family and friends. This magnificent, recently renovated villa offers 290 m² of living space set in a delightful 2,350 m² landscaped garden planted with Mediterranean species. Designed for immediate relaxation and well-being, the home features living areas that open onto the outdoors—including the pool and terraces—along with four suites and two additional bedrooms located in a separate apartment. Additional amenities dedicated to your relaxation include a sauna, a steam room, a wine-tasting cellar, and other secluded, private areas. A garage, parking spaces, and an elevator complete this slice of paradise. Sale price: €3,200,000 Agency fees payable by the seller Energy rating: B Climate rating: A Estimated annual energy costs for standard use: between €2,348 and €3,176 per year. Prices indexed to the years 2021, 2022, and 2023 (including standing charges). Information regarding the risks to which this property is exposed is available on the Géorisques website: www.georisques.gouv.fr
…By Agence Mercure Côte-d’azur


Roquebrune-Cap-Martin, in a small private estate, a magnificent villa with panoramic sea view. On a 2,000m2 lot, the villa consists of: Entrance, 100m2 living room with semi-open kitchen, four en-suite bedrooms with dressing rooms, bathroom or shower room and toilets, laundry room, storage room, large 40m2 garage, several parking spaces, and a small summer kitchen near the pool. Multiple terraces complete this very relaxing place.
…By Nice Properties Cannes


Located in Ramatuelle, in a private estate, and only 300 meters from the beach, this villa blending contemporary style with natural stone is composed of: Entrance, living room with kitchen, 100 sqm, 6 bedrooms with their dressing rooms, 6 shower rooms, laundry room and a huge 100 sqm sports room. In addition, a 30 sqm garage. Of course, a lap-style swimming pool and a pétanque court. You will appreciate the sea view, the full south exposure, and tranquility, not to mention the home automation system, reversible air conditioning system via heat pump and solar panels.
…By Nice Properties Cannes


Nestled in an idyllic setting, this superb stone villa embodies both authentic country living and modern comfort. Completely renovated in 2024, it offers a warm and refined atmosphere, while retaining its original charm. The villa features four spacious bedrooms, three contemporary bathrooms and a private office, ideal for telecommuting or as a relaxation area. The main living area is the heart of the home, with a bright living room, an open kitchen and a convivial dining room. This vast space opens onto a sunny terrace, perfect for enjoying fine weather. The fireplace adds a warm and welcoming touch to this living space. A fully-equipped summer kitchen lets you enjoy the outdoors to the full, and entertain family and friends in style. Outside, the villa boasts a 40m² swimming pool, ideal for cooling off in summer. Numerous terraces invite you to relax, with views over the surrounding countryside. In a quiet, unspoilt setting, this villa is close to the picturesque village of Plan de la Tour, offering both tranquility and access to local amenities.
…By Michaël Zingraf Christie's International Real Estates Saint-tropez


Villa in sought-after residential area. In a pleasant environment 15 minutes from Cannes beaches, this traditional villa of 200 m2 built on a flat plot of 3200M2 is in perfect condition. It comprises an entrance hall, 80m2 double reception room with fireplace and semi-open kitchen. Four bedrooms, two bathrooms, one shower room, laundry room and garage. Outside, enjoy a carefully landscaped area with barbecue and outdoor lighting. The property is fully fenced to guarantee your privacy and security. An electric gate facilitates access to the villa, offering a modern and convenient living experience. Finally, a superb swimming pool awaits you for relaxing moments under the Mediterranean sun. The villa's lush, peaceful setting is the ideal place to relax and enjoy life in one of France's most sought-after regions.
…By Nice Properties Cannes


La Colle sur Loup, this charming villa of 150M2 of living space plus a total basement of 100M2, with contemporary appearances, benefits from a residual COS of 71M2 allowing easy expansion in the current configuration. Comprising 4 bedrooms and a beautiful living room with a fireplace, you will appreciate the fact of entering and being able to settle without the need for work. Owners for over 10 years, the masters of the place have carried out, without counting, the modernization work necessary with nice materials.
…By Nice Properties Cannes


Co-Exclusive Located in the heart of the private and secure Royal Golf Mougins estate, this magnificent exceptional villa offers a living area of approximately 320 m² and sits on a beautiful landscaped land of 2,087 m² featuring a swimming pool. The property consists of: On the ground floor: a spacious living room with a fireplace benefiting from a high ceiling, a fully equipped kitchen, an elegant dining room opening onto a spacious terrace, as well as three bedrooms, a bathroom, a shower room, and guest toilets. Upstairs: two large suites, each with its dressing room and private bathroom. Outside, the villa offers generous living spaces with a pool, a pool house, and a sauna, in the heart of a carefully landscaped garden composed of Mediterranean species. A 65 m² garage that can accommodate up to three vehicles, as well as a laundry room, complete this property. The decor, refined and elegant, has been thoughtfully designed in every detail, giving the entire an atmosphere that is warm, harmonious, and decidedly contemporary. The right to play at the Royal Mougins Golf Club is included.
…By John Taylor - Cannes


Located on the western side of Cap d’Antibes, within one of the peninsula’s most prestigious and sought-after gated estates, this exceptional brand-new contemporary villa offers approximately 430 sqm of living space, set within beautifully landscaped grounds of 1,265 sqm with a swimming pool. Designed with a refined contemporary aesthetic, the property combines generous volumes, high-quality finishes and a carefully considered layout, perfectly suited to both family living and elegant entertaining. The ground floor features a welcoming entrance hall with guest toilets, leading to generous reception areas comprising a spacious living room, dining room and open-plan kitchen. A bedroom with its own shower room completes this level. The first floor is dedicated to the sleeping quarters and comprises an impressive master bedroom with dressing room and bathroom with both bath and shower, together with two further bedrooms, each enjoying its own shower room. The lower ground floor offers a dedicated leisure and entertainment area, including a television room and wine cellar. A further bedroom with shower room, as well as a self-contained two-room staff apartment with kitchen and independent access, complete this level. A rare contemporary property offering exceptional volumes, sophisticated amenities and a highly privileged residential setting, just moments from the beaches and the most sought-after addresses of Cap d’Antibes.
…By Michaël Zingraf Christie's International Real Estate Cap D'antibes


Located just a stone’s throw from the village, this lovely single-storey villa is in excellent condition and has it all! It boasts a beautiful, flat garden with a swimming pool and pool house, an old chapel with a natural wine cellar, a boules court and a studio. Measuring approximately 170m², it comprises an entrance hall with a cloakroom, a separate toilet and a small bedroom, all opening onto a very light-filled living and dining room overlooking the terrace and garden, and a large fitted kitchen with access to the garage and utility room. It also features a sleeping area comprising a master bedroom with en-suite facilities and two further bedrooms, each with their own shower room and toilet. A studio of approximately 40m² completes the property, along with a boules court, a treehouse and several parking spaces. Ideal for holidays, it has been let out for several years. It rents out very well, which represents an undeniable financial advantage. Accessibility for people with reduced mobility is ensured, making this property ideal for the whole family. The peaceful, leafy surroundings offer tranquillity and privacy, whilst being close to the village and amenities of Cabris – ideal for a peaceful life in the Grasse hinterland. Estate agency fees are payable by the seller. Information on the risks associated with this property is available on the Géorisques website: www.georisques.gouv.fr Energy Performance Certificate (DPE): D / GHG emissions: B Estimated annual energy costs: between €2,985 and €4,039 per year. PIL-00233
…By Carlton International Cannes


Located near the stunning Ticino Park and just a short distance from Milan and Pavia, Barnes International Realty offers for sale a prestigious historic property of significant artistic and environmental value. This exclusive and peaceful estate is nestled in the heart of Motta Visconti. Set within approximately 11,000 sqm of private parkland, surrounded by a remarkable array of centuries-old trees, the property comprises three buildings, ideal as a refined representative residence: The Main Historic Villa, dating back to the late 18th century and influenced by neoclassical architecture, offers approximately 720 sqm of living space across three floors. It features elegantly decorated reception rooms and spacious, light-filled interiors with high ceilings adorned with frescoes and delicate ornamental motifs in soft hues. The villa includes a total of twenty rooms. The expansive park is home to numerous tall and mature trees, including some centuries old. Notably, three plane trees have been classified as "monumental" by the Lombardy Region. The park also includes cedars, oaks, horse chestnuts of impressive height, and many lime trees that provide natural screening from the town. The villa’s architecture reflects strong neoclassical influences with touches of rococo style of high artistic value, and as such, the property is protected by the Fine Arts Authority. The annexes include the former stables, which have been fully renovated and converted into a guesthouse or self-contained family residence. Spanning two floors and approximately 240 sqm, the ground floor consists of a living area with open-plan kitchen and a guest bathroom, while the upper floor features two bedrooms, a study, and two full bathrooms. The guesthouse also enjoys access to a private garden area, separate from the main park. Completing the property is an additional independent apartment, ideal for staff accommodation, offering around 70 sqm on a single level. It includes a living room with kitchenette, two bedrooms, and a bathroom. Motta Visconti is a historic and culturally rich Lombard village situated within the Ticino Park. The river lies just 2 km away, offering a picturesque walking path along its banks. Cycling enthusiasts will find numerous routes in the area, and golf lovers can enjoy the nearby Ambrosiano Golf Club, just 5 km away. It is worth noting that Motta Visconti is only 13 km from Pavia, a city known for its artistic and historical significance. The property is strategically located with convenient access to Milan, Pavia, and major transport routes, including the A7 and A1 motorways.
…By Barnes Milan


Nestled in the highly sought-after residential area of Bechet, just moments from the Sonian Forest, the Royal Golf Club of Ravenstein, and public transport, this stunning villa—ready for a tasteful refresh—stands out for its exceptional volumes and remarkable potential. Built in 1979 on a beautiful southwest-facing plot of approximately 2,860 m², the property offers a total surface area of around 775 m², including ± 540 m² of living space. With its timeless architecture, generous proportions, and garden featuring a swimming pool, it is the perfect family home, equally ideal for entertaining. The ground floor opens onto a grand entrance hall leading to two elegant living rooms, a spacious dining room, and a large kitchen—all of which offer direct access to the garden and pool. A study, a versatile room that could be converted into an additional bathroom, and a storage area complete this level. Upstairs, the night quarters comprise four comfortable bedrooms, three bathrooms, a dressing room, and a large studio with a private terrace that could easily be reconfigured into additional bedrooms or a luxurious master suite. The property also includes extensive cellar space with an additional shower room, an attic suitable for conversion, a three-car garage, and outdoor parking for four to five vehicles. A property of rare distinction, offering charm, tranquility, and a lush green setting just minutes from every convenience. A unique opportunity to reimagine and enhance a prestigious residence in one of the most desirable areas.
…By Colpaert Immobilier De Prestige


Set within an exceptional 6,000 m² south-facing landscaped estate, this newly built villa beautifully combines the timeless charm of Provençal architecture with refined contemporary interiors. Bathed in natural light and enjoying complete privacy, the property offers an elegant lifestyle in a peaceful setting. A grand entrance with a double-height reception hall creates an impressive first impression, leading seamlessly into a spectacular open-plan living and dining area. Large sliding bay windows open onto a generous covered terrace overlooking the beautifully landscaped gardens and swimming pool, creating effortless indoor-outdoor living. Adjacent to the reception rooms, the bespoke kitchen features soaring ceilings, extensive glazing, and a bright, airy atmosphere, making it both an exceptional entertaining space and the heart of the home. The villa offers six luxurious bedroom suites, including five guest suites arranged across the ground and lower ground floors, together with a fully equipped laundry room and practical service areas. The entire upper floor is dedicated to the magnificent principal suite, complete with a private terrace, spacious dressing room, and elegant en-suite bathroom. The landscaped gardens have been carefully designed to enhance the villa’s sense of tranquillity and privacy, while the large swimming pool enjoys optimal south-facing sunshine throughout the day. Currently undergoing its final finishing touches, the property will be completed within approximately three weeks and will be delivered fully furnished and beautifully appointed, offering a turnkey opportunity to enjoy an exceptional contemporary Provençal residence.
…By Douglas Elliman Private Office


LLINARES REAL ESTATE presents: THE PARENTHESIS.At the end of a dead end, in a calm and preserved residential environment, this elegant contemporary T5 villa of approximately 150m² is set on a landscaped plot of 1,000m².Mainly on one level and fully air-conditioned, it impresses with its generous volumes, brightness, and contemporary architecture. The spacious living area, bathed in light and facing south, combines a living room, dining room, and open kitchen, with large pocket windows opening onto the exteriors.A covered terrace with a bioclimatic pergola naturally extends the living spaces to the landscaped garden and the pool, accompanied by an elegant pool house with a summer kitchen, ideal for fully enjoying the nice days.The night area on the same level includes three bedrooms with dressing rooms as well as a shower room. Upstairs, a beautiful master suite with a custom dressing room, private shower room, and balcony offers a more intimate space with an unobstructed view of the surrounding greenery.An office, a garage with storage and a charging station for electric vehicles, an alarm system, and numerous parking options complete this property.A rare and elegant property, for a privileged living environment amid contemporary comfort, intimacy, and the sweetness of Mediterranean life.Contact SOLER Mickael: 06 45 10 63 81Collaborator certificate ADC 13102022000001946RC Pro 62427514- Property not subject to the co-ownership regime- Property tax: 3214€/year- Fees included at the seller's expense- Energy class B and climate class A- Estimated average amount of annual energy expenses for standard use based on 2021 energy prices: between 1310€ and 1830€.- Information on the risks to which this property is exposed is available on the Géorisques website: www.georisques.gouv.frVilla for sale 13013 - T5 of 150m2 - Pool - Garage - Land of 1000m² - 13013 Chateau-Gombert MarseilleThis description has been automatically translated from French.
…By Llinares Immobilier


Exclusive listing. Newly built villa (2024), located in a quiet and residential domain in Biot / Saint Julien. Very peaceful surroundings, surrounded by villas only, offering a true sense of privacy while remaining close to all amenities. The villa is well designed and organized into three distinct living areas, making it especially comfortable for family living. Ground floor: a bright and spacious living area with an open-plan kitchen, opening directly onto the garden and the pool. An office space is also located on this level, ideal for working from home. First floor: the master level with two bedrooms, dressing rooms, and a terrace with a pleasant sea view, offering a more private atmosphere. Top floor: two additional bedrooms, perfect for children or guests. Living area of approximately 191 sqm (232 sqm total), set on a plot of around 1100 sqm. Comfortable and easy-to-maintain garden with a swimming pool equipped with a counter-current swimming system. Modern villa with quality features: air conditioning, underfloor heating, high-level thermal and acoustic insulation. East, West, and South exposure, ensuring optimal natural light throughout the day, with open sea views. Les informations sur les risques auxquels ce bien est exposé sont disponibles sur : georisques.gouv.fr
…By Coldwell Banker Standing Realty


Located in the heart of Parikia, in one of the most charming parts of the traditional settlement, this unique property of 230 sq.m., set on a 320 sq.m. plot, is offered for sale. Built in 1920 and renovated over the years, the building has retained its distinctive character while combining traditional island architecture with modern comforts. At the center of the property lies an internal courtyard with pergolas and thoughtfully arranged seating areas, offering privacy and a welcoming atmosphere. The main residence is situated on the upper floor and comprises a kitchen with a dining area, a living room with a fireplace, one bedroom, a bathroom, and two verandas that can be enjoyed for relaxation or entertaining guests. On the ground floor, there is a professional kitchen, a bar area, a 20 sqm shop, two storage rooms, and a guest WC. The property also benefits from an active restaurant operating license, providing immediate opportunities for commercial use. Thanks to its location and layout, it can serve either as a private residence or as an investment opportunity, such as a boutique accommodation, a hospitality business, or a combination of residential and commercial use. There is also the possibility of exploring the construction of a swimming pool in the courtyard, subject to the necessary approvals and permits. Its location allows easy walking access to the port, the market, the beaches, shops, and all daily amenities, while Parikia remains one of the few destinations on the island that stays vibrant throughout the year. Please note that the sale excludes the furniture, decorative items, and personal belongings
…By Houses In Greece.com


Positioned within the landscape of southern Kefalonia, Aurelis is a contemporary coastal residence set on a 2,120 sqm (22,819 sq.ft.) plot with open views across the countryside towards the Ionian Sea. The property occupies an elevated position that allows it to remain connected to both the surrounding landscape and the distant coastline, while maintaining a strong sense of privacy within its setting. Extending across 400 sqm (4,305 sq.ft.), the villa is designed around light, orientation and a seamless relationship between interior and exterior spaces. The architecture follows a restrained contemporary language, combining clean lines, generous glazing and pale natural materials that respond softly to the changing conditions of the day. Large openings frame the surrounding landscape and draw natural light deep into the interior, while the elevated position encourages natural airflow throughout the warmer months. The principal living areas are arranged as a series of interconnected spaces that open directly onto the terraces beyond. Rather than separating the house from its surroundings, the architecture creates a continuous dialogue with the landscape, allowing views towards the sea to remain present throughout the main interior spaces. The design remains intentionally understated, relying on proportion, light and openness rather than decorative elements to define the atmosphere of the house. Five en-suite bedrooms are distributed to provide both privacy and a consistent connection to the exterior environment. Each suite benefits from natural light and carefully positioned views, while several open directly onto private terraces. The private accommodation follows the same calm architectural language as the rest of the residence, with a focus on simplicity, comfort and a close relationship with the landscape beyond. Outdoor living forms an integral part of the property. Broad terraces extend from the house and are organised around the infinity-edge pool, creating a sequence of open and sheltered spaces that follow the orientation of the site. The layout allows for movement between sun and shade throughout the day, while maintaining uninterrupted views across the surrounding countryside towards the sea. Additional recreational facilities have been incorporated discreetly within the grounds, preserving the overall sense of openness and balance across the property. Despite its contemporary character, the villa sits comfortably within its environment. The architecture remains low within the landscape, allowing the surrounding terrain and distant views to retain visual prominence. The absence of nearby development within the principal sightlines reinforces the feeling of privacy, while the open setting creates a strong sense of space in every direction. The beaches, villages and waterfront destinations of Kefalonia remain easily accessible, yet the property retains a notable sense of separation from the island’s busier seasonal areas. The combination of scale, privacy and modern infrastructure makes Aurelis equally suited to private use or extended seasonal occupation. As the light softens across the hills in the late afternoon, the landscape gradually shifts in colour and texture, while the sea remains visible on the horizon beyond, anchoring the view from the property throughout the day.
…By Greece Sotheby's International Realty


Casa Arcadia is positioned within the historic centre of Corfu Town, occupying an upper-floor setting among the layered urban fabric of the UNESCO-listed Old Town. Surrounded by the characteristic scale and rhythm of the historic quarter, the apartment enjoys an elevated outlook across the rooftops and architectural forms that define one of the Mediterranean’s most distinctive townscapes. Fully renovated, the property balances the proportions of a traditional Corfiot residence with a contemporary approach to living. Extending across 132 sqm (1,421 sq.ft.), the apartment is defined by generous ceiling heights, balanced volumes and a calm material palette that creates a sense of continuity throughout. Natural light moves easily through the interior, enhancing the openness of the spaces while maintaining a connection to the historic character of the building. The principal living areas unfold as a single, open-plan environment where the sitting room, dining area and kitchen are arranged within a cohesive layout. Large openings draw light deep into the interior, while carefully integrated architectural detailing allows the spaces to feel both refined and comfortable. The kitchen forms part of the overall composition rather than a separate room, contributing to the fluidity of the layout and reinforcing the apartment’s contemporary character. A balcony extends from the main living space, creating a direct connection to the surrounding cityscape. From here, the layered rooftops, church towers and historic facades of Corfu Town form an ever-changing backdrop throughout the day. The elevated position allows the apartment to remain connected to the atmosphere of the Old Town while maintaining a sense of privacy above the streets below. The three bedrooms continue the restrained architectural language found throughout the residence. Well-proportioned and quietly detailed, they prioritise comfort, natural light and simplicity of design. Original elements retained within the renovation provide subtle references to the building’s heritage, while the overall atmosphere remains contemporary and understated. The bathrooms are finished with clean architectural lines and carefully selected materials that complement the wider interior palette. Despite its central location, the apartment benefits from a sense of calm rarely associated with a historic town centre. The substantial construction of the original building, combined with modern upgrades including double glazing and air conditioning, creates comfortable year-round living within the heart of Corfu Town. The property places daily life within walking distance of the Liston, the Old Fortress, the waterfront and the cultural landmarks that define the island’s capital. More than its proximity to these destinations, however, Casa Arcadia is distinguished by its position within the historic centre itself, where the architecture, scale and rhythm of the Old Town remain an integral part of everyday life.
…By Greece Sotheby's International Realty


Located in the municipality of Saint-Cyr-de-Favières, near Roanne, Le Coteau, and Commelle-Vernay, this villa built in 2011/2012 by a recognized builder offers a particularly pleasant living environment, quiet, in a residential area. The entrance hall, equipped with an independent WC adapted for PRM, leads to a superb living room bathed in natural light. The equipped Schmidt kitchen, installed in 2019, integrates harmoniously into this open space featuring the living room-dining area. The large bay windows rhythm the room and provide a beautiful perspective on the garden, terrace, and pool area. This configuration allows for a true continuity between the indoor and outdoor spaces, creating a particularly friendly and bright living space. The ground floor also includes: An office, ideal for remote work or meeting various needs, and A master suite, a true private space, consisting of a bedroom, a dressing room, and a shower room. The living room has direct access to a beautiful terrace, extended by a covered terrace, offering different spaces to enjoy the outdoors in any season. A superb staircase combining wood and industrial-style structure leads to the upper floor, entirely dedicated to children's sleeping areas, consisting of 2 bedrooms with storage, and a bathroom with WC. The villa also has an adjoining garage of about 23.55 m2, providing additional parking and storage space. The exteriors are designed to fully enjoy the nice days: The villa is set on a closed and wooded plot of 990m2, offering a pleasant, preserved, and intimate environment. It benefits from a true outdoor space dedicated to relaxation with a heated pool of 8 x 4 meters, ideal for fully enjoying the summer season. The terrace and the covered terrace allow for different outdoor living spaces, between family meals, moments of relaxation, and conviviality around the pool. Additional information for this villa for sale near ROANNE: Energy performance diagnosis Class C (diagnostic carried out on 03.09.2026), Estimated annual energy expenses for this housing for standard use between 1850 EUR and 2550 EUR. Information about the risks to which this property is exposed can be found on the Géorisques website: www.georisques.gouv.fr. Sales mandate No06683, agency reference VMA160005108. Contact your advisor Jérémie STRINO at 06.74.79.82.46 or [email protected]. Fees are the responsibility of the seller.This description has been automatically translated from French.
…By Agence Du Roannais
'%20stroke='%23DDAA3A'%20stroke-width='1.909'%20stroke-linecap='square'%20stroke-linejoin='bevel'/%3e%3c/svg%3e)
Receive by email any new listing that may match your search criteria
By validating this form, you accept the general conditions of use of Le Figaro Properties.
These agencies offer a selection of luxury properties vente . Feel free to contact them for personalized assistance.


